Weddings & Celebrations
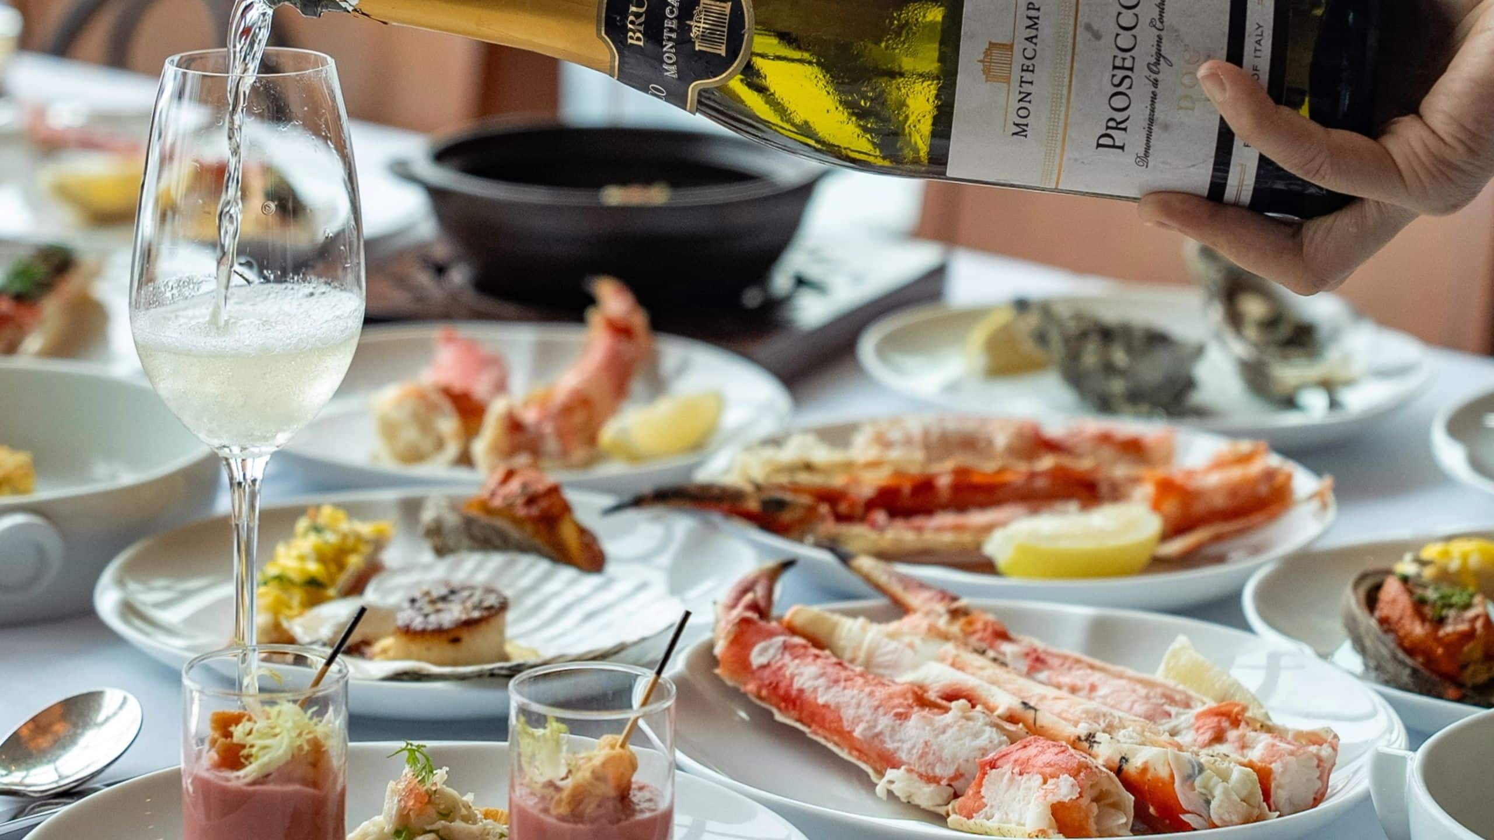
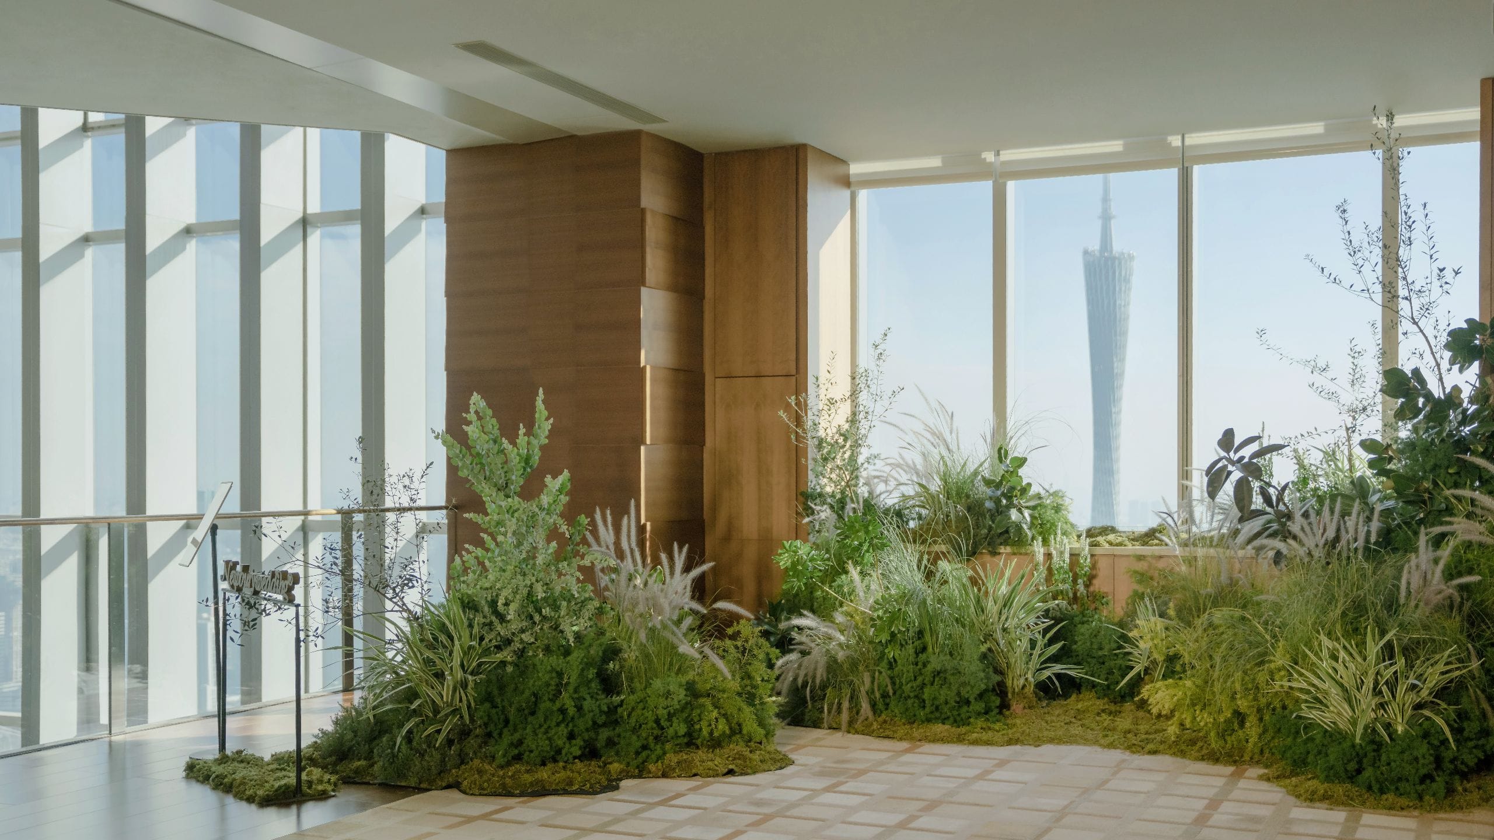
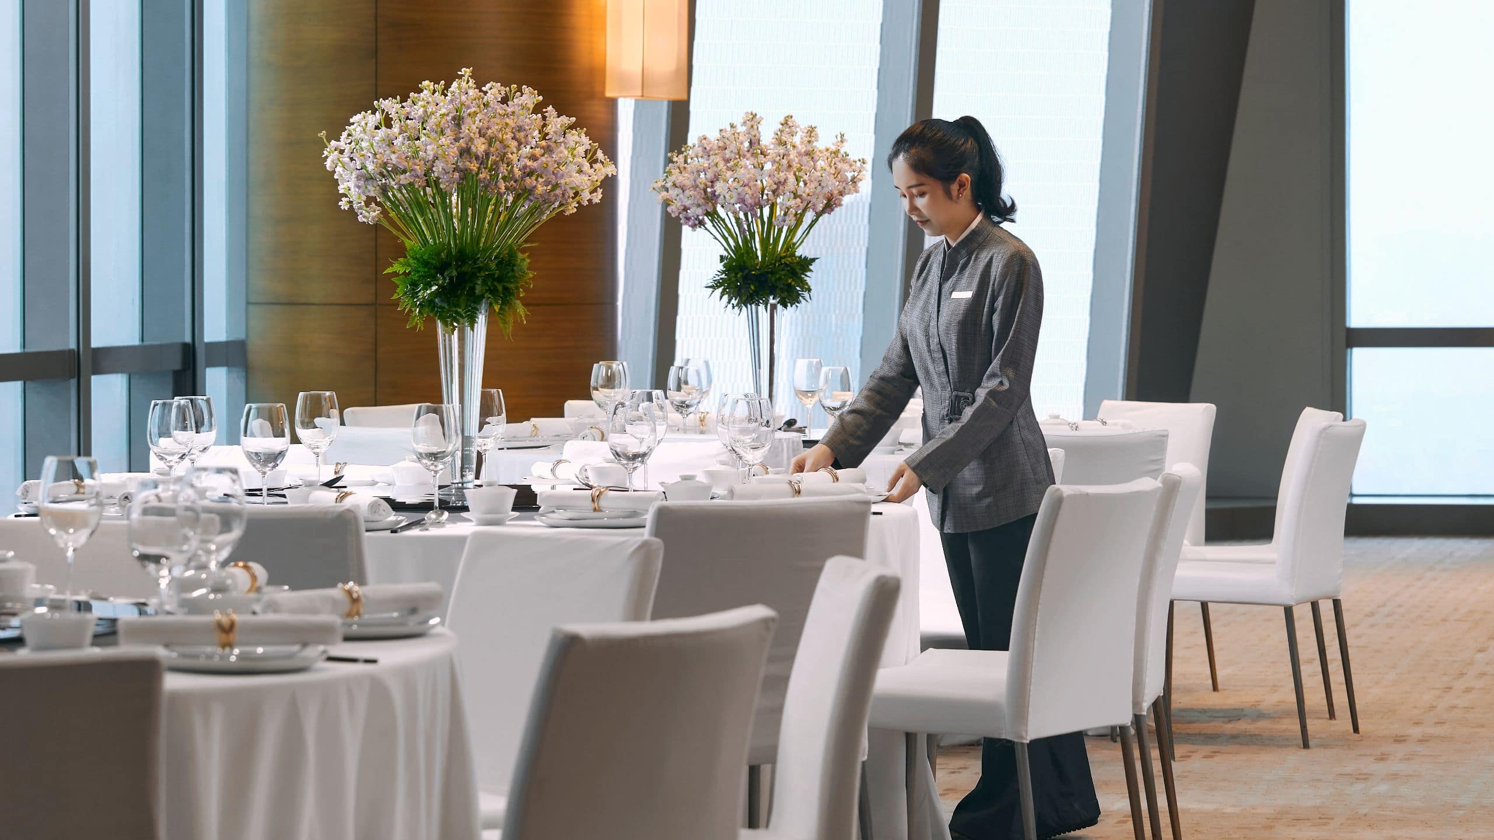
Host your dream New Town wedding at this luxury hotel in the heart of Guangzhou. Take advantage of 1,300 total square meters of space across seven flexible venues, from four spacious Salons to two open foyers to a private VIP room. To make your day a seamless success, take advantage of our dedicated on-site wedding coordinators who will handle every detail so you can focus on what counts. Indulge in delicious catering, customized to your unique tastes, and enjoy two show kitchens in select Salon rooms that feature live cooking of Western and Chinese cuisine. Complimentary Wi-Fi, audiovisual technology and room blocks are also available to make your Guangzhou wedding experience complete.
Total Spaces
Largest Space260 sq m
Total Rooms
Event Spaces
10 Results
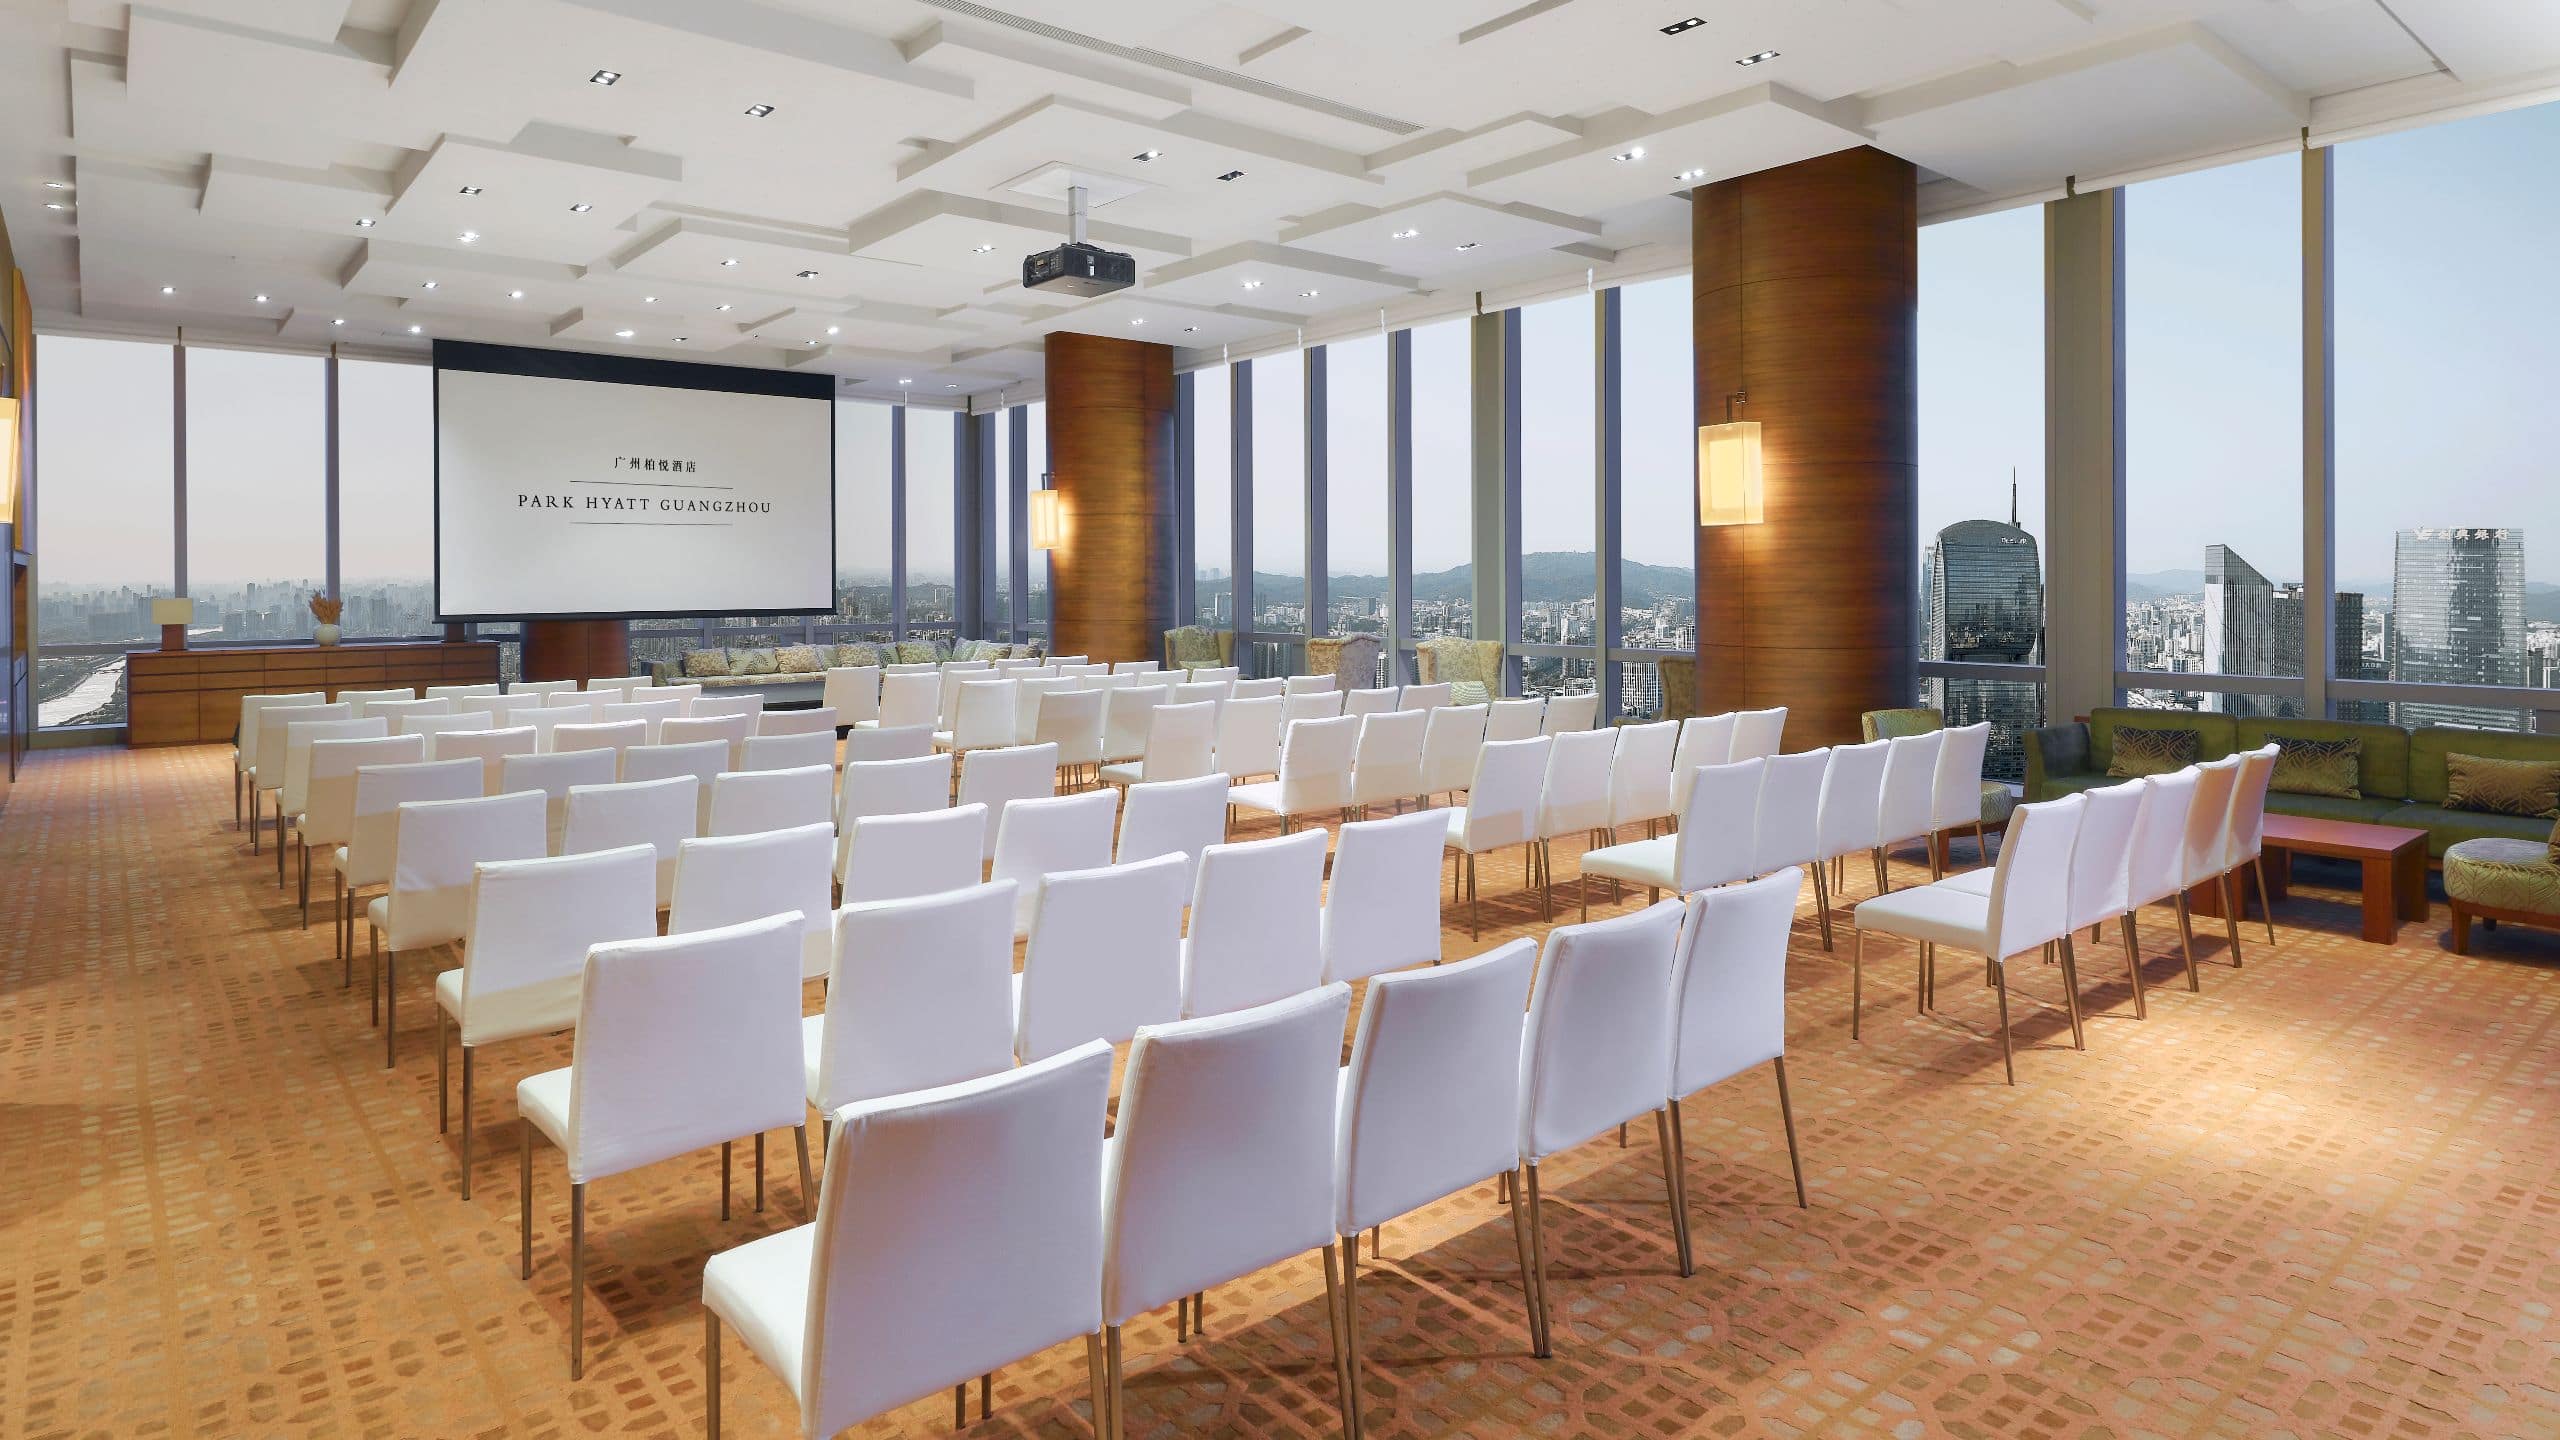
Salon 5
195 sq m
Capacity
120 Guests
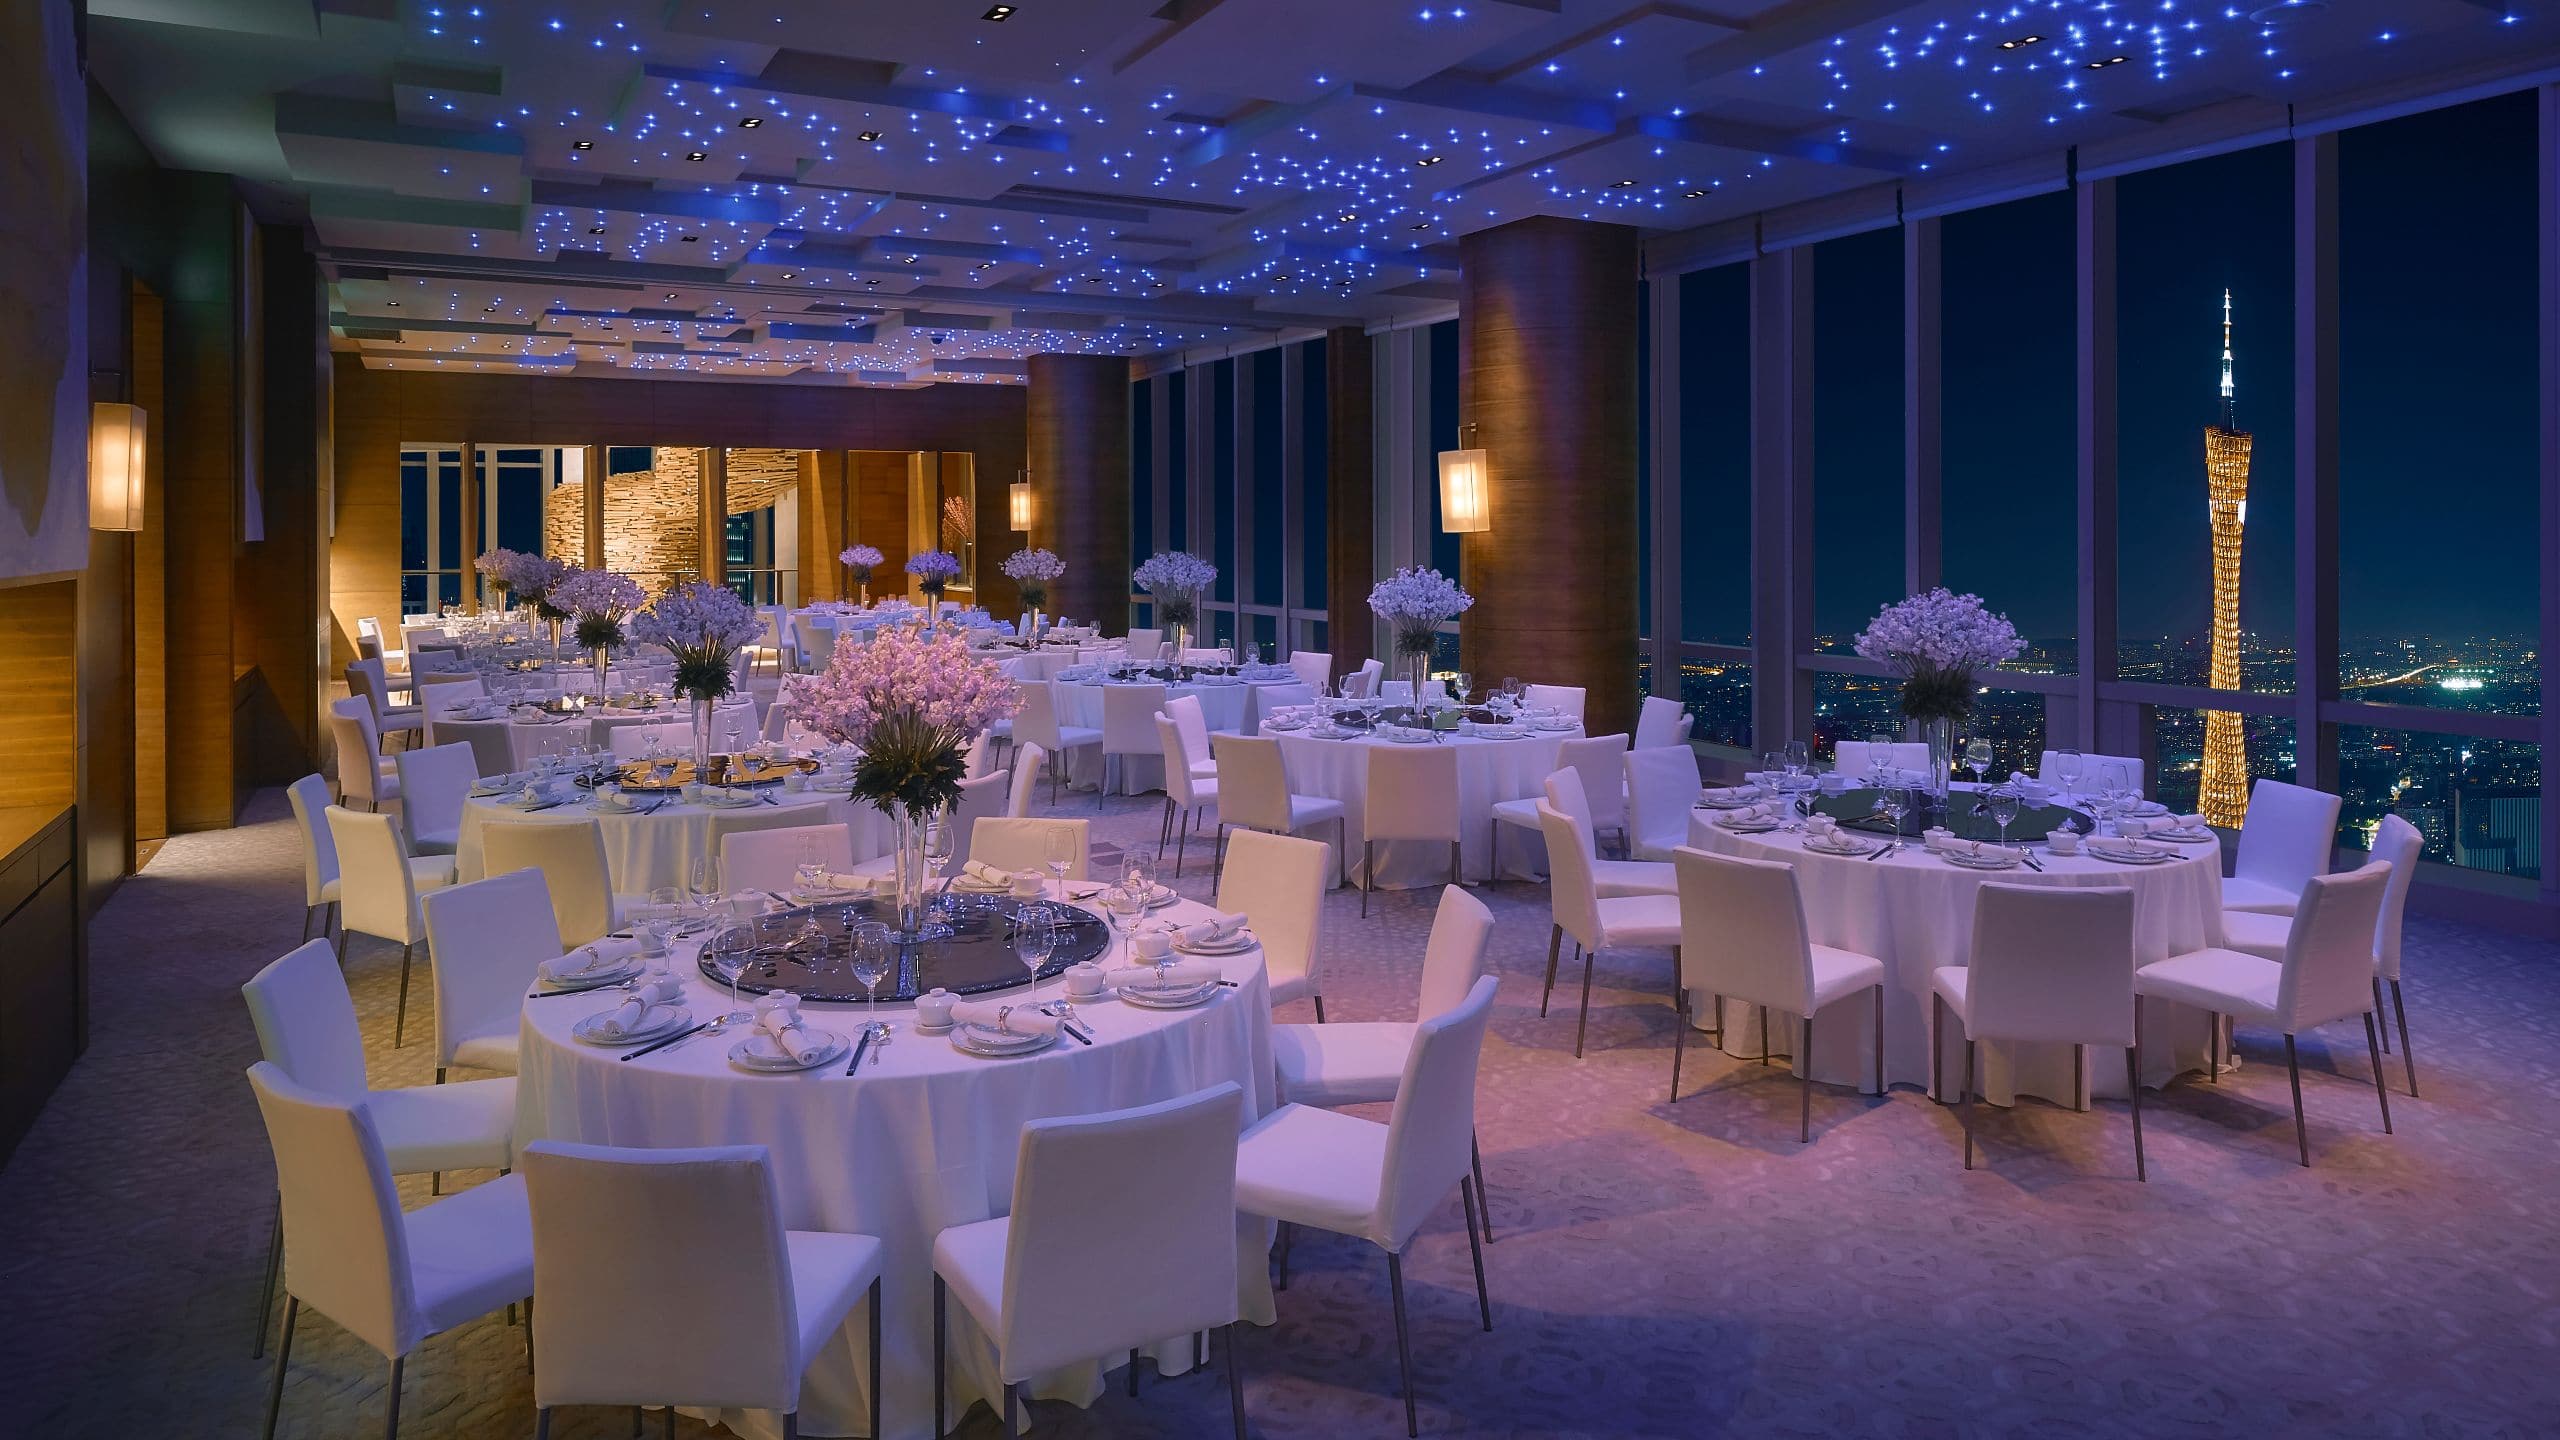
This 195 sqm salon on the 66th floor offers breathtaking northern views of Baiyun Mountain and Zhujiang New Town. With a starlight ceiling, modern art, and a connection to a live cooking kitchen, it comfortably hosts banquets for up to 100 guests or receptions for 120.
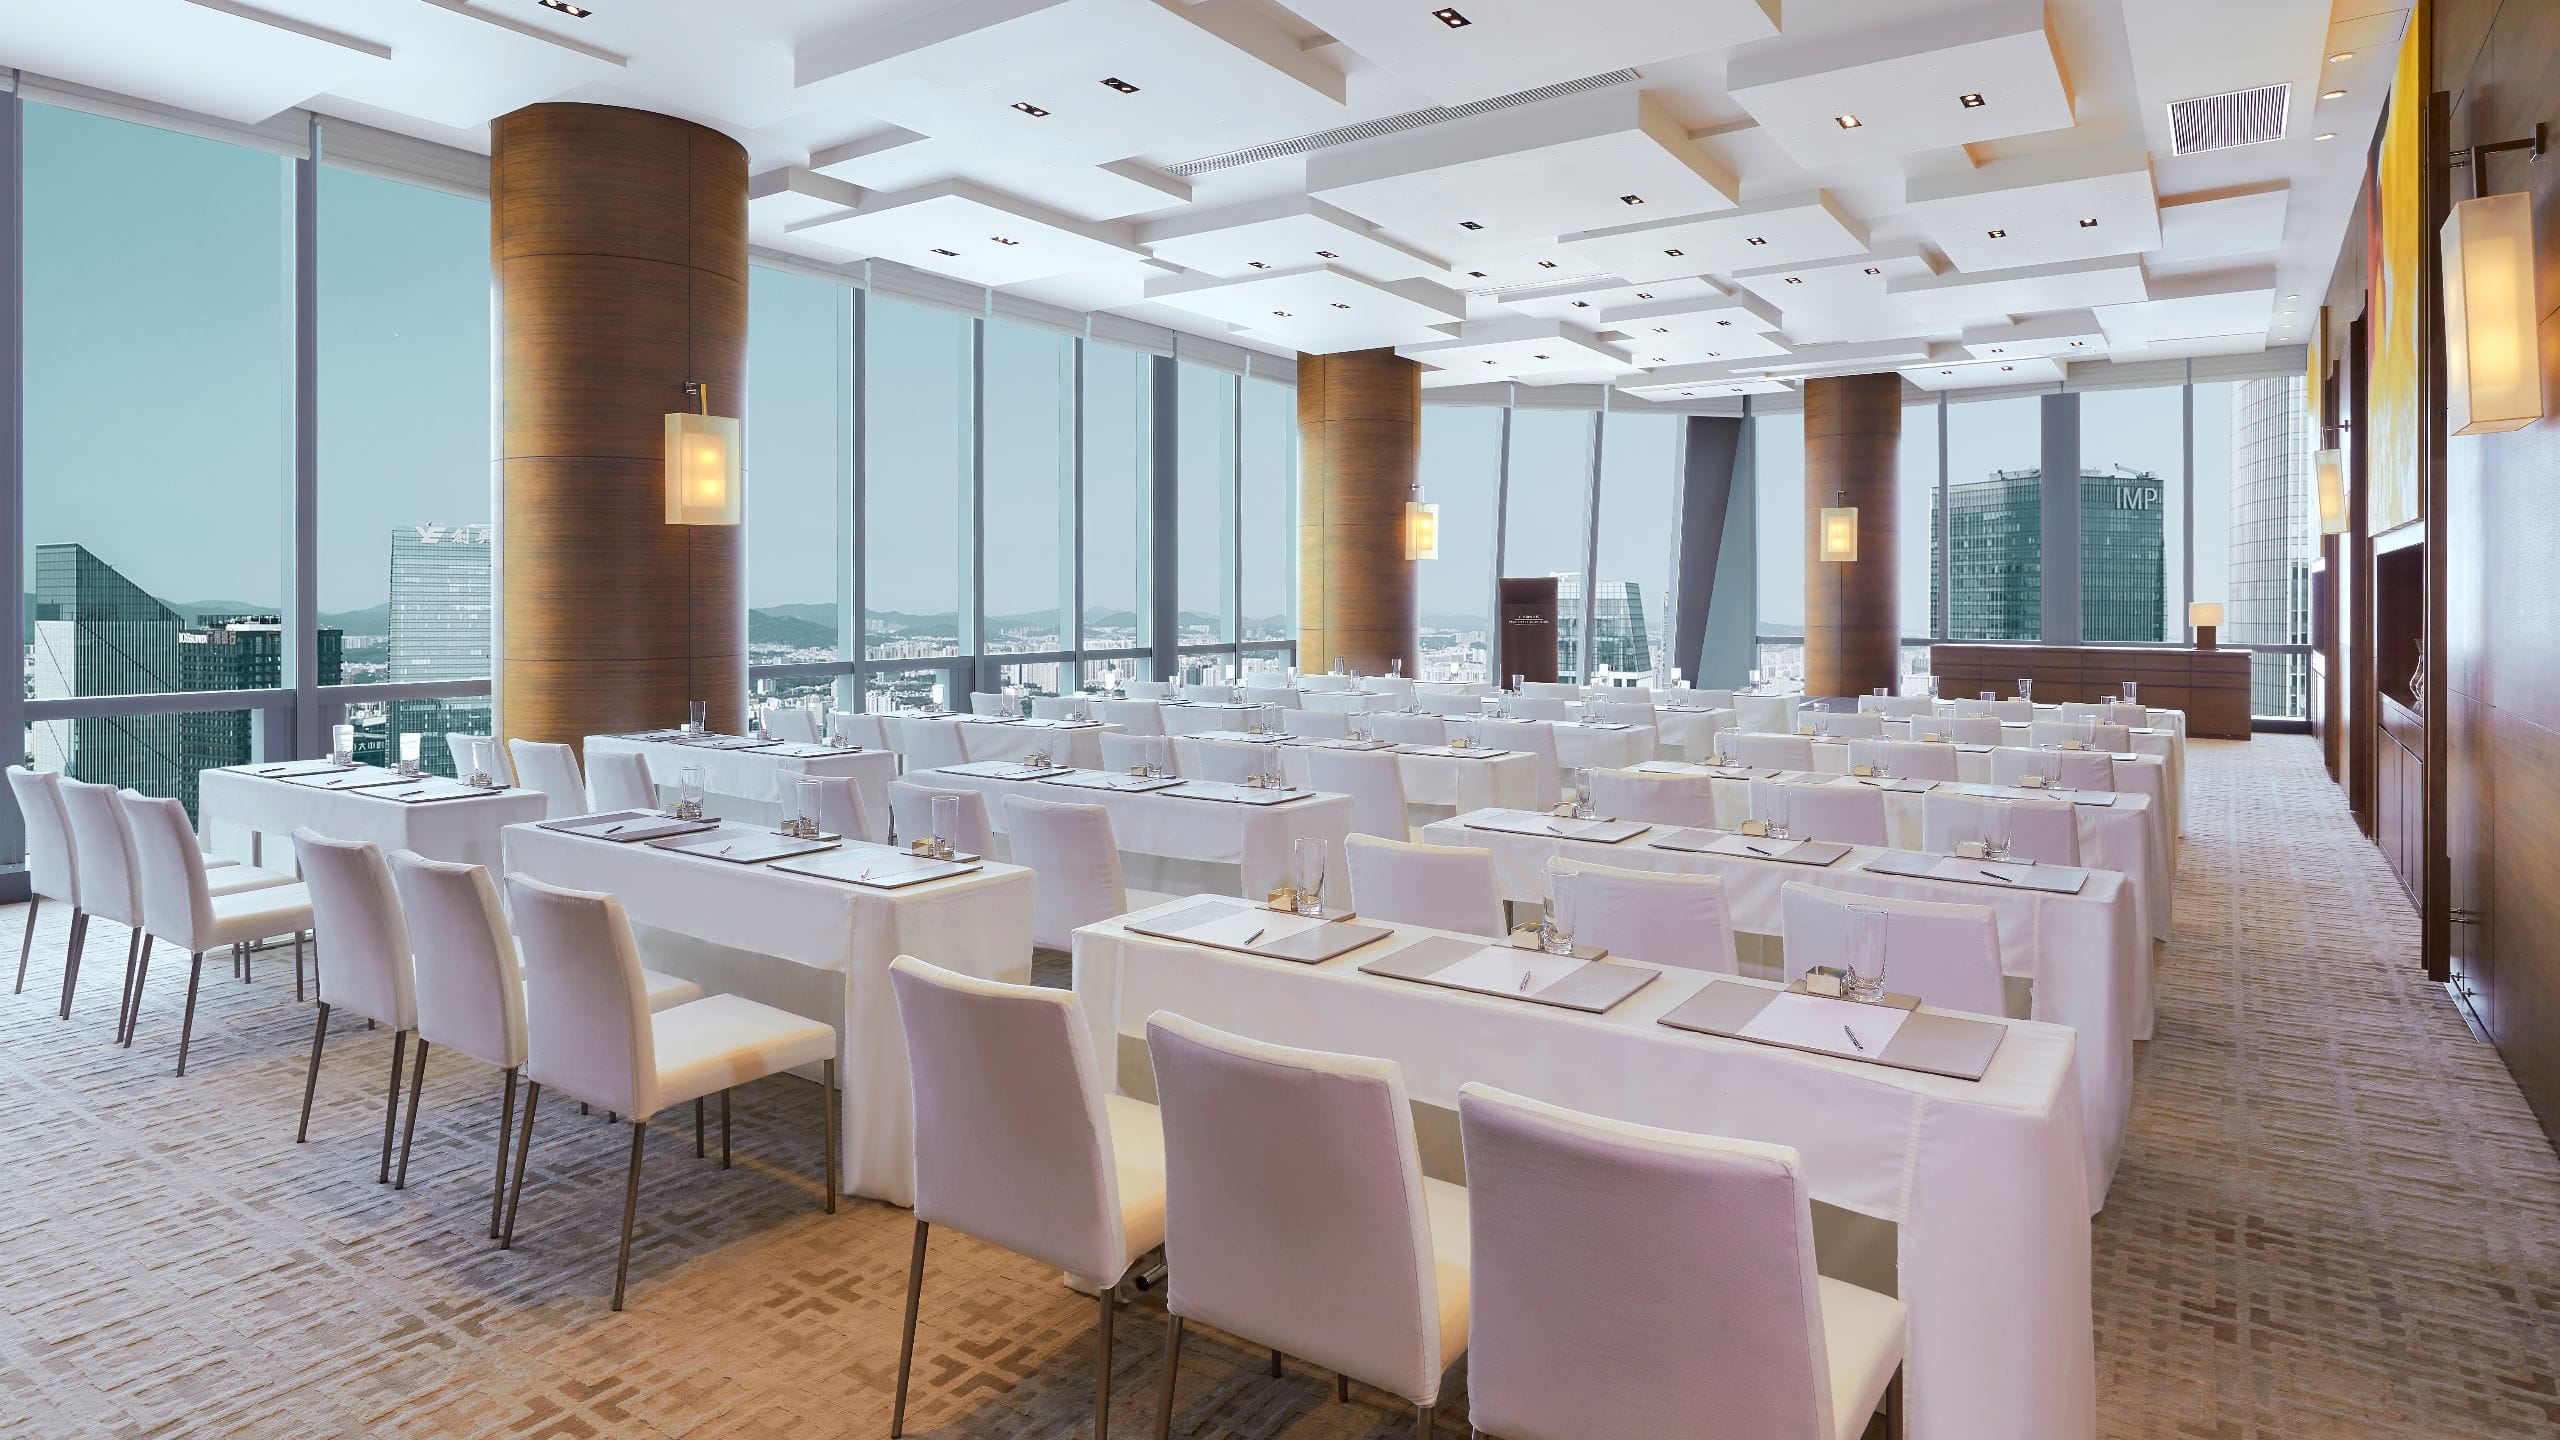
Salon 3
190 sq m
Capacity
120 Guests
A spacious 190 sqm venue on the 66th floor with northern views of Baiyun Mountain and Zhujiang New Town. Its floor-to-ceiling windows, 270-degree panoramic views, starlight ceiling, and wood-panelled walls make it perfect for elegant banquets of up to 100 guests or receptions for 120.
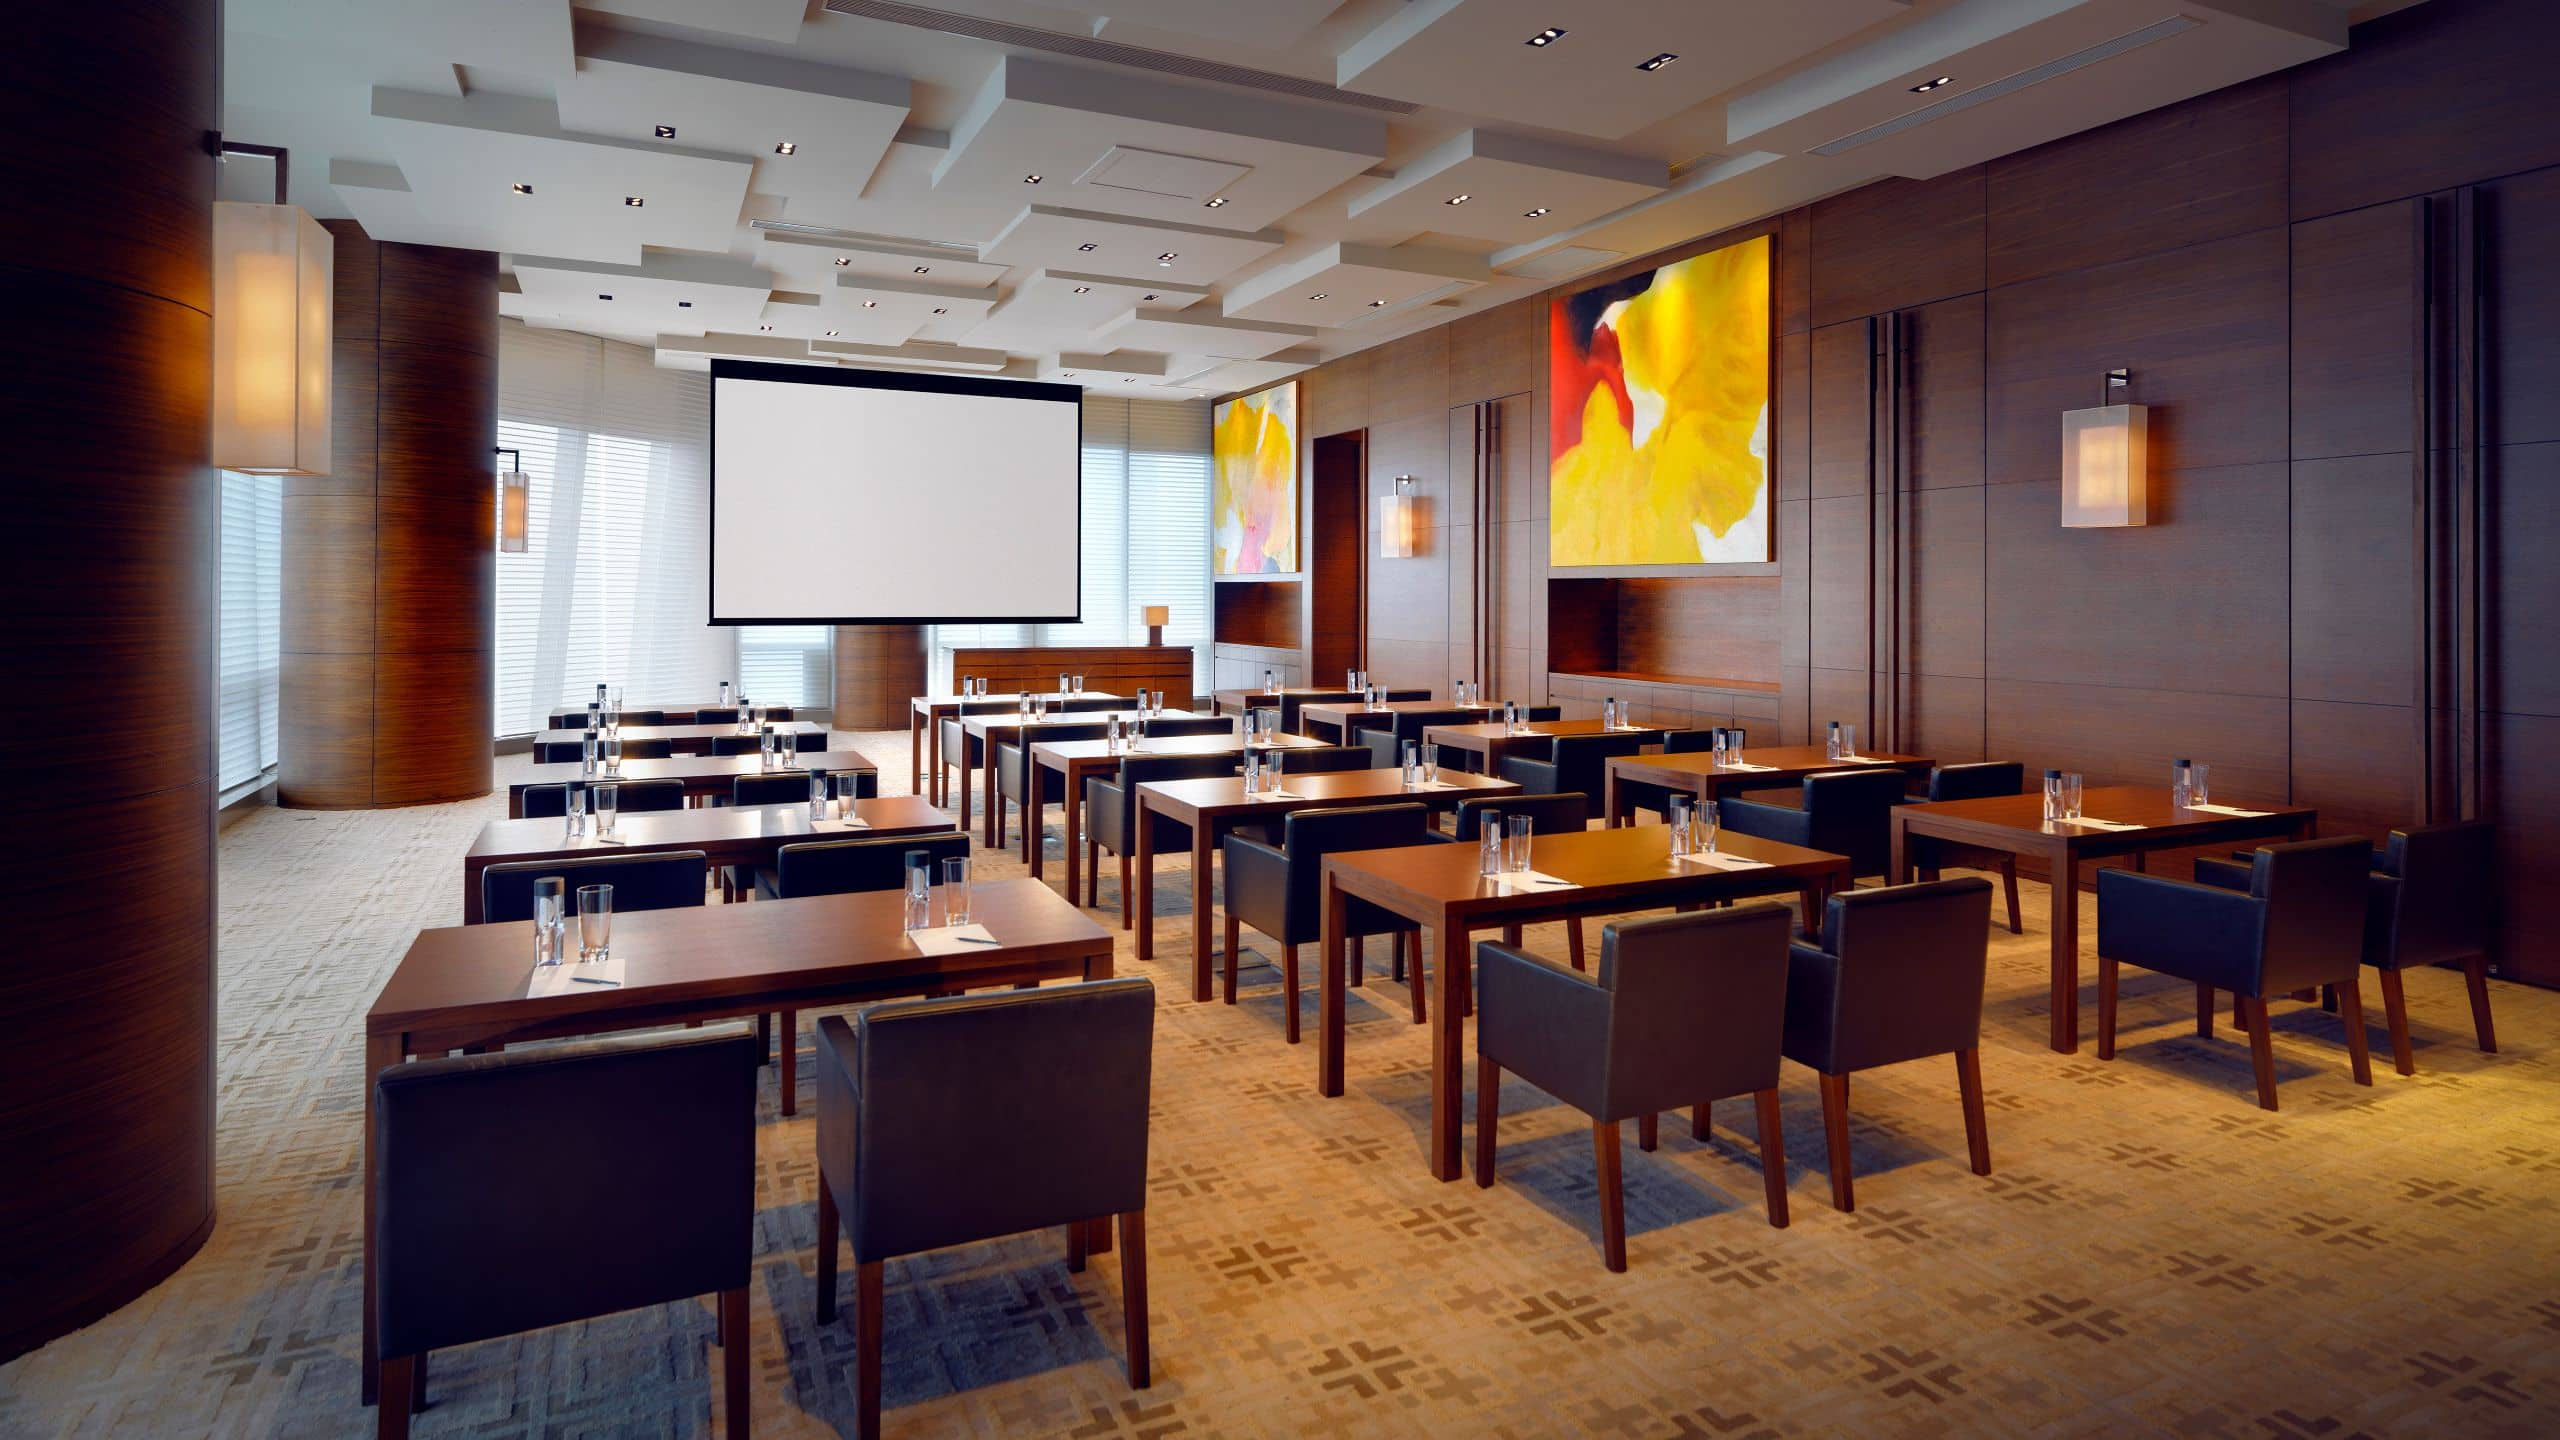
Salon 1
190 sq m
Capacity
120 Guests
Located on the 66th floor, this 190 sqm venue features floor-to-ceiling windows with 270-degree views of the iconic Canton Tower and Pearl River. With wood-panelled walls, original modern art, and a twinkling starlight ceiling, it exudes a residential feel. Ideal for banquets of up to 100 guests or receptions for 120, it connects seamlessly with Salon 2 for added capacity.
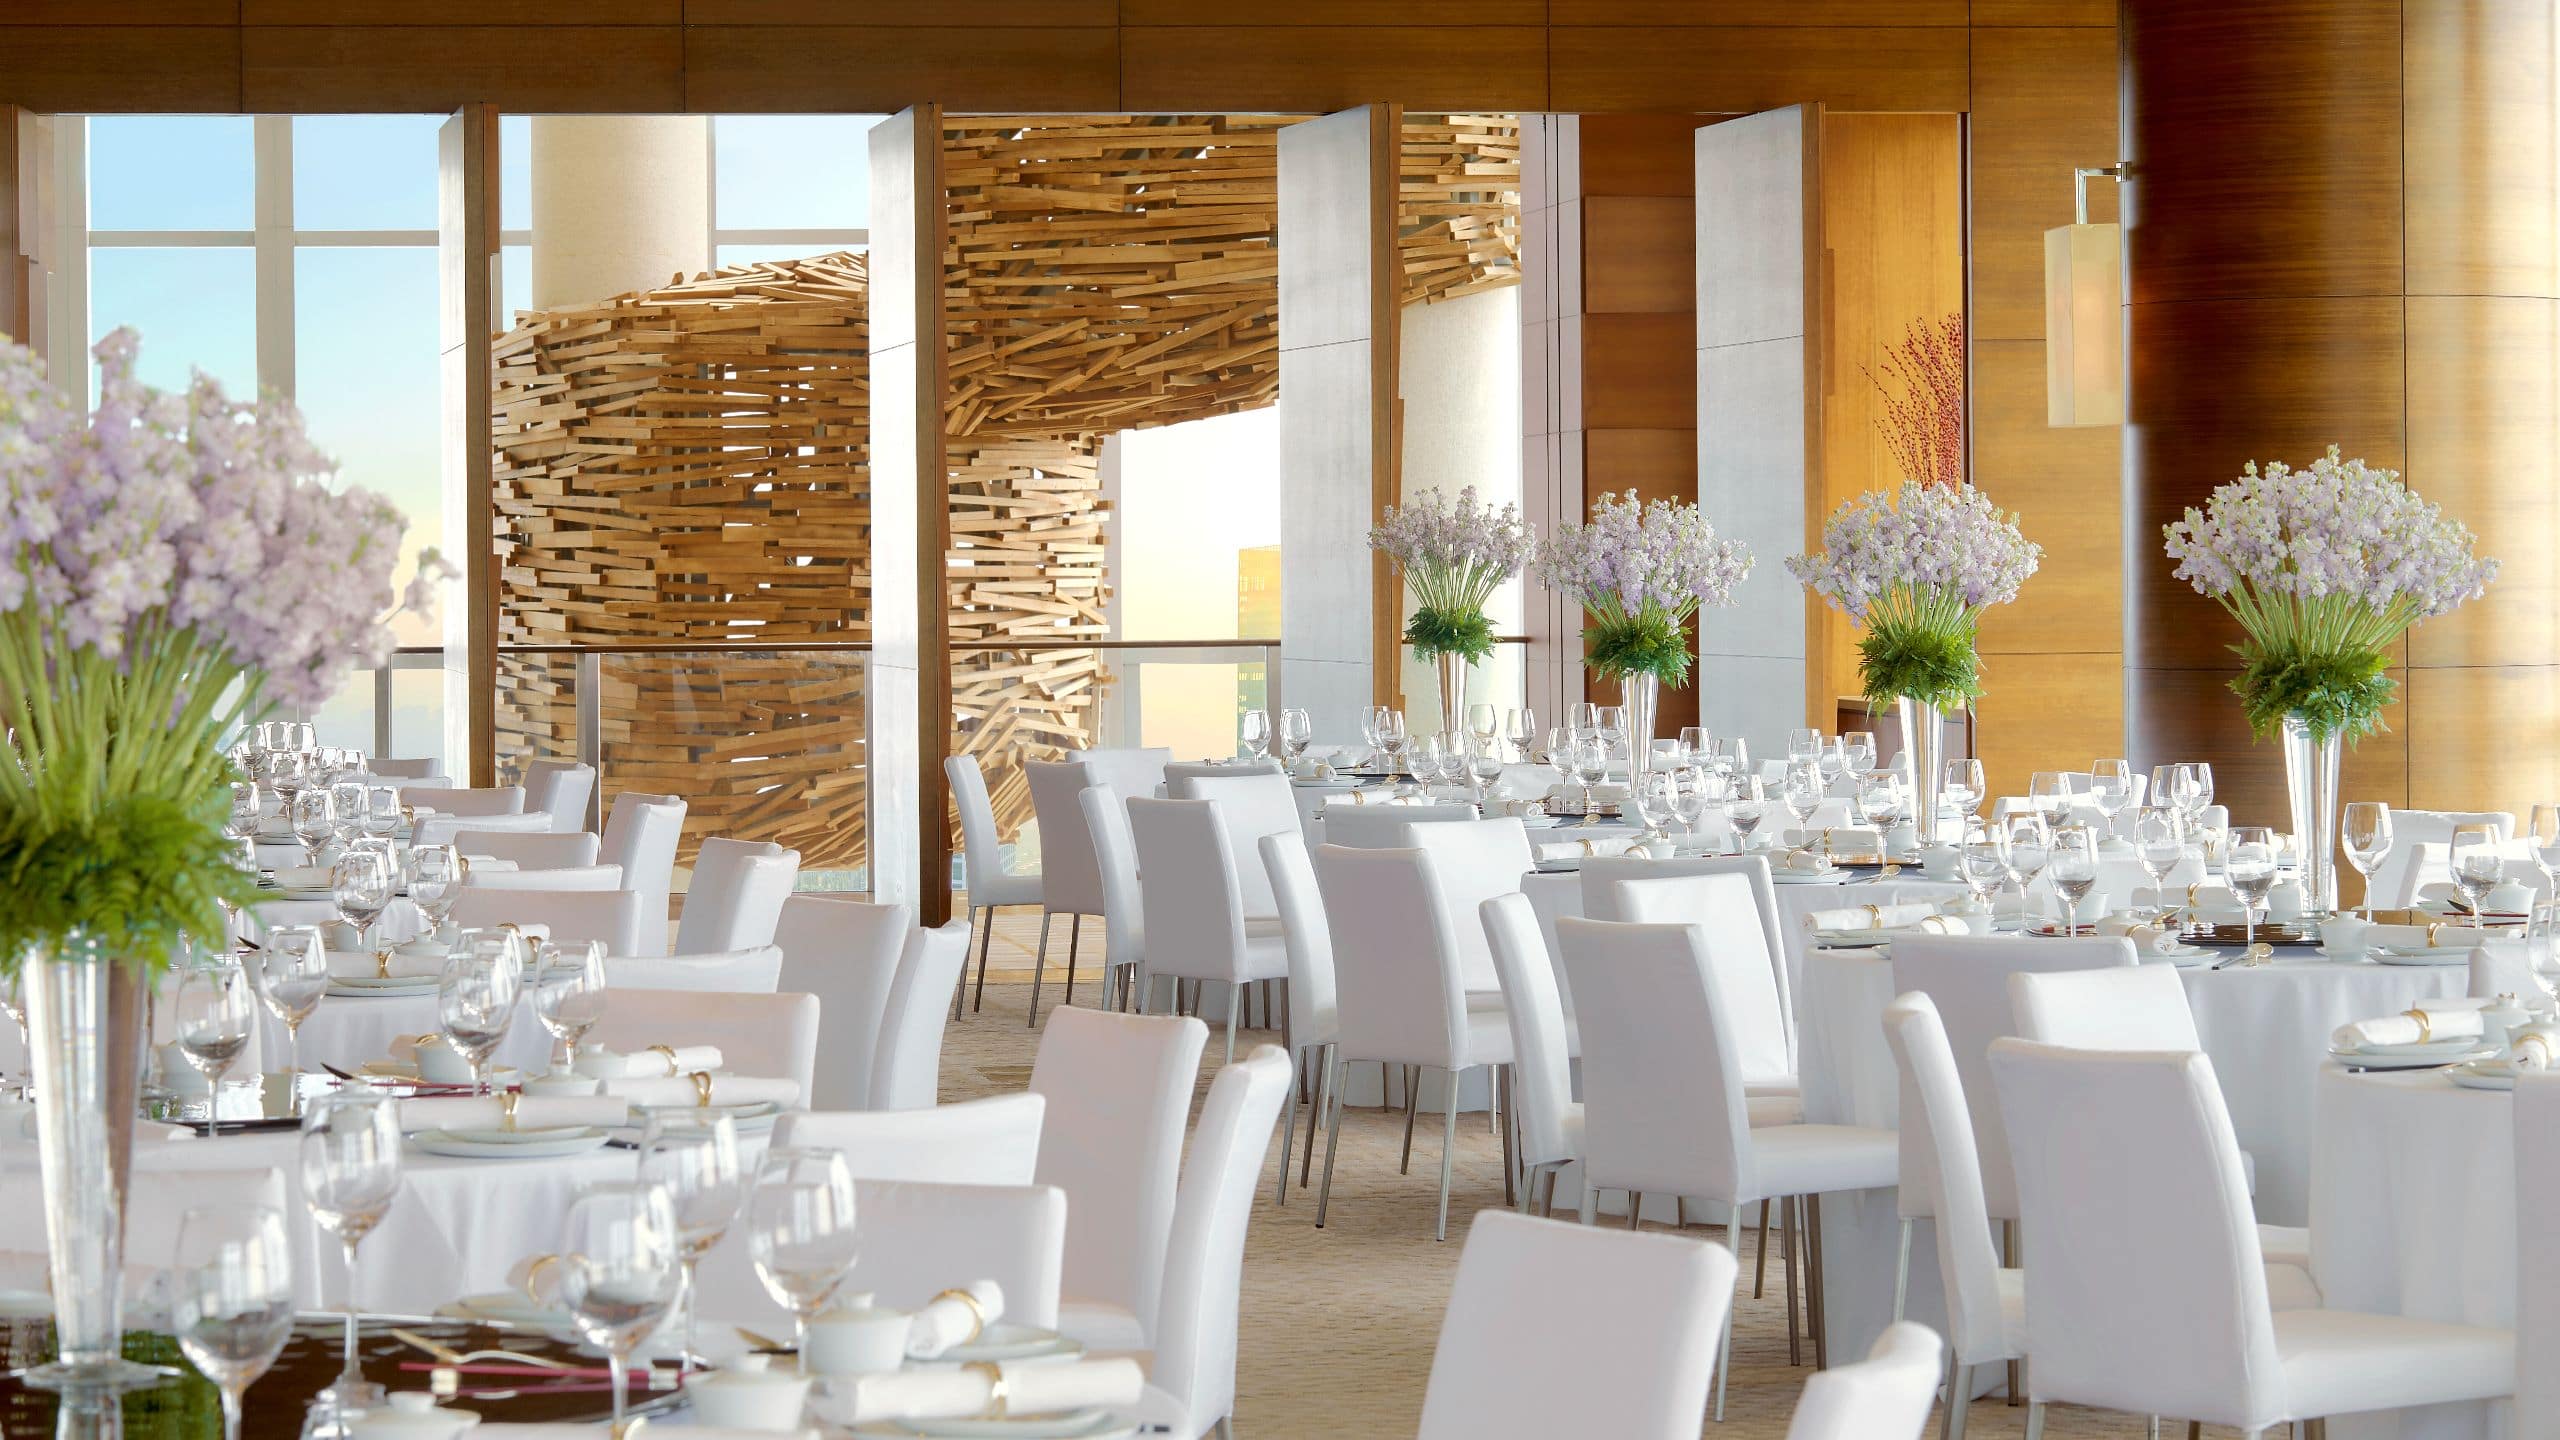
Salon 2
90 sq m
Capacity
50 Guests
A 90 sqm venue on the 66th floor offering south-facing views of Canton Tower and the Pearl River. Its starlight ceiling, modern art, and lounge-like atmosphere create a cozy space for banquets of up to 50 guests or receptions for 50. Can be combined with Salon 1 for larger events.
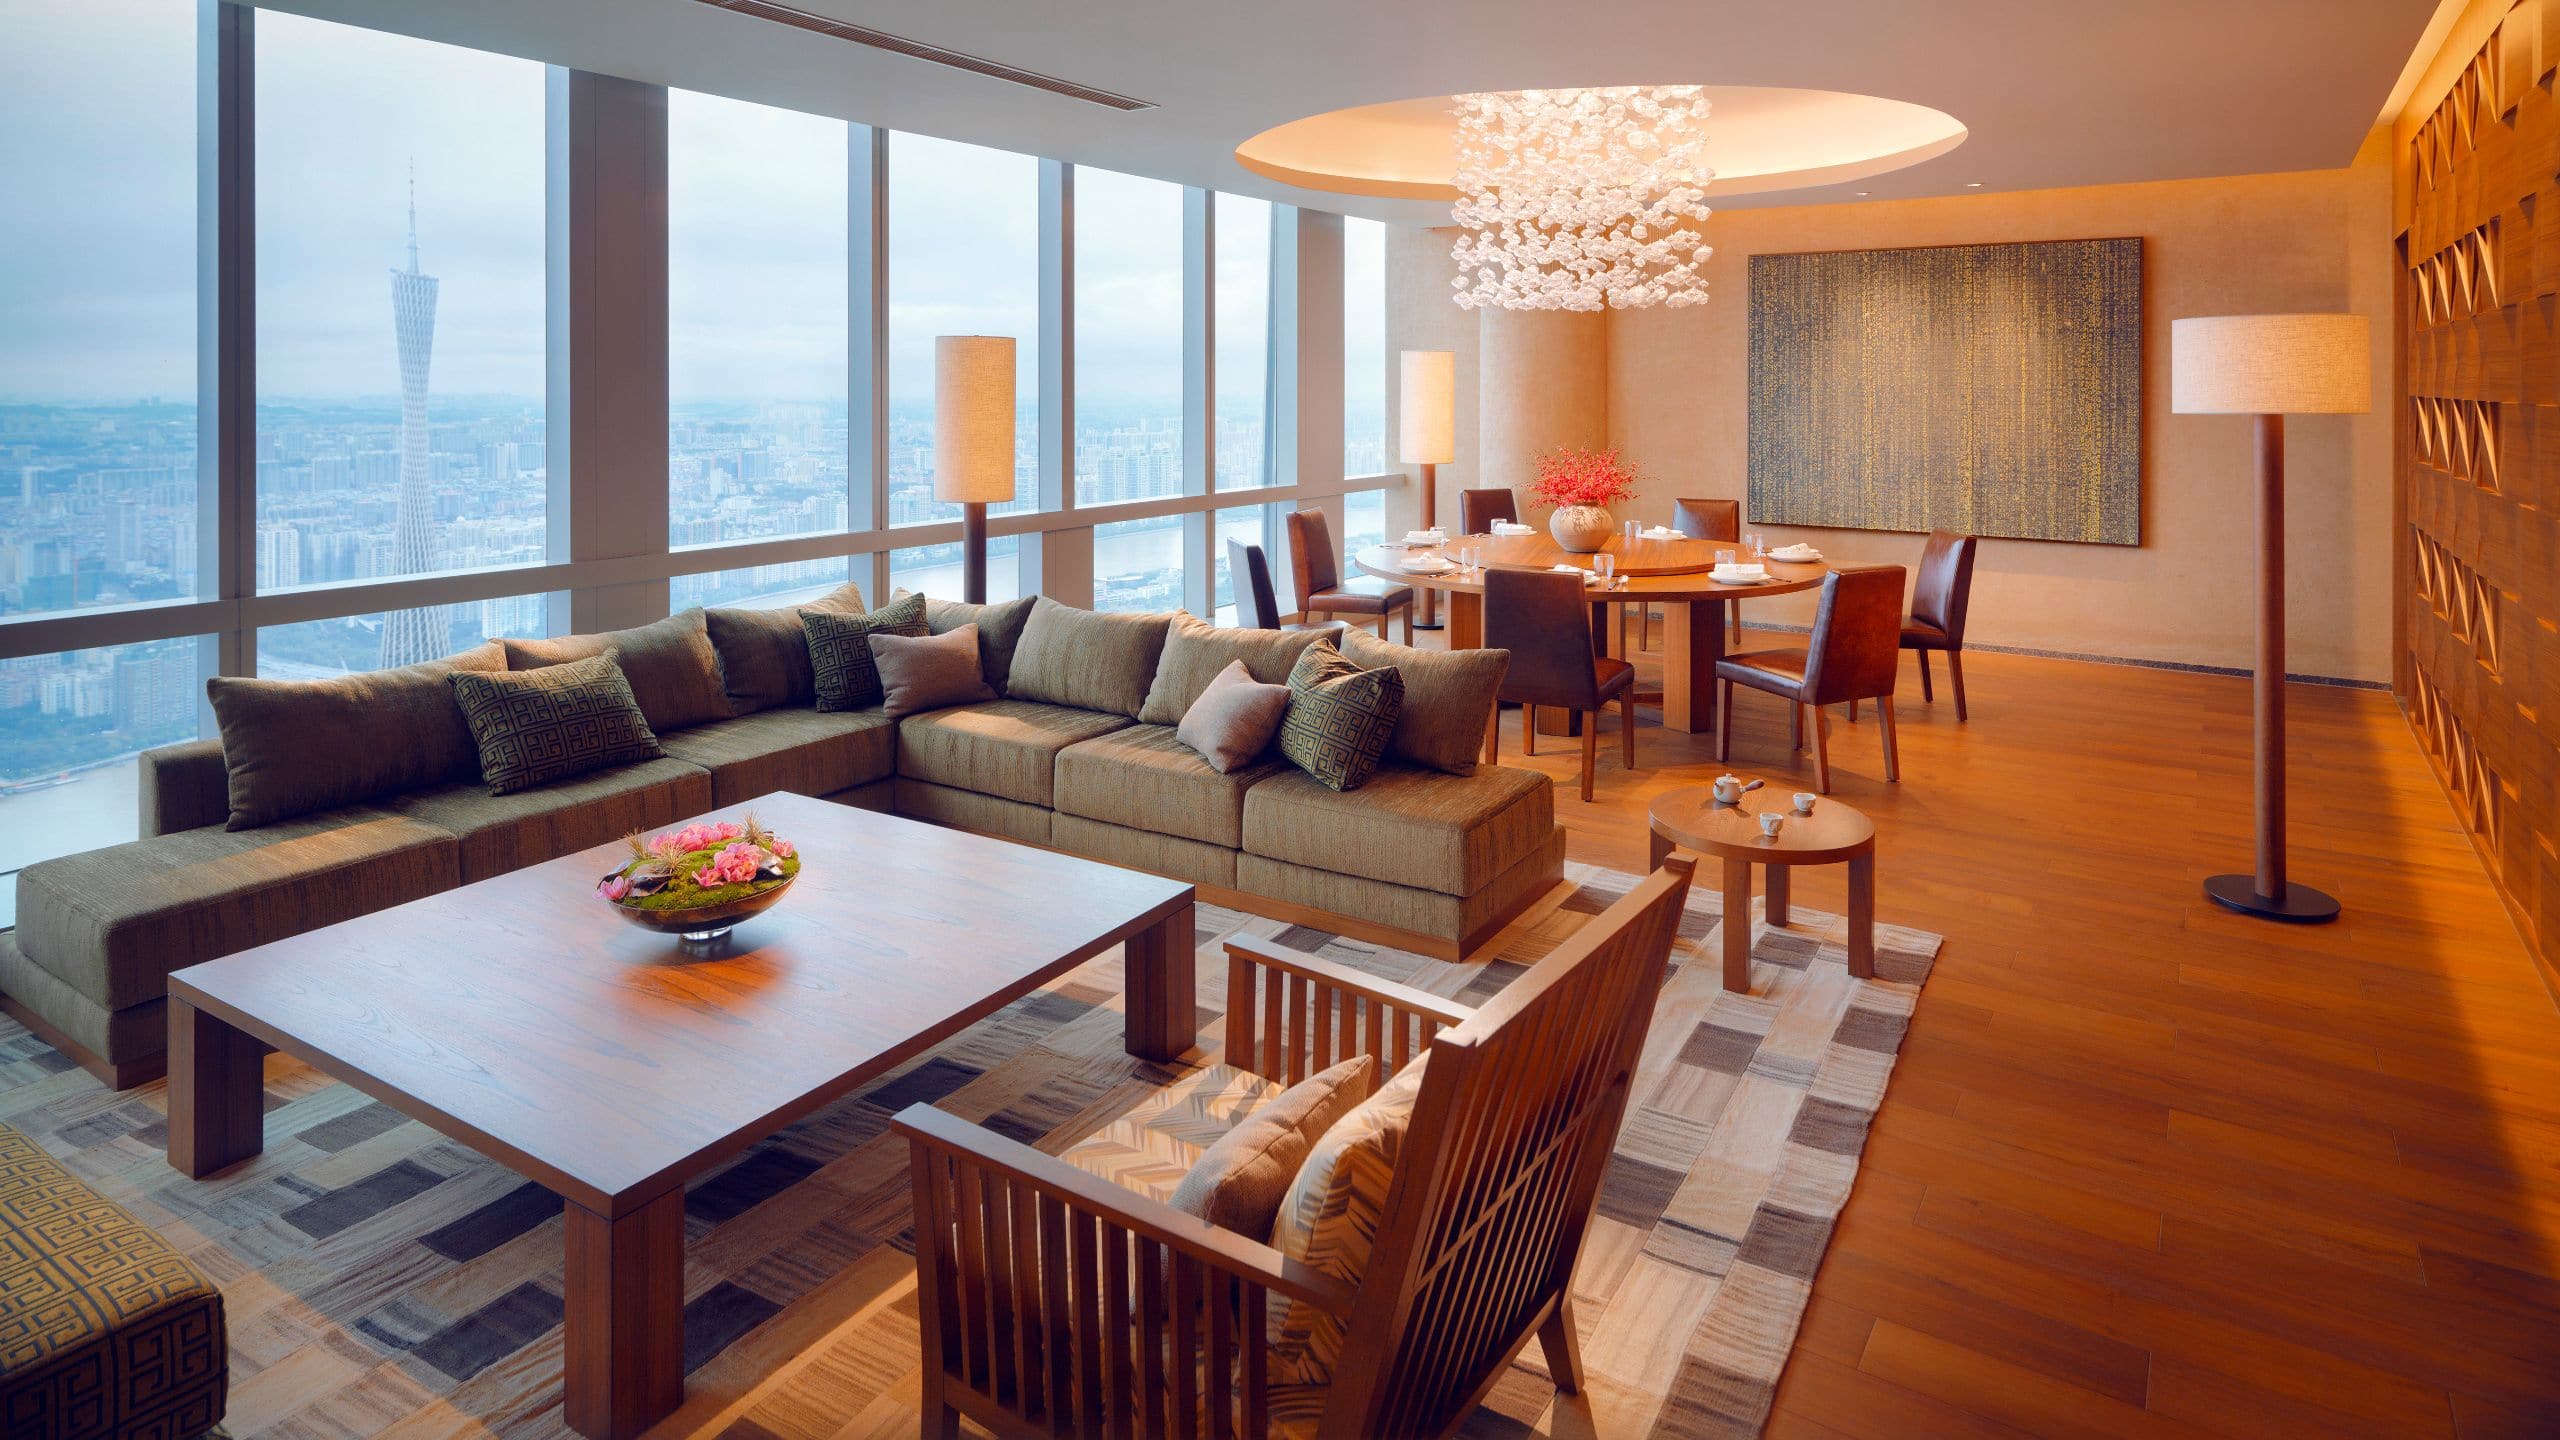
Private Dining Yue Jing Xuan
140 sq m
Capacity
20 Guests
Yue Jing Xuan boasts eight elegant private dining rooms, some with sweeping views of the Canton Tower and Pearl River. Ranging from 39 to 140 sqm, these rooms blend lounge and dining areas, with the largest seating over 20 guests around one large round table. Ideal for refined celebrations in a secluded setting with traditional Chinese art and Lingnan decor.
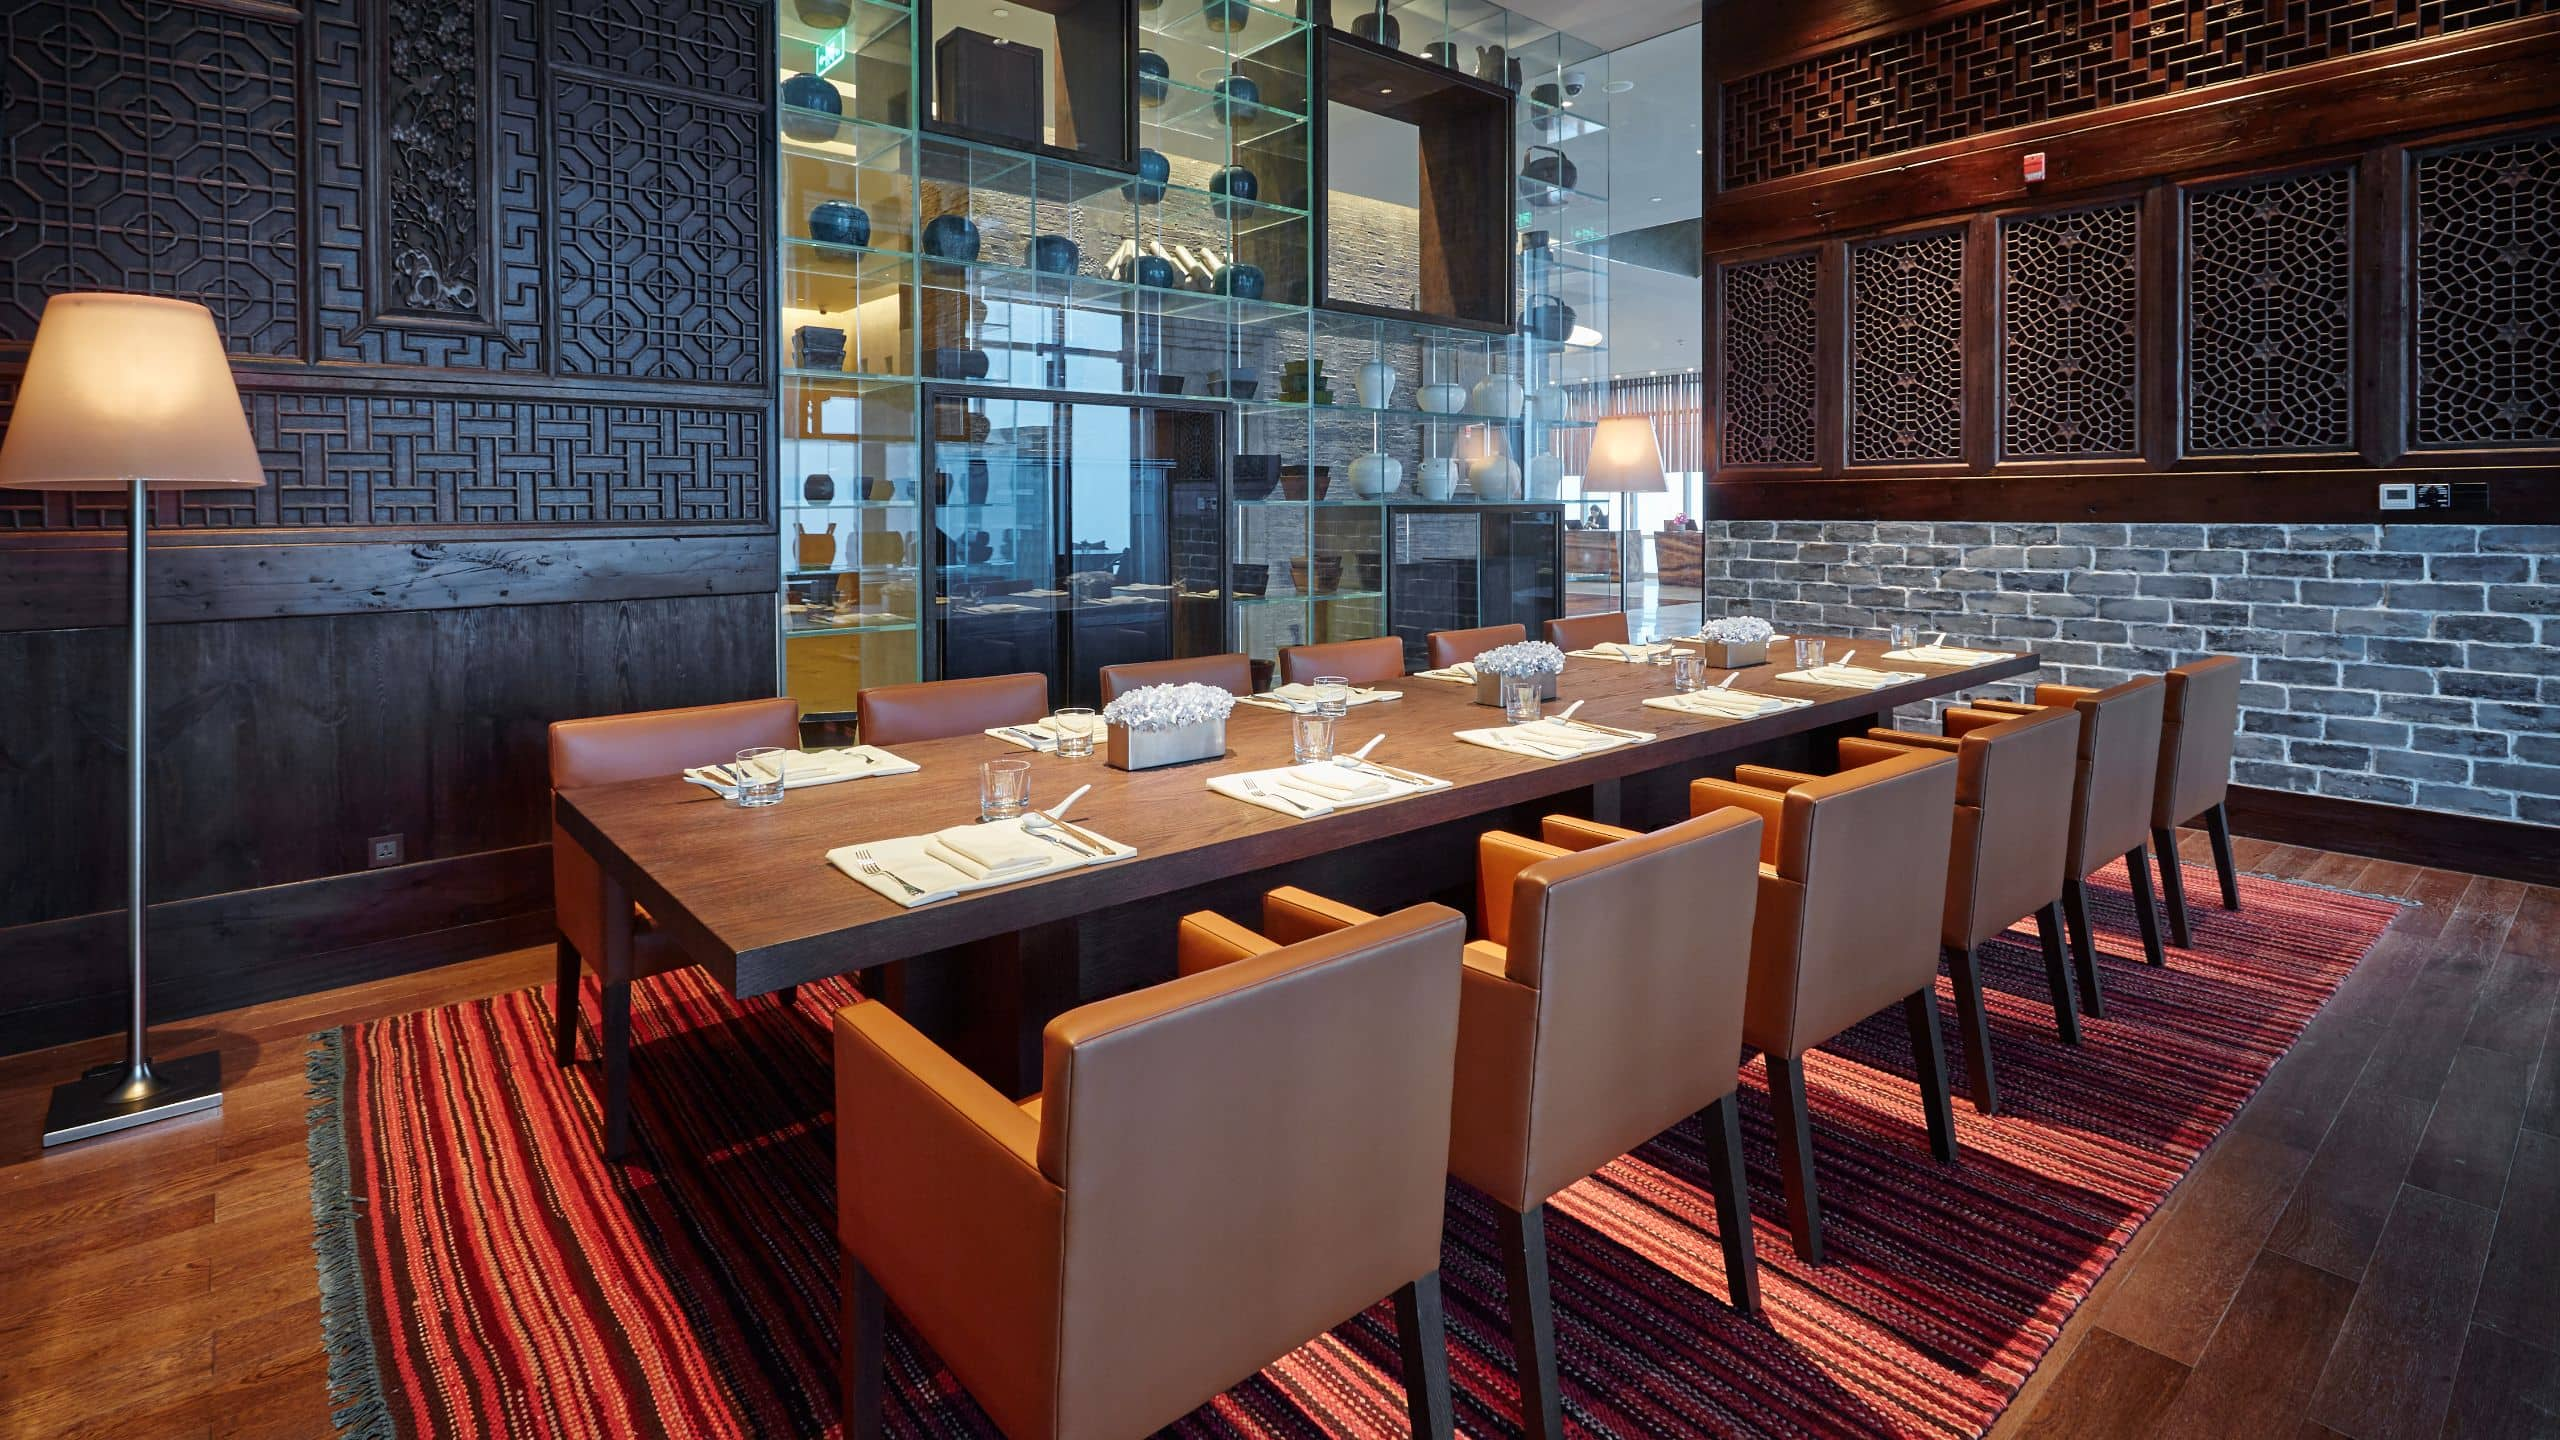
Glass Room
25 sq m
Capacity
12 Guests
An intimate 25 sqm boardroom within the Living Room on the 65th floor, featuring Lingnan-style latticework and glass walls that flood the room with natural light. Semi-private with sheer curtains for privacy, this space accommodates up to 12 guests for meetings or intimate gatherings.
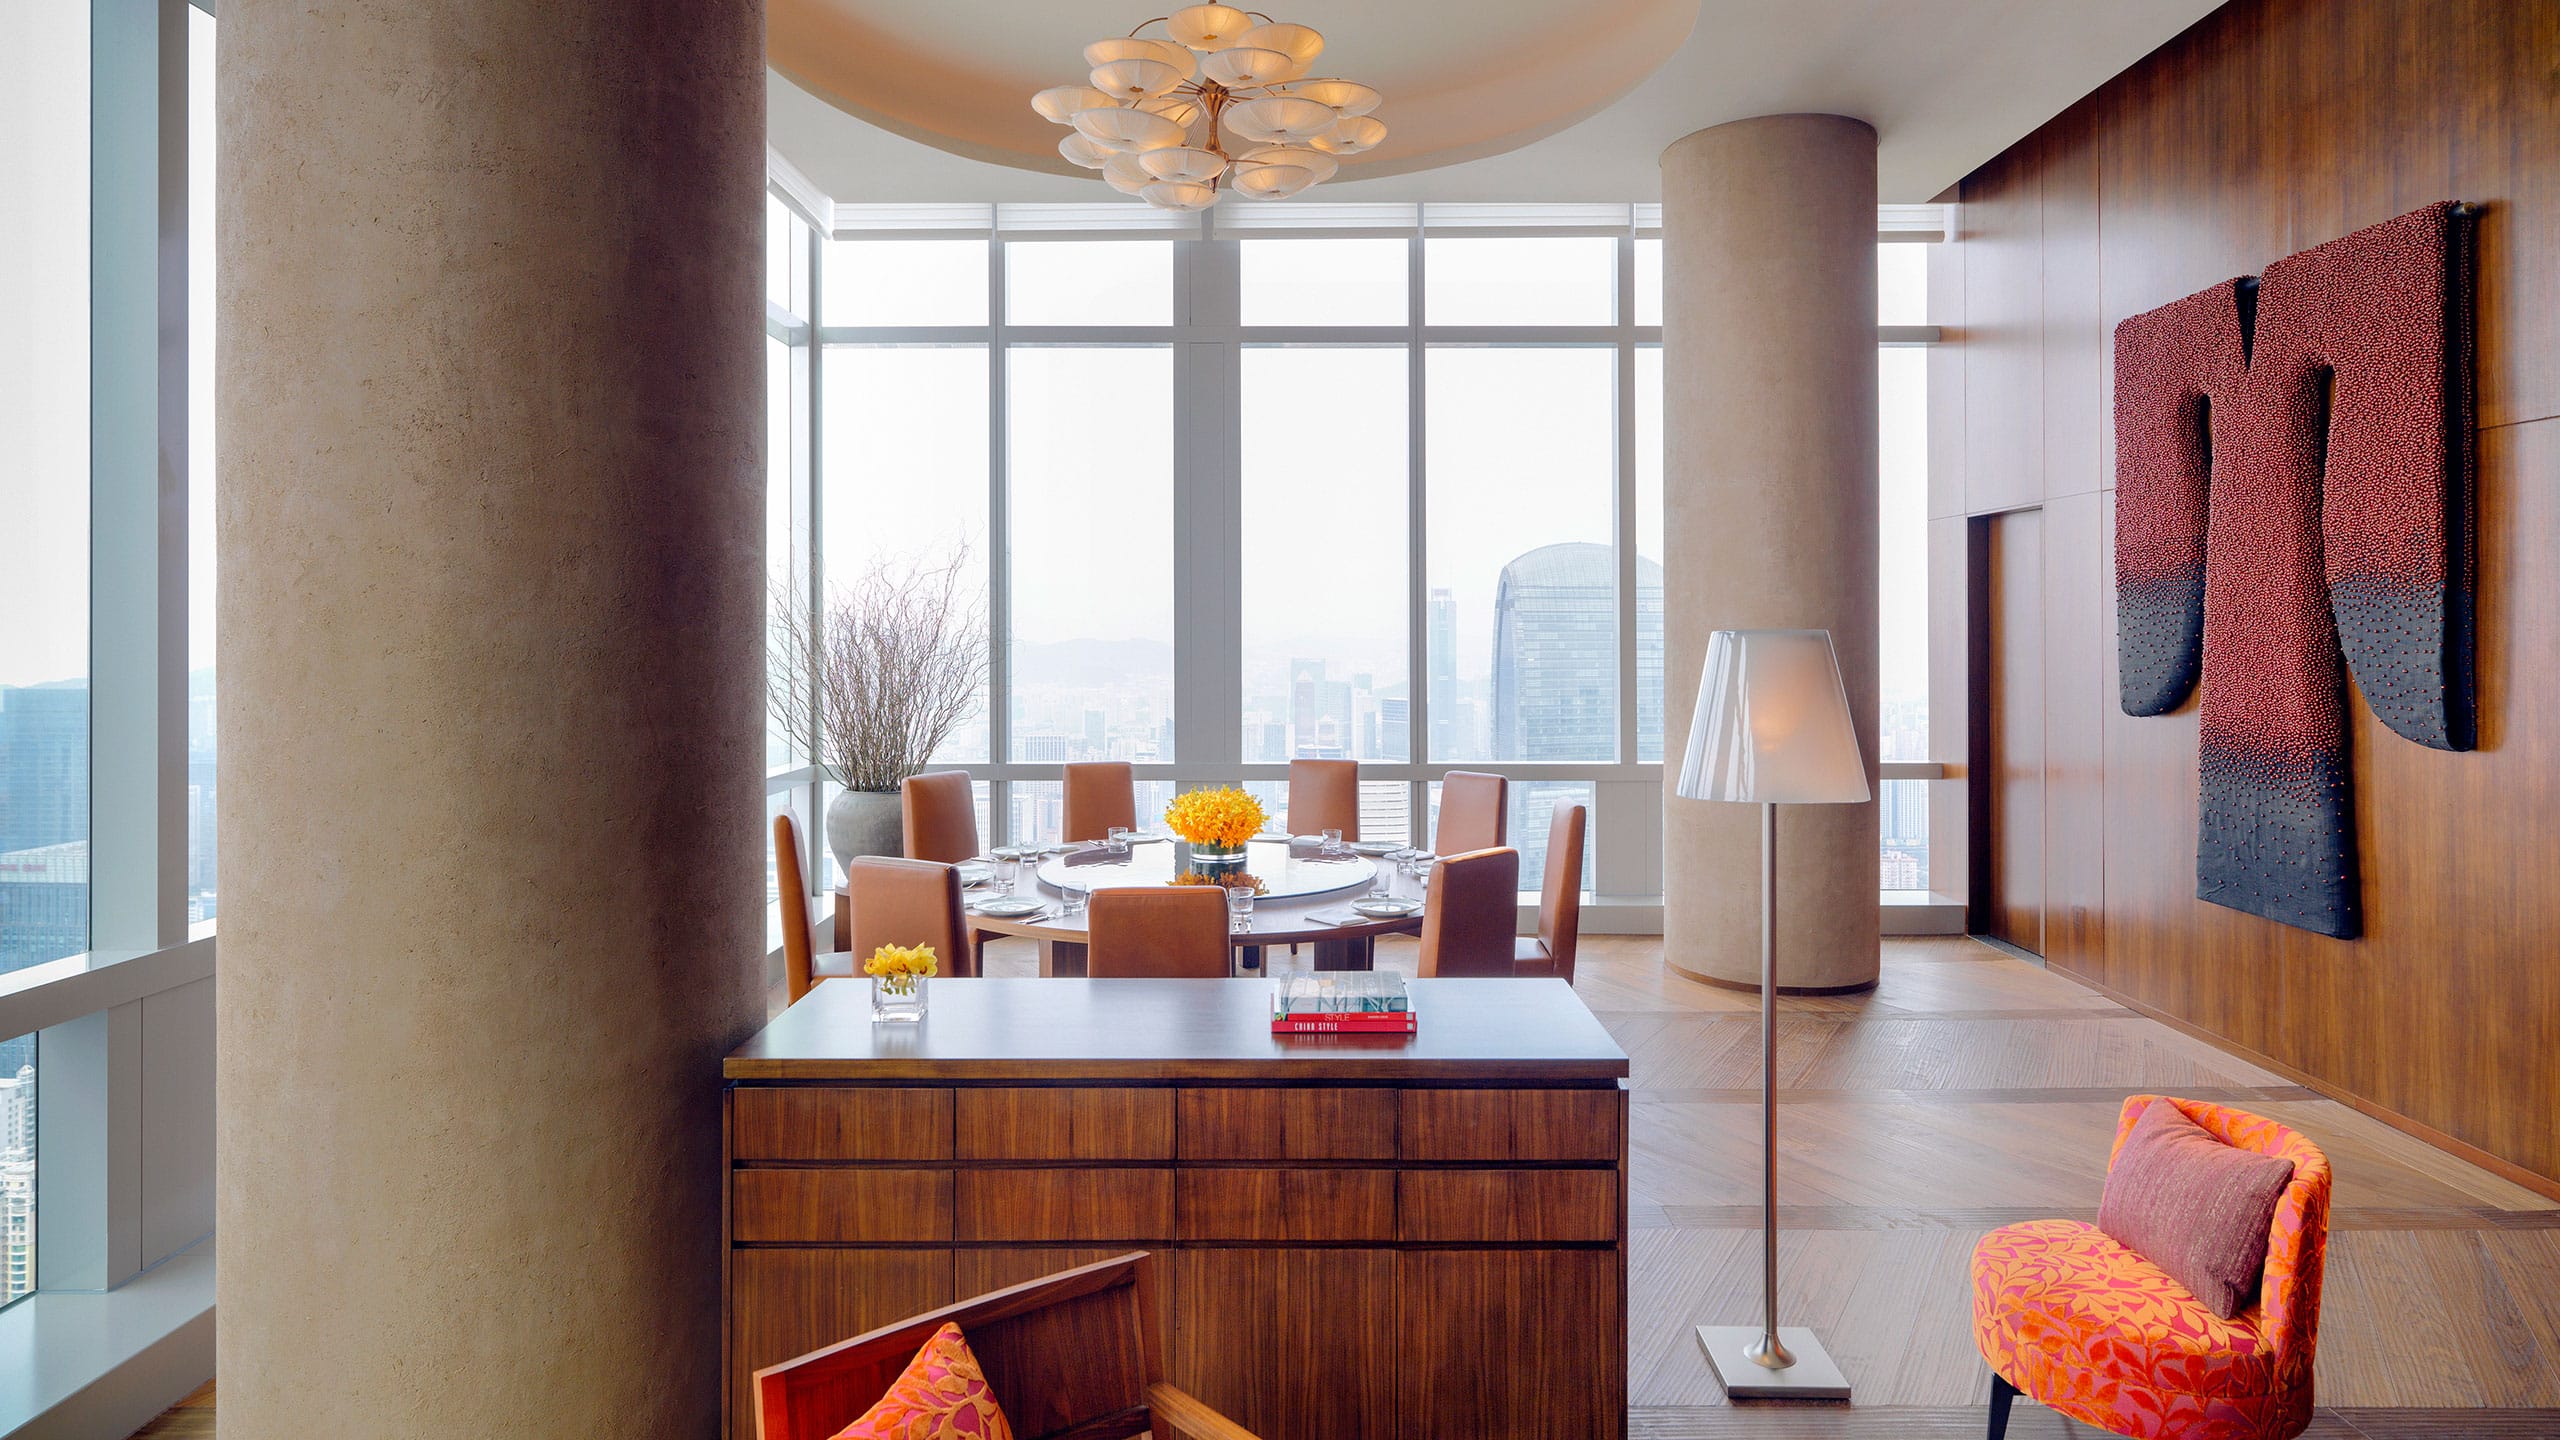
Private Dining at Dining Room
84 sq m
Capacity
10 Guests
Two private dining rooms, 63 sqm and 84 sqm, offer panoramic corner views and a residential atmosphere with lounge furniture and original artwork. Perfect for intimate wine dinners or private meetings, each room seats up to 10 guests around a round table, and includes built-in televisions for presentations.
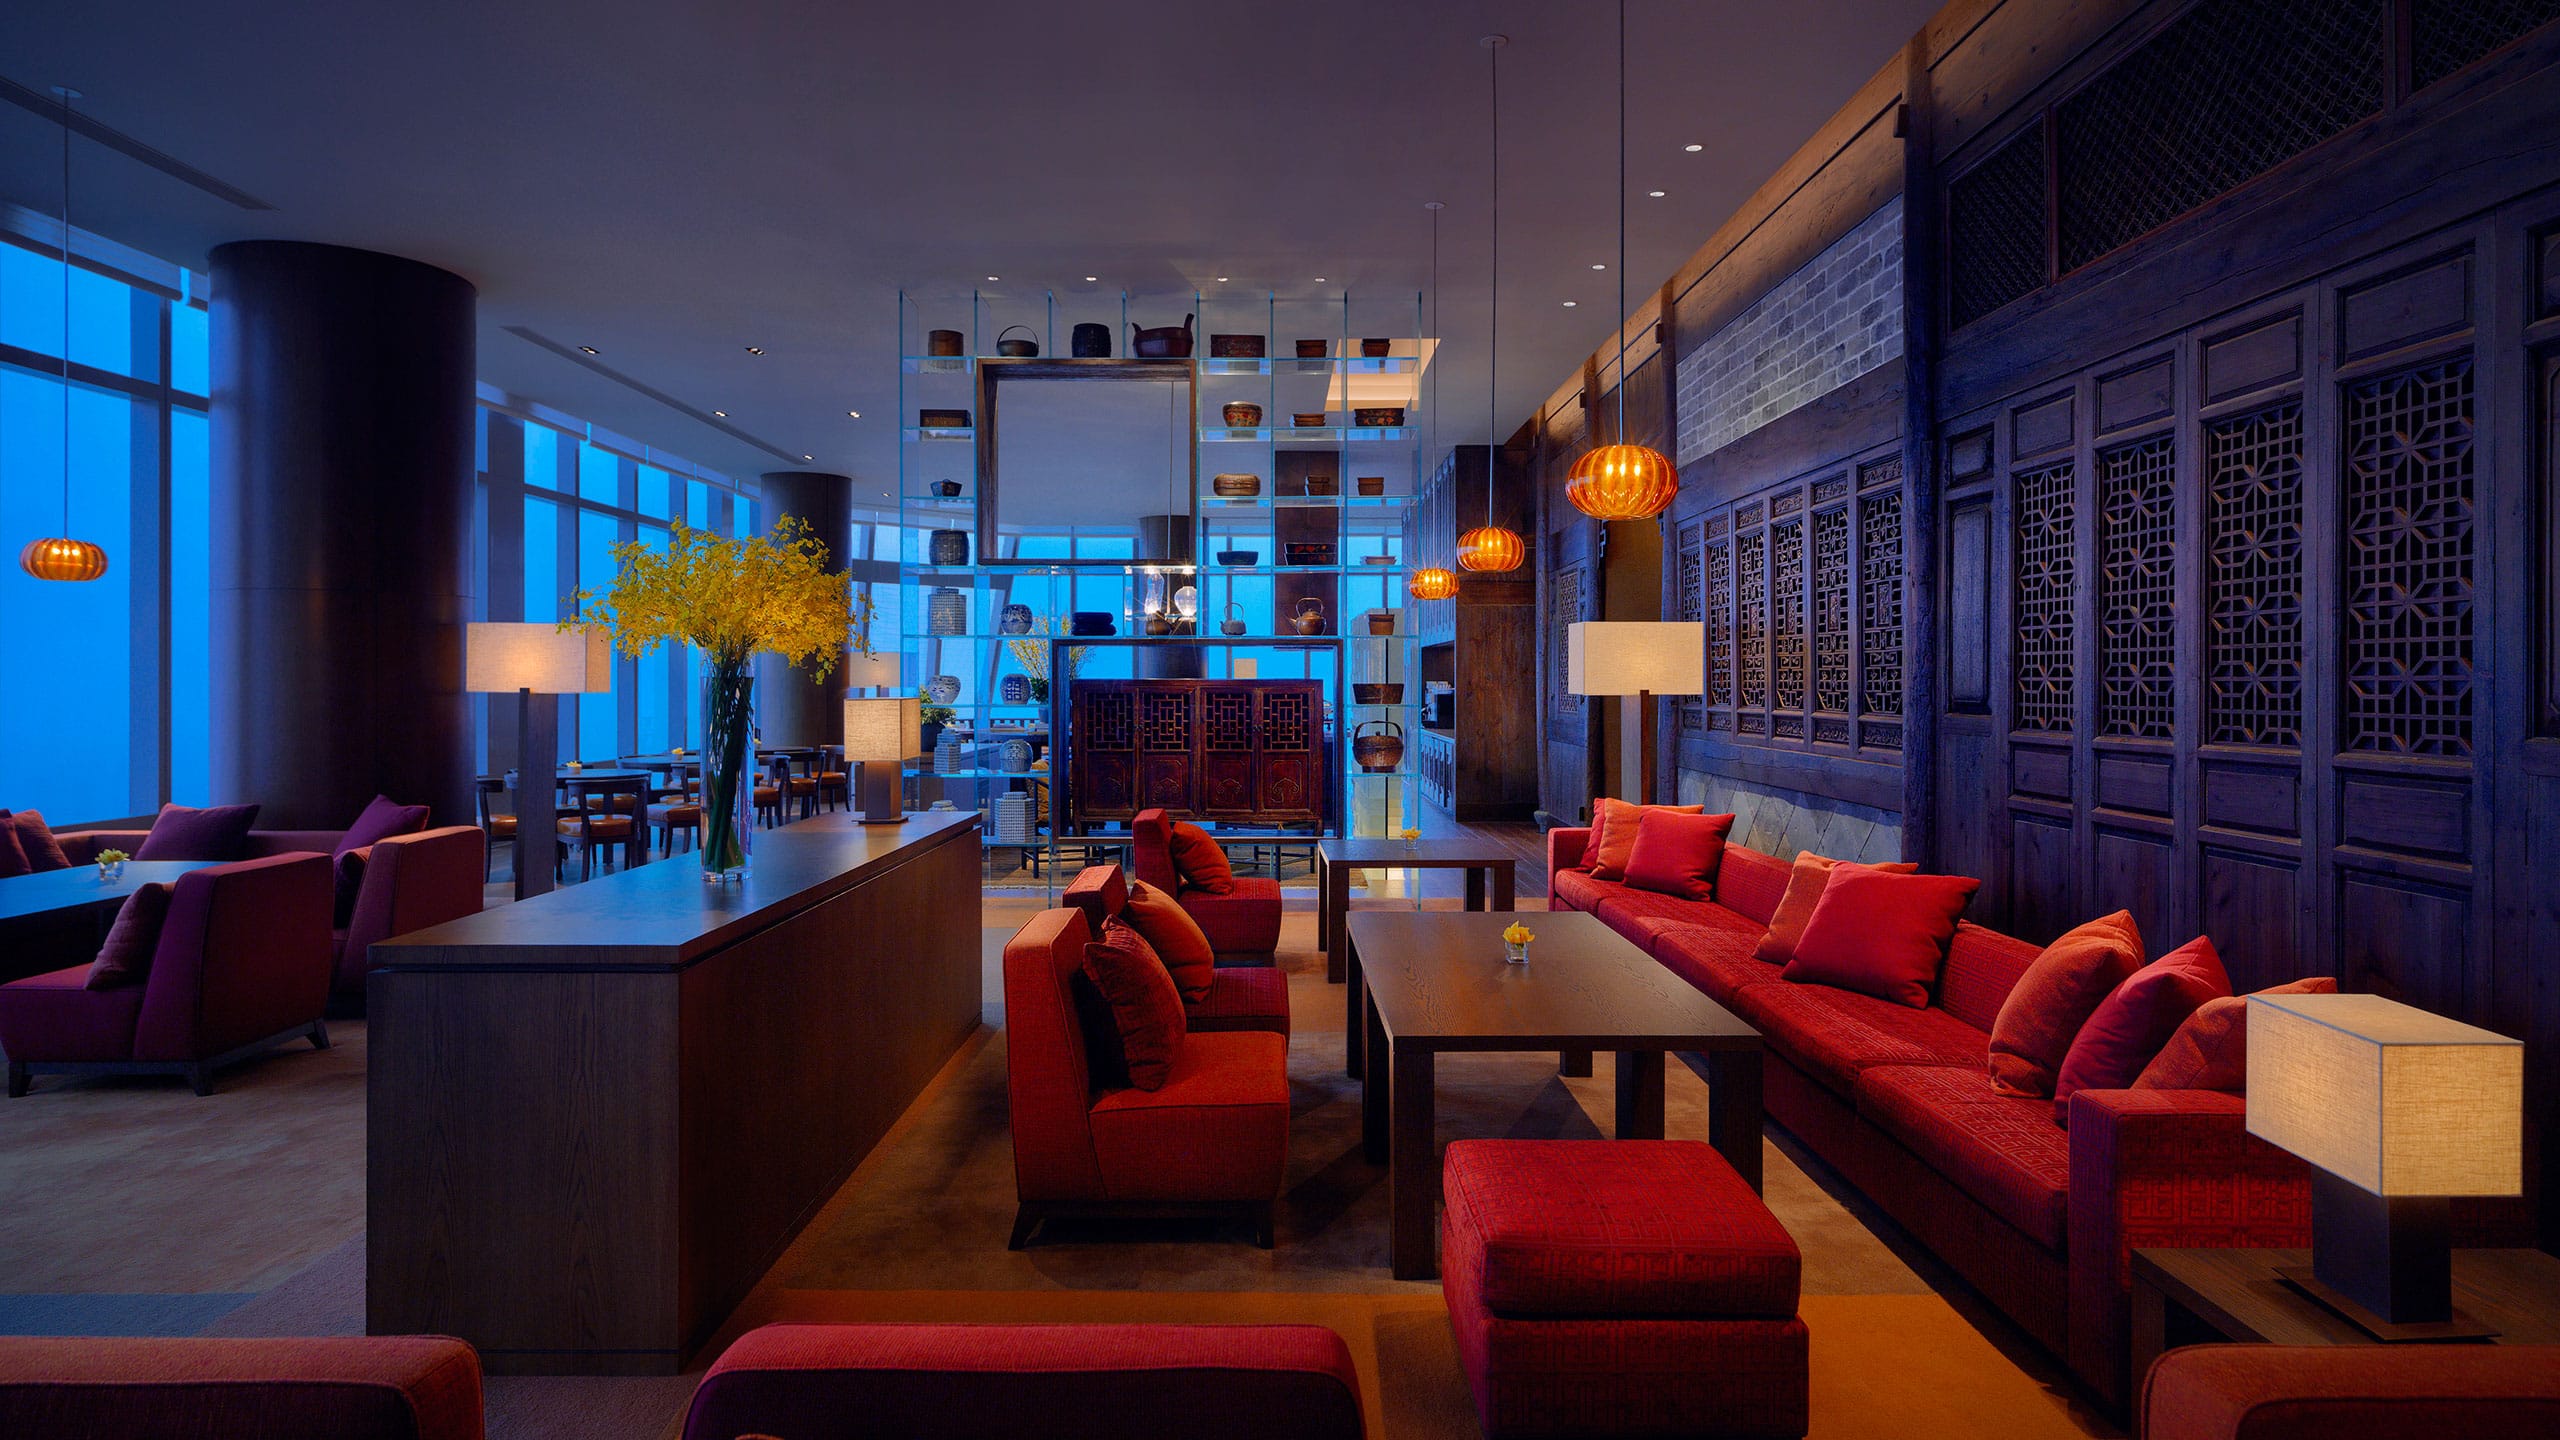
Private Dining at Living Room
23 sq m
Capacity
8 Guests
Located at the far end of the Living Room, this 23 sqm private dining area faces west with stunning Pearl River views and picturesque sunsets. A cozy space with lounge furniture, original artwork, and seating for 6-8 guests around a fixed round table.
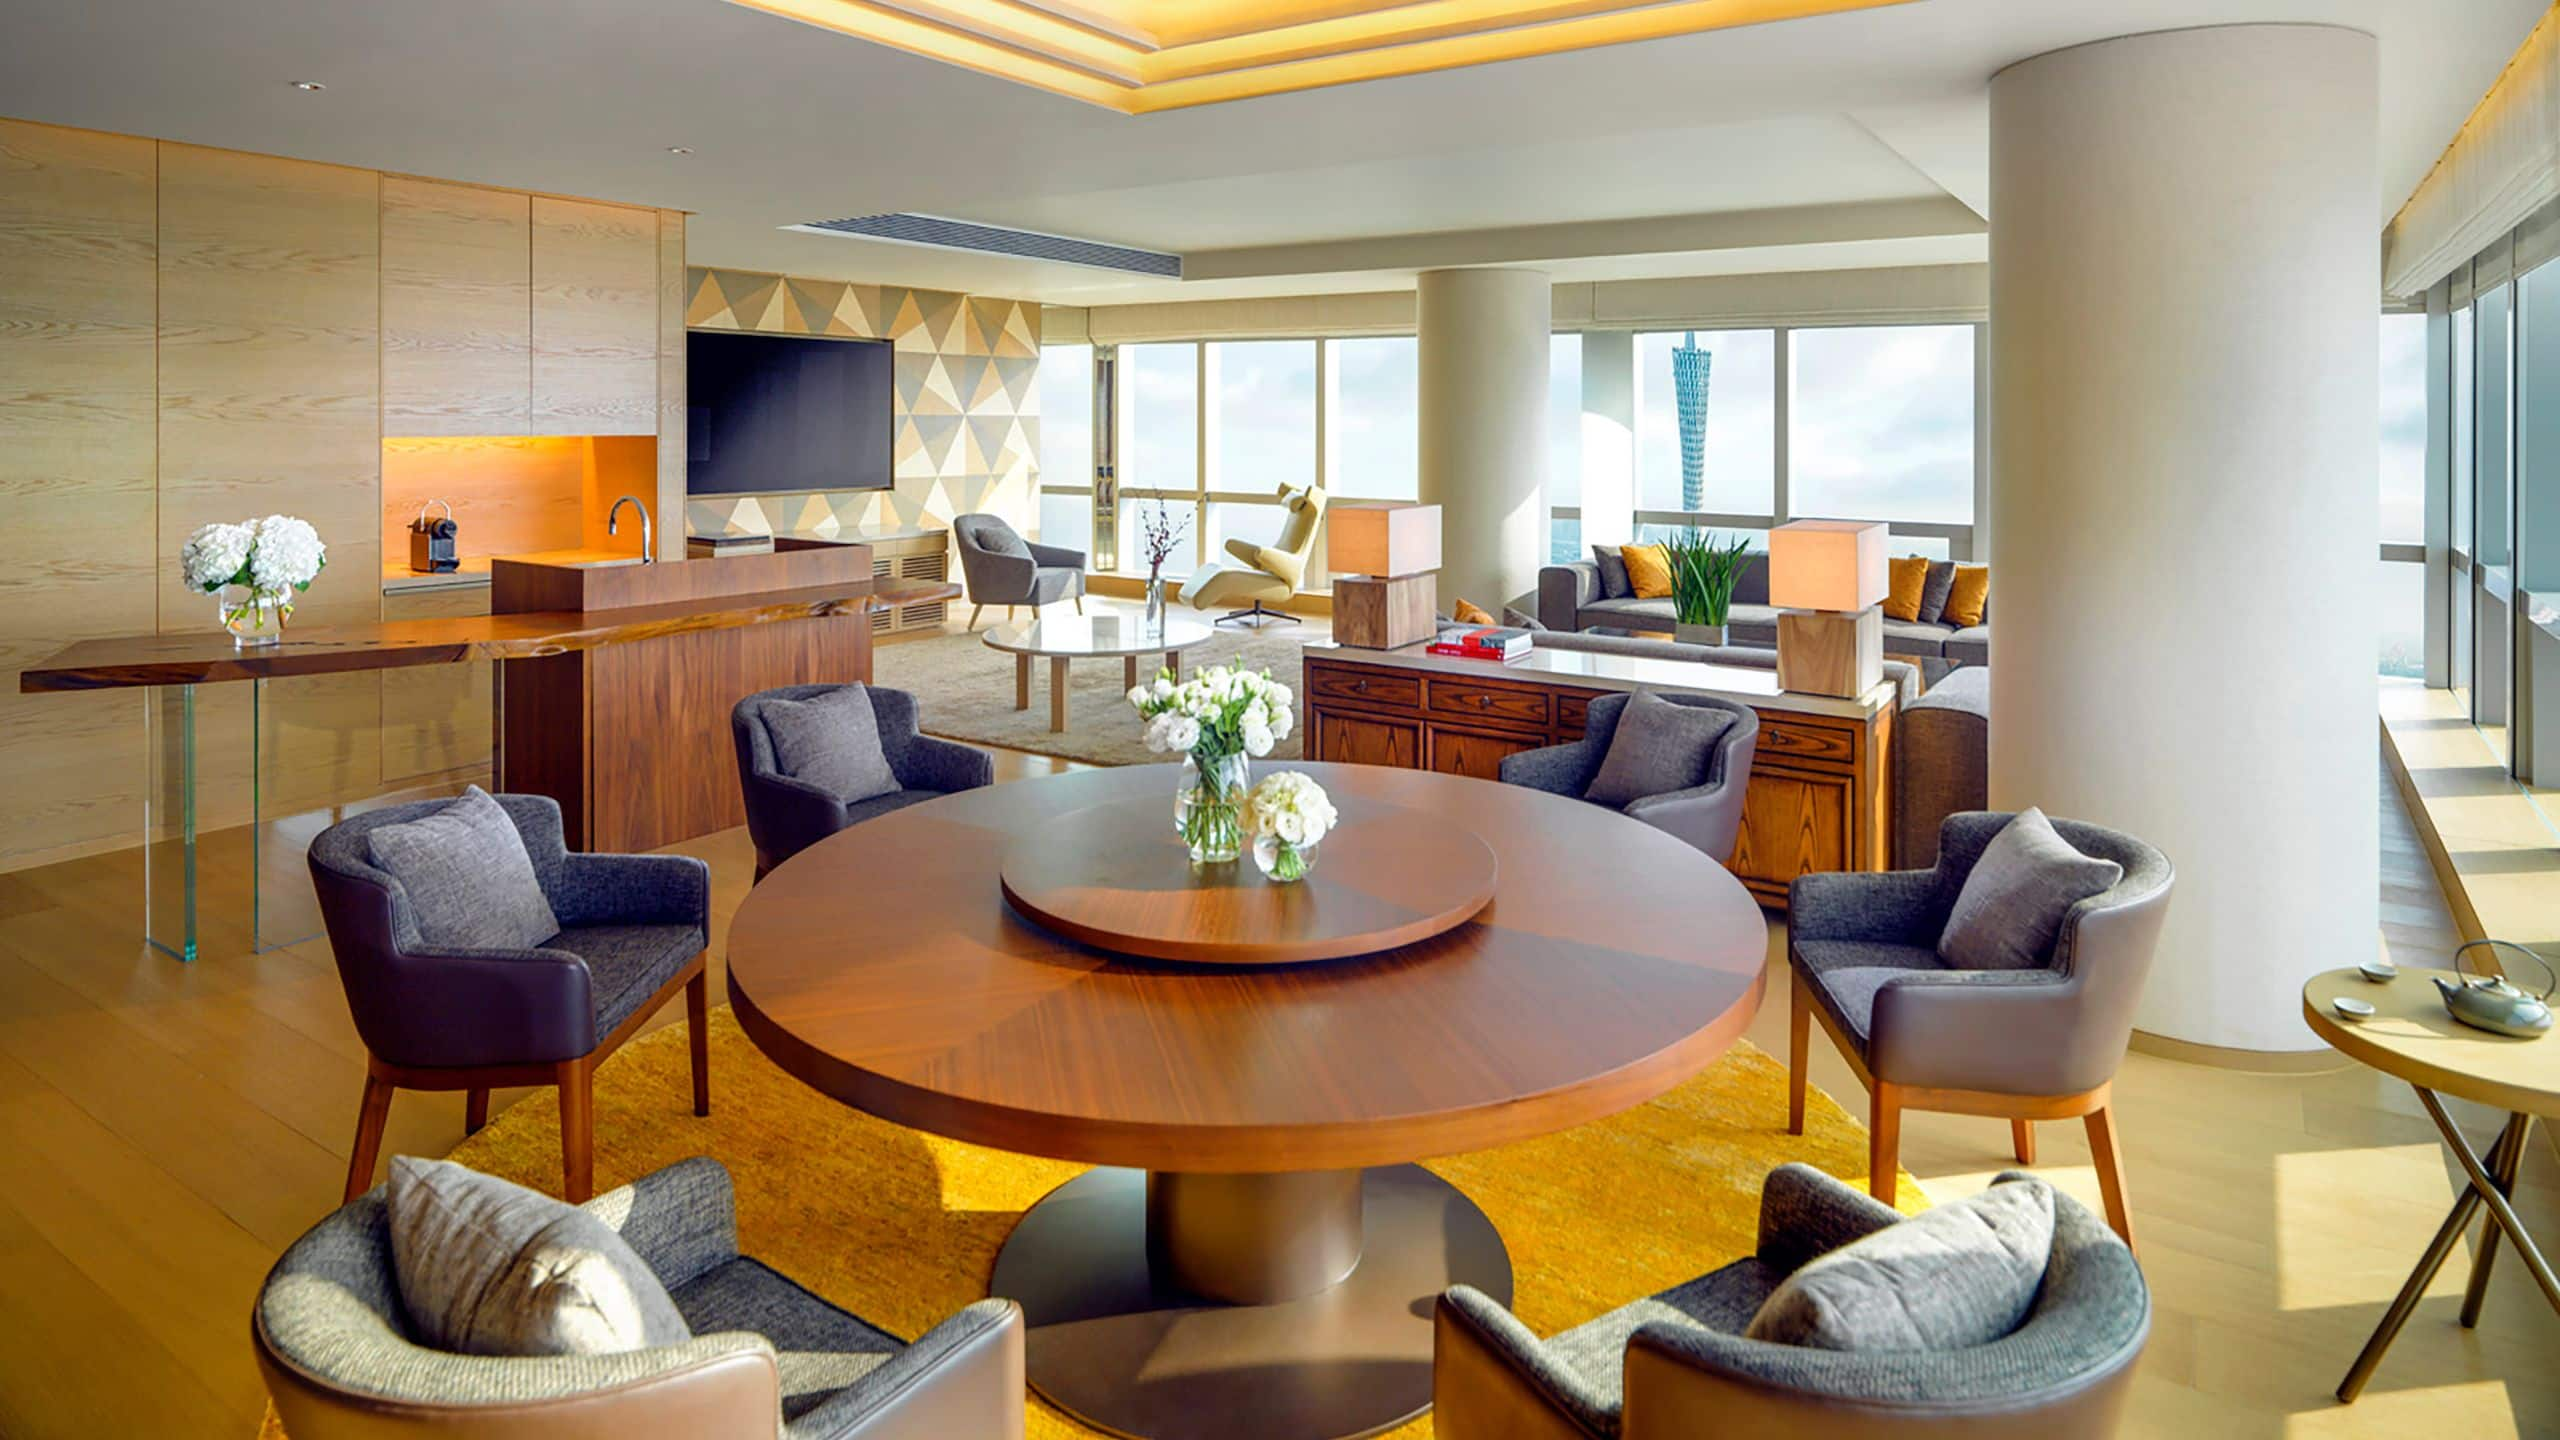
Diplomatic Suite
208 sq m
The Diplomatic Suite, spanning 208 square meters (2,239 square feet), serves as an exquisite venue for private events. Its flexible space boasts oversized windows with panoramic views of the Pearl River and Canton Tower. The open-concept living area comprises a lounge, dining section, bar, and study nook, furnished with a spacious desk, daybed, and sliding doors, reflecting elegance and high-end residential luxury. The designated bar area is perfect for pre-event cocktails, breakout sessions, and coffee breaks. A fully equipped butler's pantry with a separate service entrance caters to the needs of any event. A highly experienced team of event professionals is on hand to ensure that every private event is executed with precision and is an unforgettable experience.
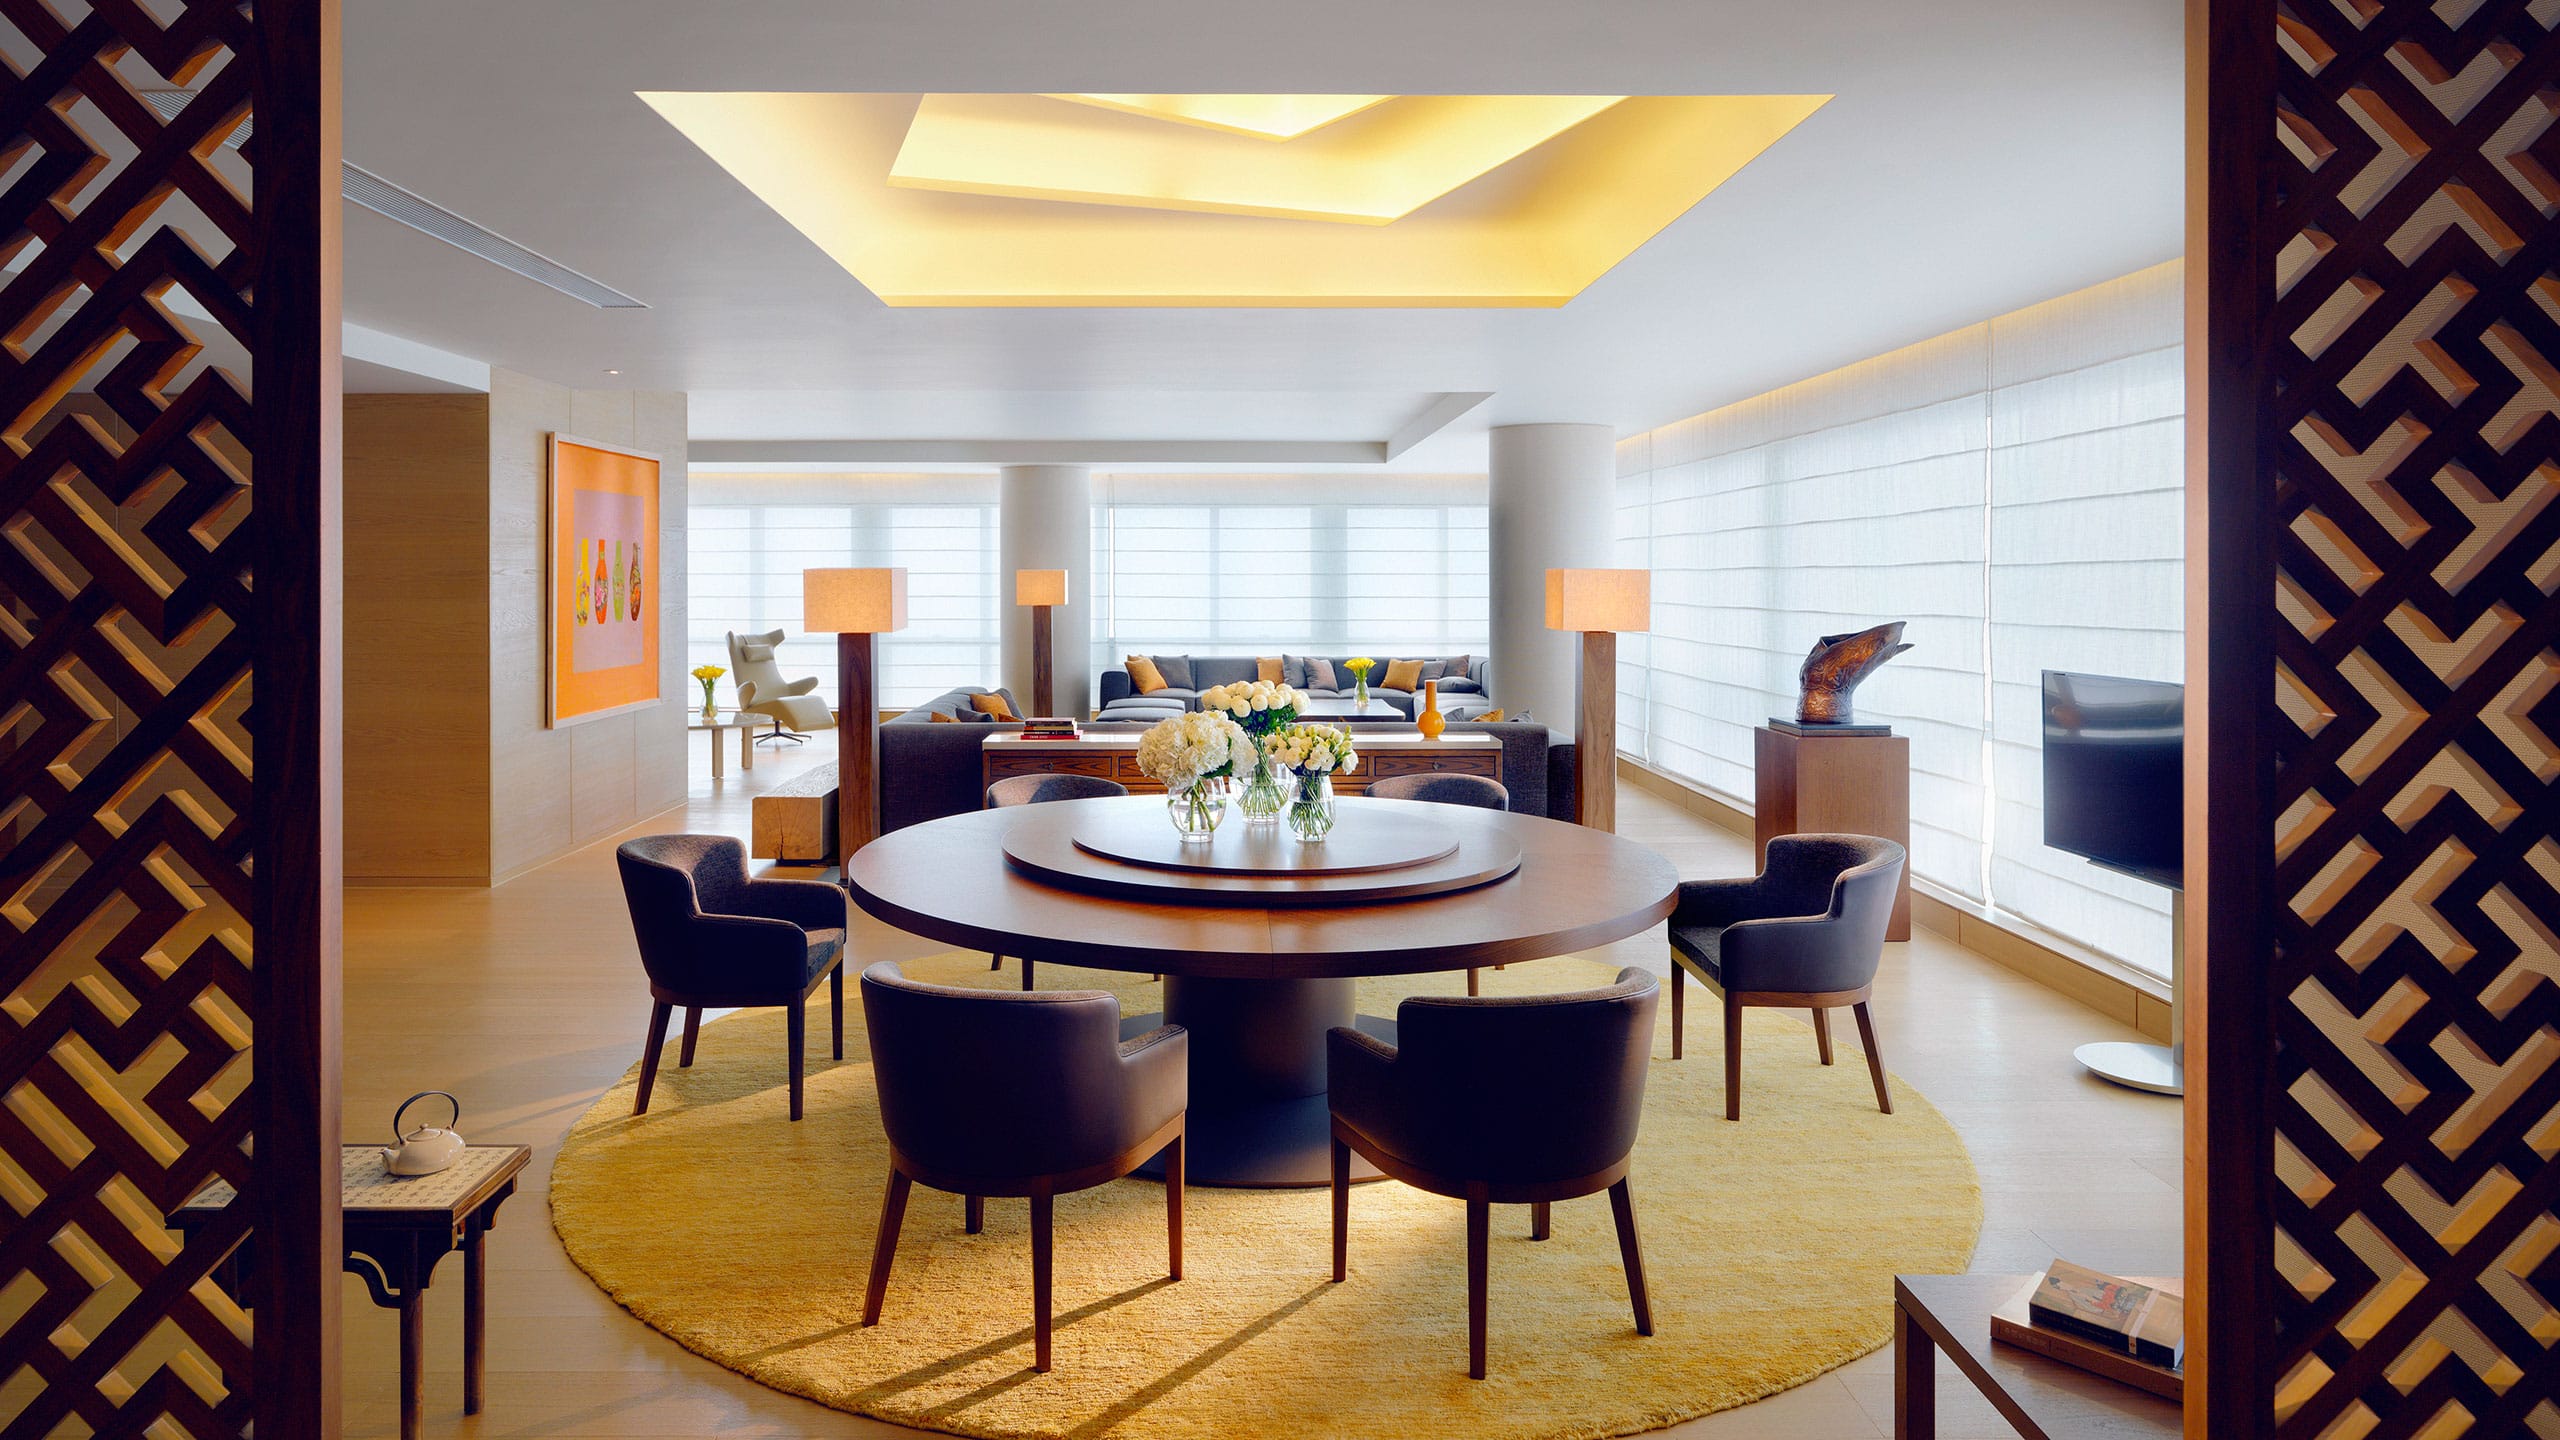
Presidential Suite
260 sq m
The Presidential Suite, spanning 260 square meters (2,799 square feet), serves as an exquisite venue for private events. Its flexible space boasts oversized windows with panoramic views of the Pearl River and Canton Tower. The open-concept living area comprises a lounge, dining section, bar, and study nook, furnished with a spacious desk, daybed, and sliding doors, reflecting elegance and high-end residential luxury. The designated bar area is perfect for pre-event cocktails, breakout sessions, and coffee breaks. A fully equipped butler's pantry with a separate service entrance caters to the needs of any event. A highly experienced team of event professionals is on hand to ensure that every private event is executed with precision and is an unforgettable experience.