From large scale conferences in the Grand Ballroom to focused executive sessions in our boardrooms, each space is designed with flexibility, comfort, and productivity in mind, ensuring every meeting is seamless and successful.
15 Results
588 sq m
Capacity
1000 Guests
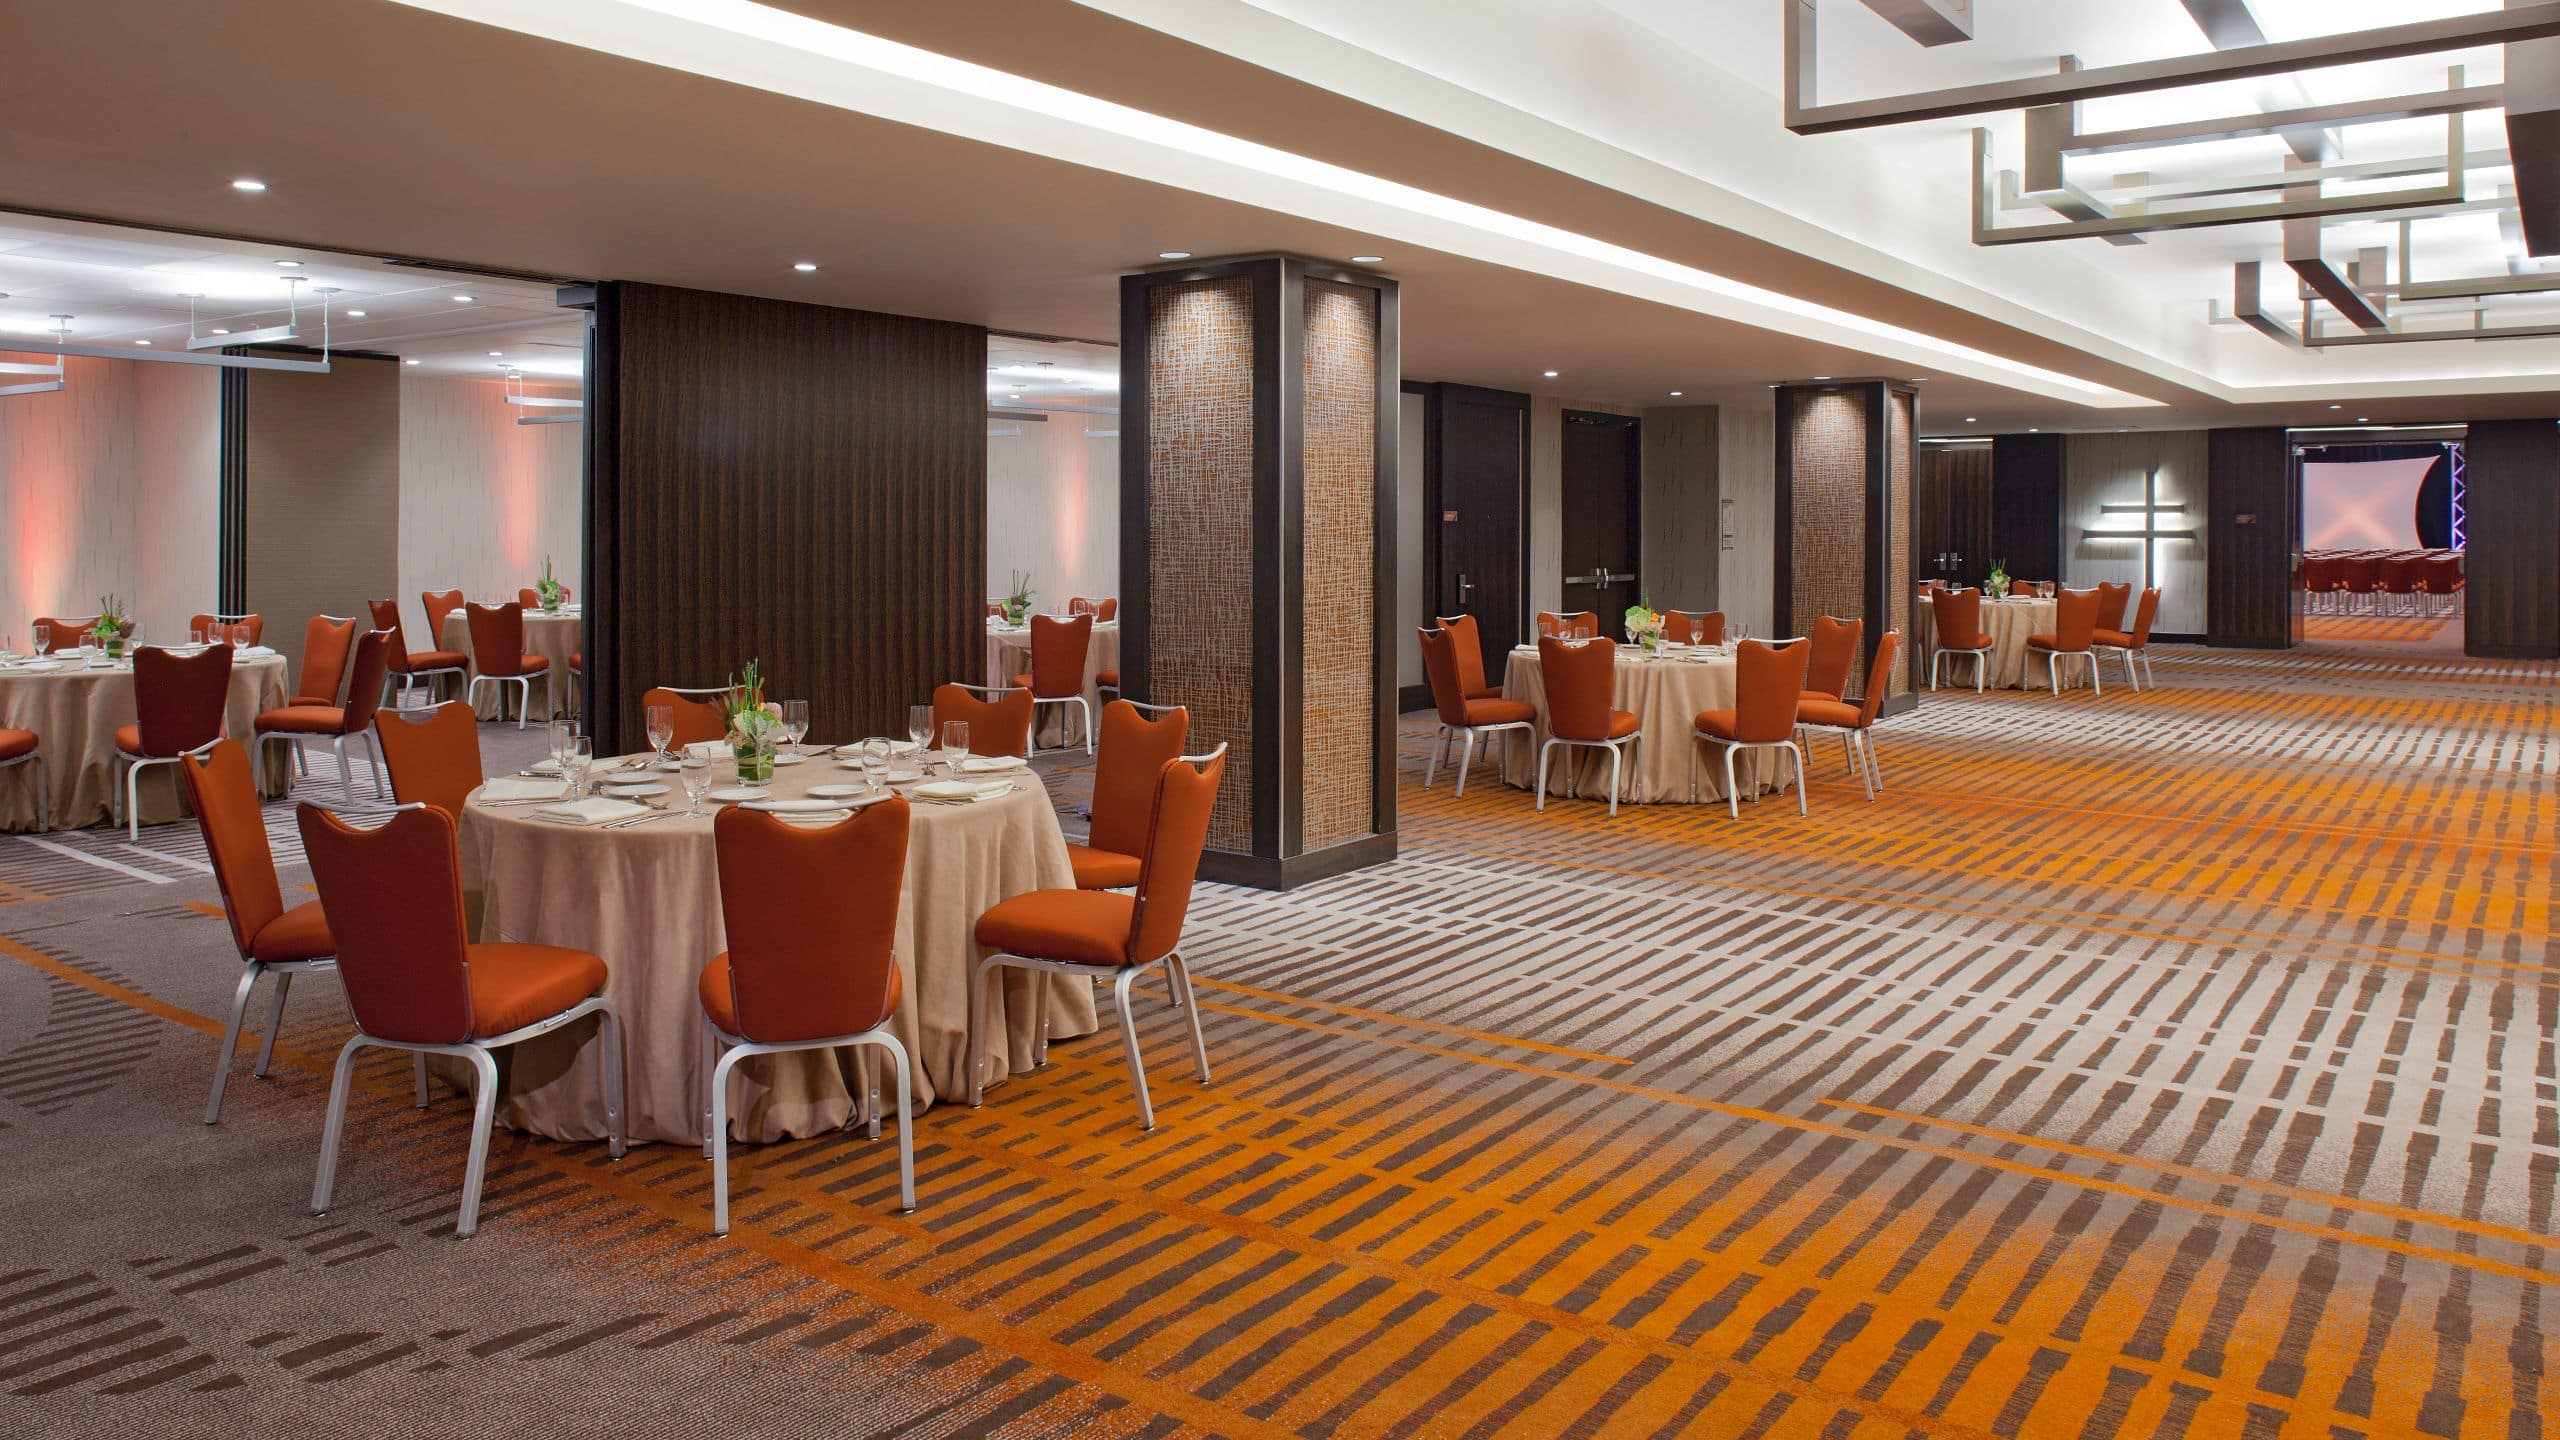
The Grand Foyer serves as the main pre-function and networking space for Ballroom Level events. It encompasses the Ballroom Foyer, Sequoia, and Cypress A & B, creating a contiguous flow of approximately 7,450 square feet. The space accommodates up to 500 guests for receptions and supports approximately 30 tabletop exhibit.
655 sq m
Capacity
800 Guests
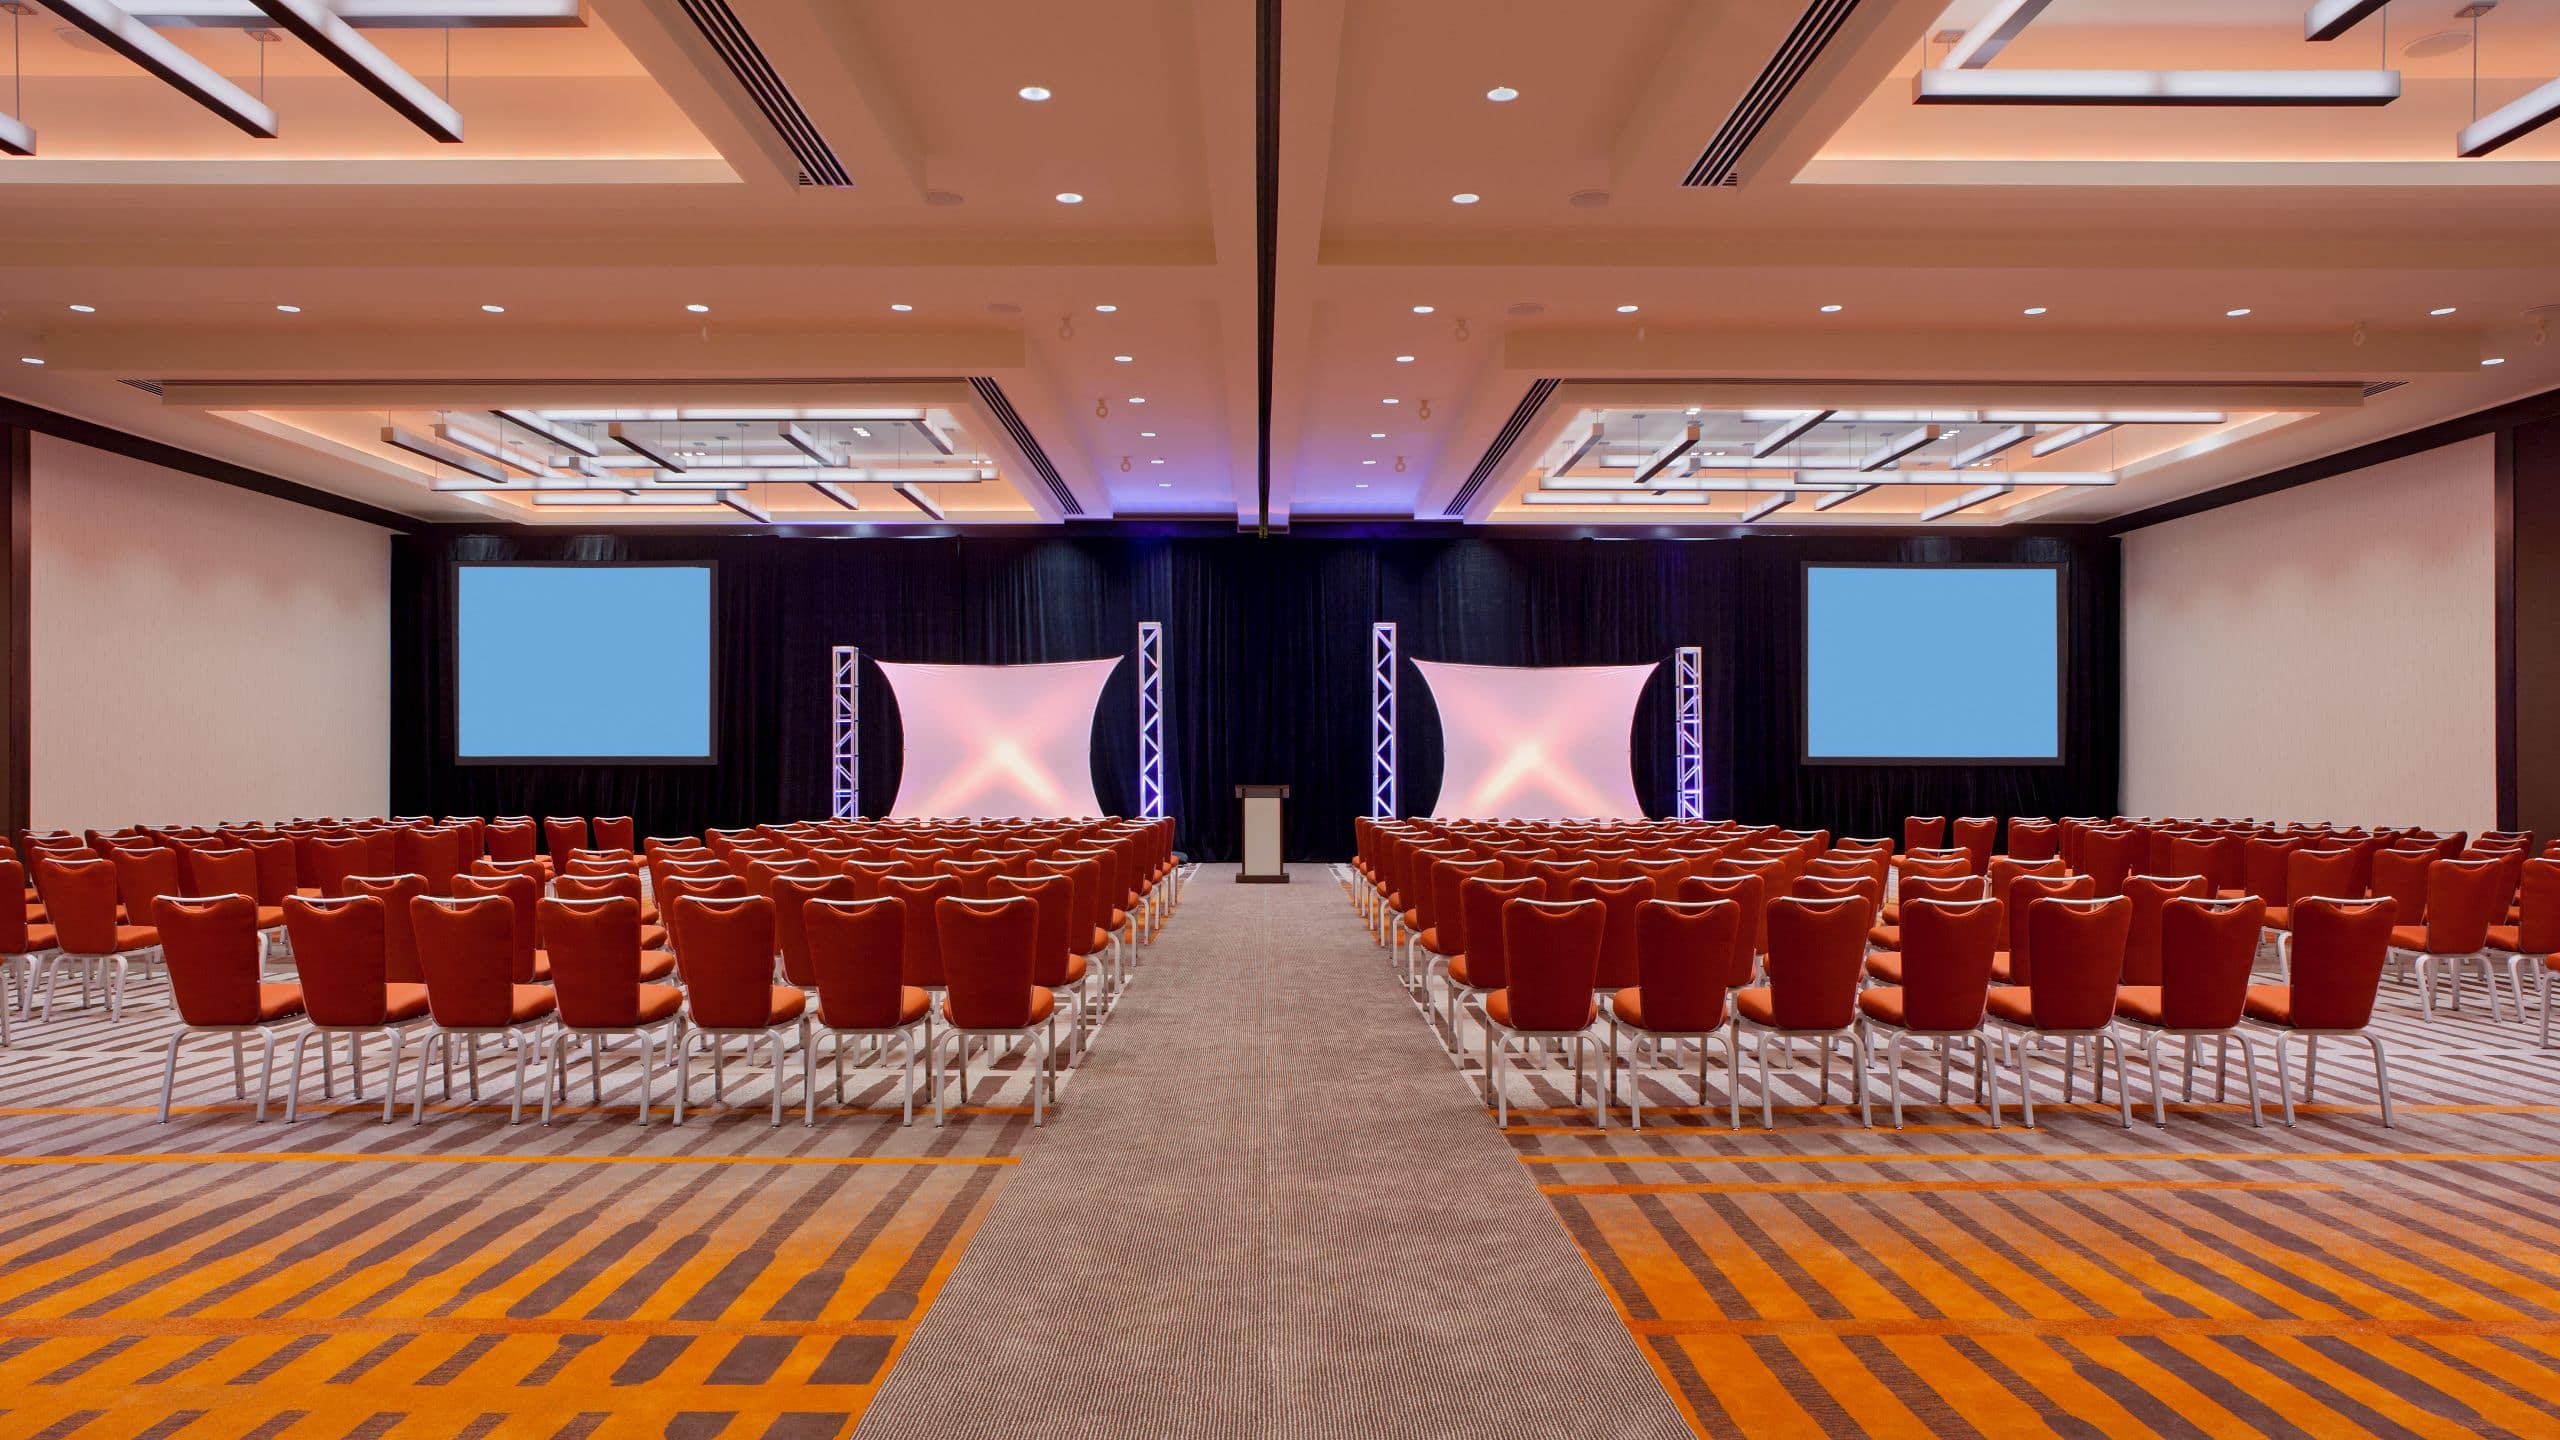
Our largest and most versatile venue, the Grand Ballroom offers over 7,000 square feet of elegant space ideal for conferences, galas, and large-scale presentations. With flexible configurations and soaring 17’ ceilings, it accommodates up to 800 guests and can be divided into two sections for more tailored events.
143 sq m
A well-appointed 1,550 square feet of adaptable space, Sequoia is ideal for breakouts, training sessions, and collaborative meetings. Its flexibility to open its nana walls allows for a variety of configurations, making it a reliable choice for both formal and interactive gatherings. Accommodates up to 100 guests in rounds.
Cypress offers an intimate and functional setting for smaller meetings, breakout sessions, and executive discussions. The room can be divided into two sections for added flexibility or used as one cohesive space for mid-sized gatherings. The space also has nana walls that open into the Ballroom Foyer to allow a larger pre-function Ballroom space. Accommodates up to 100 guests in rounds.
The Redwood collection offers flexible, small-sized meeting spaces perfect for office, speaker room and private meetings. Designed for versatility, each section can function individually or combine for larger events, supported by a convenient pre-function area for networking and accommodates up to 100 guests in rounds.
188 sq m
A dynamic meeting venue totaling 2,028 square feet on the theatre level, Fillmore is ideal for presentations, seminars, and breakout sessions. Its modular design allows for multiple configurations, from smaller group settings to larger sessions, supporting a wide range of meeting styles. This space can accommodate up to 150 guests in rounds or 40 rounds within each smaller space.
71 sq m
Capacity
50 Guests
Curran provides a professional and private setting for intimate meetings and breakout sessions. Located adjacent to Orpheum and Warfield, it is an excellent option for conference programs requiring multiple concurrent meeting spaces on a dedicated event floor.
71 sq m
Capacity
50 Guests
Named after San Francisco's iconic theatre district, Orpheum offers a productive and inviting environment for small meetings and breakout events. Its location near the Conference Theatre, Curran and Warfield meeting spaces makes it a natural fit for conference-driven programs.
71 sq m
Capacity
50 Guests
Warfield combines functionality and convenience within the Theatre Level meeting suite. Its proximity to Orpheum, Warfield and the Conference Theatre allows planners to create seamless multi-room agendas while maintaining attendee flow on one dedicated floor.
139 sq m
Capacity
100 Guests
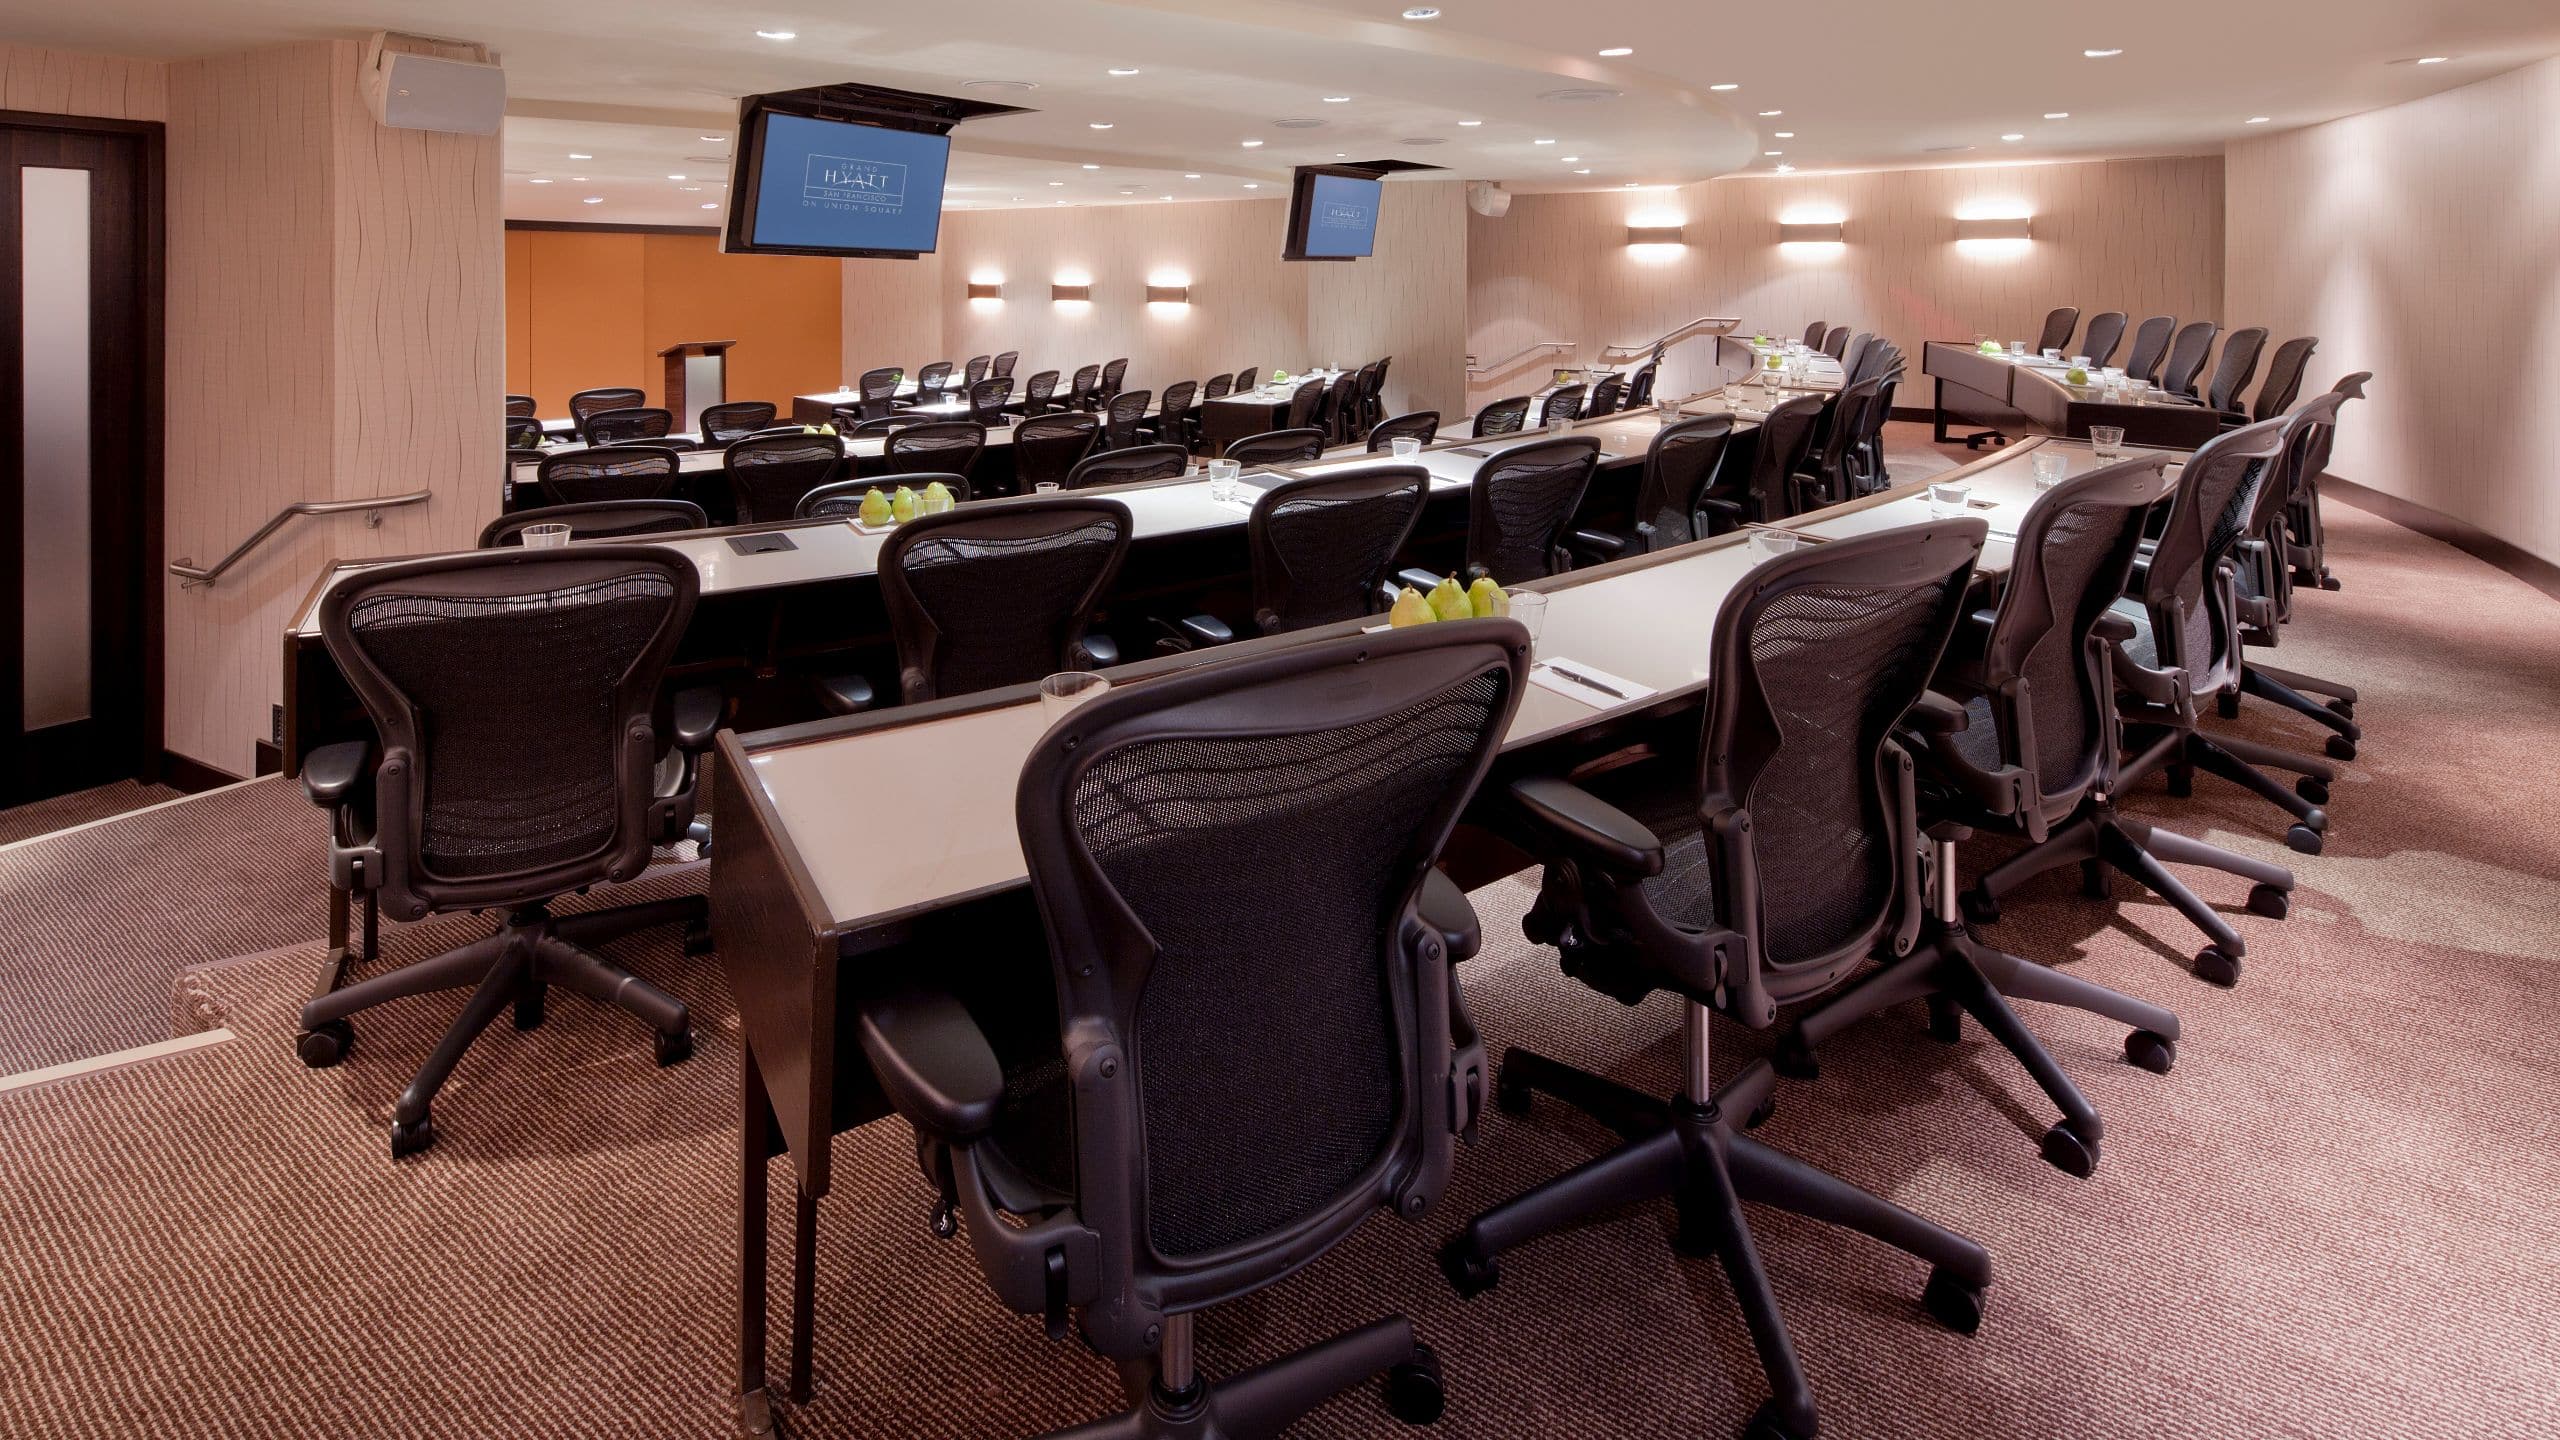
1,500 sq ft Capacity 100 Guests | The only amphitheater meeting room in San Francisco, the Conference Theater is designed for larger presentations and group sessions. This 1,500 sq ft provides a focused and functional environment ideal for lectures, seminars, and corporate training and allows up to 100 guests in classroom setting.
6 sq m
Belvedere offers 864 square feet with floor to ceiling windows, can accommodates up to 75 guests in theater-style or 40 banquet-style. Ideal for mid-sized meetings and private dining. Quiet, professional environment.
447 sq m
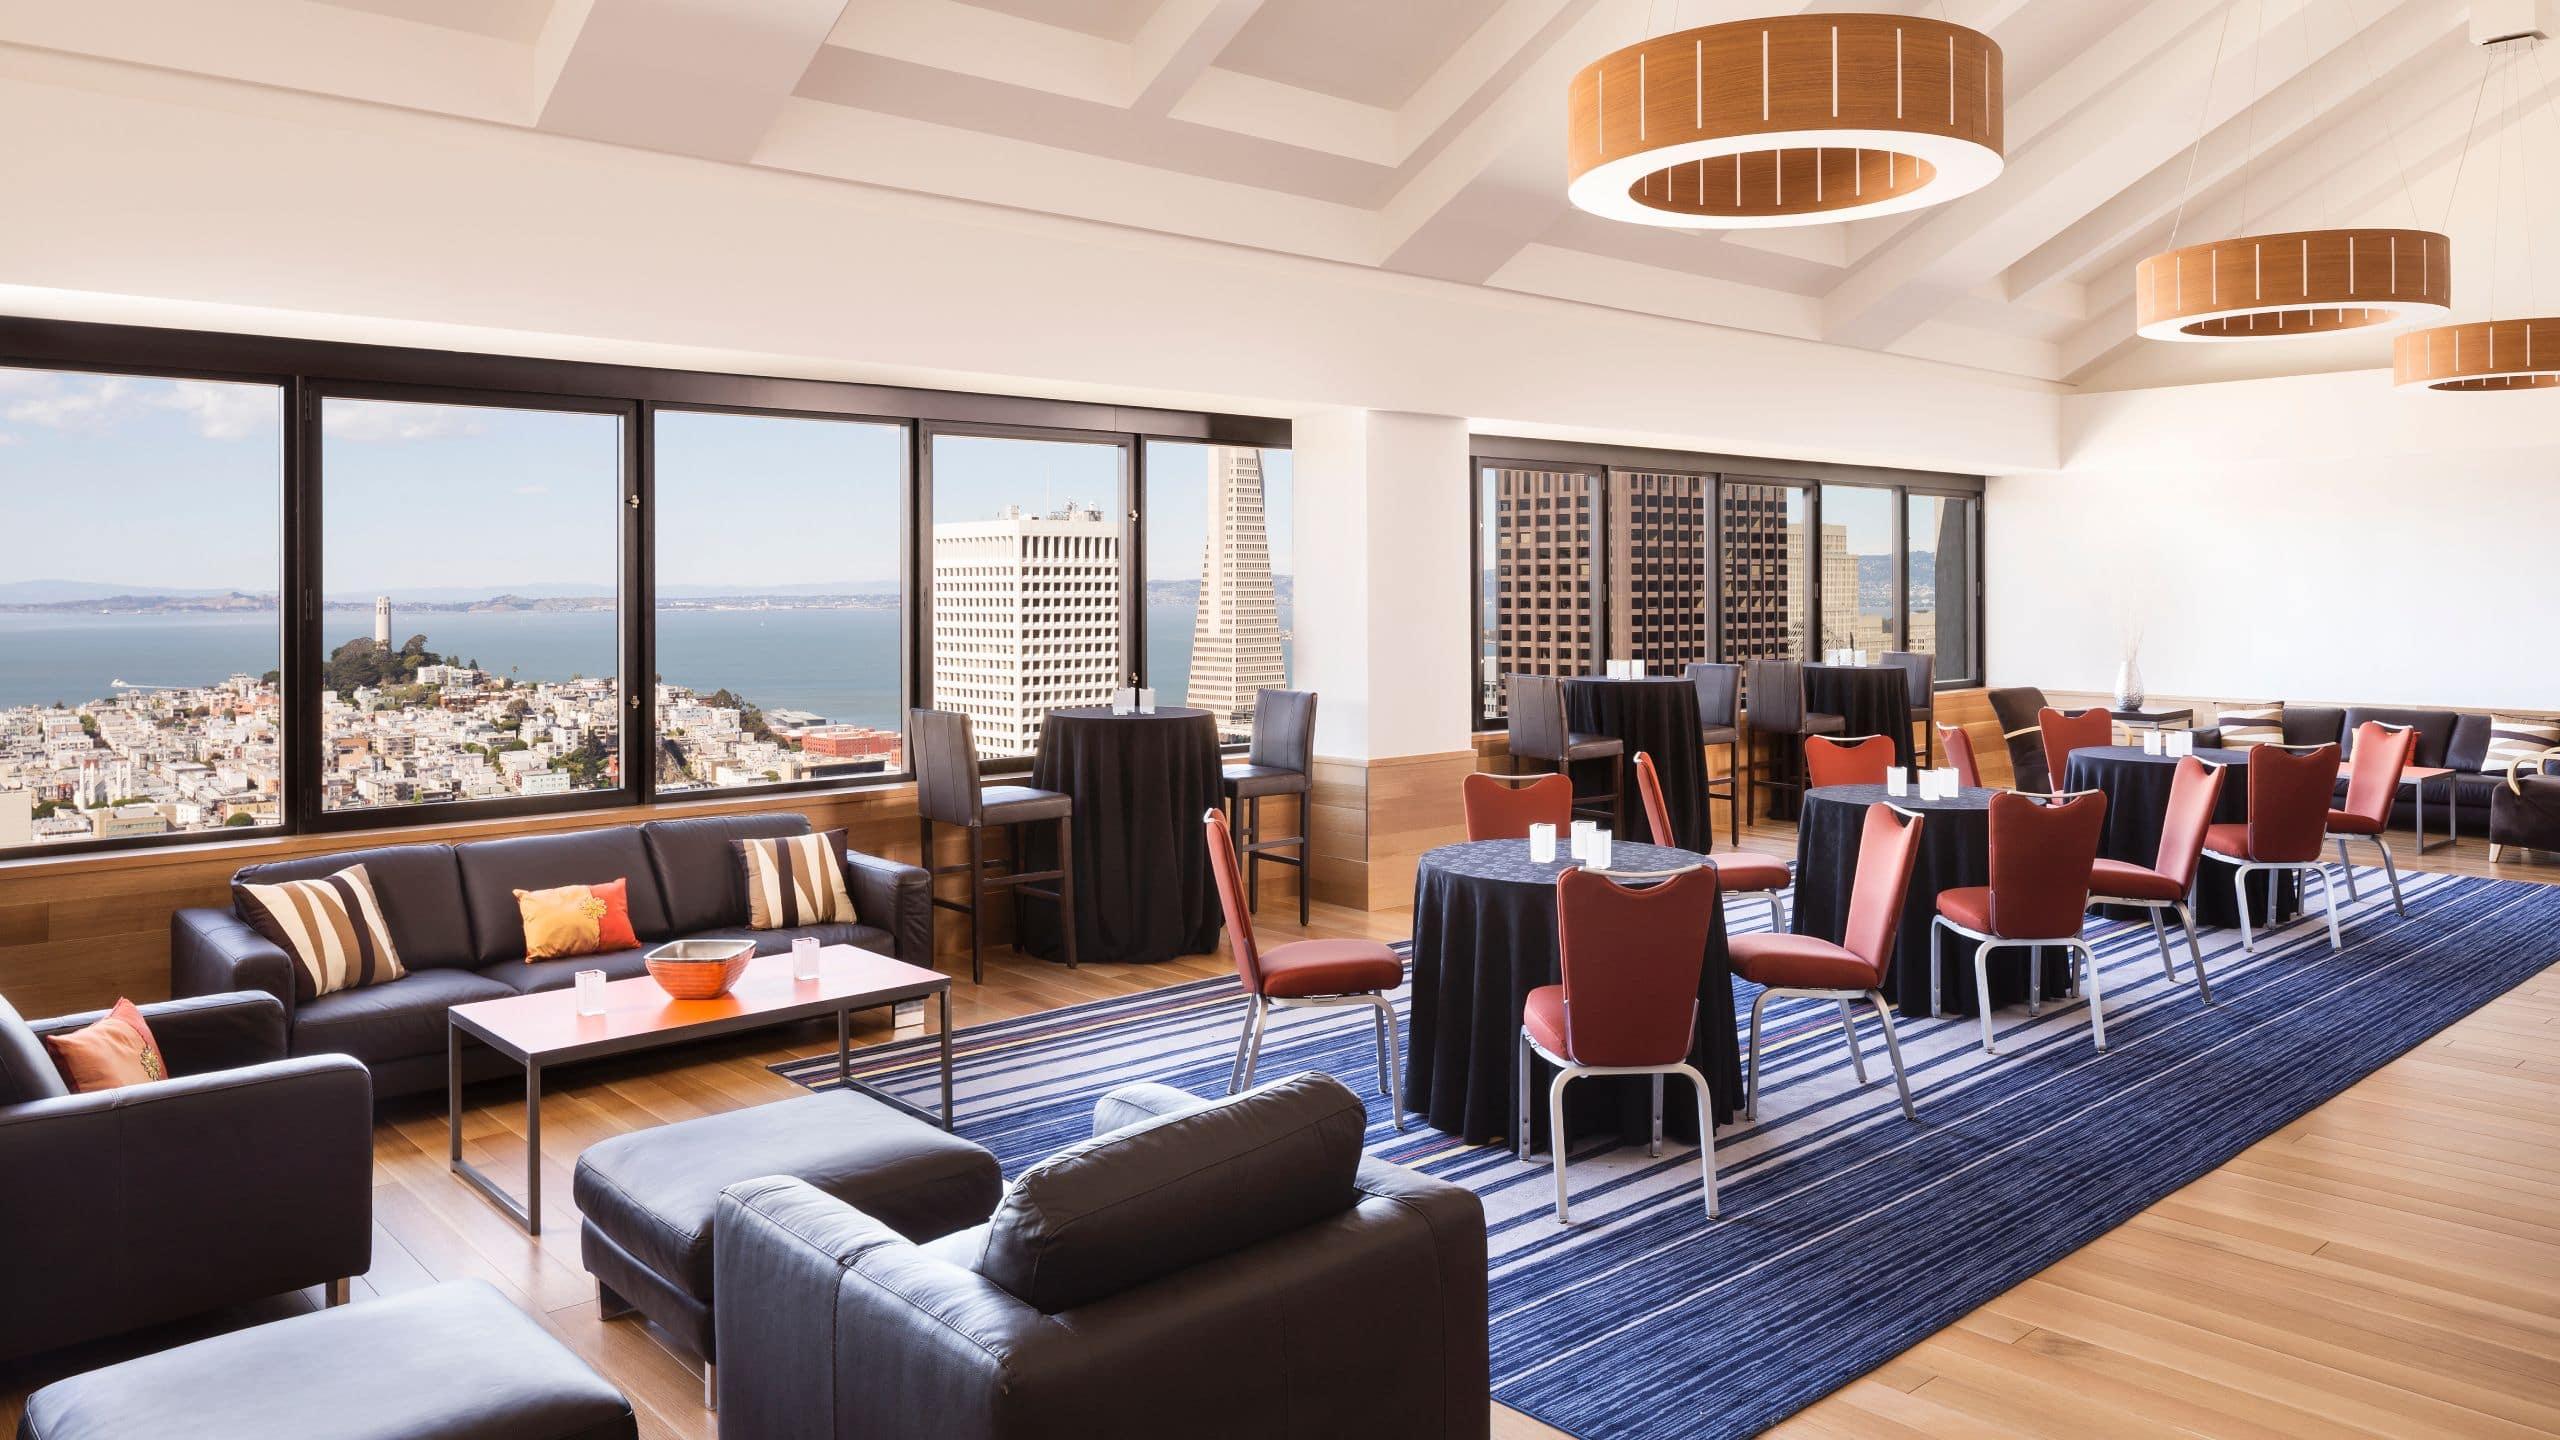
Perched atop Grand Hyatt San Francisco, the 36th Floor Meeting Collection offers an exclusive event experience featuring Bayview, Skyline, Sunset, and Union Square. These sophisticated venues provide flexible layouts, privacy, and elevated city views, making the floor ideal for executive retreats, board meetings, and VIP receptions. The spaces may be used individually or combined to create a dedicated meeting environment.
104 sq m
Bayview offers 1,127 square feet with breathtaking views of iconic San Francisco landmarks such as the Alcatraz, Pier, Transamerica Building, Coit Tower, and Golden Gate Bridge. This unique and prime space offers refined setting for receptions, boasting a modern layout that accommodates both seated and standing events with ease. Ideal for executive gatherings and social functions.
102 sq m
A bright and adaptable meeting space, Union Square is ideal for executive meetings, presentations, and breakout sessions. The 1,100 square feet space overlooks the iconic San Francisco Union Square accommodates up to 100 guests in rounds.
Capacity
100 Guests
Sunset offers exceptional flexibility for groups seeking an exclusive top-floor venue. Whether hosting a networking reception, training seminar, or corporate retreat, the room delivers a sophisticated atmosphere complemented by the hotel's signature 36th-floor location

Take advantage of the latest, comprehensive high-tech equipment, networking and on-site technology experts for your next San Francisco meeting or event.
We offer themed buffets, diverse international cuisine and Hyatt’s Personal Preference Dining.
With both budget and event planning services, our dedicated staff will ensure your team enjoys a successful meeting or event near Union Square.
Let’s start the planning process. Contact us for more information or to schedule an appointment.