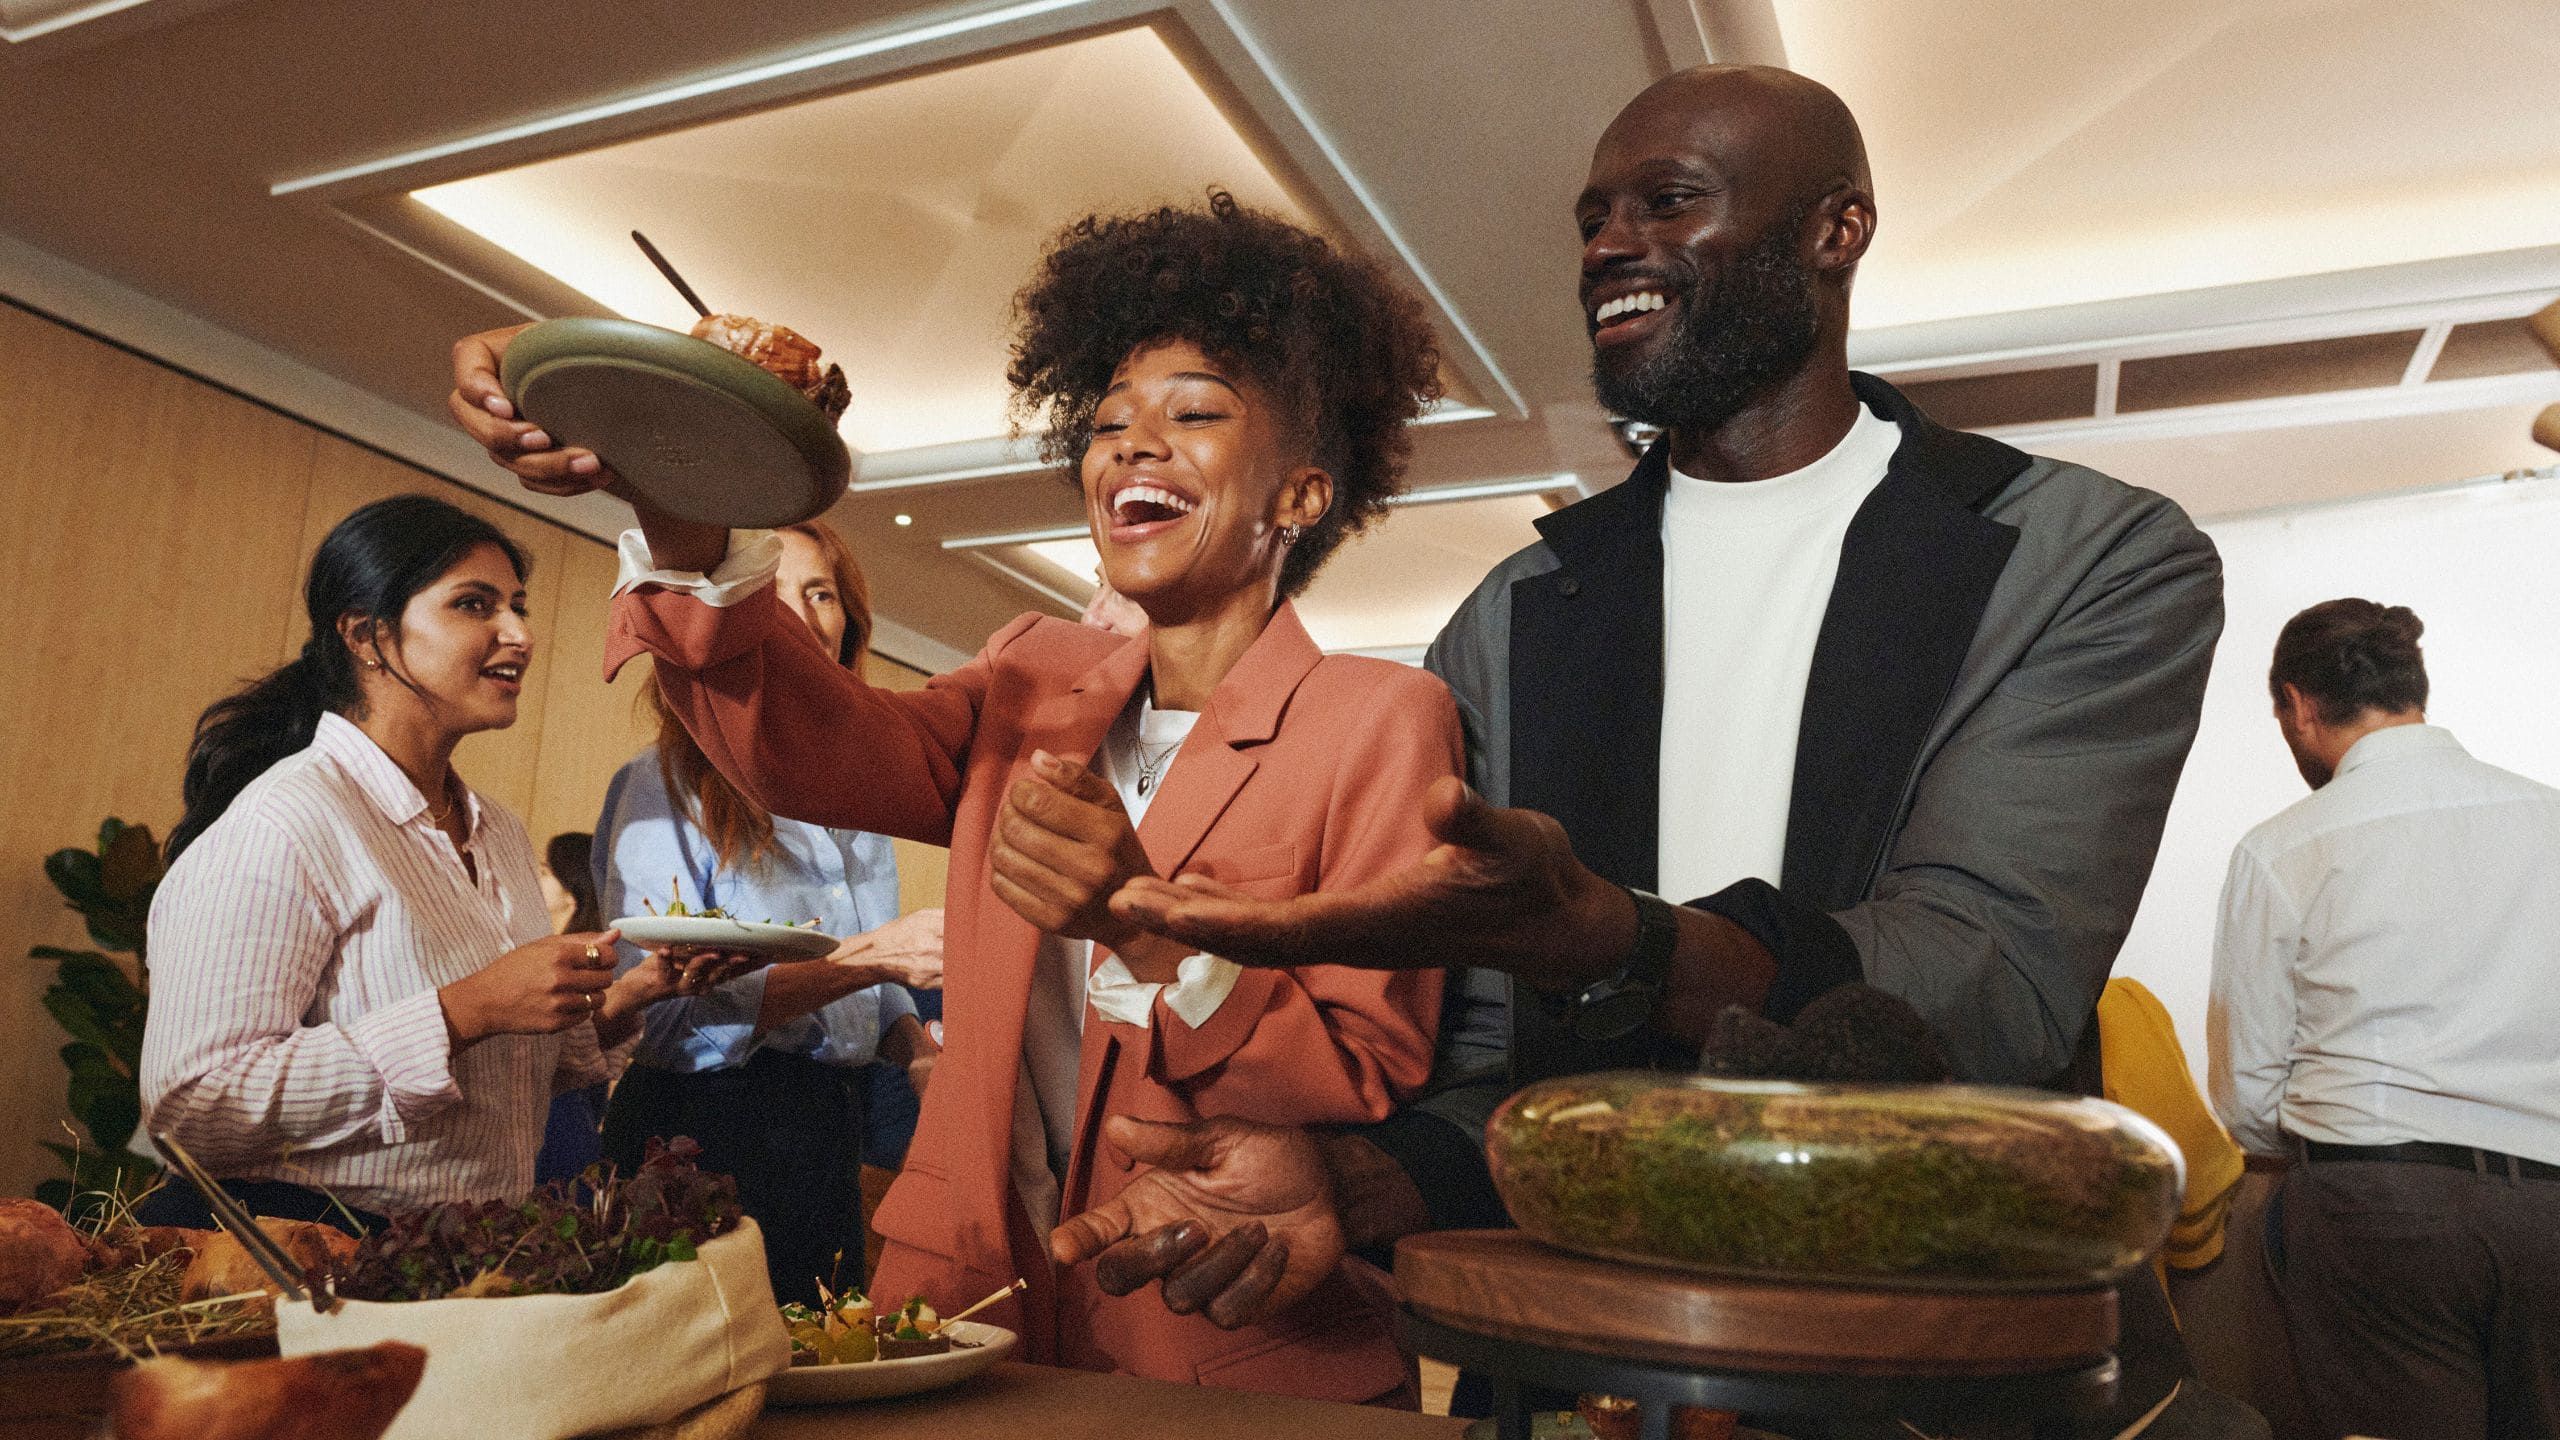
Meetings & Gatherings
Plan your meeting or special event in our 630 square feet of dedicated space, including our boardroom, Garden room and dining rooms. Get together in our three mezzanine meeting spaces, which can work together for any business or social event to help create intimate scenarios, dazzling presentations and buzzing wedding receptions, all with the heart of Toronto as your backdrop. Be inspired, solve problems, invite joy—all in our versatile, contemporary venues. Our event experts will help you customize and coordinate catering, the latest audiovisual services, outside vendors and scheduling to ensure the most memorable weddings, occasions and meetings. Share your inspiration and we’ll help make it happen.
Total Spaces
Largest Space252 sq m
Total Rooms
Event Spaces
4 Results

14th Floor Terrace
252 sq m
Capacity
250 Guests
Take in the stunning views of downtown Toronto while hosting your next event on this 2,715-square-foot terrace.

Muse on the Mezzanine
215 sq m
Capacity
150 Guests
Entertain 50 seated guests, or 144 guests reception style, private meals and celebrations of any type. Located on the second level of Muse Bistro + Bar, this 1,650-square-foot venue boasts floor-to-ceiling windows for natural light and impressive views of the city.

Garden Room
23 sq m
Gather your guests in our airy light-filled Garden Room, spanning 255 square feet, where you can meet and celebrate overlooking downtown Toronto, then spill out into Muse Bistro + Bar on the Mezzanine for even more space.

Lake Room
25 sq m
Brainstorm in our 277-square-foot boardroom on the mezzanine level, adjacent to Muse Bistro + Bar, where you can break out into larger groups.