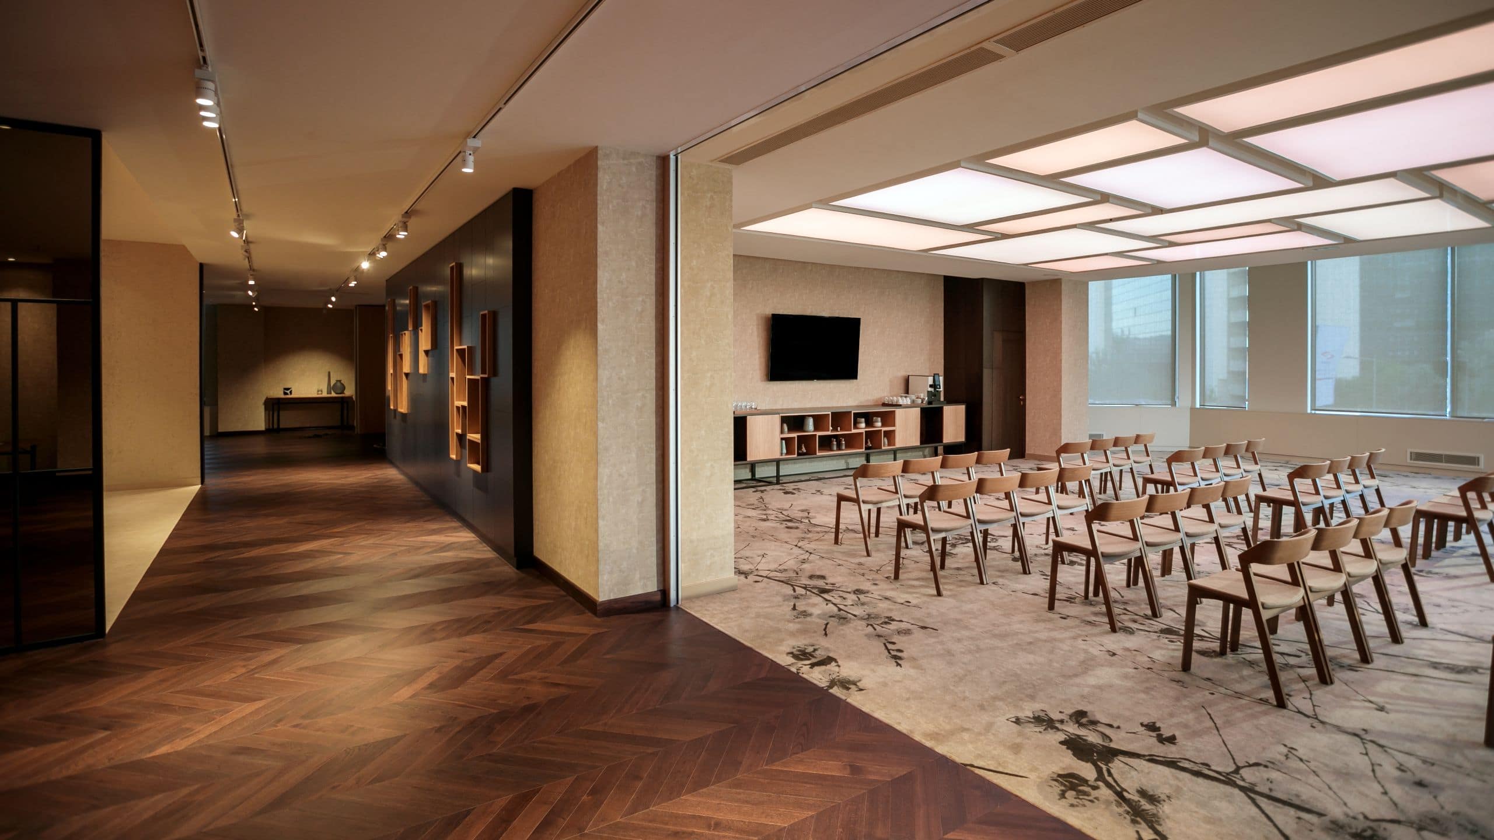
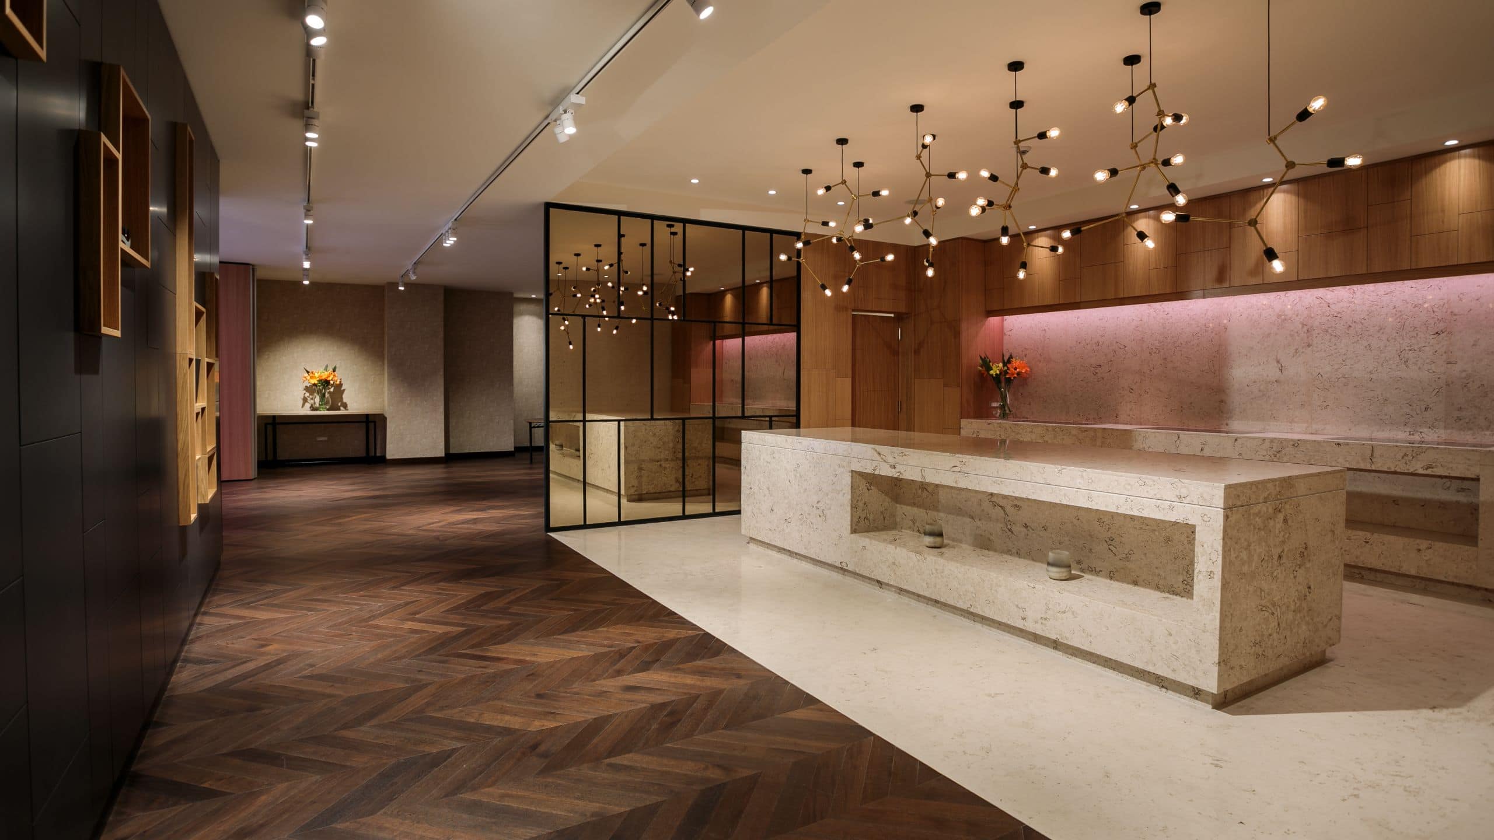
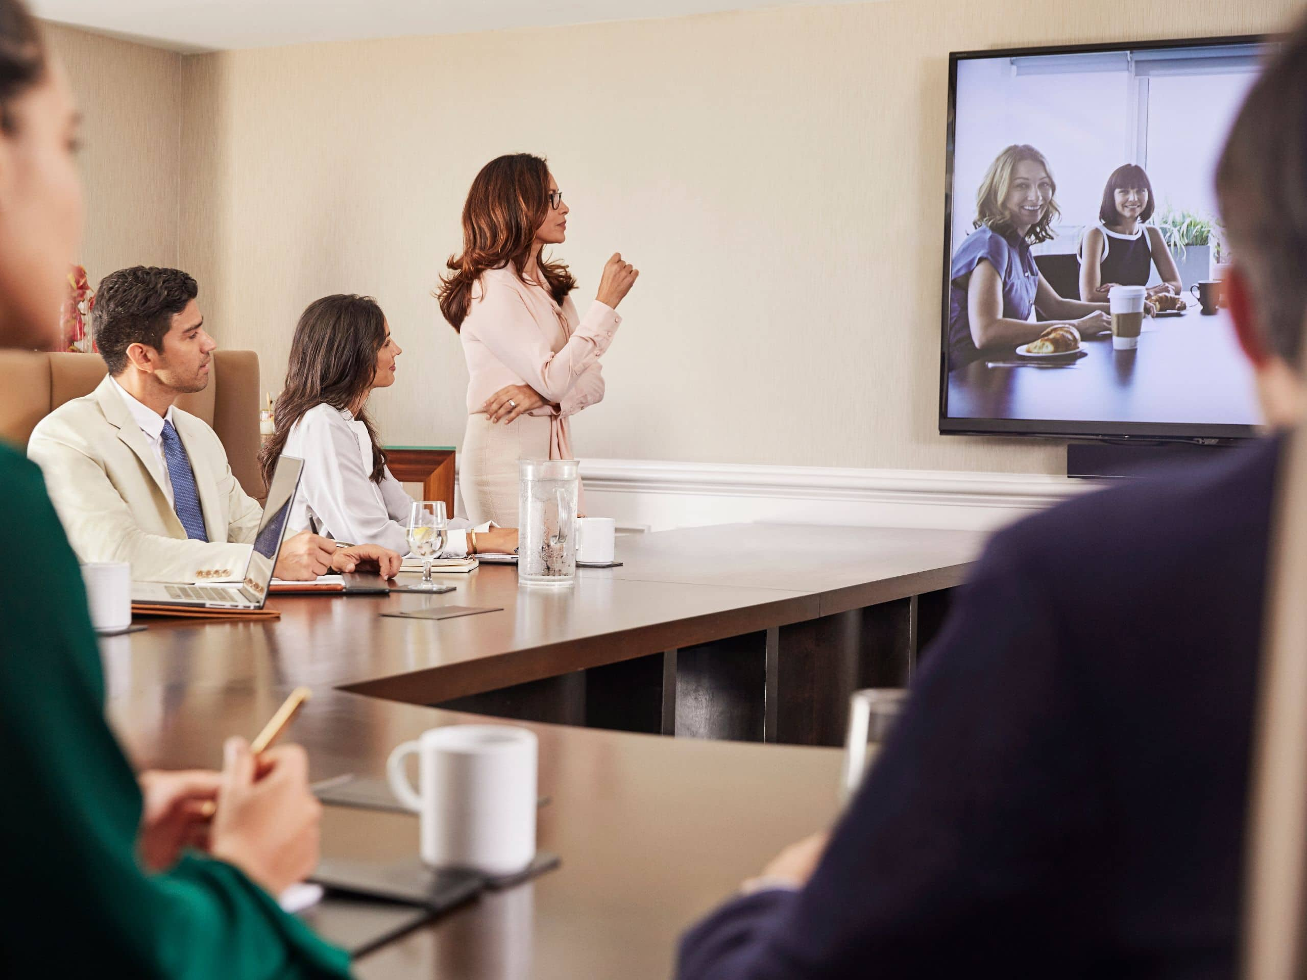
From focused business meetings to large-scale conferences and celebrations, Hyatt Regency Belgrade has spaces that can change with the occasion. Host hundreds of guests in the Crystal Ballroom, bring smaller groups together in dedicated meeting rooms or choose one of the hotel’s less traditional venues for a different kind of gathering. From planning the agenda to coordinating catering and audiovisual production, our experienced team helps manage the details for you.
17 Results
559 sq m
Capacity
600 Guests
One of the flagship venues at Hyatt Regency Belgrade, the Crystal Ballroom brings a sense of occasion to conferences, gala dinners, weddings and celebrations. Across 559 square meters, it seats up to 600 guests and can be divided into three self-contained halls, allowing the space to shift from a grand ballroom to more intimate settings as the event requires.
373 sq m
Capacity
400 Guests
For events that need the scale of a ballroom without the full Crystal Ballroom, two combined sections accommodate up to 400 guests. The space boasts high ceilings and modern design features, while the adjoining prefunction areas provide a natural place for arrivals, networking and breaks before guests move inside.
183 sq m
Capacity
150 Guests
Bring Belgrade and Novi Sad together for a larger gathering, or separate the rooms as the day moves between presentations and smaller discussions. Together, they accommodate up to 150 guests, making the space particularly useful for conferences with changing formats or breakout sessions.
184 sq m
Capacity
200 Guests
One section of the Crystal Ballroom offers the character of the hotel’s most distinct venue on a smaller scale. Accommodating up to 200 guests, it can move between theater-style presentations, classroom sessions, receptions and seated occasions without losing the sense of arrival associated with the ballroom.
204 sq m
Capacity
130 Guests
A sweeping spiral staircase sets the tone on arrival at Ellington’s, leading to a spacious event space centered around one of Belgrade’s largest bars. Its expressive interiors bring a different energy to corporate gatherings and private celebrations, with room for up to 130 guests.
144 sq m
Capacity
150 Guests
Filled with natural daylight, Studio 2 brings a contemporary character to workshops, presentations and receptions. Its less traditional setting offers a change of pace from the hotel’s meeting rooms and ballrooms, with layouts for gatherings of up to 150 guests.
202 sq m
Take meetings and private occasions out of the boardroom in the Presidential Suite on the hotel’s top floor. Separate living and dining rooms create an exclusive setting for smaller gatherings, from executive discussions to private lunches and dinners, with the privacy of a suite throughout. A separate study and fully equipped kitchen provide additional space for longer or more involved occasions.
191 sq m
Capacity
500 Guests
Ballroom Foyer offers 191 square meters of open, welcoming space, ideal for receptions and social gatherings. It can accommodate up to 500 guests in a standing cocktail setup, making it perfectly suited for networking events, pre‑function gatherings, and elegant welcome receptions. With its spacious layout and seamless connection to the main ballroom, the foyer provides a stylish and versatile setting for any occasion.
104 sq m
Capacity
80 Guests
Presentations, working sessions and discussions can all find their place in Beograd, with several layouts available for groups of up to 80 guests. Integrated technology supports the business at hand, while the option to connect with Novi Sad gives planners room to adapt as attendance or format changes.
77 sq m
Capacity
40 Guests
Novi Sad keeps smaller groups connected, whether the agenda calls for a presentation, classroom session or discussion around the table. The room accommodates up to 40 guests and can also join Beograd when a larger space is needed.
66 sq m
Capacity
50 Guests
For workshops and smaller gatherings, Studio 1 offers a contemporary setting away from the formality of the ballroom. Its multifunctional layout can be adapted for groups of up to 50 guests, with integrated technology for presentations and collaborative sessions.
58 sq m
Capacity
36 Guests
Smaller groups can get down to business in Kopaonik, where the compact setting keeps conversation focused. A choice of theater, classroom, U-shape, banquet and reception layouts allows the room to adapt from working sessions to more social formats.
89 sq m
Capacity
70 Guests
Two adjoining rooms become one flexible venue when Kalemegdan and Zemun are combined. Use the full space for receptions and gatherings of up to 70 guests, or divide it when the agenda calls for smaller sessions running side by side.
45 sq m
Capacity
28 Guests
Boardroom discussions and focused working sessions suit the more intimate proportions of Kalemegdan. Different seating configurations allow the room to accommodate up to 28 guests while keeping conversation at the center of the experience.
42 sq m
Capacity
28 Guests
Gather everyone around the same table in Zemun, where a roundtable layout for 12 creates a natural setting for discussion and decision-making. Alternative configurations extend the room to groups of up to 28 guests when the agenda calls for a different format.
44 sq m
Capacity
40 Guests
Natural daylight from the atrium gives Garden 1 a brighter, more relaxed character for smaller meetings and private gatherings. With room for up to 40 guests, it offers a welcome change of setting for workshops, breakout sessions and occasions that benefit from a less conventional meeting environment.
30 sq m
Capacity
30 Guests
Garden 2 brings the same light-filled character to a more intimate setting. Its connection to the atrium makes it well-suited to smaller discussions, breakout sessions and private gatherings for up to 30 guests.

Bring chefs into the action with dishes prepared in front of guests. Live cooking stations can explore different ingredients and culinary concepts, adding an interactive element to receptions, dinners and other social occasions.
Call us: +381 11 3011234

Move beyond a standard presentation with technical support for more involved productions. Combine lighting and audiovisual solutions with live television and radio broadcast installations, and use behind-the-scenes facilities to support additional production needs.
Take Hyatt Regency Belgrade catering beyond the hotel for events at selected venues around the city. Packages can be developed for indoor and outdoor occasions, with the culinary and events teams supporting the experience away from the property.
Bring the practical details into one plan with support from the hotel’s event team. From venue requirements and schedules to catering and production, planners can coordinate the different elements around the needs of your meeting, conference or celebration.
Reduce the impact of your event through the hotel’s Green Package and environmental initiatives. Paperless planning, reusable serviceware, locally sourced ingredients and food-waste awareness introduce more responsible choices across meetings and celebrations.
Discuss your plans with the Hyatt Regency Belgrade events team, from finding the right venue to coordinating catering and event support.
Call Us: +381 11 301 1234