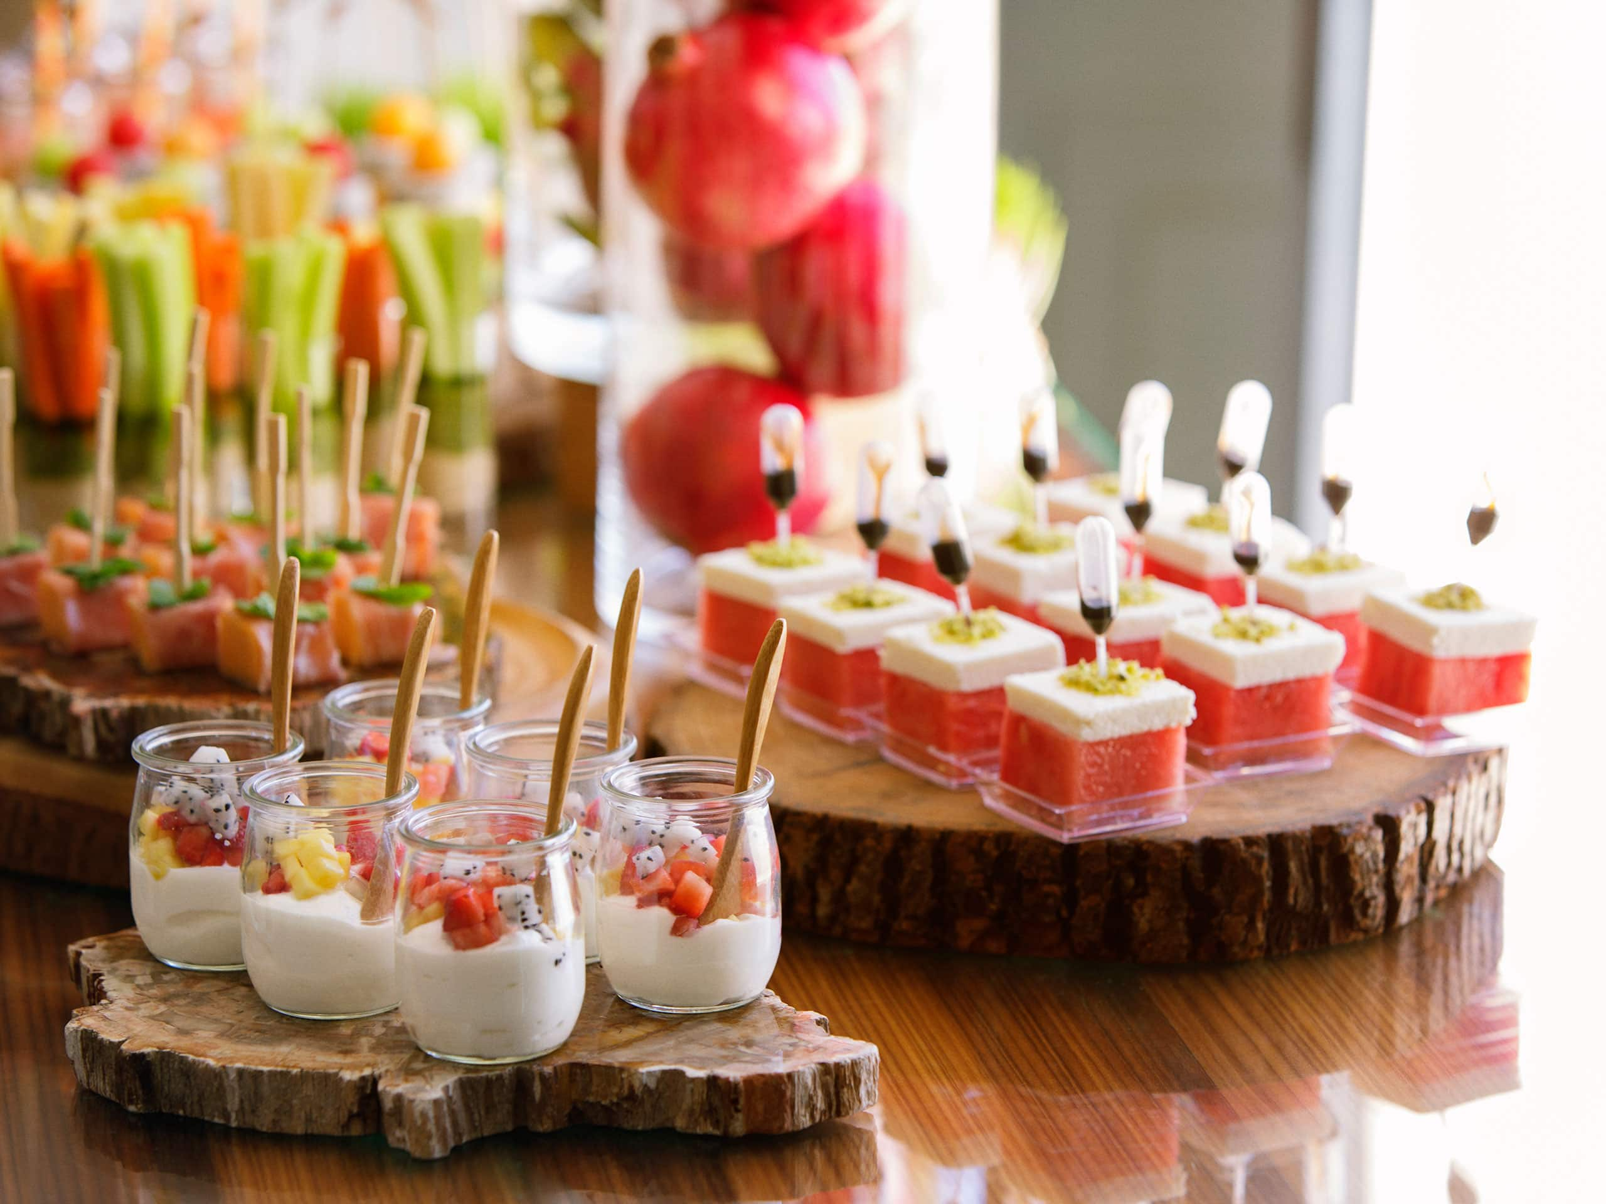
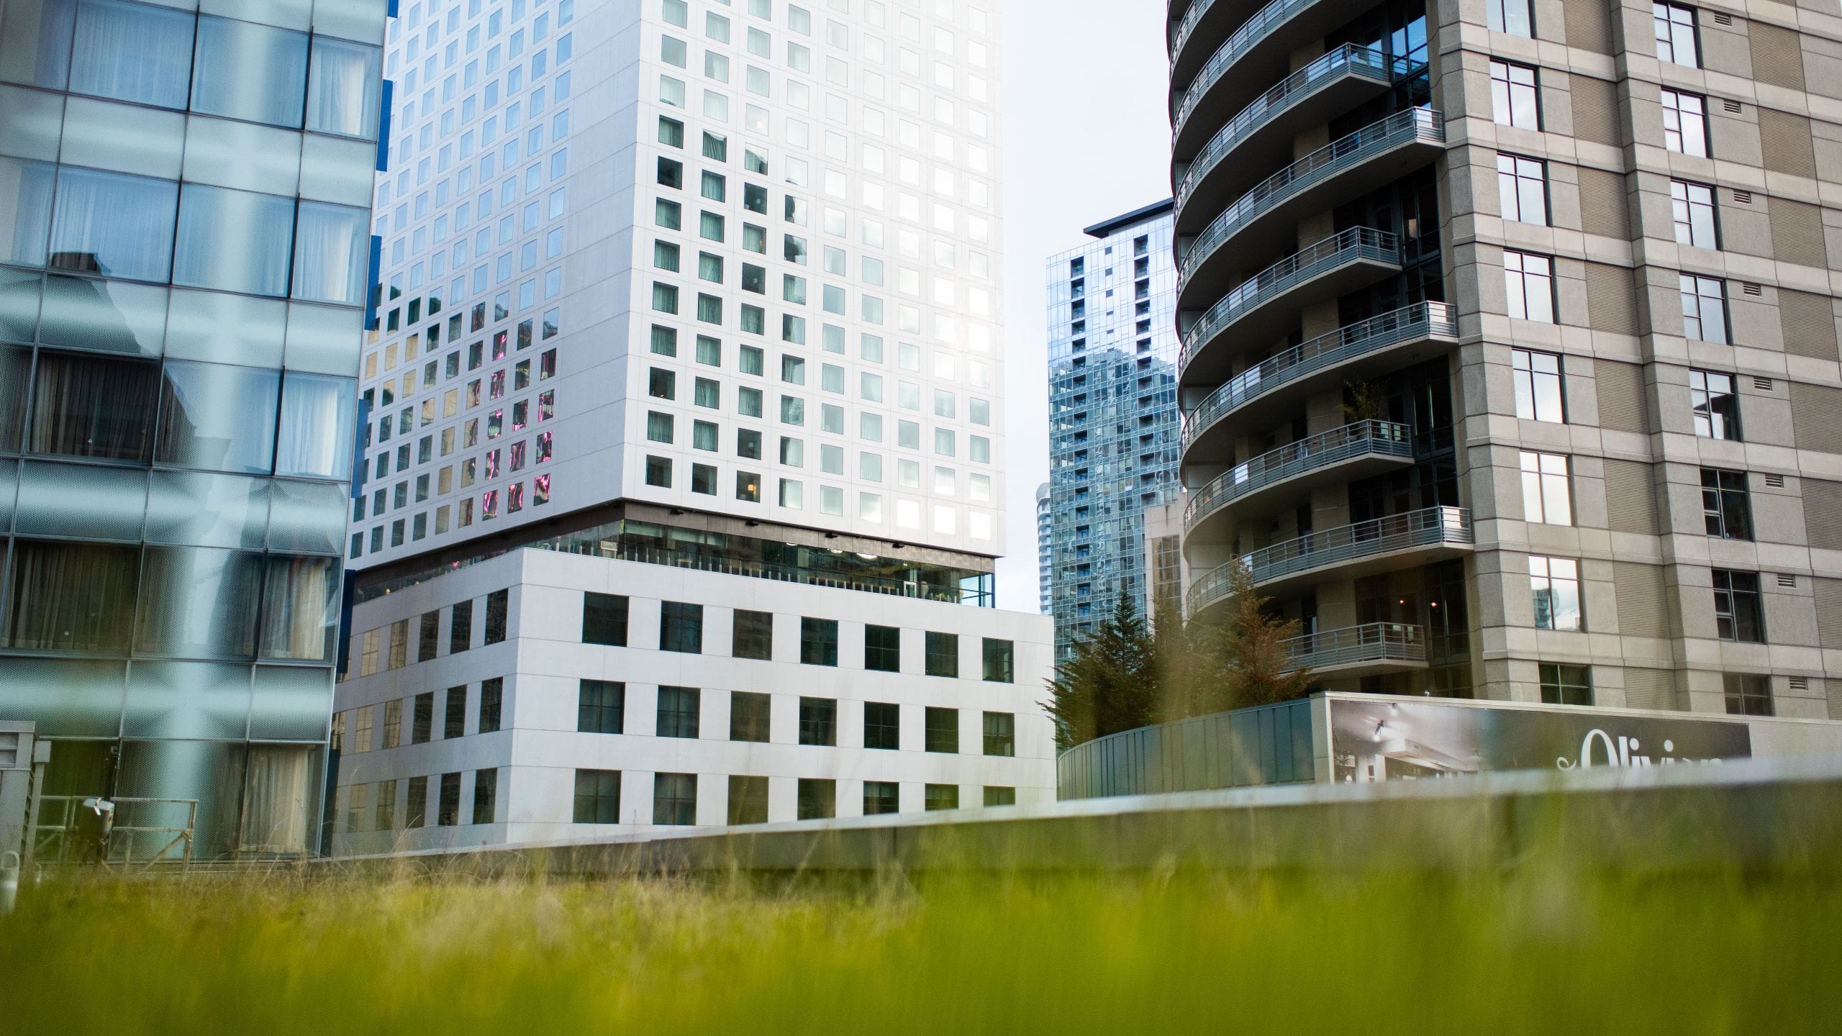
Explore our versatile downtown Seattle event venues and meeting rooms and discover exceptional space in the heart of the city. Hyatt Regency Seattle offers modern lighting, an on-site audiovisual team and custom catering for your special events and gatherings. From a refined boardroom to the region’s two largest ballrooms, we have a venue that fits your needs.
11 Results
384 sq m
Capacity
100 Guests
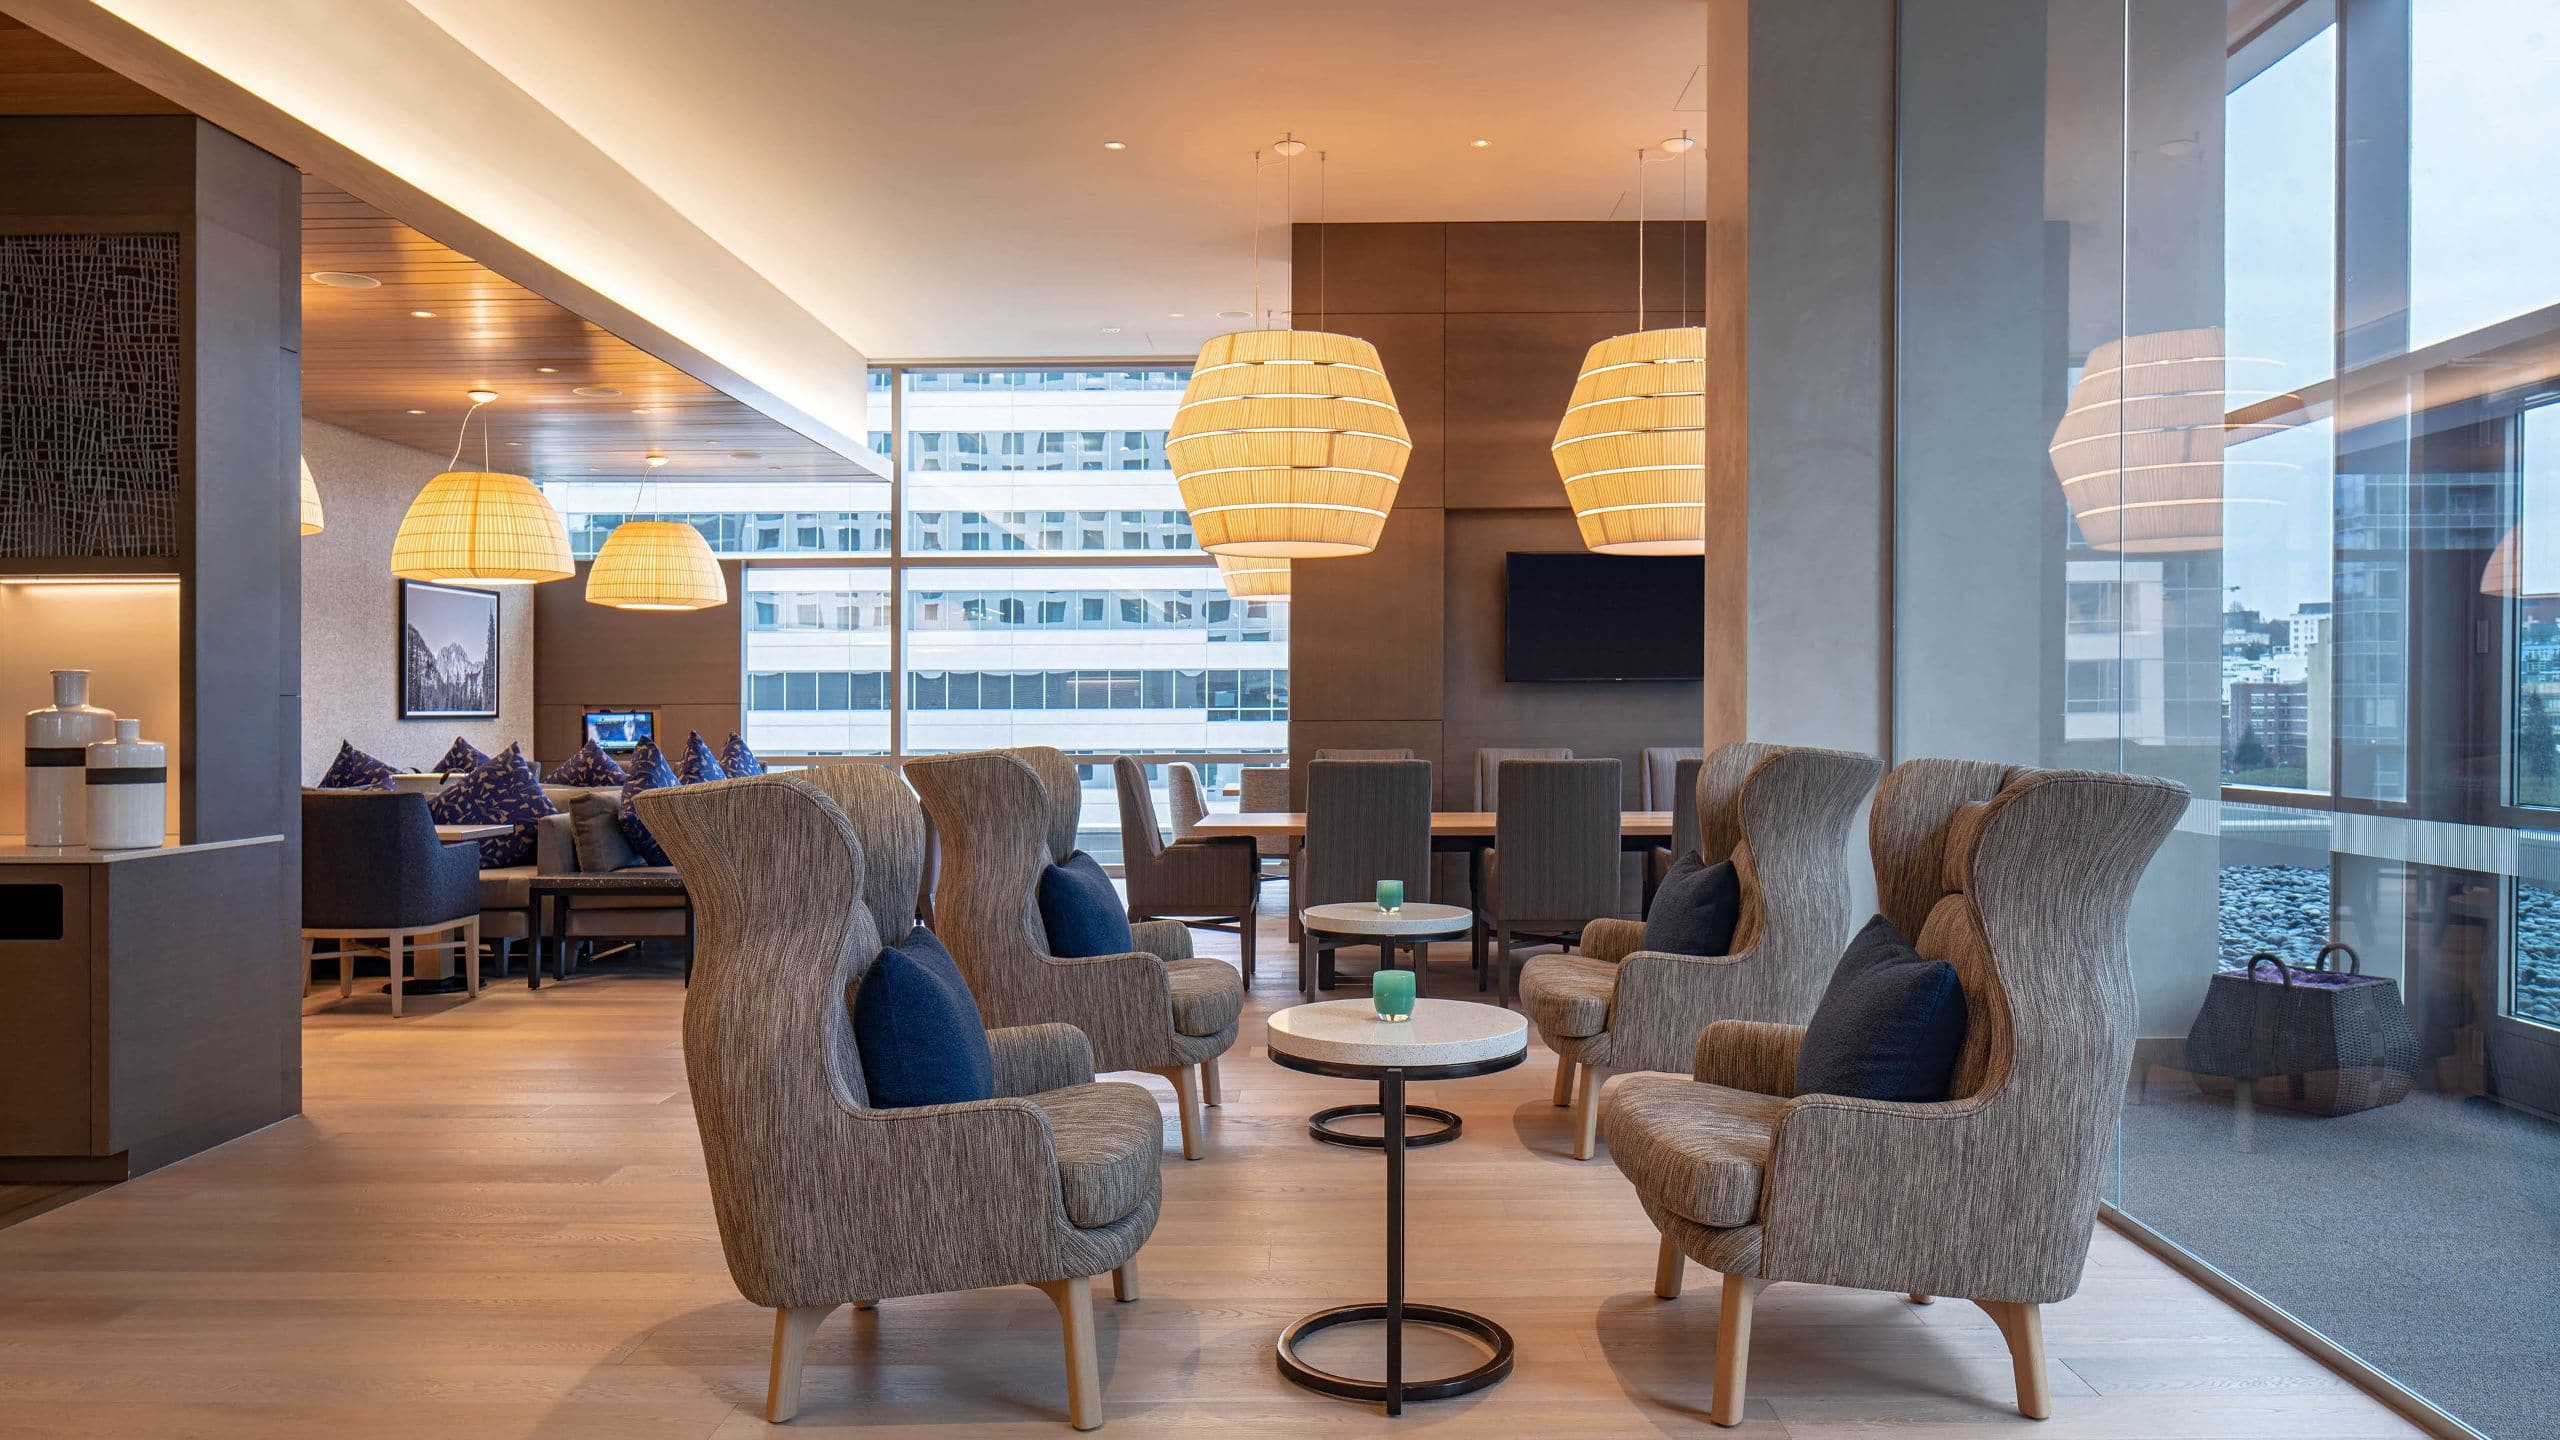
Featuring a stylish indoor lounge with soft seating and open kitchen, perfect for interactive receptions or innovative meeting setups. Step outside to the outdoor terrace, complete with a cozy firepit and city views.
504 sq m
Gather in the 5th Floor Gallery for registration, breaks, receptions, exhibits and more.
1,769 sq m
Capacity
1900 Guests
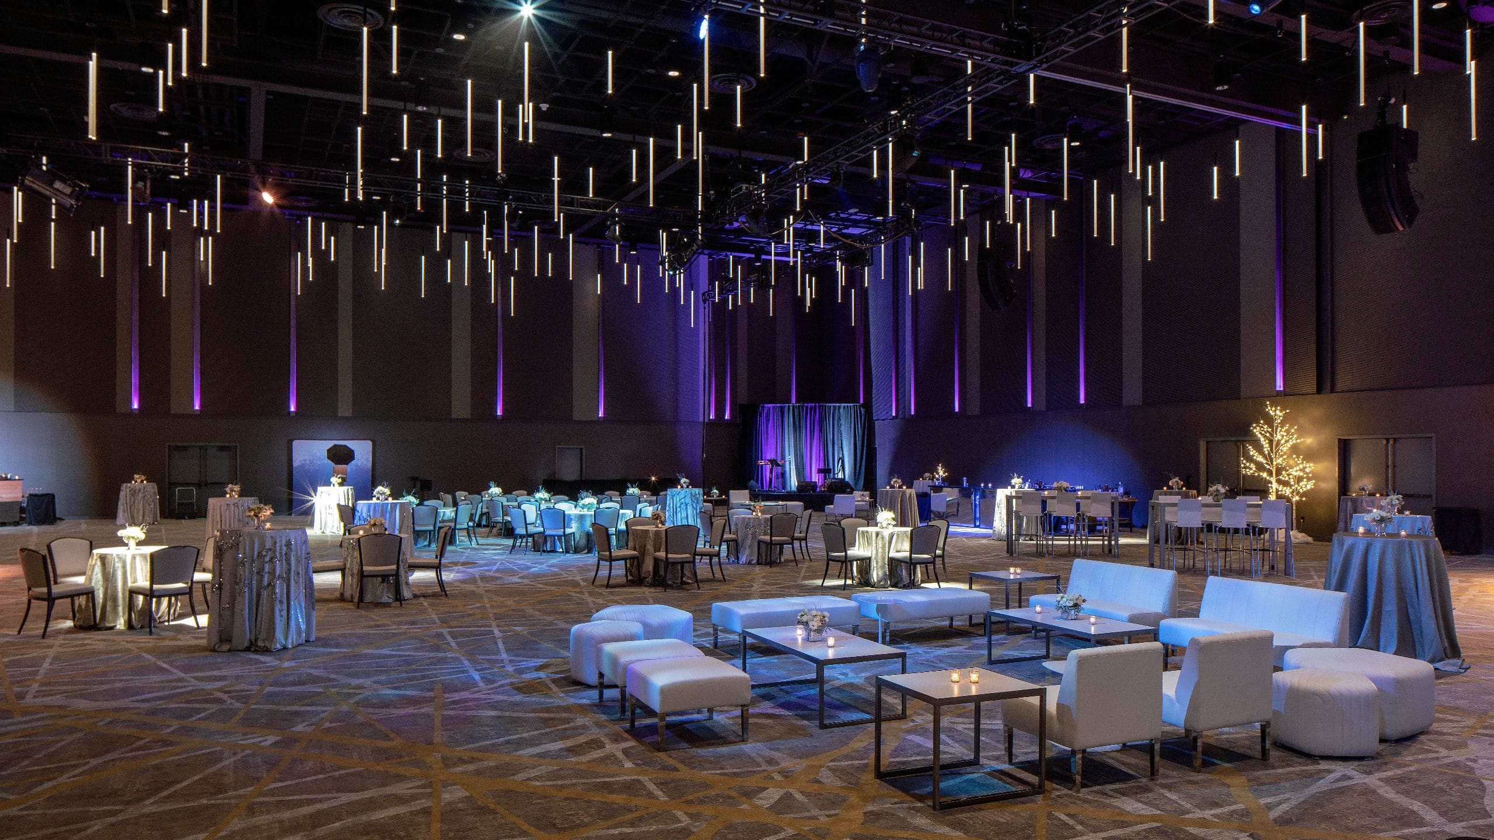
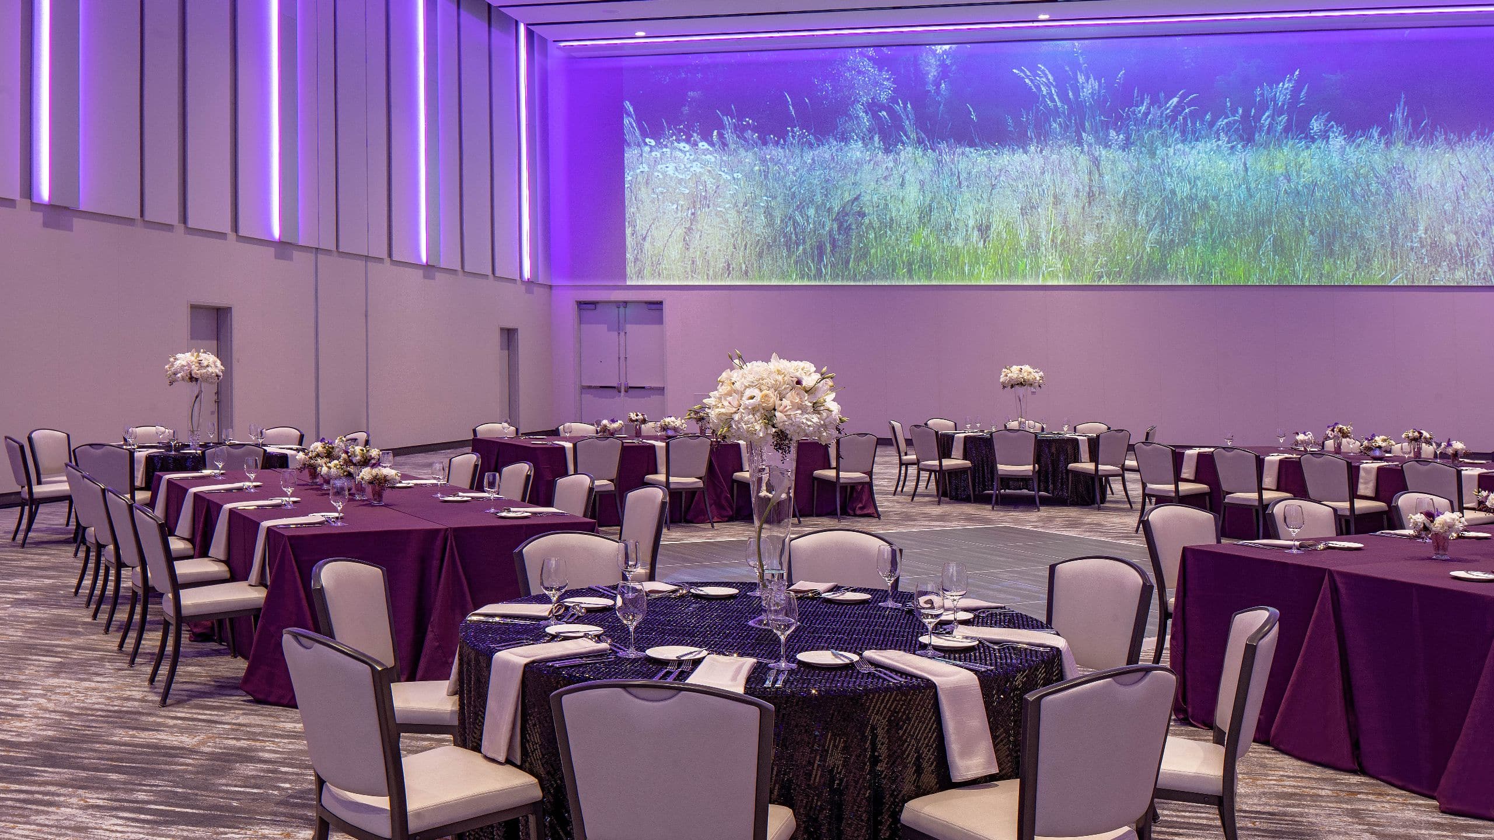
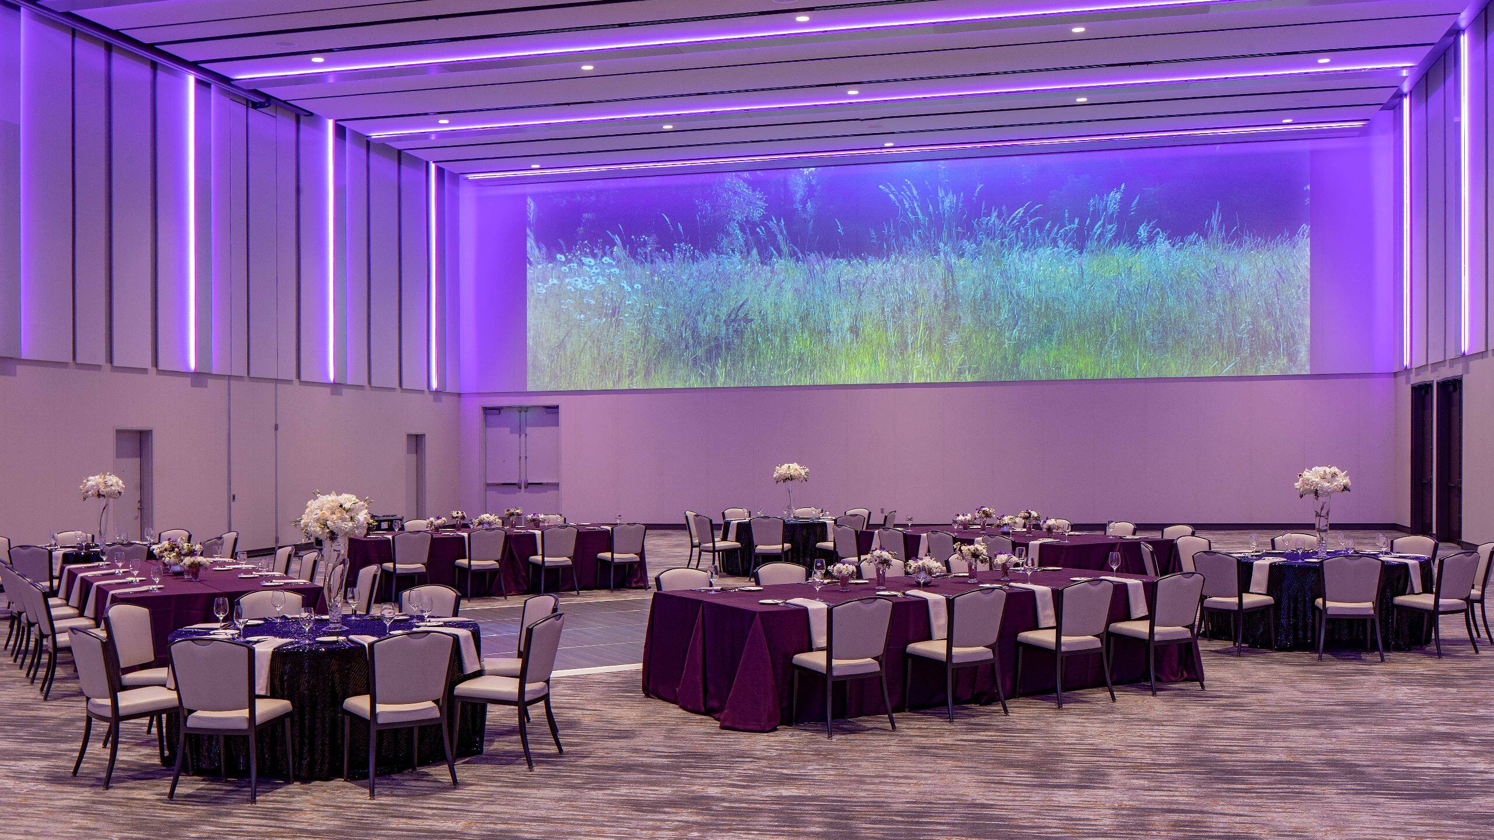
The hotel’s second-largest event venue encompasses 19,048 square feet, with a capacity of up to 1,900 guests to mix and mingle beneath a 30-foot ceiling. The ballroom can be divided into two spaces.
1,773 sq m
Capacity
2000 Guests
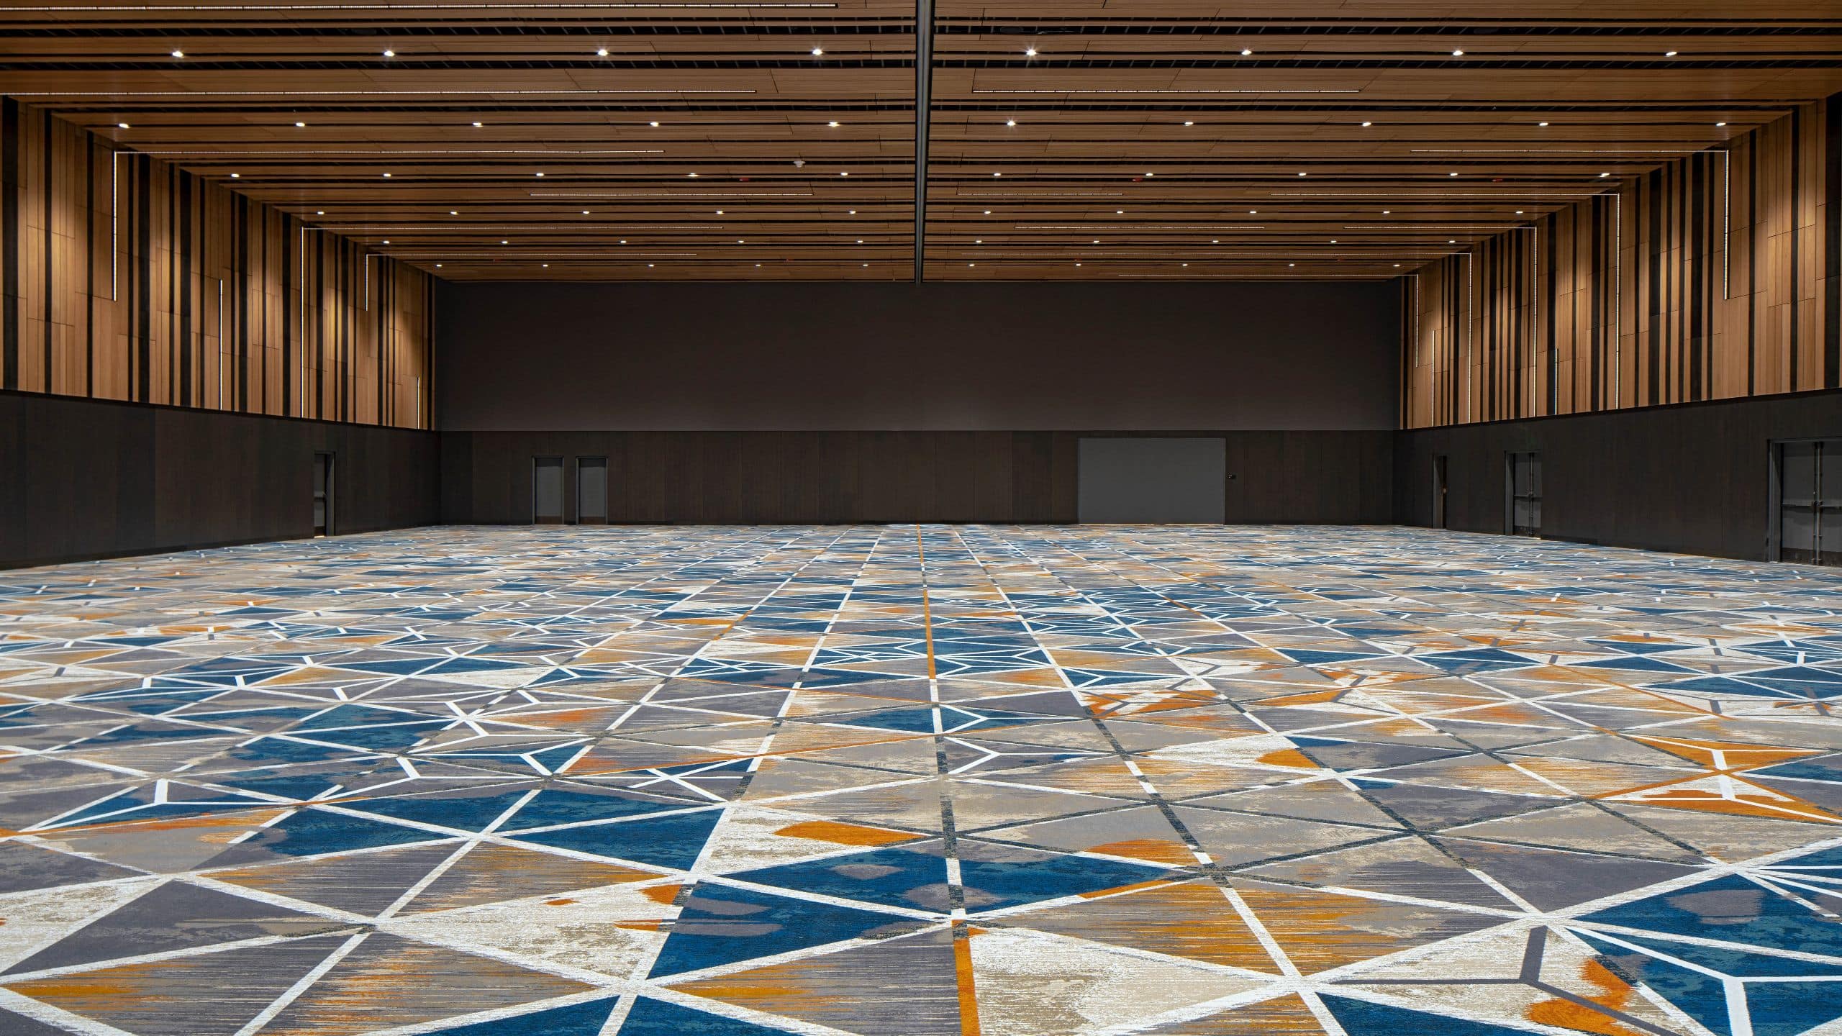
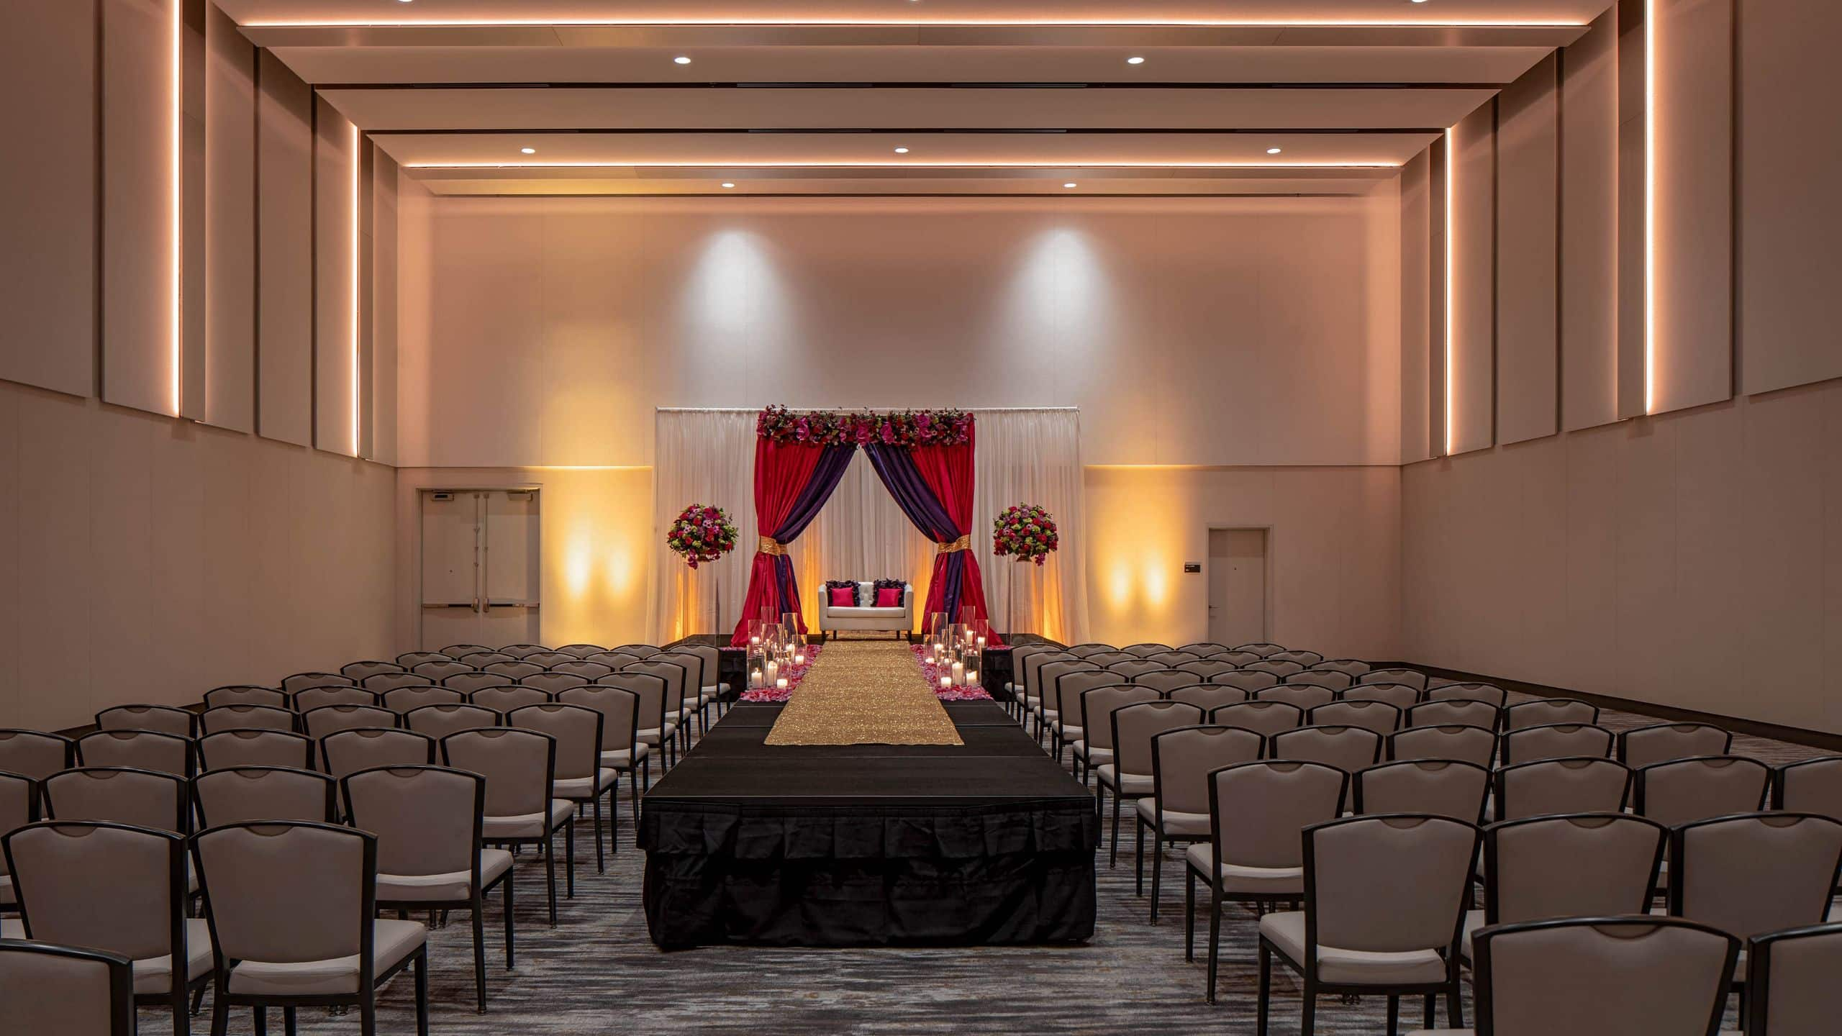
The largest ballroom in the region, this 19,087 square foot event space embodies the Pacific Northwest with its beautifully wood-paneled walls and ceiling with customizable LED lighting. It can comfortably fit up to 2,000 guests and divide into four smaller venues.
422 sq m
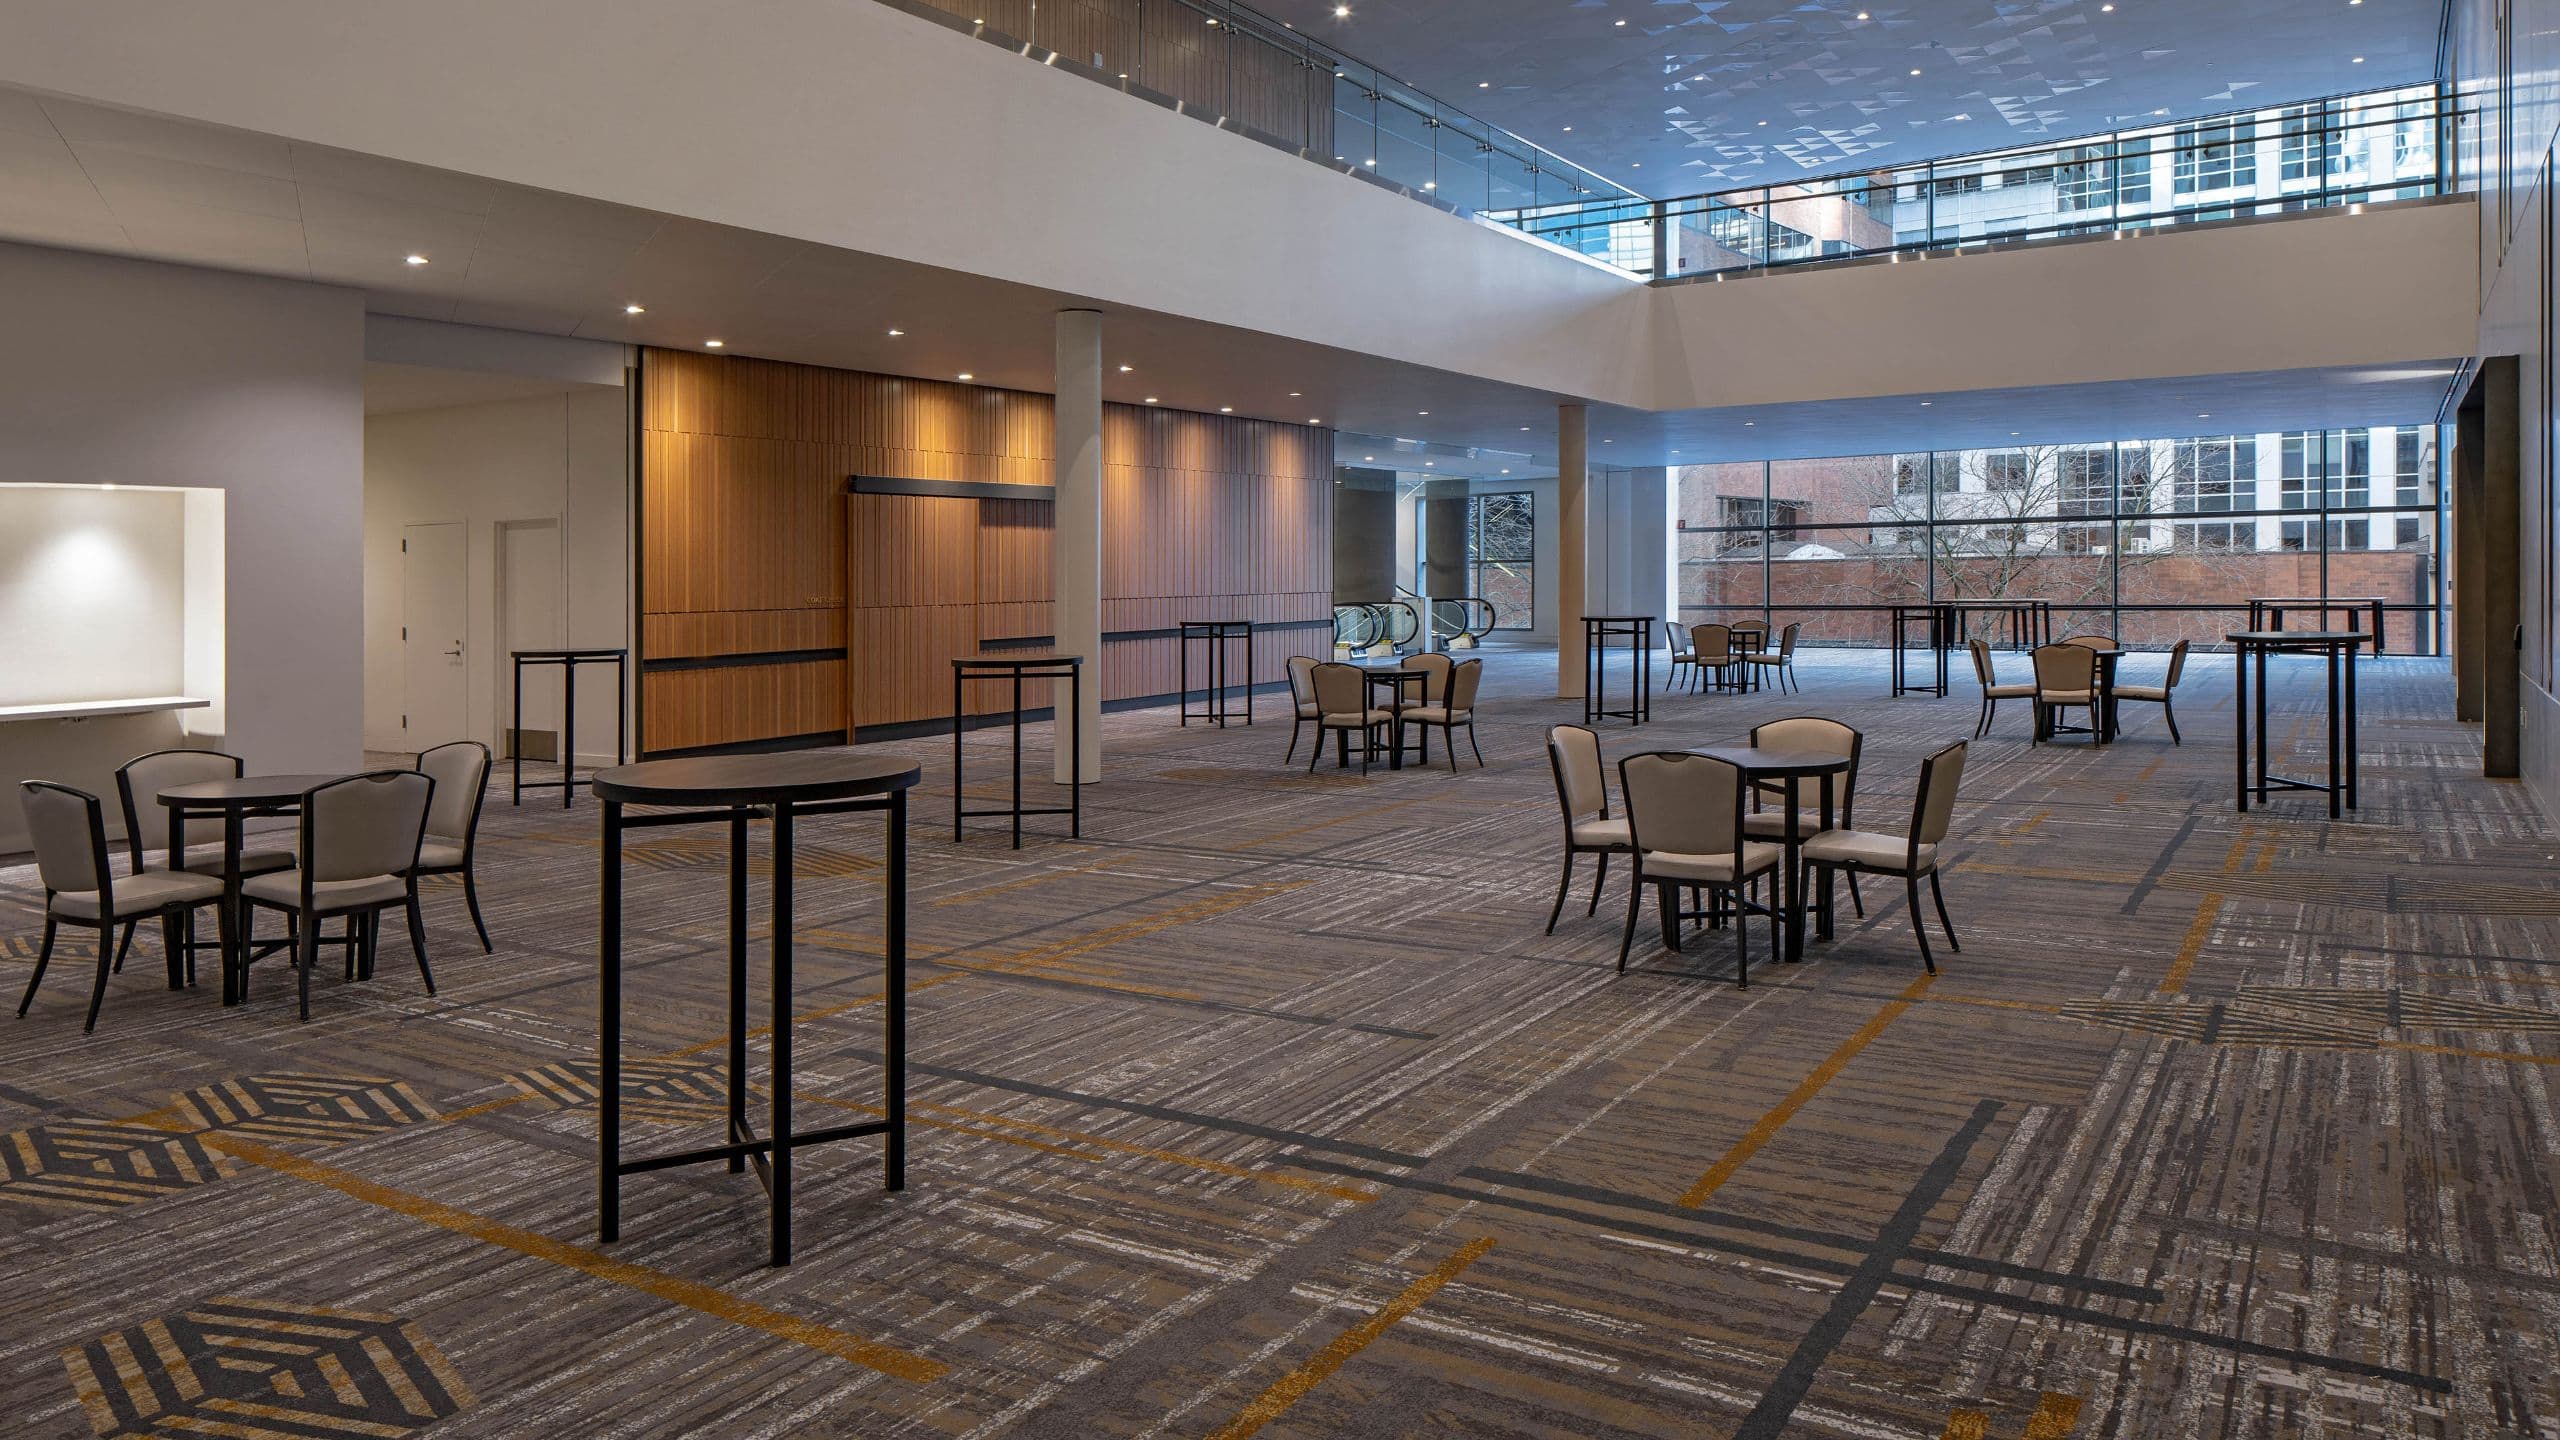
Gather in the Columbia Ballroom Foyer for registration, breaks, receptions, exhibits and more. Featuring an oversized video wall and overlooking balcony from the 4th floor.
667 sq m
Capacity
760 Guests
This 7,183 square foot junior ballroom can fit up to 760 guests. Elwha Ballroom’s modern, clean aesthetic makes it easy to customize with smart technology lighting or projections to make your event even more memorable.
77 sq m
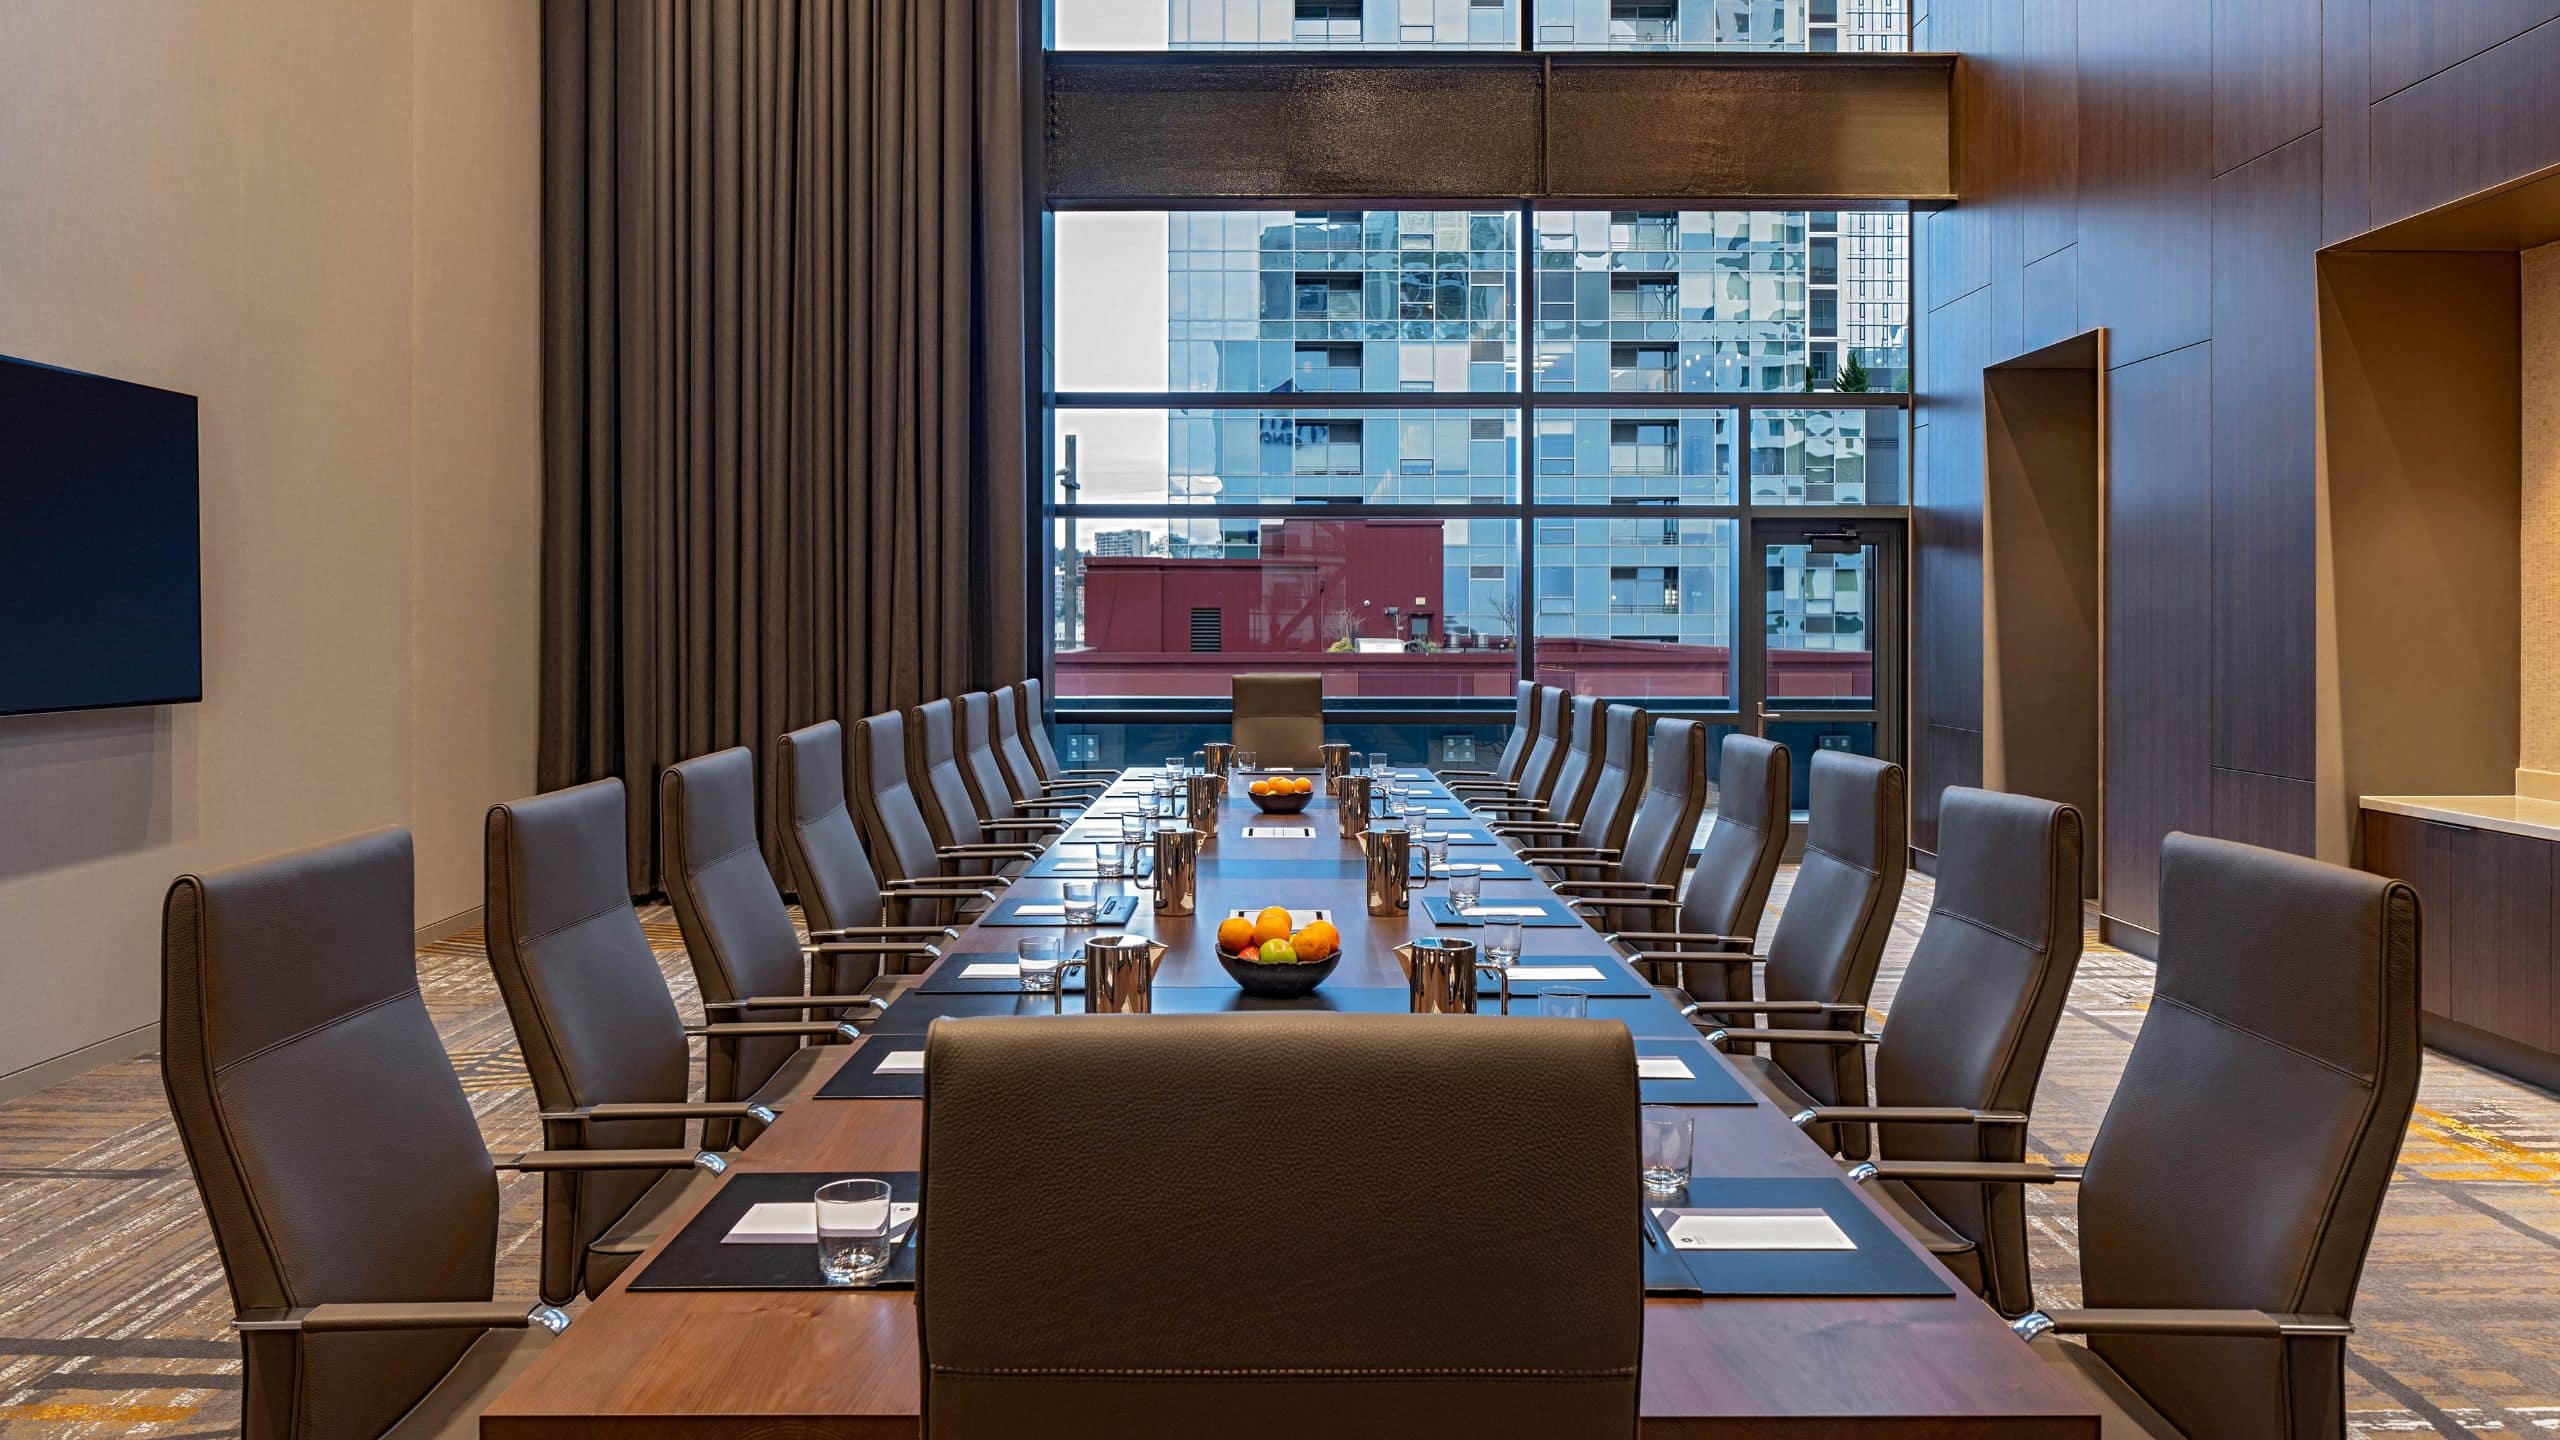
Floor-to-ceiling windows and a private balcony make this stately boardroom an unforgettable space. Host your next meeting in this exclusive 829 square foot venue with a large table for 22 and built-in countertops with cold storage.
269 sq m
Encourage your attendees to check in early and mingle in our prefunction foyer. Spanning all five floors of our dedicated event space with floor-to-ceiling windows, it's the ideal venue for guests to connect.
312 sq m
Capacity
330 Guests
This junior ballroom spreads out over 3,359 square feet, accommodating up to 330 guests. Adjustable LED lighting make this venue simple to tailor for smaller events and is the perfect venue for a more intimate gathering.
169 sq m
Capacity
150 Guests
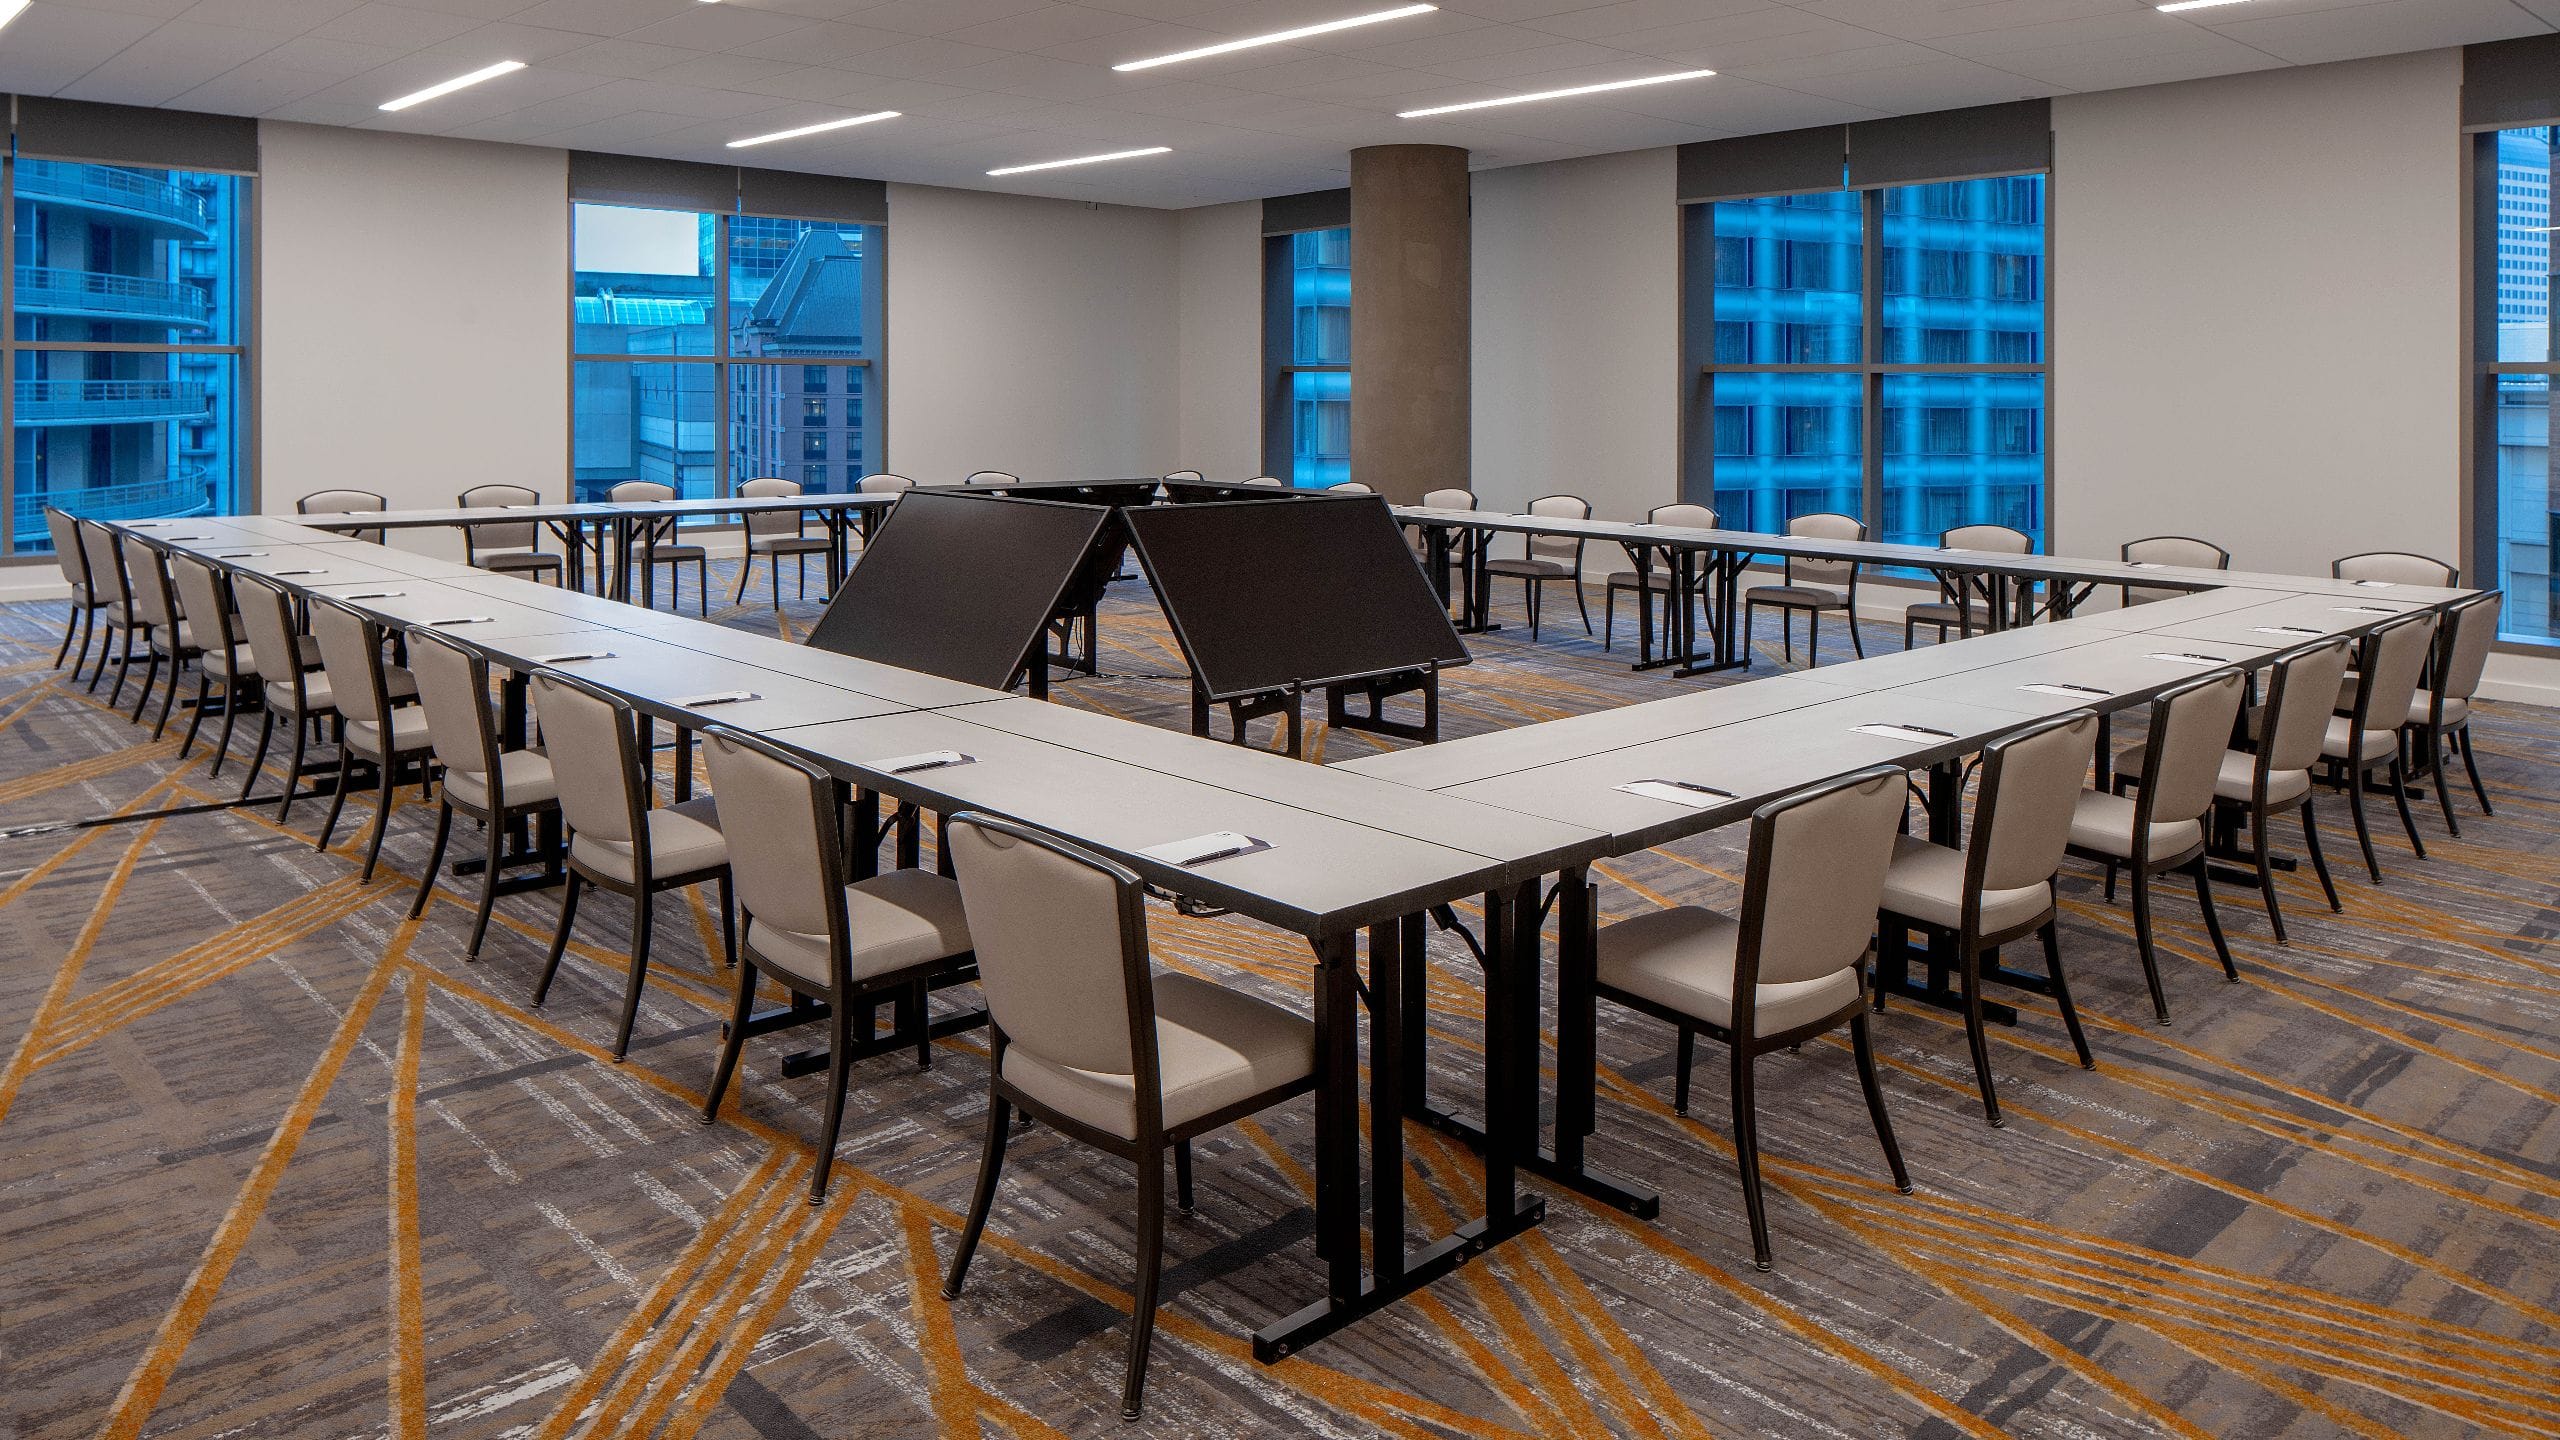
Choose from 45 meeting rooms, ranging from 422 to 1,825 square feet, for your next event. All rooms offer built-in countertops with cold storage as well as oversized windows with blackout blinds, and our audiovisual team is onsite.
169 sq m
Capacity
150 Guests
Ranging from 1,248 to 1,825 square feet, we have 10 of these larger meeting rooms that offer built-in countertops with cold storage as well as oversized windows with blackout blinds, and our audiovisual team onsite.

As a LEED Gold certified facility, let our team of experts help you plan an environmentally conscious event.
No detail is too small for our team of dedicated on-site event planners. Let us help make your event unforgettable.
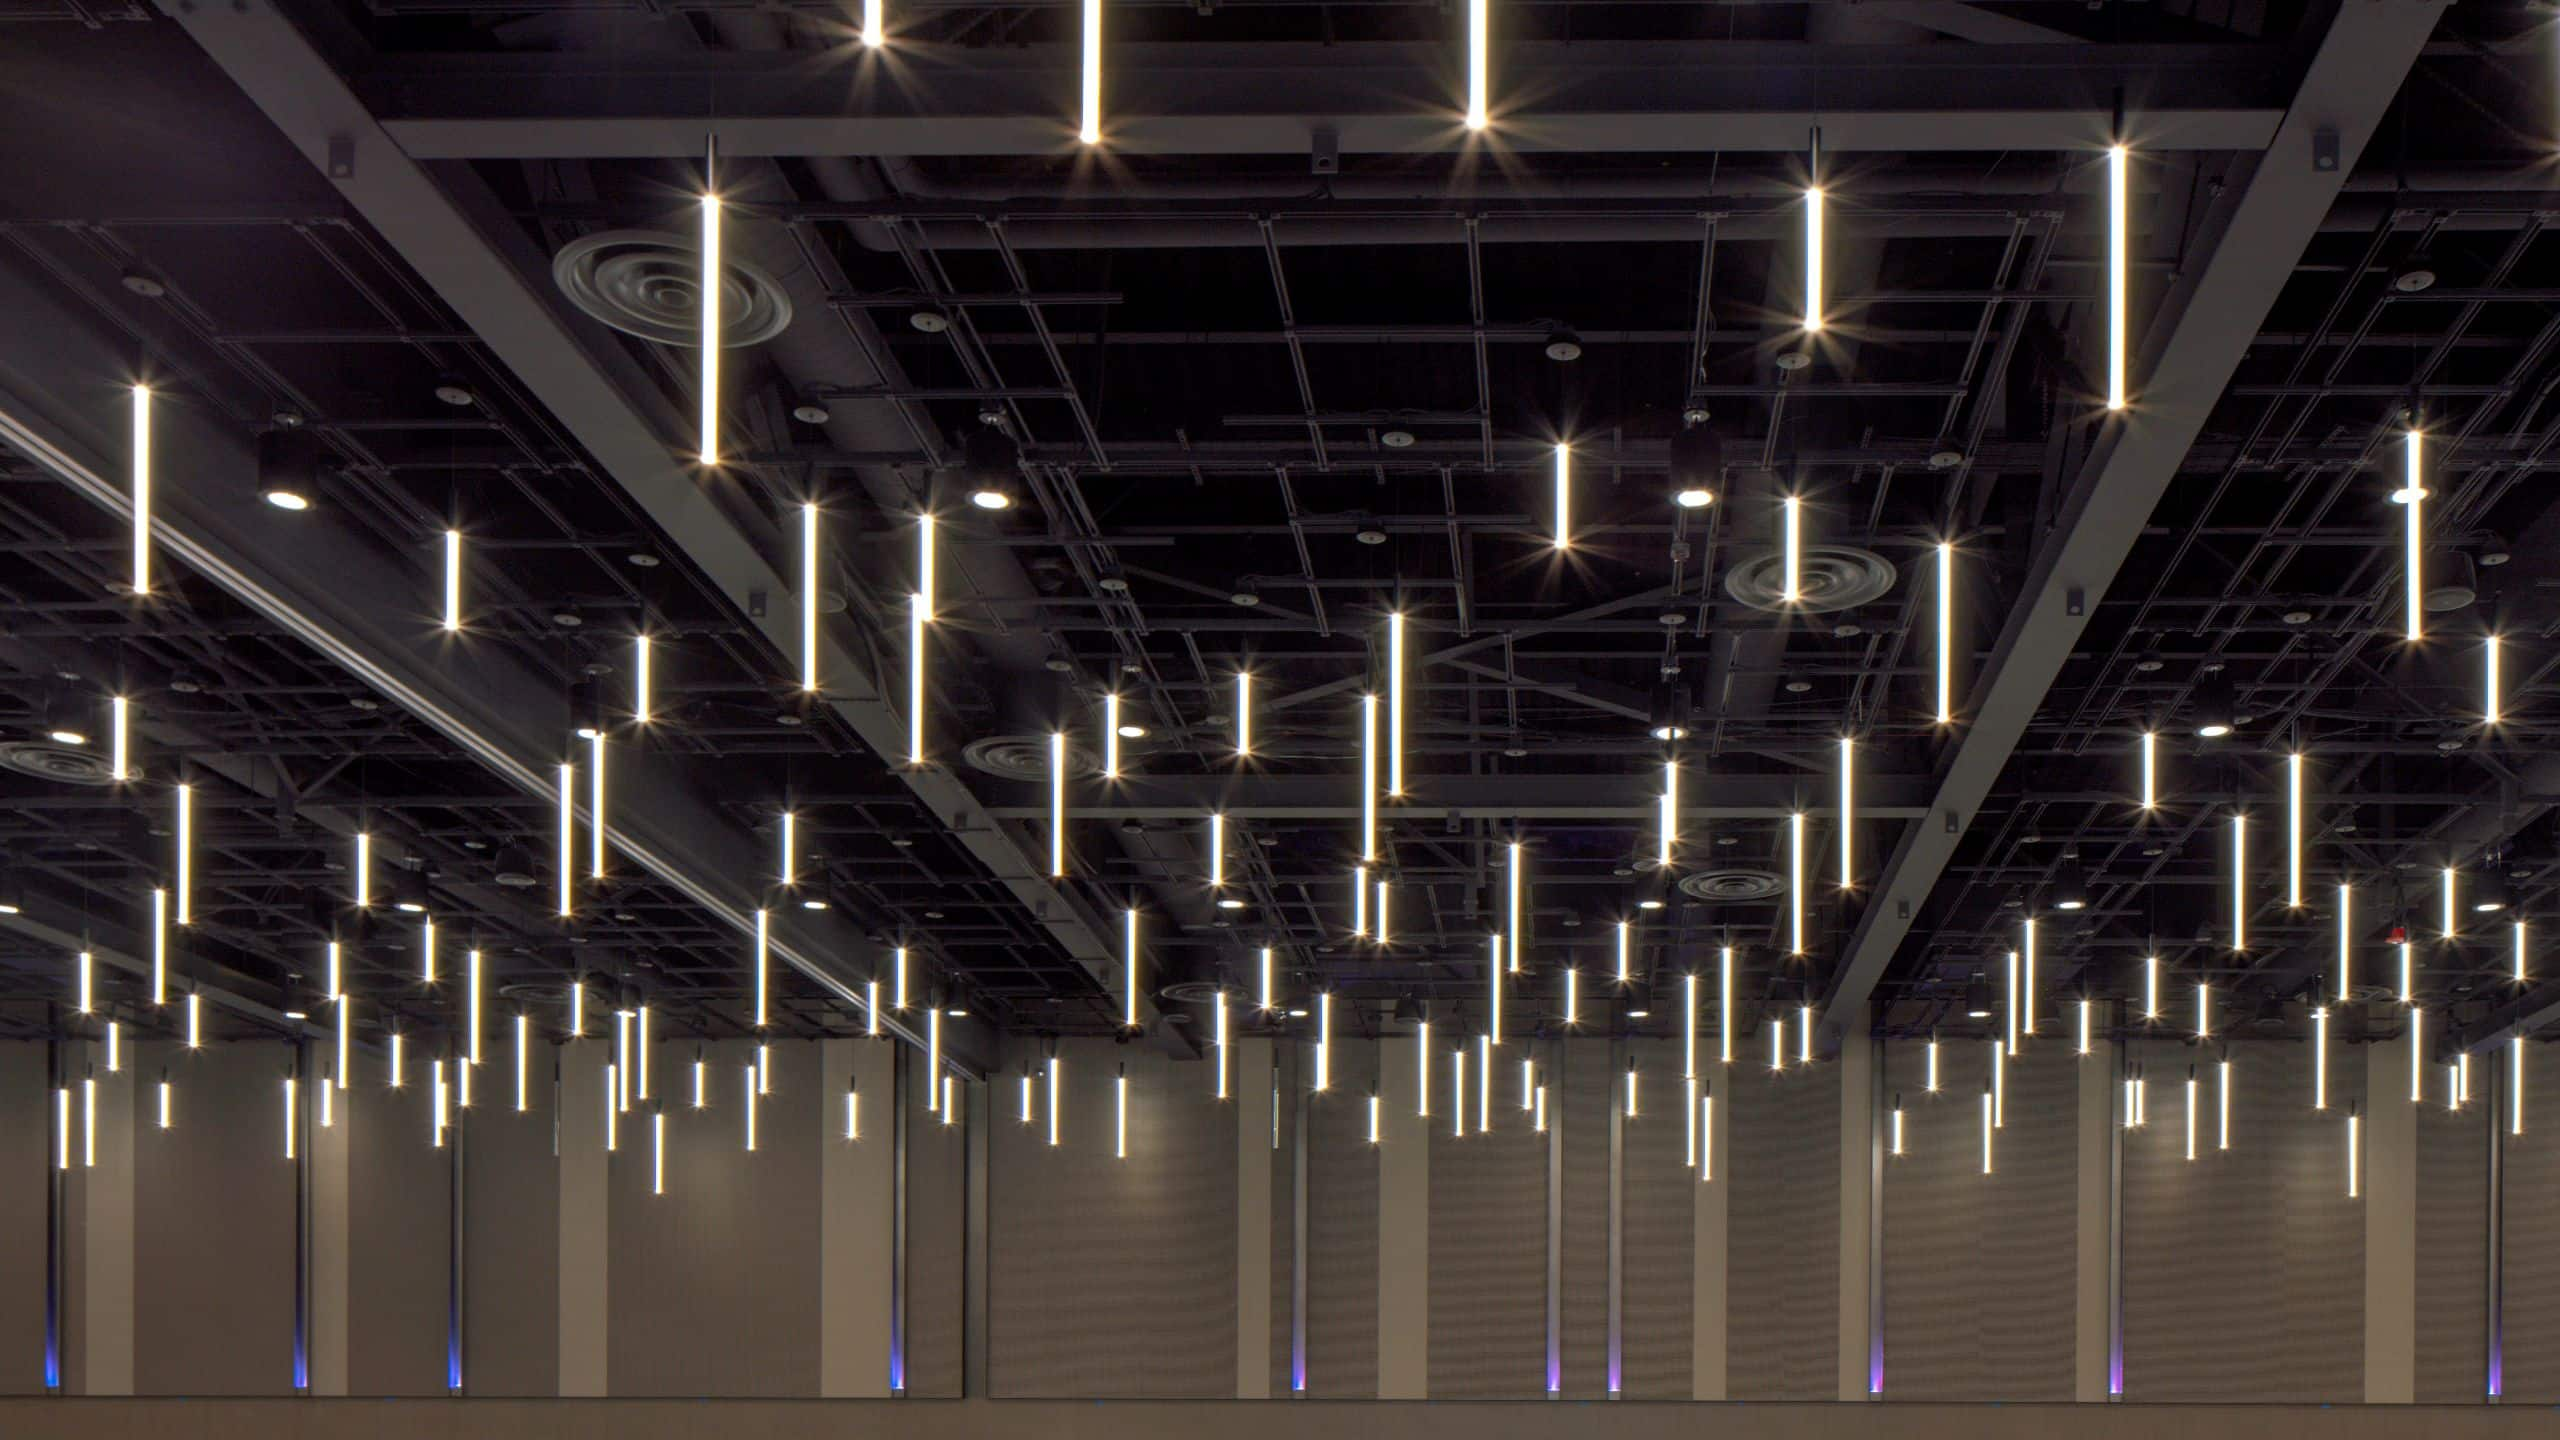
On-site audiovisual experts will make your downtown Seattle event one your attendees won’t forget. Choose from custom lighting, projection equipment, sound systems, exhibit displays and more.
Let’s start the planning process. Contact us for more information or to schedule an appointment.