Meetings & Events
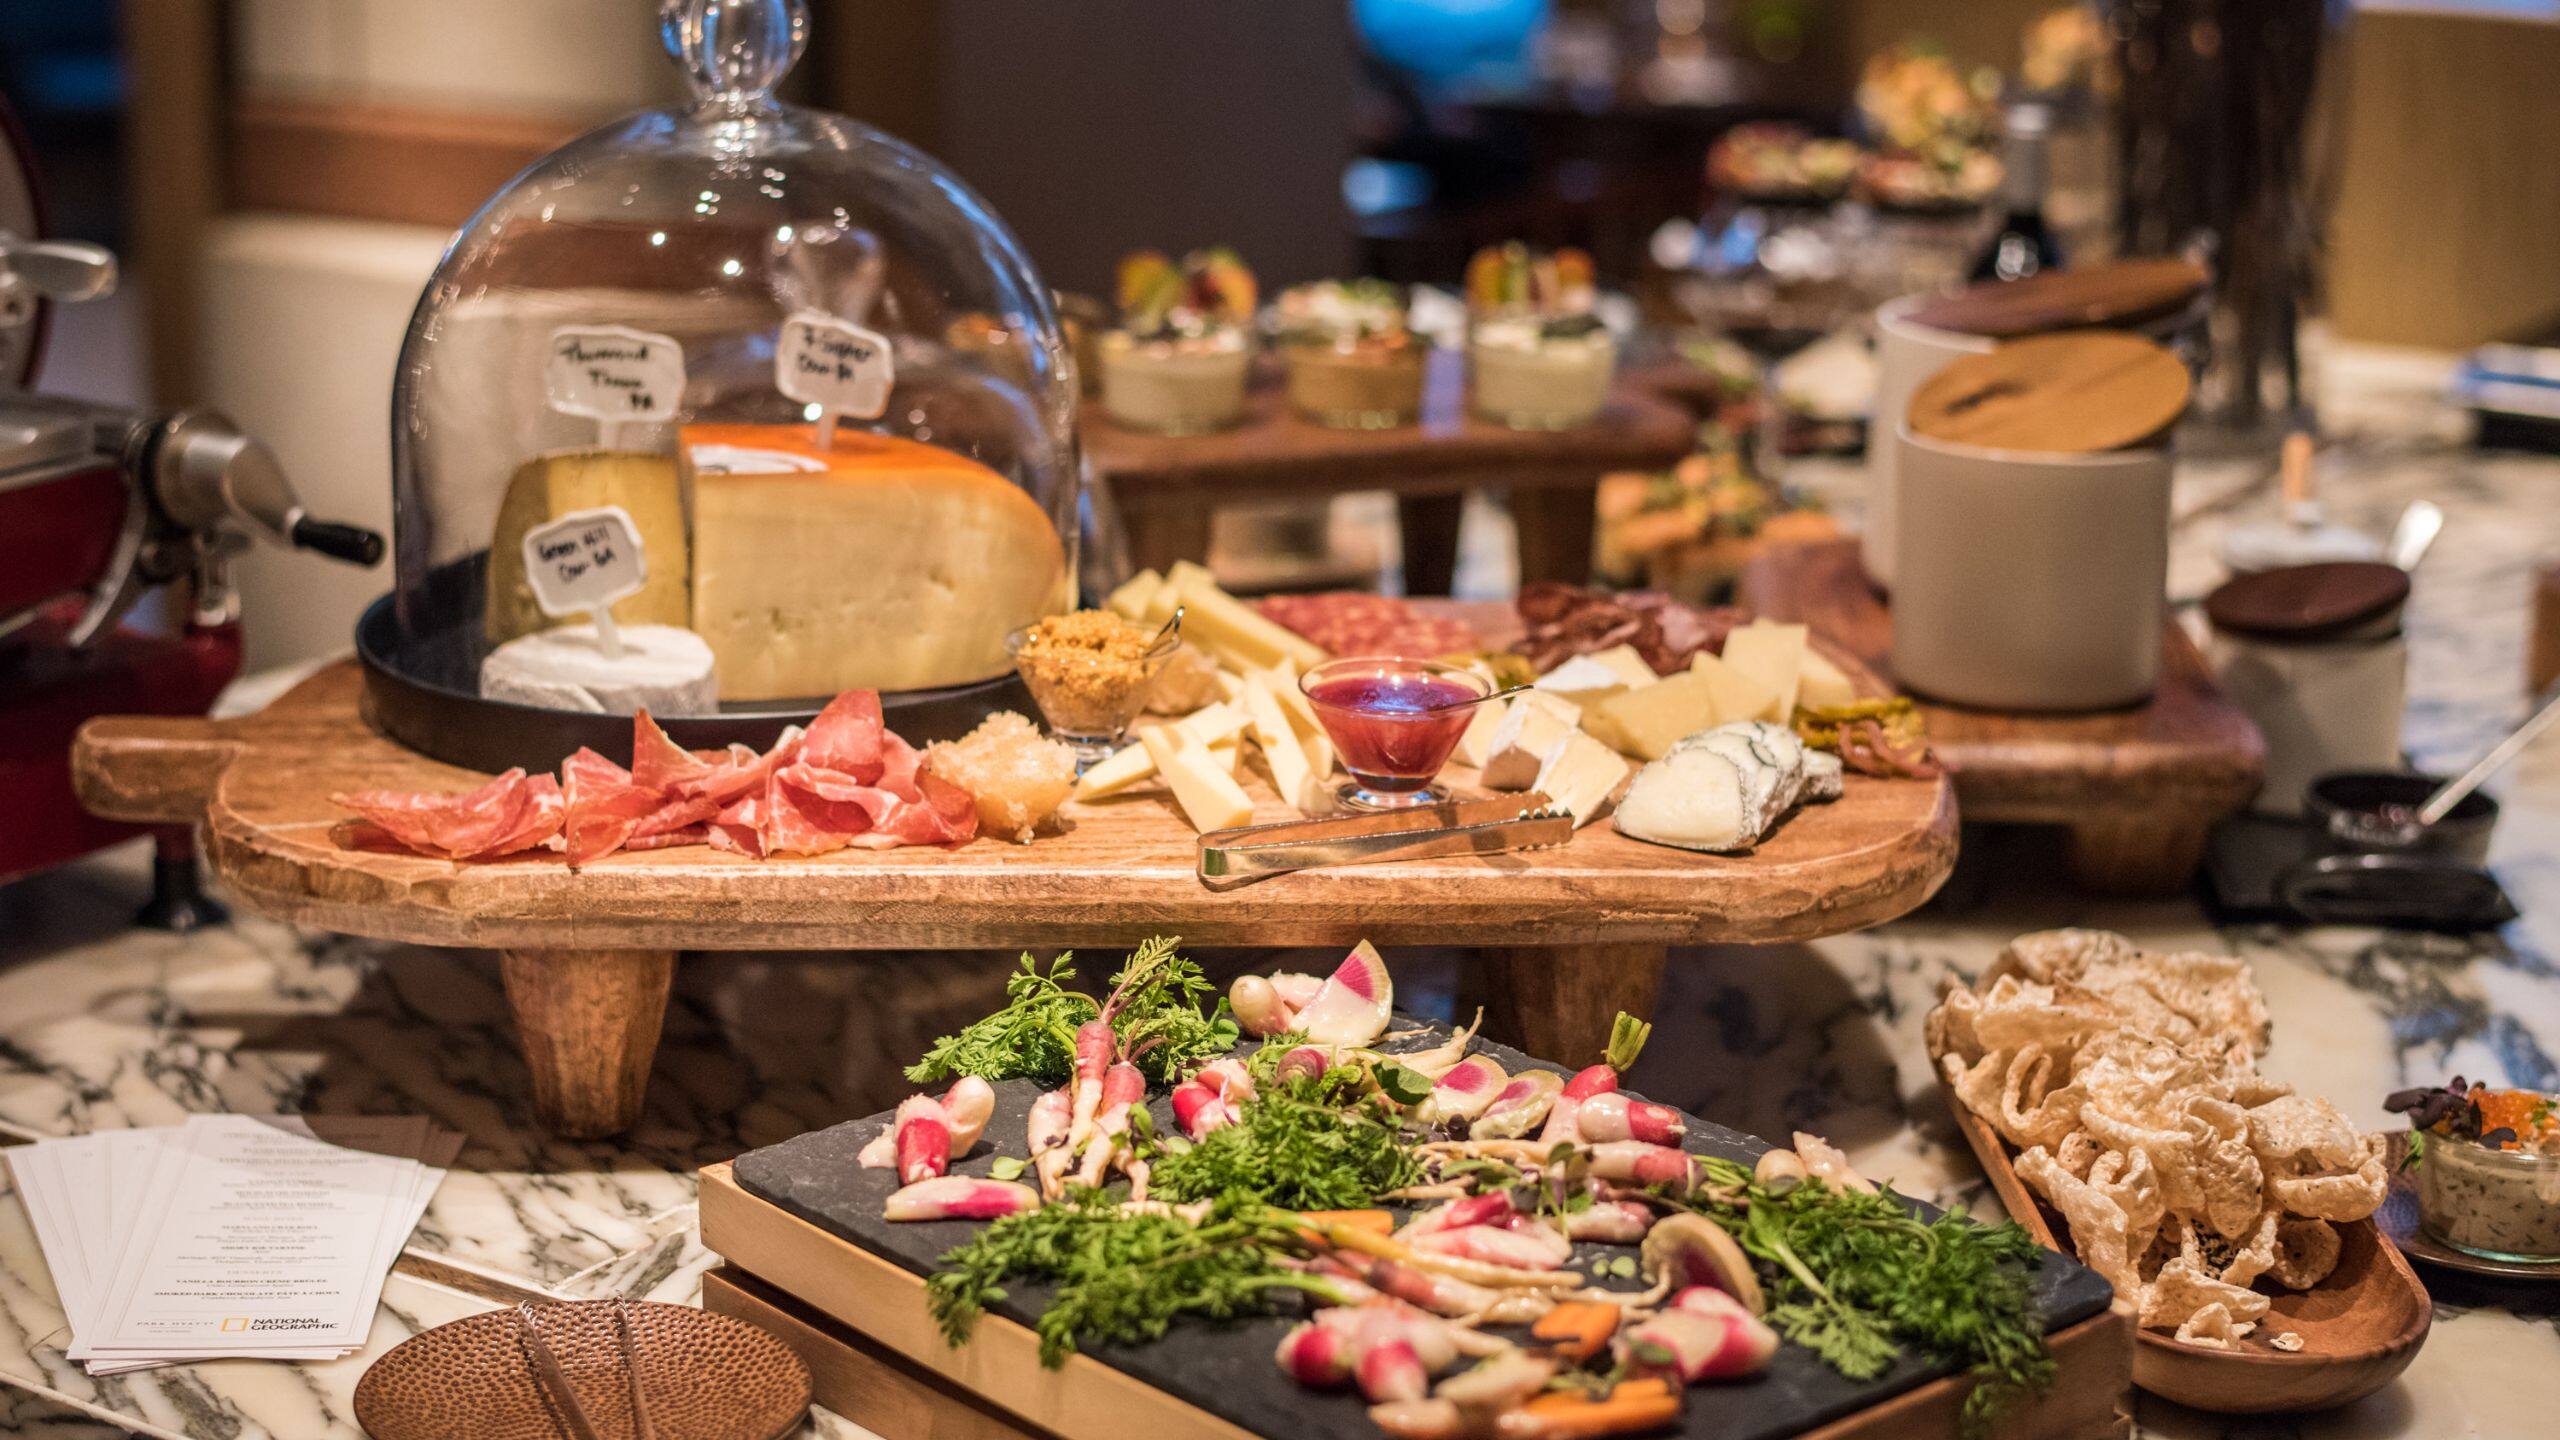
With 12,000 square feet of flexible Washington D.C. event space near Georgetown, our extraordinary conference facilities are designed to impress and inspire audiences of up to 580 guests. From the elegantly designed Gallery Ballroom and unique Mezzanine Level to the outdoor Fire Garden and Terrace, we have a space to fit your occasion. Meeting rooms feature modern design and décor, Wi-Fi, the latest audiovisual equipment, and access to our Business Center. Allow our event planning team to help create a seamless event to remember.
Total Spaces
Total Rooms
Event Spaces
11 Results
Gallery Ballroom
Capacity
500 Guests
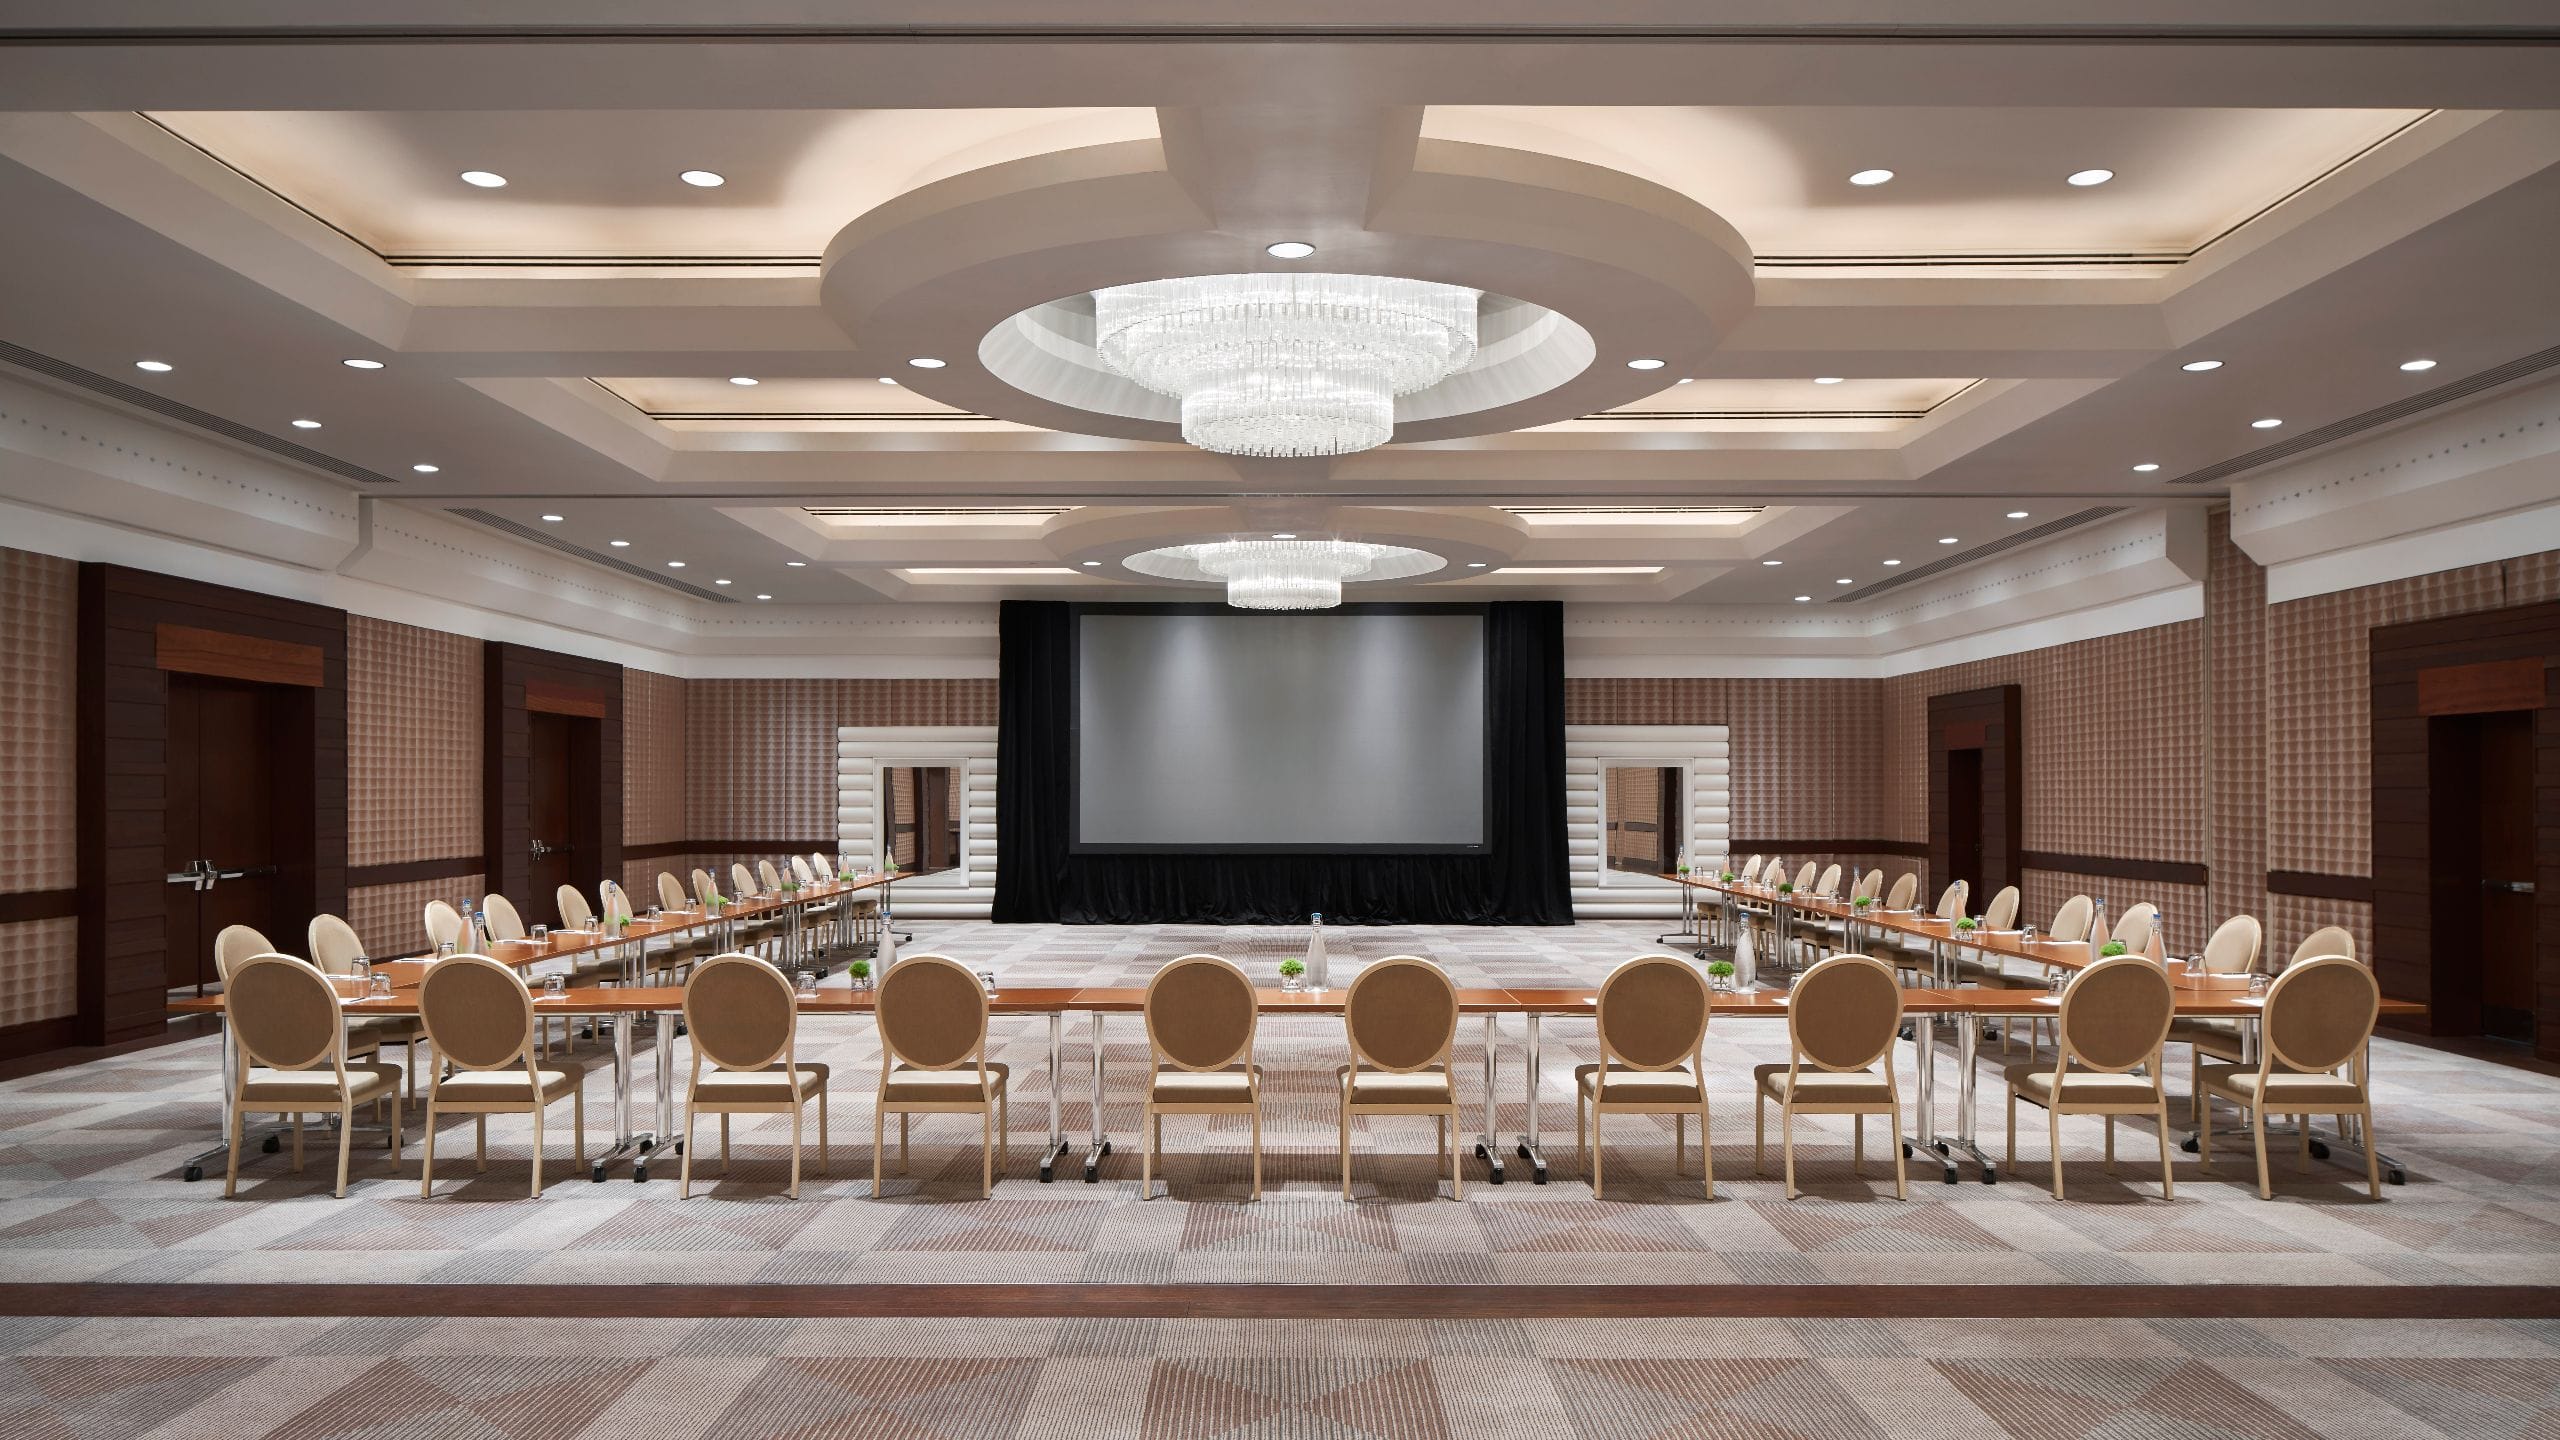
Our Gallery Ballroom has a total capacity of 360 for banquets and 500 for receptions. The space can also be subdivided into three separate spaces, with hanging points that accommodate equipment, lighting, screens, and other elements.
Salon
Capacity
250 Guests
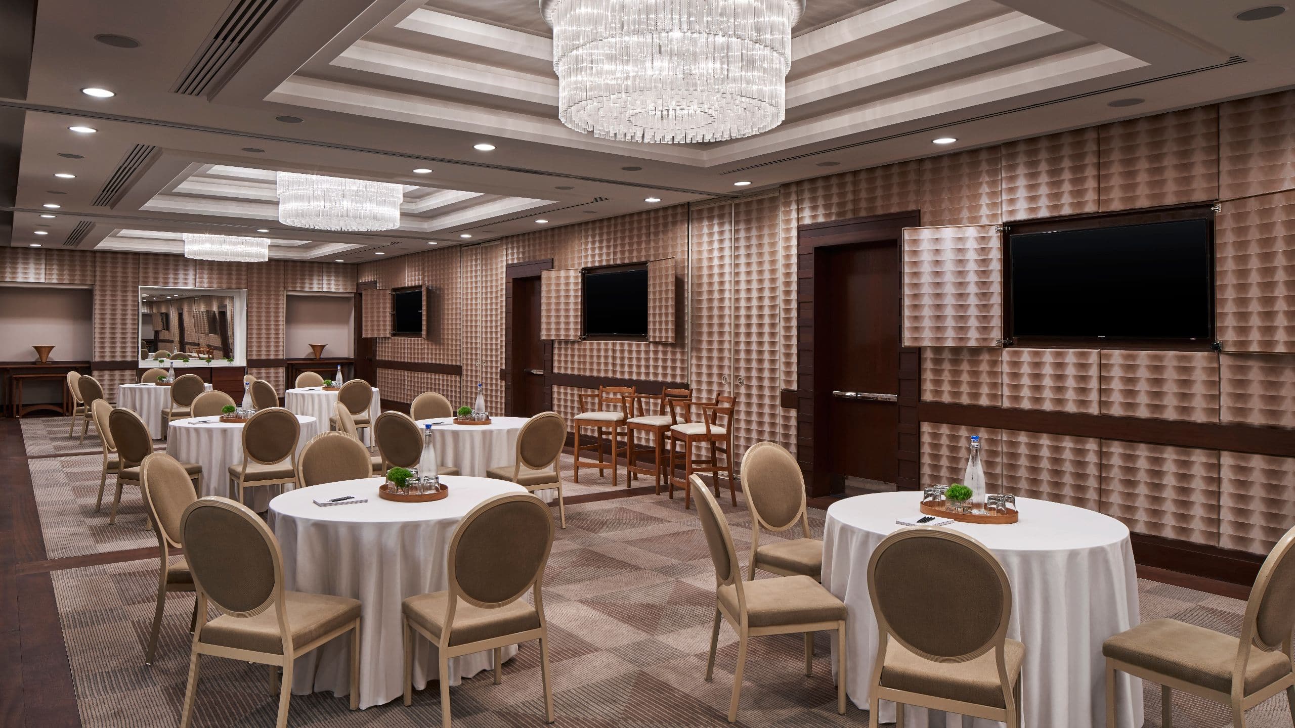
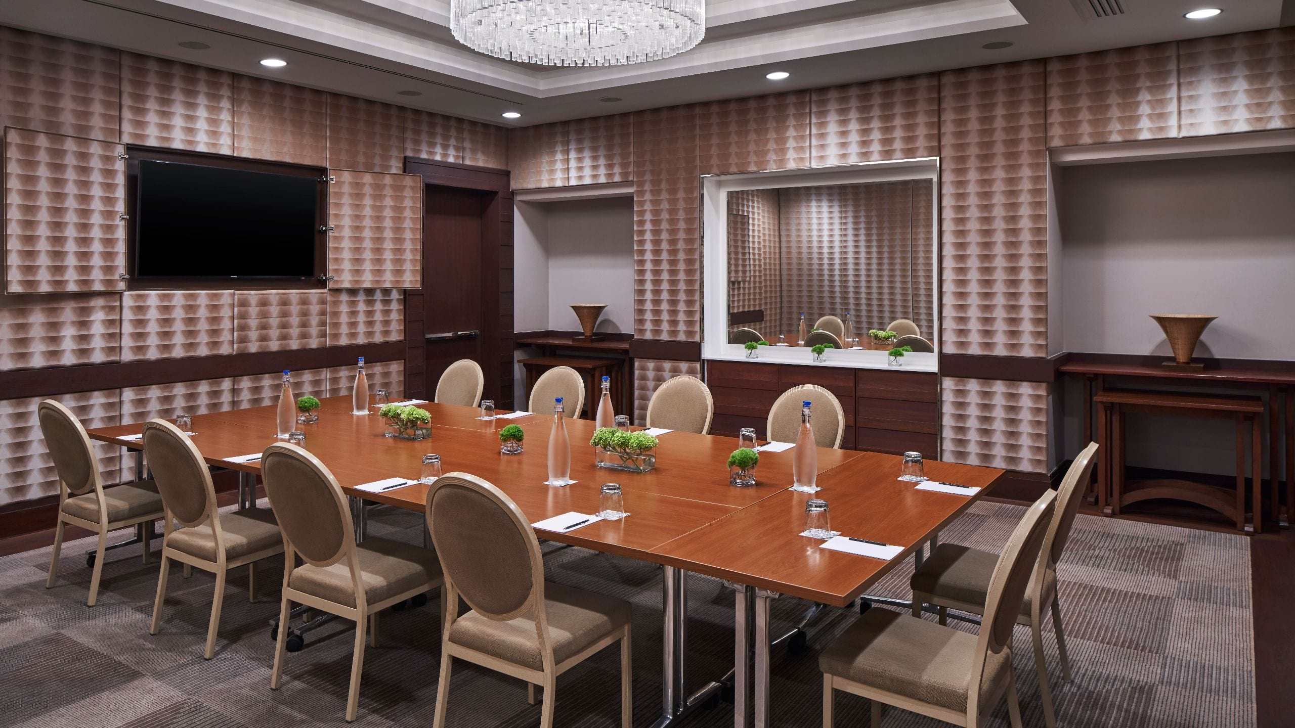
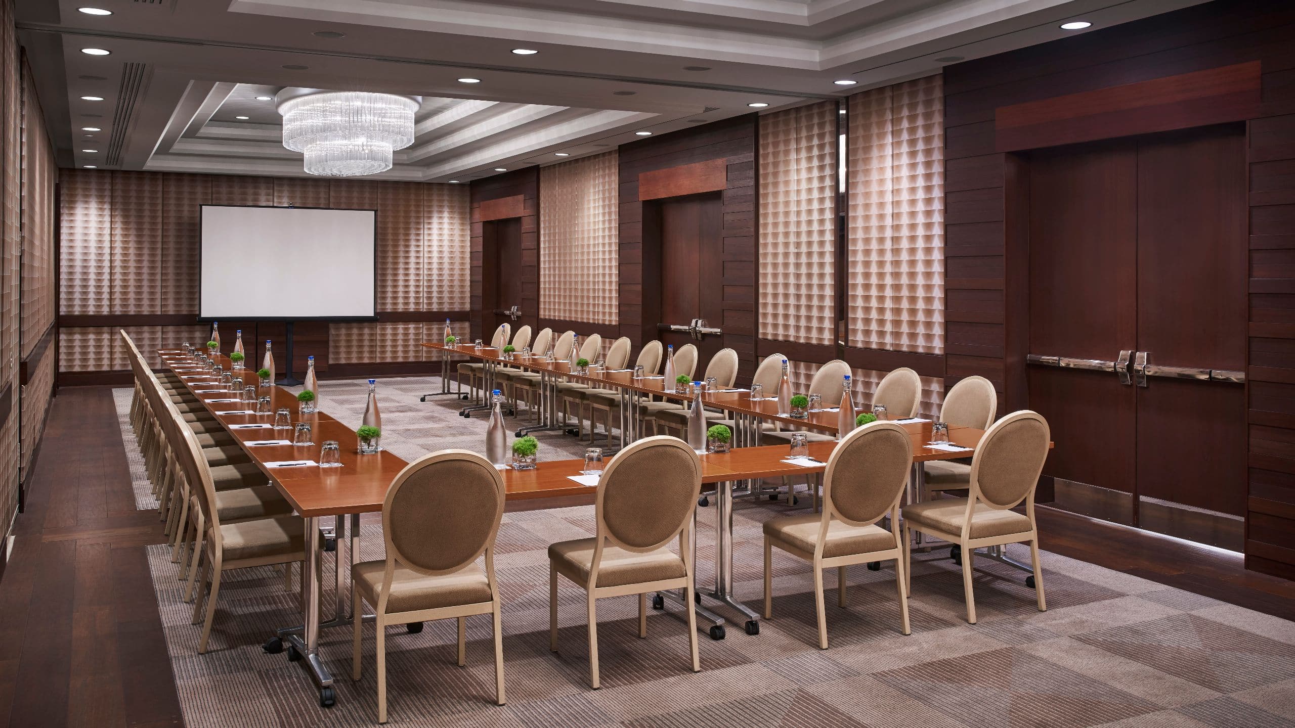
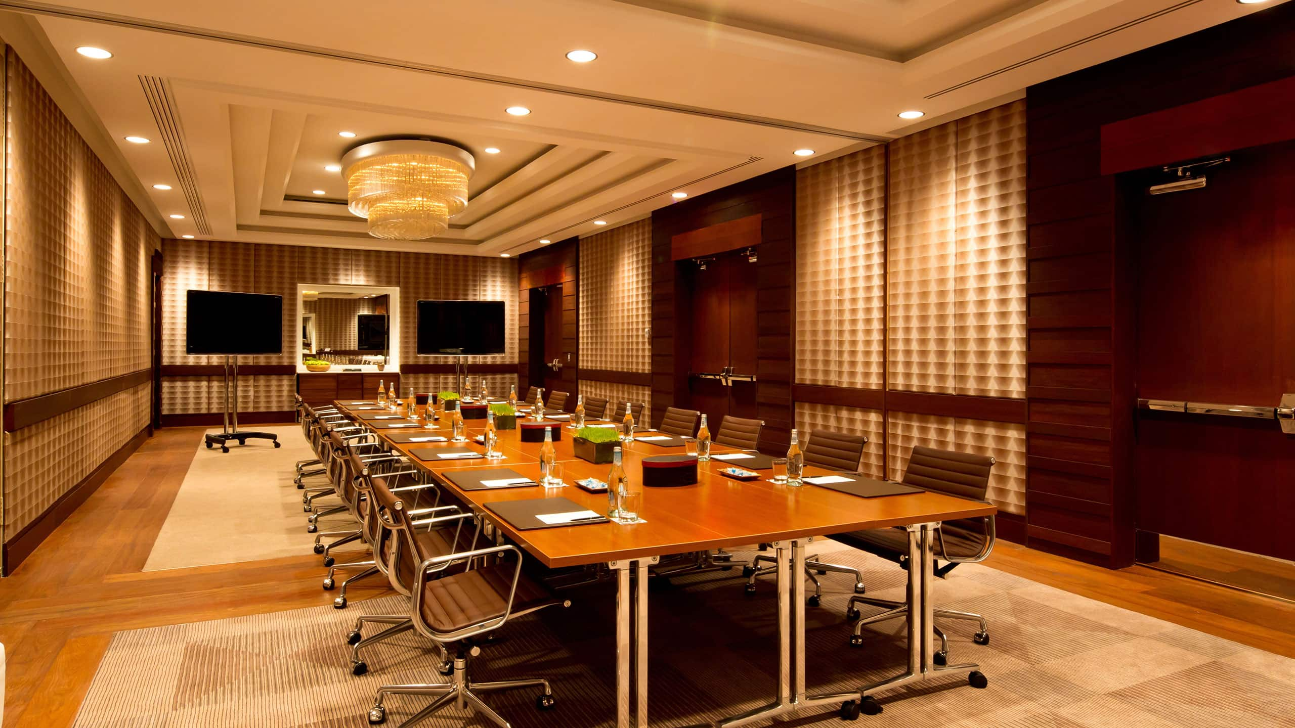
This series of five rooms is made with versatility in mind and can be joined together in multiple ways. With a refreshed design and built-in LED screens, they can accommodate up to 250 reception guests and 180 for banquets.
Drawing Room
Capacity
100 Guests
Adjacent to the Galley Ballroom, this is a perfect space to accommodate 100 guests. The Drawing Room can be divided into two equal sections.
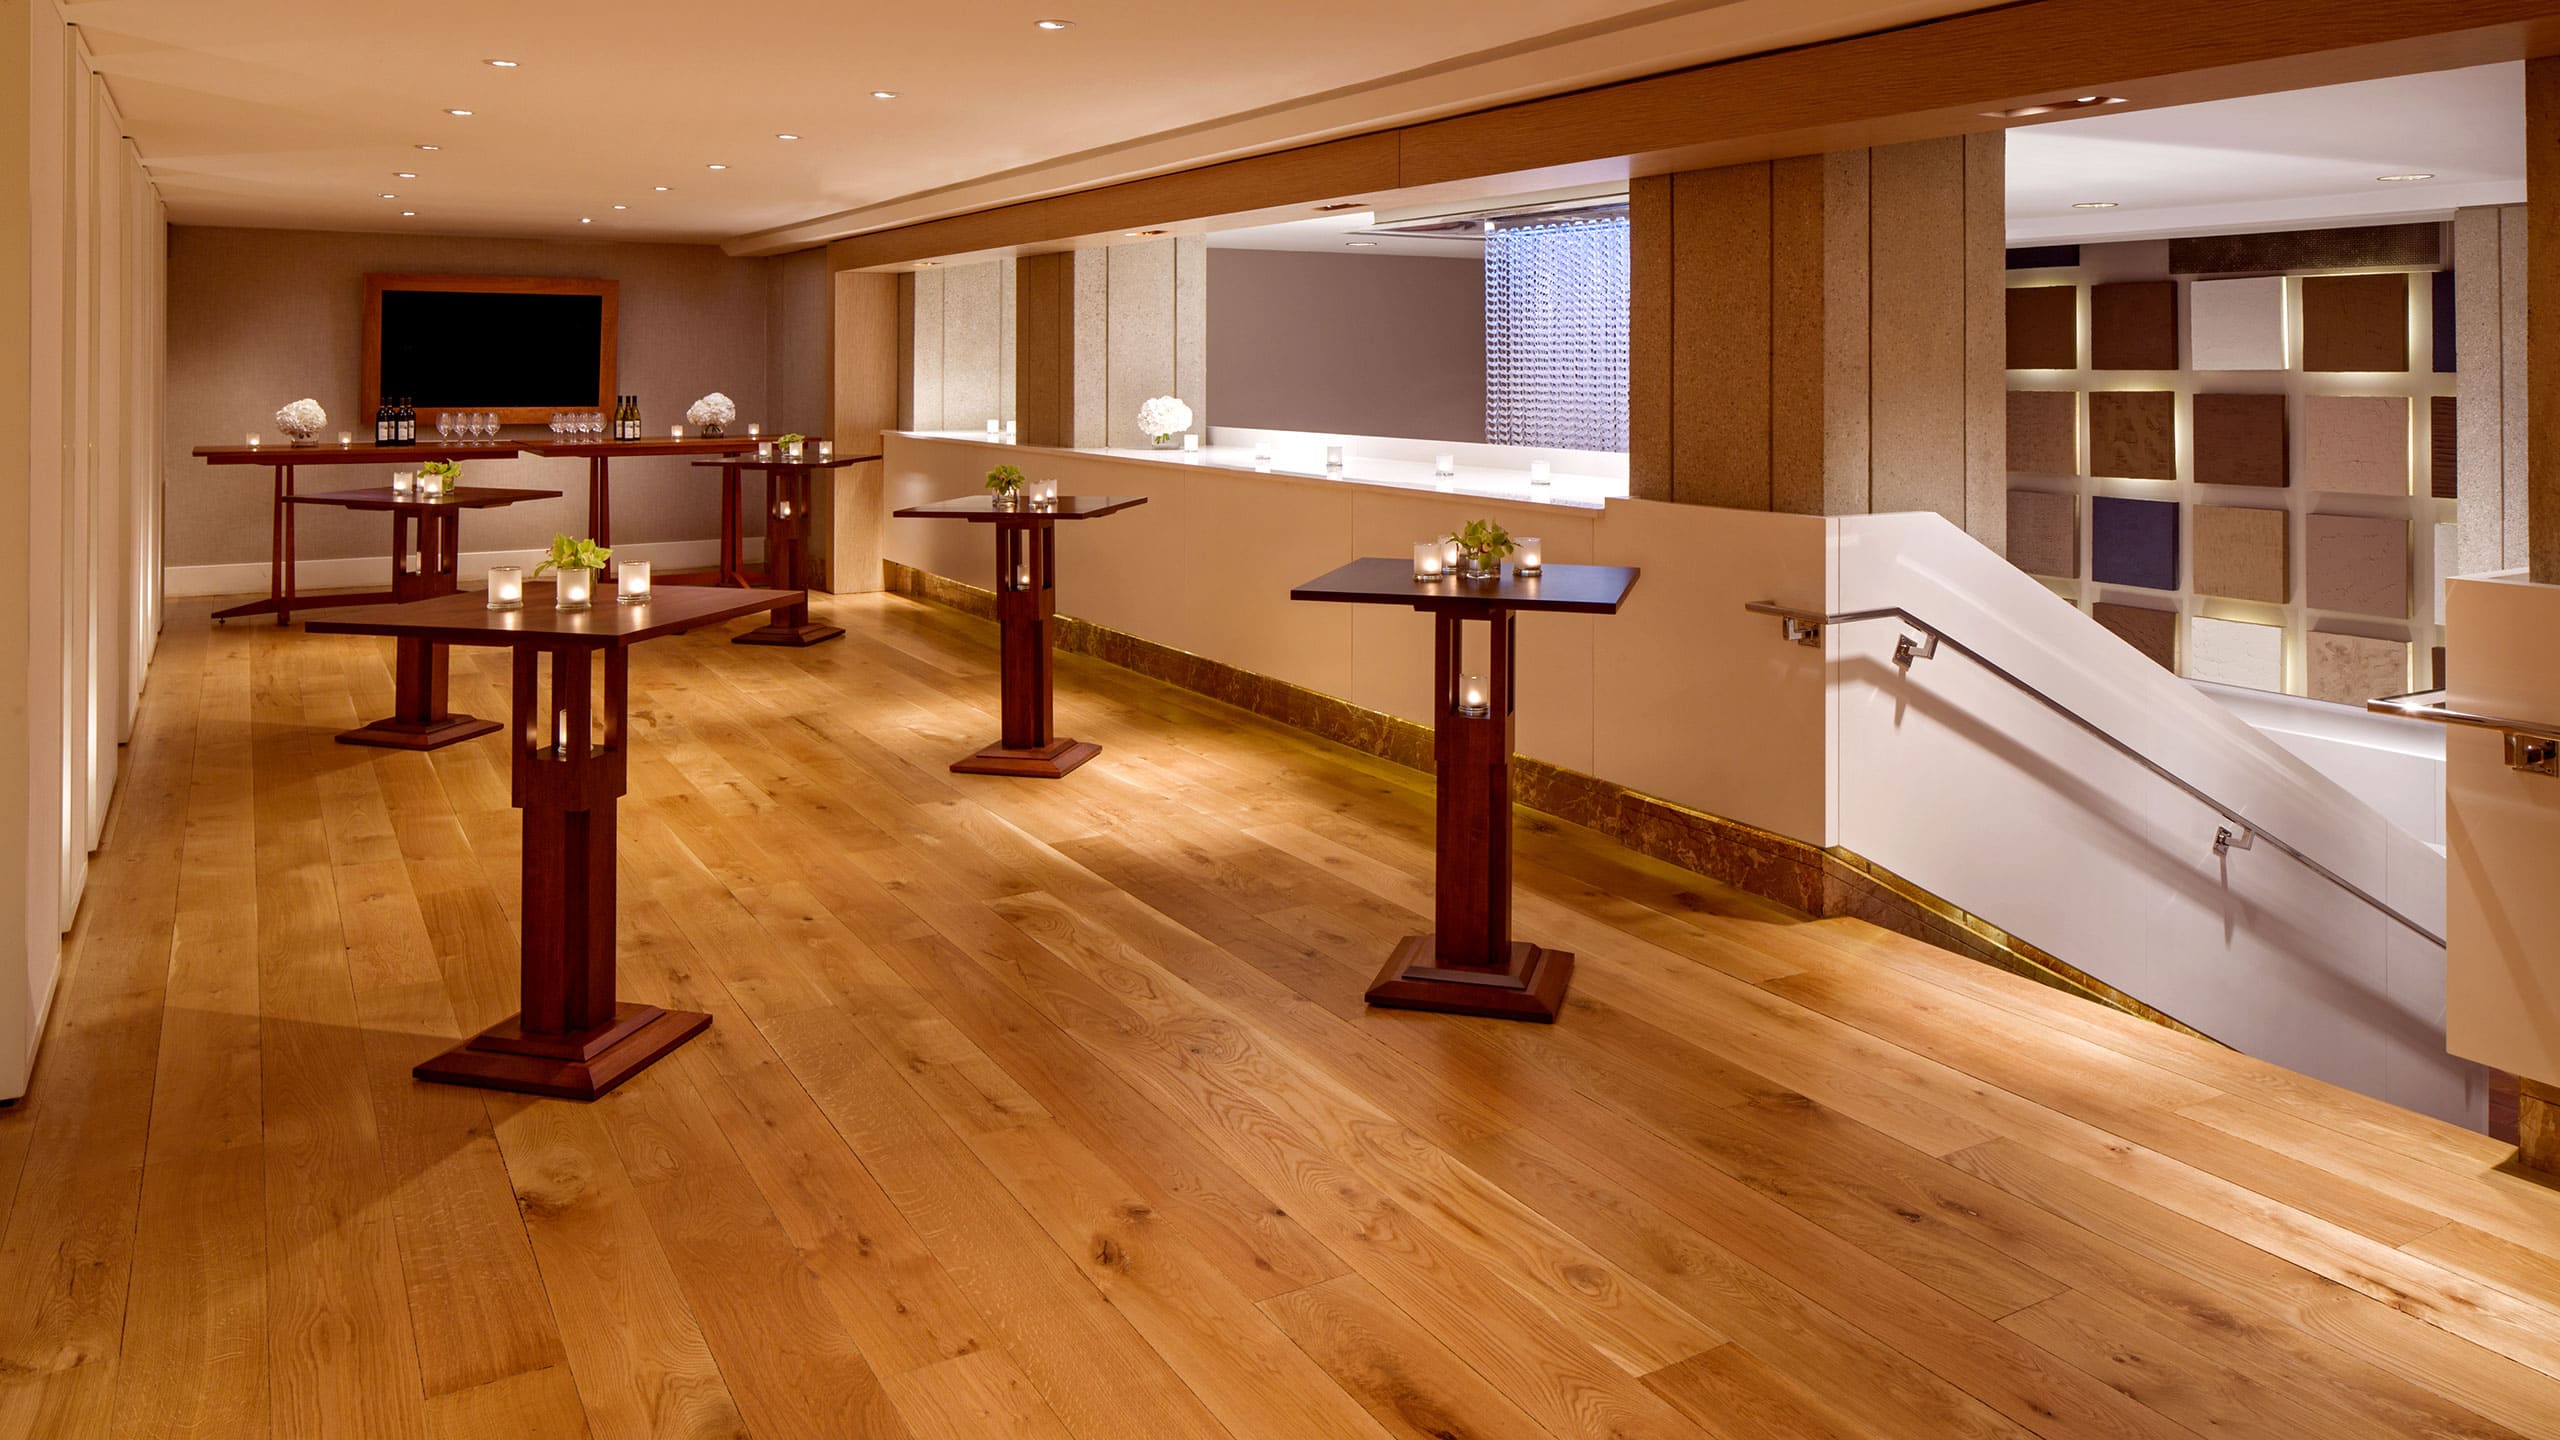
Mezzanine Loft
Capacity
60 Guests
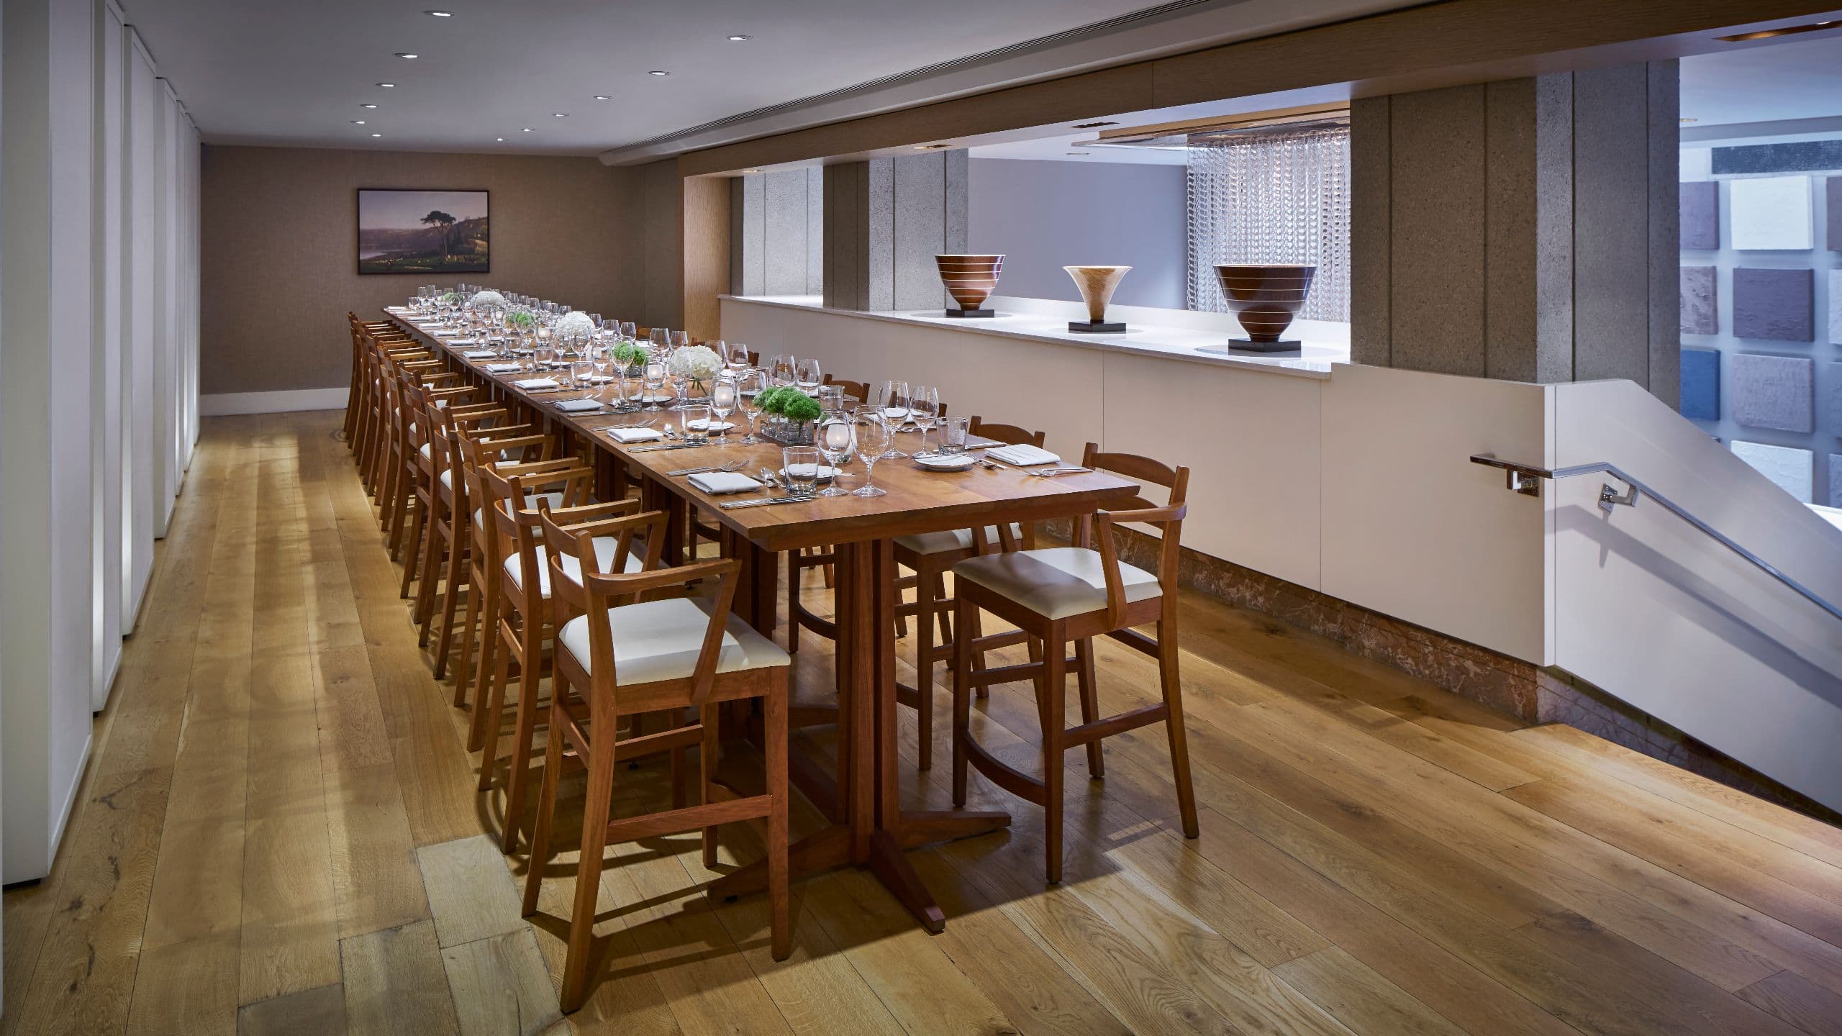
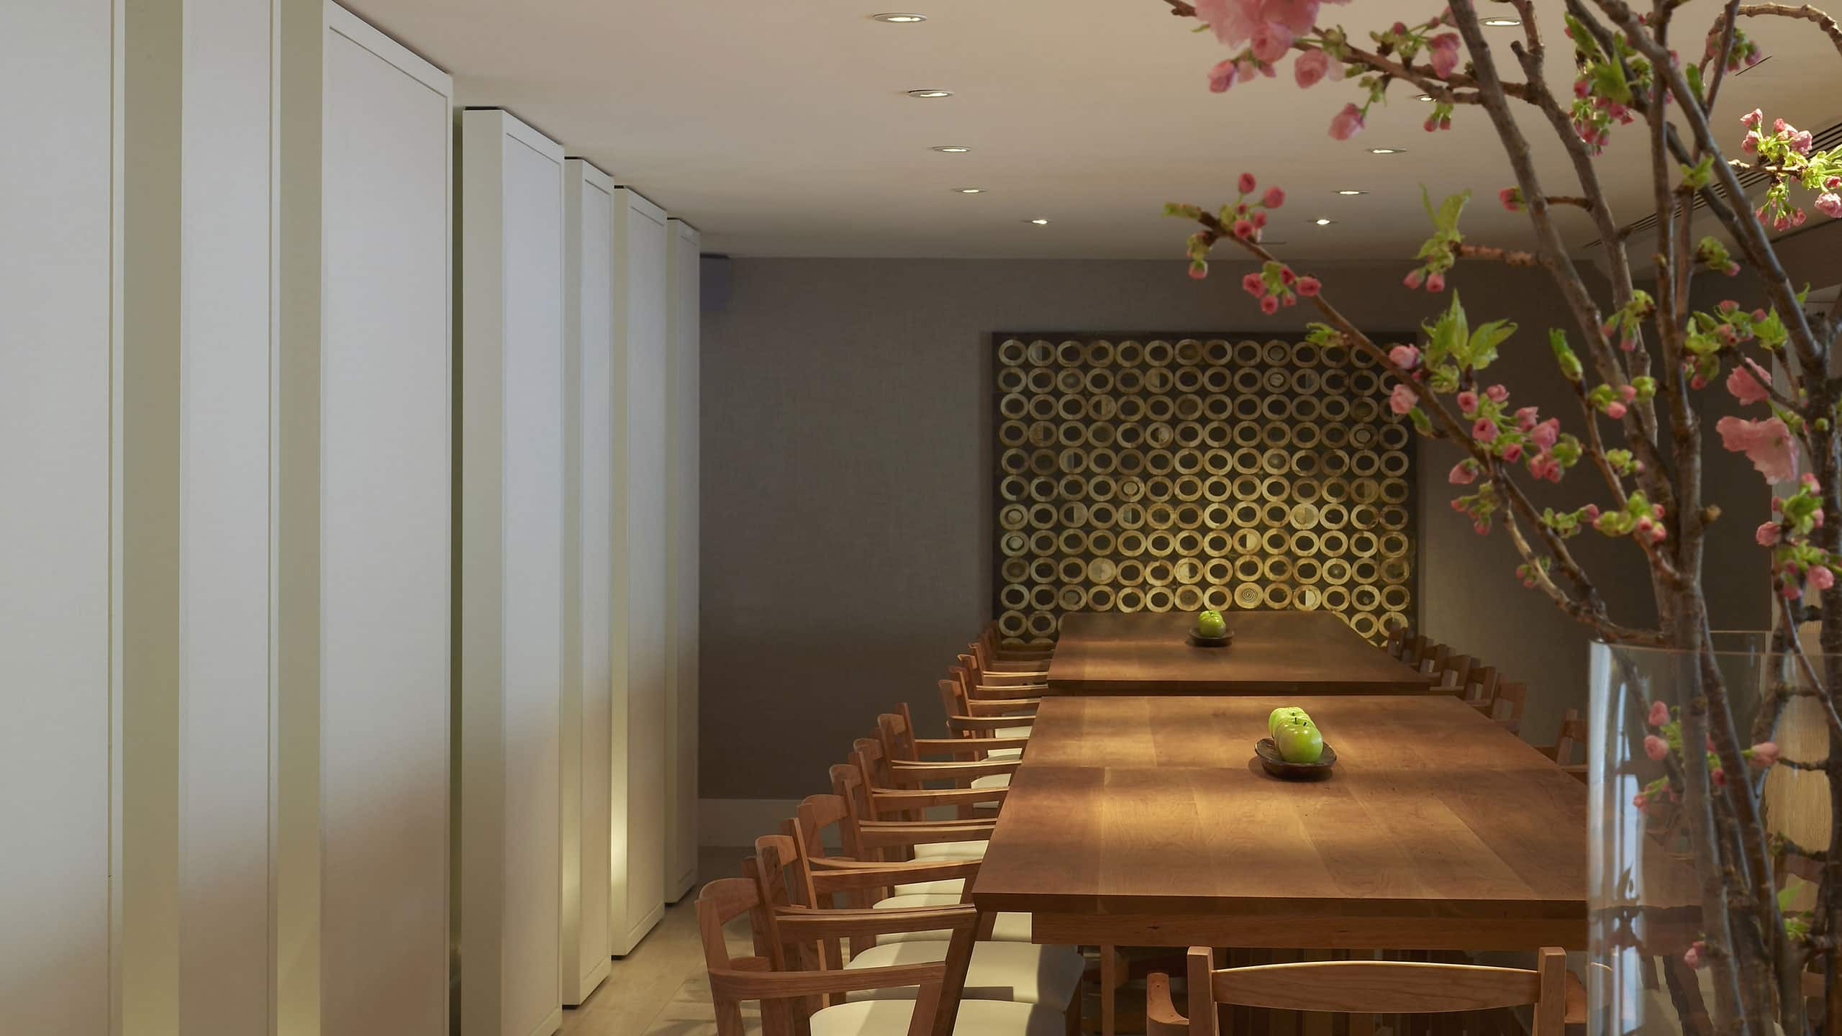
Host a cocktail reception for up to 60 people in this open loft designed after an open space art gallery. You can also seat up to 36 guests for an intimate business meal or Blue Duck Tavern-style Chef’s Table experience.
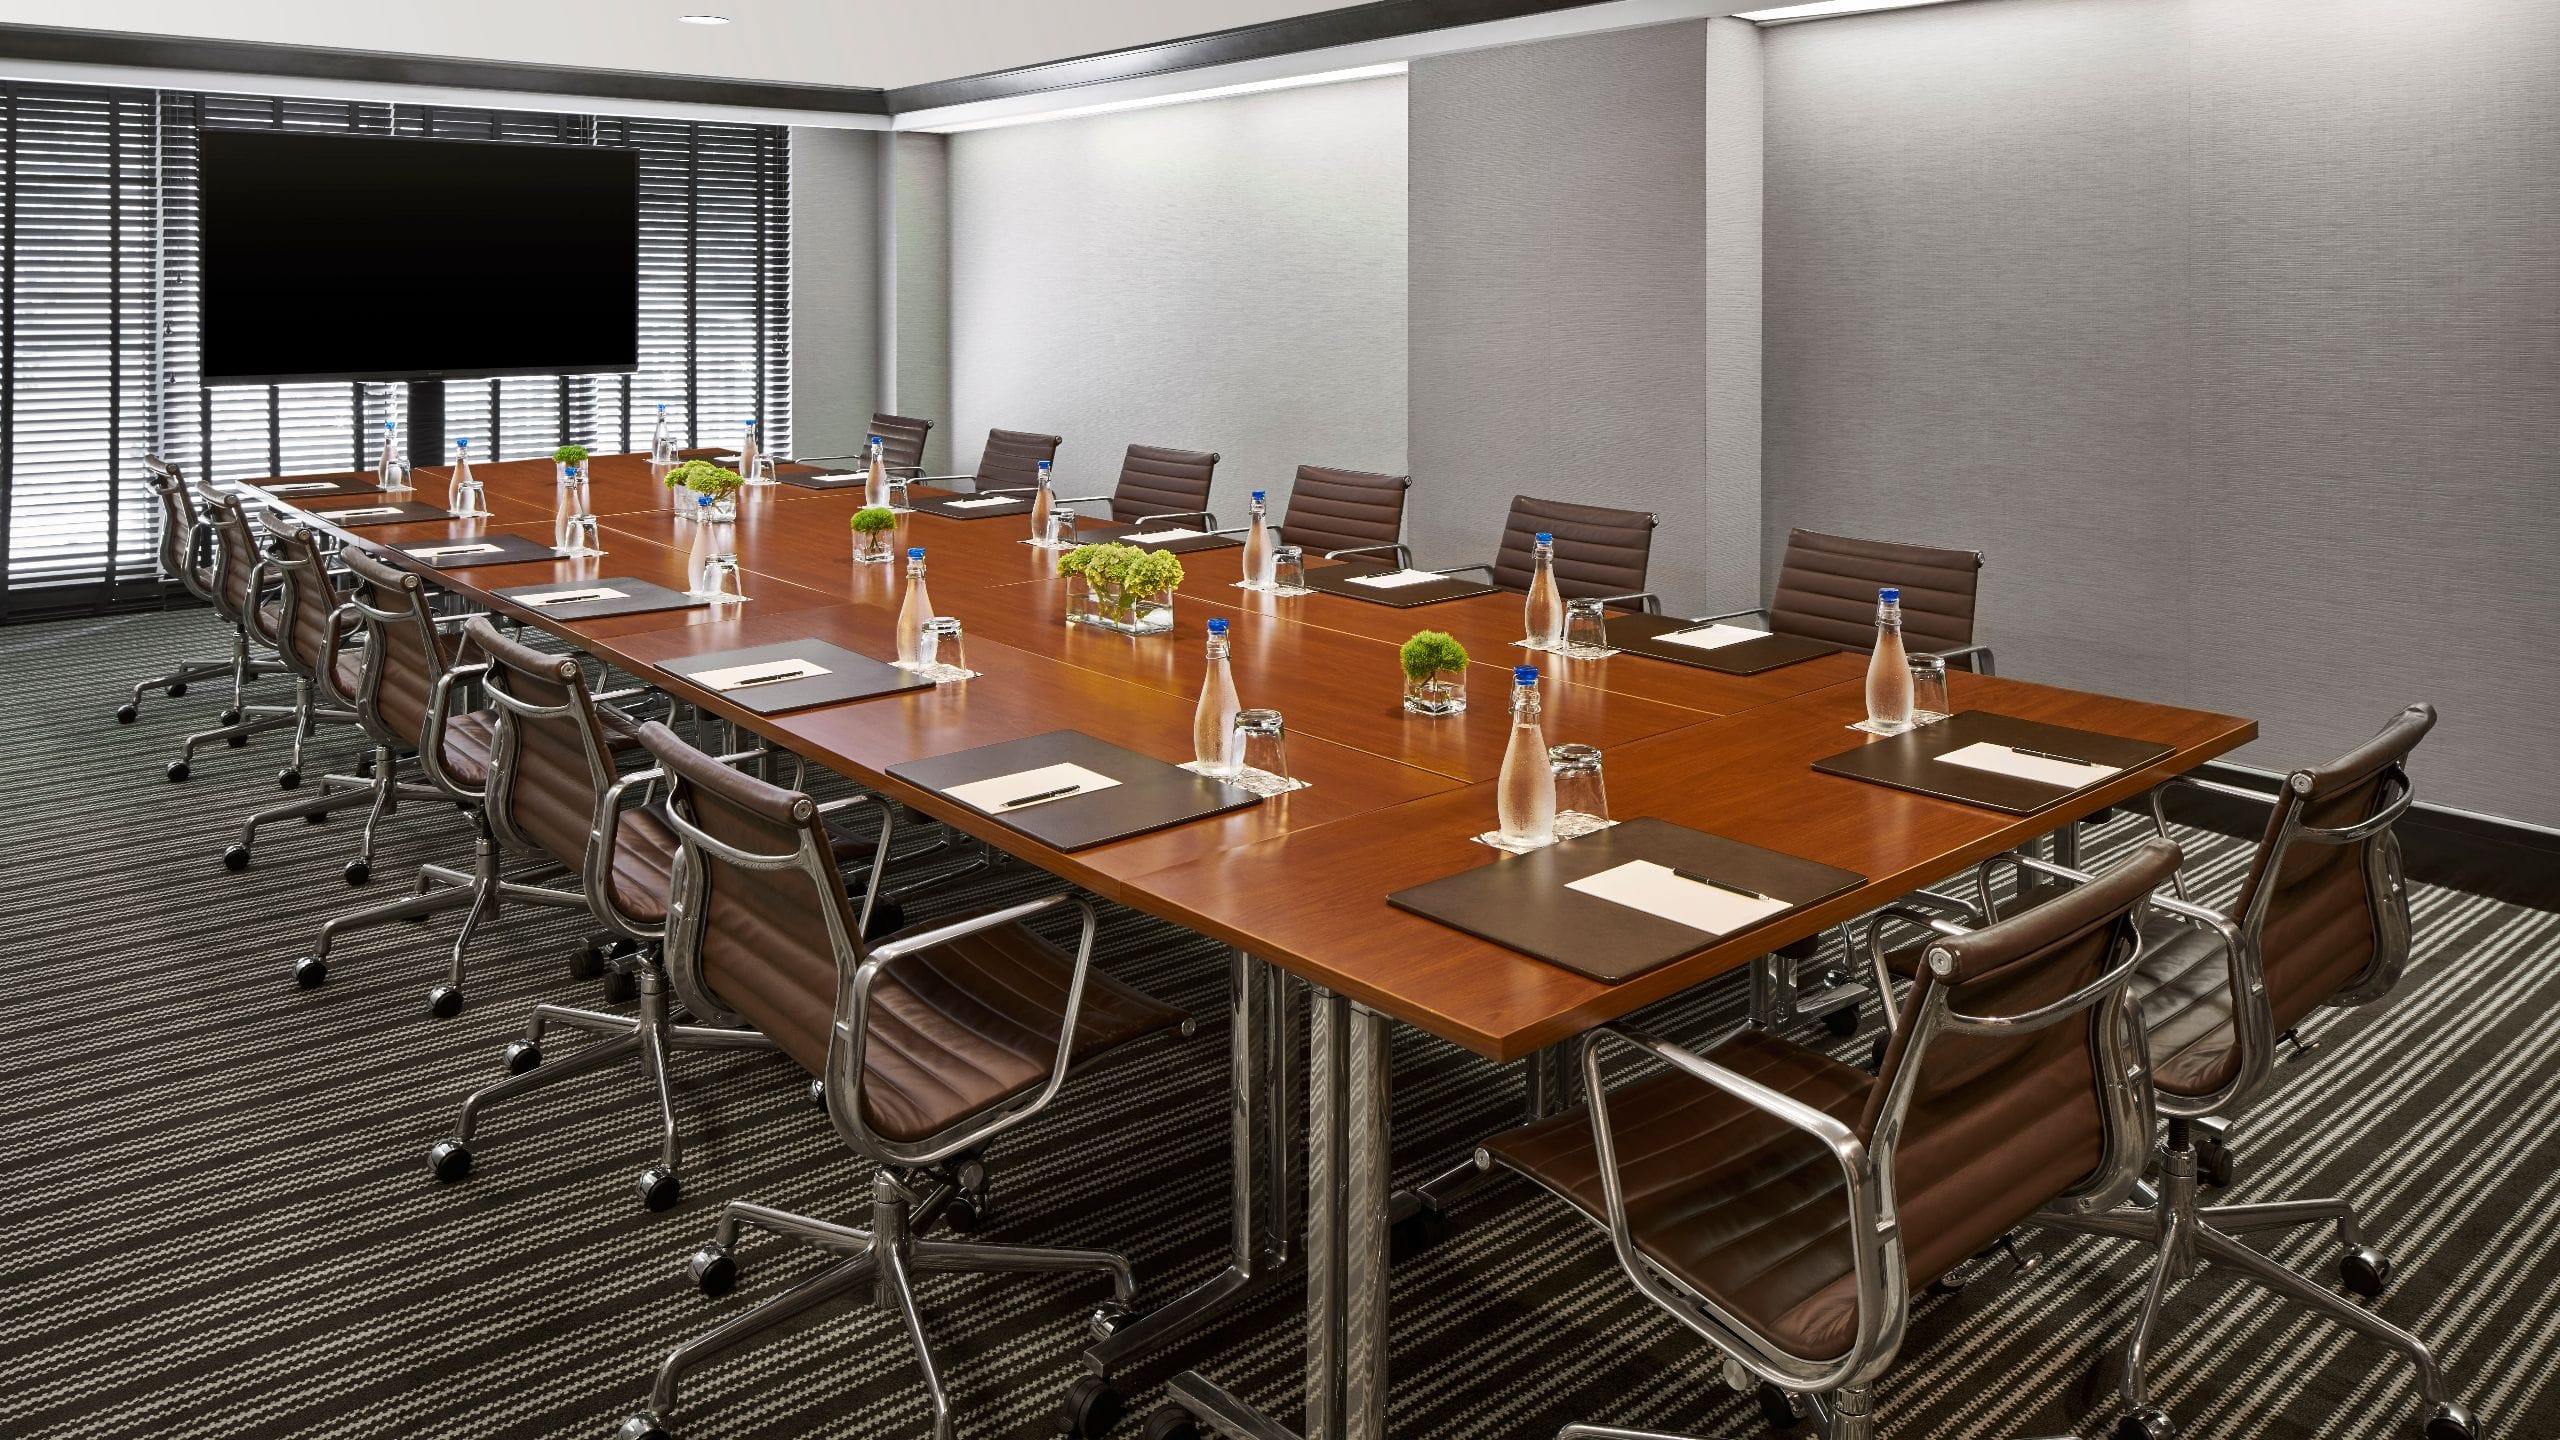
Green Park
Capacity
45 Guests
These four adjacent, refined rooms are located on the Mezzanine Level. Host 45 in Green Park .
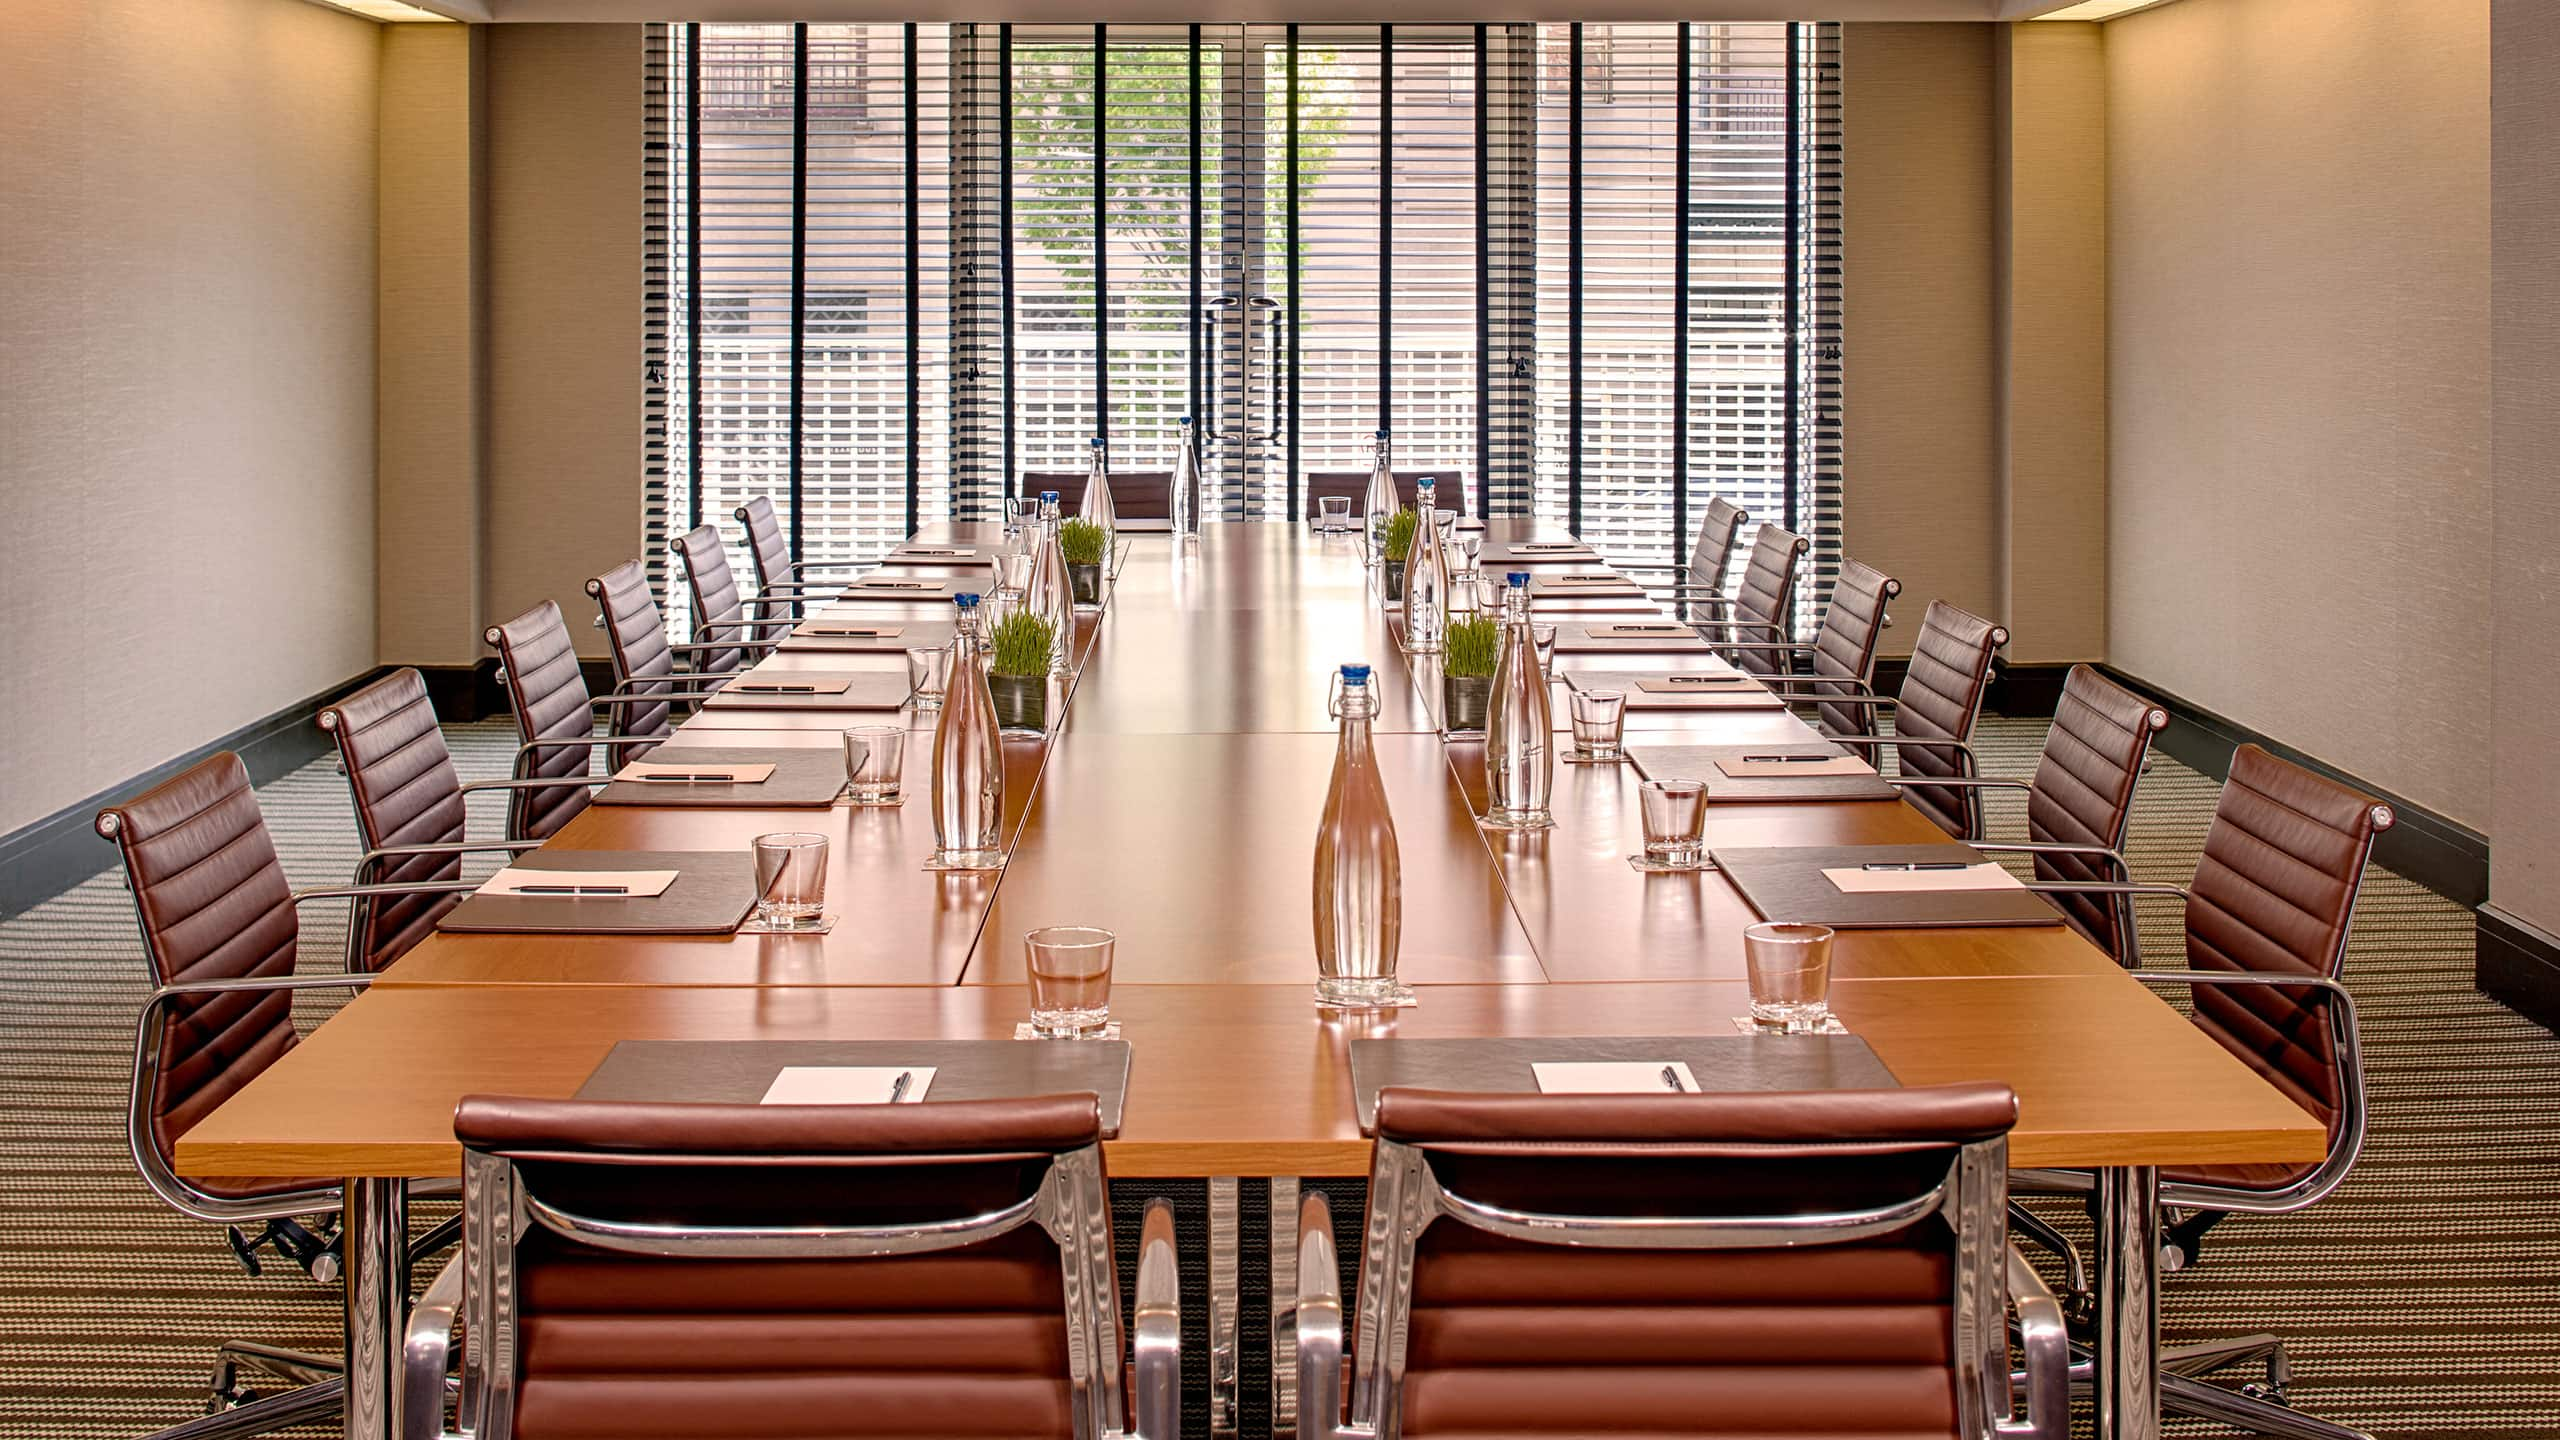
Victoria Park
Capacity
40 Guests
These four adjacent, refined rooms are located on the Mezzanine Level. Host 40 guests in Victoria Park.
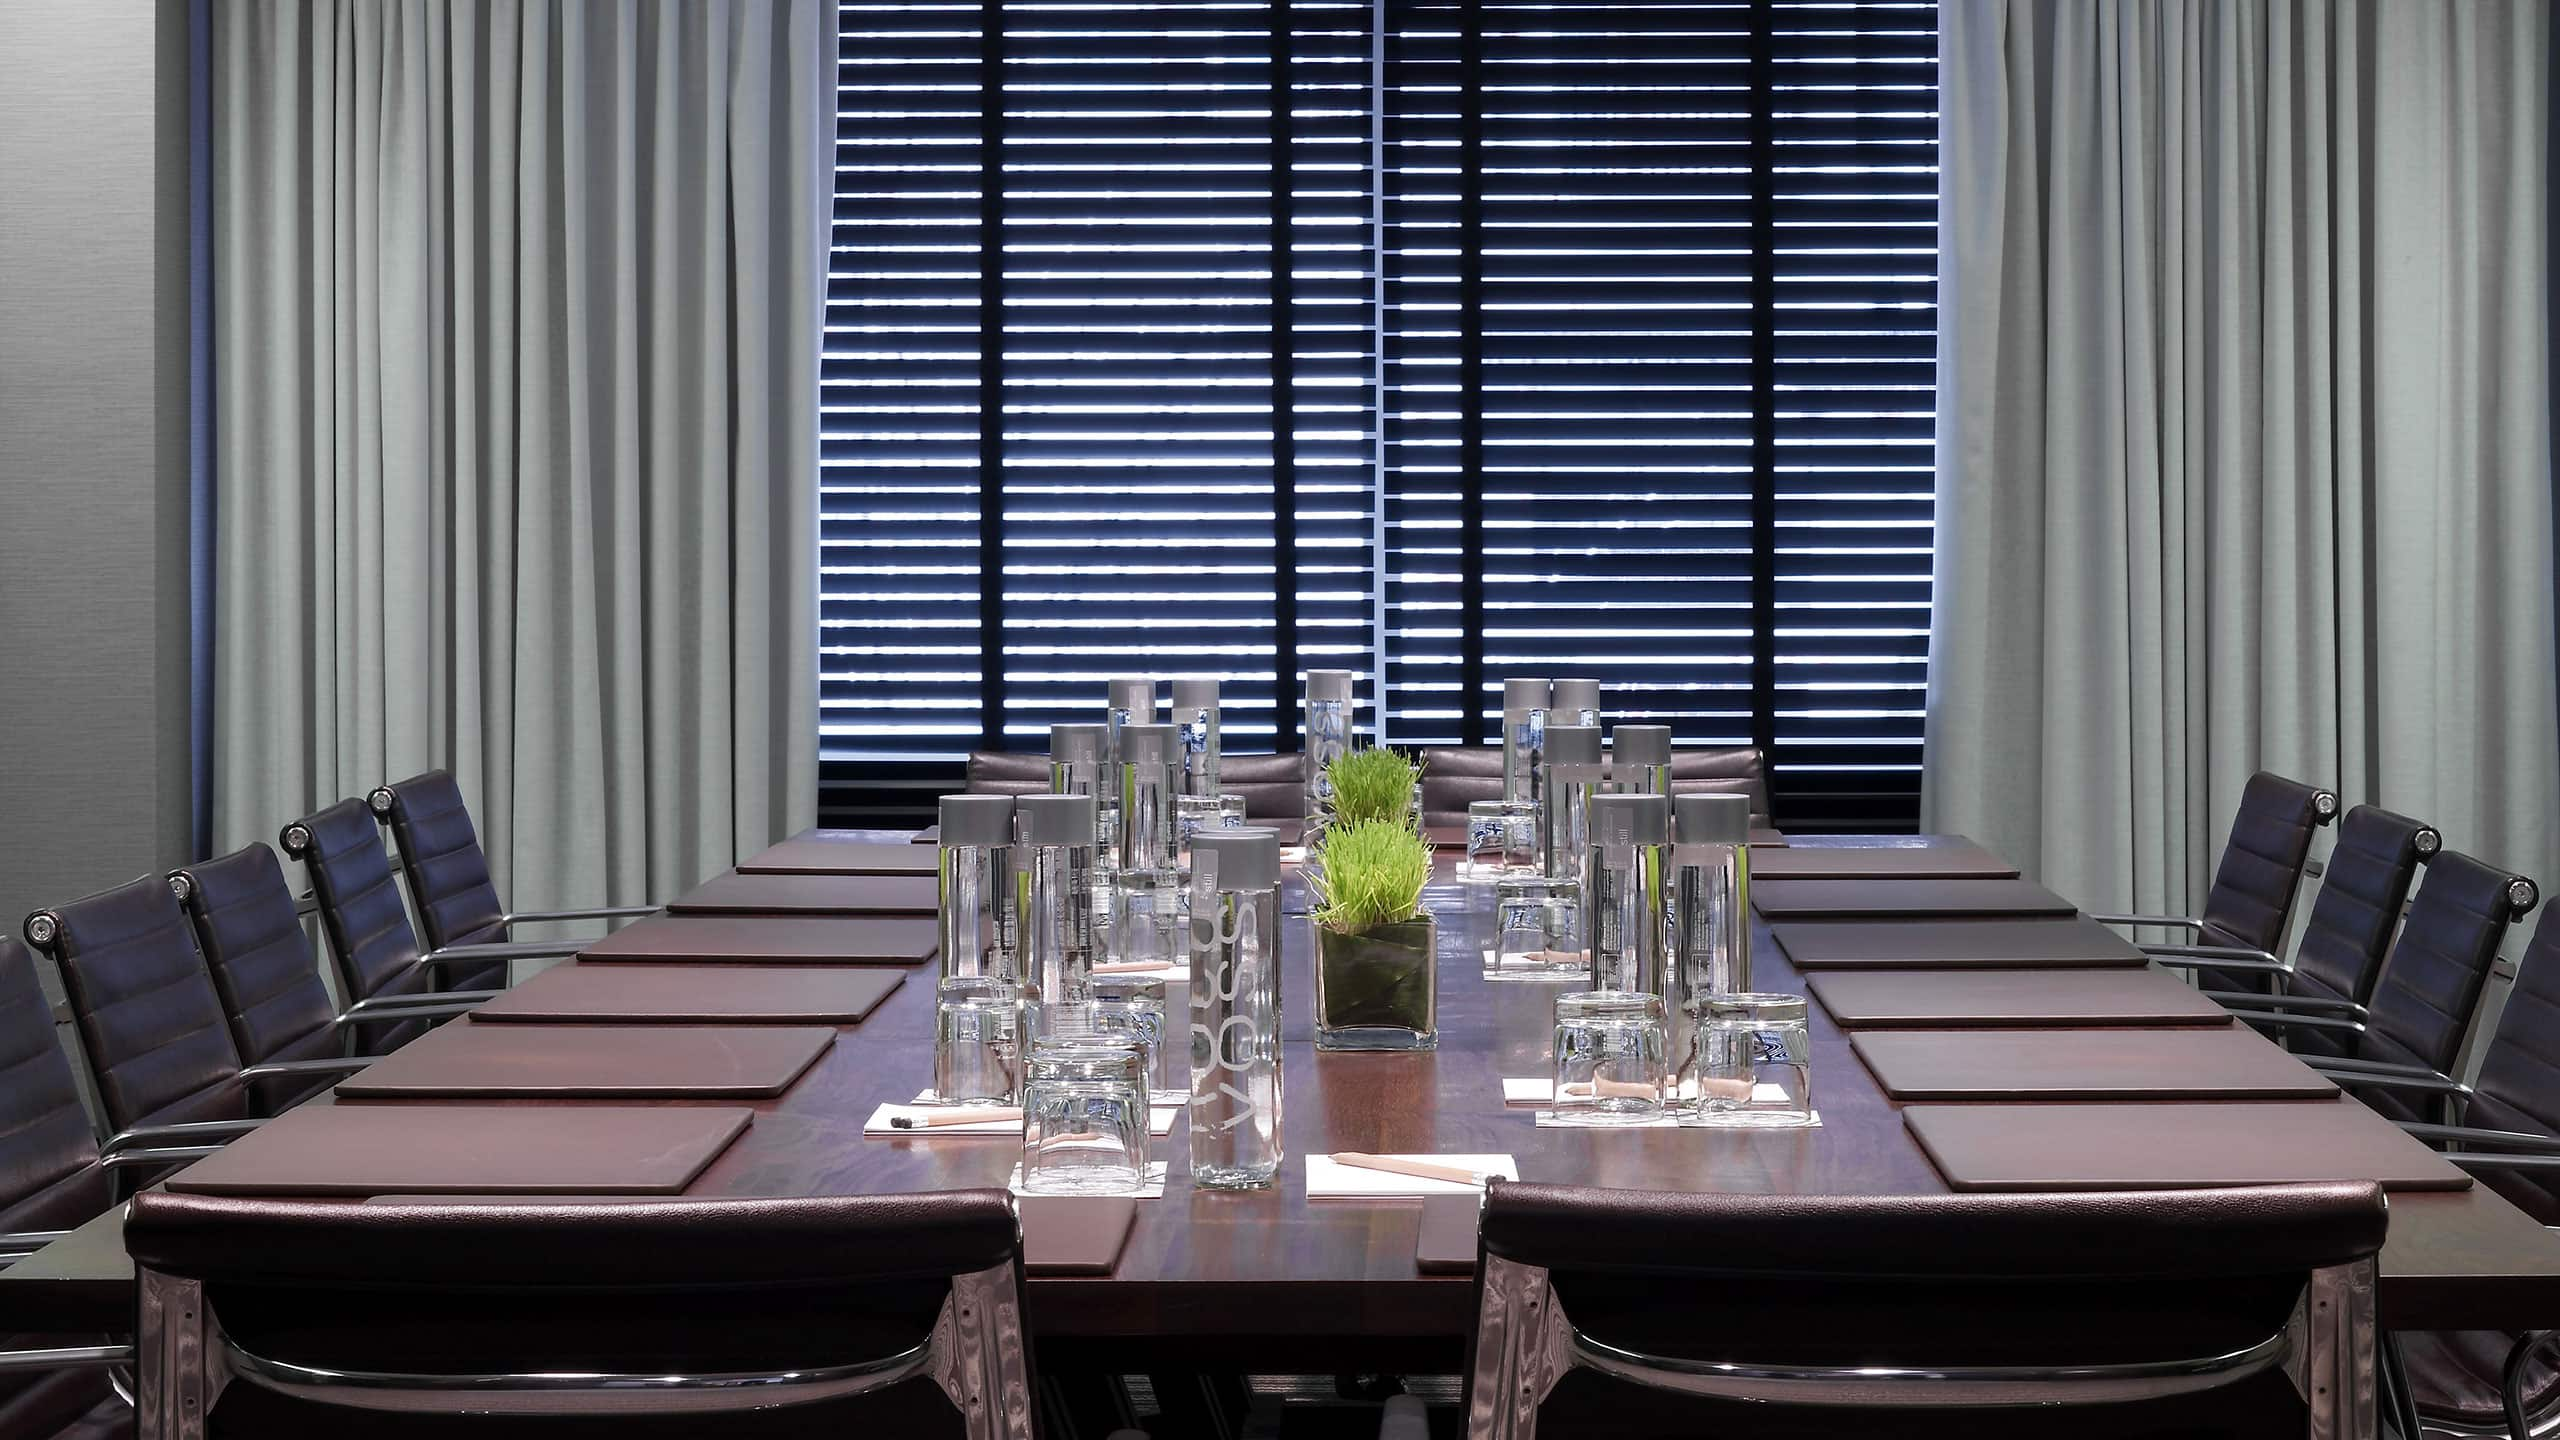
Greenwich Park
Capacity
25 Guests
These four adjacent, refined rooms are located on the Mezzanine Level. Host 25 in Greenwich Park.

St. James Park Boardroom
Capacity
16 Guests
These four adjacent, refined rooms are located on the Mezzanine Level. Host 16 around our hand-crafted executive table in St. James Park Boardroom.

Executive Park Boardroom
Capacity
15 Guests
Ideal for intimate conferences and group discussions, our Executive Park Boardroom features a circular marble table that seats 15 as the eye-catching centerpiece of the room. The boardroom is appointed with a built-in TV, two marble credenzas, and room for additional perimeter seating.
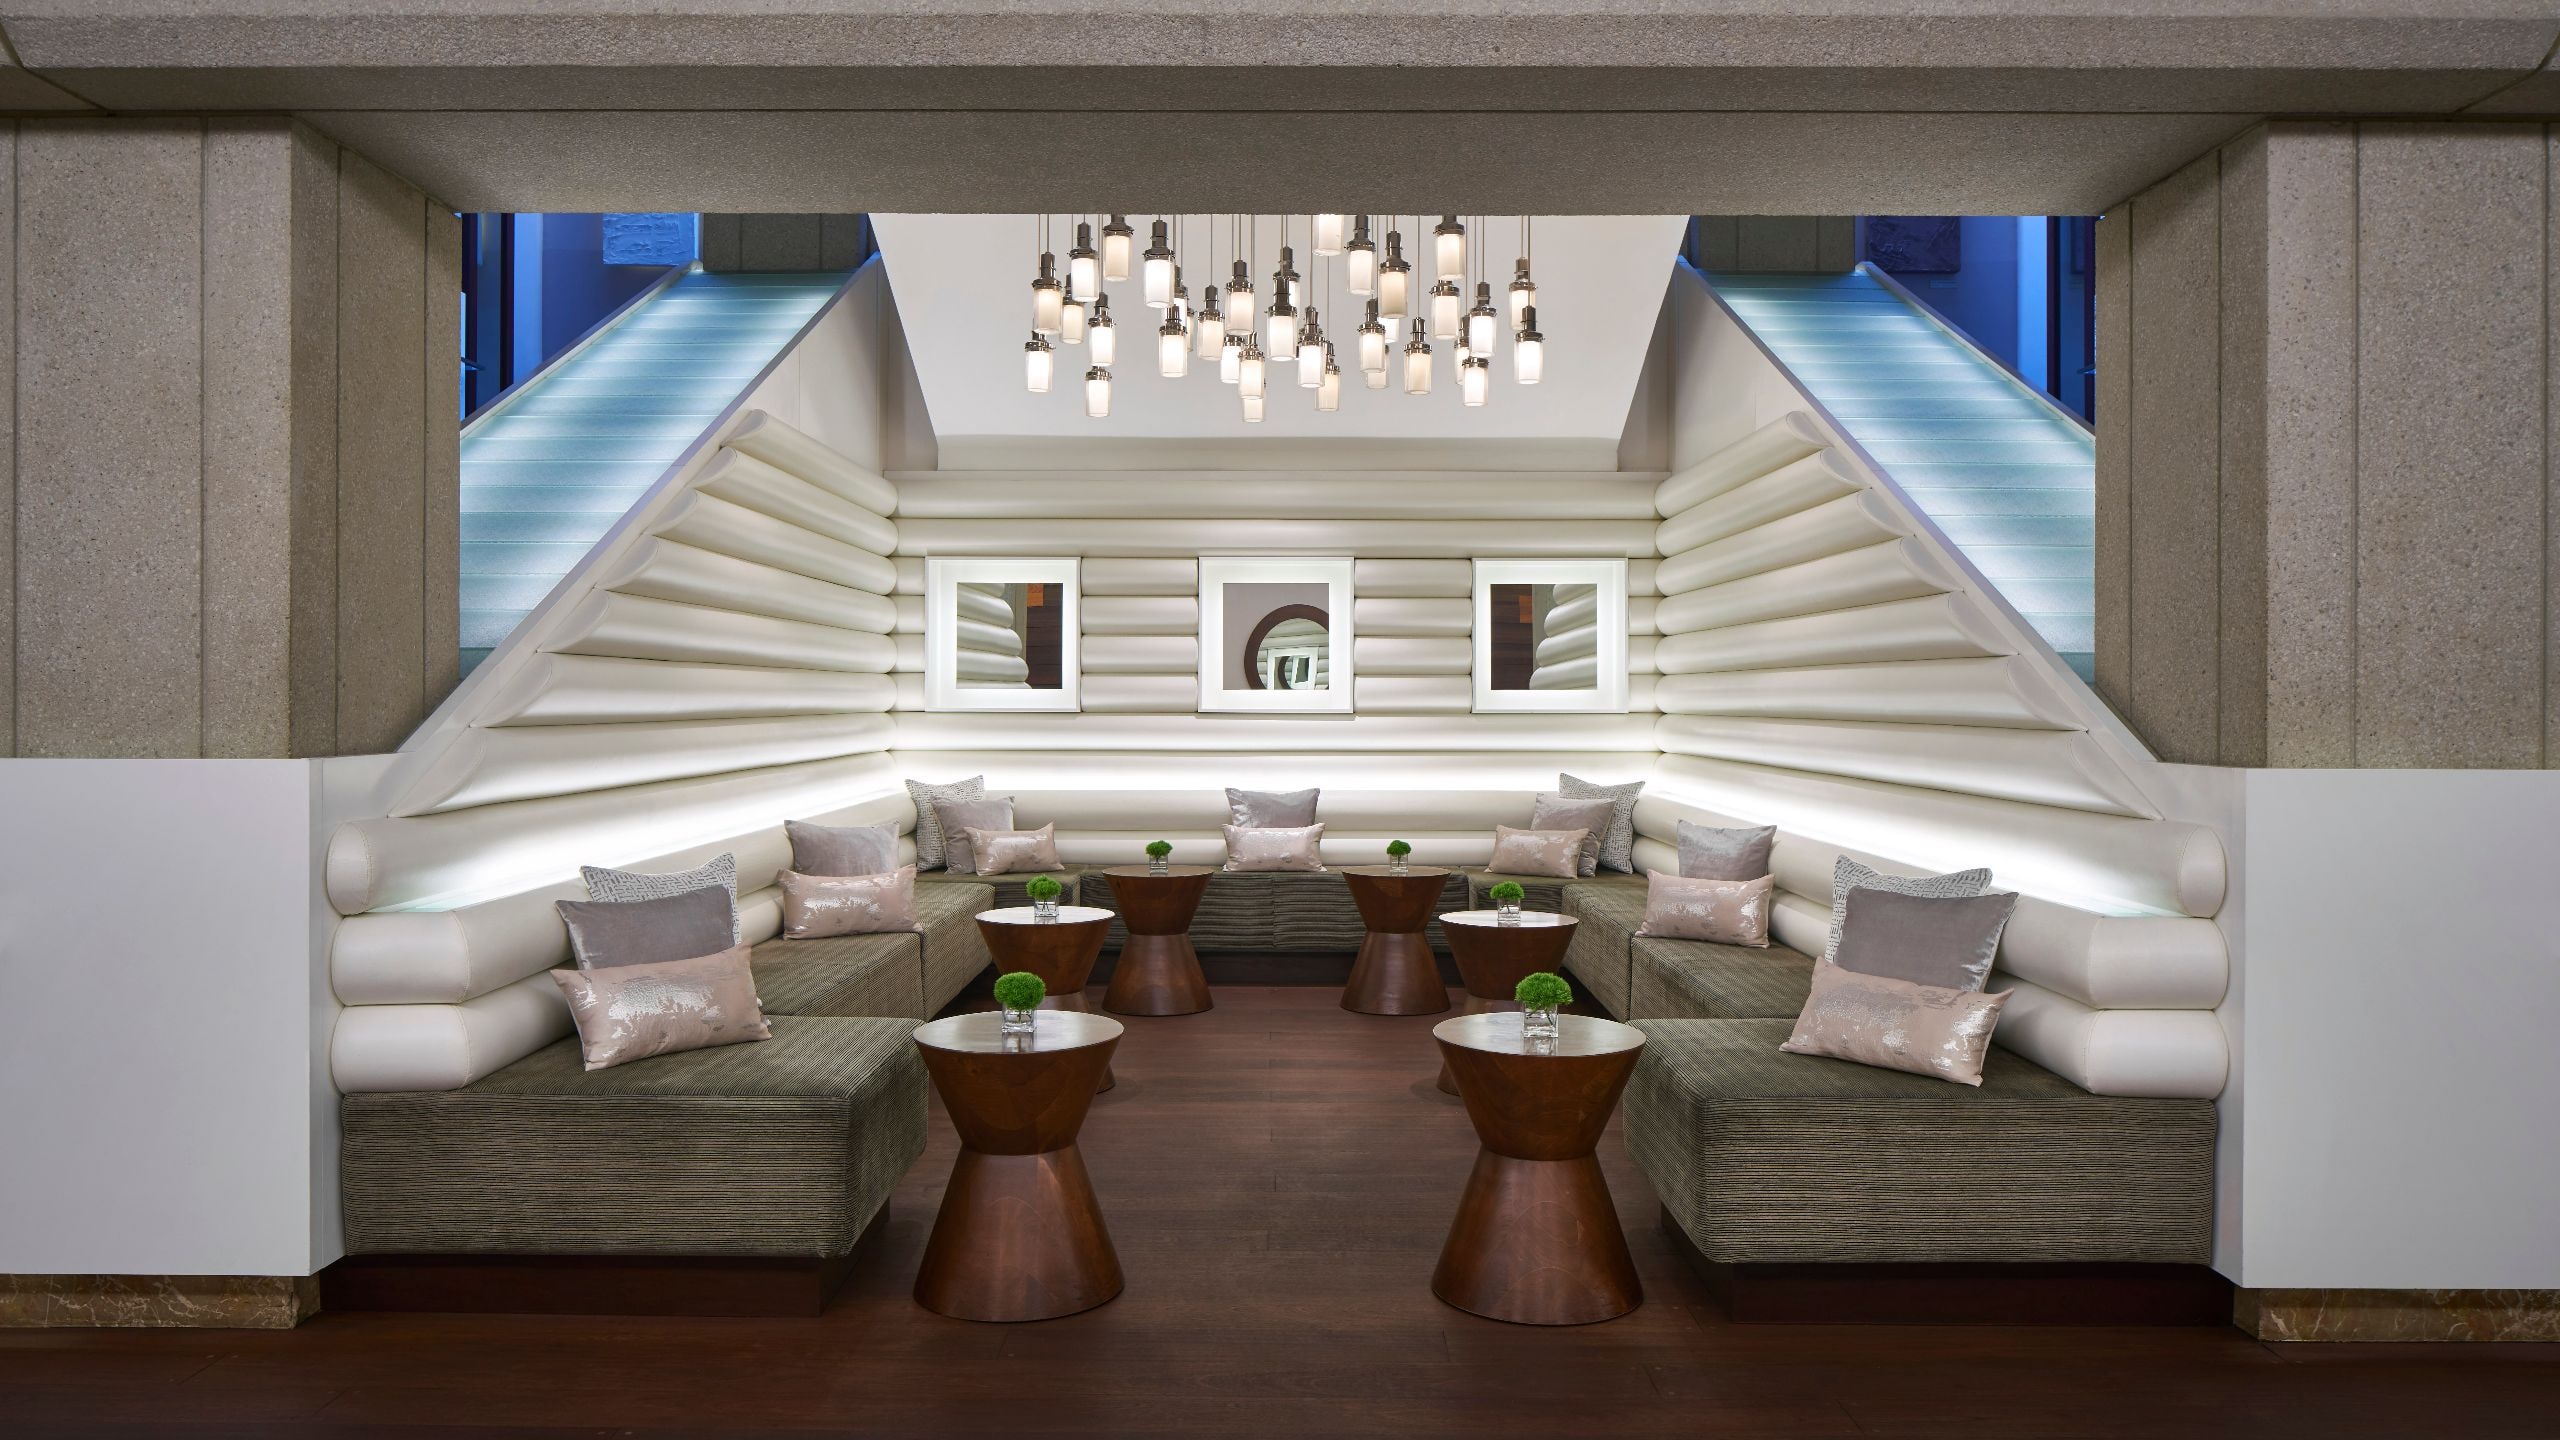
Gallery Lounge
At the foot of our grand stairs is our modern Gallery Lounge—a welcoming, large alcove ideal for seated, social interaction. Walls are upholstered in leather and softly lit, creating an intimate mood within this public space.
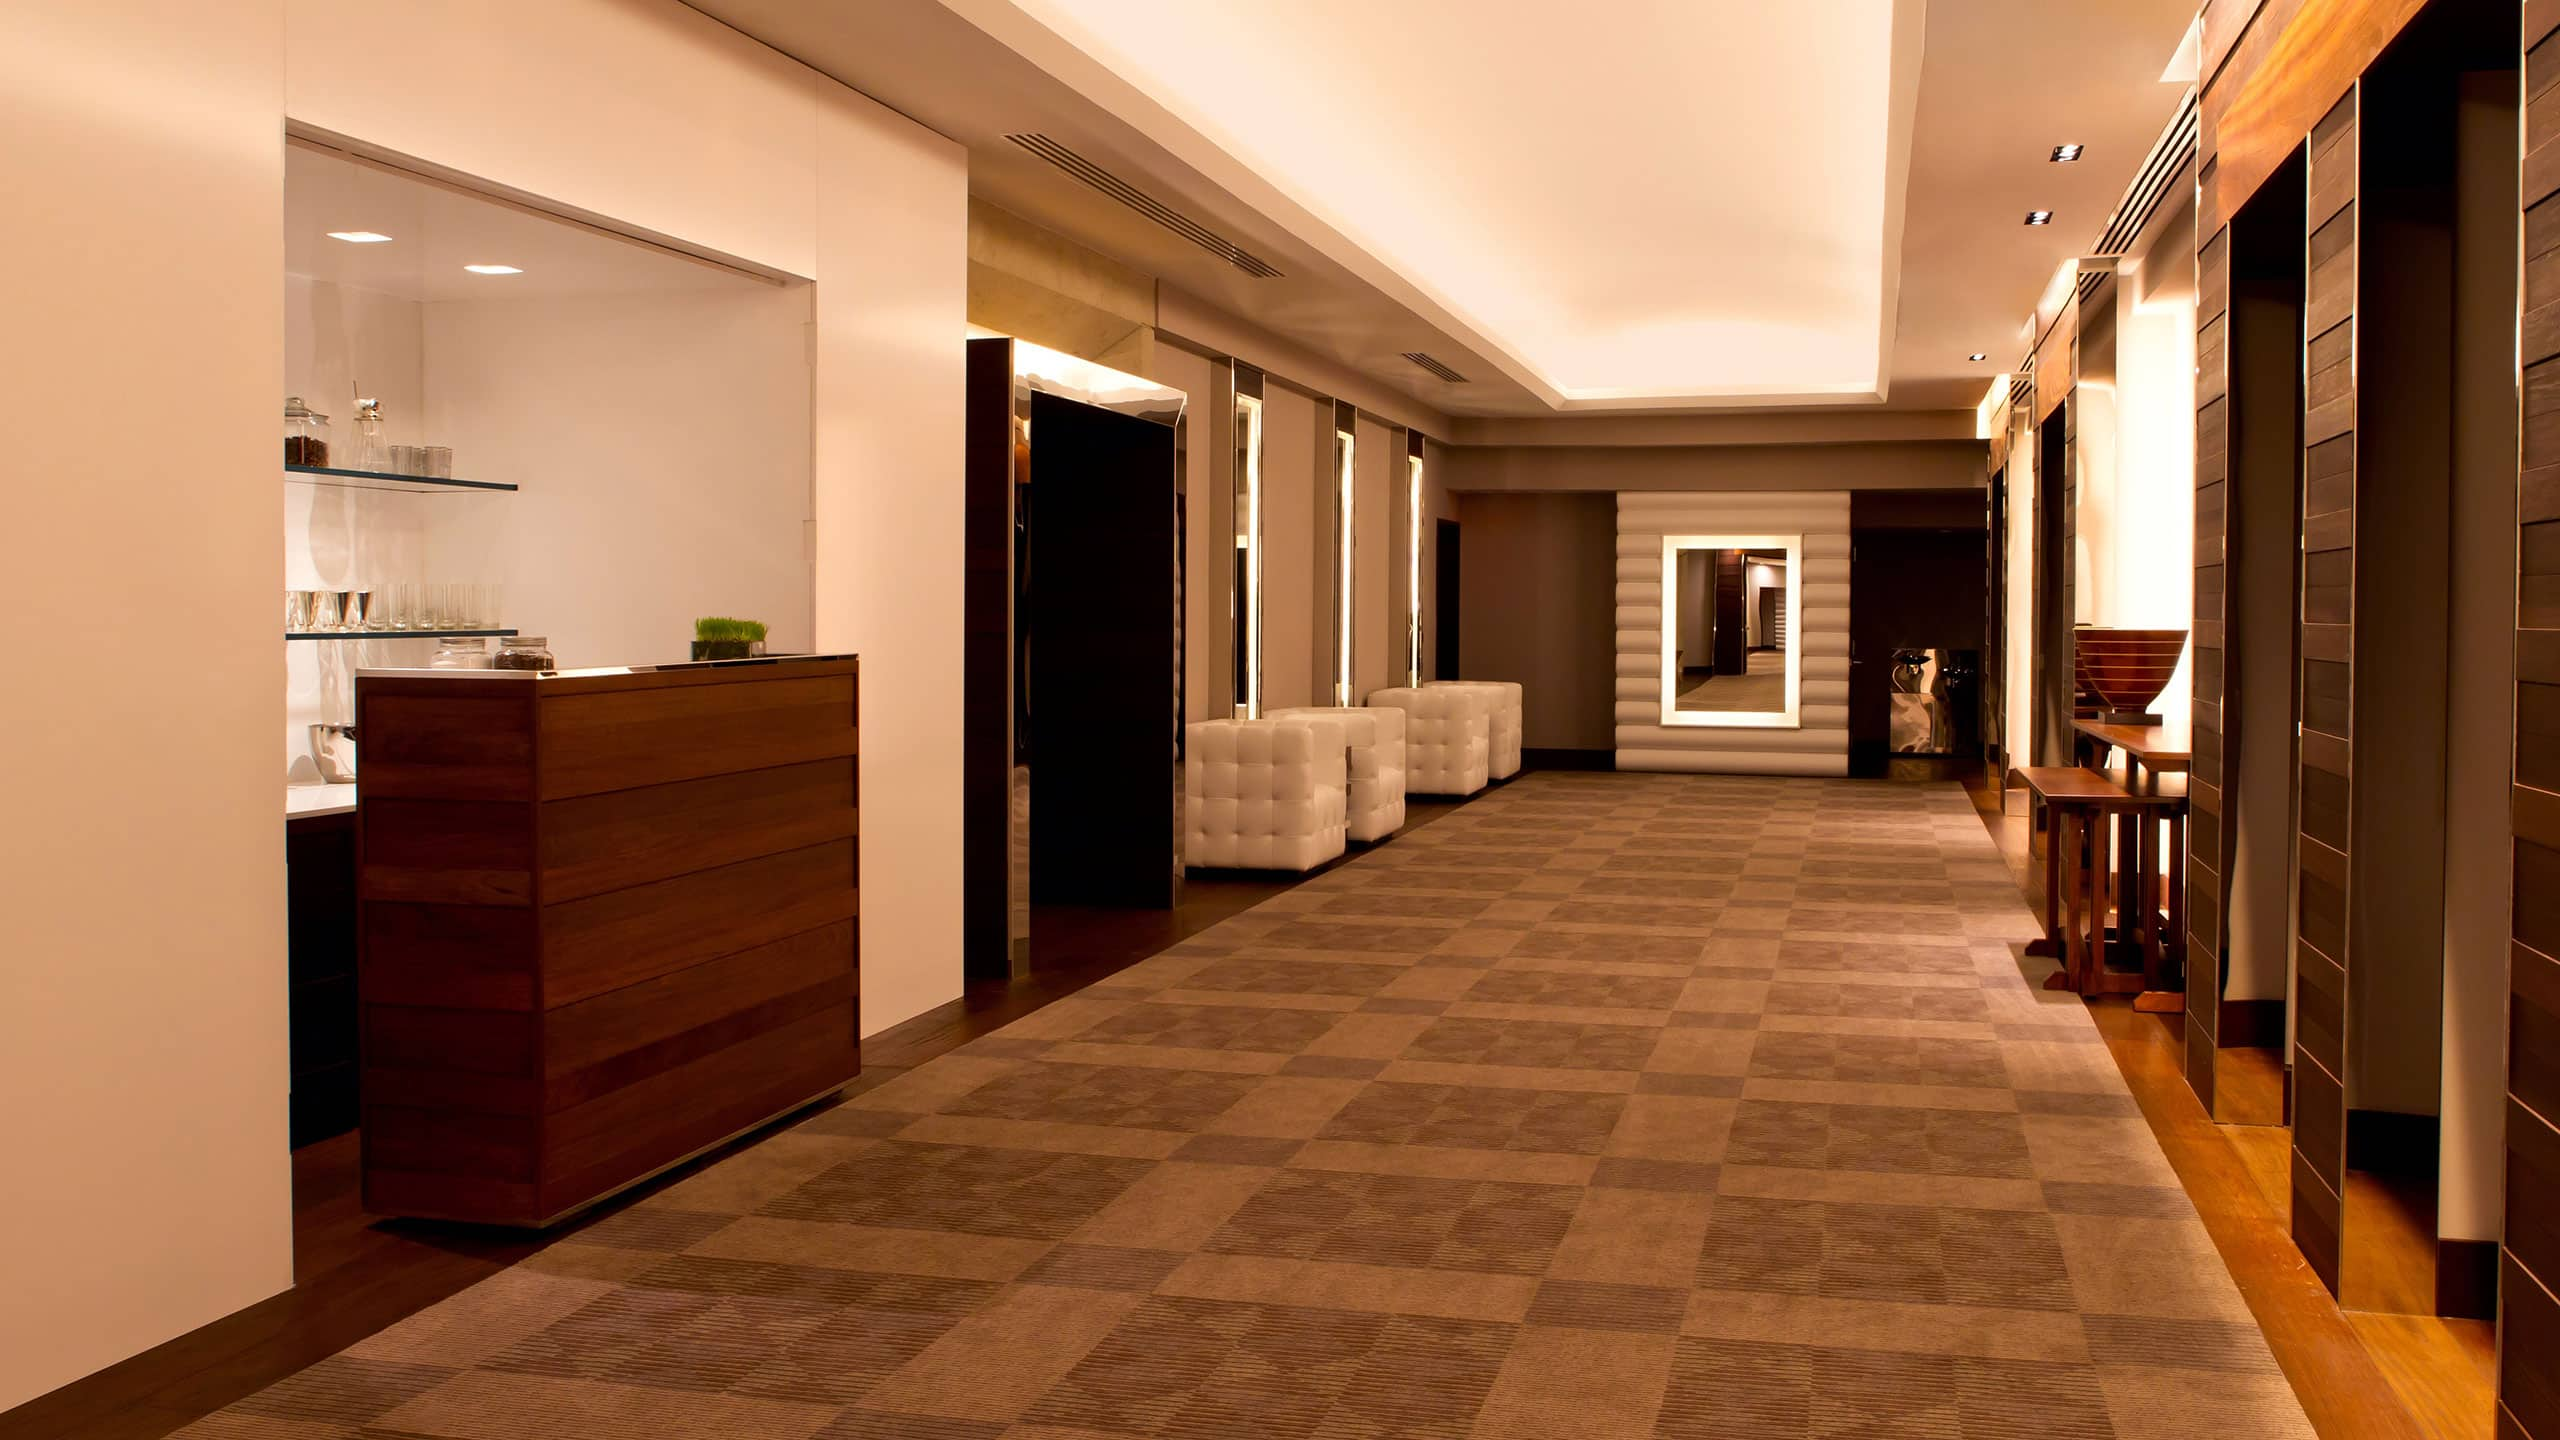
Salon Foyer
Perfect for guests to gather pre-function, the Salon Foyer has a built-in bar and collection of original furniture, reflecting Park Hyatt’s artisan tradition. Cleverly designed nesting tables allow multiple amenity settings for events.