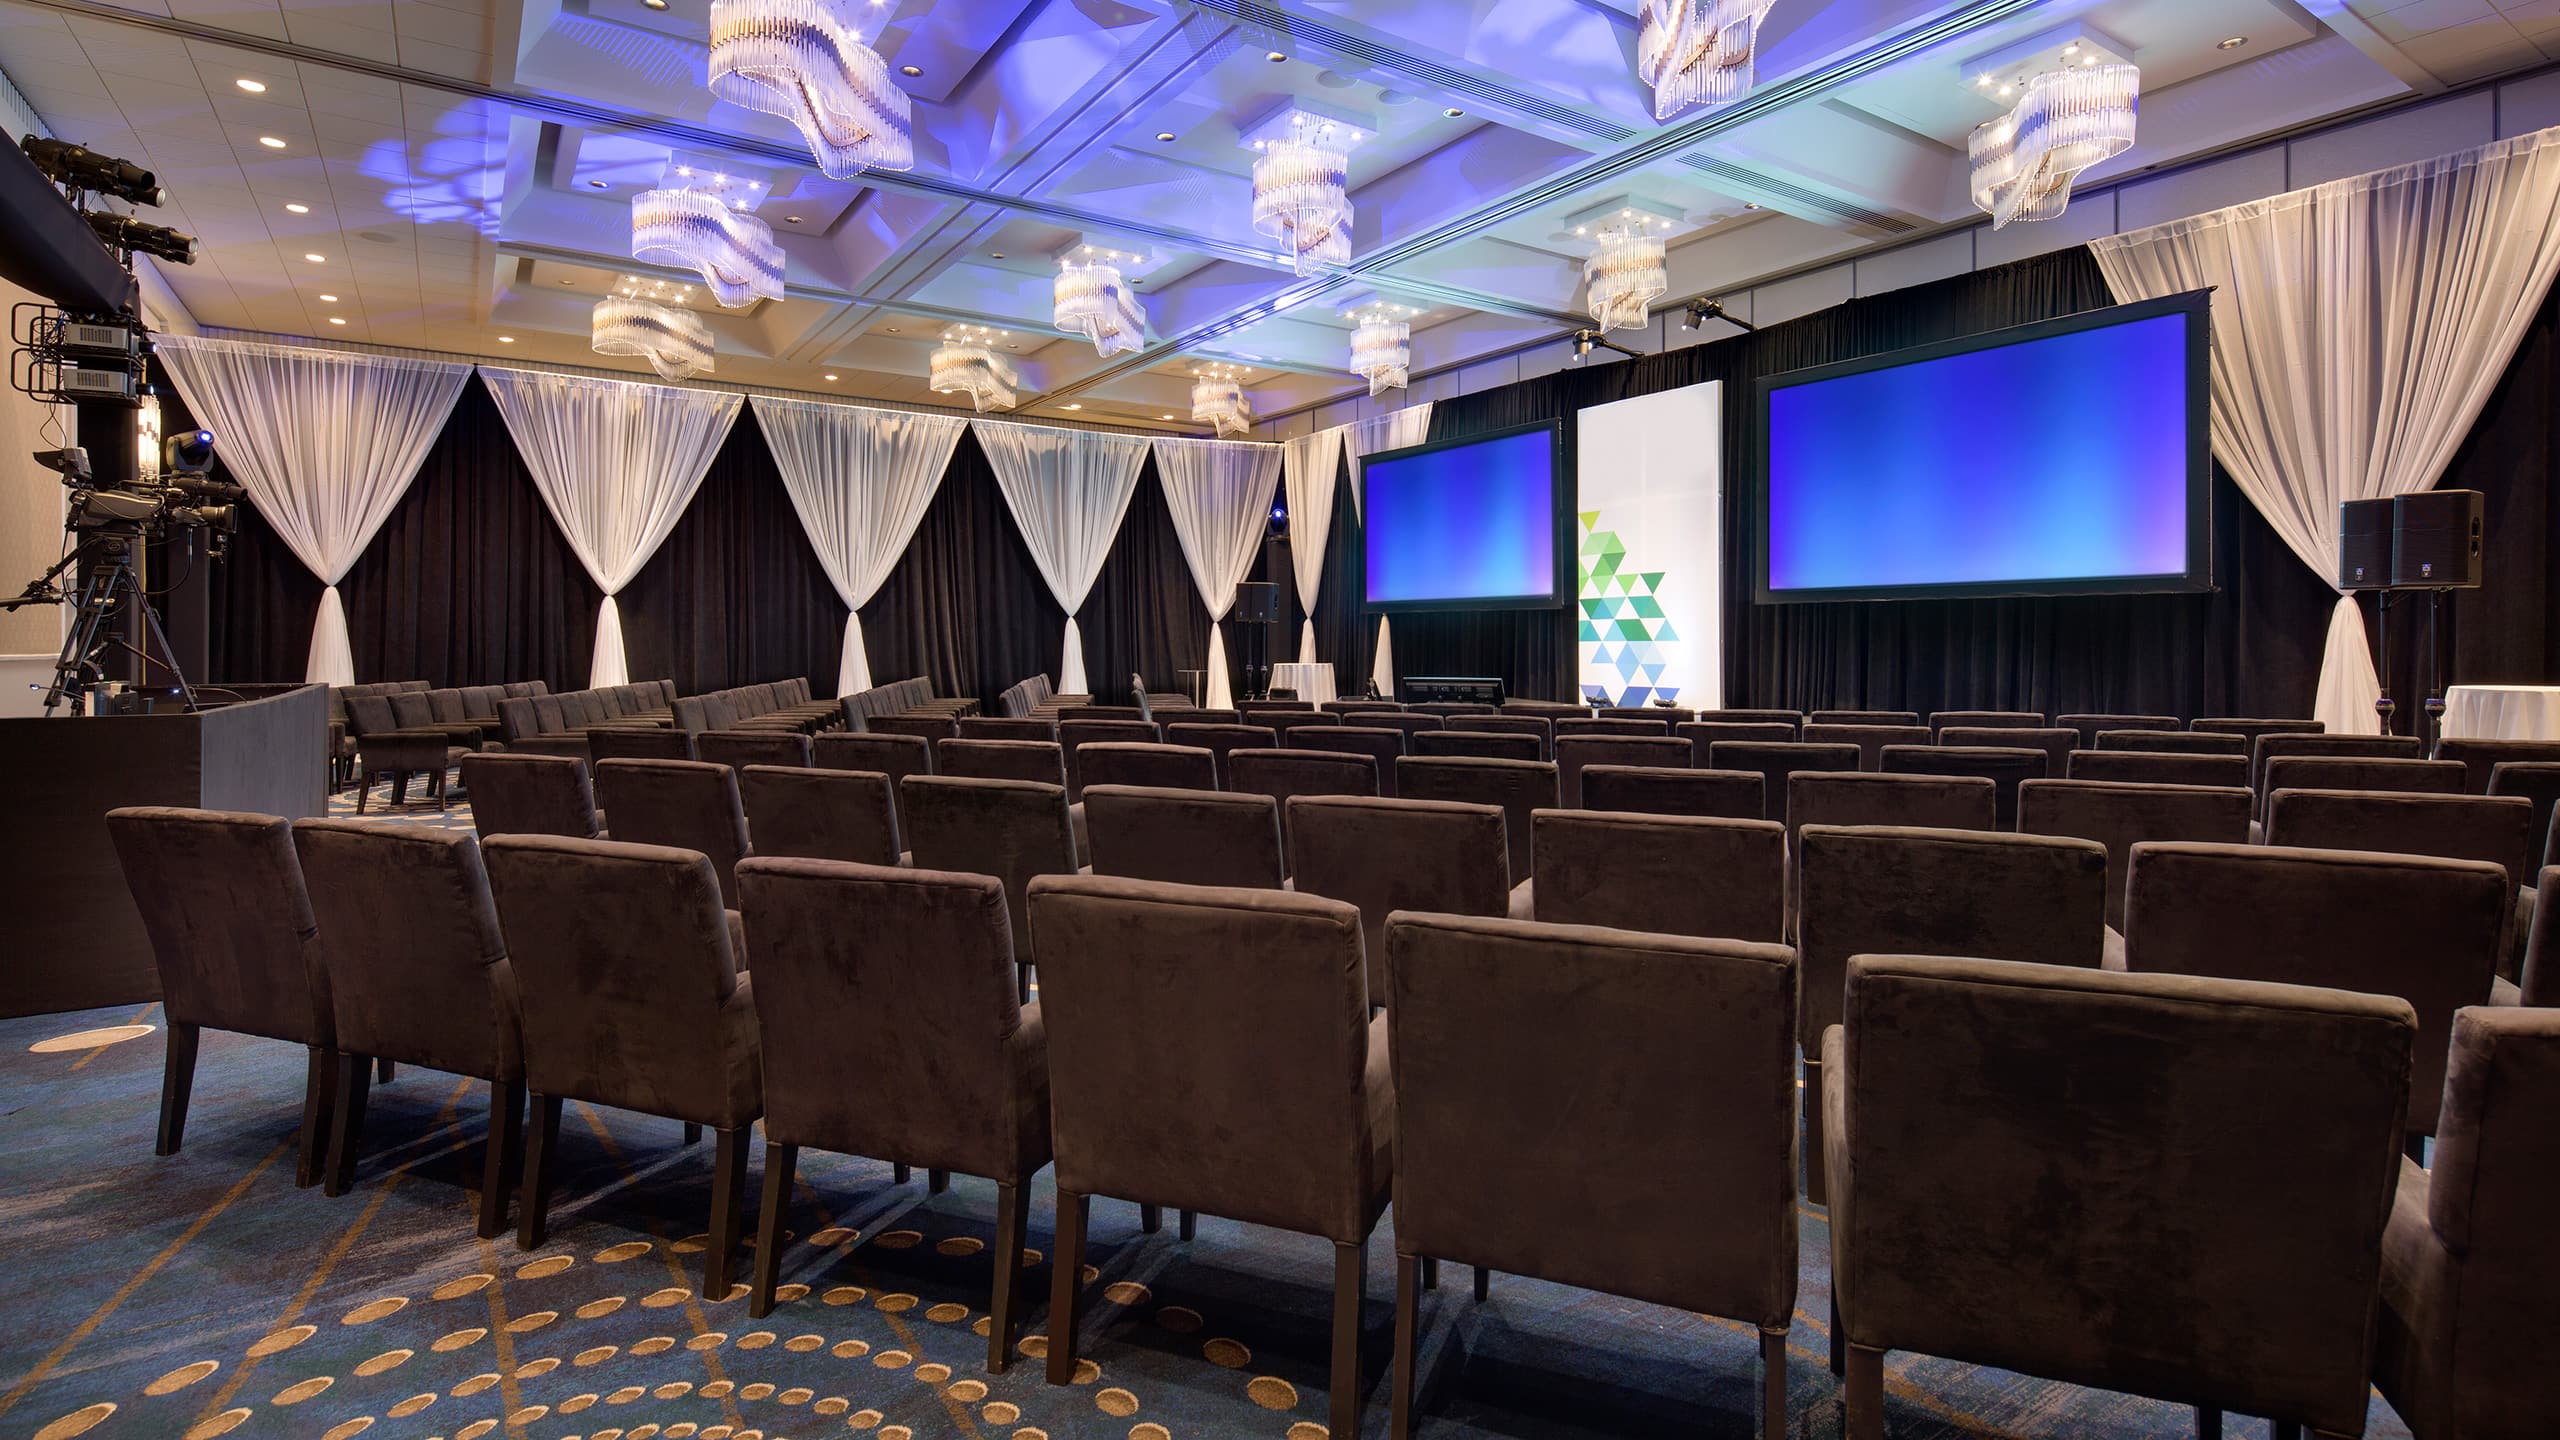
Hyatt Regency Boston / Cambridge offers 25,000 square feet of meeting space, including the elegant 7,008-square-foot Amesbury Ballroom, pre-function areas and flexible breakout rooms with experienced meeting planners and on-site catering for your successful Cambridge meeting. Discover premier facilities for rent and modern technologies for your small or large-scale conference, industry meeting or professional event. Our hotel boasts an ideal location on the Charles River near downtown Boston within five miles of Logan Airport (BOS).
10 Results
Capacity
300 Guests
The courtyard adjacent to the Amesbury Ballroom makes a picturesque location for your outdoor Cambridge events. This meeting space accommodates up to 300 guests for al fresco dinners, cocktail hours or celebrations.
140 sq m
Capacity
150 Guests
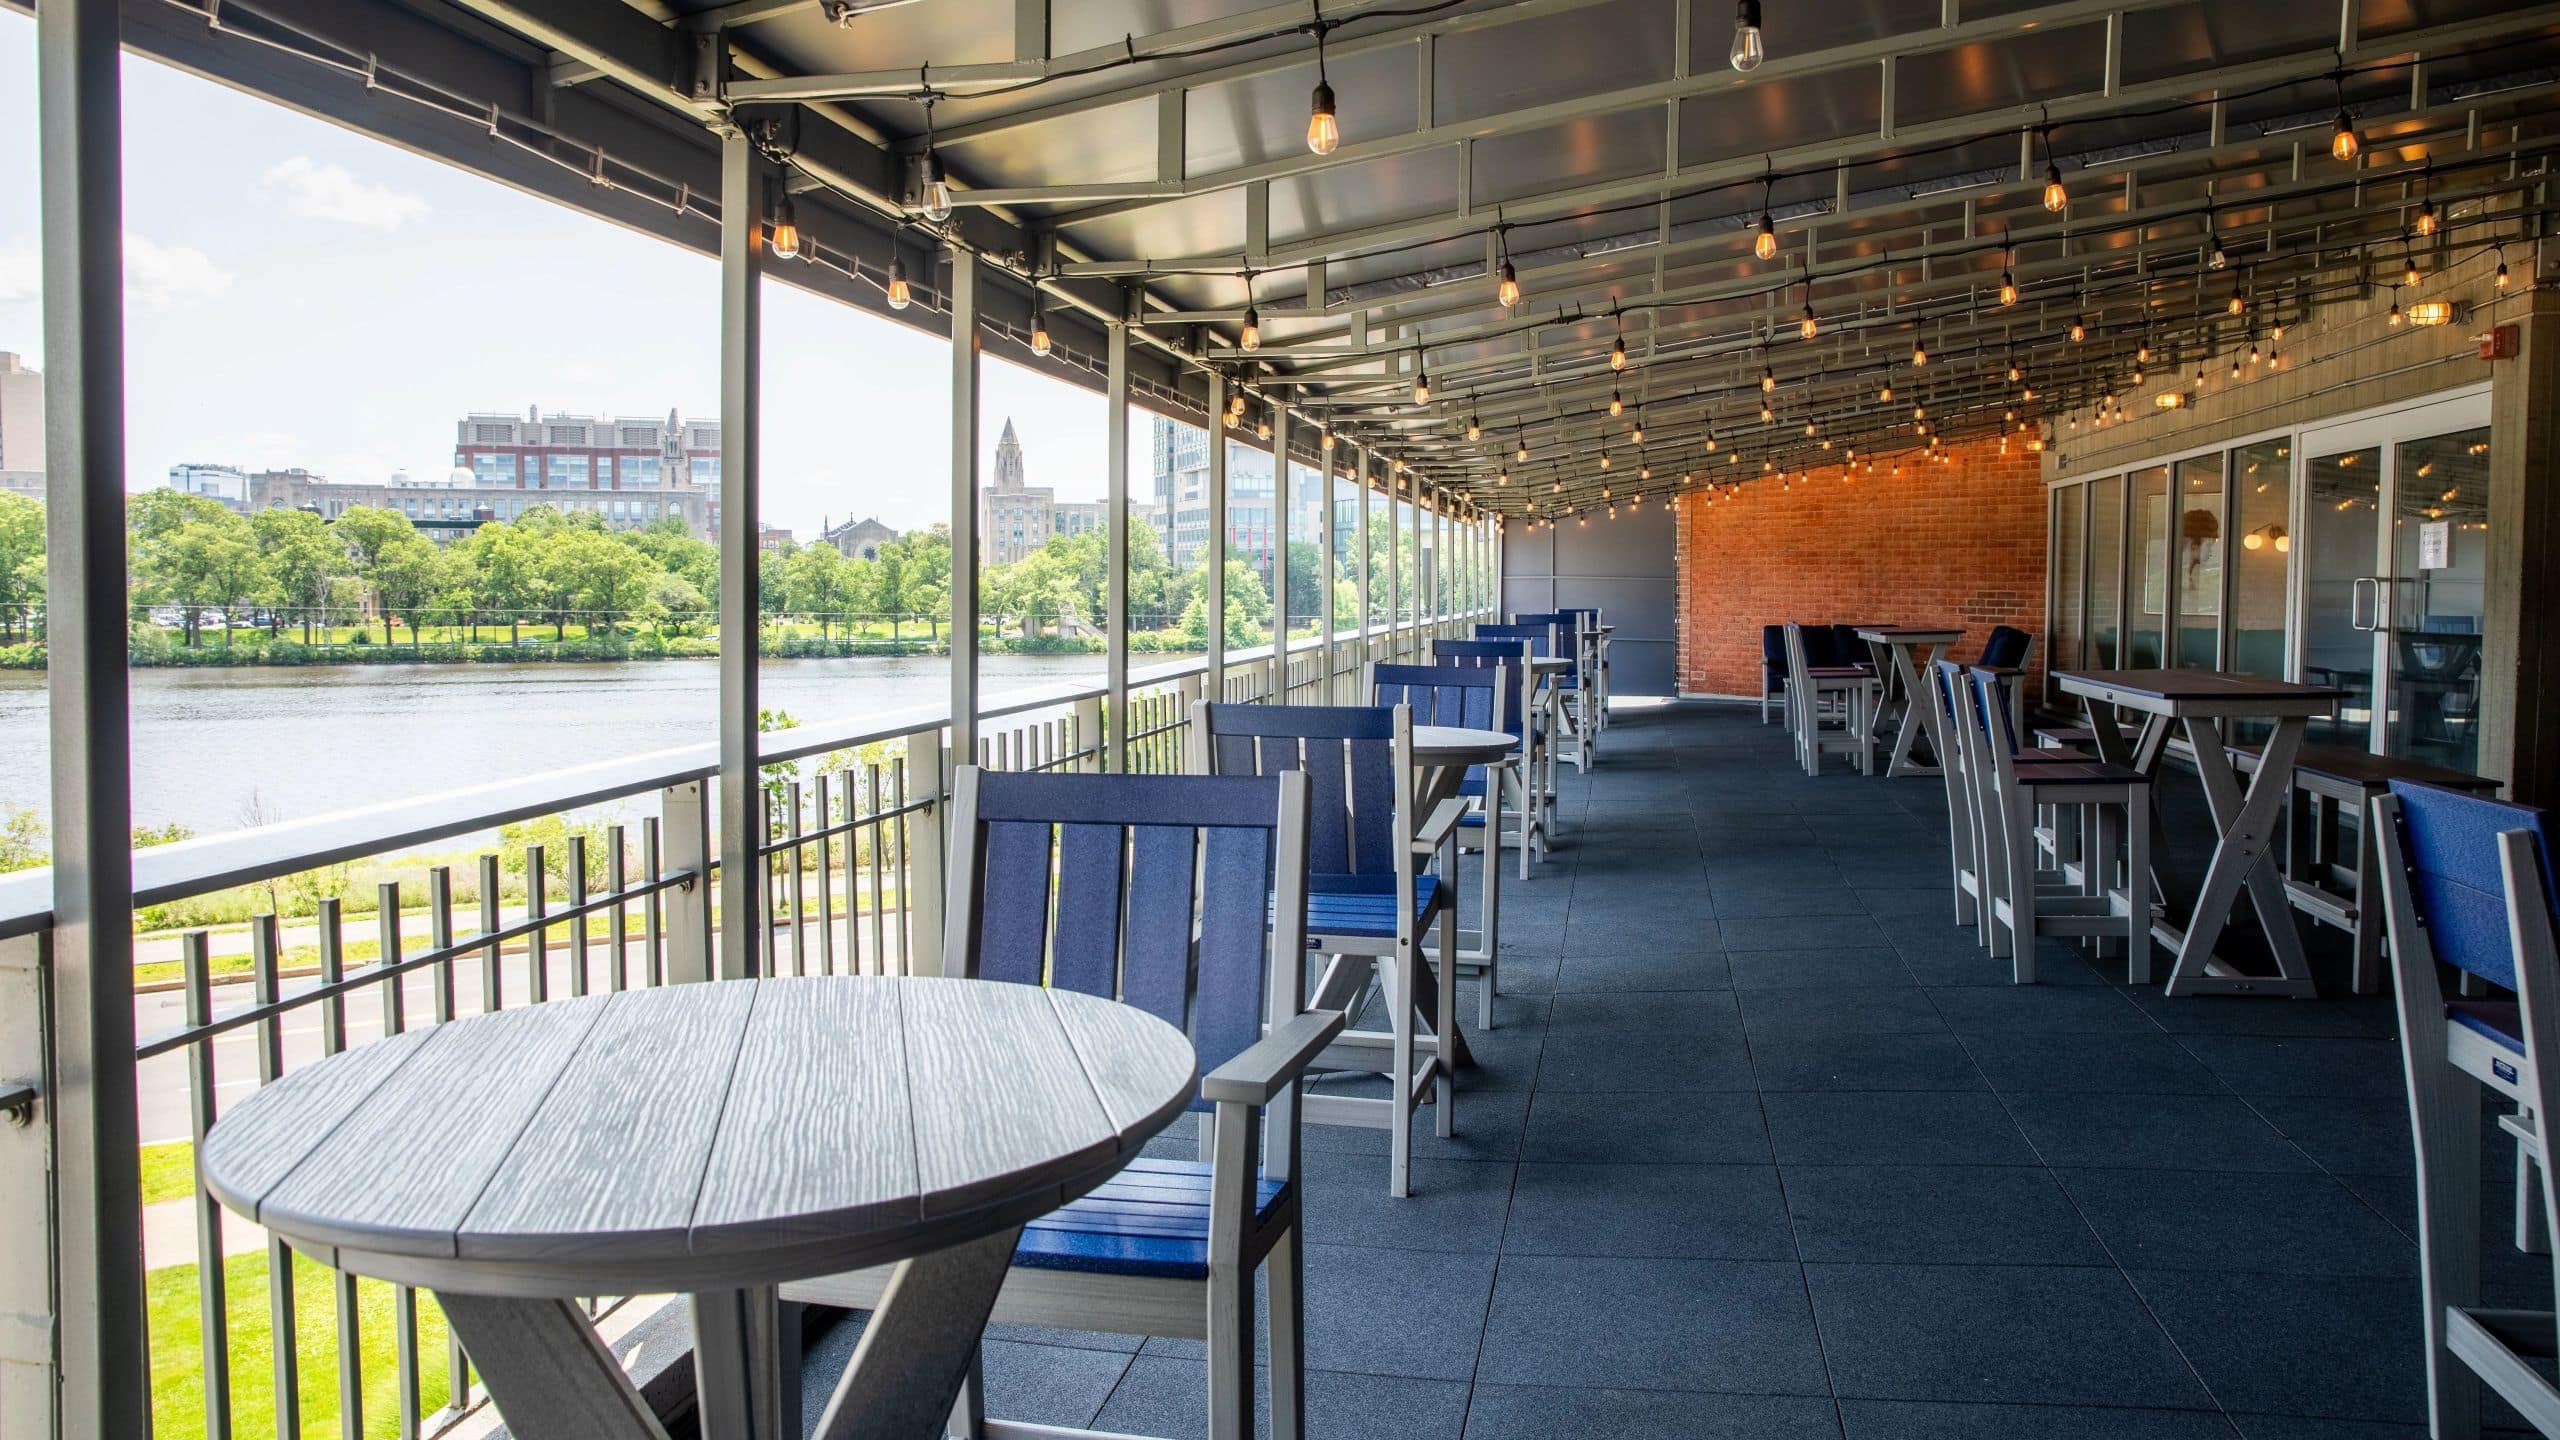
Take in energizing views from the Charles River from our hotel’s scenic outdoor Library Terrace – the ideal space for networking or a post-function cocktail hour.
60 sq m
Capacity
50 Guests
Remington is a refreshed conference room for meetings of up to 50 people. A boardroom-style setup can accommodate 20 people.
Capacity
130 Guests
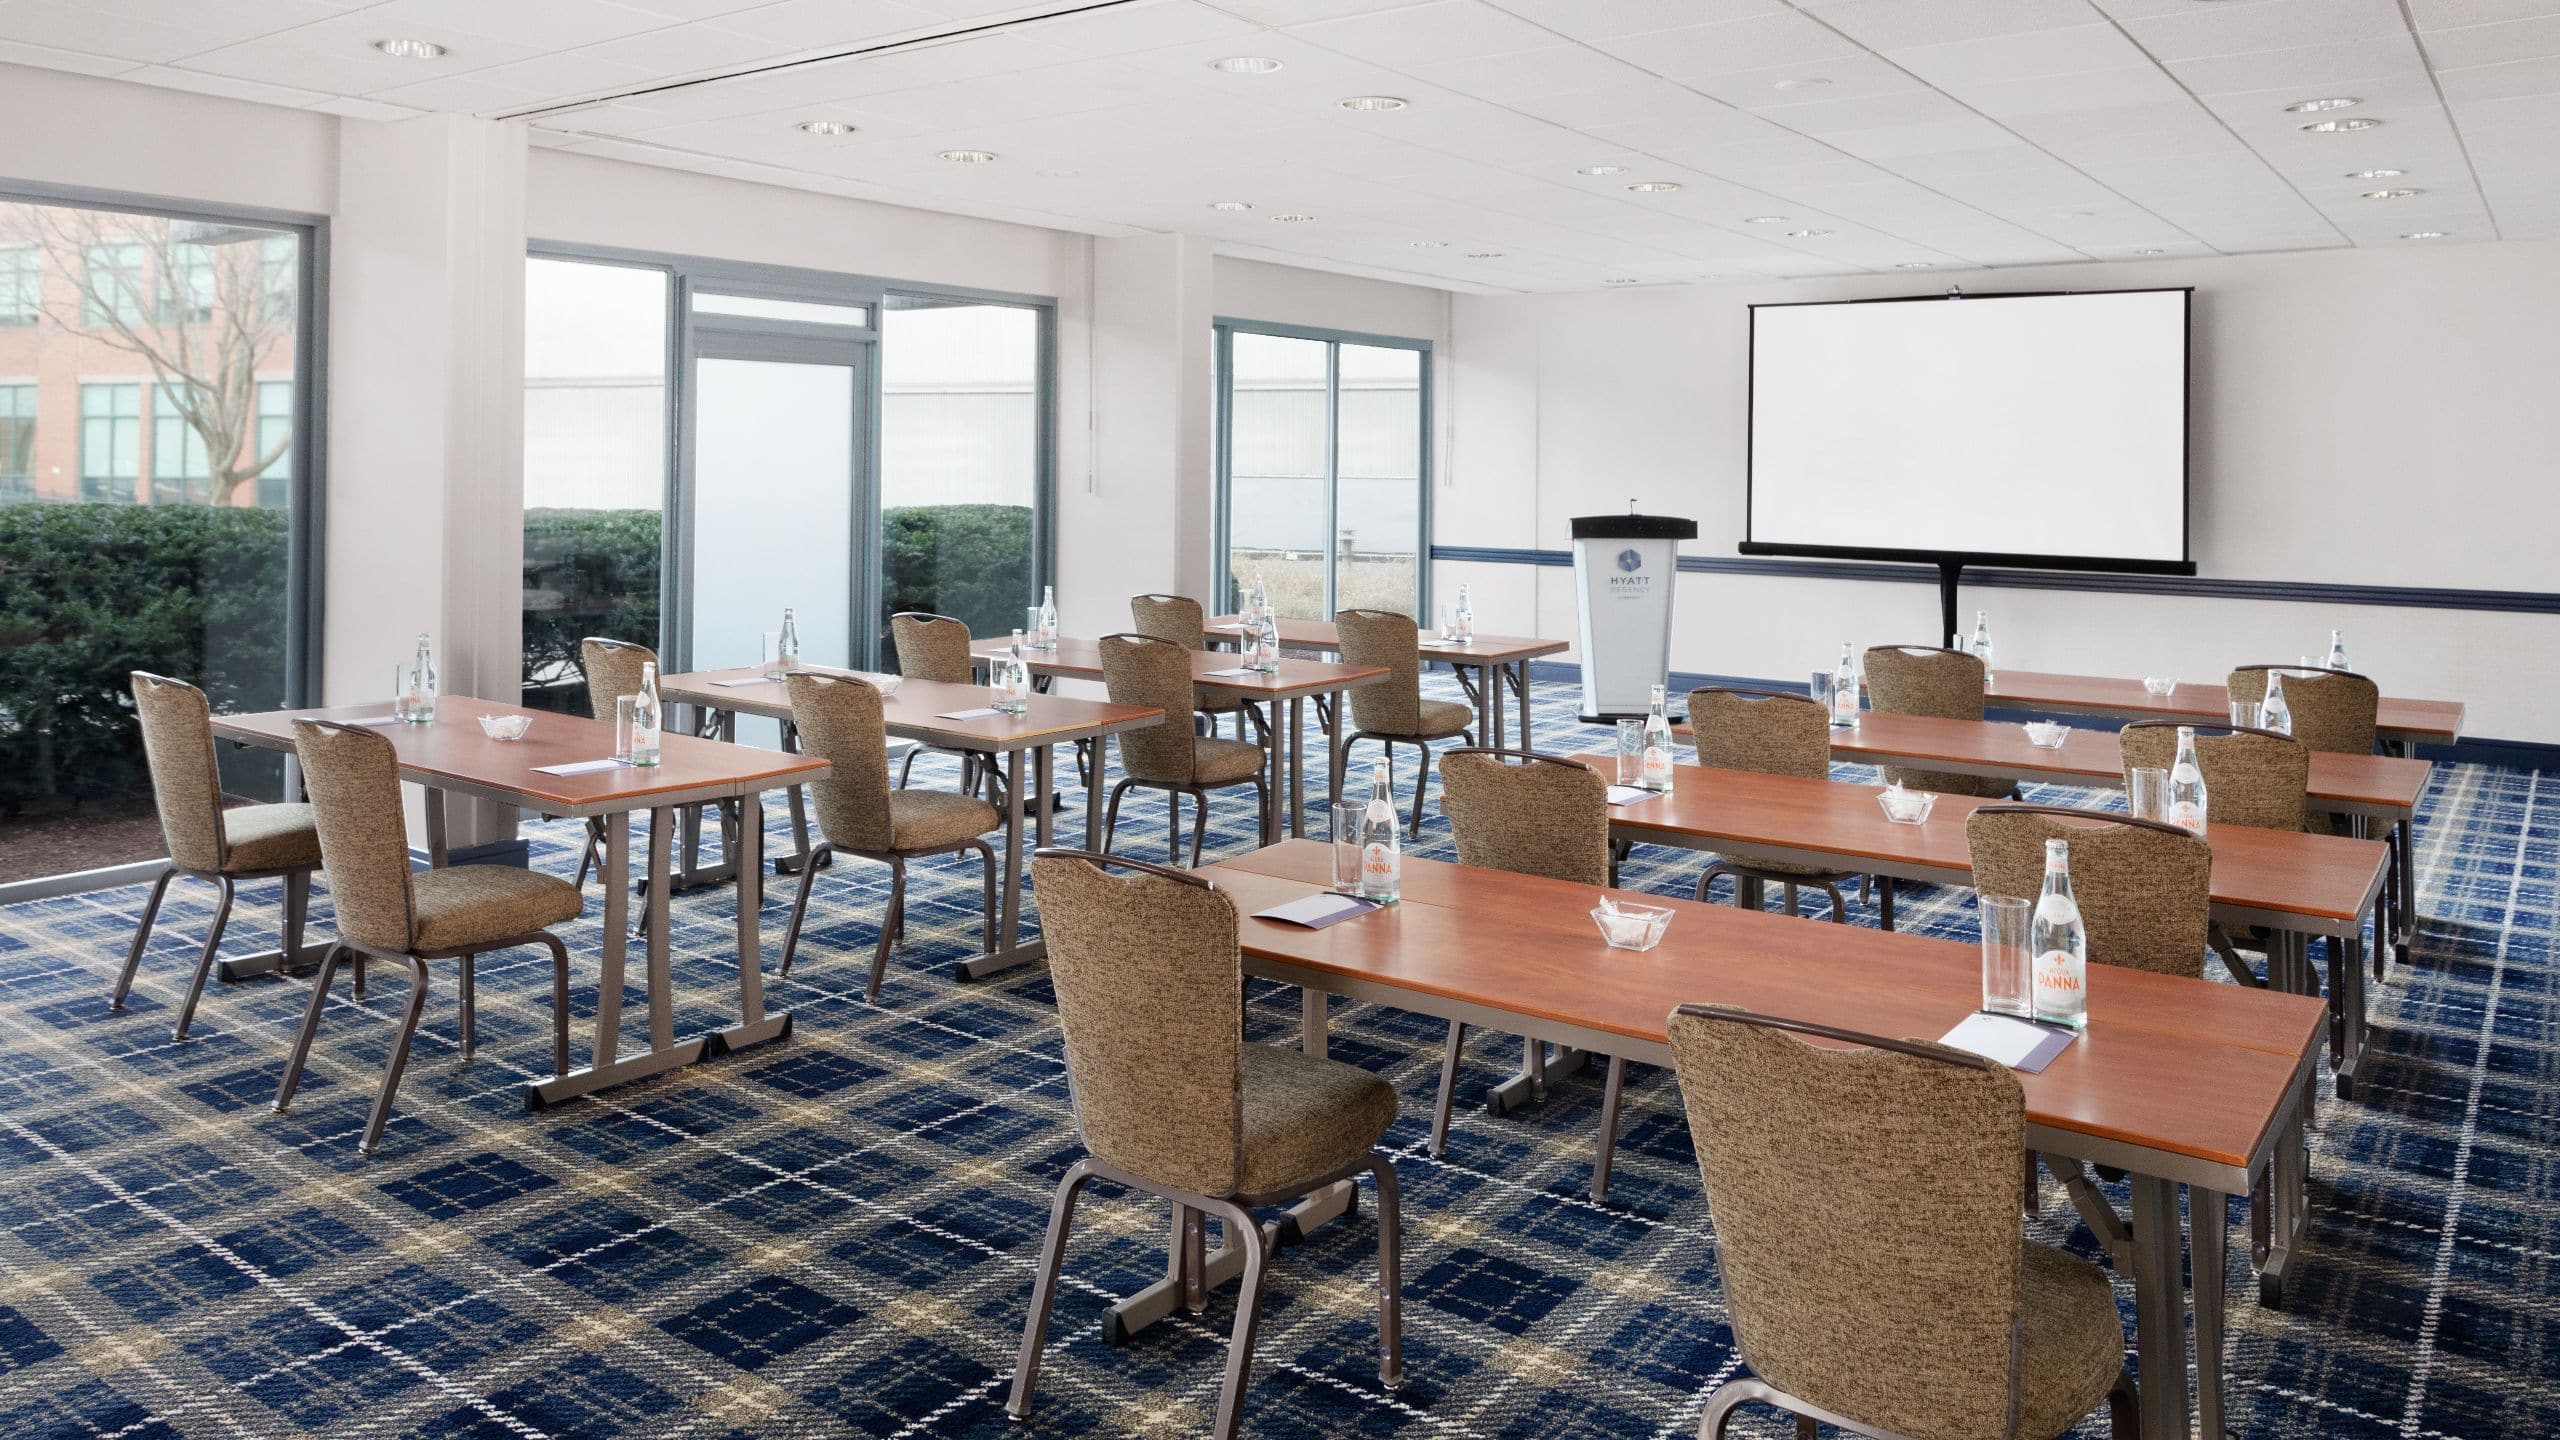
Located on the hotel’s lobby level, these Cambridge meeting rooms provide privacy, inspire collaboration and feature updated wall coverings and carpets with improved lighting. Host a U-shaped forum for 36 or a reception for up to 130 guests.
36 sq m
Capacity
12 Guests
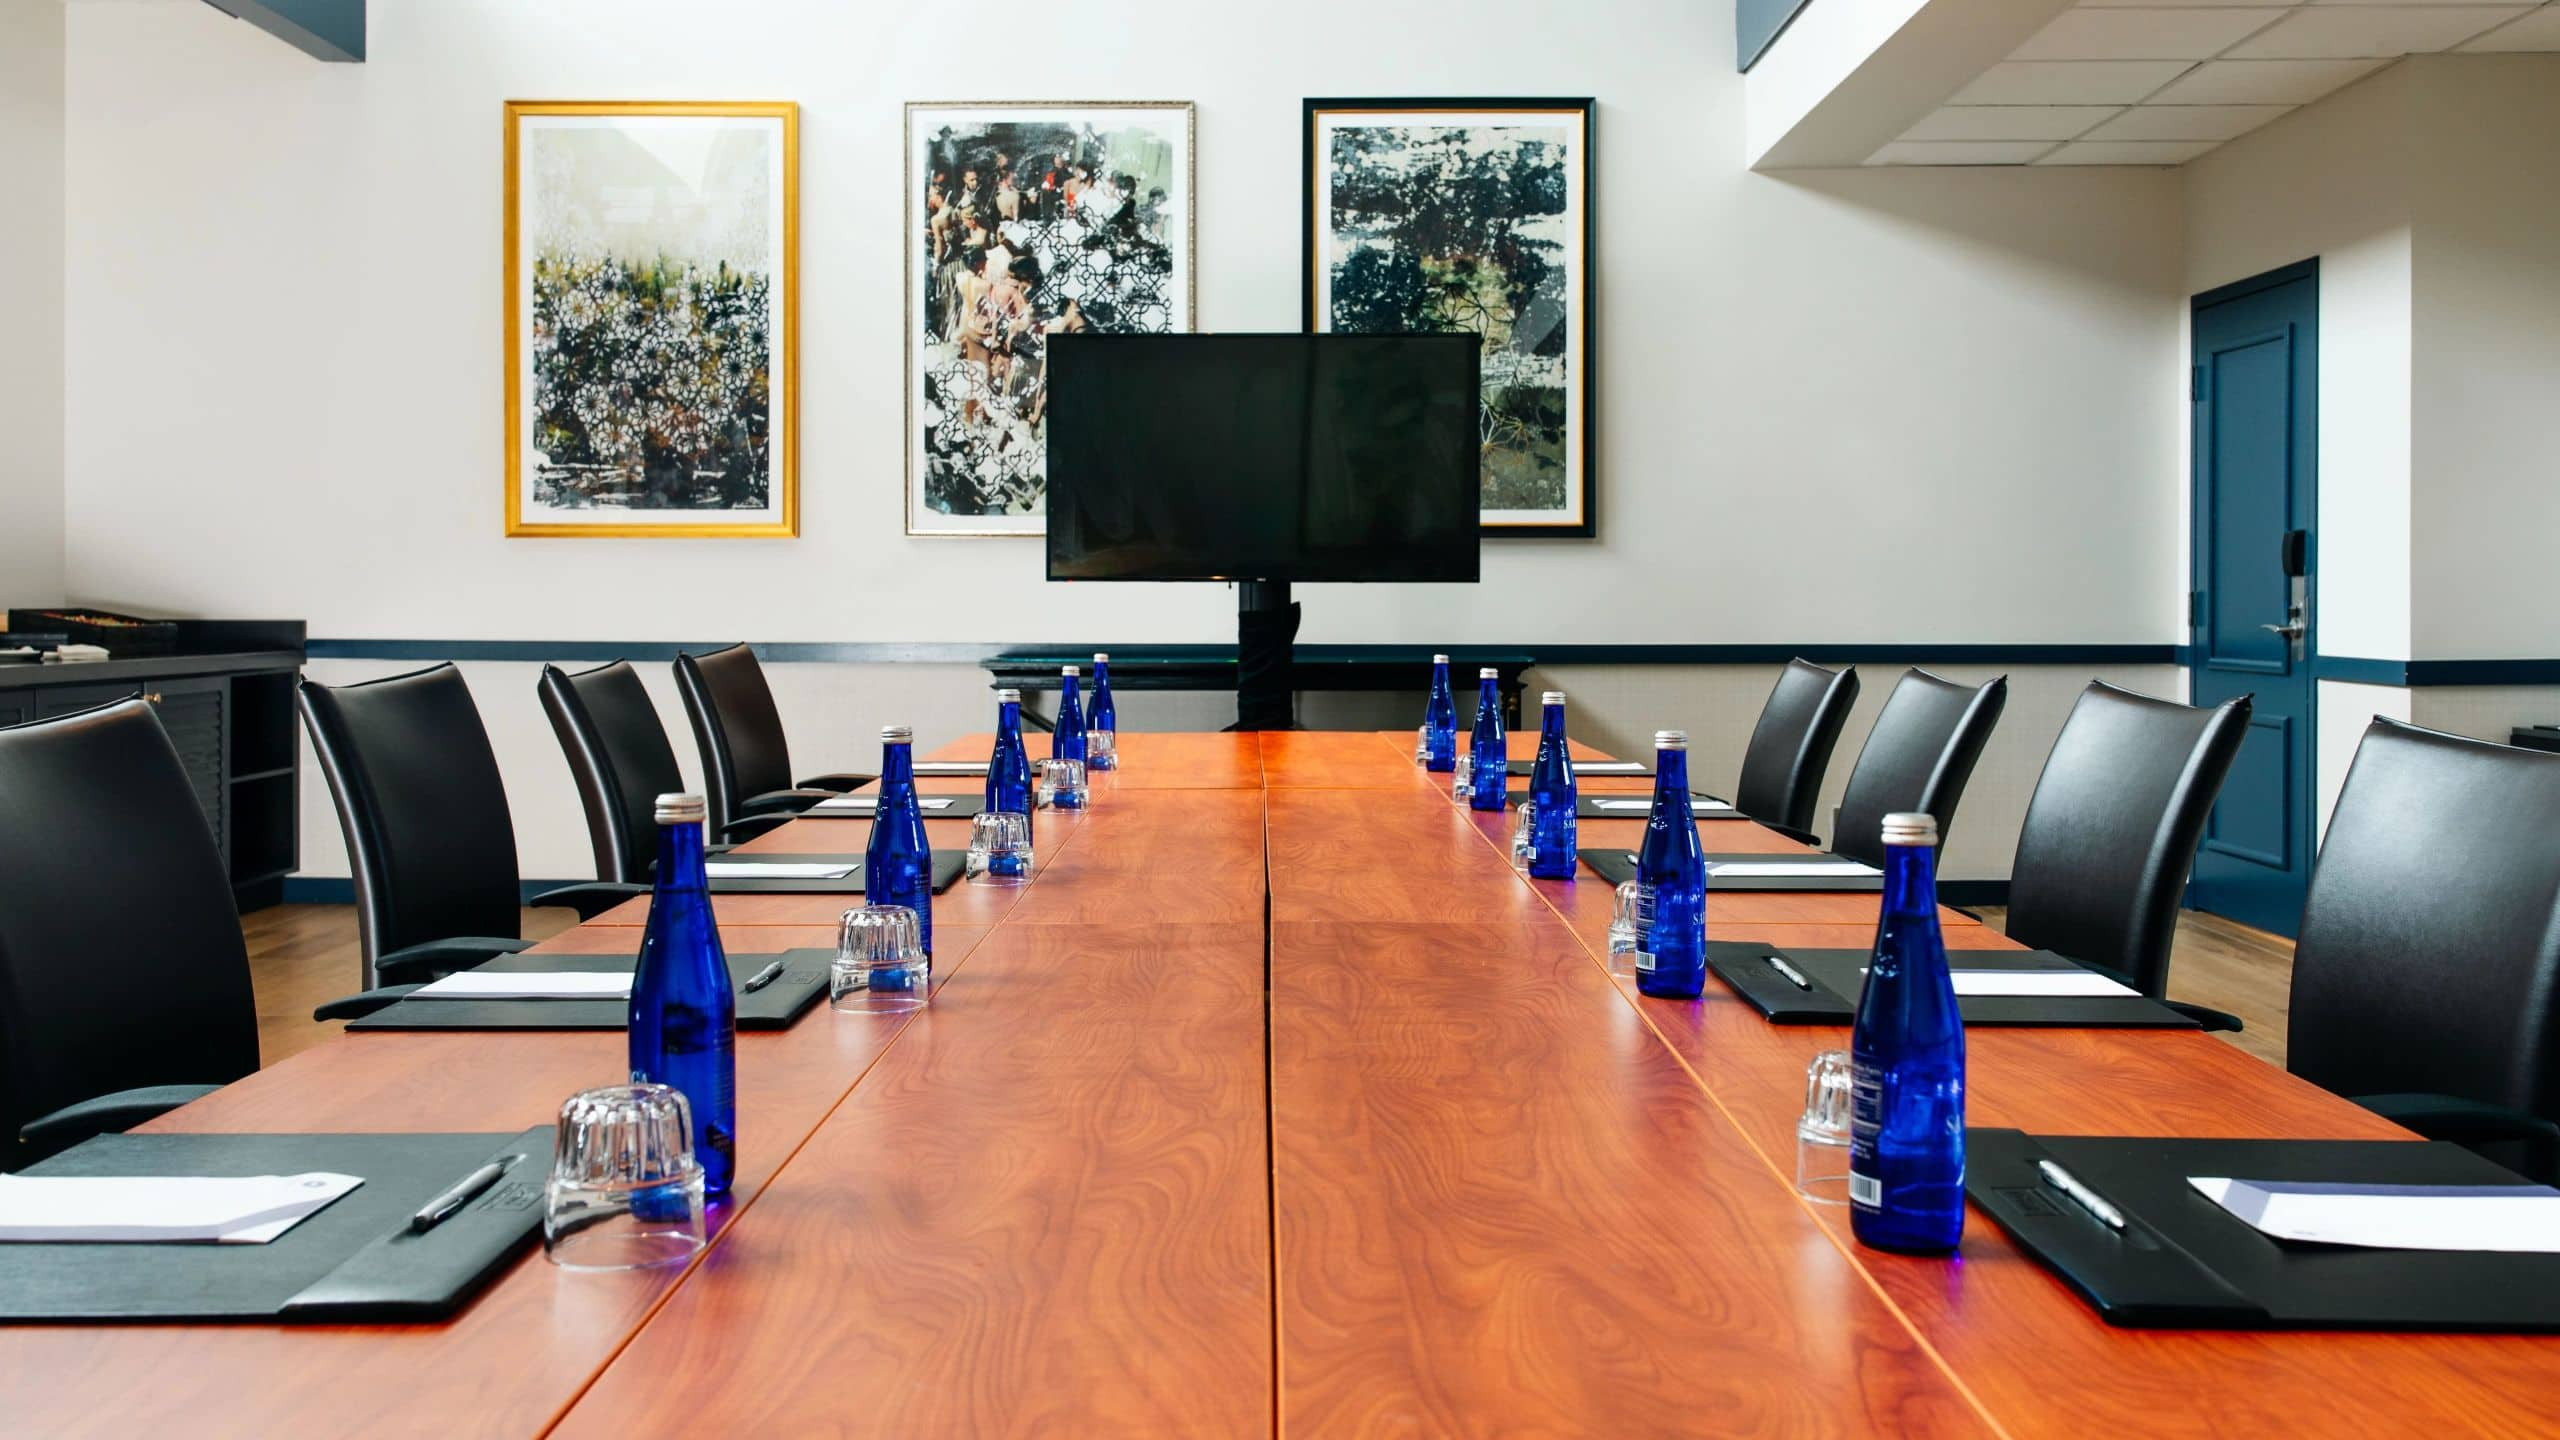
A sophisticated executive boardroom bathed in natural light, comfortably accommodating up to 12 attendees for your Cambridge gathering. Designed for productivity and ease, this meeting room provides an inviting yet professional setting for strategic meetings and decision-making sessions.
33 sq m
Capacity
12 Guests
A refined executive conference room featuring abundant natural light, thoughtfully designed to seat up to 12 guests. The Oxford Boardroom offers a polished, professional atmosphere ideal for high-level meetings, presentations and collaborative discussions.
303 sq m
Capacity
300 Guests
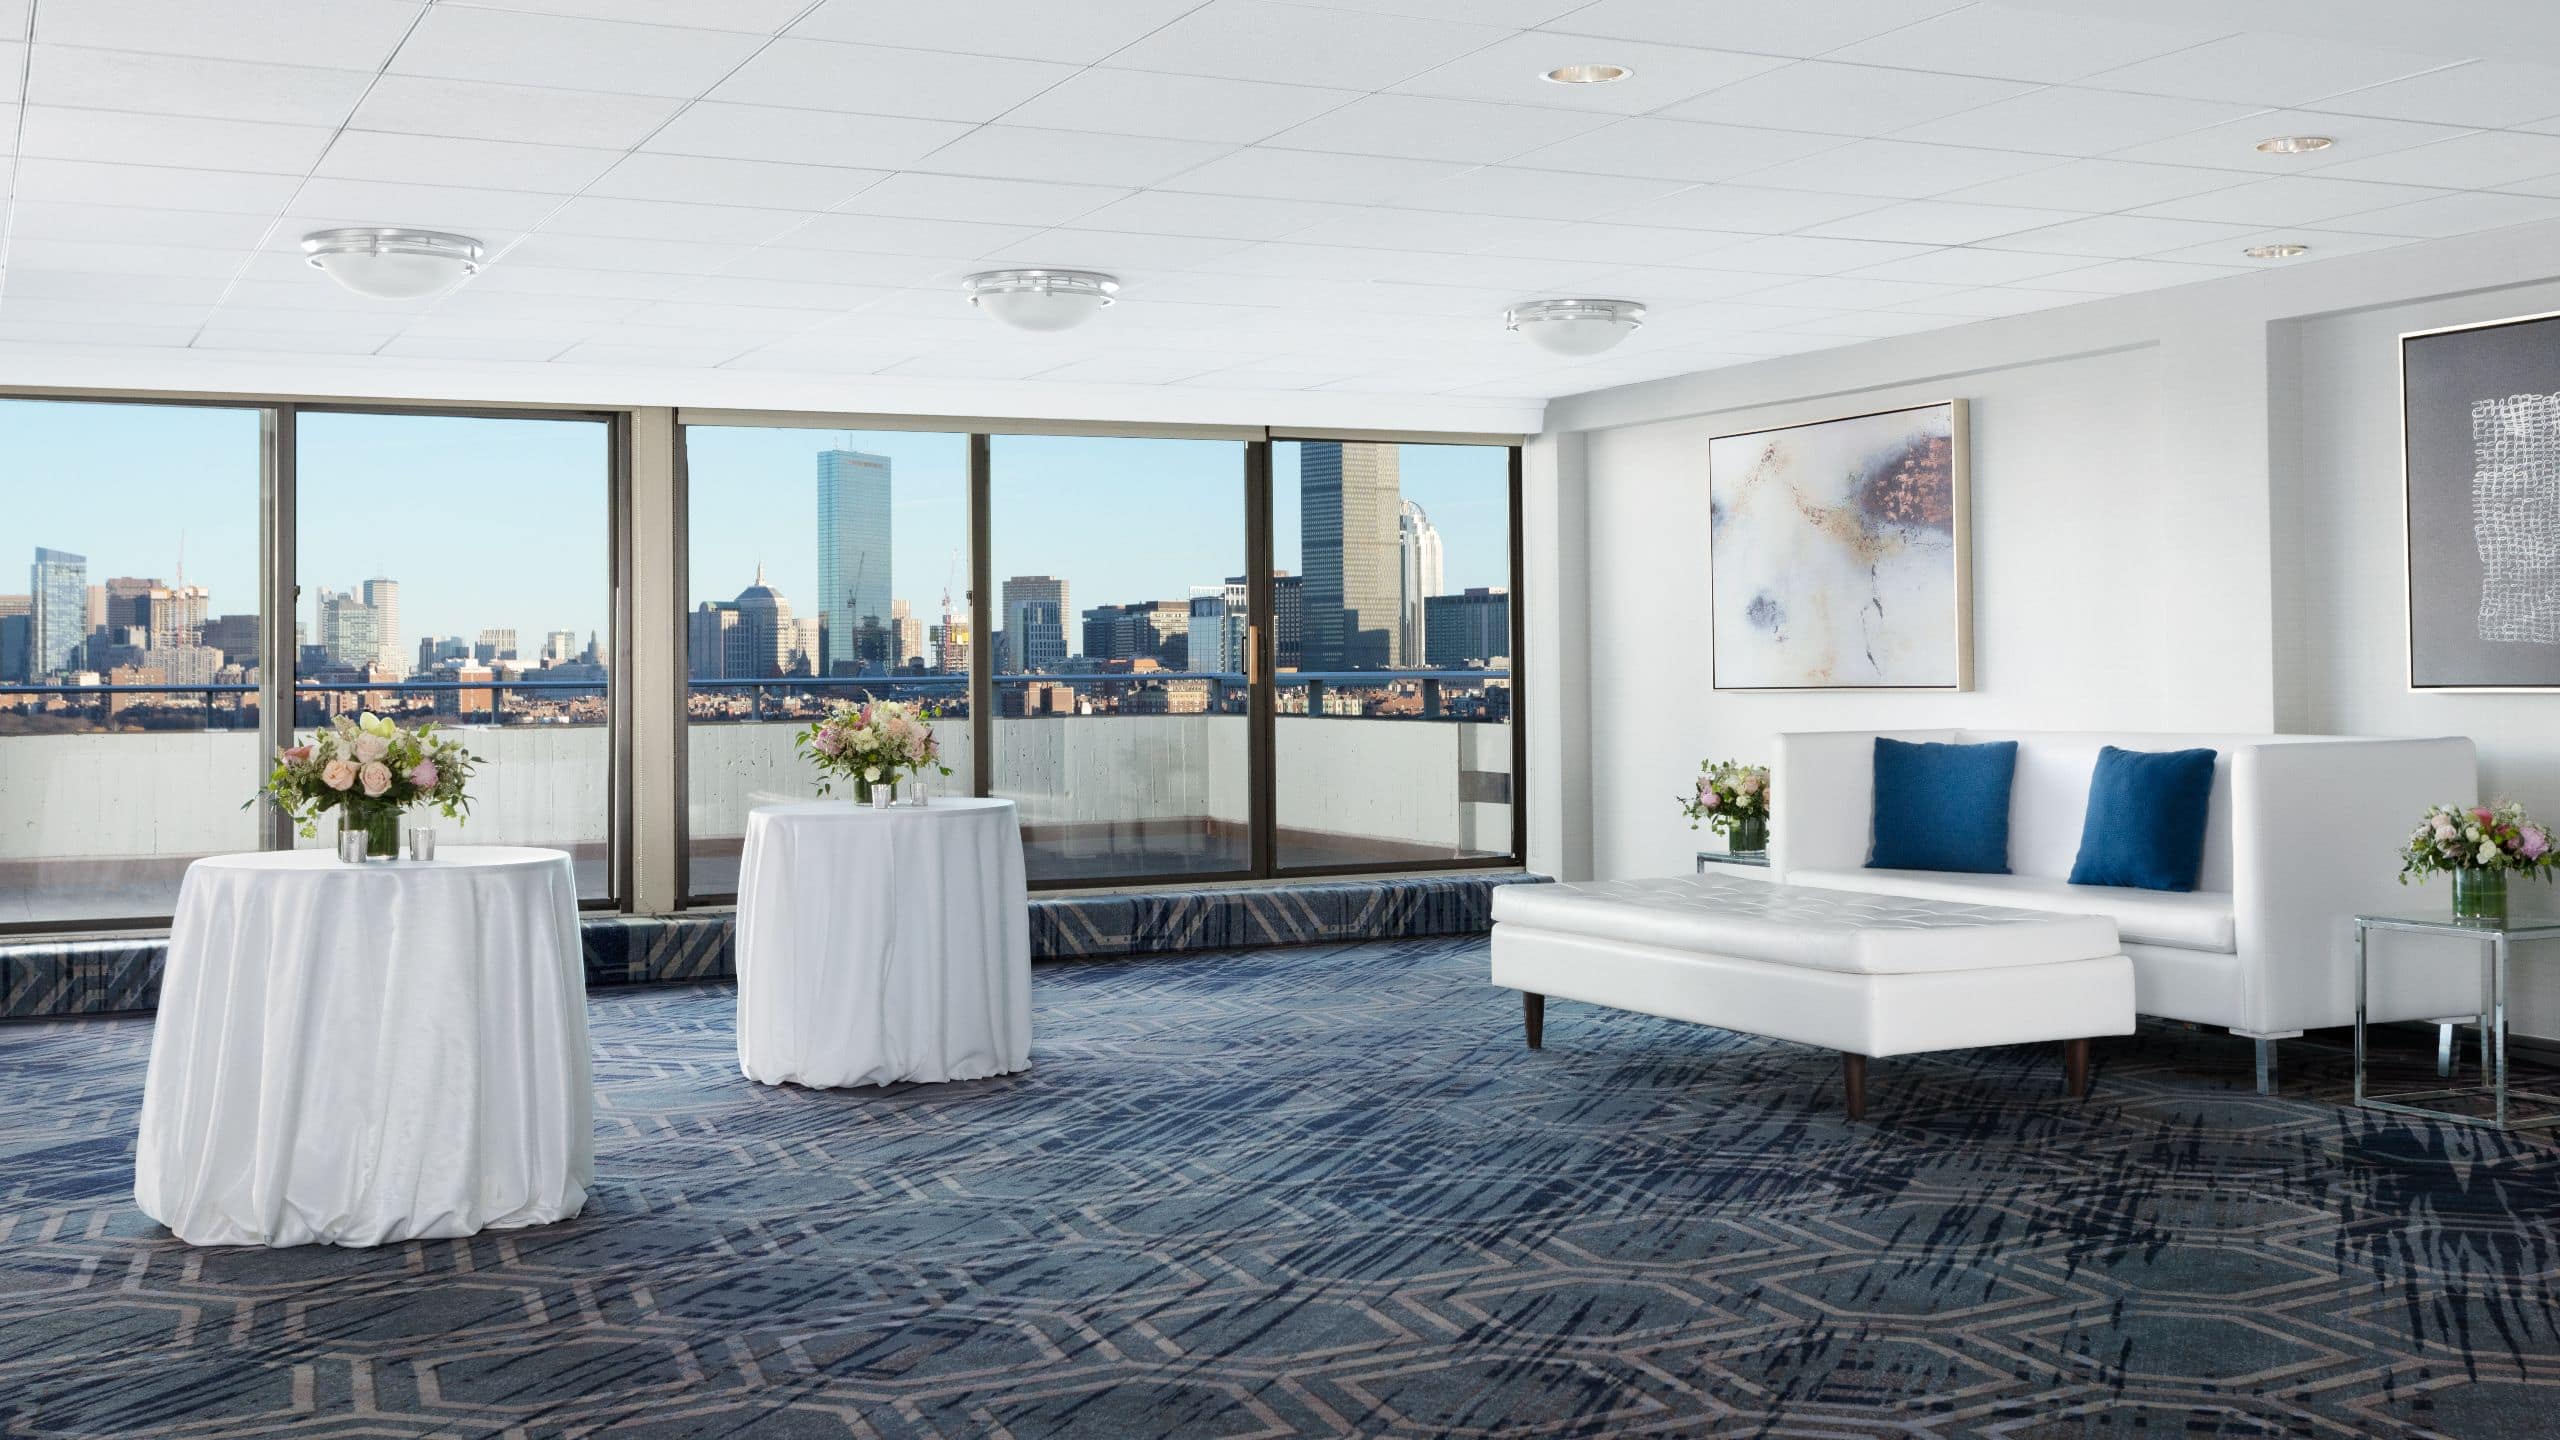
Located on the 14th floor, the multilevel Mt. Auburn Ballroom features 15-foot, floor-to-ceiling windows and two patios, all overlooking the Boston cityscape. The space accommodates up to 180 guests for a formal banquet or 300 guests for a conference or meeting.
651 sq m
Capacity
850 Guests
The impressive Amesbury Ballroom provides a formal and elegant setting with expansive pre-function meeting space and an adjoining outdoor garden courtyard. The ballroom accommodates up to 630 guests for a formal banquet or 850 for a large meeting or conference.
260 sq m
Capacity
300 Guests
The Riverside Pavilion is located along the scenic Charles River and accommodates up to 300 guests in a beautiful white tent with French windows, ceiling fans, chandeliers and an outdoor garden patio. This is the perfect meeting space for elegant, unforgettable Cambridge events.
269 sq m
Capacity
180 Guests
Host conventions, tradeshows and holiday parties for up to 180 guests in this 16th-floor meeting space. The newly renovated Charles View Ballroom features 2,900 square feet of space with 180-degree panoramic views of Boston and the Charles River through floor-to-ceiling windows. Guests can access this room easily through four glass-enclosed elevators.

Spread out in 25,000 square feet of contemporary meeting space
Get expert assistance from our experienced and knowledgeable event planners
Make use of our high-tech audiovisual equipment for flawless presentations
o Let our award-winning caterers craft a menu that will thrill your Bethesda guests
Enjoy an on-site scenic dining experience with locally inspired New England cuisine while overlooking the Charles River
Find self-parking and valet parking in an attached, 1,200-spot covered parking garage owned by the city of Cambridge
Let’s start the planning process. Contact us for more information or to schedule an appointment.