Meetings
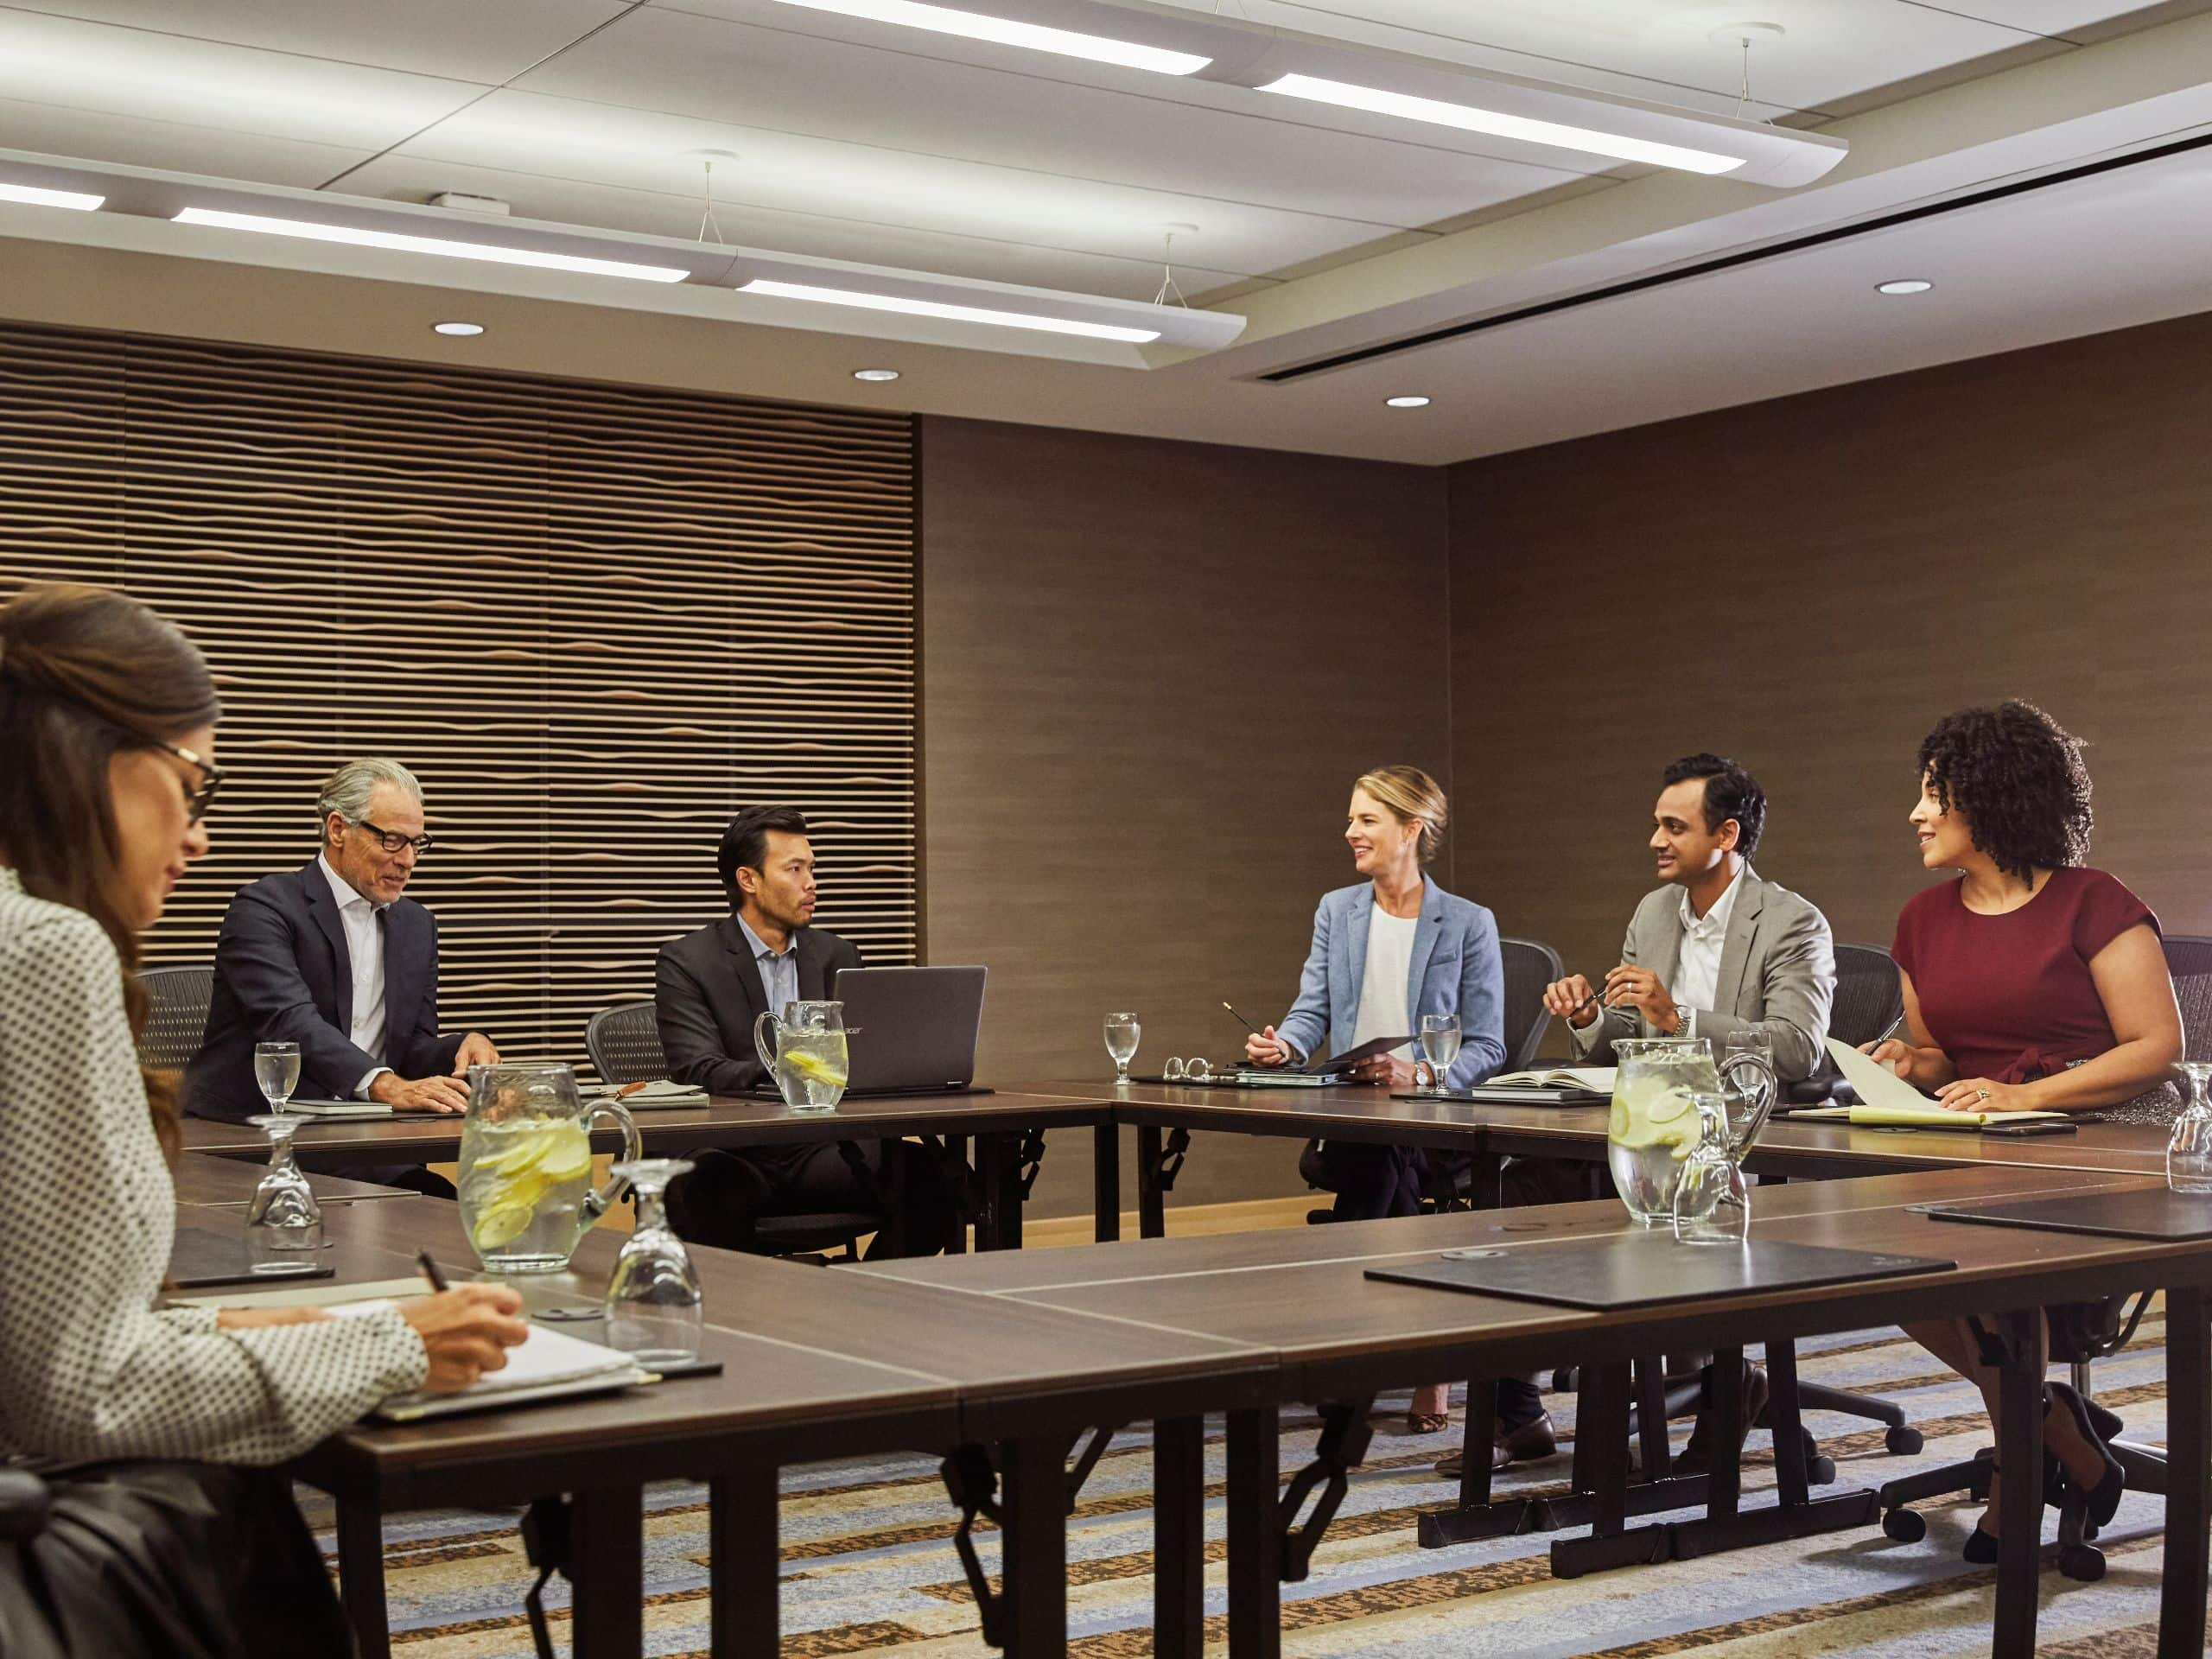
With five distinctive event spaces spread over 2,300 square meters, meeting planners will discover the perfect venue for any corporate gathering from a board meeting for 30 to a conference for 750.
Total Spaces
Largest Space850 sq m
Total Rooms
Event Spaces
5 Results
Langbo Hall
850 sq m
Capacity
450 Guests
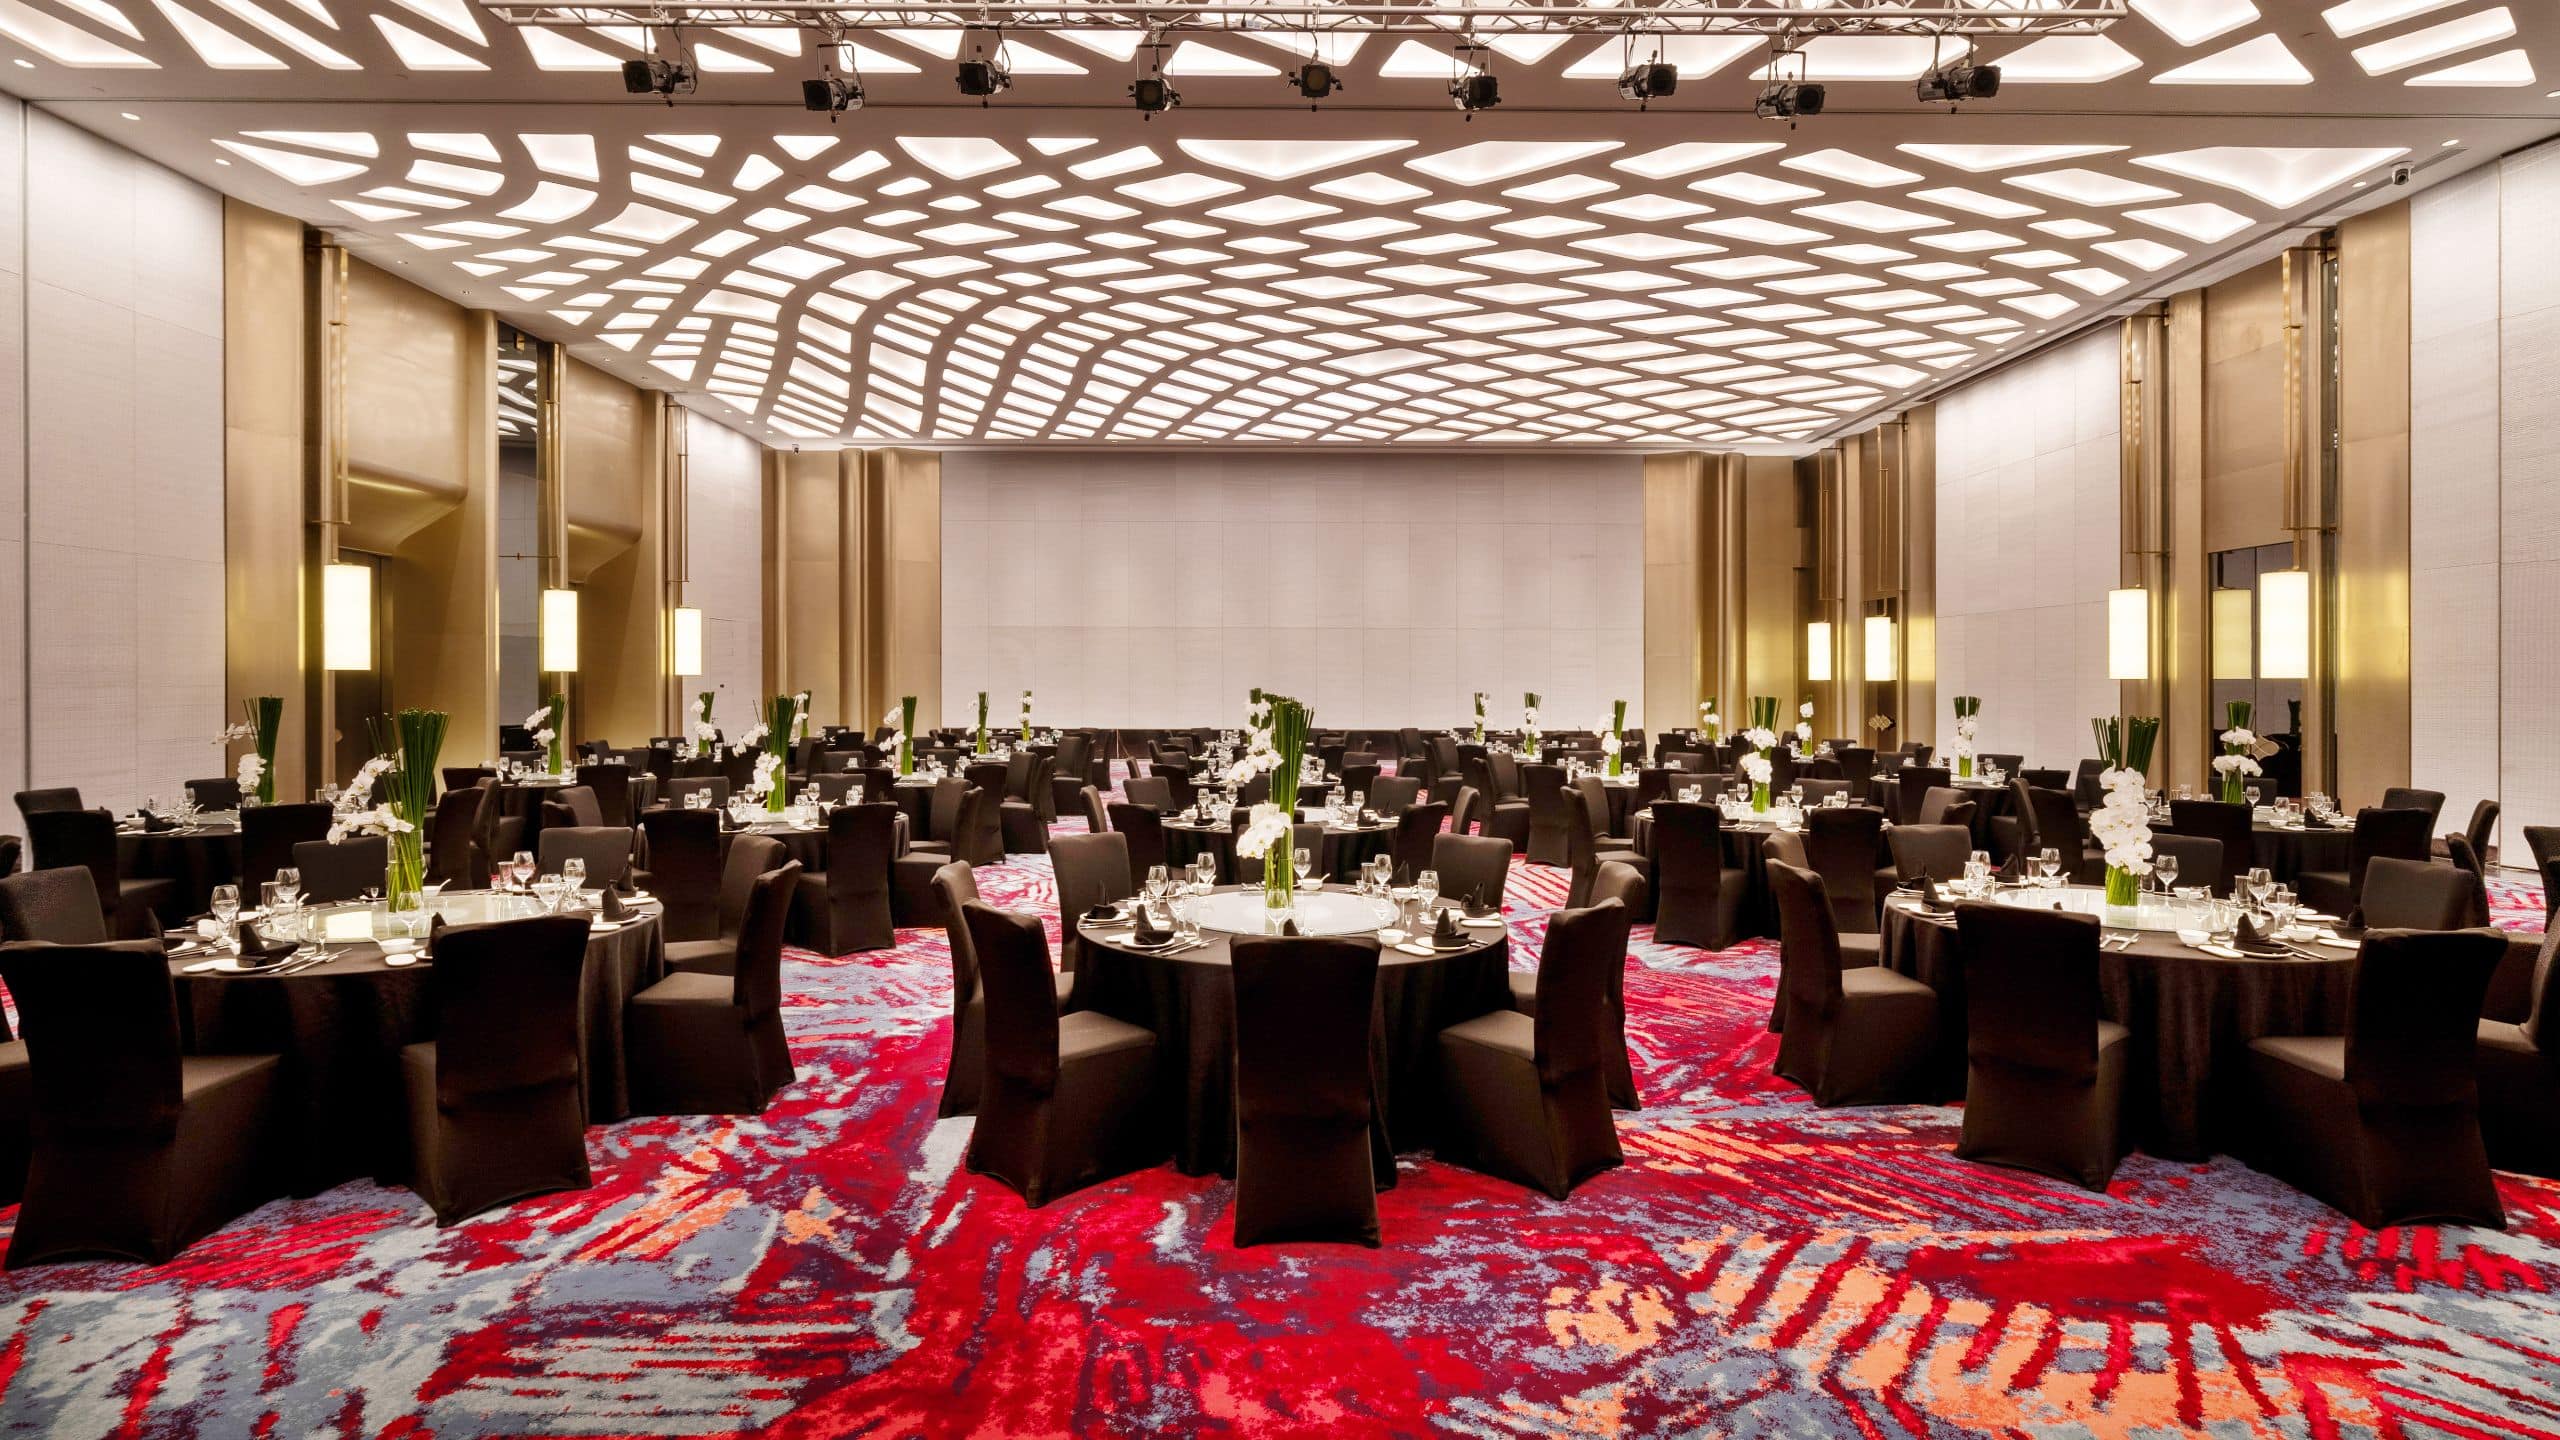
Our largest event space which can seat 450, banquet style. With its 7.5m ceiling height, dramatic criss-cross lighting and 10m-wide LED display, the 850-sqm pillar-free ballroom is ideal for extraordinary weddings and gala dinners.
Tianfu Hall
460 sq m
Capacity
350 Guests
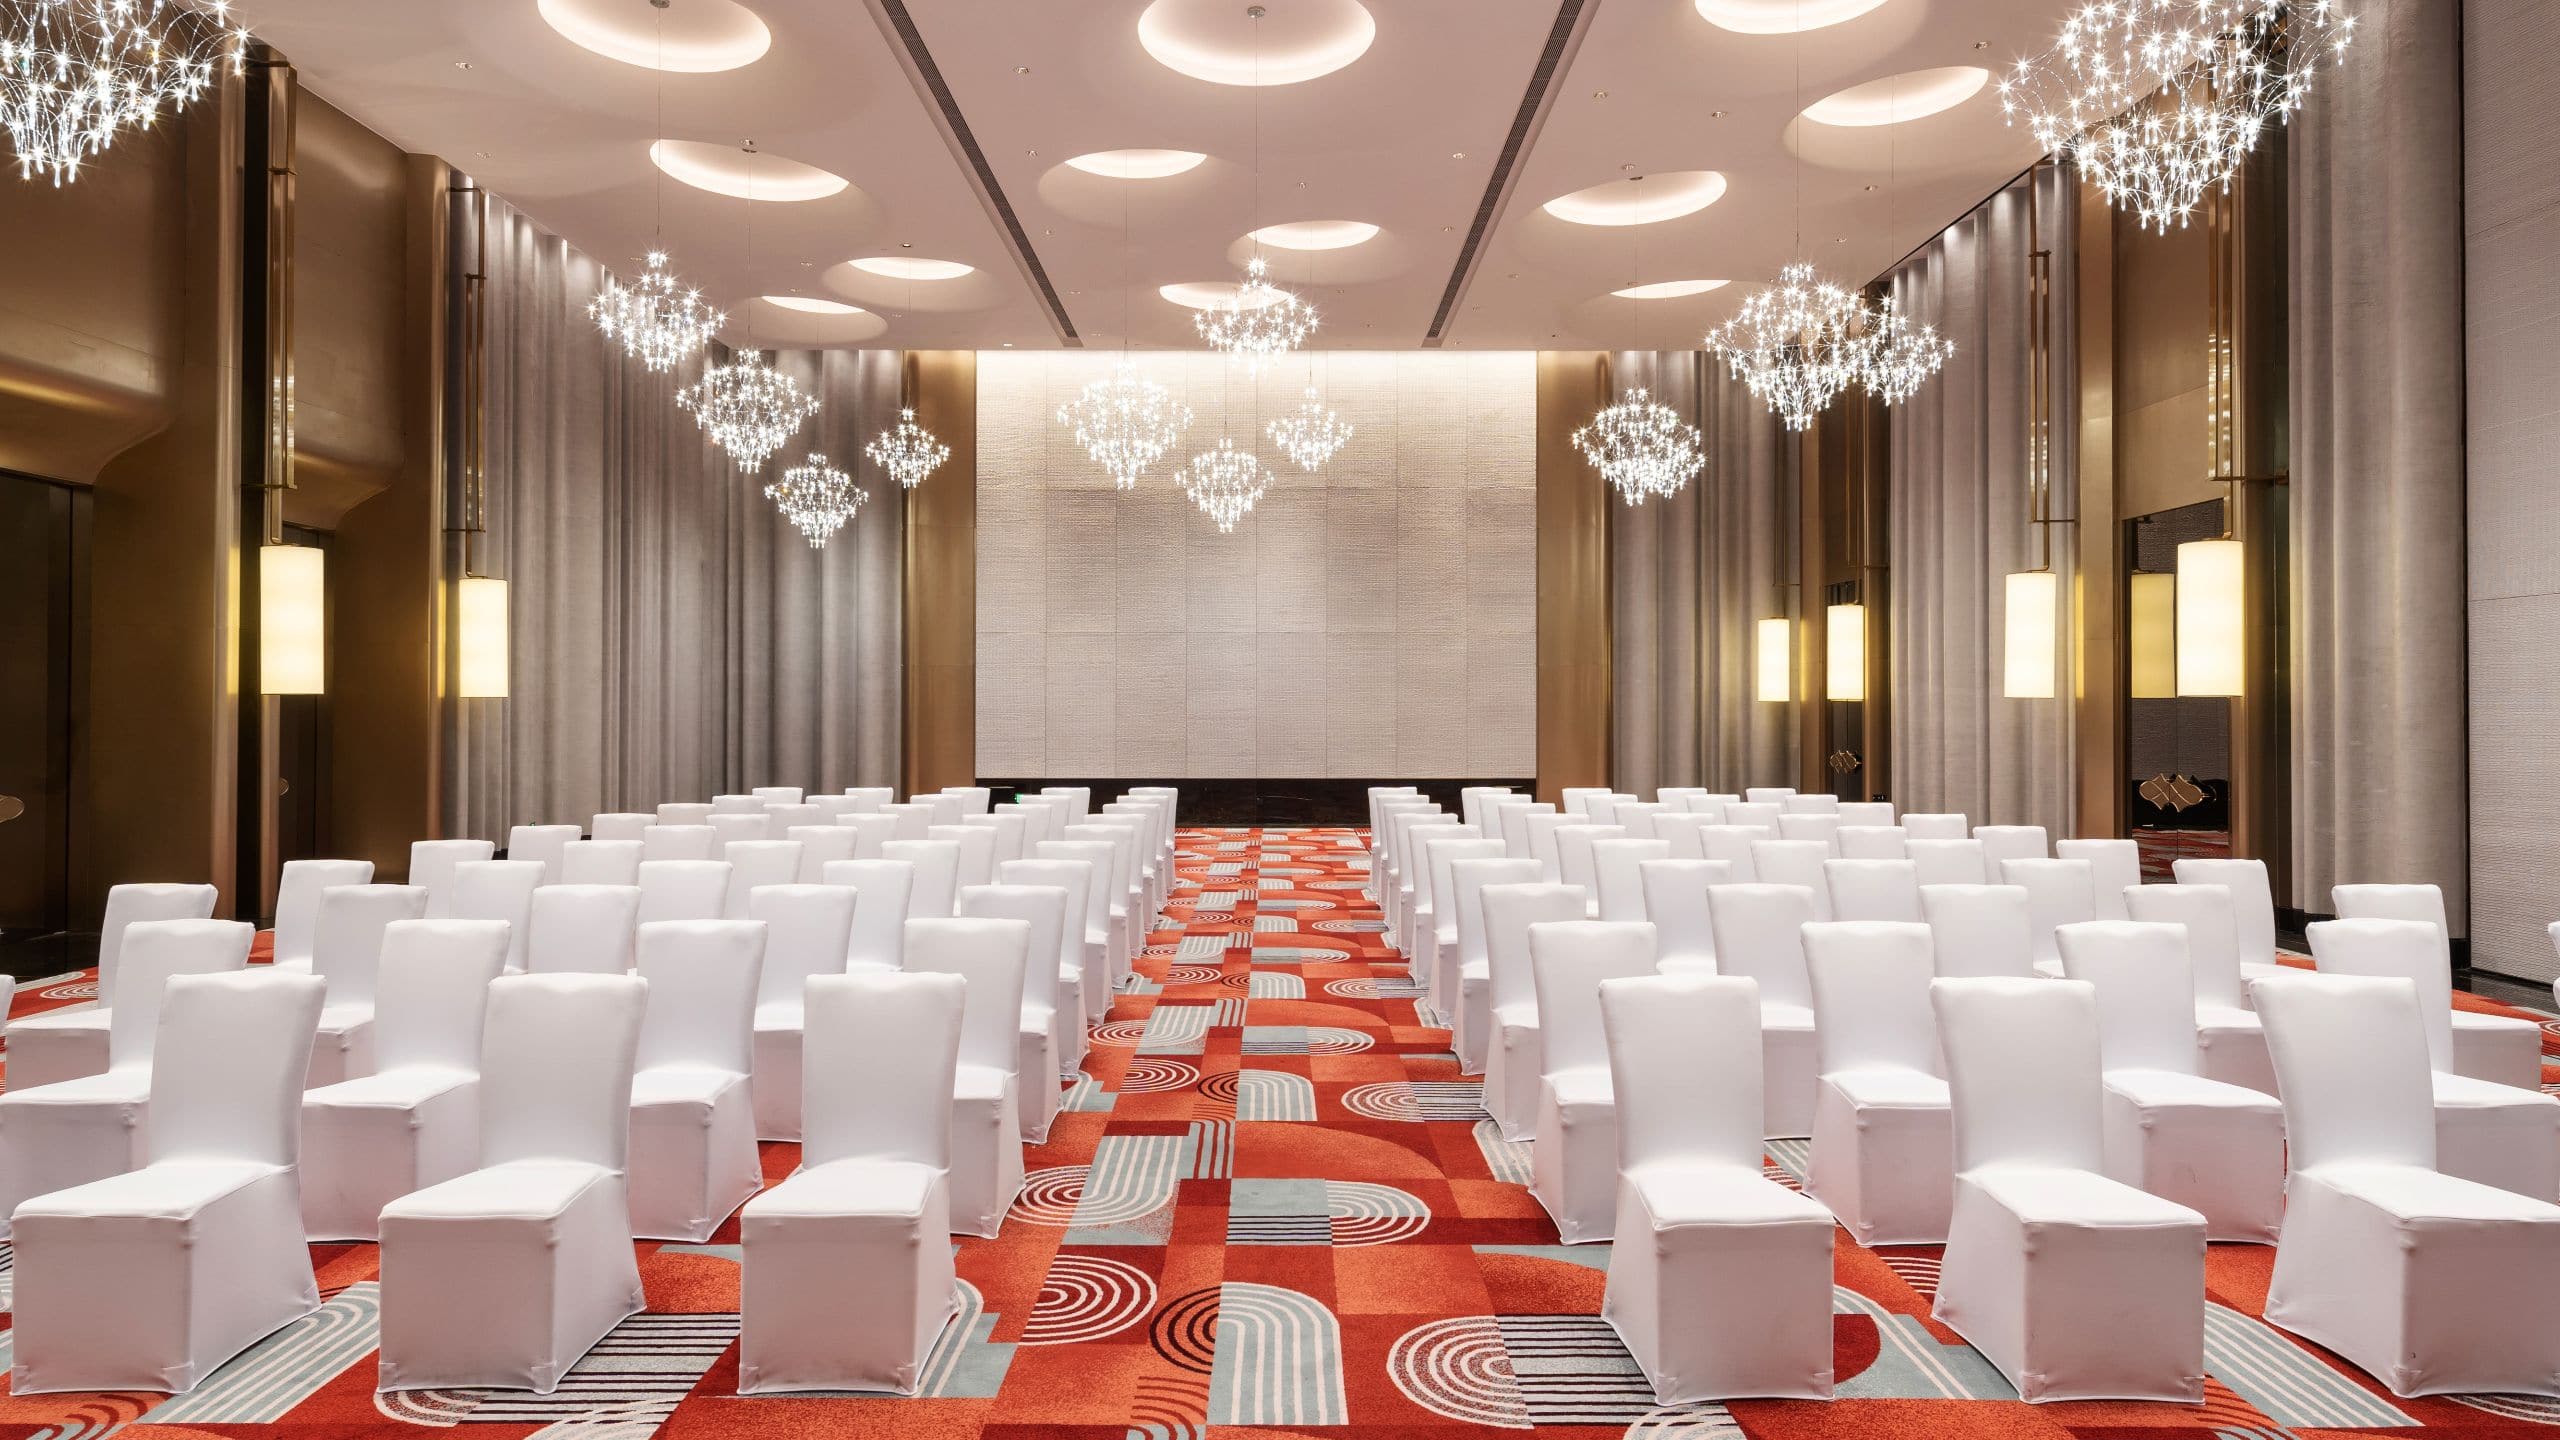
Dominated by dazzling ‘jellyfish’ chandeliers reflecting off a glossy lacquered ceiling, our 460-sqm pillar-free ballroom features a 7m ceiling height and can accommodate 230 guests in a banquet setting or 350 for cocktails.
Jiaozi Hall
140 sq m
Capacity
150 Guests
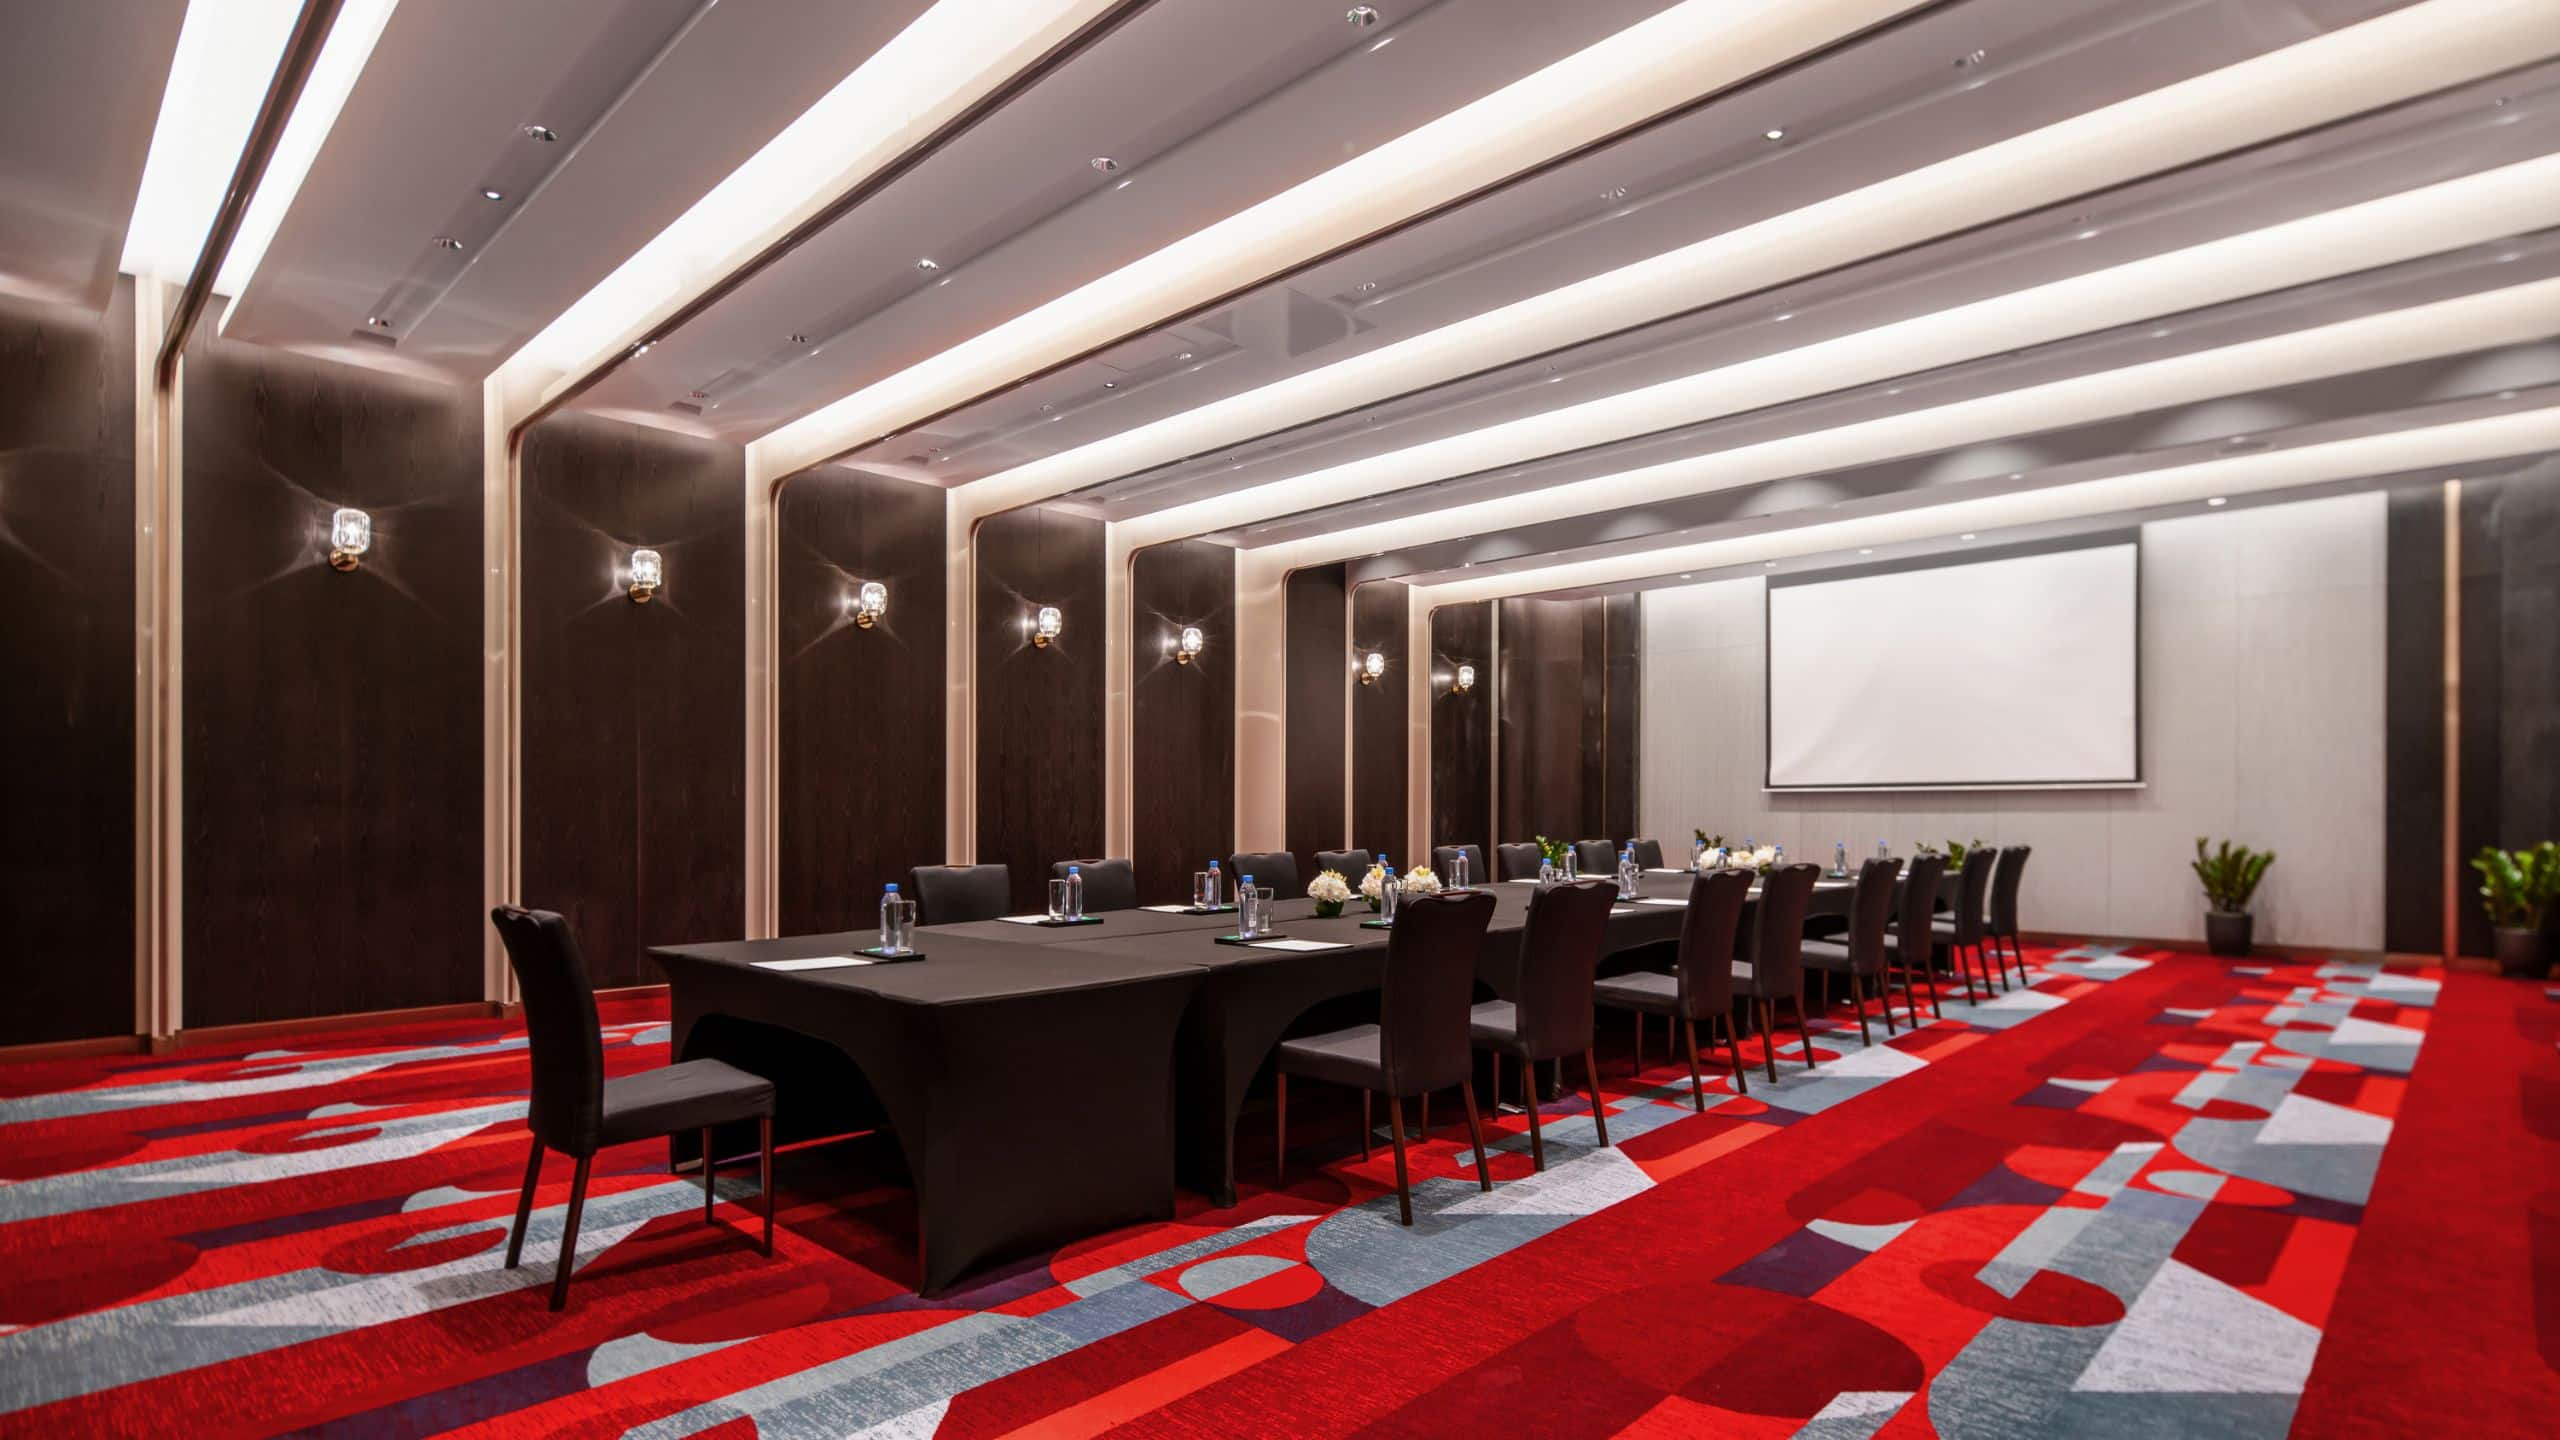
A 140-square-meter venue that can cater to 60 guests seated banquet style or 150 for cocktails. Links directly to a 250-square-meter pre-function area, perfect for pre-dinner drinks or break-outs.
Jincheng Hall
124 sq m
Capacity
130 Guests
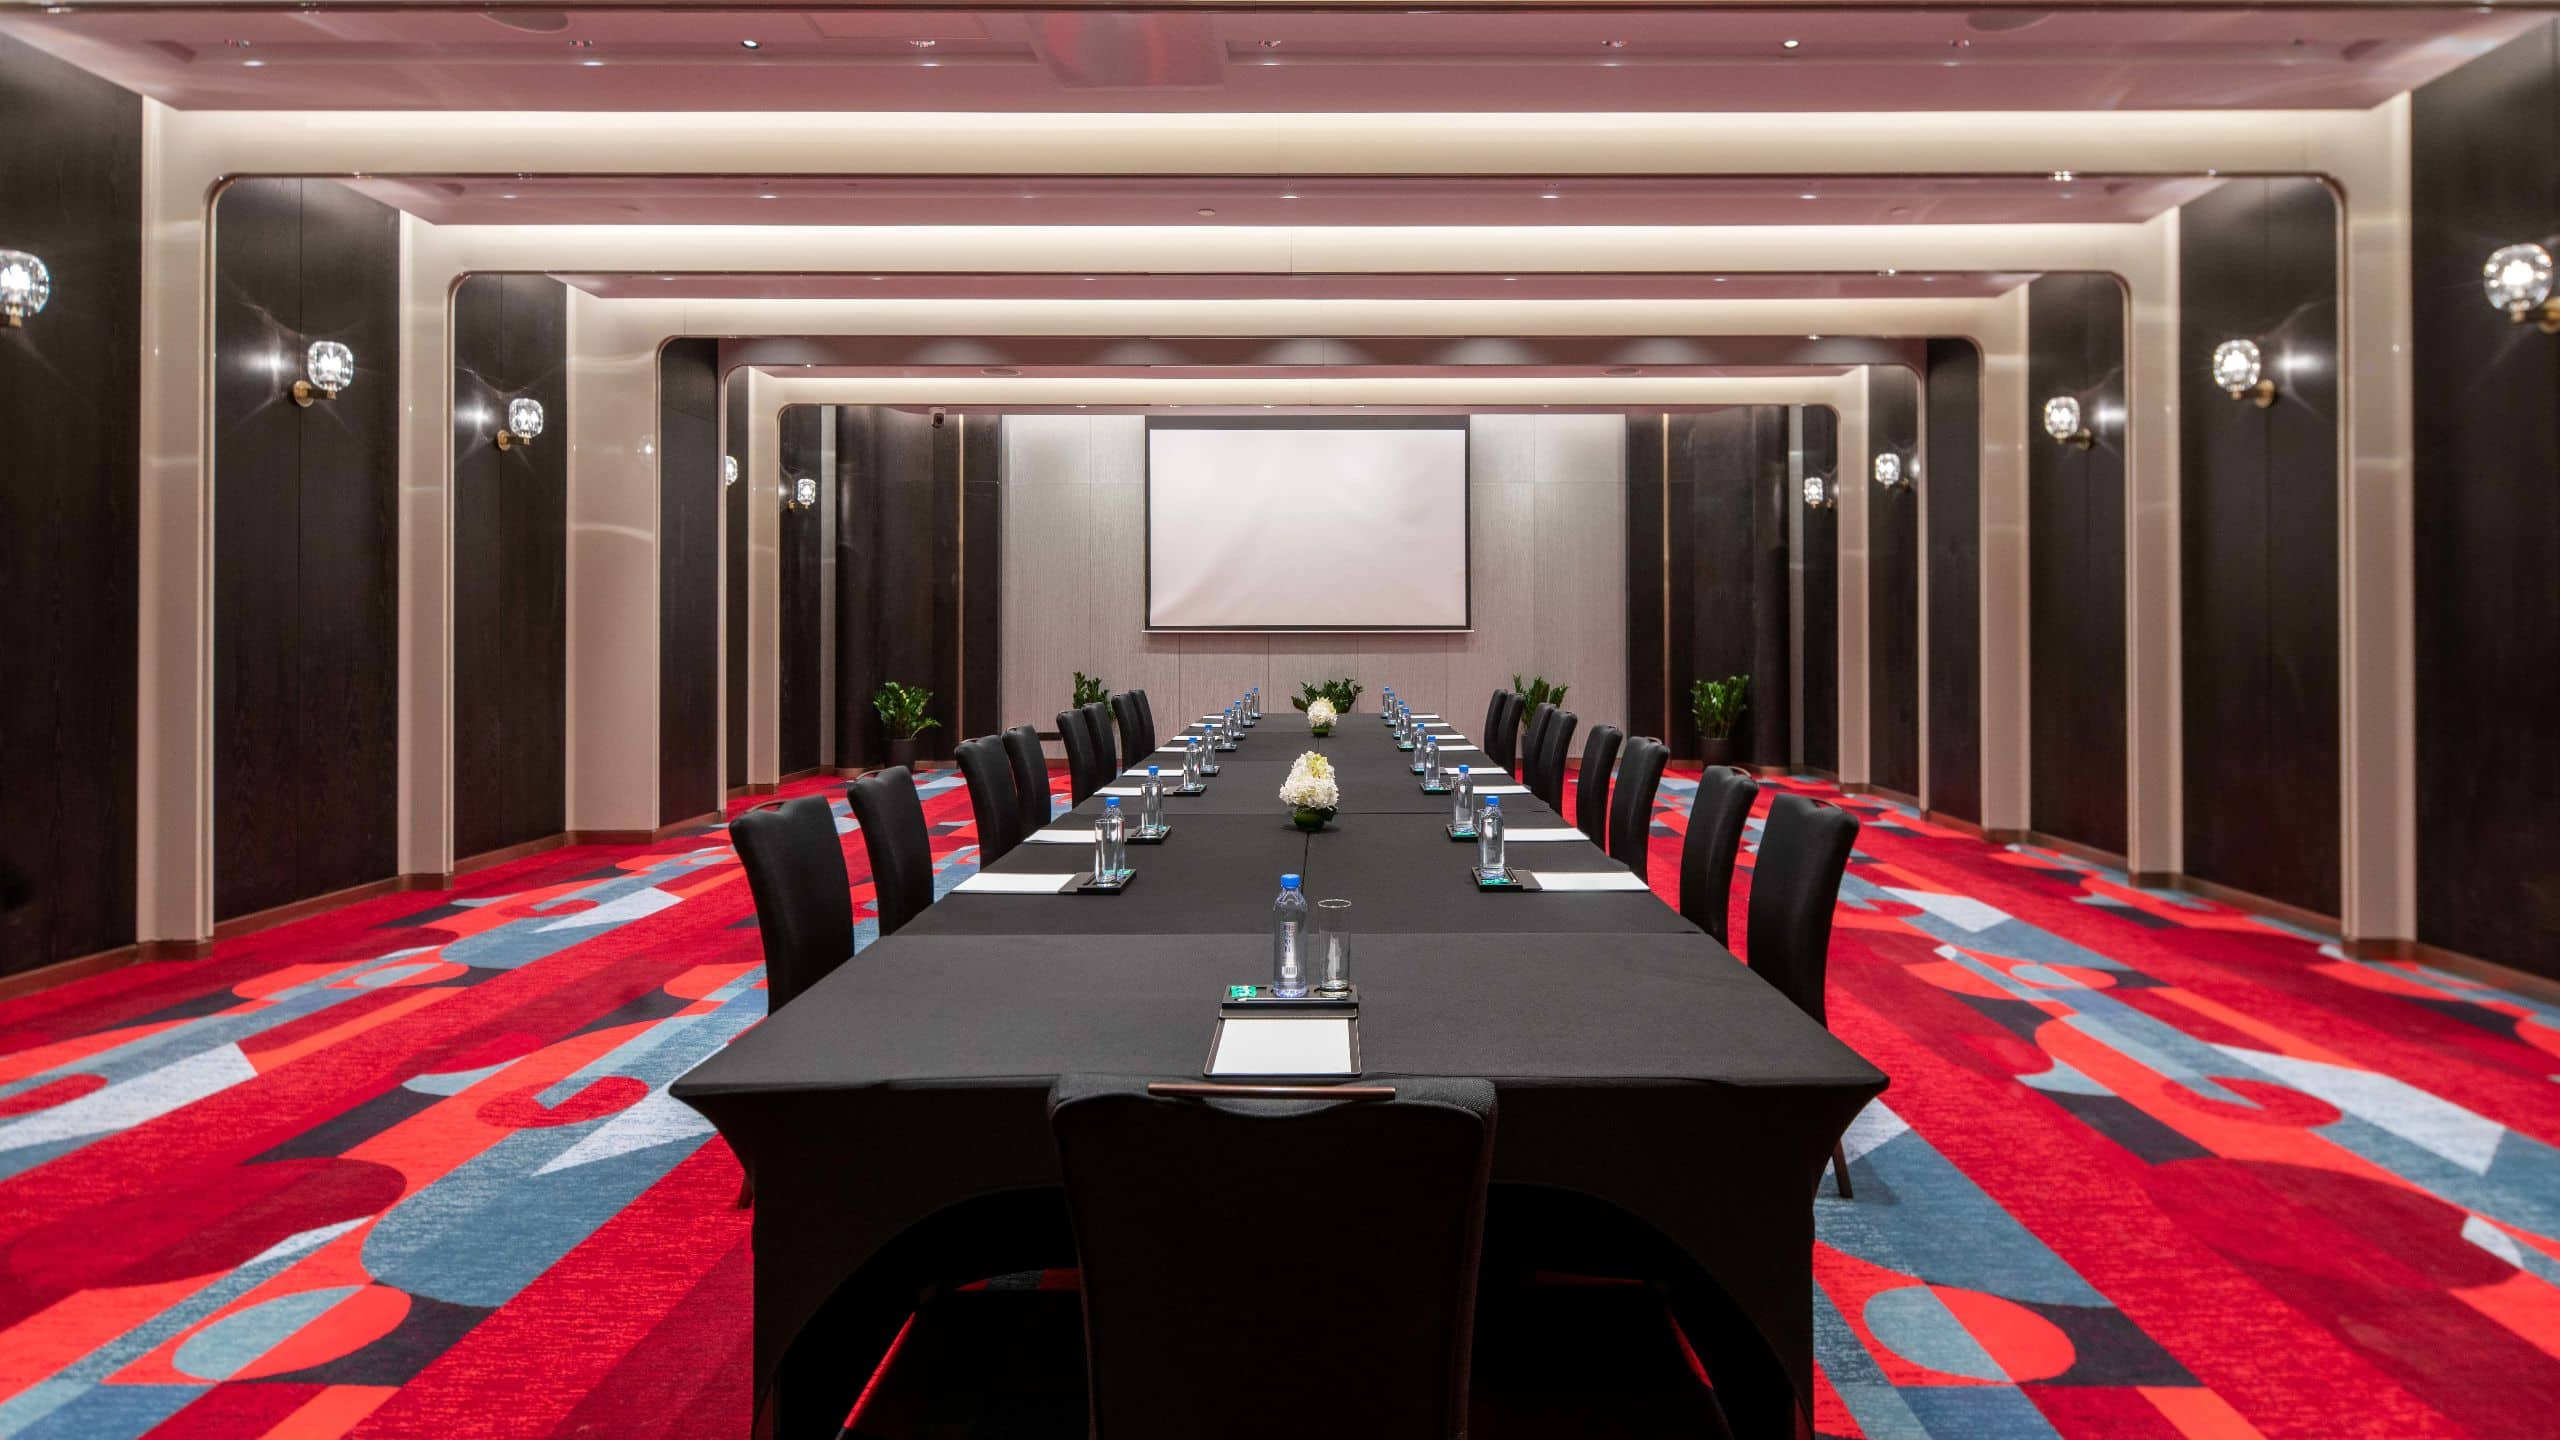
A 124-square-meter space that can accommodate 60 in a banquet setting or 130 for cocktails. Links directly to a 380-square-meter pre-function area, ideal for pre-dinner drinks or break-outs.
Guibin Hall
94 sq m
Capacity
80 Guests
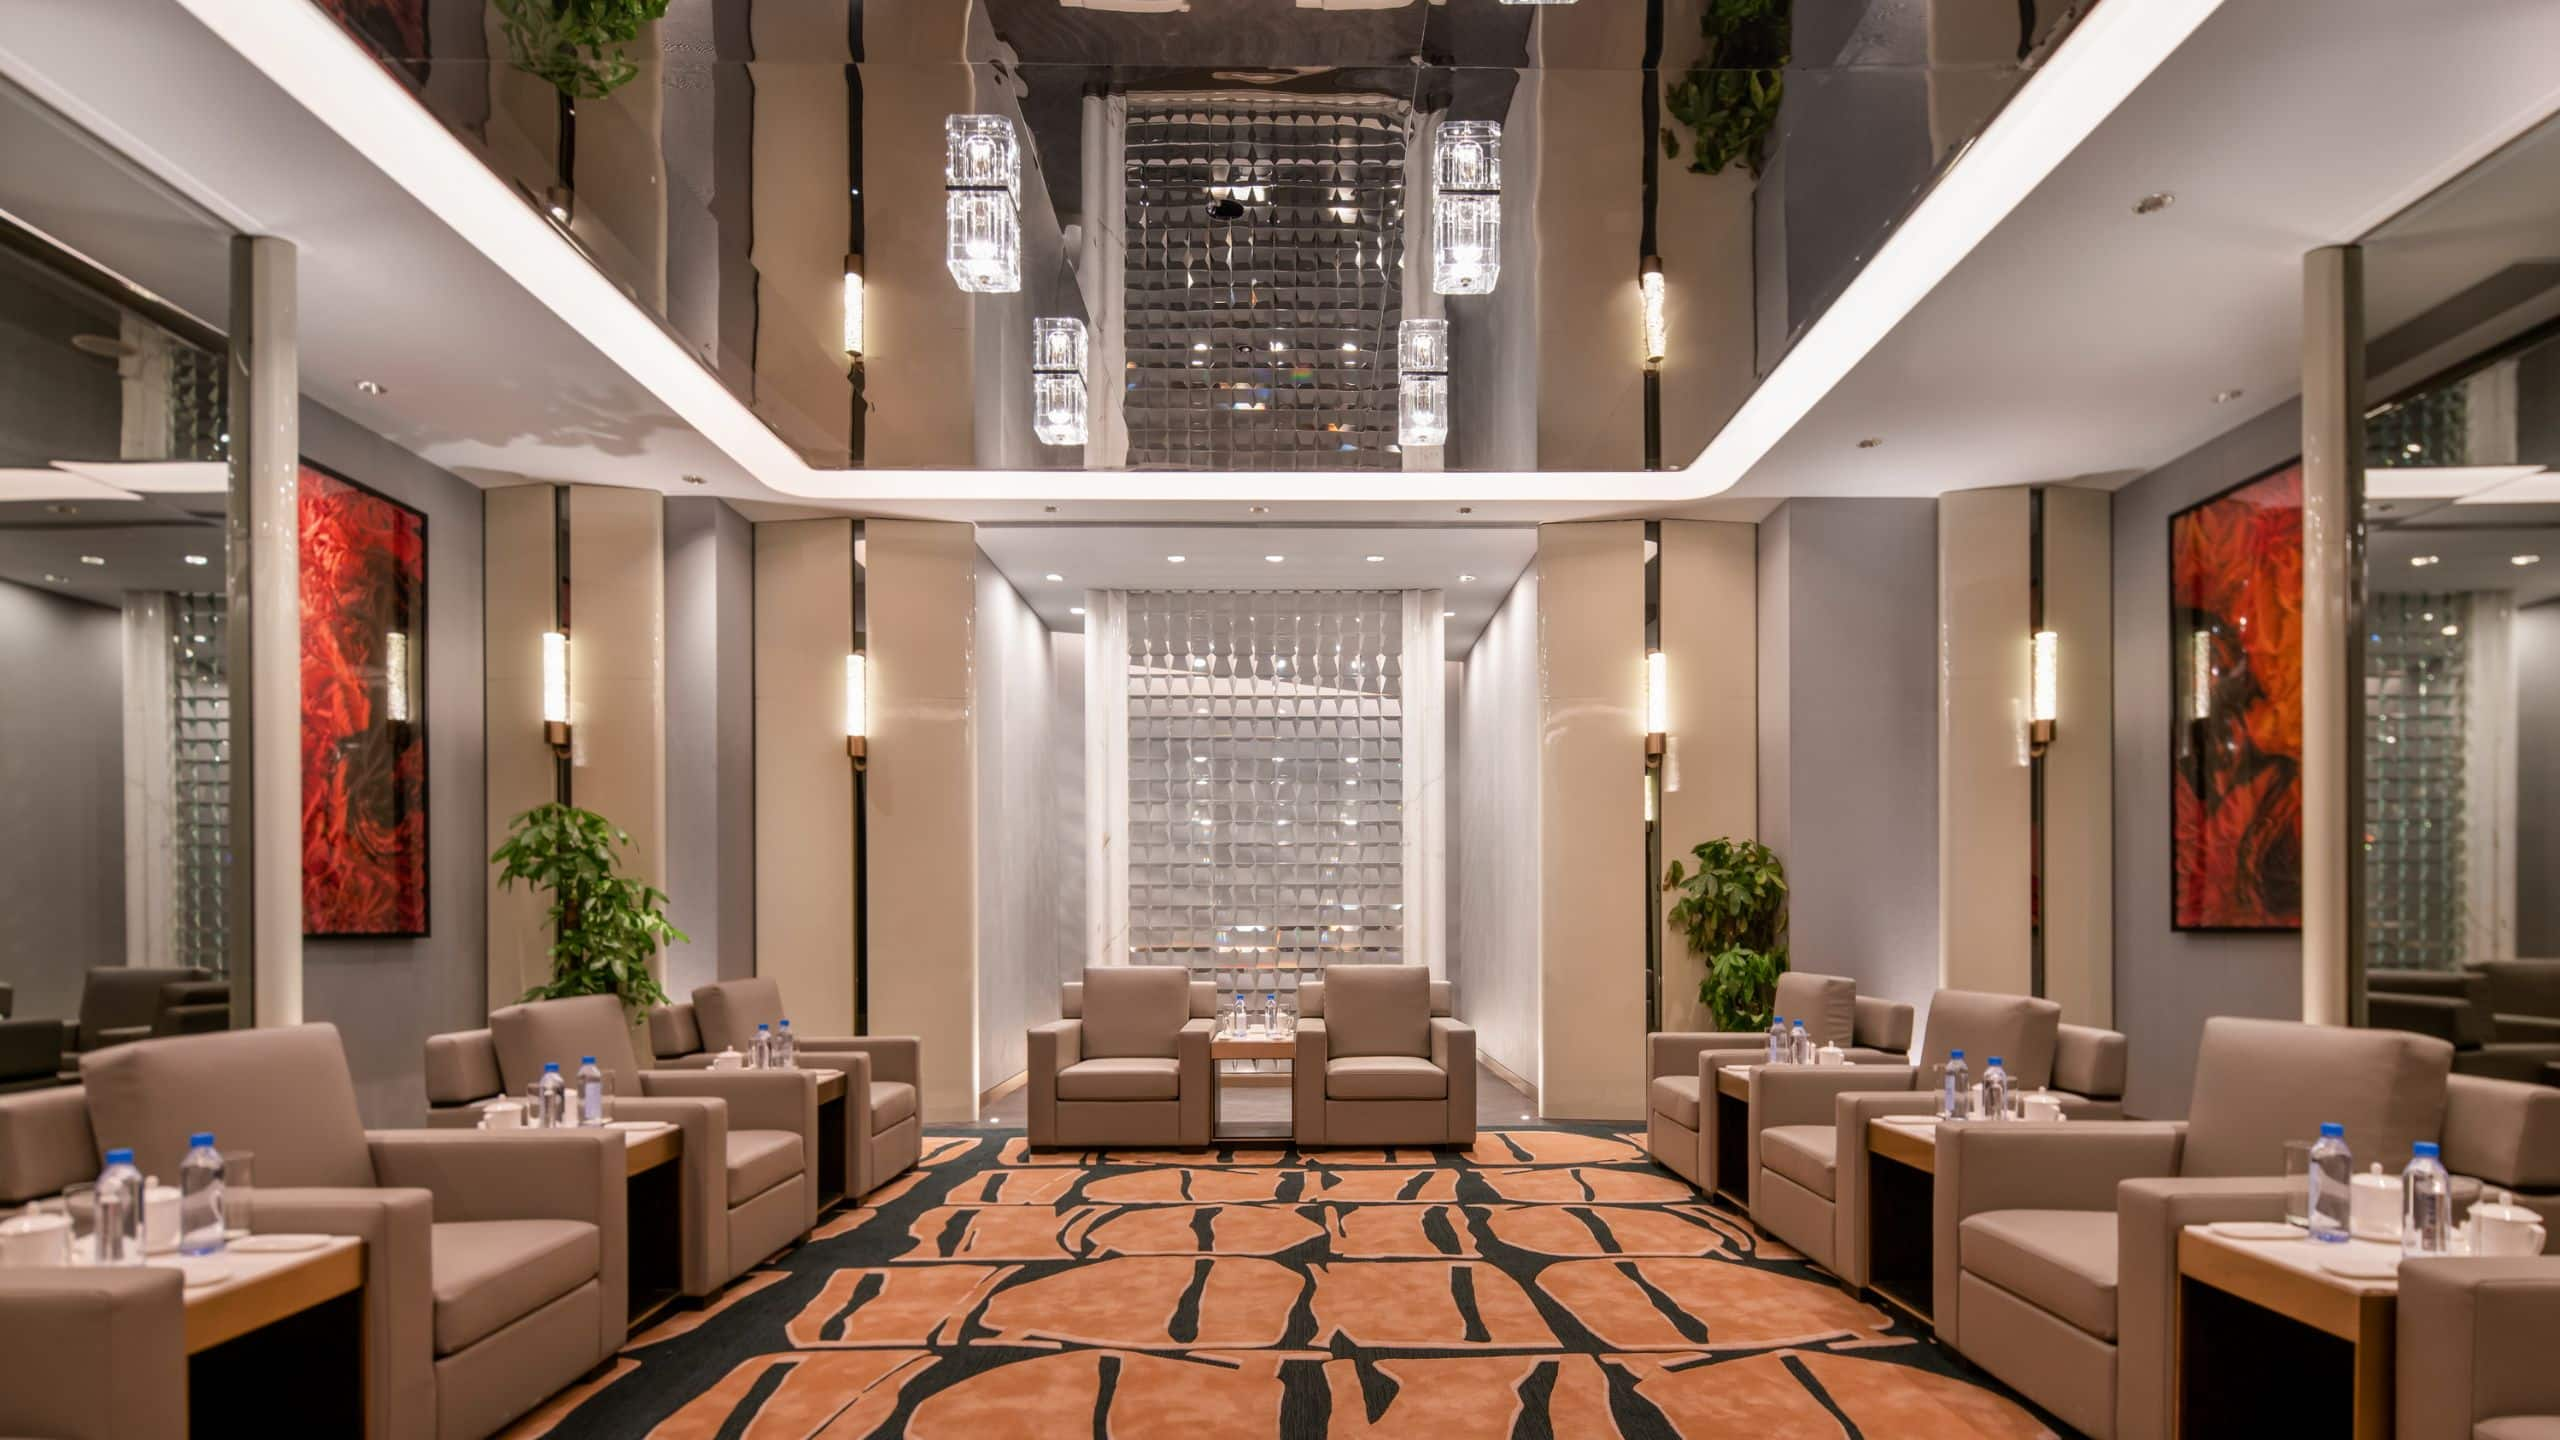
A 94-sqm space that can cater to 40 guests seated banquet style or 80 for cocktails. Located next to Langbo Hall, making it a suitable VIP Room for speakers or event organizers.

