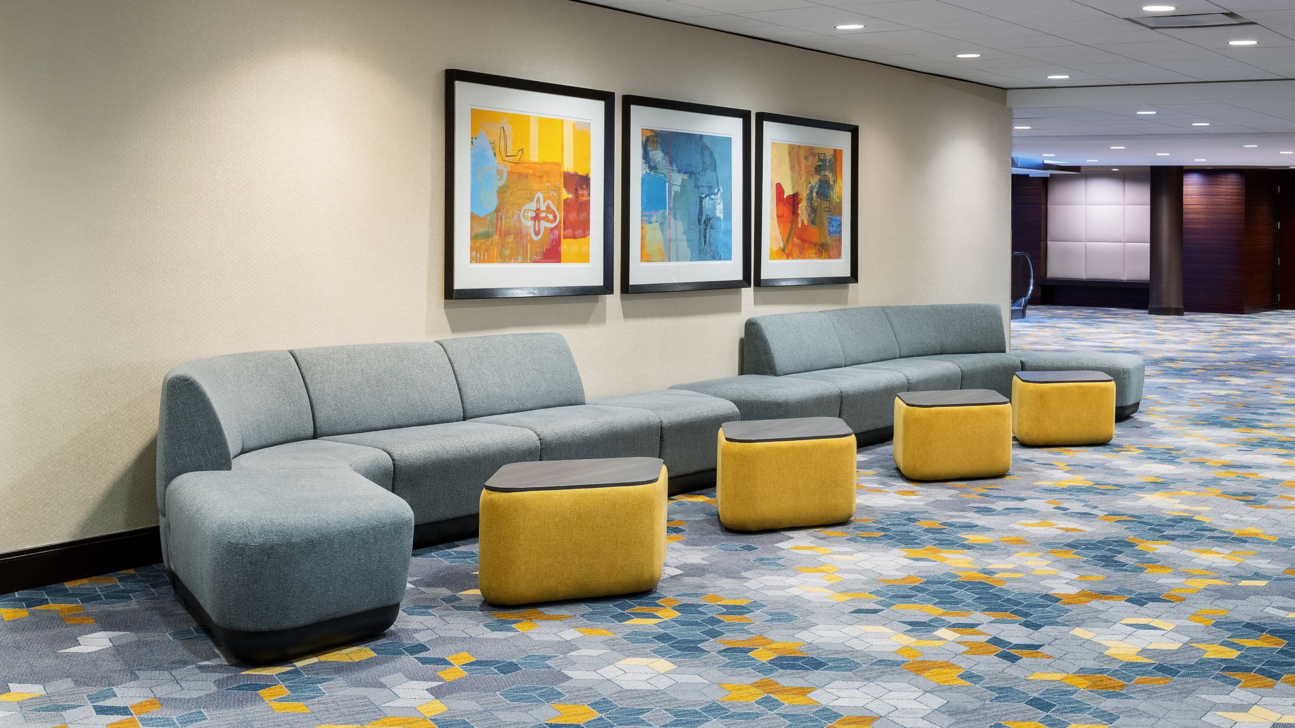
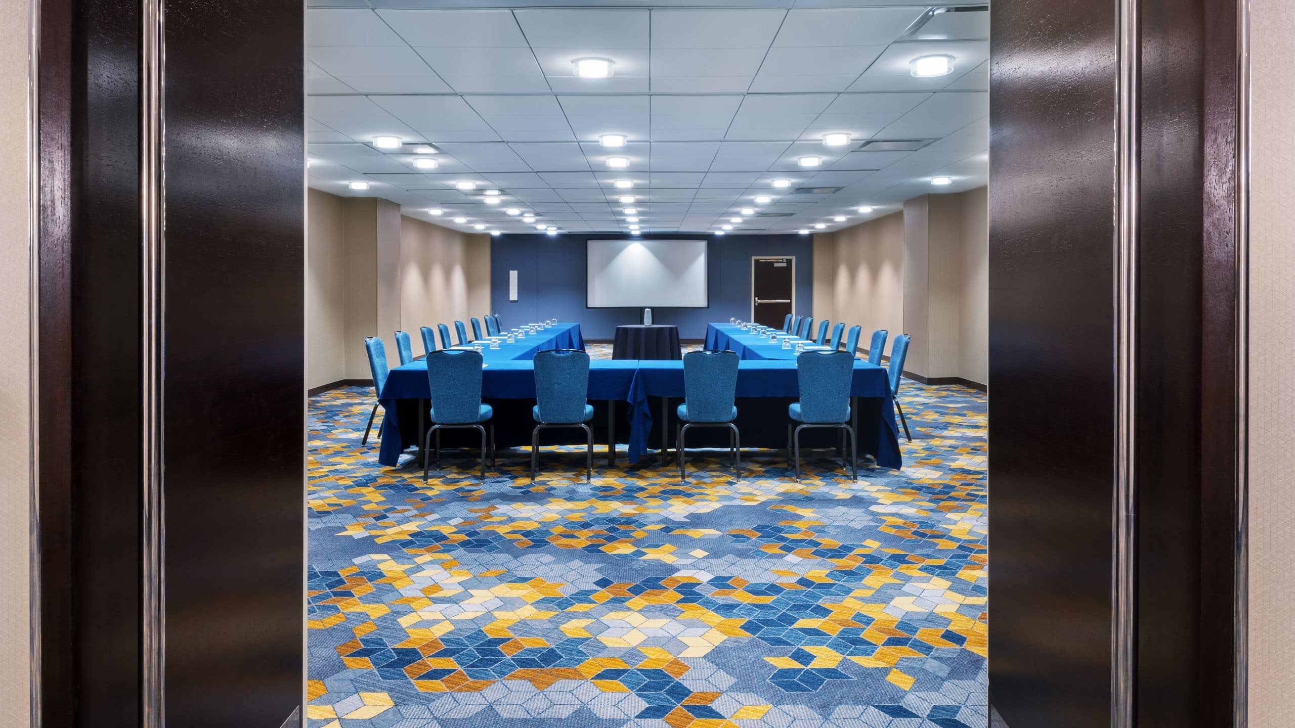
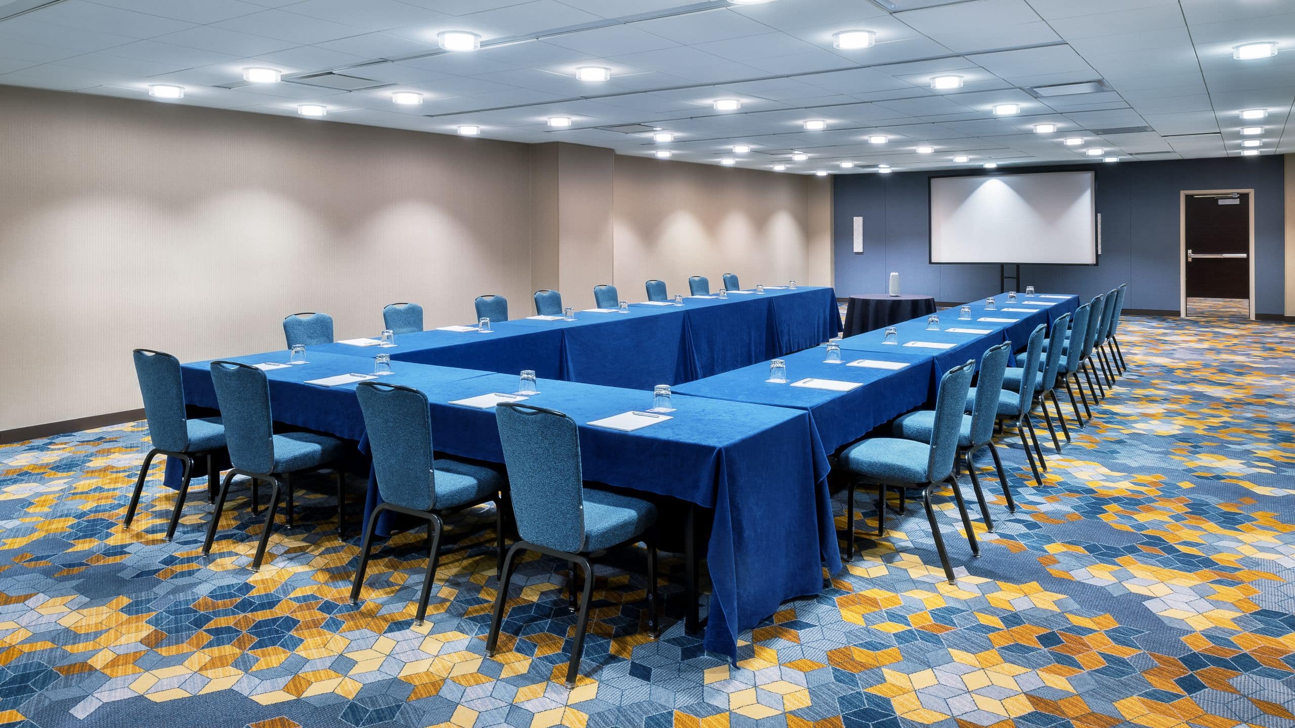
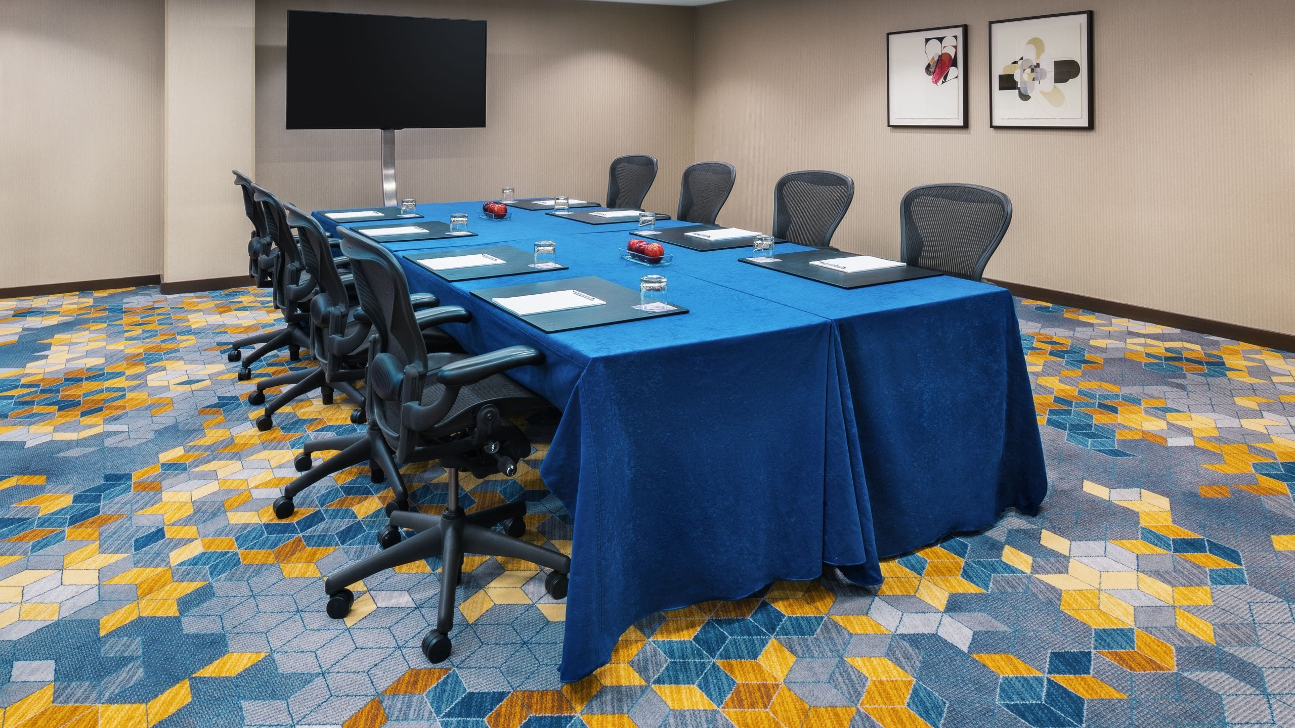
Celebrate your dream wedding in Rosemont, Illinois at Hyatt Regency O’Hare Chicago. Our elegant venues are perfect for ceremonies, receptions, rehearsal dinners and pre- or post-wedding gatherings. Enjoy expert planning from a dedicated wedding coordinator, exceptional catering, and stunning light and sound production by our on-site audiovisual team.
8 Results
Capacity
135 Guests
This unique bi-level space features a glass dome ceiling, natural lighting, and an open atrium between the two floors. Host an intimate reception, cocktail hour, or ceremony for up to 135 guests.
1,397 sq m
Capacity
1500 Guests
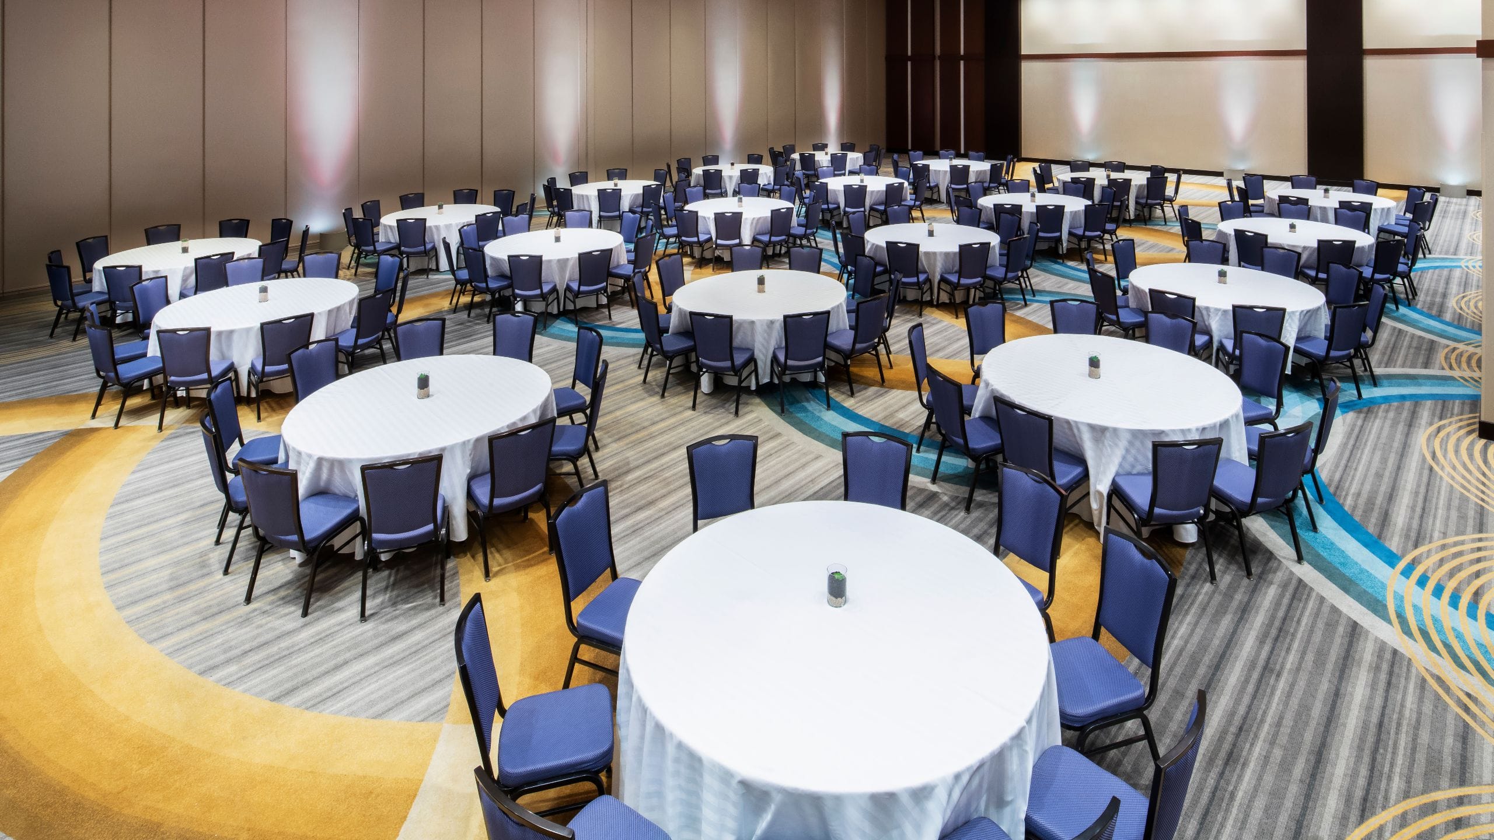
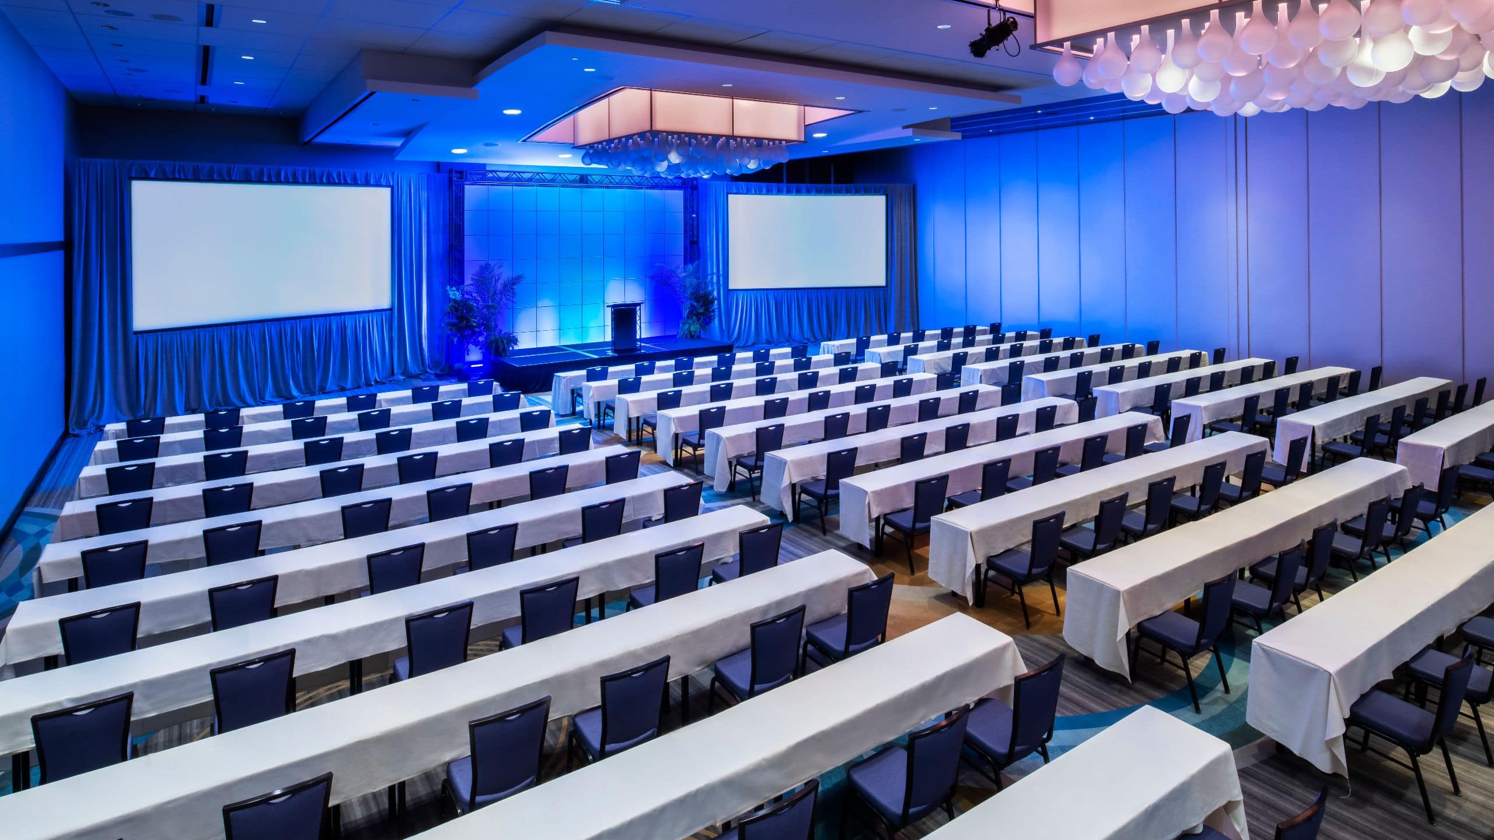
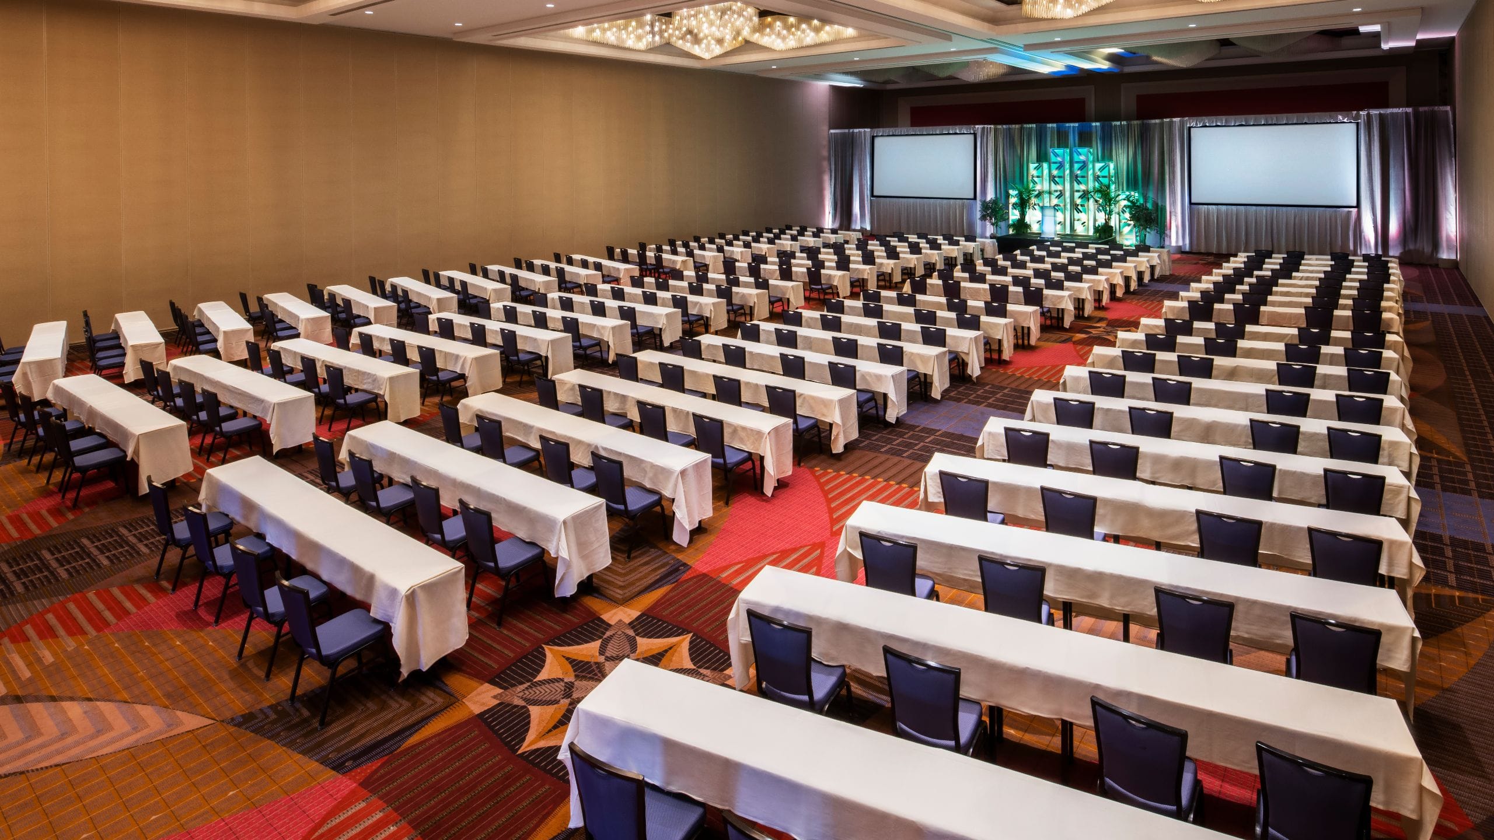
Featuring 15,045 square feet of space and 18-foot ceilings, this sleek ballroom can be divided into four sections, with three additional breakout rooms, and a private foyer area. It will host 1,500 reception guests or 800 in a theater layout.
2,837 sq m
Capacity
4000 Guests
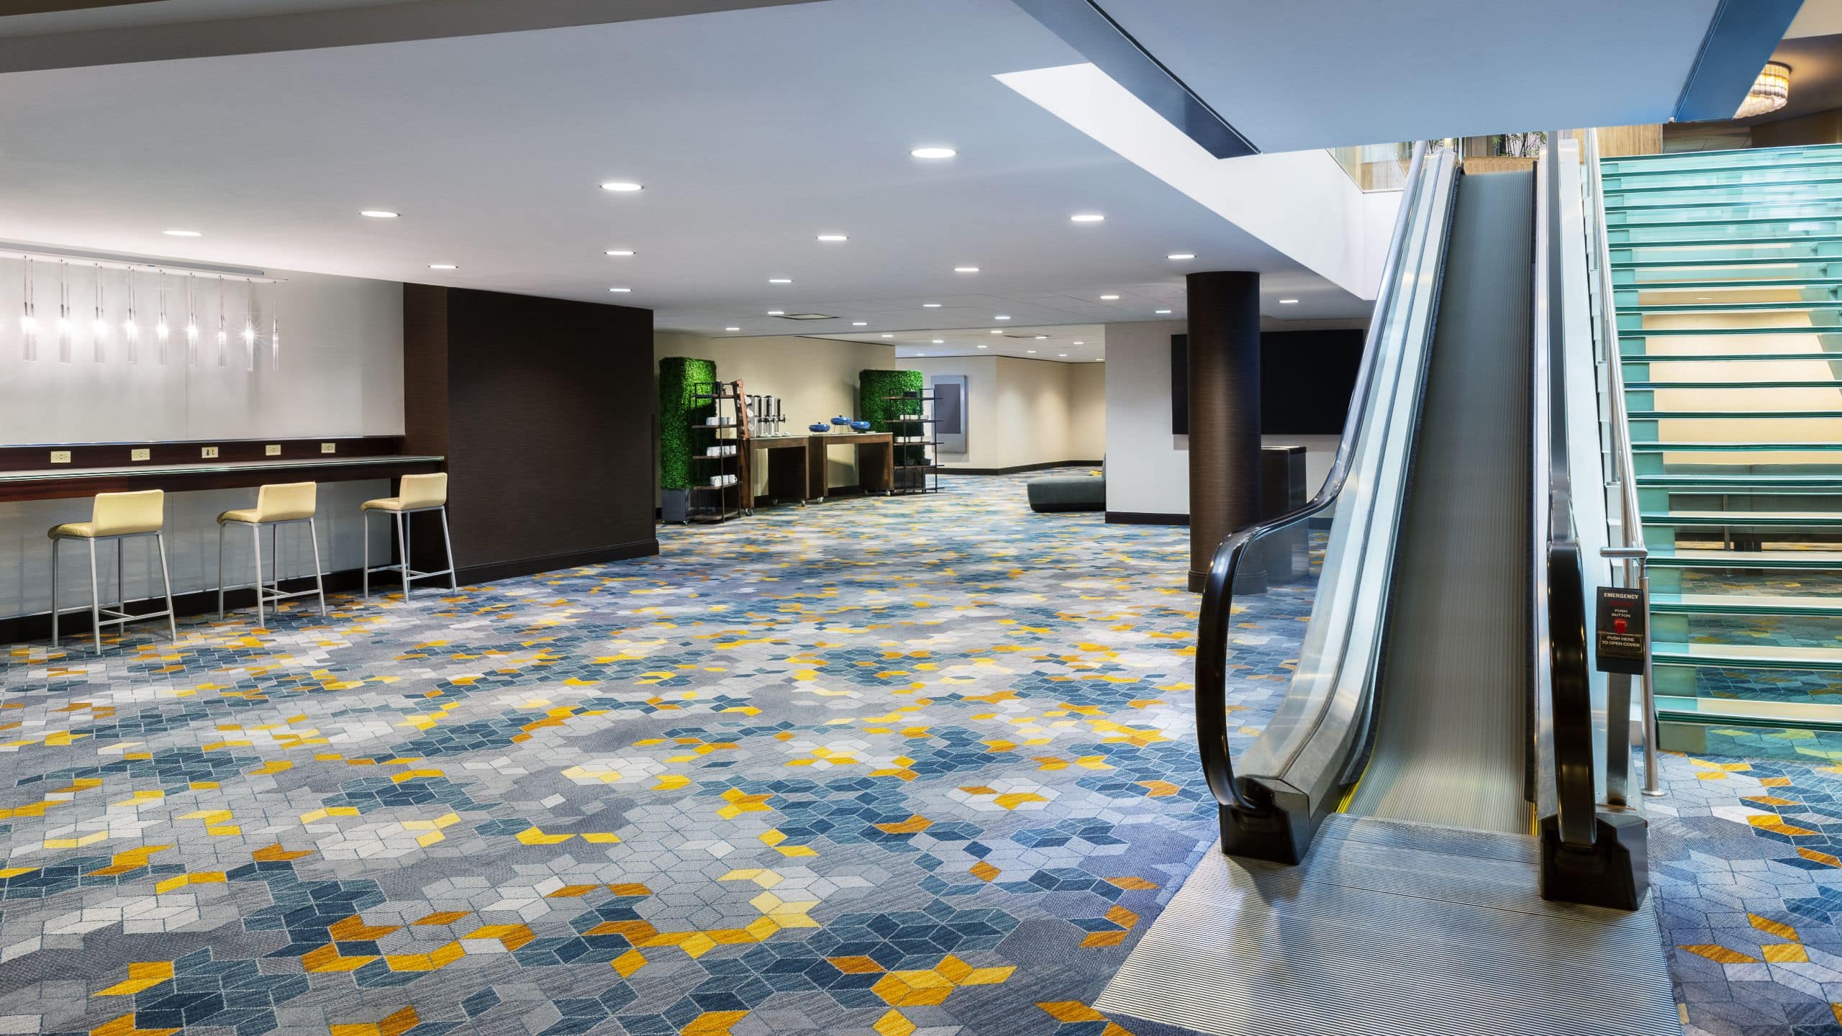
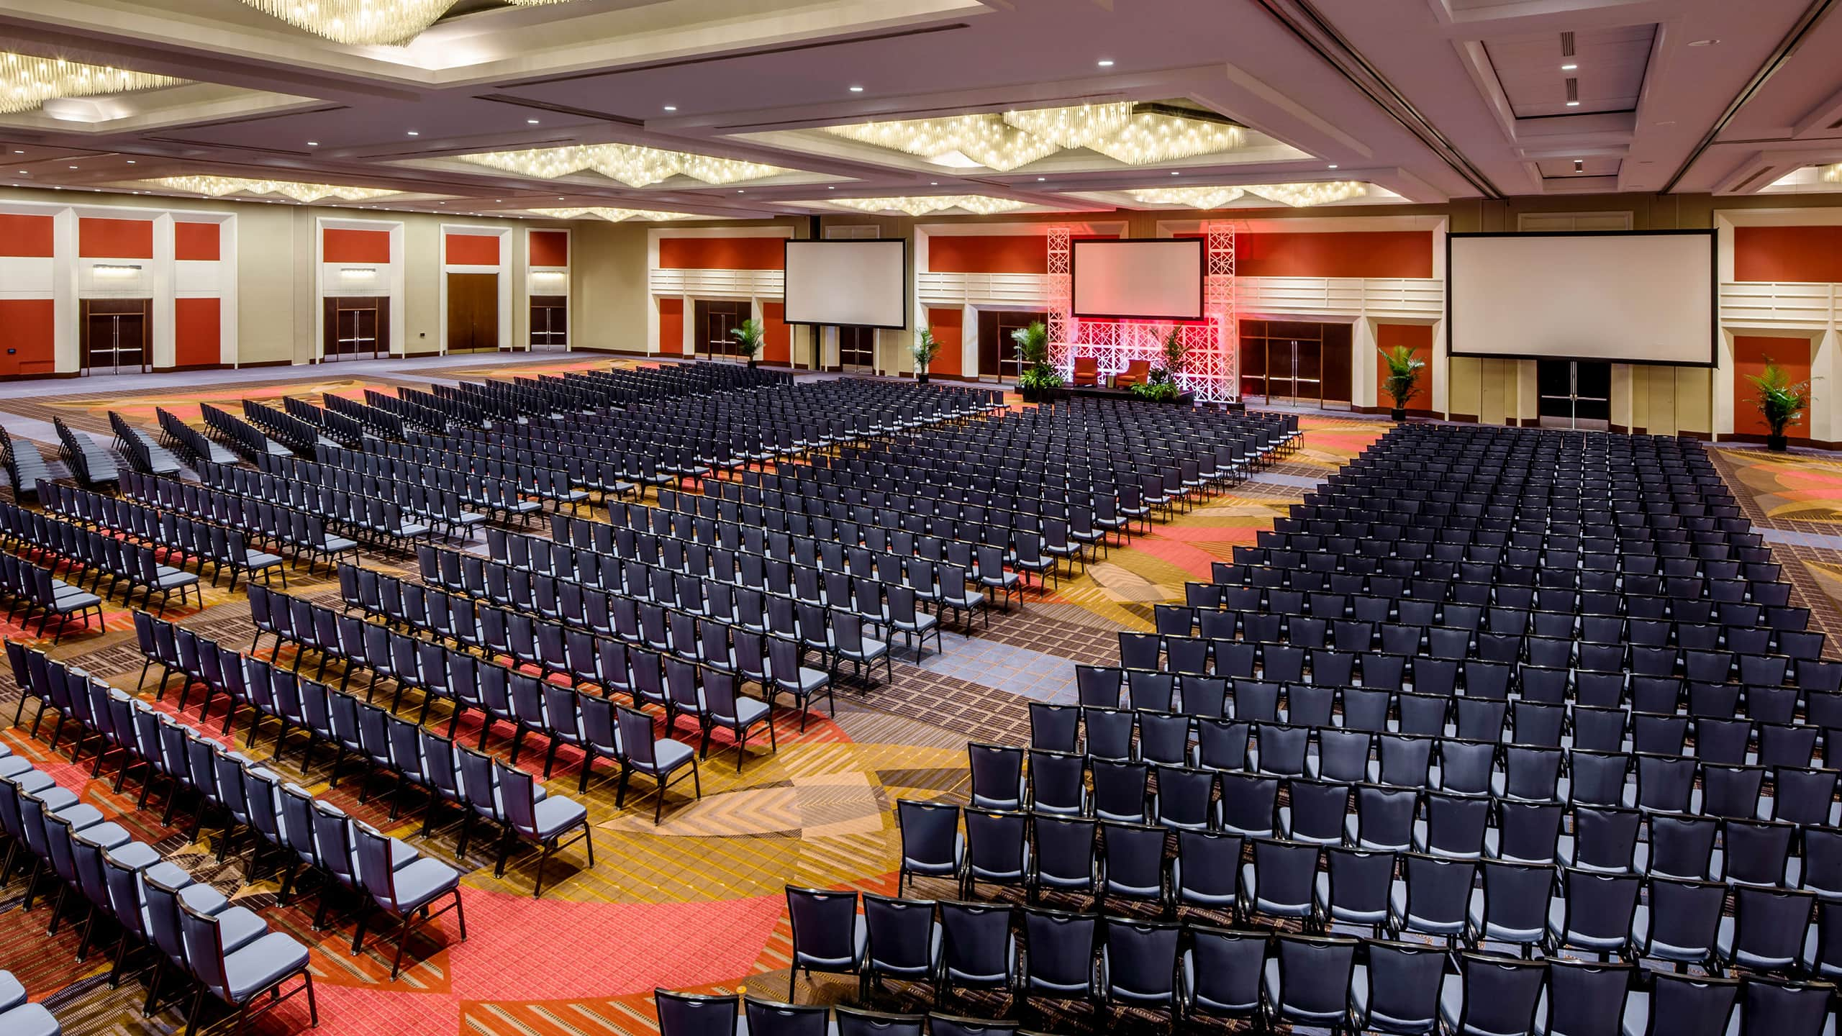
The largest ballroom outside of Chicago, this 30,545 square foot space has a 23-foot ceiling and an 8,000-square-foot foyer with floor-to-ceiling windows – accommodating up to 4,000 reception guests. The space offers an adjoining boardroom and offices too.
182 sq m
Capacity
140 Guests
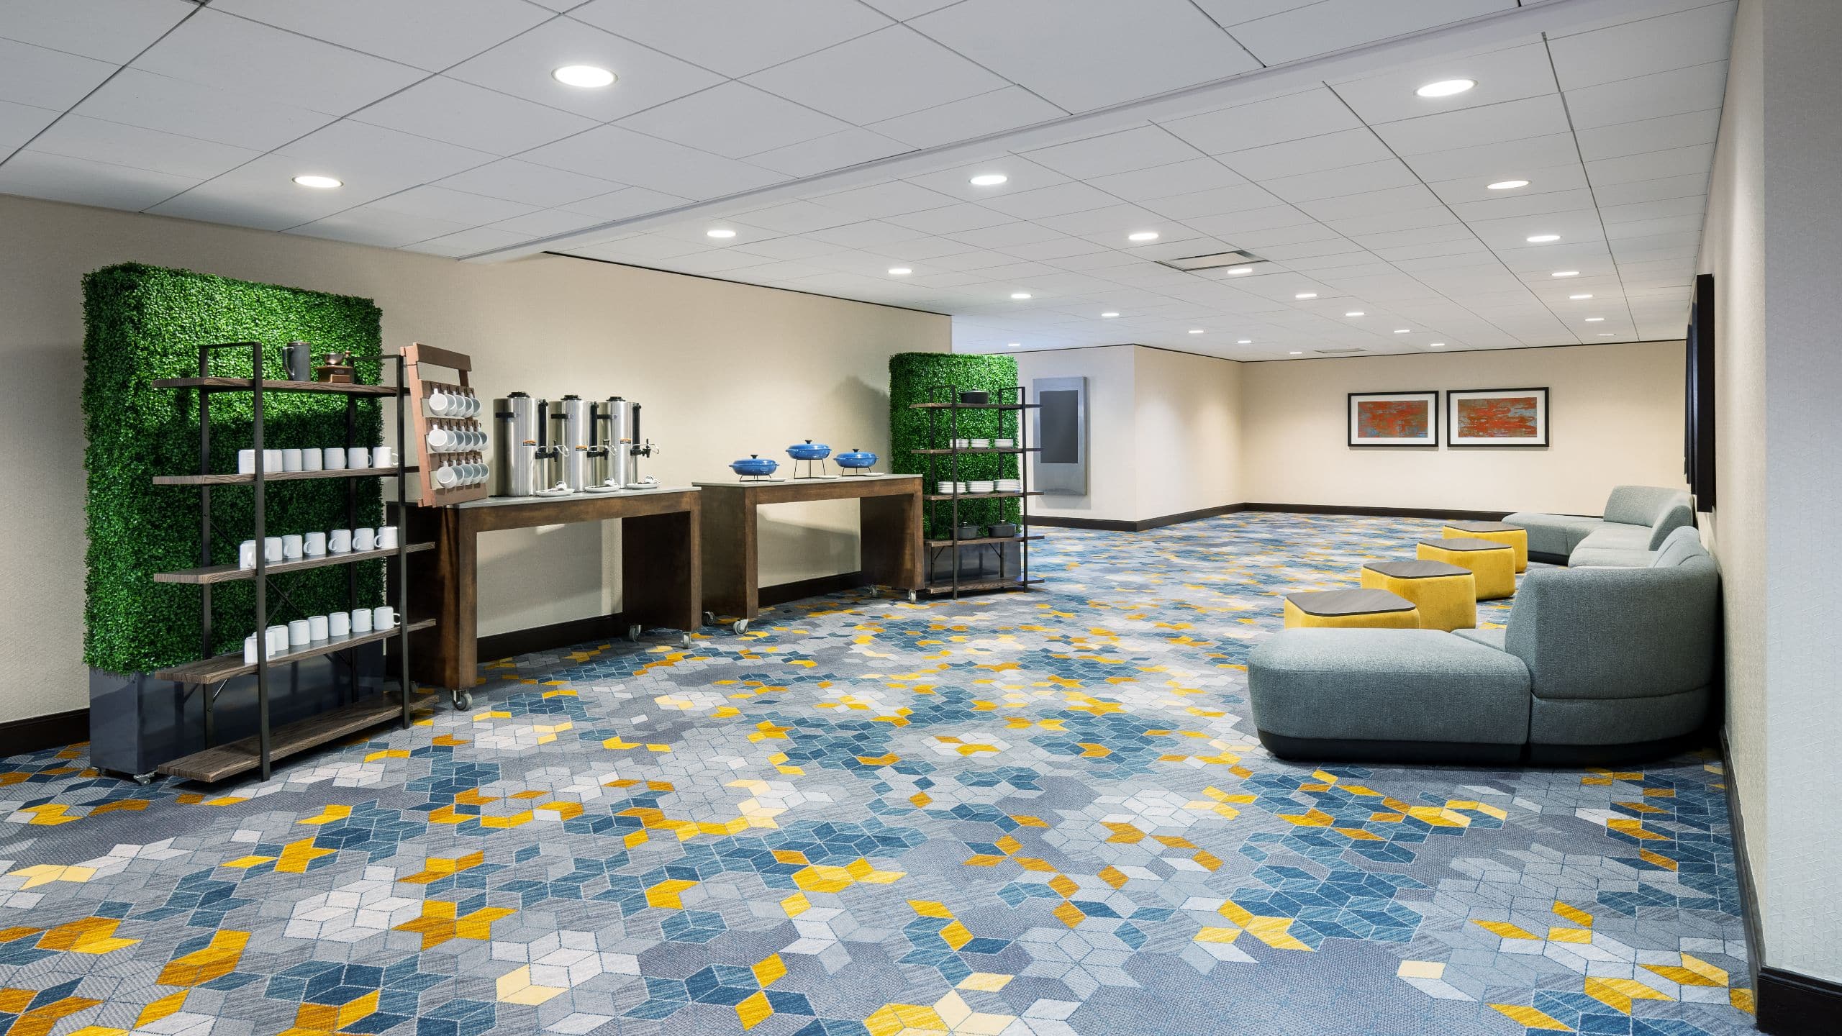
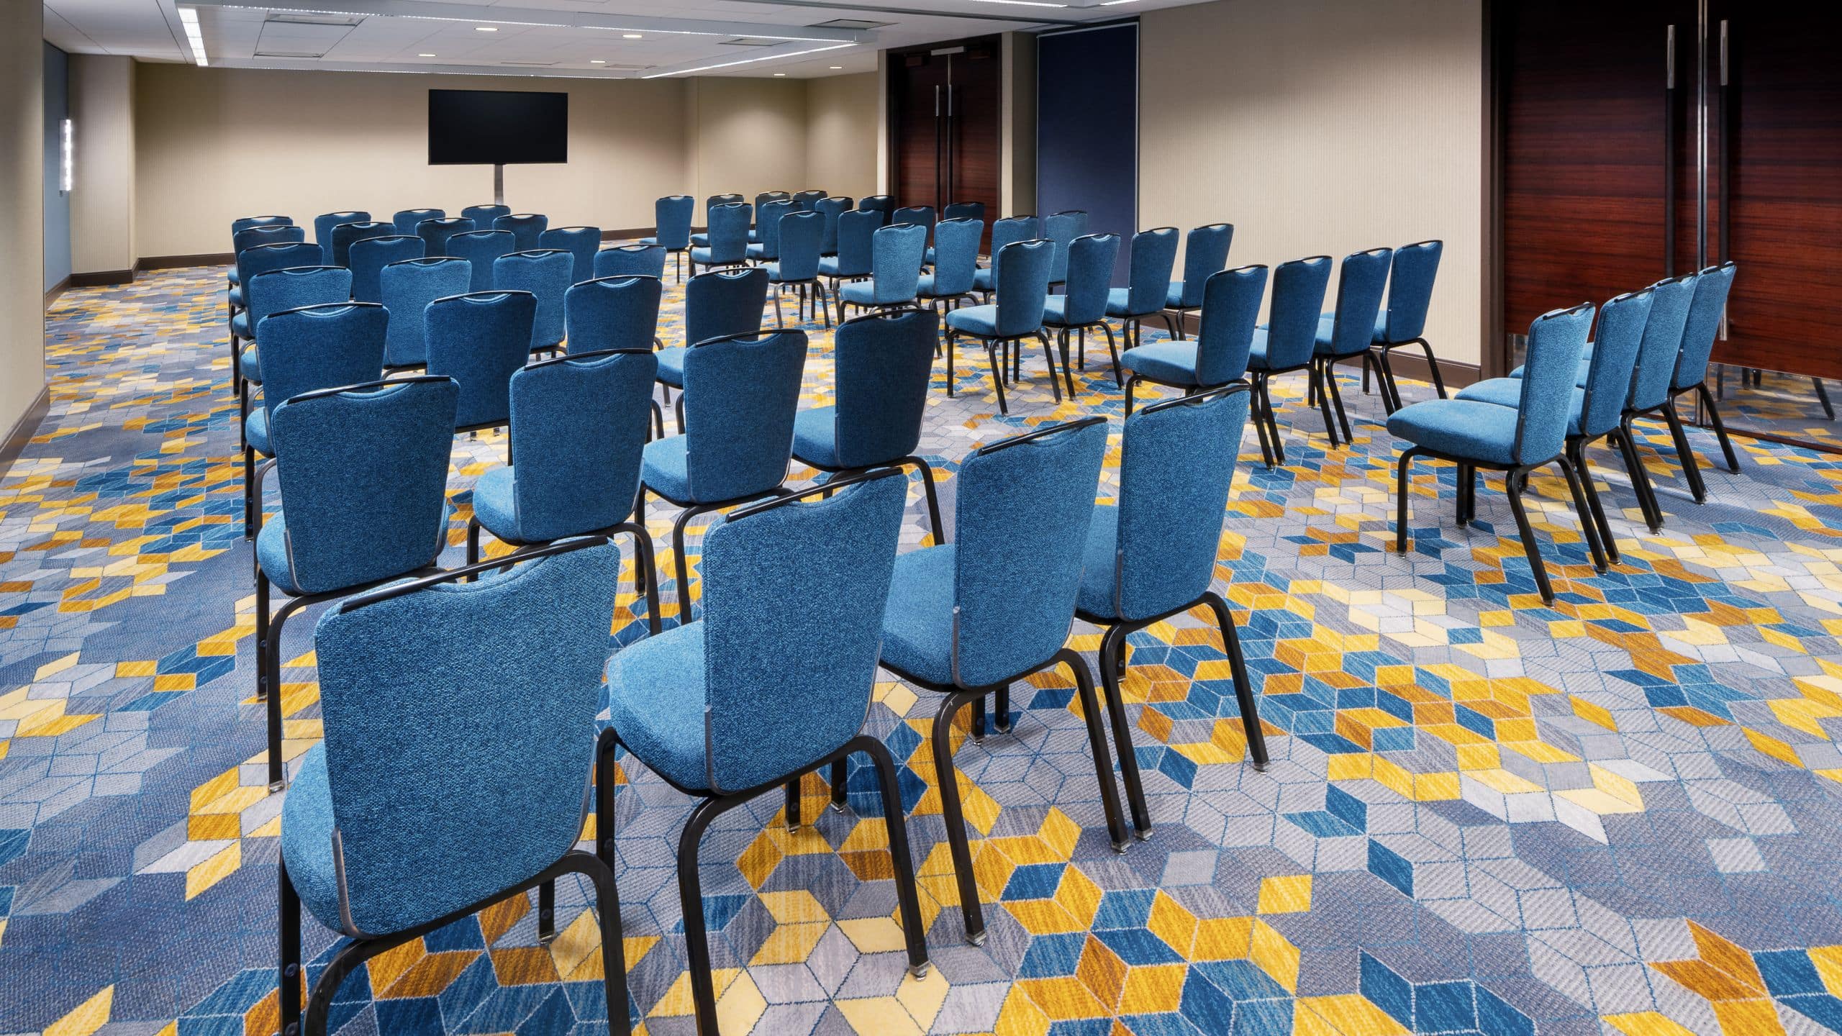
Our bi-level conference center features 24 rooms spanning 420–1,960 square feet, totaling 20,000 square feet of breakout meeting spaces on the hotel's lobby level. Accommodate up to 140 guests in a variety of layouts.
1,017 sq m
Capacity
1200 Guests
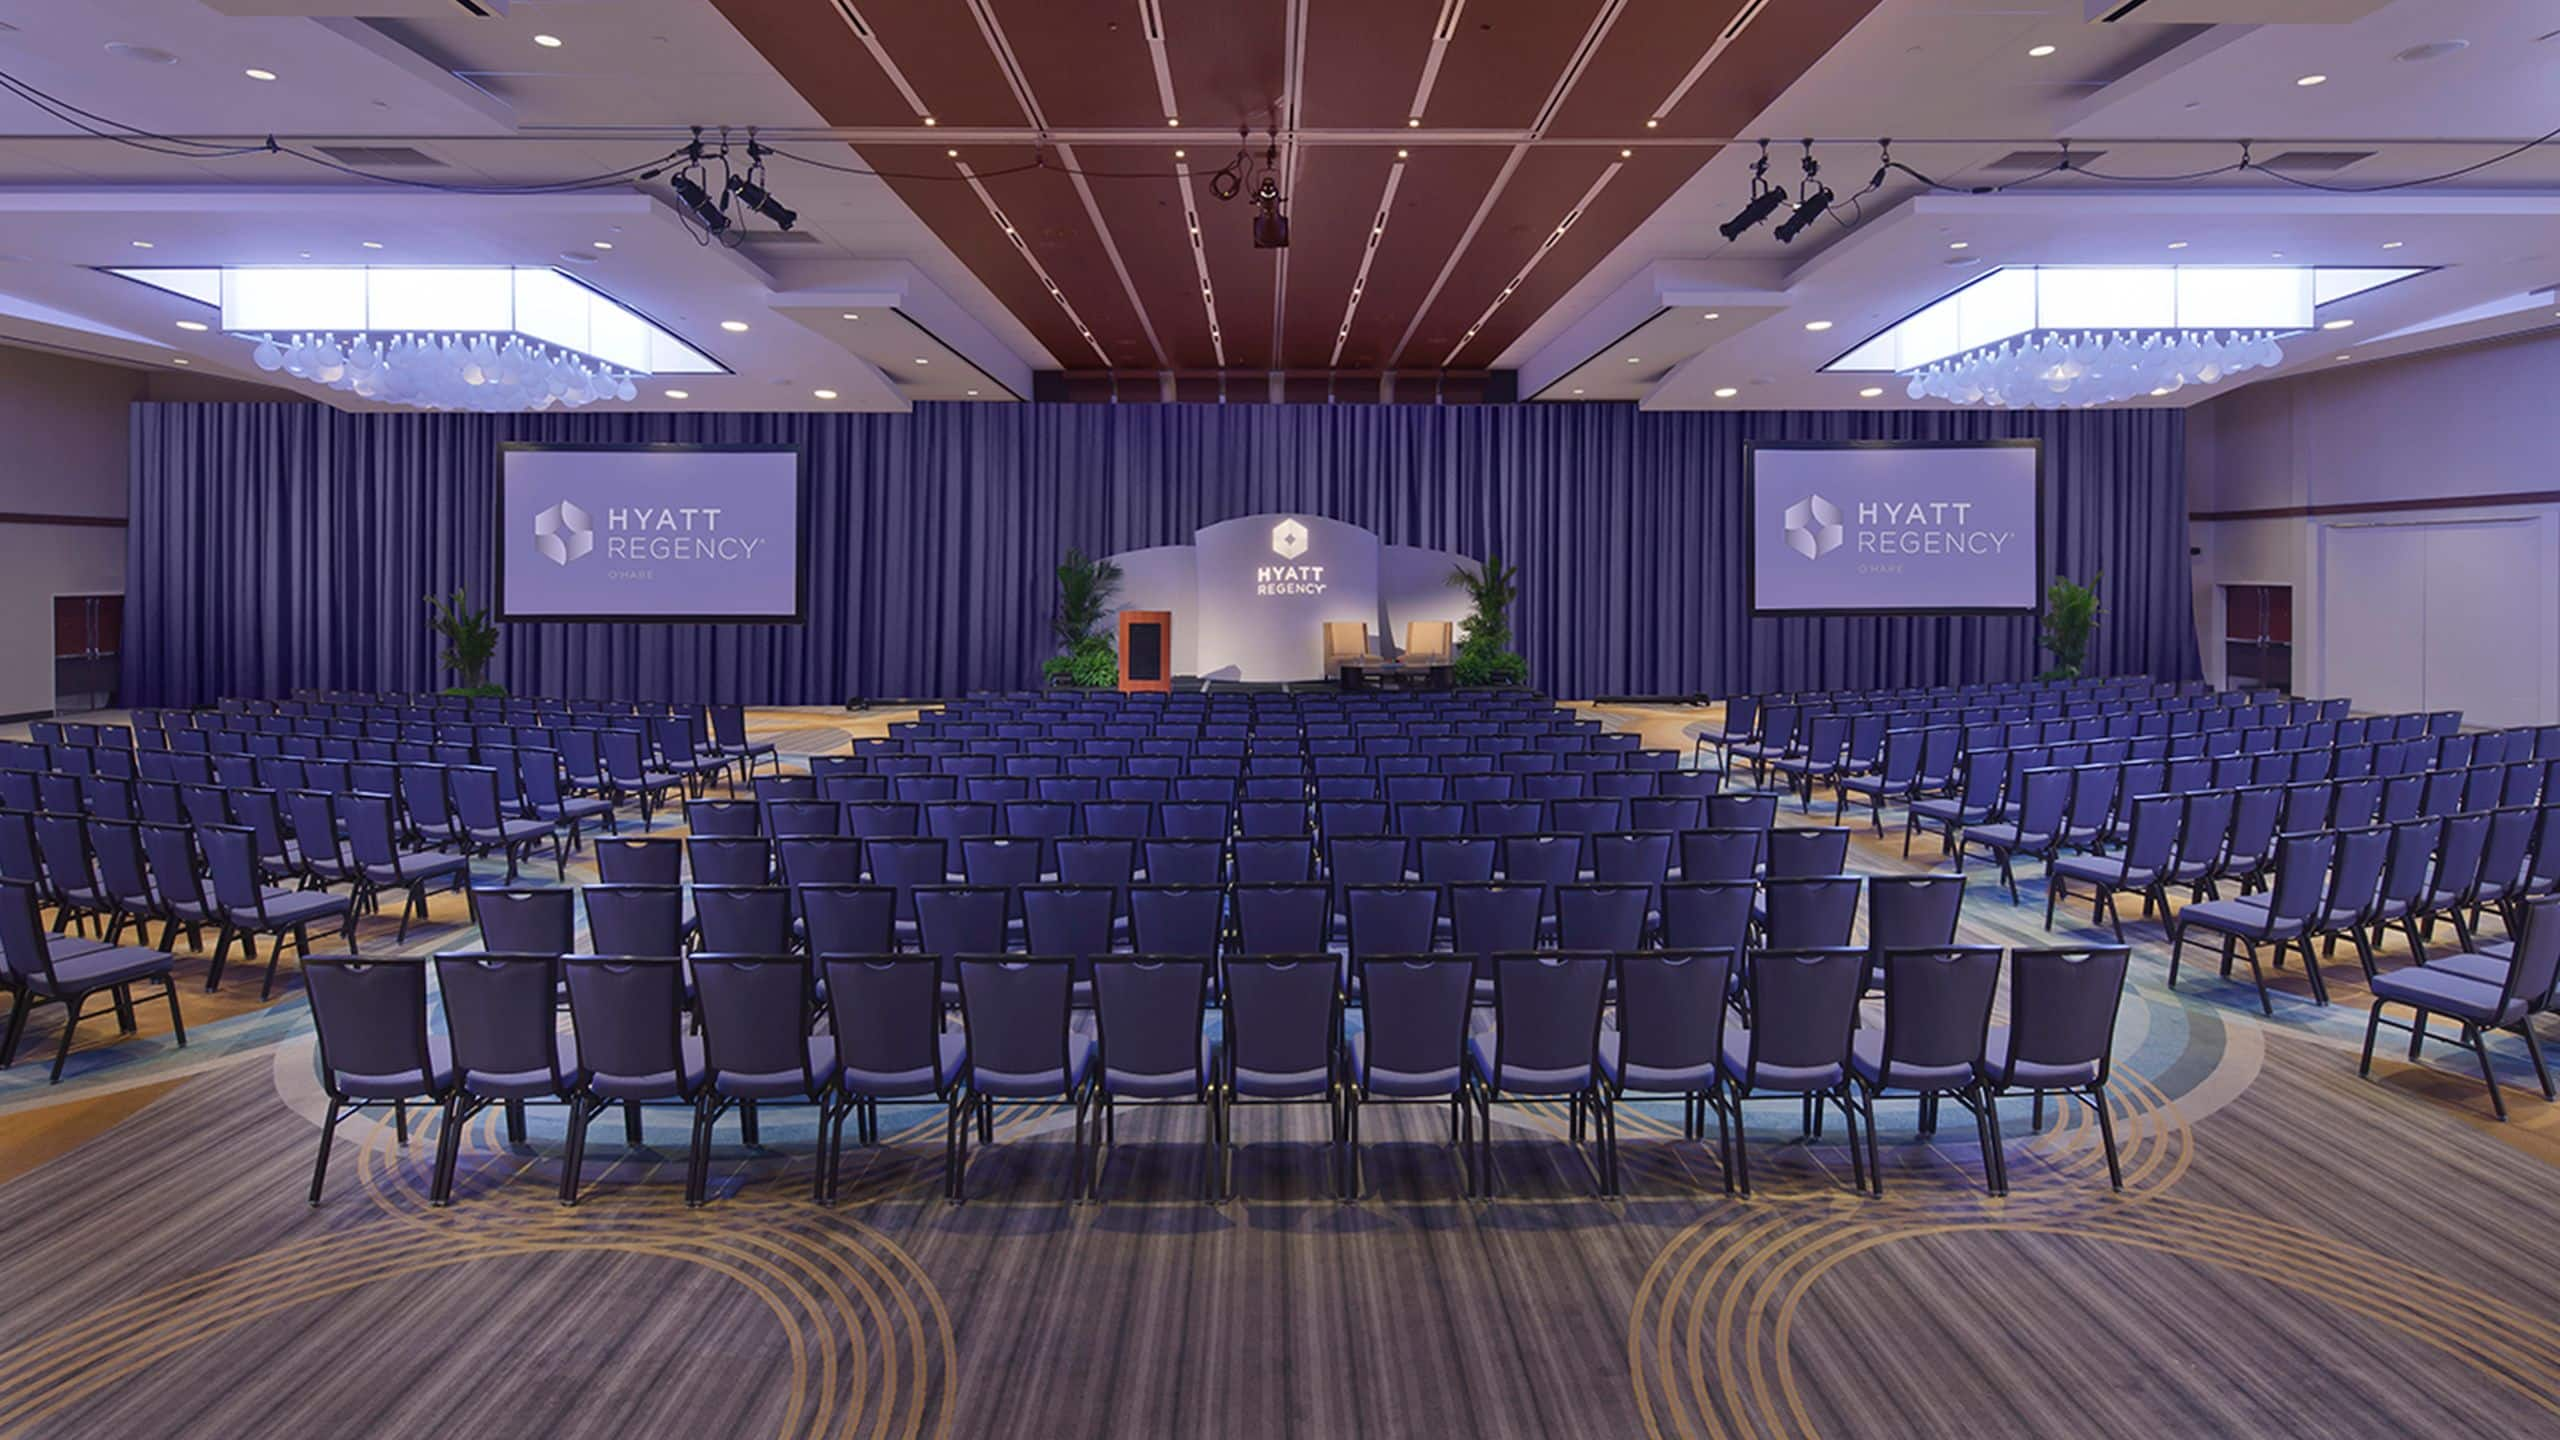
Offering 10,956 square feet, this event venue is located on the lower level of the hotel. This space is ideal for productive meetings and expos. It can be divided into six meeting spaces of varying layouts to accommodate 16–450 guests or combine for up to 1,200 people.
Capacity
200 Guests
Located on the top floor of the hotel, this scenic space gives guests panoramic views of Chicago's skyline and the O’Hare International Airport. The space holds up to 160 banquet guests or 200 reception guests.
2,837 sq m
Capacity
4000 Guests
This 30,545 square foot event venue has a 23-foot ceiling and an 8,000-square-foot foyer with floor-to-ceiling windows – accommodating up to 4,000 guests. This large meeting and conference space is the largest near O’Hare International Airport and offers an adjoining boardroom and offices too.
1,397 sq m
Capacity
1500 Guests
Featuring 15,045 square feet of space and 18-foot ceilings, this sleek ballroom near O’Hare International Airport can be divided into four event venues, with three additional breakout meeting spaces, and a private foyer area. It will host 1,500 reception guests or 800 in a theater layout.

Transform our venues into the perfect wedding site, from expansive ballrooms to memorable rooftop spaces.
Leave the details to our expert specialists and planners, from crafting ideas to the final farewell.
Set the stage for your wedding with dazzling sound and light displays, including expert on-site support.
Host friends and family in 1,095 hotel rooms and suites—the most rooms near O’Hare Airport.
Customize the perfect package to meet your needs and budget with a personal event manager.
Earn free honeymoon nights at select Hyatt hotels and resorts worldwide when you book your wedding.
Let’s start the planning process. Contact us for more information or to schedule an appointment.