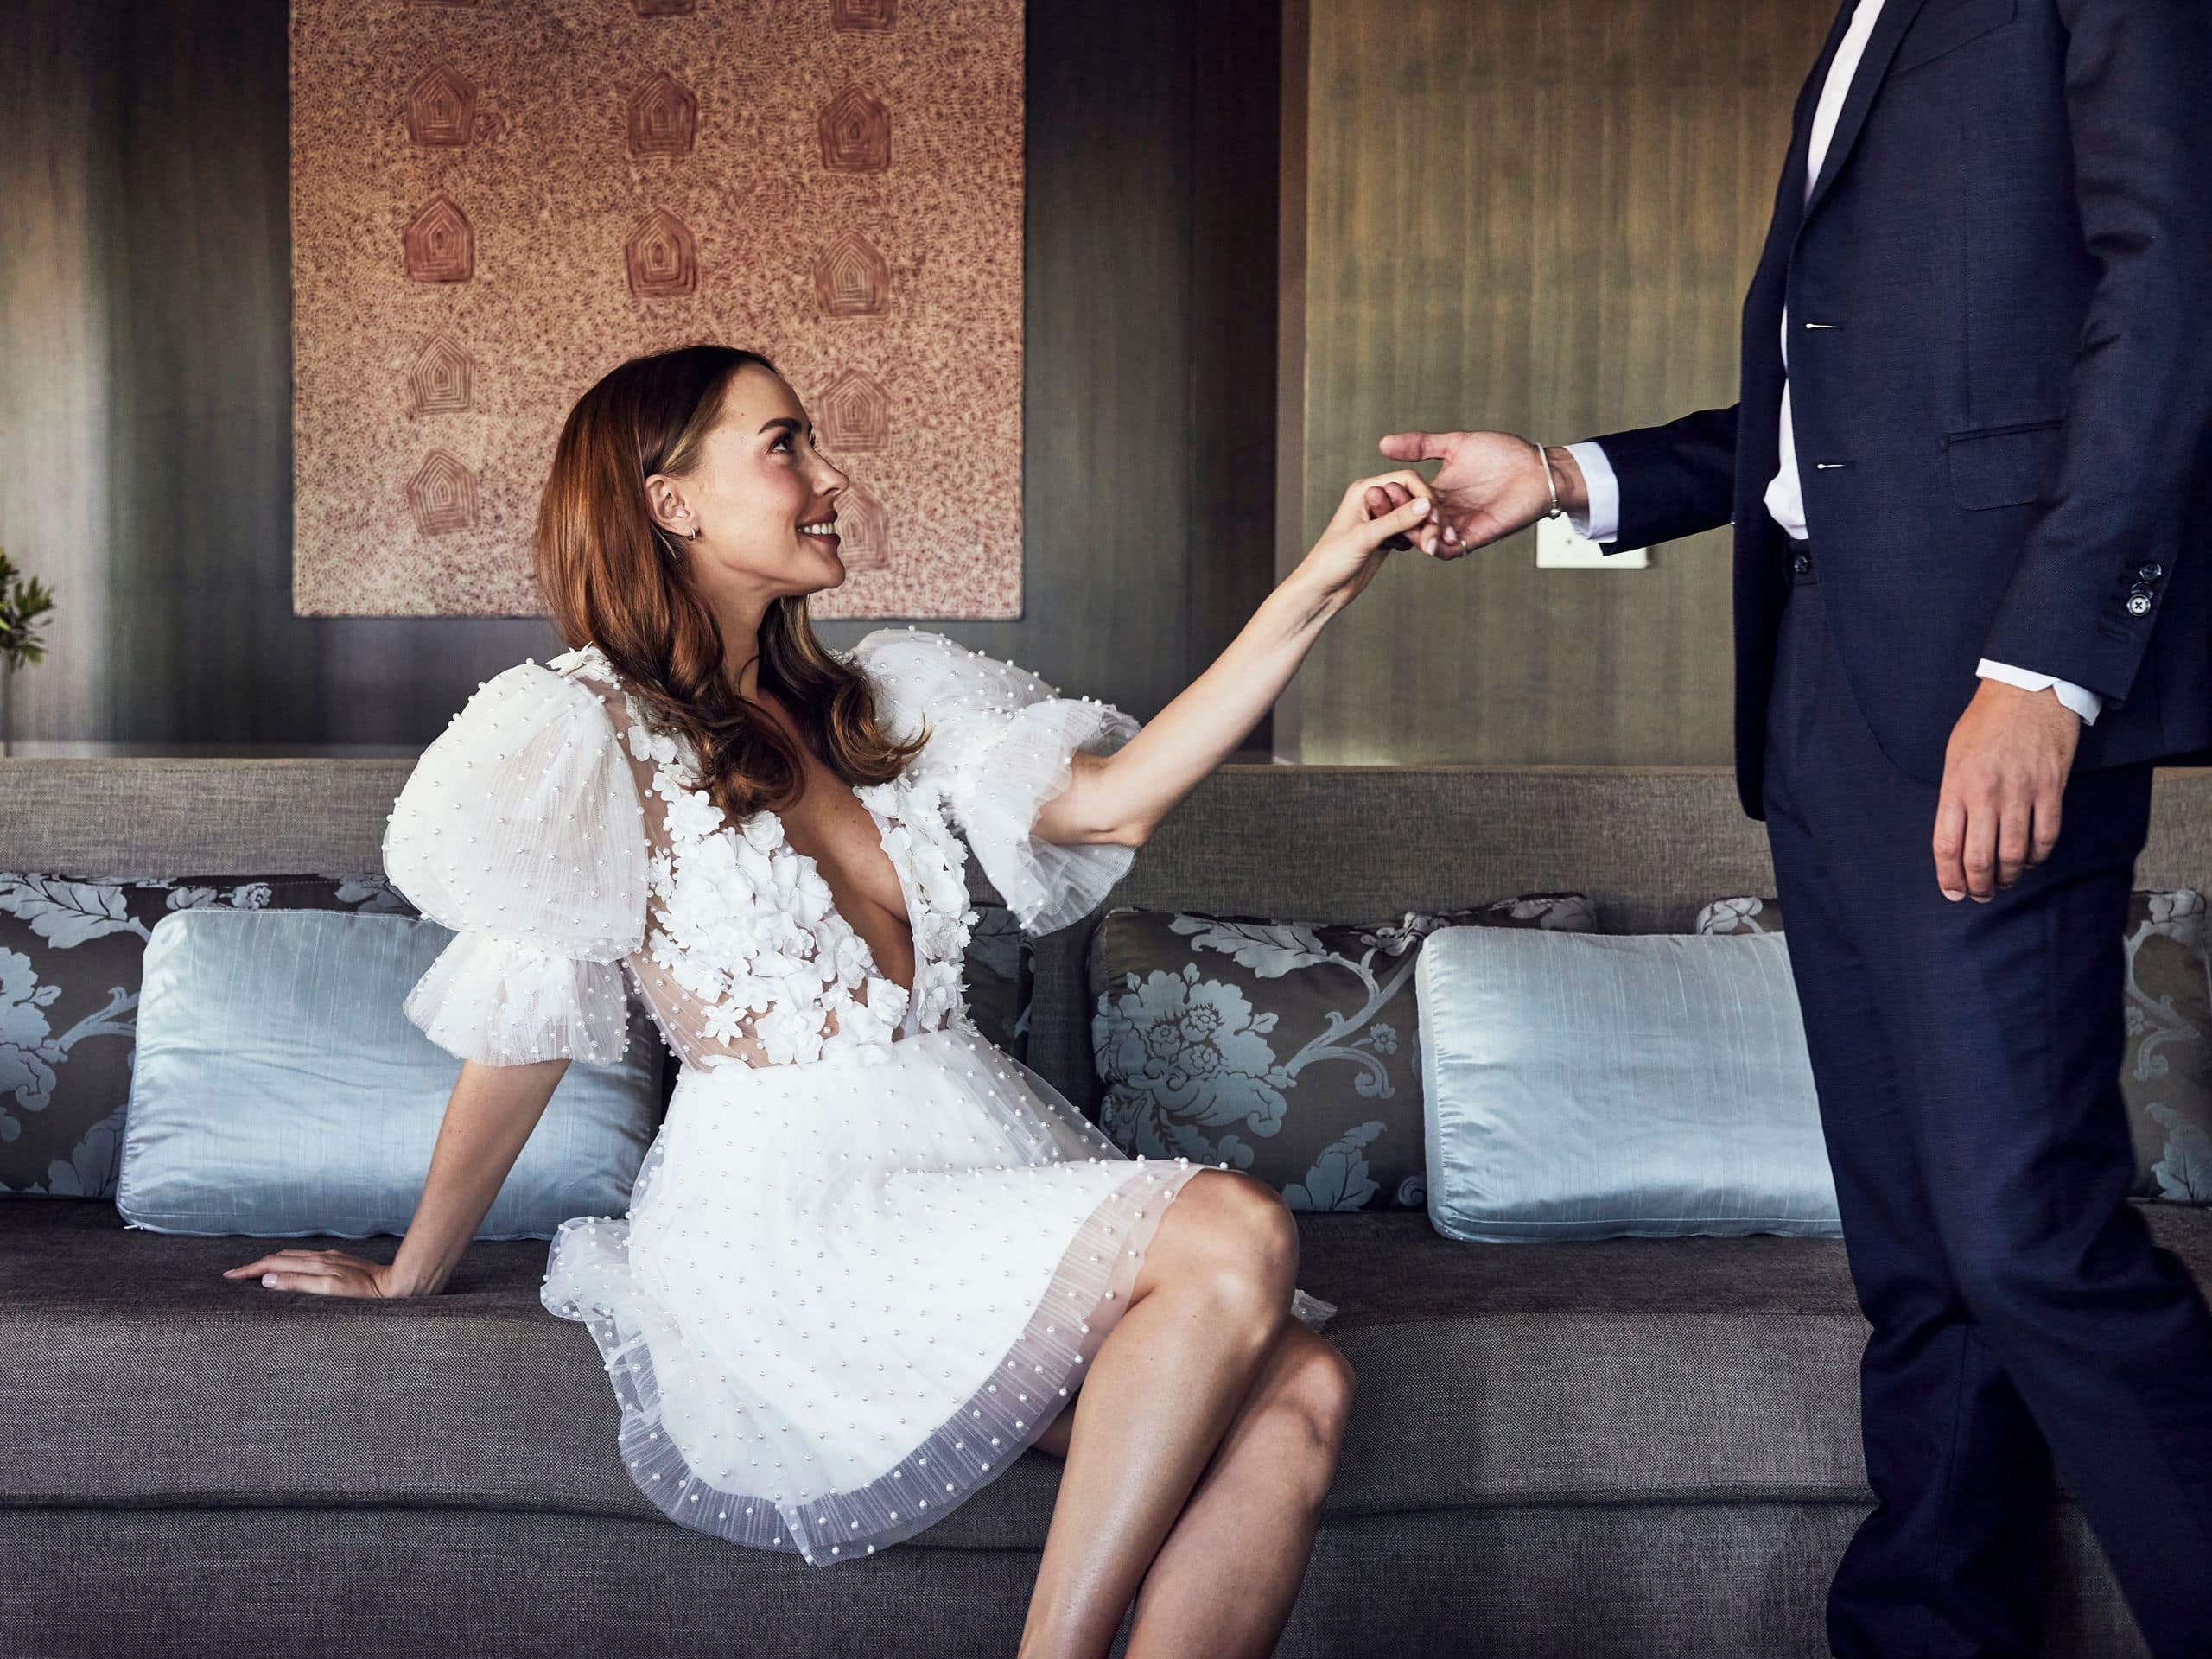
Say “We do!” with the falls as the stunning backdrop for your friends and family to remember. Let our experts help you choose your venue and wedding package, customize your menu and provide event support for a seamless success, along with room blocks for guests. Then dance into the night with an intimate group or an all-out bash.
14 Results
160 sq m
Capacity
50 Guests
Our sleek, polished lounge offers the perfect atmosphere for a networking reception, pre-dinner cocktails or a relaxed social gathering.
144 sq m
Capacity
30 Guests
Gather in this gorgeous light-filled space with a private terrace for mingling and meeting.
33 sq m
Capacity
30 Guests
Confer and collaborate in this flexible, compact space perfect for privacy and productivity.
884 sq m
Capacity
511 Guests
Assemble your group in tiered theatre or table style seating with the majestic falls as the backdrop to create an unforgettable event in our elegant 9th floor dining room.
106 sq m
Capacity
50 Guests
Invite the team to meet in a variety of formats, like boardroom, classroom or presentation style, in this medium-sized, sophisticated space.
143 sq m
Capacity
60 Guests
Bring the team together in this flexible mid-sized meeting space, ideal for executive sessions, team strategy meetings or interactive workshops. Designed for focus and engagement with integrated audiovisual, this room supports a variety of setups, hosting 60 seated or 100 for a reception.
350 sq m
Capacity
190 Guests
This versatile, open-plan space provides the flexibility to create the customized layout your group needs for maximum productivity.
250 sq m
Capacity
110 Guests
This expanded and adaptable space combines generous size with thoughtful design to accommodate all types of large group meetings and presentations, with room for 110 seated guests or 170 for a reception.
169 sq m
Capacity
100 Guests
Impress your guests by hosting a reception in this stunning, airy space, with soaring ceilings 10 storeys up and plenty of natural light, plus inspiring views of Niagara Falls. The atrium can accommodate 100 seated guests or 200 for a reception.
494 sq m
Capacity
260 Guests
Connect our three main salons to create an airy, versatile environment with integrated audiovisual and the capacity for large meetings, receptions and multifunctional conference setups.
67 sq m
Capacity
40 Guests
This compact breakout room is perfect for smaller private meetings where focus and collaboration are key.
136 sq m
Capacity
70 Guests
Host a gathering in the private room off our steakhouse, with floor-to-ceiling windows giving way to views of the falls as a backdrop to your memorable meeting or party.
28 sq m
Capacity
12 Guests
Take your most important executive sessions in our intimate boardroom, with built-in, integrated audiovisual to provide seamless efficiency for your meeting.
243 sq m
Capacity
140 Guests
Get down to business in this mid-sized meeting room where technology and comfort help create successful conversation.

Let’s start the planning process. Contact us for more information or to schedule an appointment.