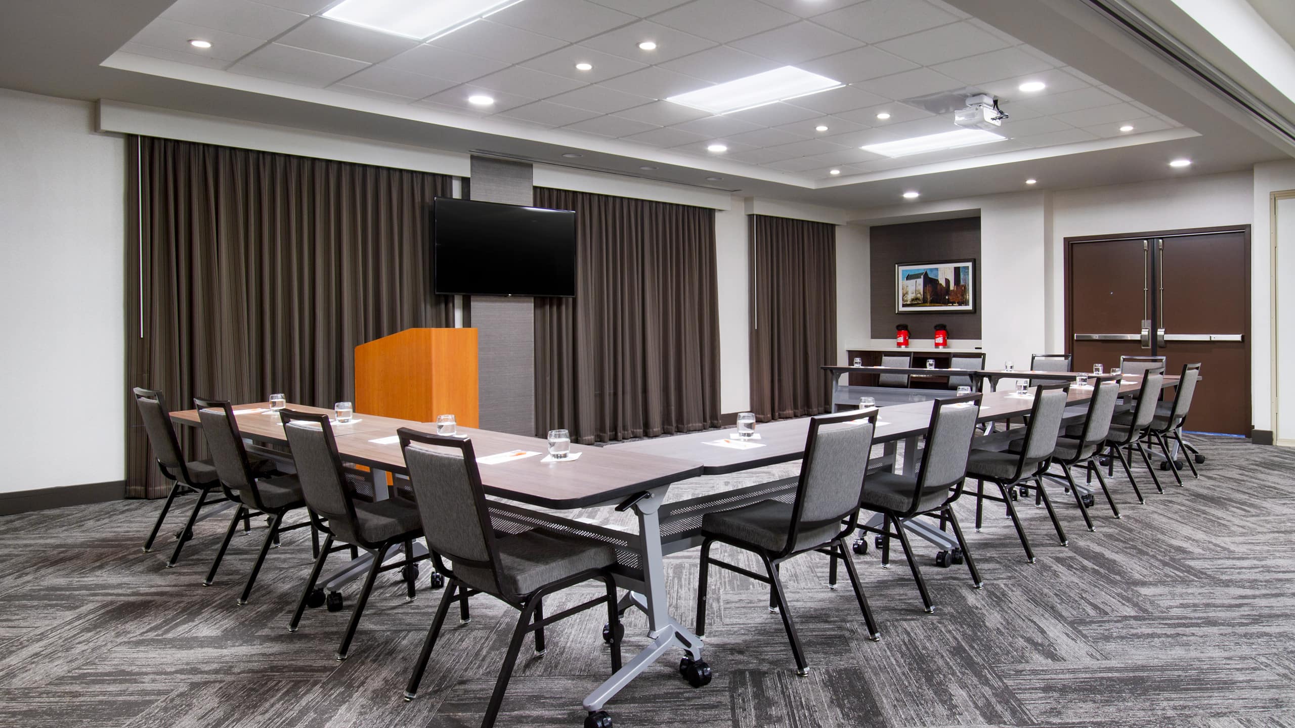
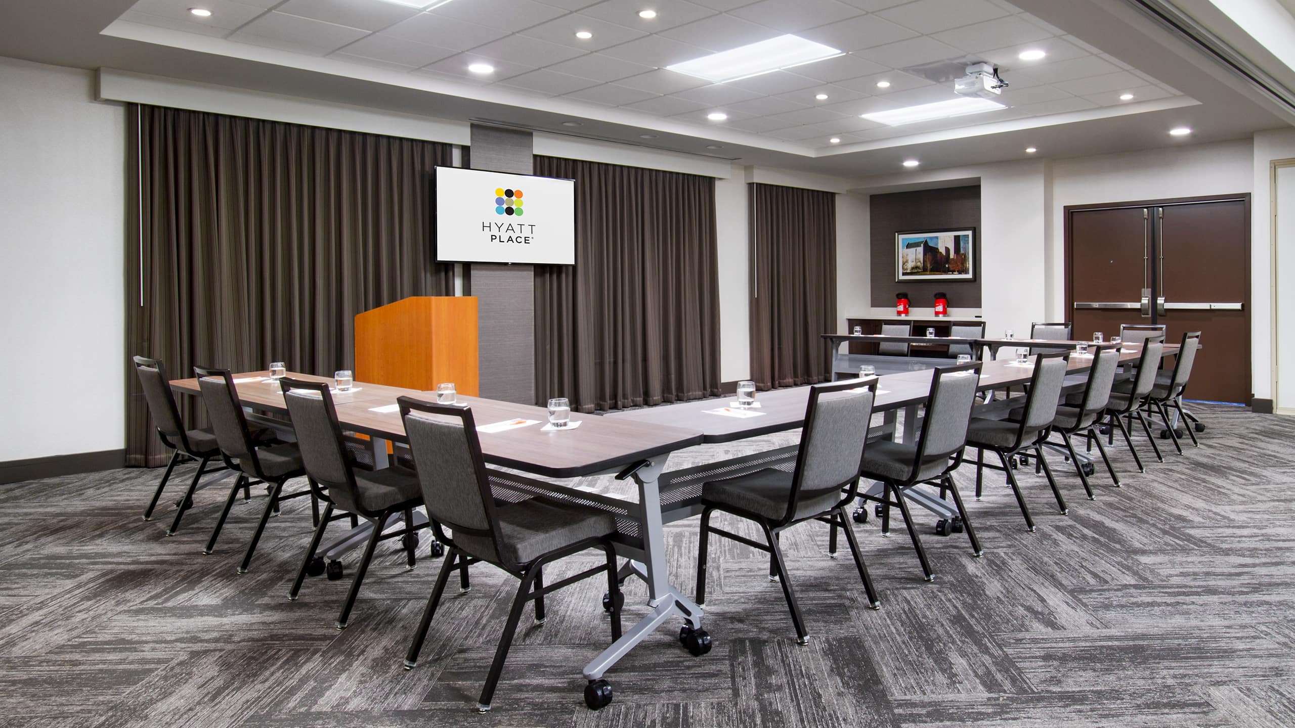
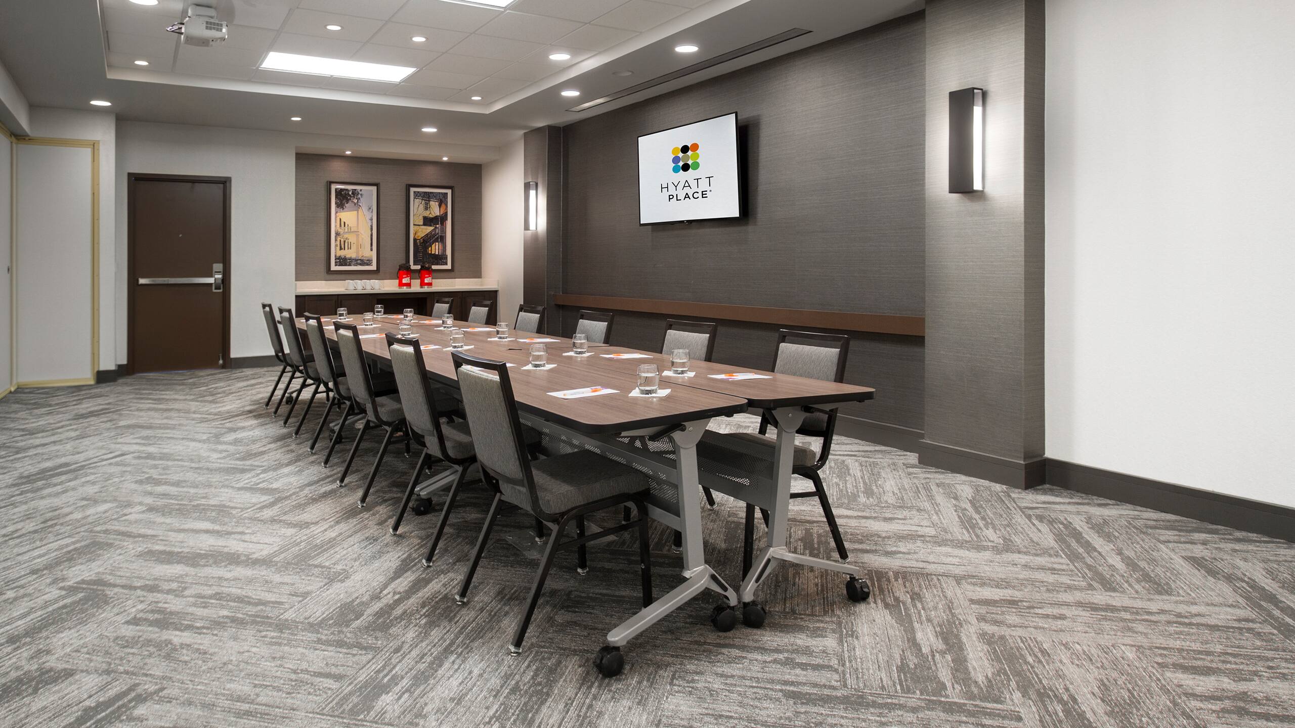
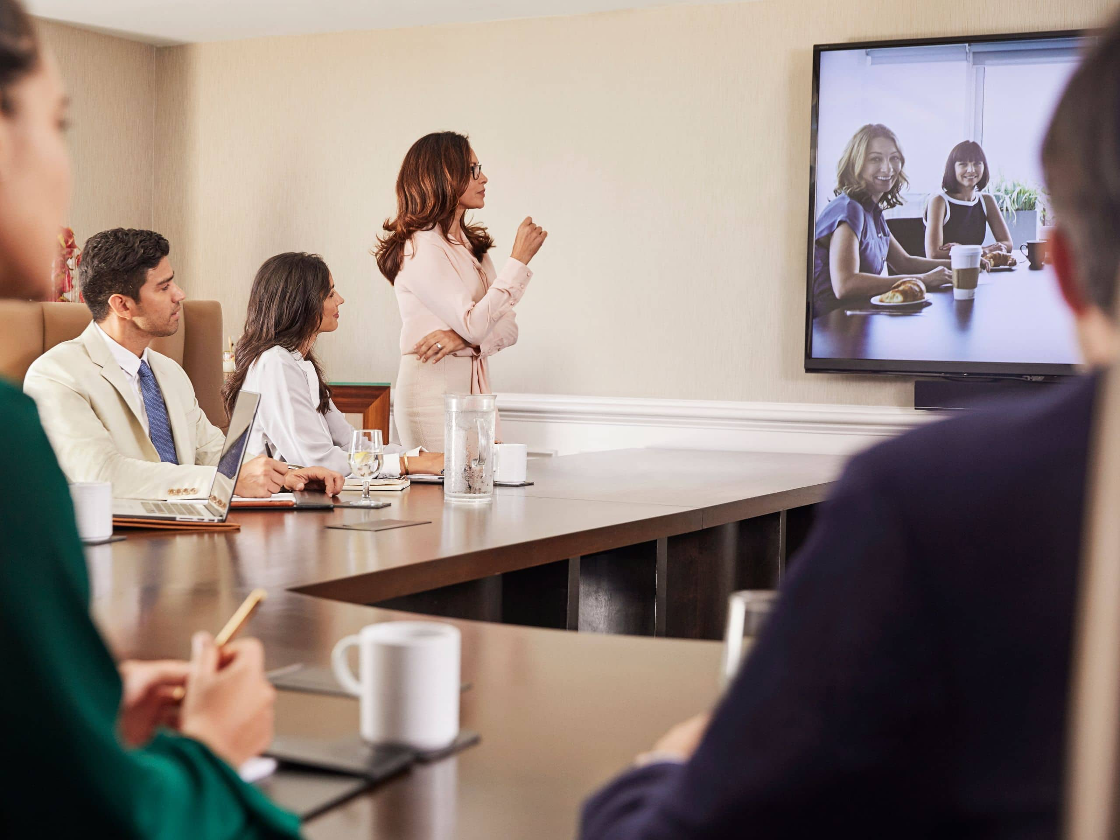
Our flexible venue space, totaling 2,090 square feet, has the ability to be split into 3 separate spaces using airwalls. Enjoy complimentary Wi-Fi, customizable catering, audiovisual capabilities and on-site staff who help ensure a seamless, successful event.
5 Results
74 sq m
This 798 square foot space is an ideal space for focused, productive meetings with an added bonus of full-service catering and connectivity for audio, visual, and internet.
194 sq m
Capacity
140 Guests
Our ballroom seats 140 people banquet style, offering a wide variety of catering options and providing a welcoming environment for productivity and engagement
63 sq m
Ideal for business meetings, offering a spacious layout and full HMDI and internet access to enhance the work environment.
74 sq m
This 798 sq. ft. area provides a space for guests to socialize and prepare for the event ahead of them, with customizable food and drink options.
56 sq m
Our 612 square foot room is the perfect space for more private meetings and events with the option of catering and audio-visual capabilities.

Let’s start the planning process. Contact us for more information or to schedule an appointment.