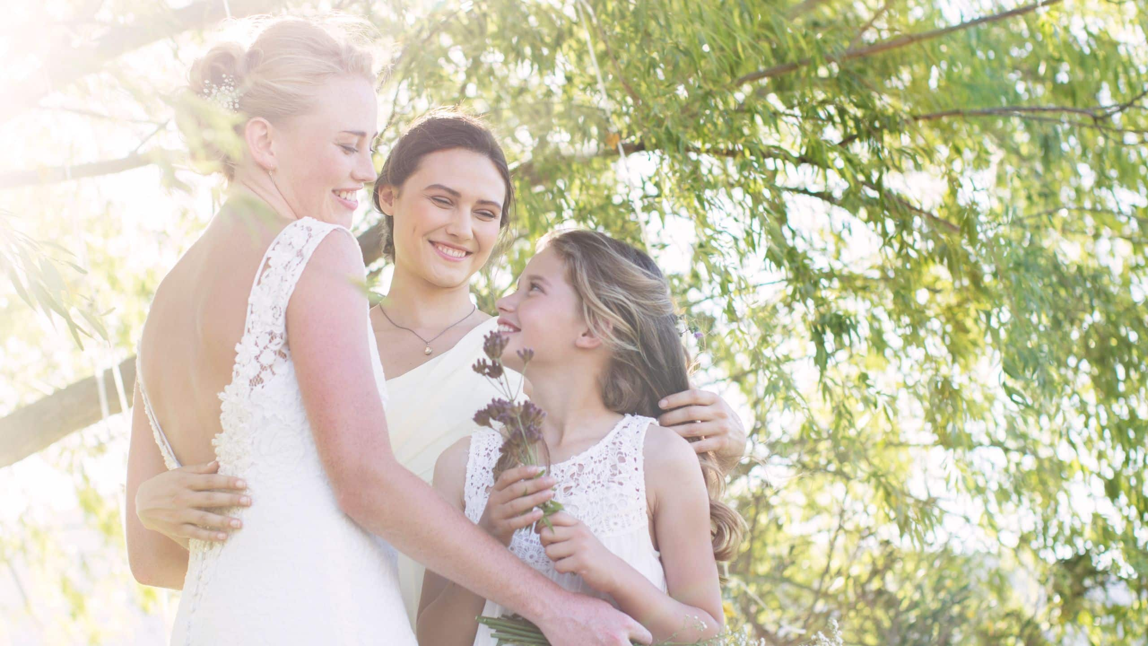
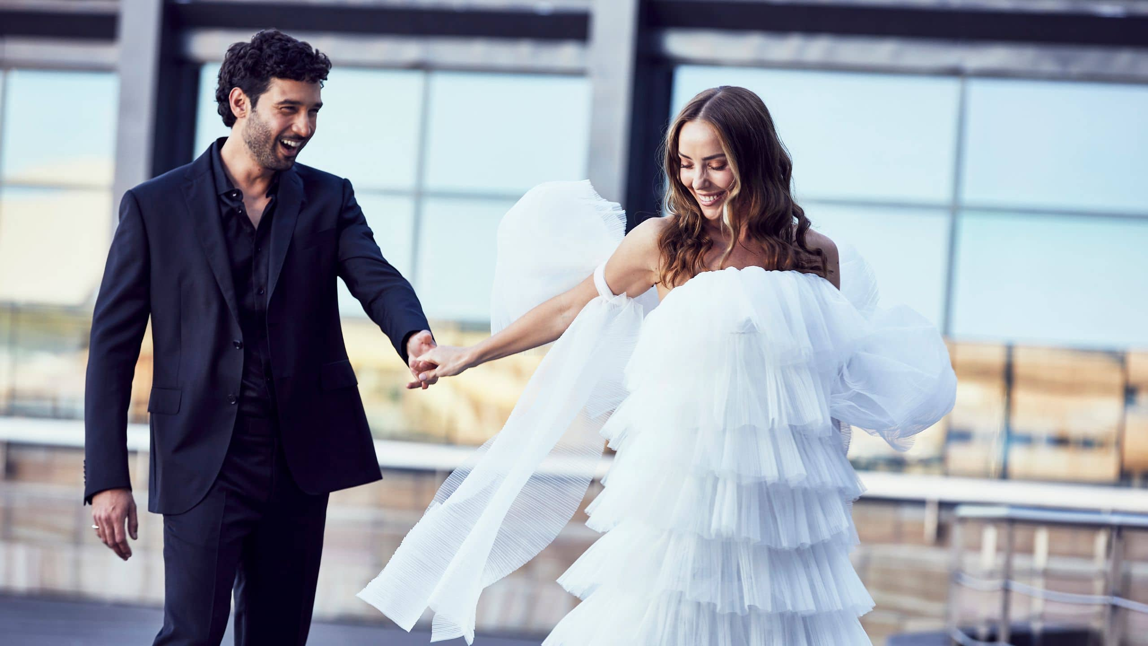
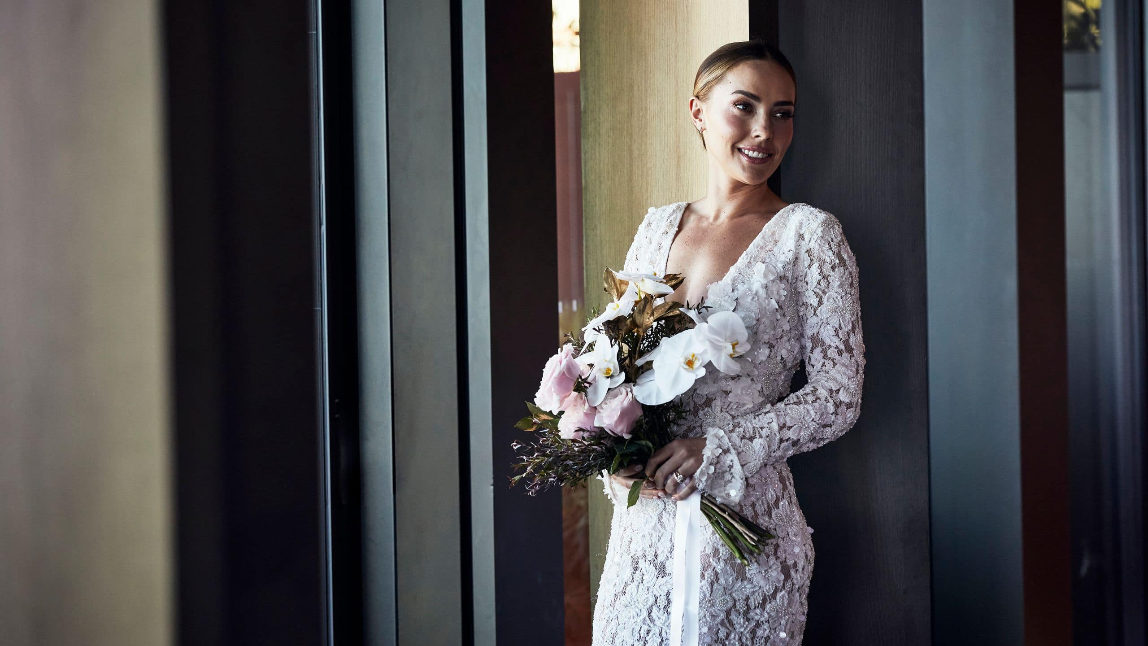
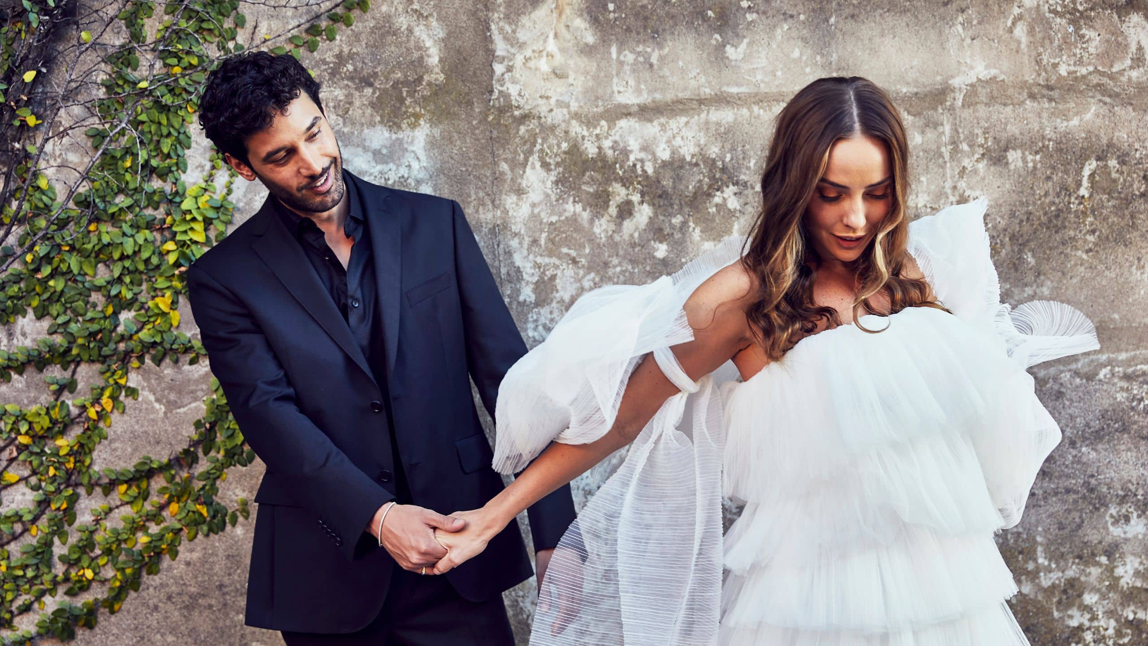
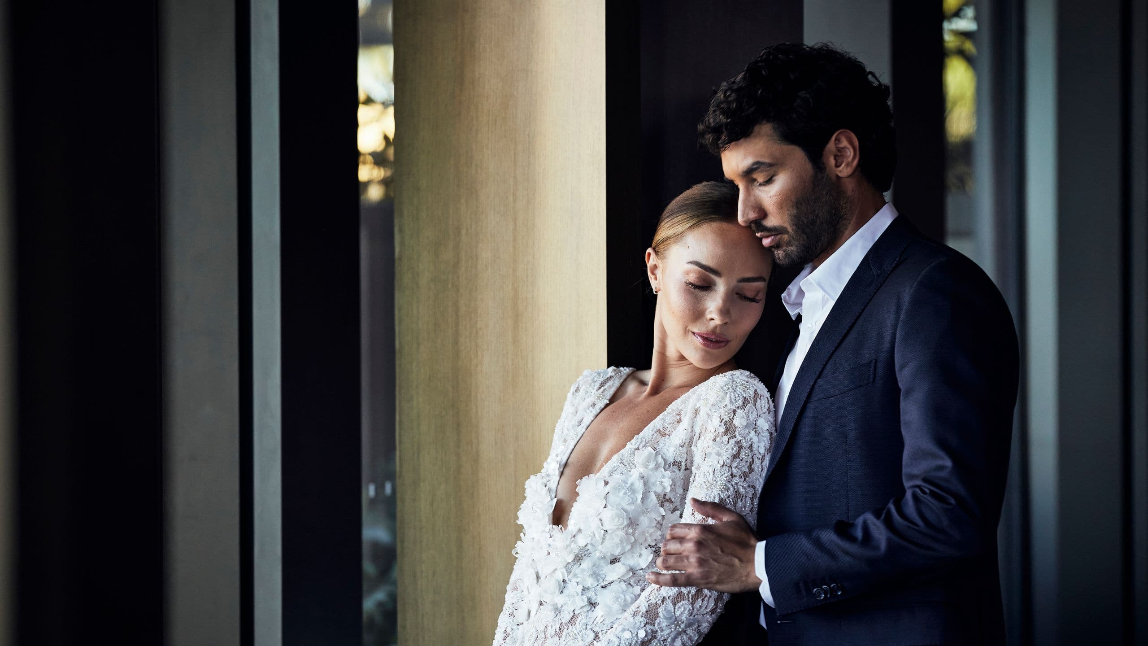
Our collection of venues blends refined style with thoughtful functionality, creating an inspiring, remarkable backdrop for every gathering. Just steps from the hotel lobby, the spaces offer welcoming access and a naturally smooth flow for attendees. From expansive ballrooms to versatile junior ballrooms, flexible meeting rooms and discreet boardrooms, each setting adapts with charismatic ease—supporting conferences, exhibitions, leadership sessions and social occasions with multiple layout options and a consistently distinctive, polished finish.
18 Results
348 sq m
Capacity
400 Guests
Grand Ballroom 4 offers a sophisticated setting designed for gatherings that value discretion, design and a sense of elevated purpose. Adaptable and refined, the venue is ideal for standalone functions, private banquets and focused conference sessions — all within a polished, expressive environment that enhances every moment.
348 sq m
Capacity
400 Guests
Grand Ballroom 2 is a versatile venue crafted for gatherings that call for presence and purpose. With soaring proportions and seamless flexibility, the space adapts effortlessly to conference sessions, formal dinners and dynamic programs — all while preserving the unmistakable grandeur that defines Grand Hyatt The Red Sea.
Capacity
400 Guests
Well-suited for elegant celebrations and business events alike, Grand Ballroom 3 provides a balanced environment where scale meets intimacy. The space is ideal for gala dinners, receptions, and breakout sessions, offering a polished atmosphere that supports both connection and impact.
228 sq m
Capacity
250 Guests
Junior Ballroom 1 is an alluring venue crafted for refined gatherings, mid‑scale conferences and elevated social occasions. With its warm and charismatic atmosphere, the space offers a dynamic setting for events that value interaction, comfort and a touch of expressive sophistication.
683 sq m
Capacity
800 Guests
Balancing elegance with adaptability, the Junior Ballroom sets the stage for refined celebrations, mid‑scale conferences and sophisticated social gatherings. Designed for events that value connection as much as scale, the venue offers seamless flexibility while preserving an elevated atmosphere that enhances every moment.
228 sq m
Capacity
250 Guests
Junior Ballroom 3 offers a versatile and self‑contained setting for private events, meetings and social gatherings. Designed to support seamless execution and natural flow, the venue delivers an intimate yet dynamic atmosphere that reflects the hotel’s distinctive sense of grandeur.
228 sq m
Capacity
250 Guests
With its adaptable layout and elevated design, Junior Ballroom 2 sets the stage for corporate meetings, workshops and intimate celebrations. The venue blends functionality with flair, creating a setting that feels both welcoming and undeniably compelling.
348 sq m
Capacity
400 Guests
Designed for focused yet impactful gatherings, Grand Ballroom 1 offers a polished setting ideal for conferences, banquets and corporate events. Reflecting the architectural presence and refined finish of the full Grand Ballroom, this venue delivers a balanced sense of scale and intimacy — creating an environment that supports clarity, comfort and an effortless flow.
1,390 sq m
Capacity
1700 Guests
The Grand Ballroom stands as the signature venue of our events collection, crafted for occasions that call for scale, presence and meaningful impact. With soaring ceilings and fluid adaptability, the space welcomes large‑scale conferences, gala dinners and milestone celebrations, allowing every moment to unfold with intention, rhythm and a natural sense of flow.
71 sq m
Capacity
70 Guests
Meeting Room 2 brings a more intimate, immersive spirit to the meeting experience, offering a refined setting ideal for collaborative workshops and strategic conversations. Its layout is intentionally adaptable, supporting a natural rhythm that feels both inviting and energetic. With its sophisticated and thoughtfully composed design, the room creates a focused, expressive environment where ideas unfold with ease and every interaction feels meaningful and elevated.
144 sq m
Capacity
150 Guests
Meeting Room 1 is an elevated, expressive space crafted for gatherings that thrive on both momentum and focus. Its adaptable, fluid design supports everything from plenary sessions to more intimate conversations, creating an atmosphere that feels composed, engaging and intentionally shaped. This is a room where clarity emerges naturally, connection feels effortless and every moment carries a purposeful, subtly dramatic sense of occasion.
49 sq m
Capacity
30 Guests
Boardroom 3 introduces a distinctive sense of precision to smaller executive meetings. Purpose‑built for concentration and thoughtful planning, it supports teams as they align, assess and move forward with confidence. The setting remains quietly impressive and private throughout, culminating in a sublime environment for decisive outcomes.
50 sq m
Capacity
30 Guests
Boardroom 2 offers an intimate, well‑balanced environment for strategic exchanges and focused dialogue. The layout promotes clarity and collaboration in a welcoming setting where ideas move with dynamic ease. Its discreet character keeps conversations productive and aligned, delivering a remarkable sense of calm and control.
73 sq m
Capacity
70 Guests
Boardroom 1 offers a commanding setting crafted for senior‑level discussions that call for presence and polish. Its generous proportions create a confident atmosphere for executive sessions where direction is shaped and decisions gain momentum. The room’s refined character and striking finish ensure every exchange feels remarkable and purposeful.
696 sq m
Capacity
800 Guests
Grand Ballroom 3 and Grand Ballroom 4 expand into a refined, versatile venue ideal for elegant celebrations, receptions, social gatherings, private banquets and focused conference sessions. The combined space blends intimacy with expressive design elements, creating a polished environment that enhances connection, purpose and every remarkable moment with a subtly celebratory spirit.
696 sq m
Capacity
800 Guests
Grand Ballroom 1 and Grand Ballroom 2 come together to form a seamless, versatile venue suited for conferences, formal dinners, weddings and dynamic programs. Together, they blend intimacy with expansive scale, offering fluid flexibility while upholding the distinguished grandeur that defines Grand Hyatt The Red Sea.
456 sq m
Capacity
500 Guests
Junior Ballroom 1 and Junior Ballroom 2 integrate to offer a welcoming, expressive setting perfectly suited for mid‑scale conferences, corporate meetings, intimate celebrations, workshops and elevated social occasions. The combined space brings together comfort and charismatic design, creating a polished, flexible venue where interaction feels natural and every gathering becomes a refined, remarkable moment.
456 sq m
Capacity
500 Guests
Junior Ballroom 2 and Junior Ballroom 3 offer a welcoming, expressive setting suited for strategic gatherings, insight‑driven sessions, intimate celebrations and private social occasions. Together, they blend adaptable design with a charismatic, dynamic atmosphere, creating a polished venue enriched with a distinctive sense of grandeur and moments that feel effortlessly remarkable.