Event Spaces
25 Results


Ballroom A & B
724 sq m
Capacity
850 Guests
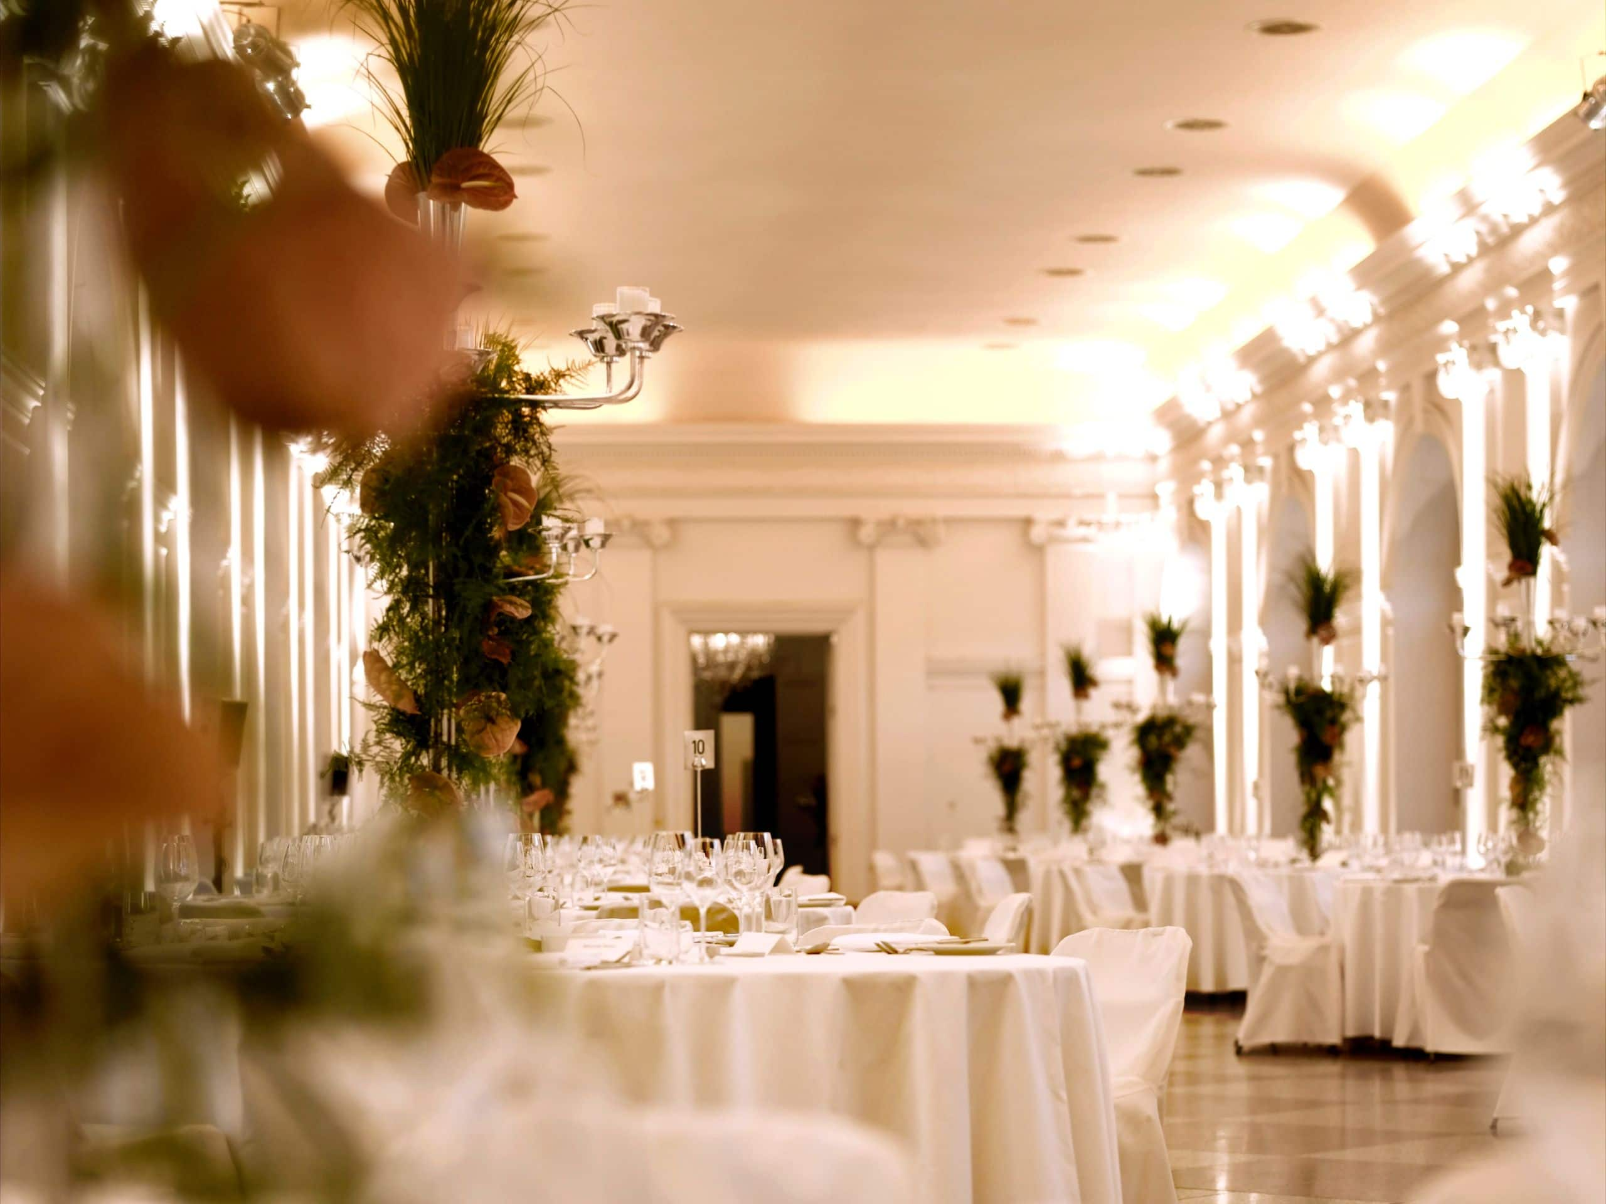
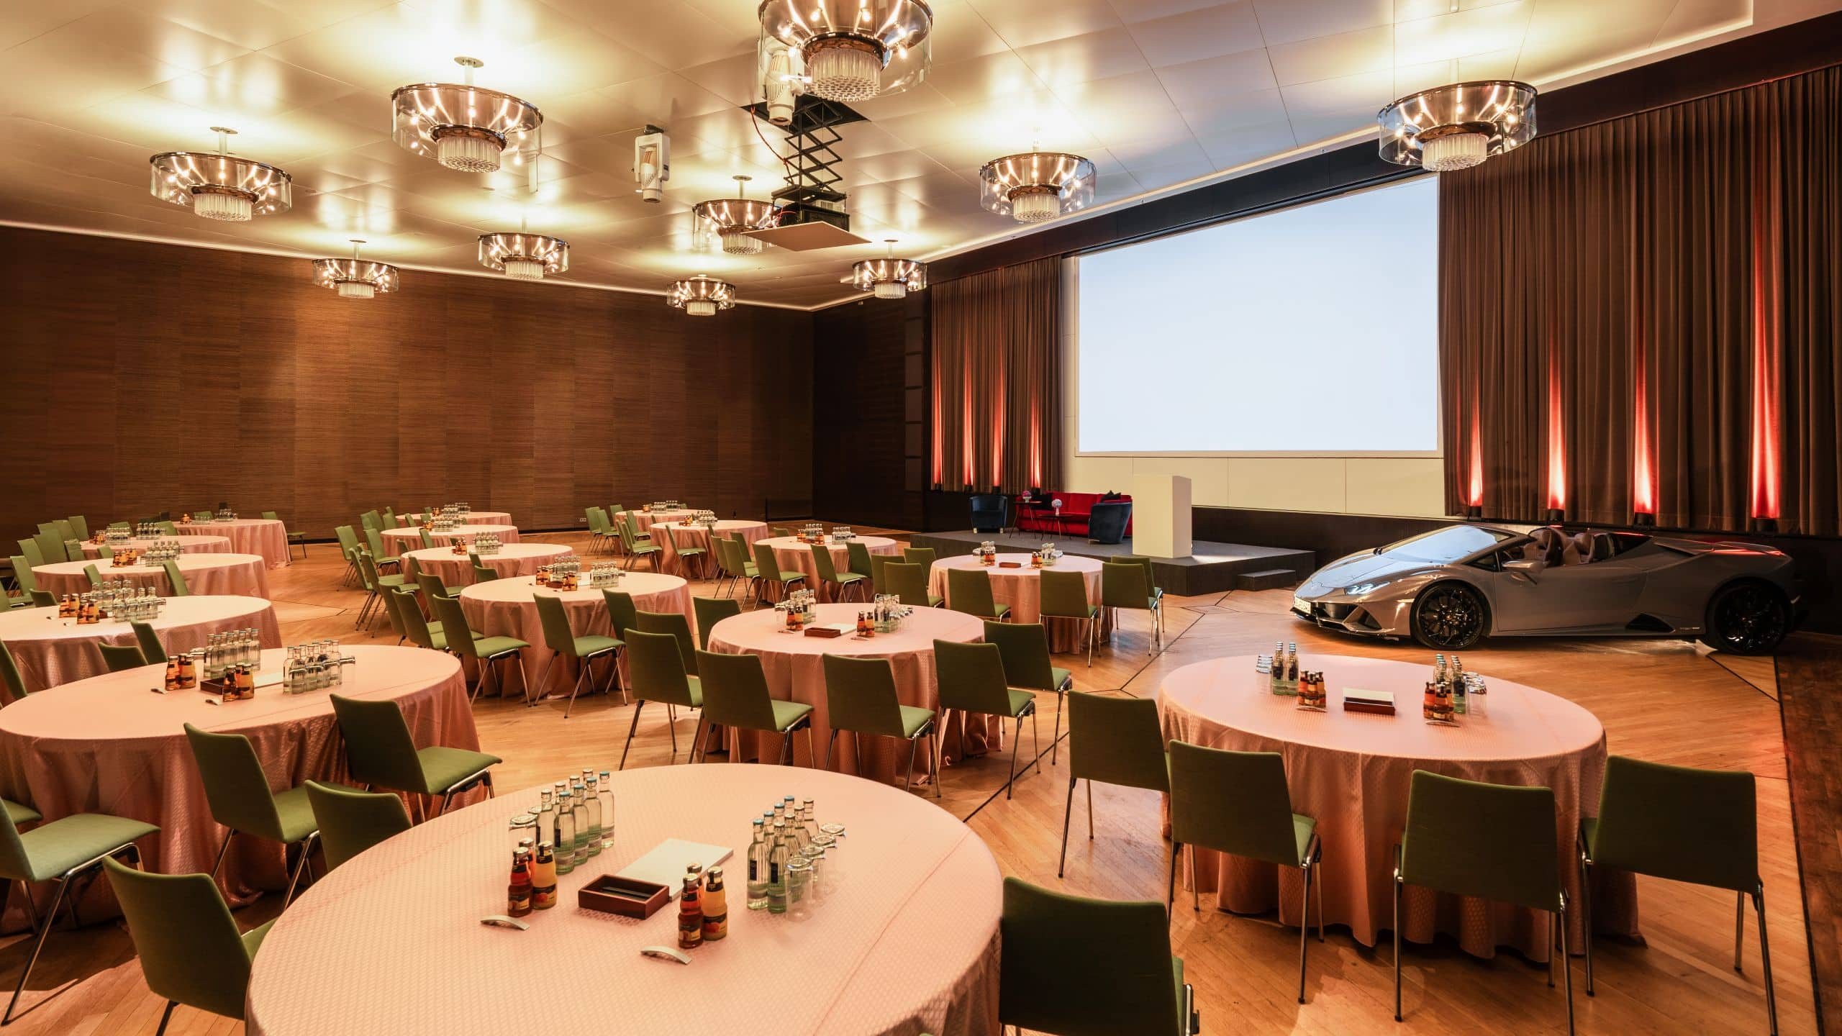
The Grand Ballroom at Grand Hyatt Berlin is one of the city's most versatile and impressive event spaces. Spanning 724 square meters with a 5.8-meter ceiling, the ballroom is flooded with natural daylight and features a high-quality parquet floor, adjustable chandeliers and a large projection screen. Divisible into two separate rooms, each with its own entrance, it accommodates everything from large-scale conferences and product launches to glamorous gala dinners and concerts. Screen 7m x 4m / Natural daylight / Chandeliers adjustable in height and color. Classroom: 350 / Cabaret: 312 / Theater: 850


Ballroom A
490 sq m
Capacity
500 Guests
Grand Ballroom A offers 490 square meters of flexible event space, with a 5.8-meter ceiling, high-quality parquet floor and a sophisticated lighting system that allows for fully customized color concepts. Suited to grand gala dinners, product launches and large conferences alike. Screen 4m x 3m / Natural daylight Classroom: 250 / Cabaret: 200 / Theater: 500


Ballroom B
234 sq m
Capacity
214 Guests
Grand Ballroom B offers 234 square meters of naturally lit event space, with a high-quality parquet floor and a flexible modern design that adapts to the character of each occasion. Suited to gala dinners, incentive events and mid-scale conferences. Screen 4m x 3m / Natural daylight Classroom: 105 / Cabaret: 120 / Theater: 220


Gallery & Foyer
668 sq m
Capacity
300 Guests
The Gallery and Foyer offer 668 square meters of flexible space for receptions, exhibition areas and event breaks. Organically shaped sculptures by Korean artist Jae Hyo Lee create a striking backdrop for coffee breaks and informal gatherings, while the integrated Globe Bar in the Foyer — with views across Marlene-Dietrich-Platz — provides an elegant setting for pre-event receptions.


Library
135 sq m
Capacity
90 Guests
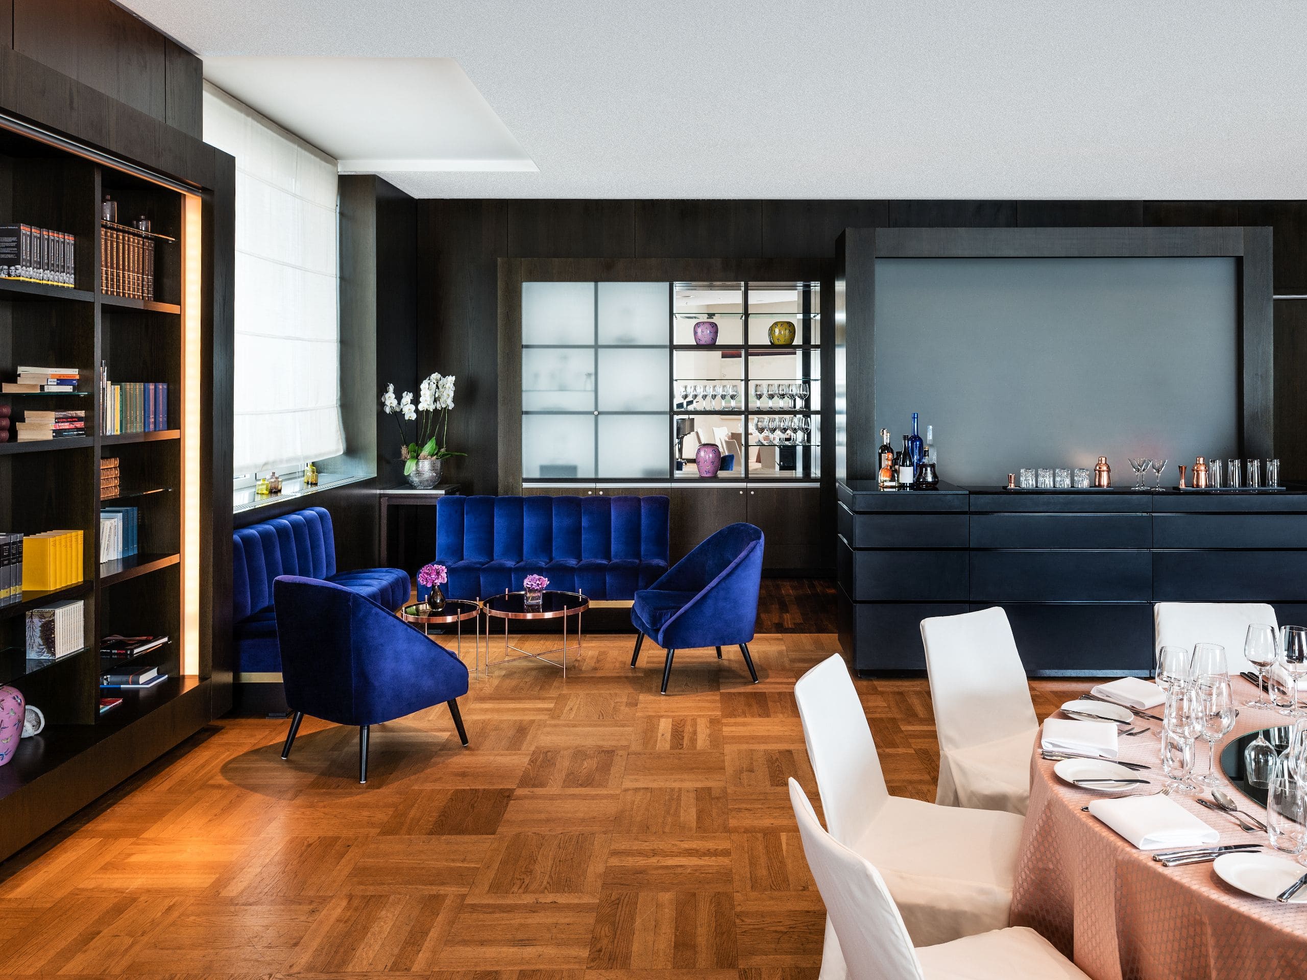
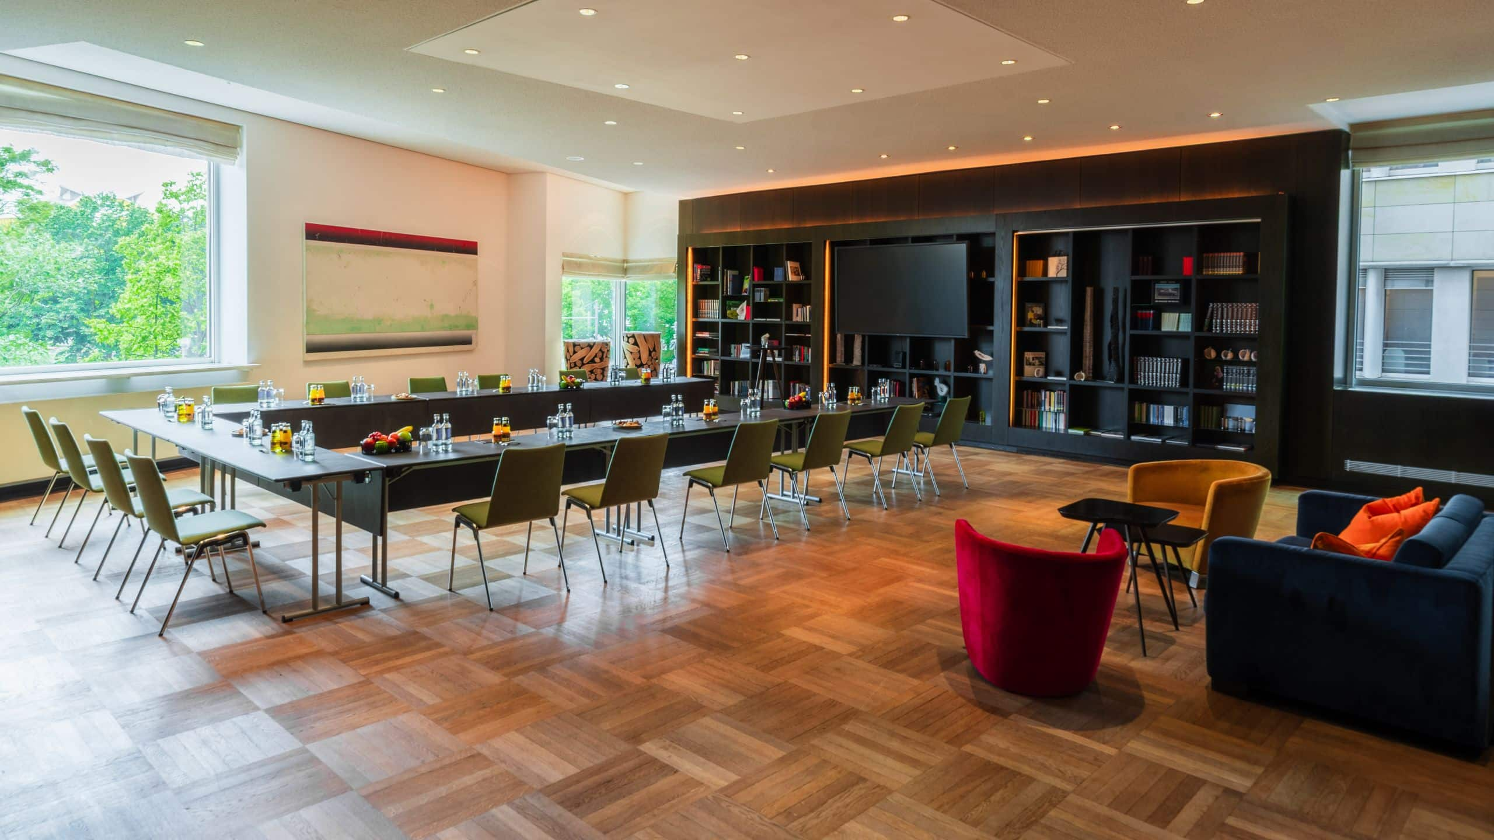
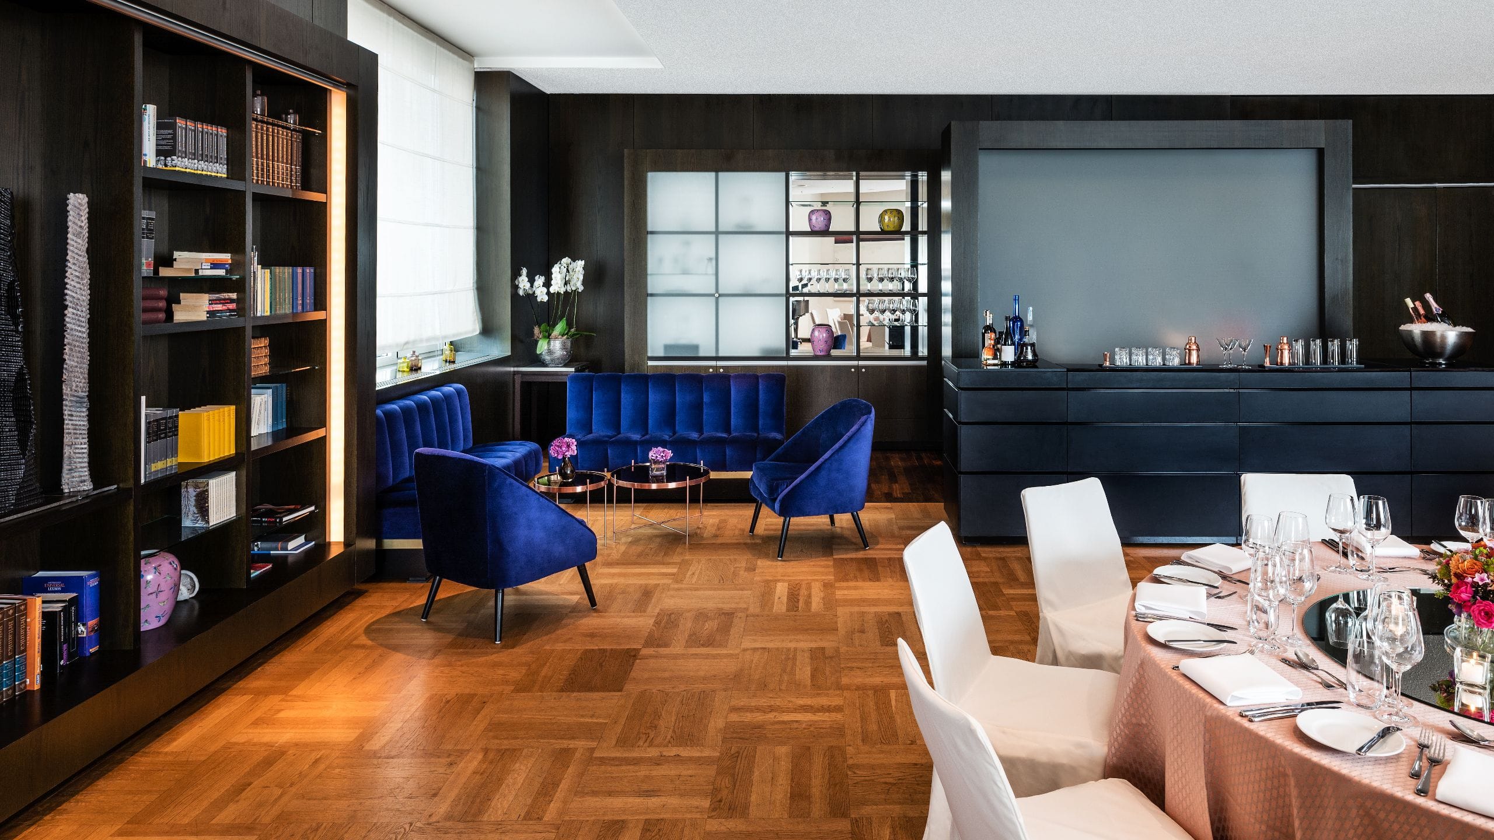
The Library is one of Grand Hyatt Berlin's most distinctive meeting spaces, combining natural daylight, bright parquet flooring and original artwork by Dirk Skreber with views across the Berlin Philharmonic Hall and Tiergarten. A warm atmosphere makes it equally suited to creative business meetings, wine tastings, workshops and private celebrations. The adjacent Boardroom can be connected through a connecting door. Natural daylight Classroom: 54 / Cabaret: 56 / Theater: 90


Vox Restaurant & Bar
428 sq m
Capacity
230 Guests
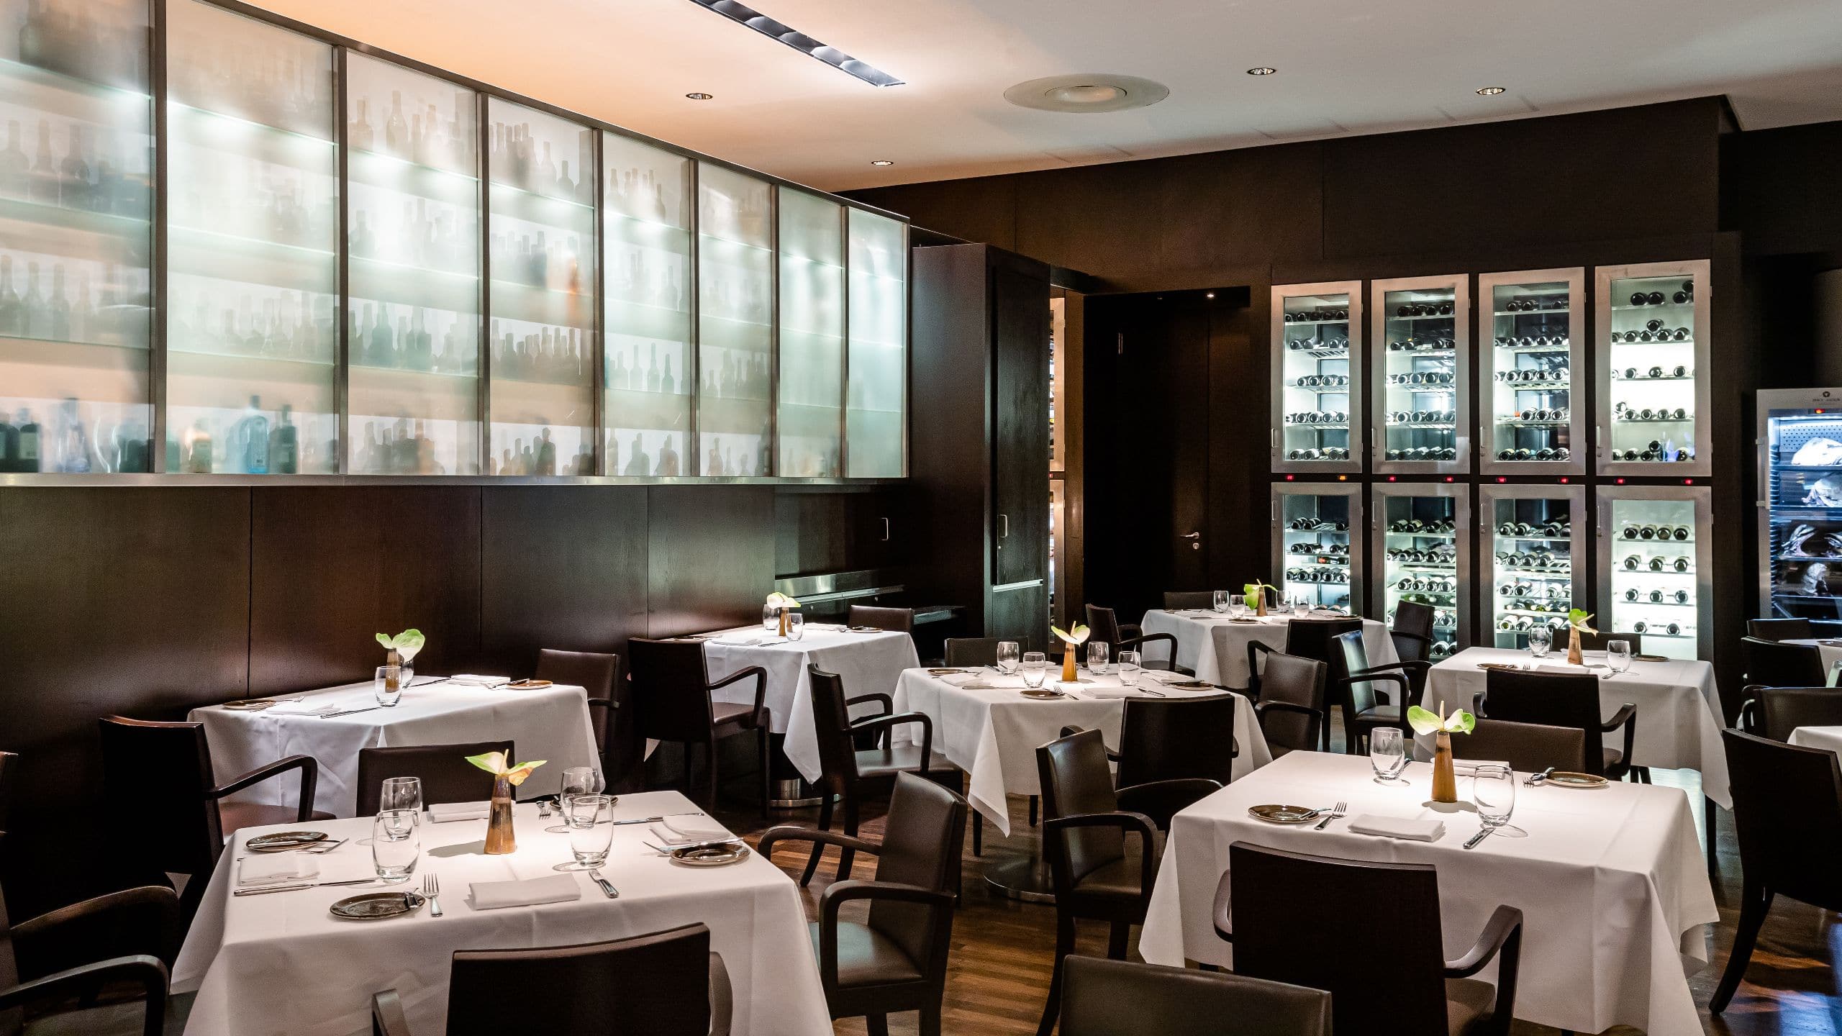
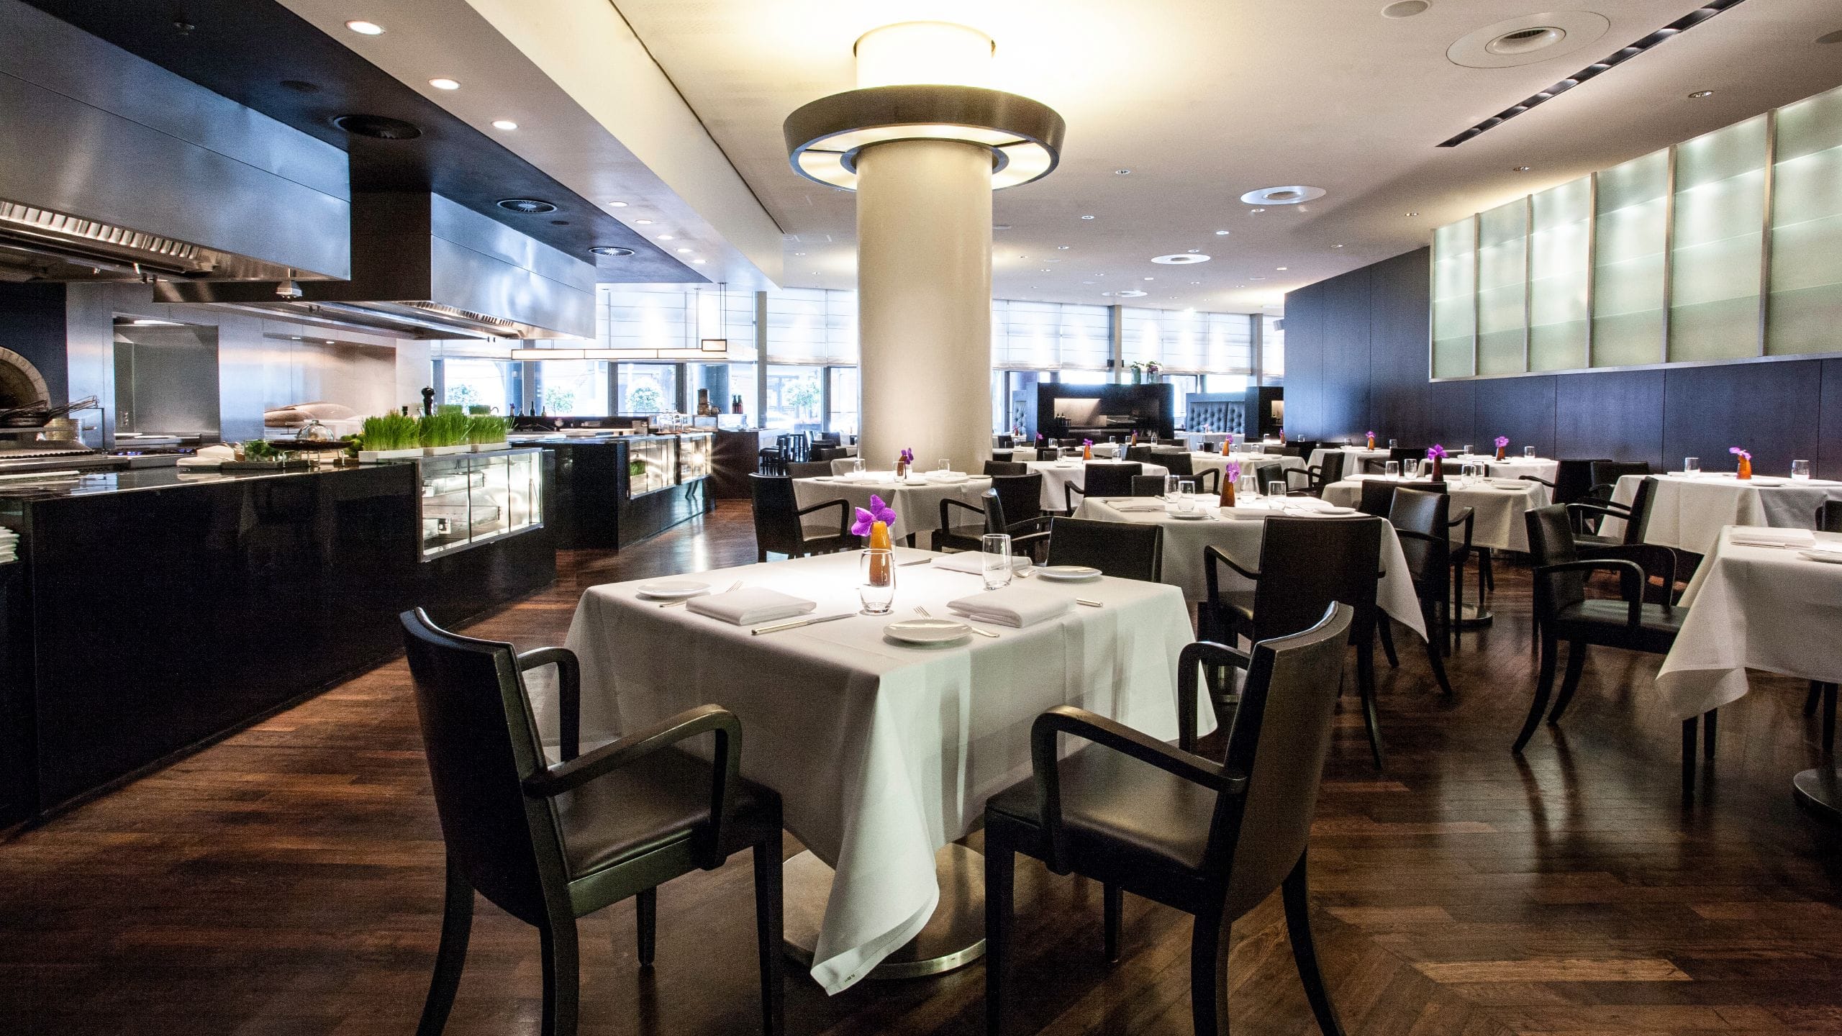
VOX Restaurant & Bar offers one of Grand Hyatt Berlin's most impressive private event settings, combining an open show kitchen, a spacious summer terrace and a sophisticated dining room for up to 230 guests. Suited to private dinners, product launches and corporate celebrations. Maximum with existing setup: 110 / Maximum with added furniture: 230


Bistro Mitte
240 sq m
Capacity
100 Guests
Bistro Mitte's stylish, fireplace-centered setting on the ground floor provides a natural and relaxed venue for business lunches, informal gatherings and private receptions of up to 100 guests.


Renzo Piano
88 sq m
Capacity
90 Guests
The Renzo Piano room offers 88 square meters of naturally lit meeting space, with a generous window front, warm-toned natural fiber wallpaper and window linings of dark bog oak. A refined, well-proportioned setting for presentations, workshops and mid-size meetings. Screen 3.5m x 2.8m / Natural daylight Classroom: 60 / Cabaret: 40 / Theater: 90


Jose Rafael Moneo
67 sq m
Capacity
60 Guests
The Jose Rafael Moneo room offers 67 square meters of naturally lit meeting space, with a generous window front, warm-toned natural fiber wallpaper and window linings of dark bog oak. Well suited to focused workshops, training sessions and smaller presentations. Screen 3.5m x 2.8m / Natural daylight Classroom: 33 / Cabaret: 32 / Theater: 60


Renzo Piano & Jose Rafael Moneo
155 sq m
Capacity
160 Guests
The combined Renzo Piano and Jose Rafael Moneo rooms offer 155 square meters of naturally lit meeting space, defined by warm-toned natural fiber wallpaper and window linings of dark marsh oak. Large windows can be opened or darkened with blinds, allowing the atmosphere to be adapted for any presentation. The rooms can be rented separately or combined for larger gatherings. Screen 3.5m x 2.8m / Natural daylight Classroom: 99 / Cabaret: 88 / Theater: 160


Arata Izosaki
43 sq m
Capacity
45 Guests
The Arata Isozaki room offers an intimate, naturally lit setting for workshops, training sessions and smaller presentations, with dark marsh oak louvers for flexible atmosphere control and a minibar and espresso machine included. Screen 3.5m x 2.8m / Natural daylight Classroom: 24 / Cabaret: 24 / Theater: 45 / U-shape: 21


Hans Kollhoff
32 sq m
Capacity
28 Guests
The Hans Kollhoff room offers an intimate, naturally lit setting for smaller workshops, training sessions and focused meetings, with dark marsh oak louvers for flexible atmosphere control and a minibar and espresso machine included. Note: No integrated projector. Screen 3.5m x 2.8m / Natural daylight Classroom: 12 / Cabaret: 12 / Theater: 28 / U-shape: 16


Arata Izosaki & Hans Kollhoff
75 sq m
Capacity
71 Guests
The combined Arata Isozaki and Hans Kollhoff rooms offer an intimate atmosphere suited to smaller gatherings, workshops and training sessions. Flooded with natural daylight, the rooms feature dark marsh oak louvers for versatile presentation settings, alongside a minibar and espresso machine. Screen 3.5m x 2.8m / Natural daylight Classroom: 39 / Cabaret: 40 / Theater: 73


Richard Rogers
49 sq m
Capacity
45 Guests
The Richard Rogers room offers an intimate, naturally lit setting for workshops, training sessions and smaller presentations, with dark marsh oak louvers for flexible atmosphere control and a minibar and espresso machine included. Screen 3.5m x 2.8m / Natural daylight Classroom: 24 / Cabaret: 24 / Theater: 45 / U-shape: 21


Boardroom
64 sq m
Capacity
20 Guests
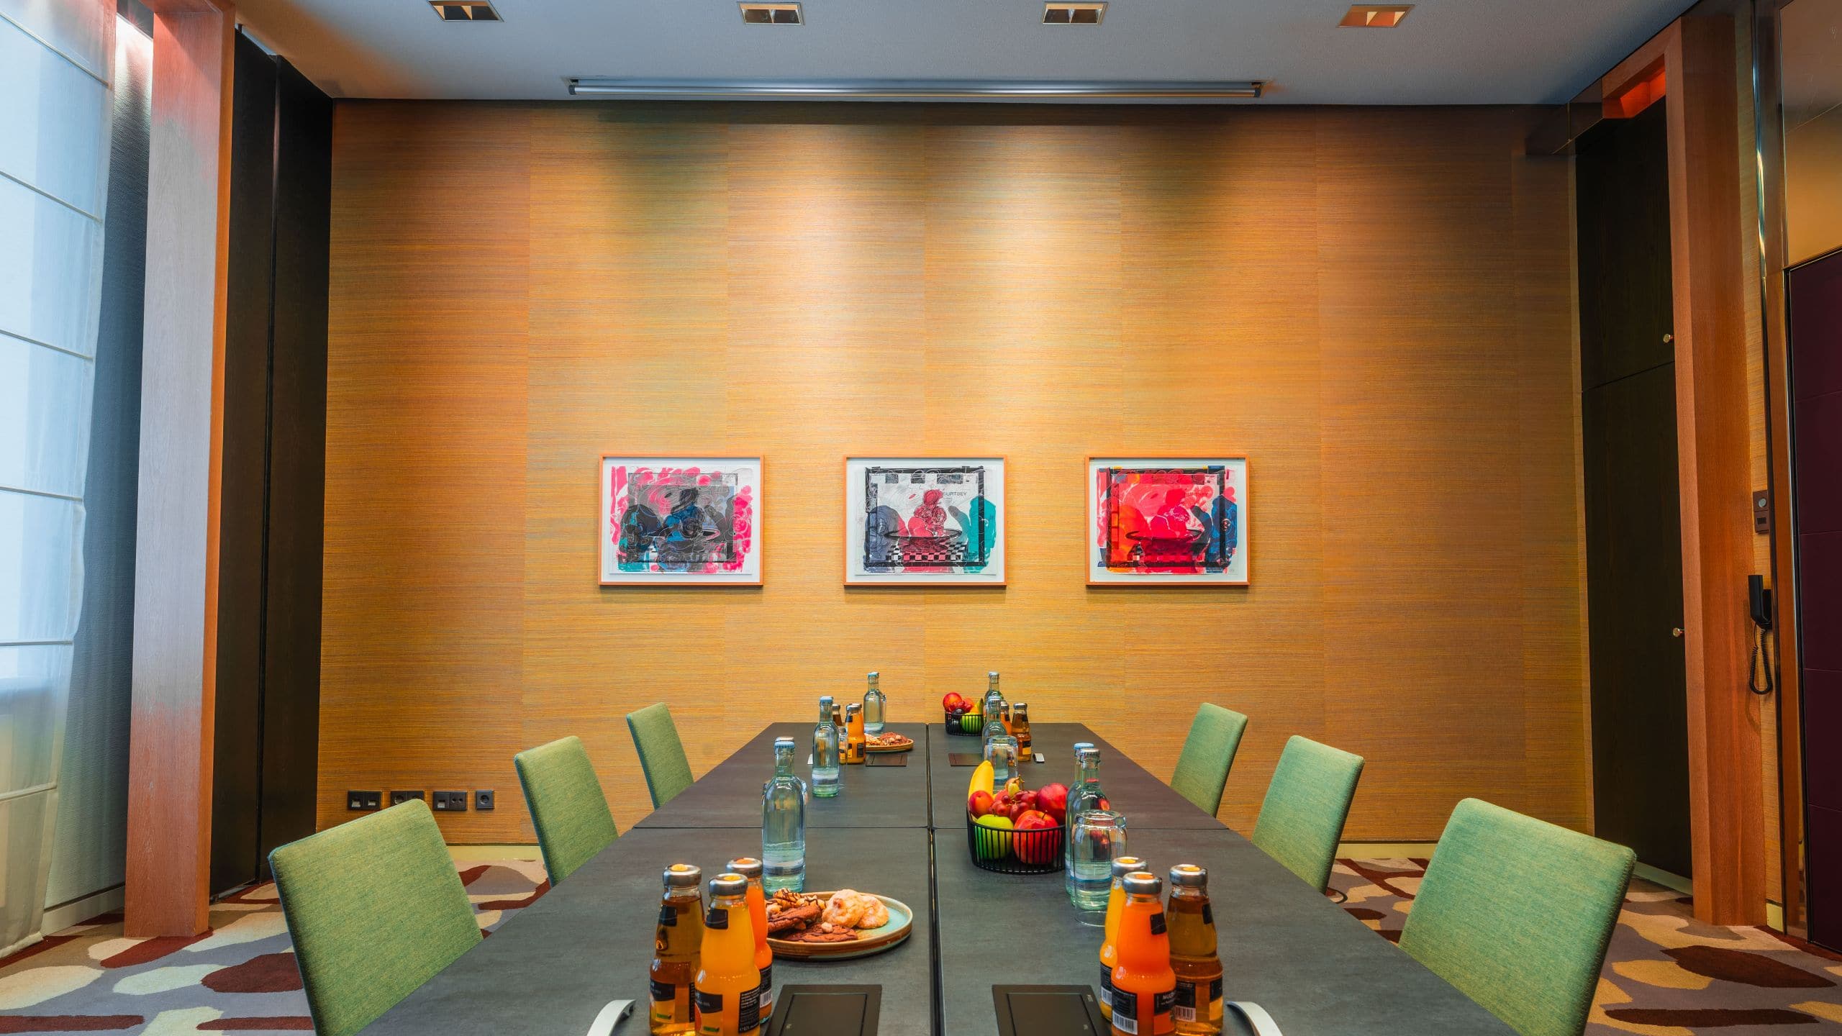
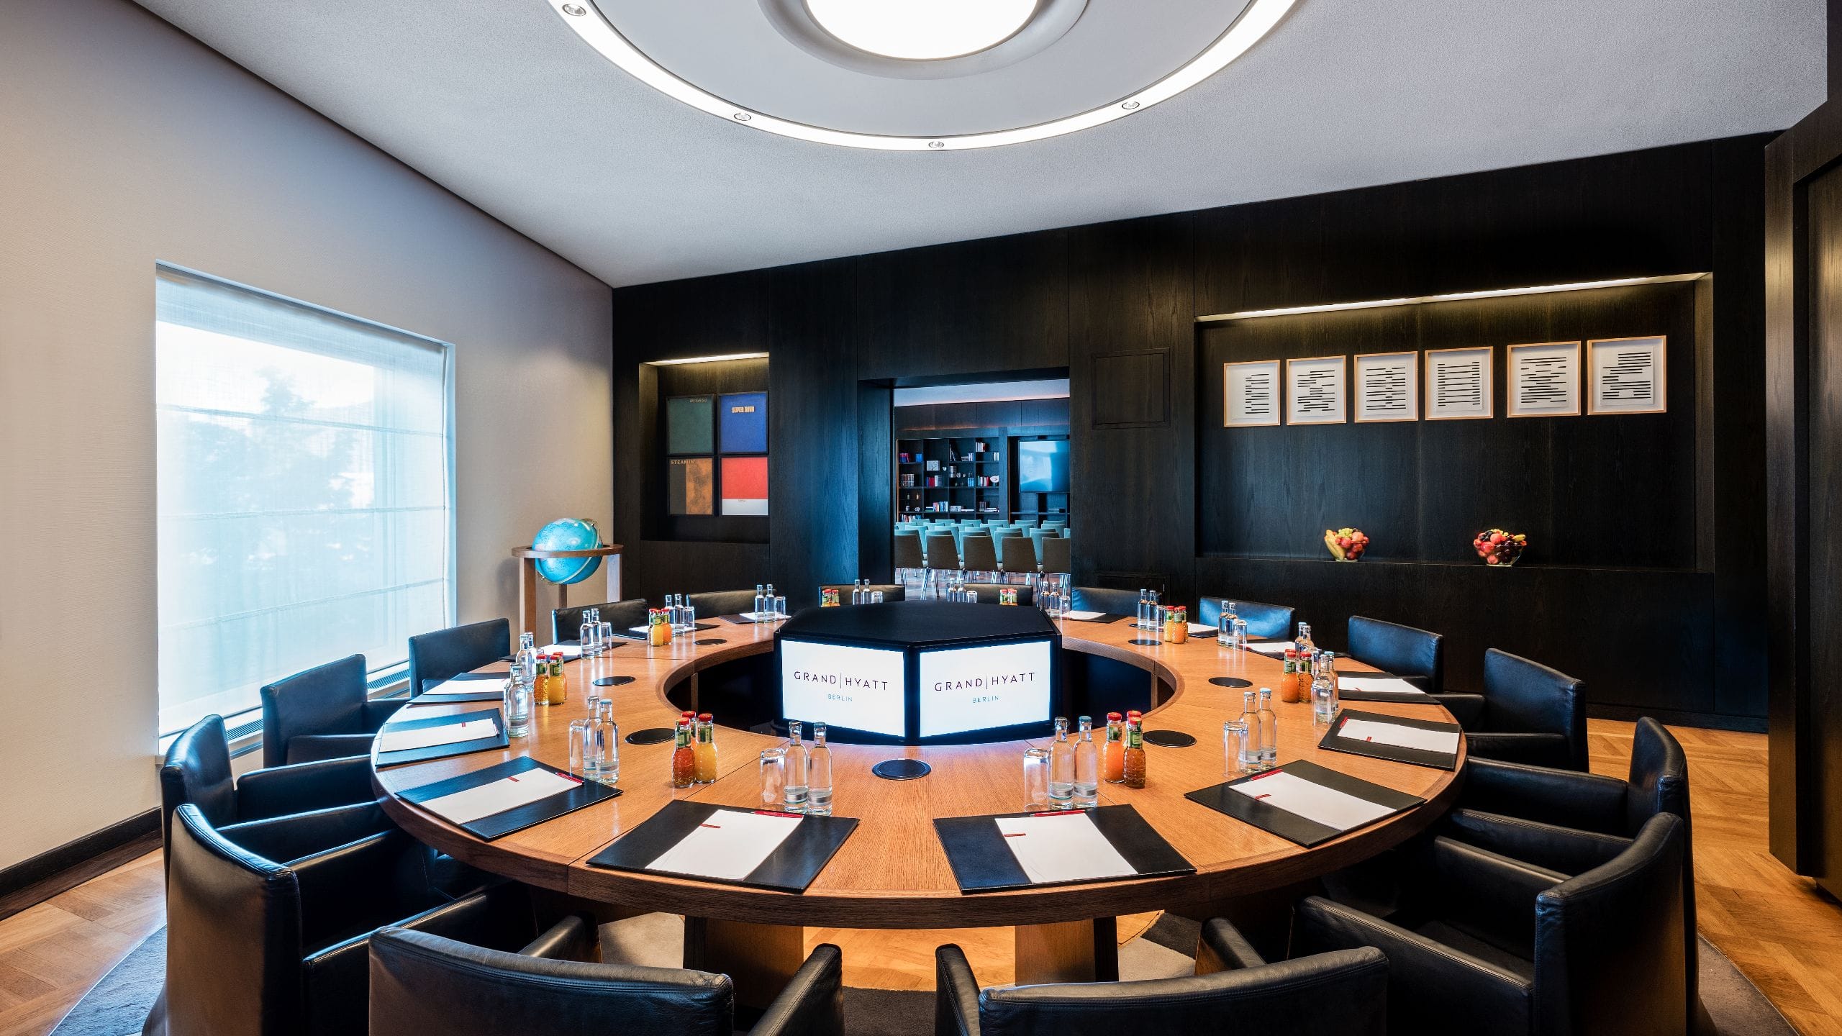
The Boardroom is an intimate, elegantly appointed space centered around a massive round oak table with integrated screens — an ideal setting for executive meetings, board sessions and private presentations. Contemporary artworks create a distinctive atmosphere that sets this space apart from a conventional meeting room. Natural daylight / Fixed boardroom setup Maximum: 20 delegates

Ulrike Lauber
28 sq m
Capacity
18 Guests
The Ulrike Lauber Private Room offers 28 square meters of intimate space for private dinners and lounge-style gatherings of up to 12 guests, connected directly to VOX Restaurant. Tailored décor can be arranged to individual requirements. Theater: 18 / Boardroom: 12


1838 Deli
48 sq m
Capacity
25 Guests
The 1838 Deli provides an informal and stylish setting for smaller gatherings and private receptions of up to 25 guests, with artisan pastries and specialty coffee available throughout.


Le Petit Chef
10 sq m
Capacity
57 Guests
The Le Petit Chef space offers an immersive private dining setting for up to 57 guests, combining four-course cuisine with captivating 3D projection storytelling.

Grand Ballroom & Gallery / Foyer
724 sq m
Capacity
850 Guests
The 724 sq m (7,793 sq ft) ballroom at Grand Hyatt Berlin features elegant parquet flooring, natural daylight and 6 m (19.6 ft) high ceilings – a spacious canvas for any event. It can be divided into two separate halls, each with its own entrance. A height-adjustable, customizable lighting concept sets the perfect mood, whether for a conference, car presentation, concert, incentive or gala dinner. In the foyer, striking organic sculptures by Korean artist Jae Hyo Lee create a unique atmosphere, ideal for buffets, coffee breaks and inspiring conversations.



Exclusive event rooms for special occasions
Capacity
250 Guests
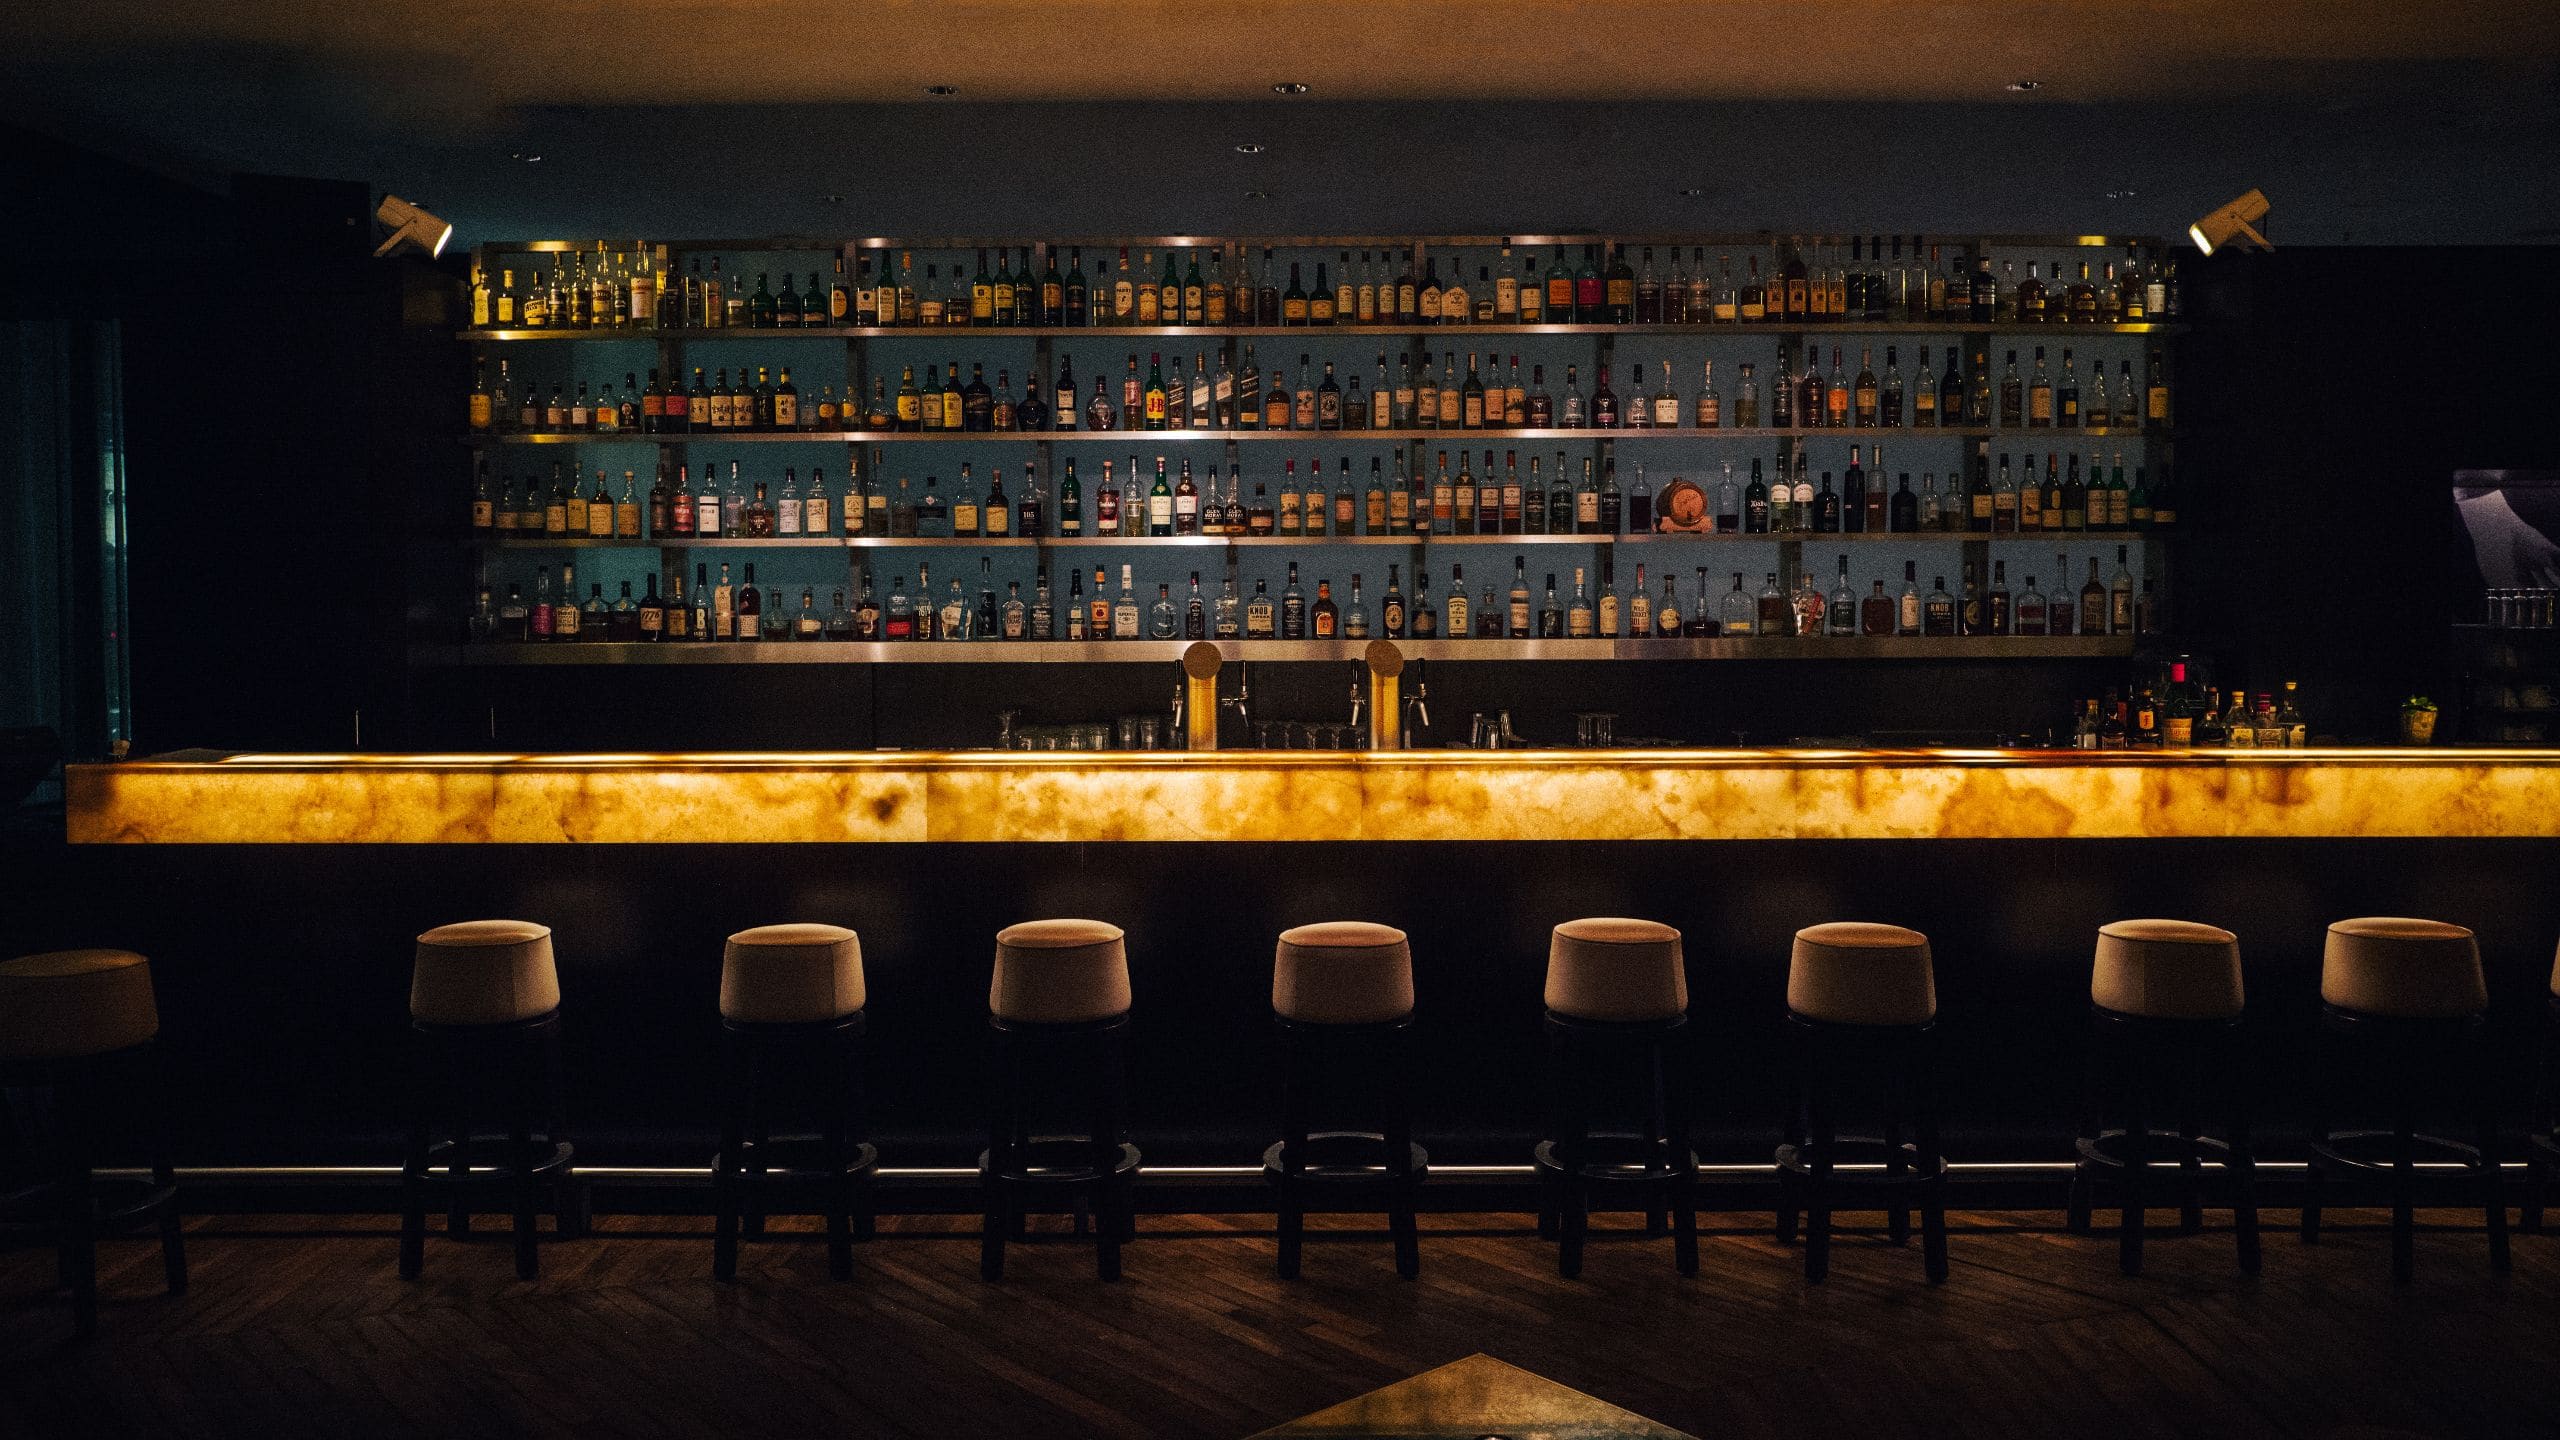
Whether it’s a birthday, family celebration or business meeting, make your event truly special. Choose Bistro Mitte or Vox Restaurant for client events or private gatherings in a vibrant, stylish setting. 1838 Deli, with its blend of urban chic and historic elegance, is ideal for smaller occasions such as pop-up events, get-togethers or baby showers. For an intimate setting, the Private Room Ulrike Lauber offers 28 sq m (301 sq ft) of space for up to 12 guests, suitable for a dinner or lounge set-up. Tailored décor can be arranged to your vision.
Balllroom B
234 sq m
Capacity
220 Guests
Grand Ballroom B is flooded by daylight and has a high-quality parquet floor. Whether for incentives, meetings or festive gala dinners, the modern design leaves flexibility to create the atmosphere you are looking for. With 234 sqm of space, Grand Ballroom B is the perfect choice for gala dinners with up to 180 people. Screen 4m x 3m // natural daylight // seatings maximum: classroom 105 delegates // cabaret 120 delegates // theatre style 220 delegates




Meeting spaces for special occasions
28 sq m
Capacity
12 Guests
Ulrike Lauber – Private Dining Whether a birthday, family celebration or business meeting, give your event an extraordinary touch. The private room Ulrike Lauber measures 28 sq m (301 sq ft) and provides a uniquely private ambience that is ideal for dinner as well as lounge set-ups. The room can accommodate up to 12 persons. We will gladly decorate the private room according to your wishes and needs. Restaurants and bars for your exclusive event Are you in search of an appropriate location for a customer event in a communicative, exciting atmosphere? Or do you want to organize an unforgettable family celebration? Choose between our Tizian Restaurant and our Vox Restaurant for your special event.


Event rooms for small & medium-sized meetings
155 sq m
Capacity
160 Guests
The Renzo Piano (88 sq m / 947 sq ft) and Rafaél Moneo (67 sq m / 721 sq ft) rooms feature large windows that open for fresh air or can be fully darkened. Warm natural-fiber wallpaper and dark moor oak accents create an inviting atmosphere. Both can be booked separately or combined for larger meetings. The Hans Kollhoff (32 sq m / 344 sq ft), Arata Isozaki (43 sq m / 462 sq ft) and Richard Rogers (49 sq m / 527 sq ft) rooms offer natural daylight, blackout options, and amenities such as a minibar, espresso machine and air conditioning – ideal for smaller gatherings. Hans Kollhoff and Arata Isozaki can also be connected for added space.

Piano Moneo
88 sq m
Capacity
96 Guests
Your benefits at a glance: · Banquet: 96 people · Huge window façade · Possibility to darken the room · Comfortable atmosphere · Warm colours and panelling made of dark moor oak


Boardroom & Library
199 sq m
Capacity
100 Guests
For meetings of up to 18 guests, our exclusive boardroom provides the perfect setting: a large, elegant round oak table with comfortable leather armchairs – ideal for meetings, presentations and executive gatherings in the heart of Berlin. Modern art and curated exhibits enhance the sophisticated atmosphere. The adjoining library, with light parquet floors, an artwork by Dirk Skreber and views of the Berlin Philharmonic Hall and Tiergarten, is perfect for lunches or other business occasions. Spanning 135 sq m (1,453 sq ft), it also offers an elegant venue for weddings, private concerts, wine tastings and more.