Meetings
Hold a meeting or corporate retreat in Lake Tahoe. With 18 upgraded meeting rooms and 47,750 sq ft of flexible space, we have a venue for every occasion. Strategize in our Alpine boardroom, host a company dinner in Tinker's Knob or a conference for 600 in Grand Sierra. Whether indoors or out, our expert team ensures a seamless and dynamic experience, complete with views and catering.
Total Spaces
Largest Space884 sq m
Total Rooms
Event Spaces
19 Results

Grand Sierra Prefunction
92 sq m
Capacity
935 Guests
The Grand Sierra Prefunction, spanning 1,000 sq. ft., offers a welcoming entrance to the ballroom and seamless guest flow. Ideal for breaks, receptions, and buffets, this versatile space enhances networking, catering, and overall event experience.
Grand Sierra
884 sq m
Capacity
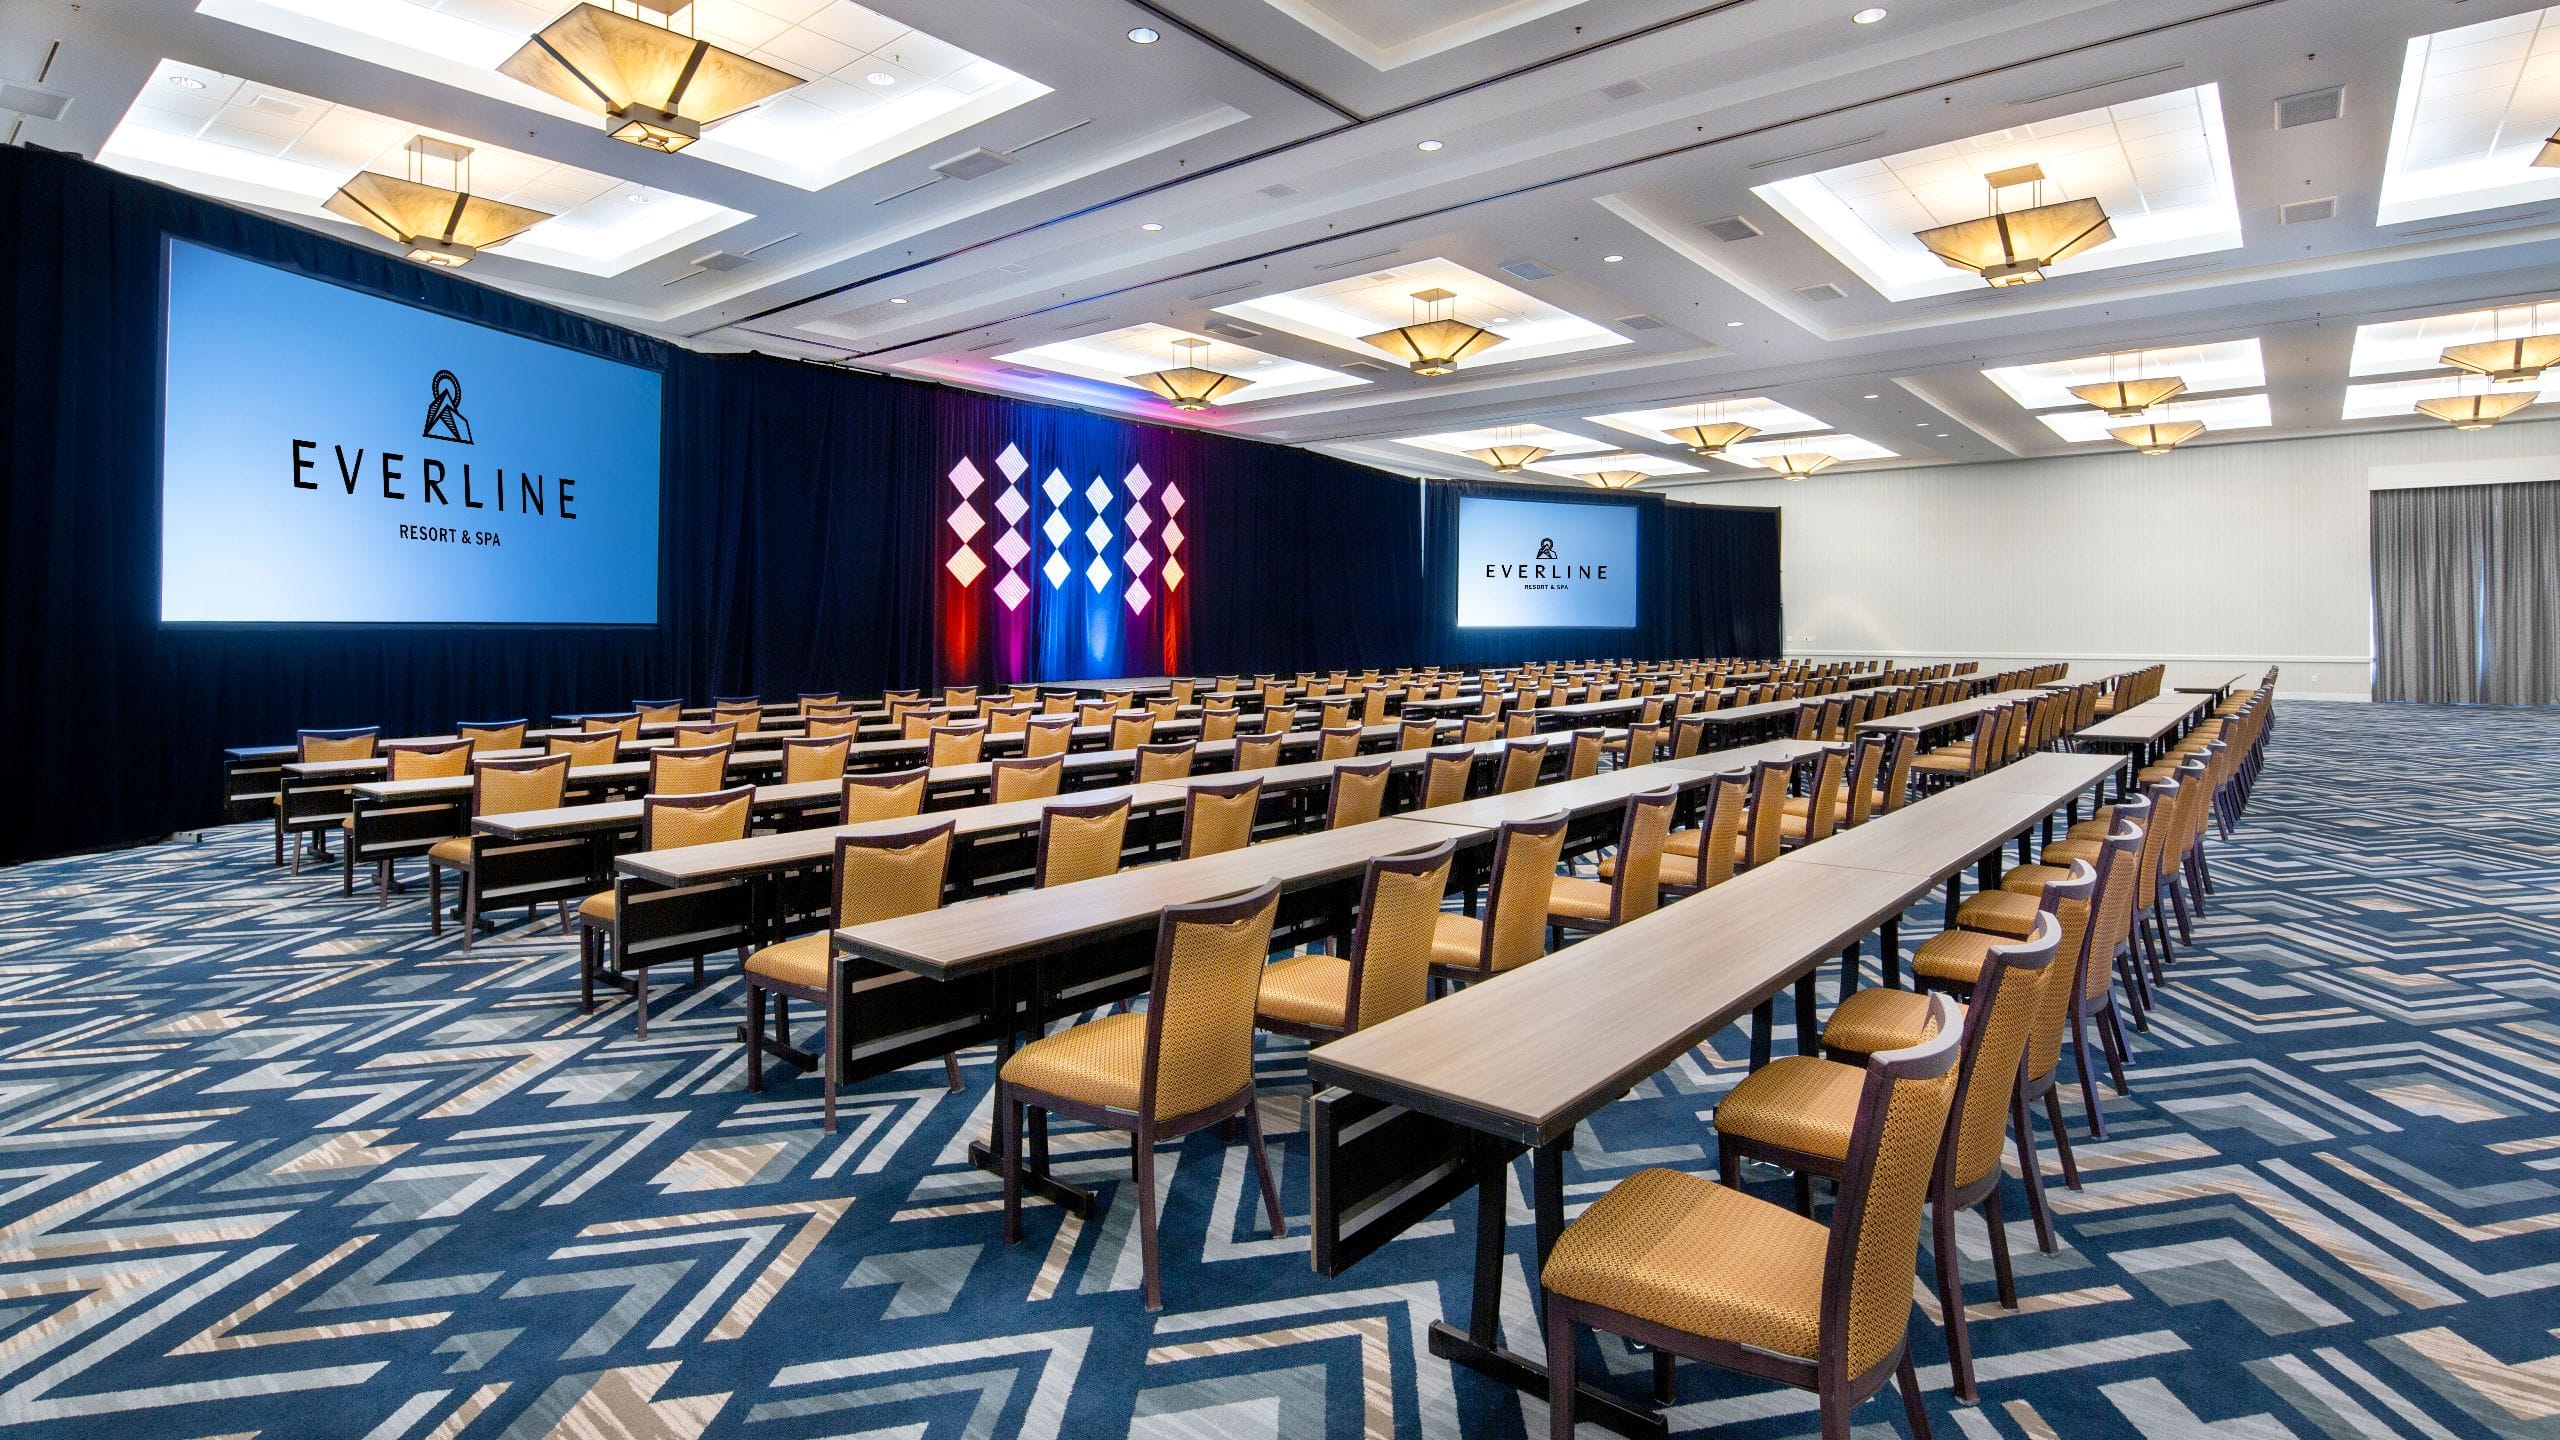
600 Guests
Celebrate in this elegant Olympic Valley wedding venue sporting 18-ft ceilings. Adjacent to the 2,500 sq ft Grand Sierra pre-function space, it's ideal for large receptions and ceremonies, with views of the golf course and mountains.


Alpine Ballroom
475 sq m
Capacity
480 Guests
The Alpine Ballroom features 5,120 square feet of flexible event space with 16-foot ceilings and modern amenities, creating an elegant backdrop for any occasion. It accommodates up to 480 guests’ theater-style or 300 for banquets and includes a back-screen projector and divisible sections for added versatility. Ideal for conferences, weddings, and special events, it seamlessly blends functionality with sophistication.

Pavilion
812 sq m
Capacity
400 Guests
Located in the heart of the resort, the Pavilion Lawn offers 8,750 square feet of scenic outdoor space, ideal for weddings, retreats, and social gatherings with stunning mountain views.

Sun Deck
557 sq m
Capacity
200 Guests
Located outside by Iron Road and the Spa Deck, the 6,000-square-foot Sun Deck offers space for outdoor events and features a Ski Bar with mountain views.

Cascades
278 sq m
Capacity
200 Guests
Cascades is a 3,000-square-foot private restaurant with floor-to-ceiling windows offering panoramic resort views, ideal for dining or private events.

Emigrant Peak
153 sq m
Capacity
165 Guests
Emigrant Peak offers 1,650 sq. ft. of flexible space, configurable as one large room or divided into two with an air wall. Located across from the Waterfall Terrace, it provides convenient access to outdoor mountain views for a refreshing event experience.

Monument Peak
153 sq m
Capacity
100 Guests
This customizable meeting space can accommodate a corporate retreat, lectures and more, with room for 100 in a theater setup or 80 for a company banquet. Split the room with an airwall for breakout sessions or dual events.

Spa Deck
557 sq m
Capacity
100 Guests
The Spa Deck offers 6,000 square feet of event space with serene views of the golf course and Olympic Valley.
Iron Road
169 sq m
Capacity
90 Guests
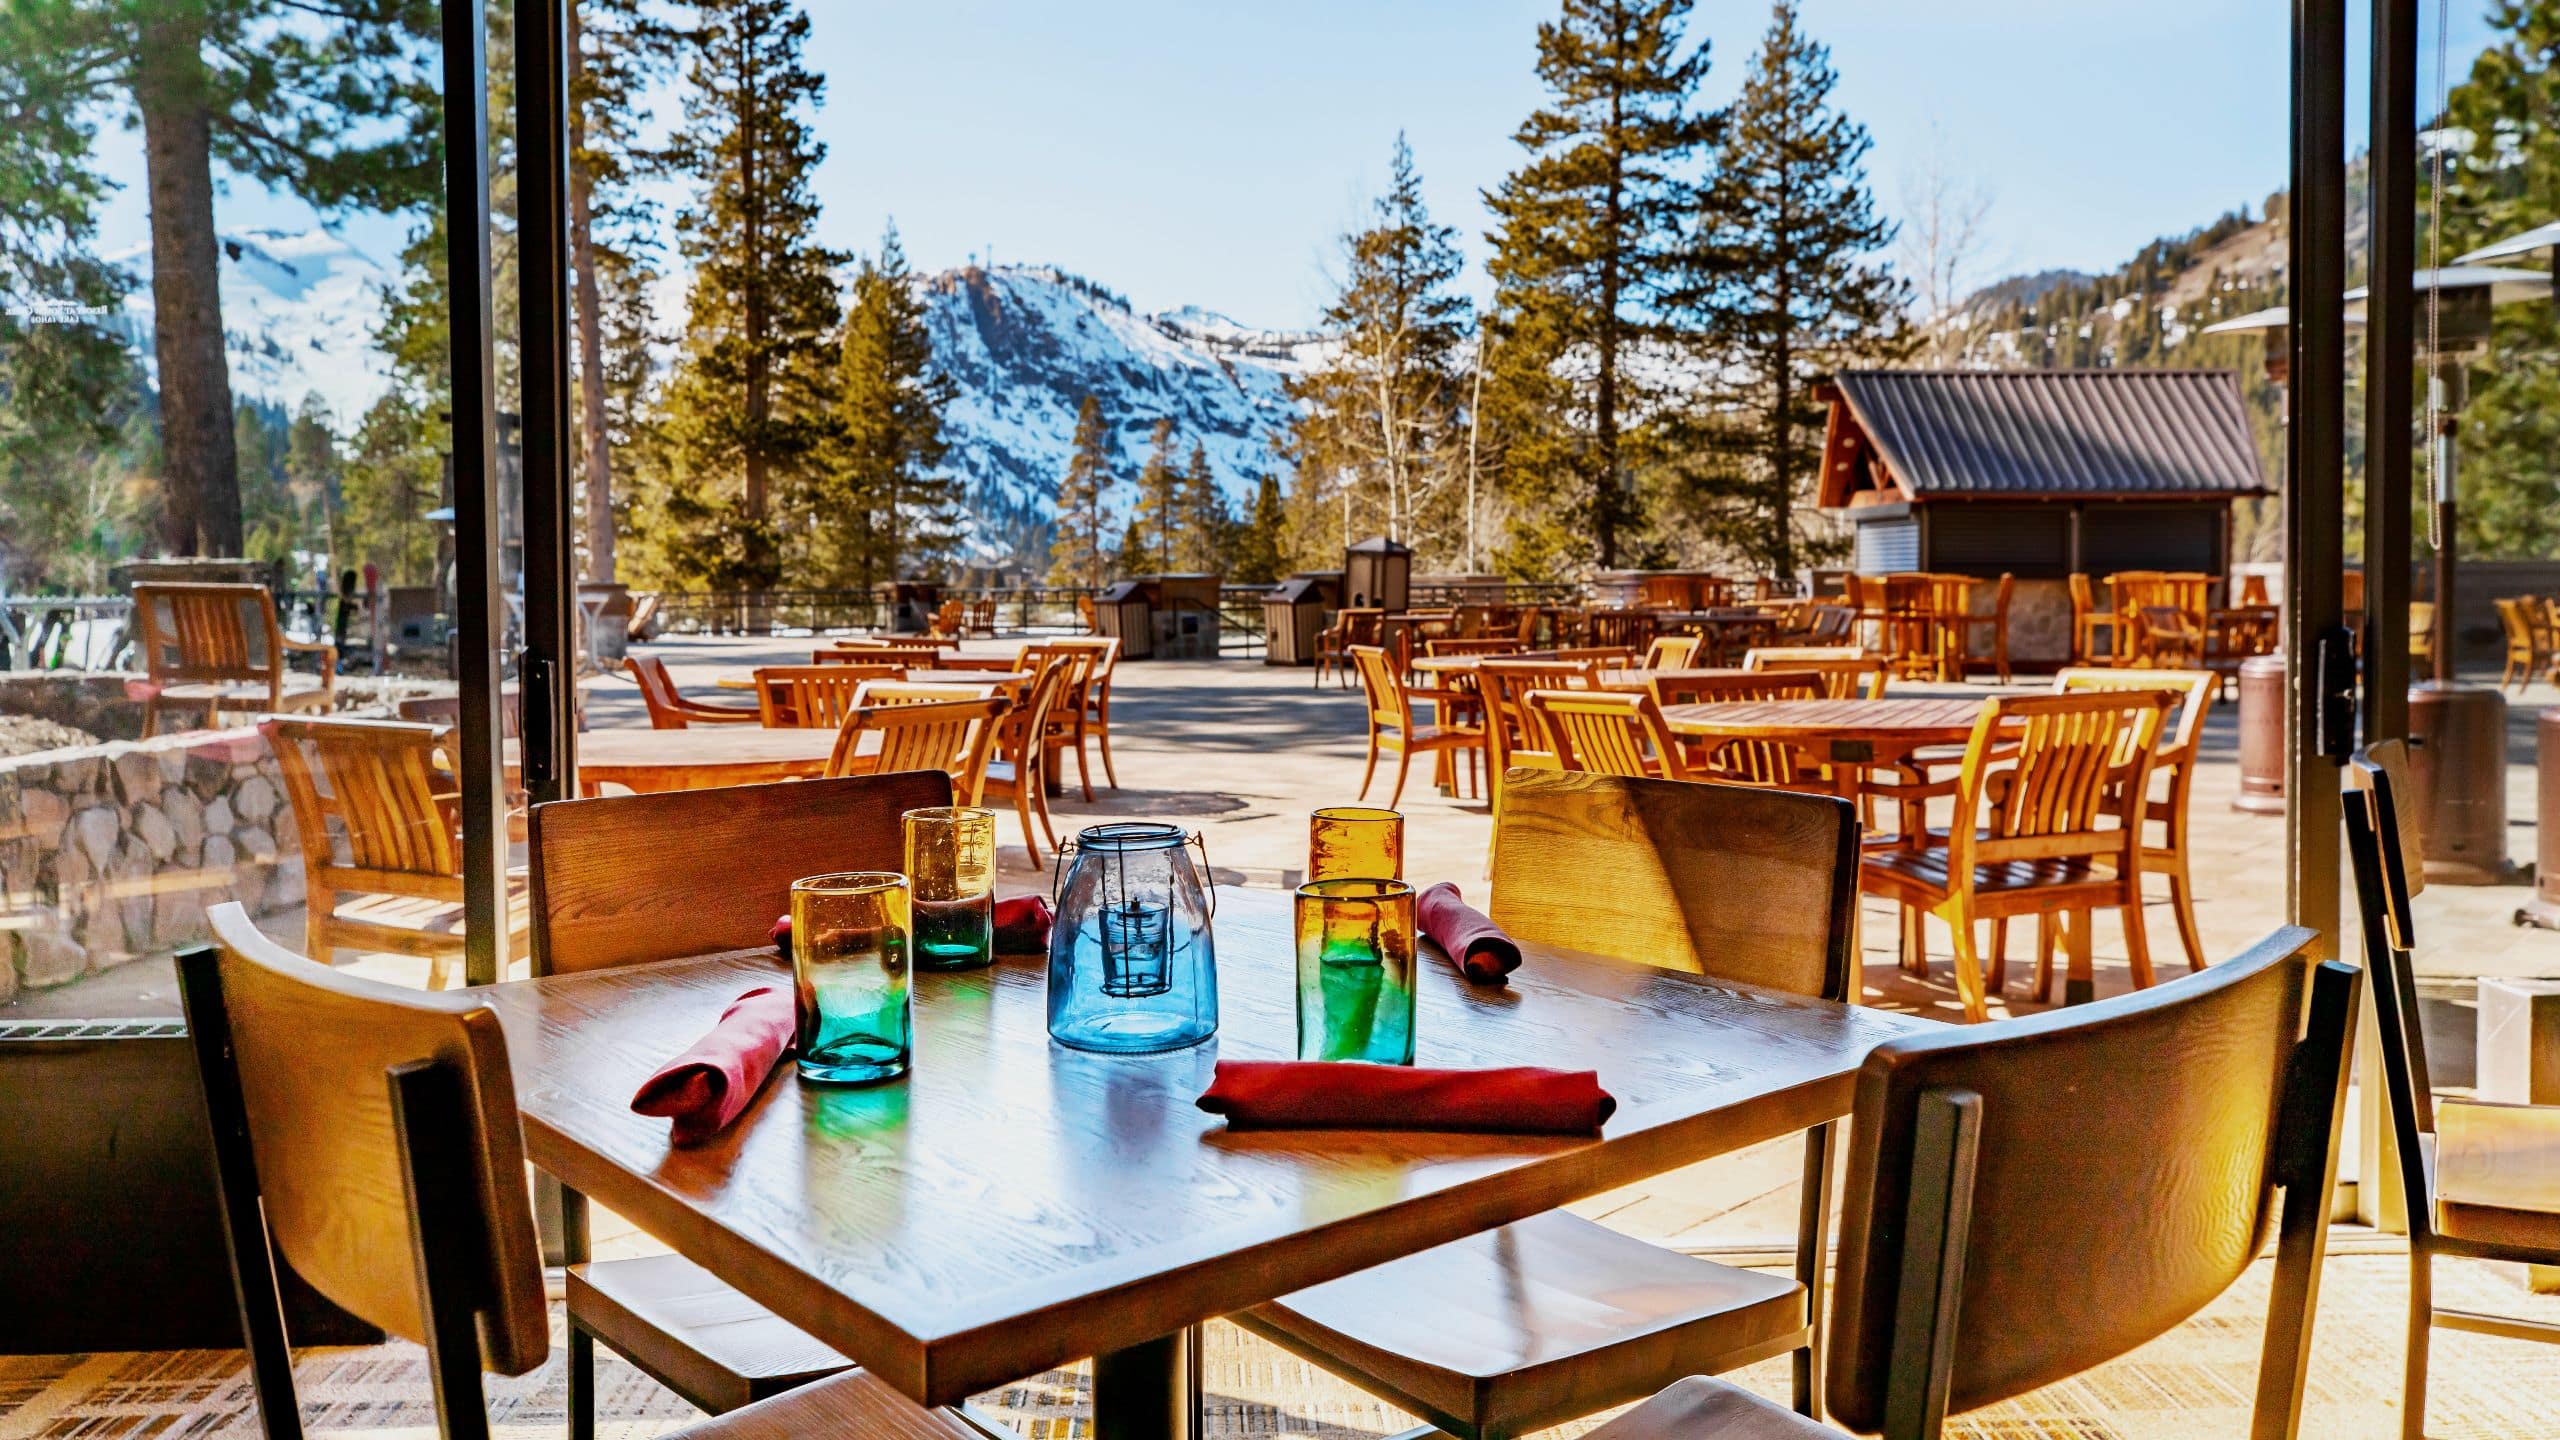
Iron Road offers intimate indoor-outdoor dining with a cozy atmosphere, elevated bar, and full kitchen, ideal for private gatherings and banquets.

Castle Peak
98 sq m
Capacity
64 Guests
The 1,058-square-foot Castle Peak meeting room accommodates 56 classroom-style or 64 theater-style guests, can divide into two via air wall, and opens to a bright pre-function space with floor-to-ceiling windows and Waterfall Terrace access.
Pyramid Peak
87 sq m
Capacity
60 Guests
Pyramid Peak offers 943 square feet for meetings and events, accommodating 40–60 guests. The space can be divided with an air wall for added flexibility.
Silver Peak
75 sq m
Capacity
50 Guests
The 810 square foot Silver Peak is a versatile venue perfect for hosting events of various sizes and formats. With its flexible layout, Silver Peak can comfortably accommodate up to 50 attendees in a theater-style setup, providing an ideal space for presentations, seminars, or lectures. Alternatively, for more intimate gatherings, the venue can host a banquet for up to 40 guests, offering a cozy atmosphere conducive to networking, dining, or celebrations.


Tinkers Knob
78 sq m
Capacity
40 Guests
Tinkers Knob offers 840 square feet, ideal for presentations up to 30 or banquets for 40. A large window overlooks the tranquil Spa Deck.
Papoose Peak
75 sq m
Capacity
32 Guests
Papoose Peak offers 810 square feet and accommodates up to 32 classroom-style or 24 in a hollow square, ideal for meetings, trainings, or workshops.


Granite Chief
57 sq m
Capacity
30 Guests
Host your next strategy session in the Granite Chief room, named for the highest peak in the Granite Chief Wilderness. This 624-square-foot space features a fireplace and patio access, ideal for up to 20 guests conference-style or 30 for a banquet.

Waterfall Terrace
Capacity
30 Guests
Perched on the 2nd floor, the open terrace overlooks the waterfall, Pavilion Lawn, and valley, offering a serene spot and stunning event backdrop.

Six Peaks Private Dining
44 sq m
Capacity
22 Guests
Located within Six Peaks Grille, this 480-square-foot room offers an elegant, private setting with warm wood tones and scenic views, ideal for meetings or intimate events.

Solitude
23 sq m
Solitude is a 250-square-foot private office next to the Grand Sierra Ballroom, offering a quiet, convenient space for event planning and coordination.