Meetings
Carmel Valley Ranch offers a variety of flexible, experiential indoor and outdoor meeting and event spaces with sweeping views of the valley. Learn more about each of our venues to find the perfect space for your next gathering on our 500-acre resort. Customized group activities inspire creativity, and comfortable accommodations allow guests to recharge.
Total Spaces
Largest Space1,059 sq m
Total Rooms
Event Spaces
14 Results
Vineyard Lawn
1,059 sq m
Capacity
300 Guests
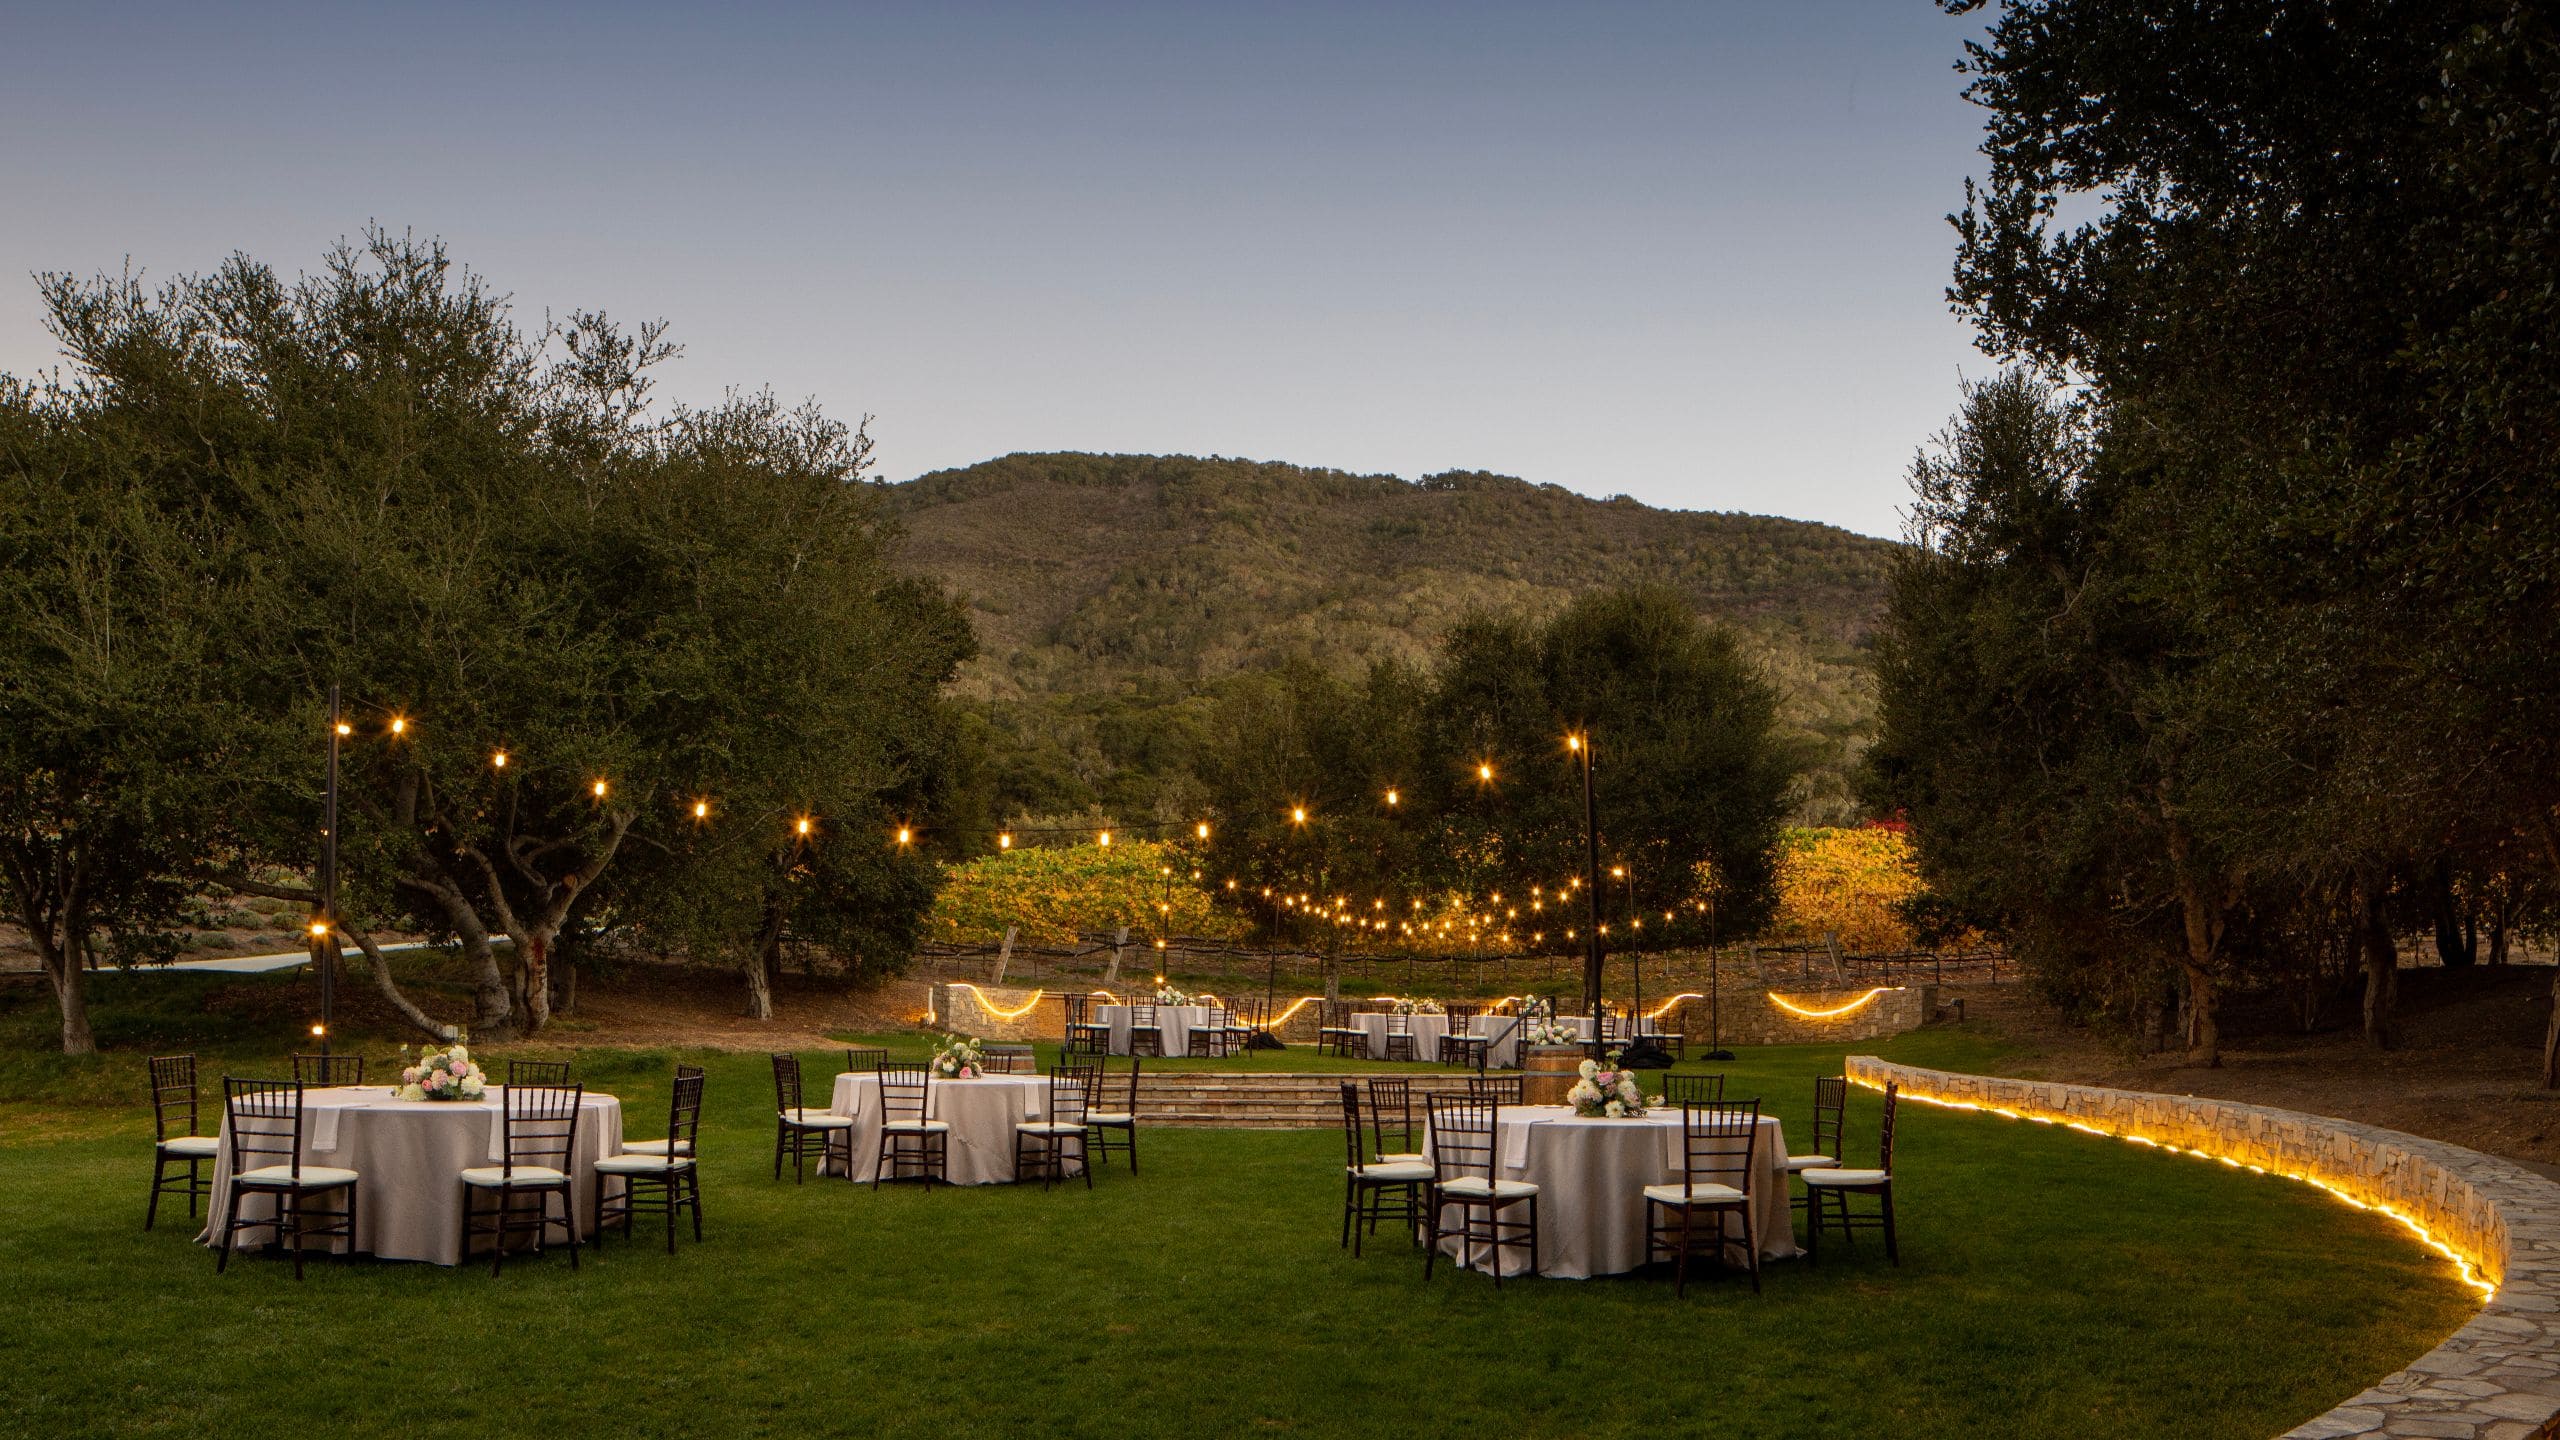
Our enchanting outdoor wedding venue is nestled within a four-acre Pinot Noir vineyard and encompassed by ancient oaks and fragrant lavender fields. Expansive verdant lawns offer breathtaking views of the Santa Lucia Highlands, providing a stunning natural backdrop for your garden or vineyard wedding celebration.
Valley Lawn
353 sq m
Capacity
300 Guests
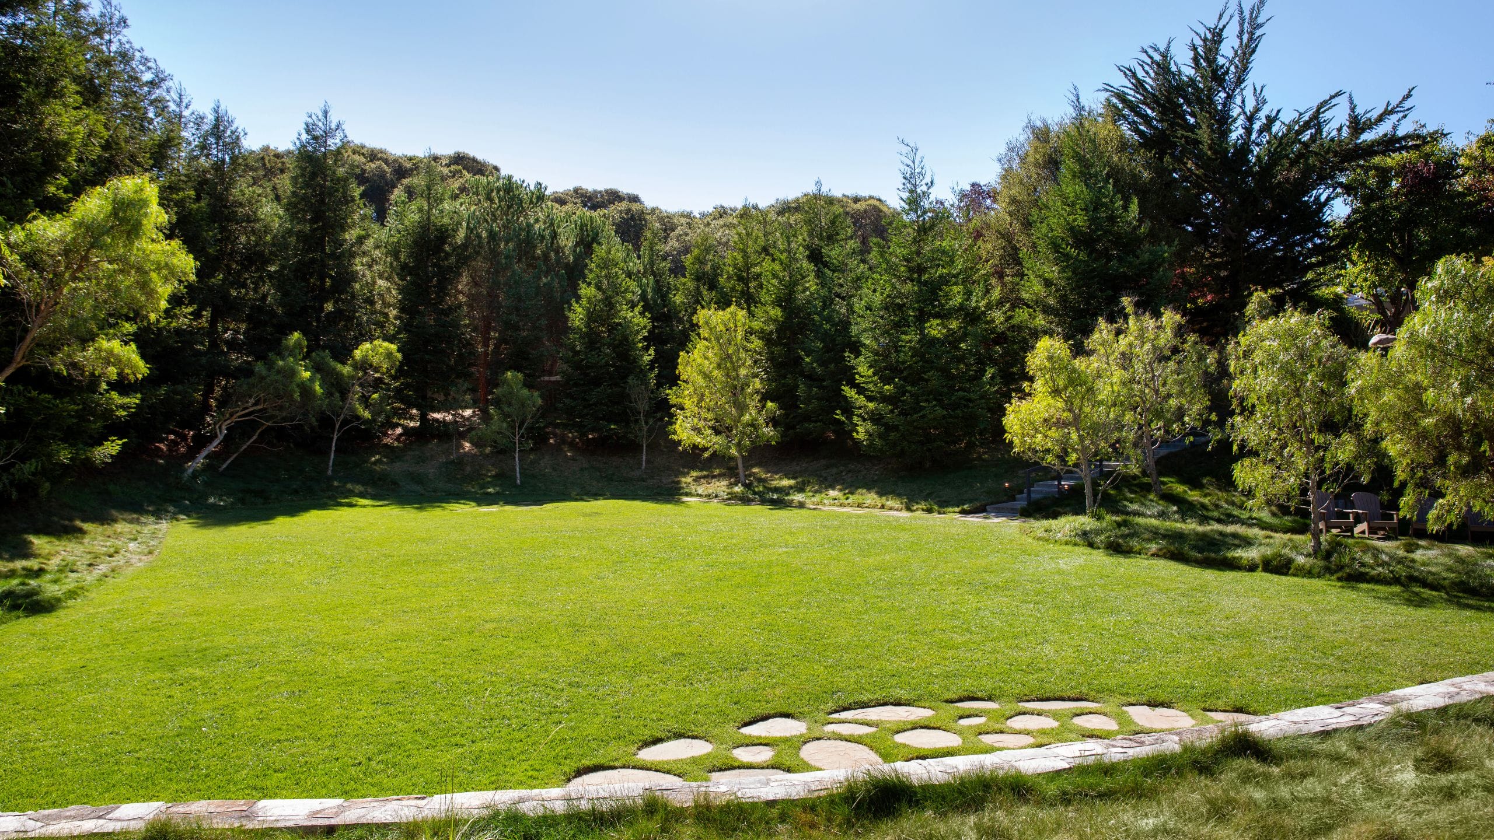
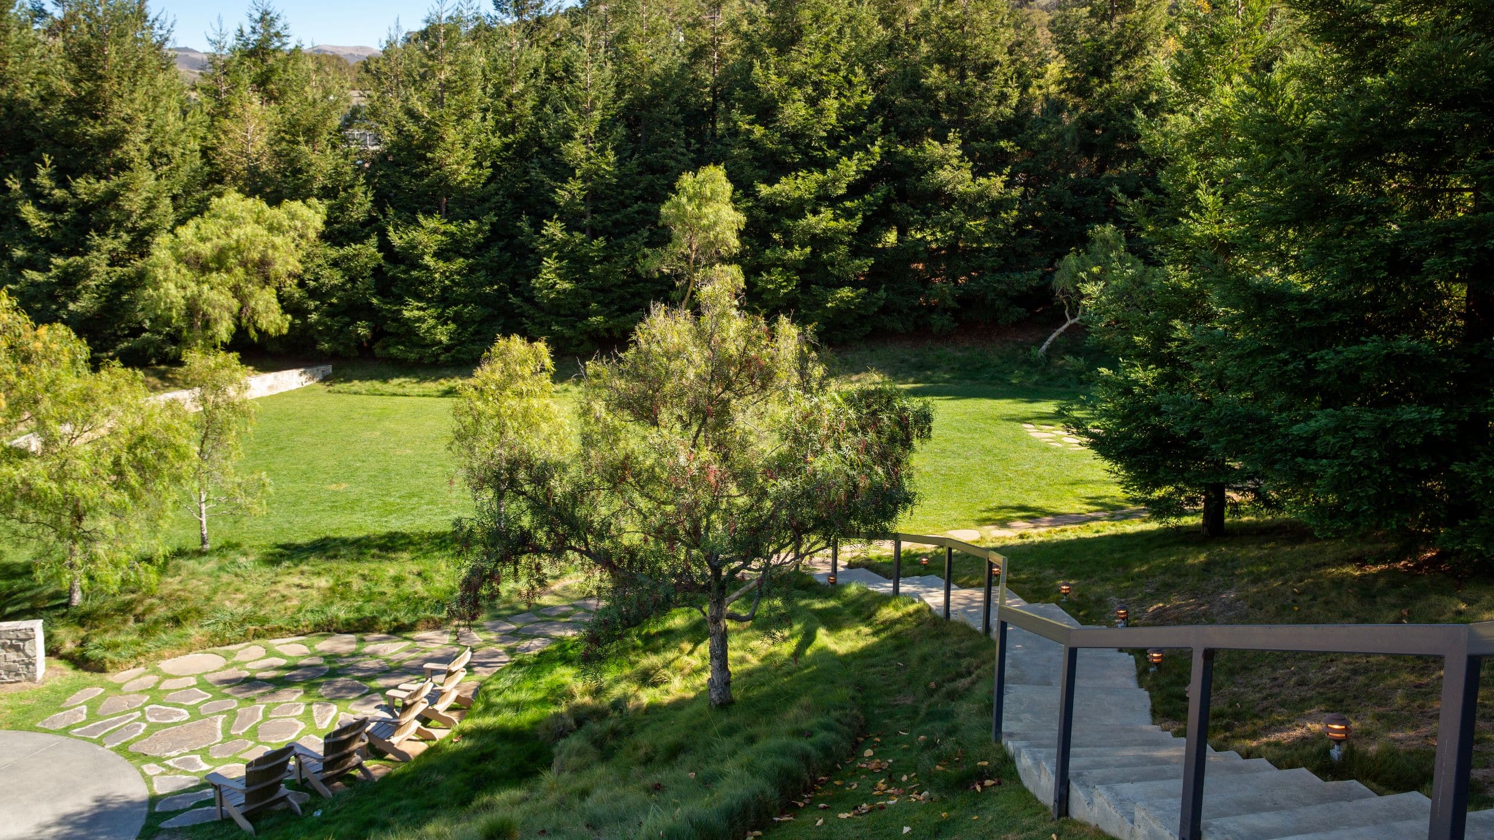
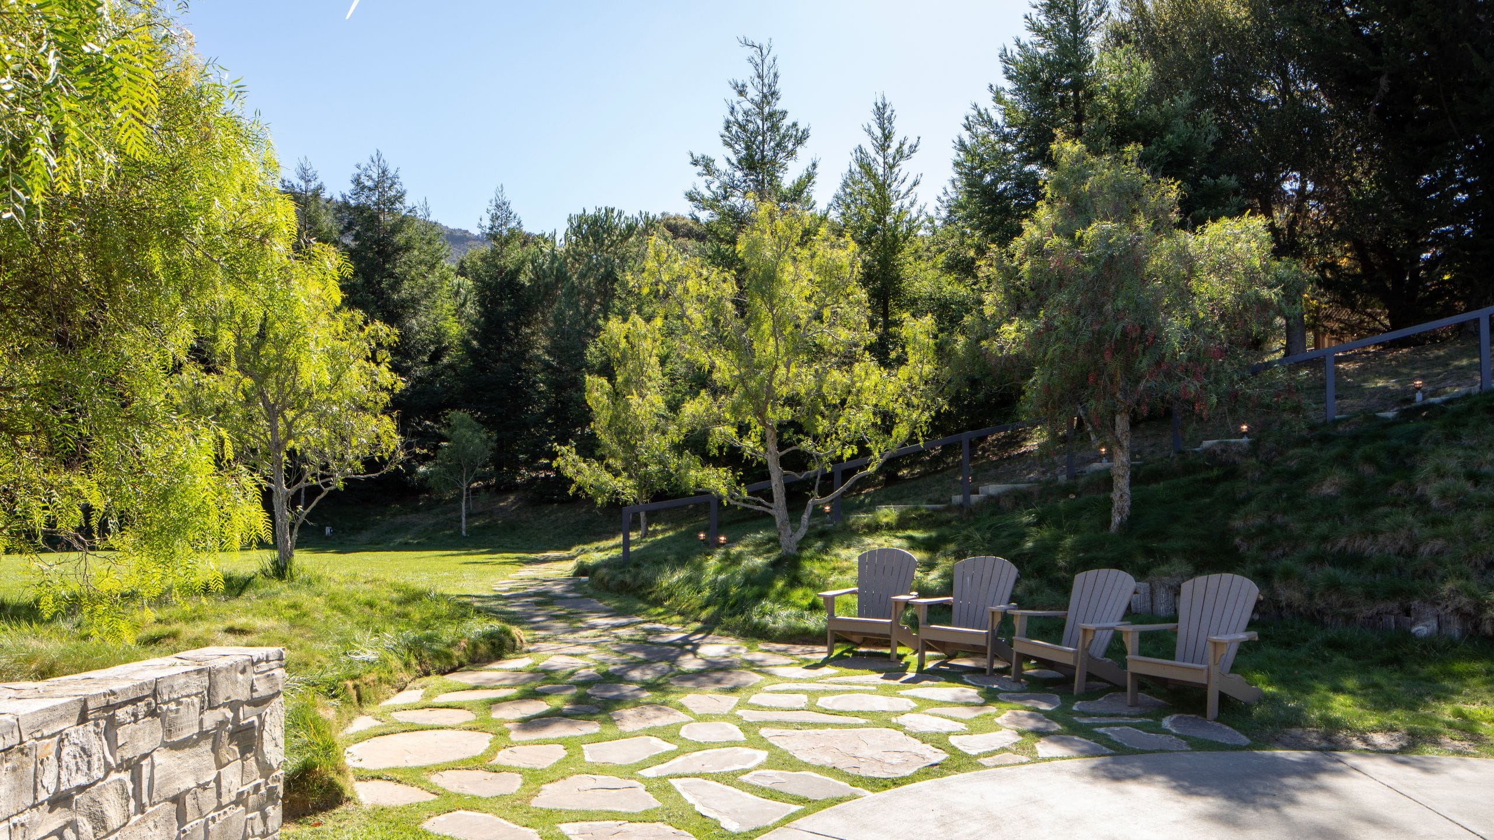
An idyllic setting for weddings and receptions, the sun-drenched Valley Lawn offers a wealth of space for ceremonies, dinner receptions and celebrations—along with incomparable views of Carmel Valley and its rolling hillsides.
Organic Garden
292 sq m
Capacity
300 Guests
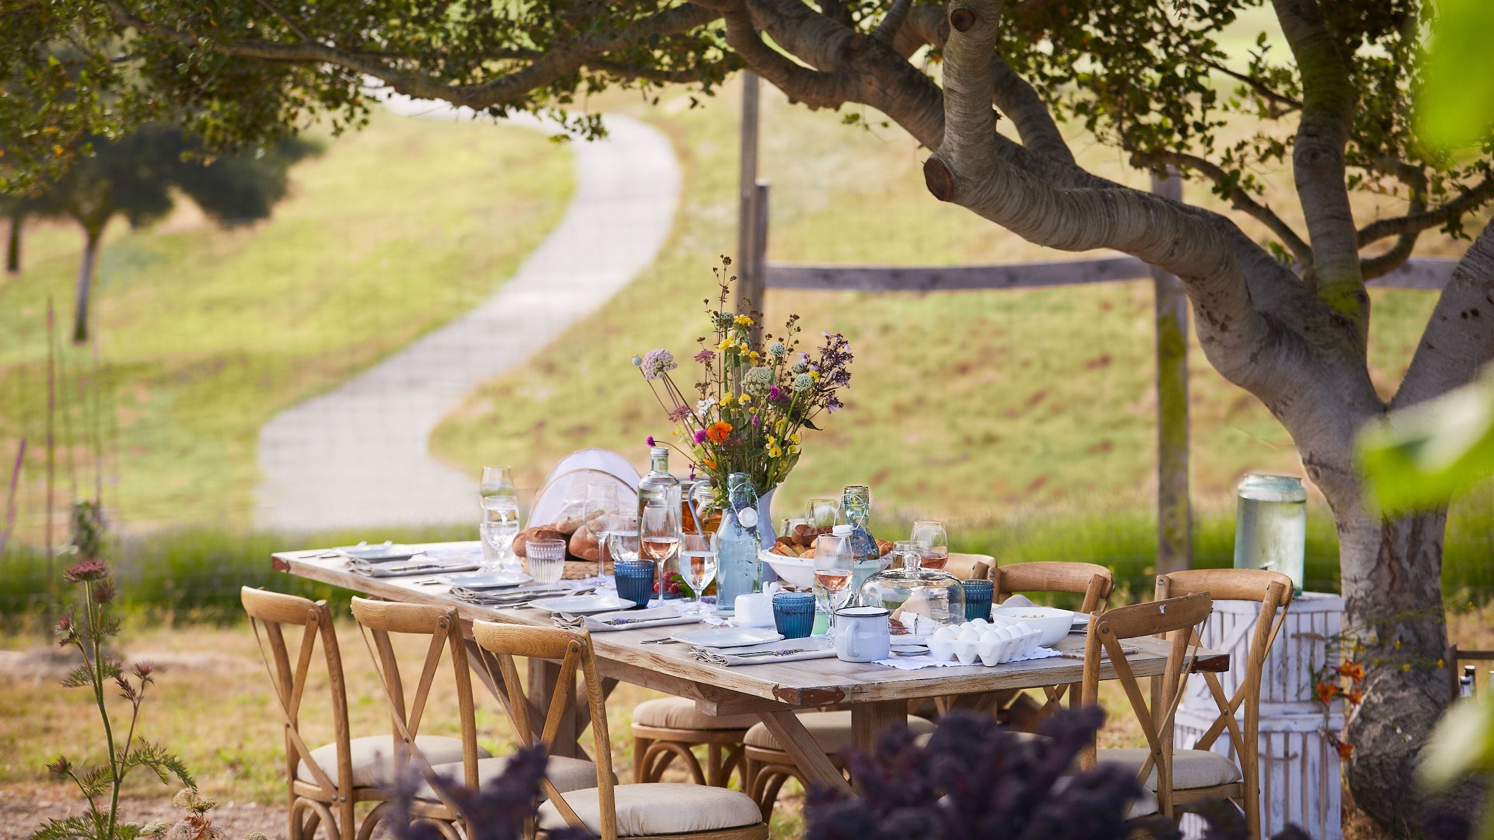
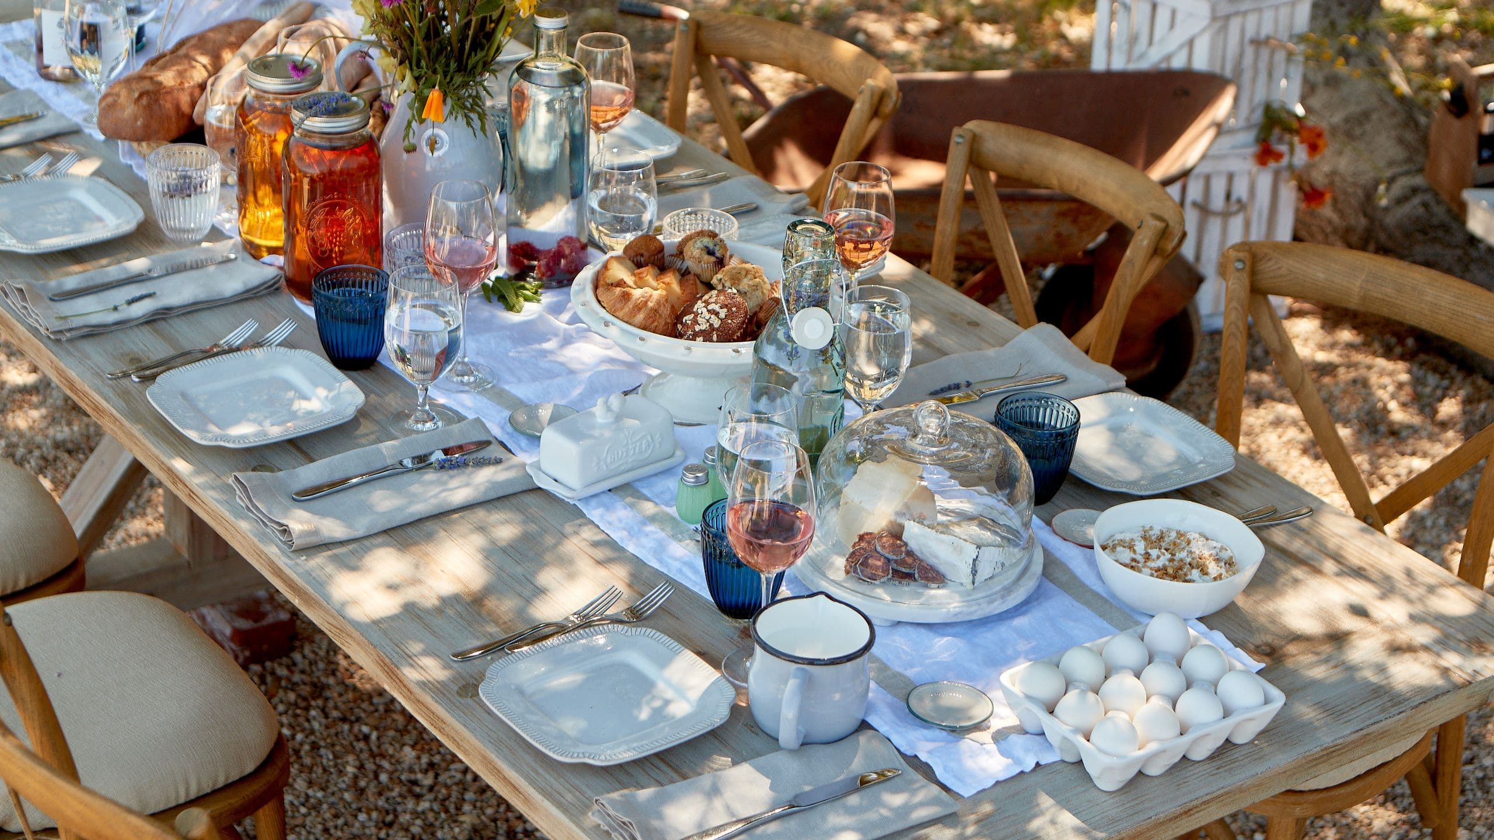
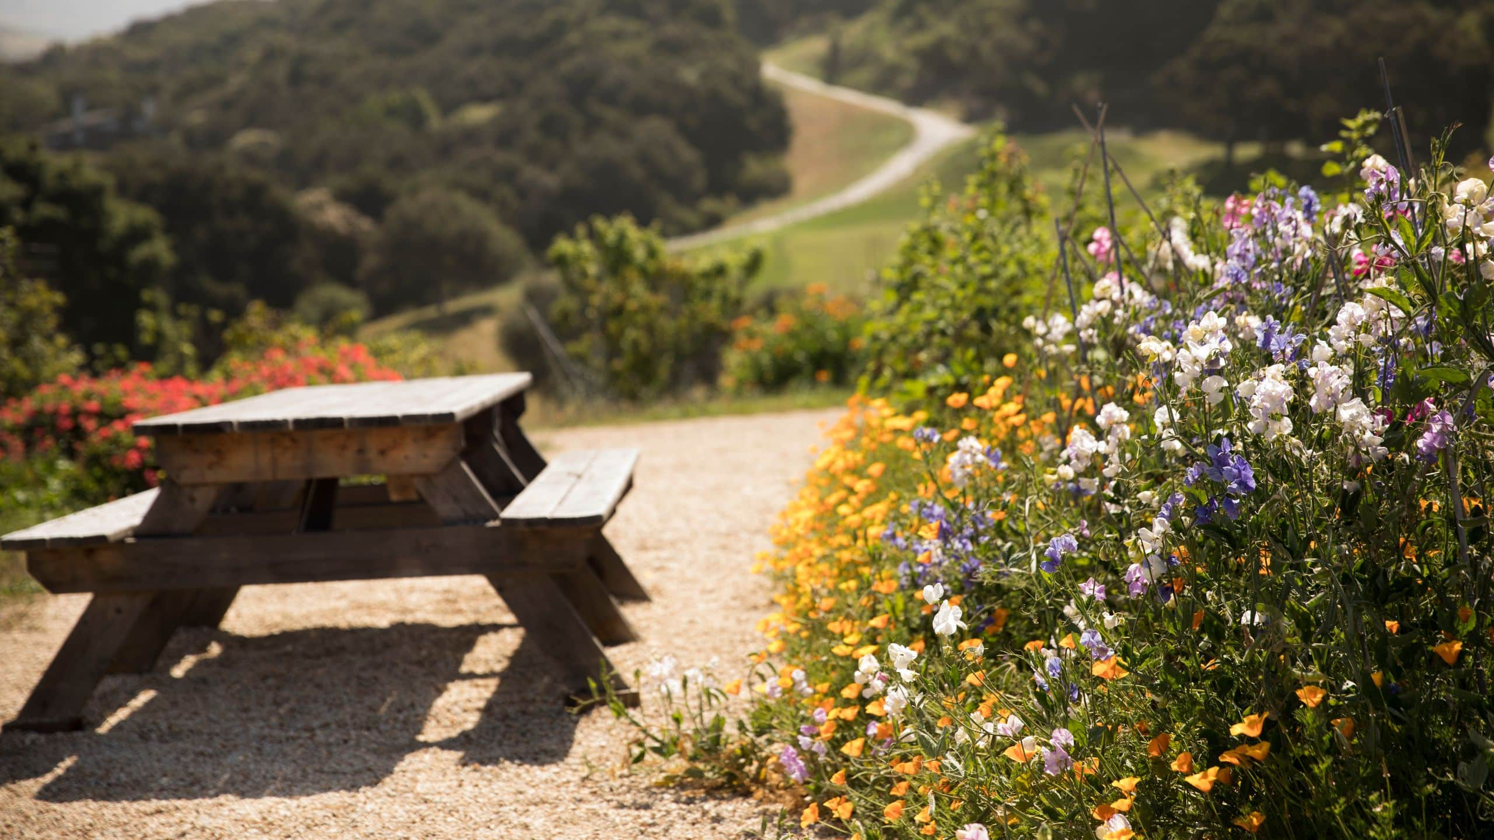
At the heart of the Carmel Valley Ranch experience is the Organic Garden. With this venue the possibilities are limitless: plan events like a cocktail party, a culinary challenge or opening reception that invites your attendees to connect with the land and the legendary stories of Carmel Valley.
Redwood Room
304 sq m
Capacity
250 Guests
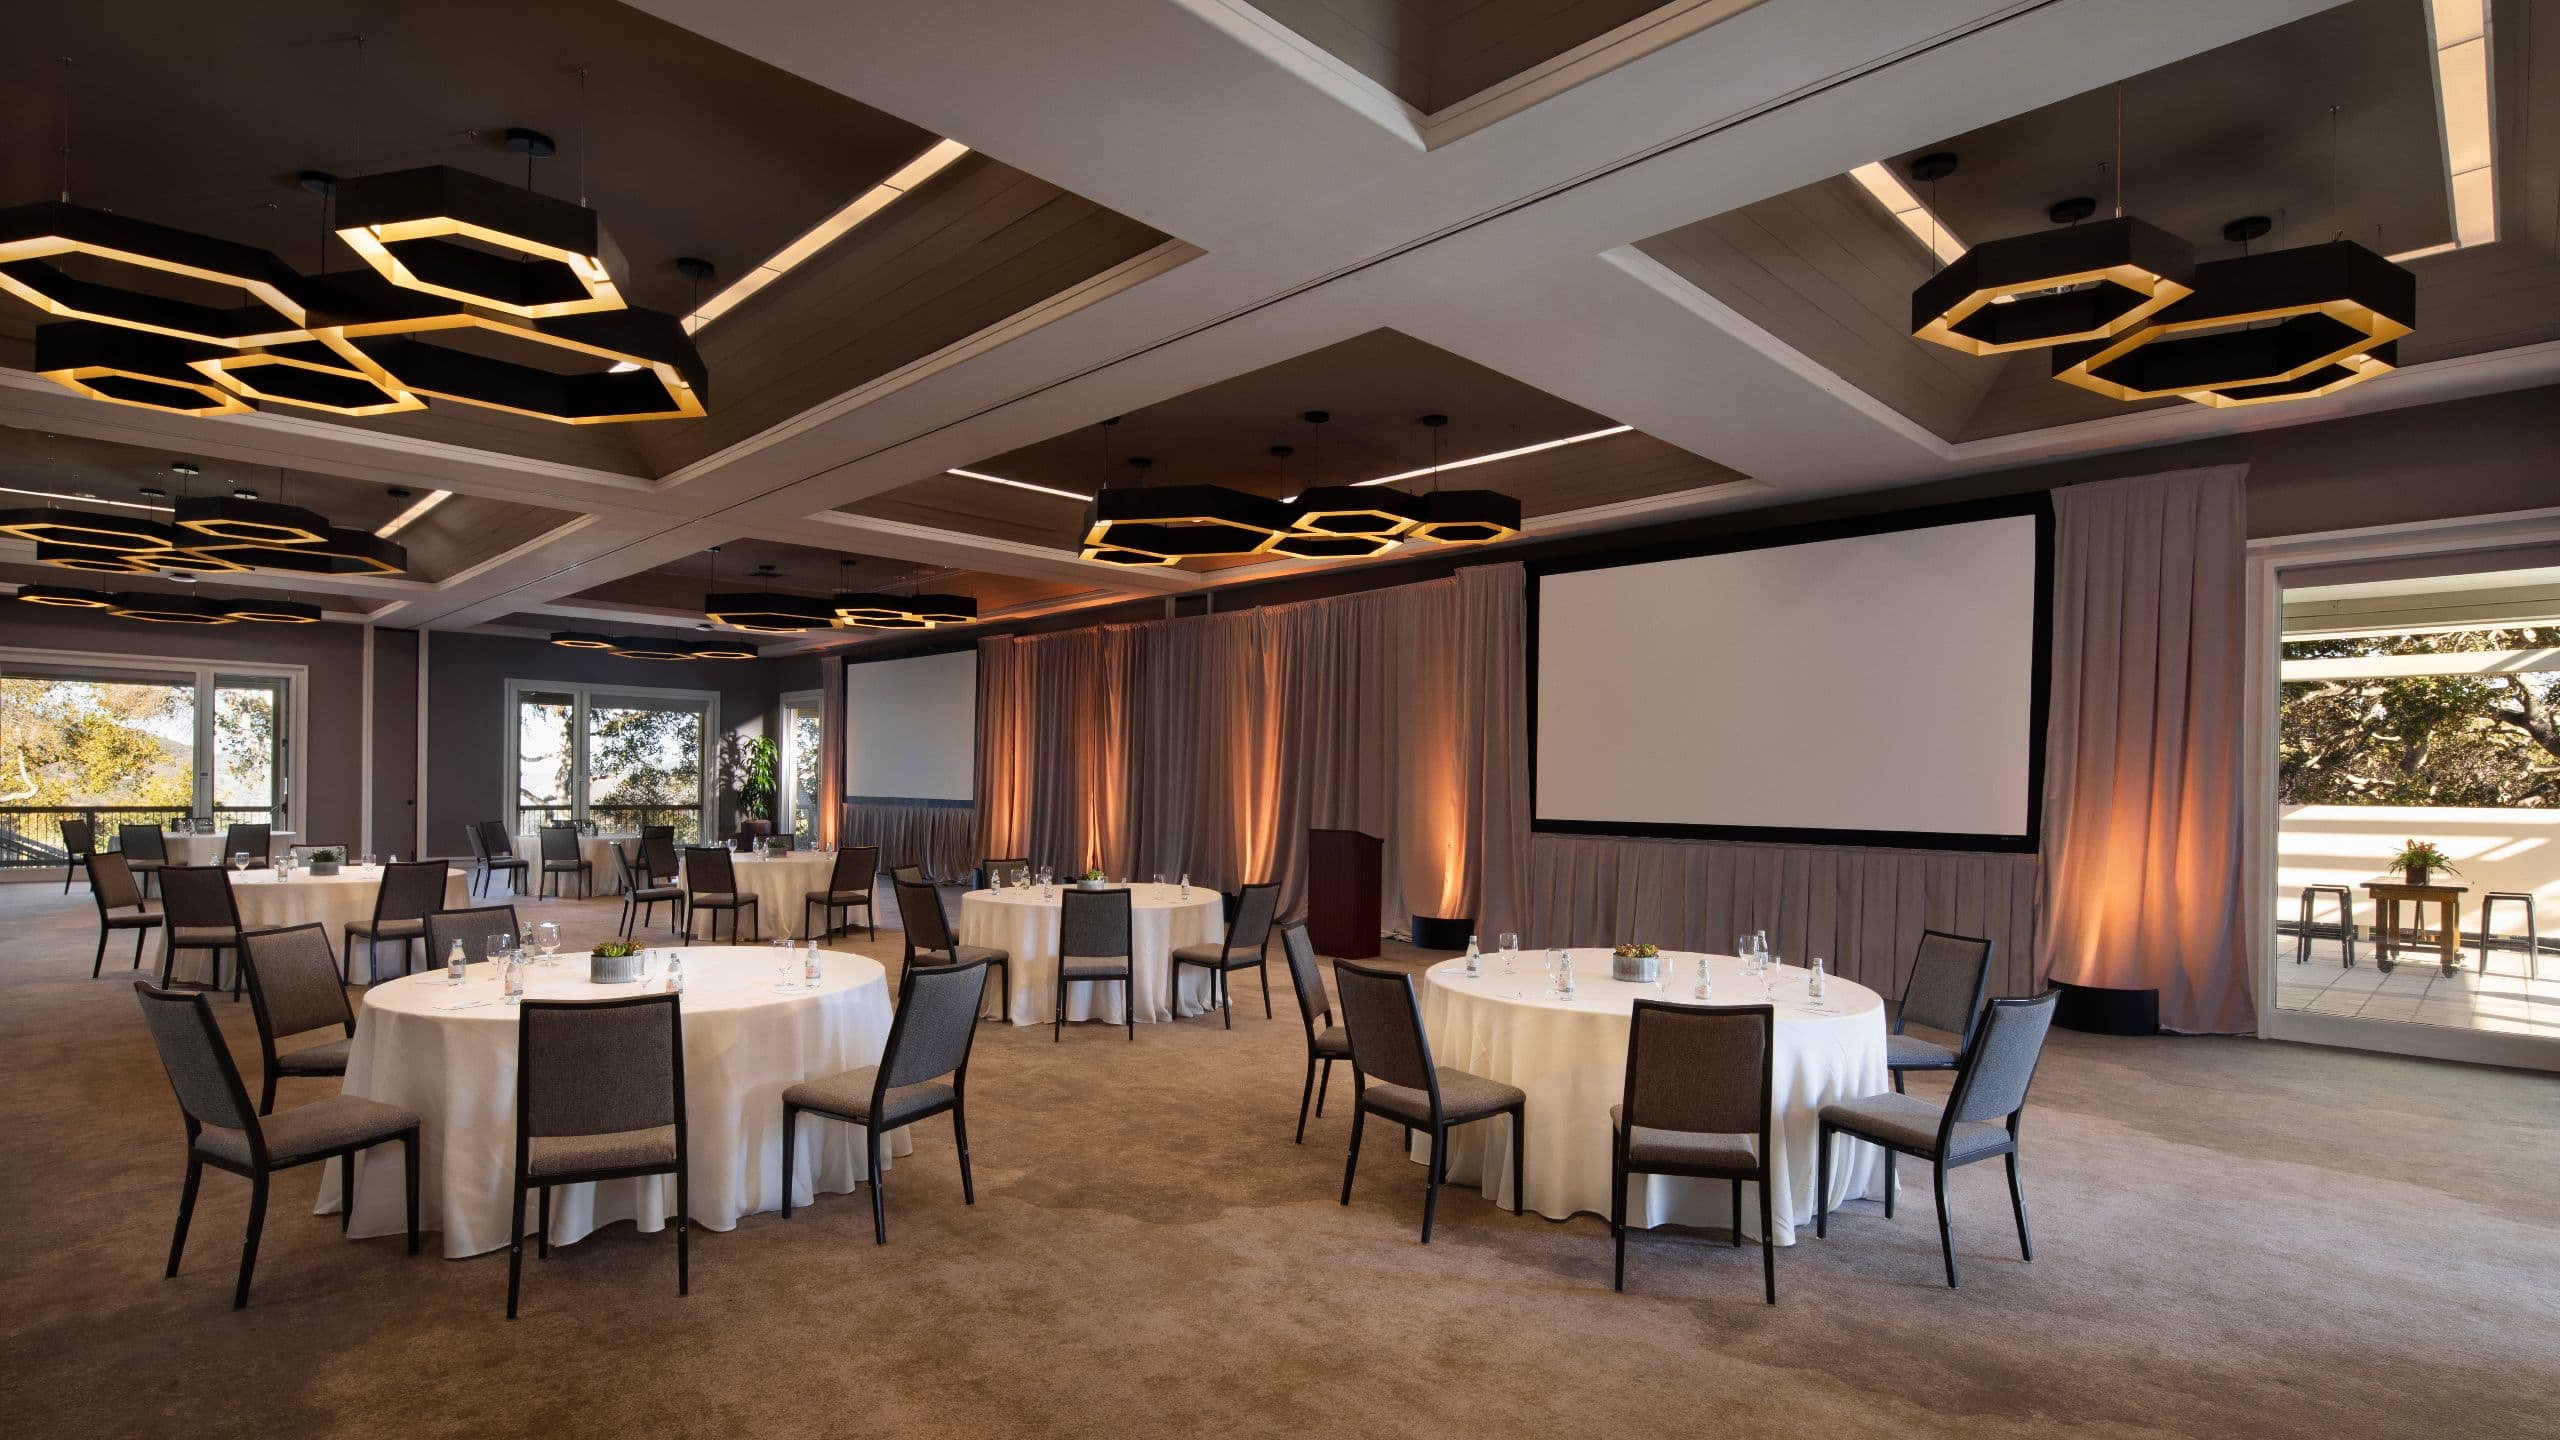
The Redwood Room, perched high above the Vineyard Lawn in the Lodge, offers traditional elegance perfect for your wedding celebration. As Carmel Valley Ranch’s largest venue, this room can be divided into four equal parts, is window-lined on three sides with tree-shaded views of the valley and forest, and has a private outdoor terrace—ideal for a cocktail hour or an intimate gathering.
Clubhouse Patio
222 sq m
Capacity
200 Guests
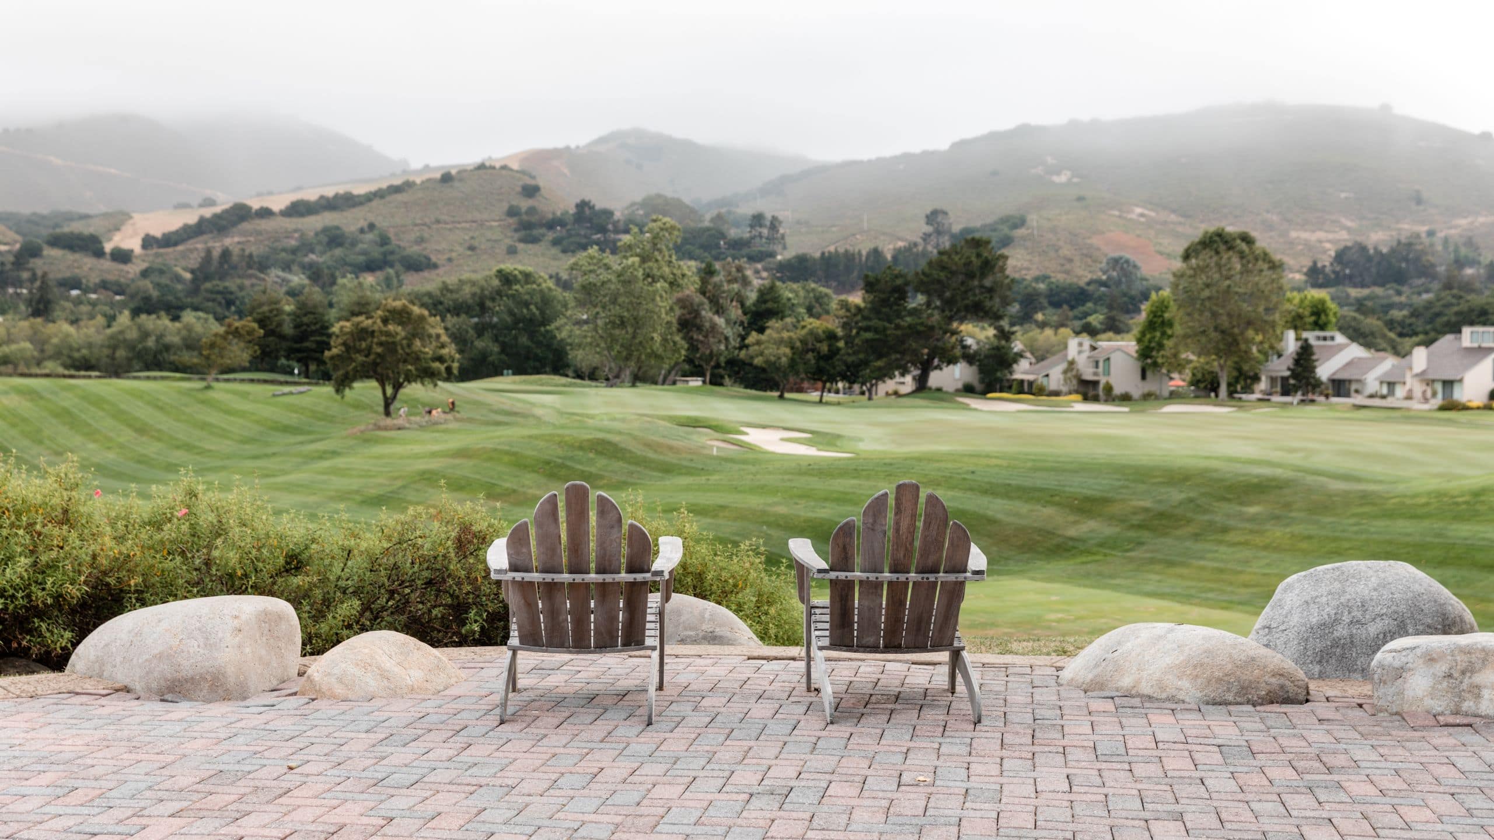
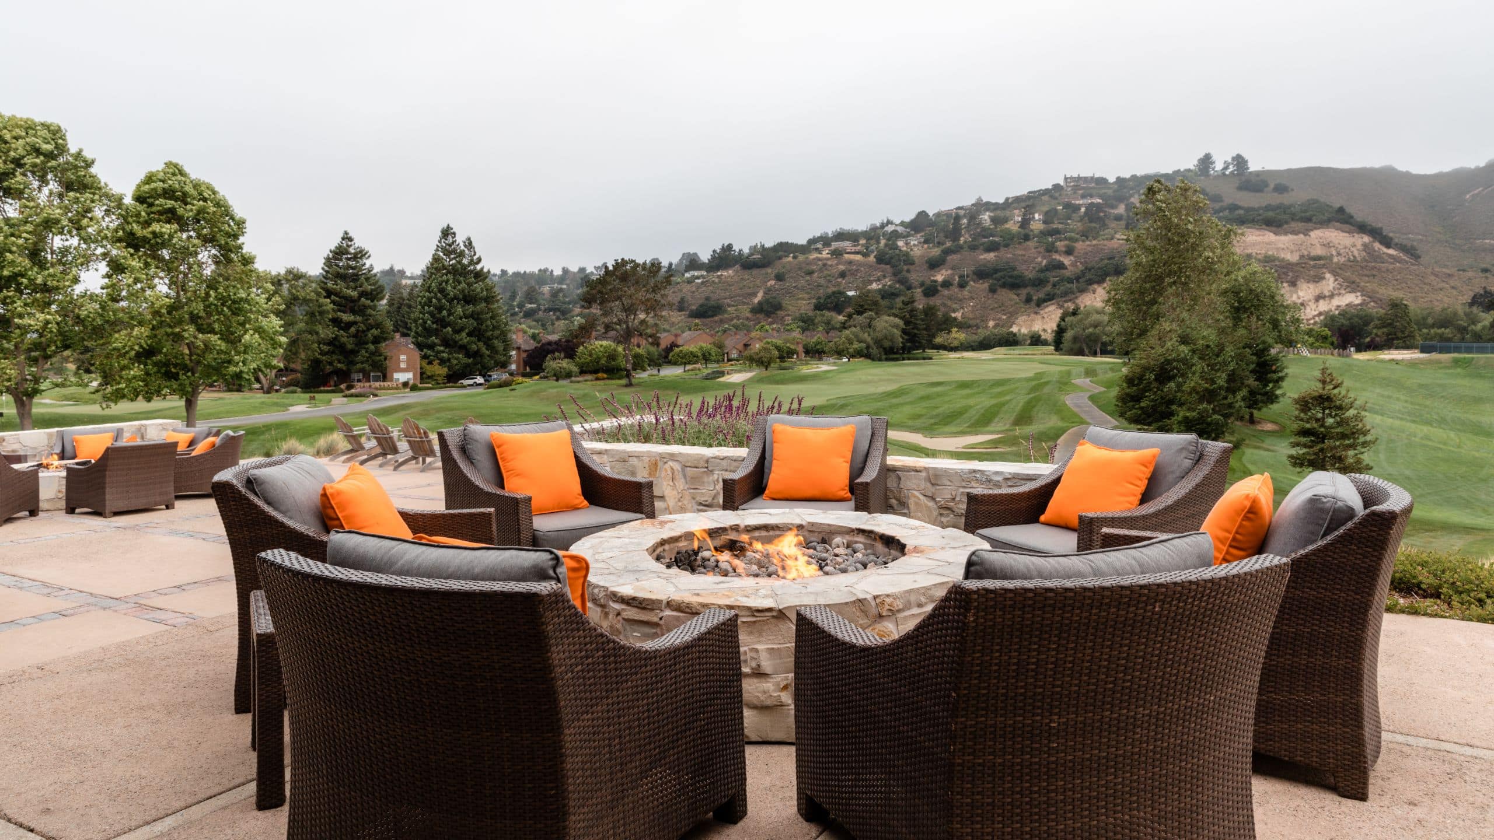
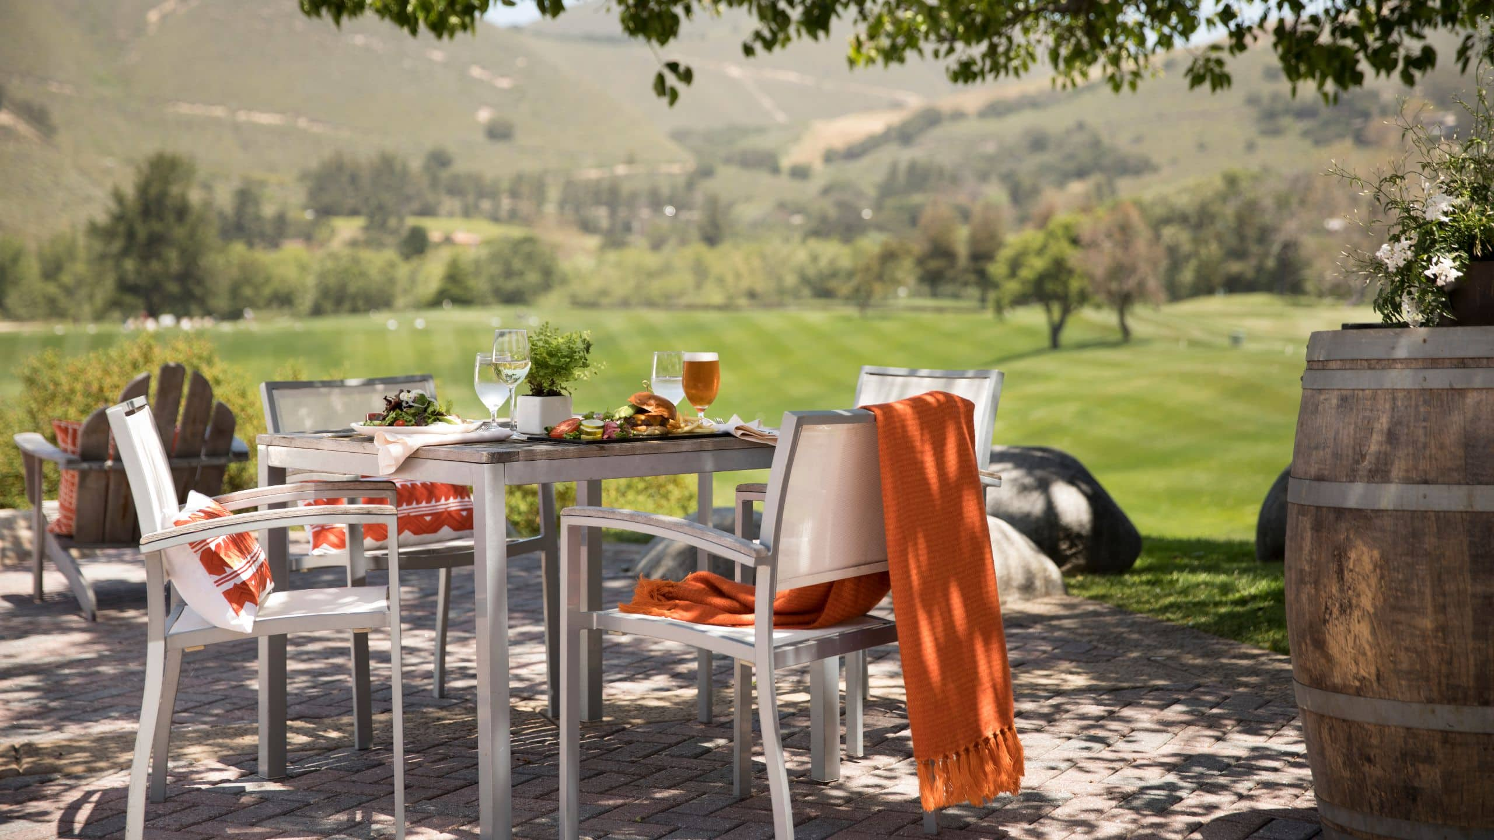
A short stroll from the Valley Lawn, the expansive Clubhouse Patio accommodates larger weddings and receptions with two crackling fire pits, a built-in stone bar, a soothing water feature and scenic views of our golf course and valley.
The Clubhouse
227 sq m
Capacity
200 Guests
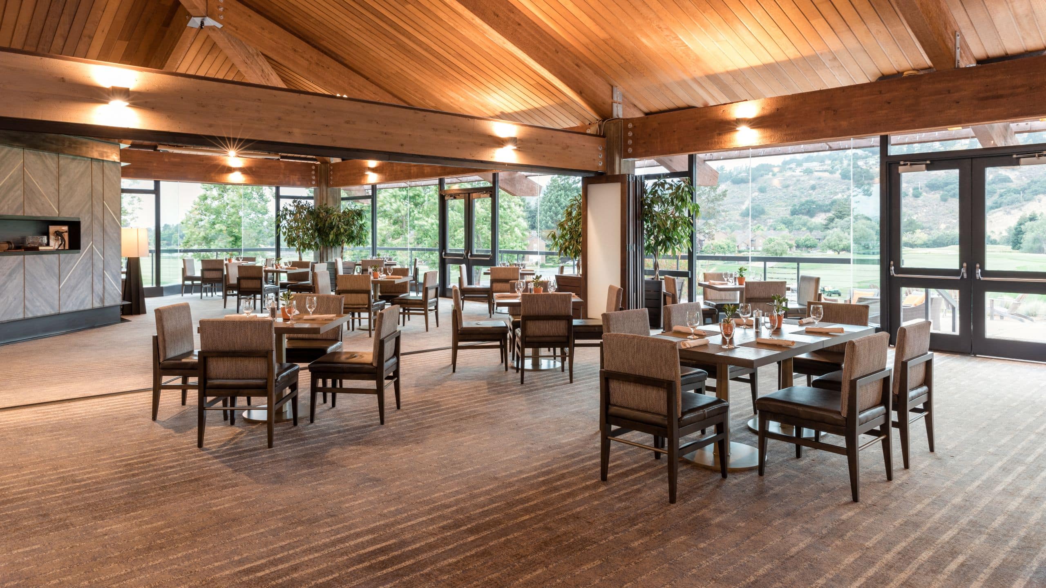
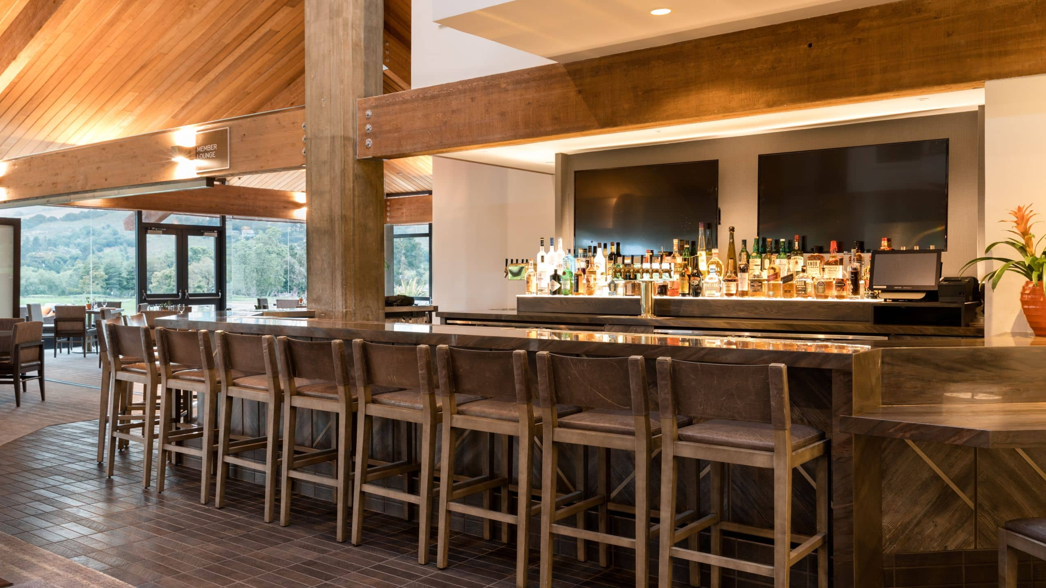
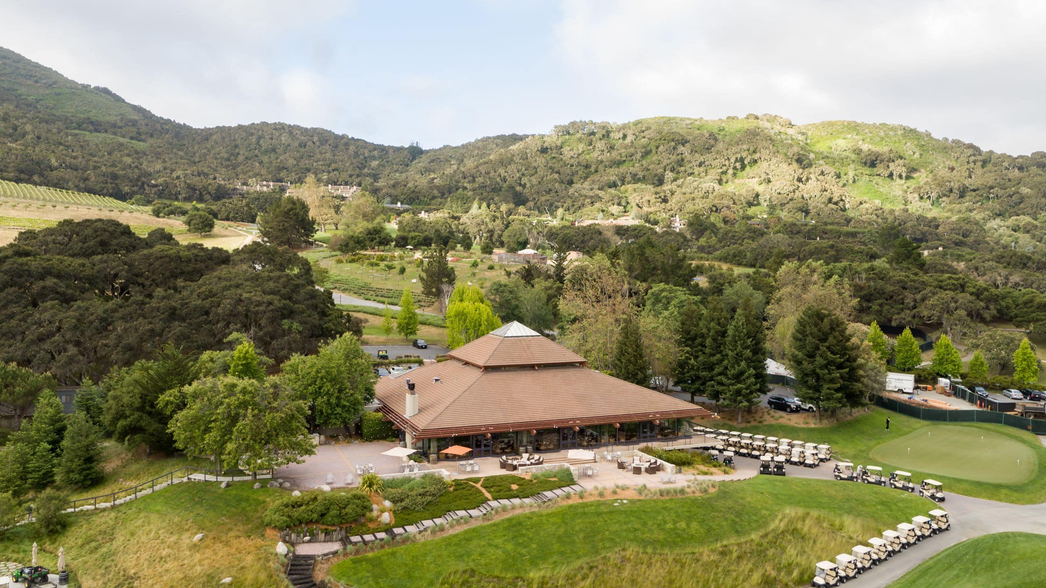
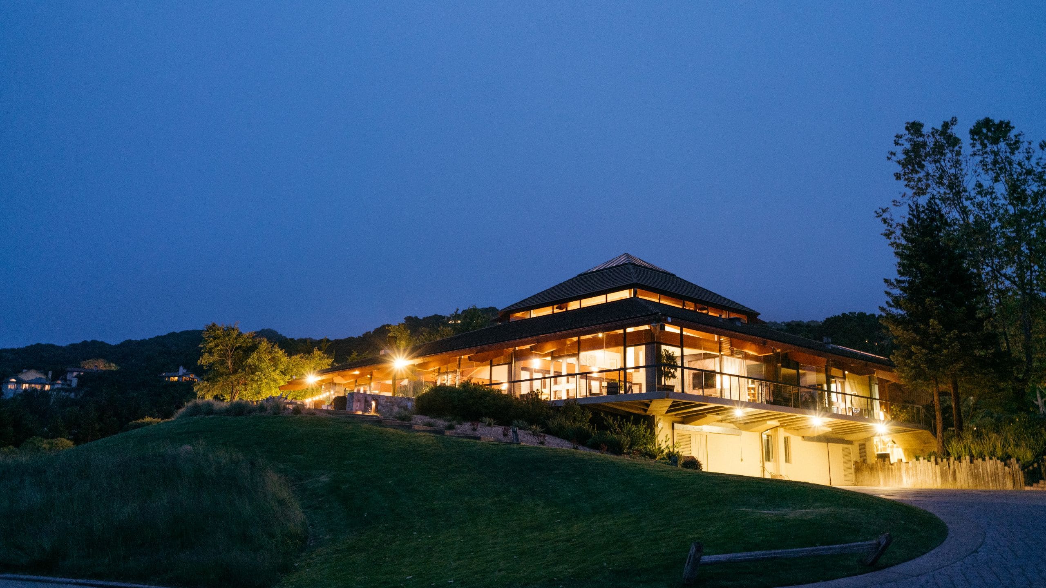
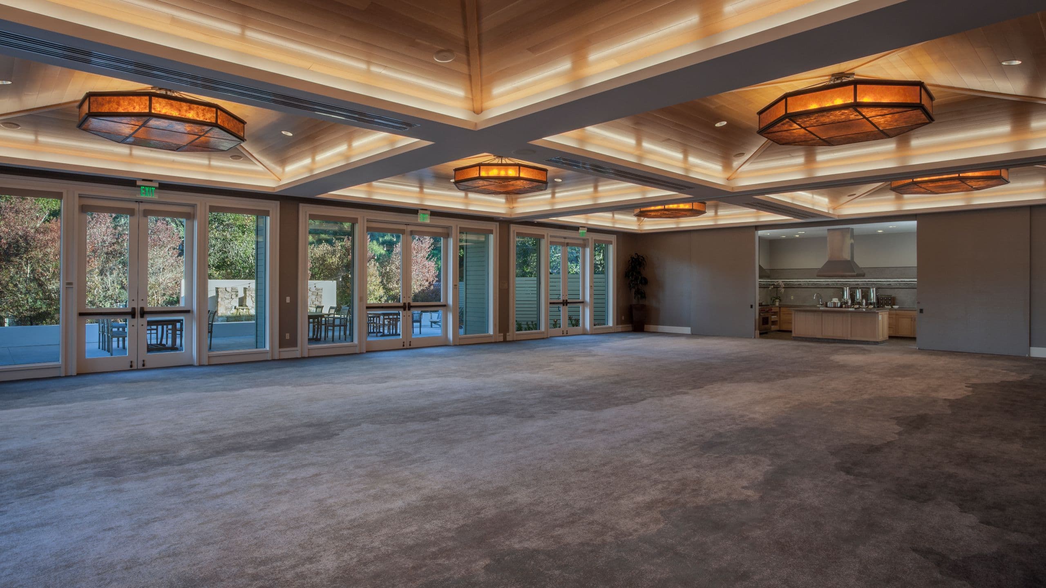
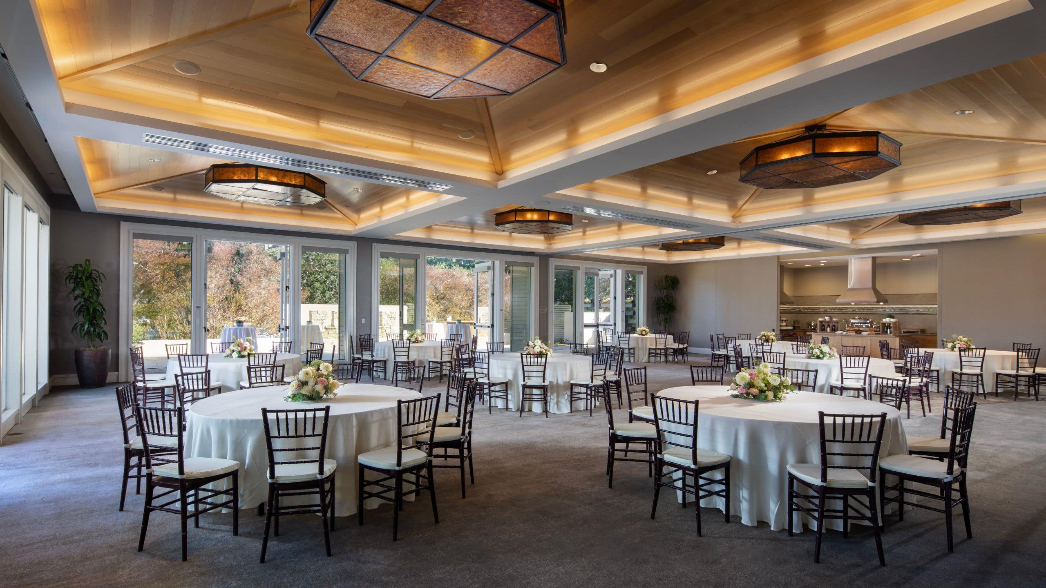
For larger weddings and receptions, The Clubhouse is an exceptional choice. Its expansive patios and breathtaking views of the natural landscape create an immersive experience. Guests can gaze upon the beauty of the valley through three walls of glass windows beneath a soaring 30-foot vaulted ceiling.
Oak Room
239 sq m
Capacity
150 Guests
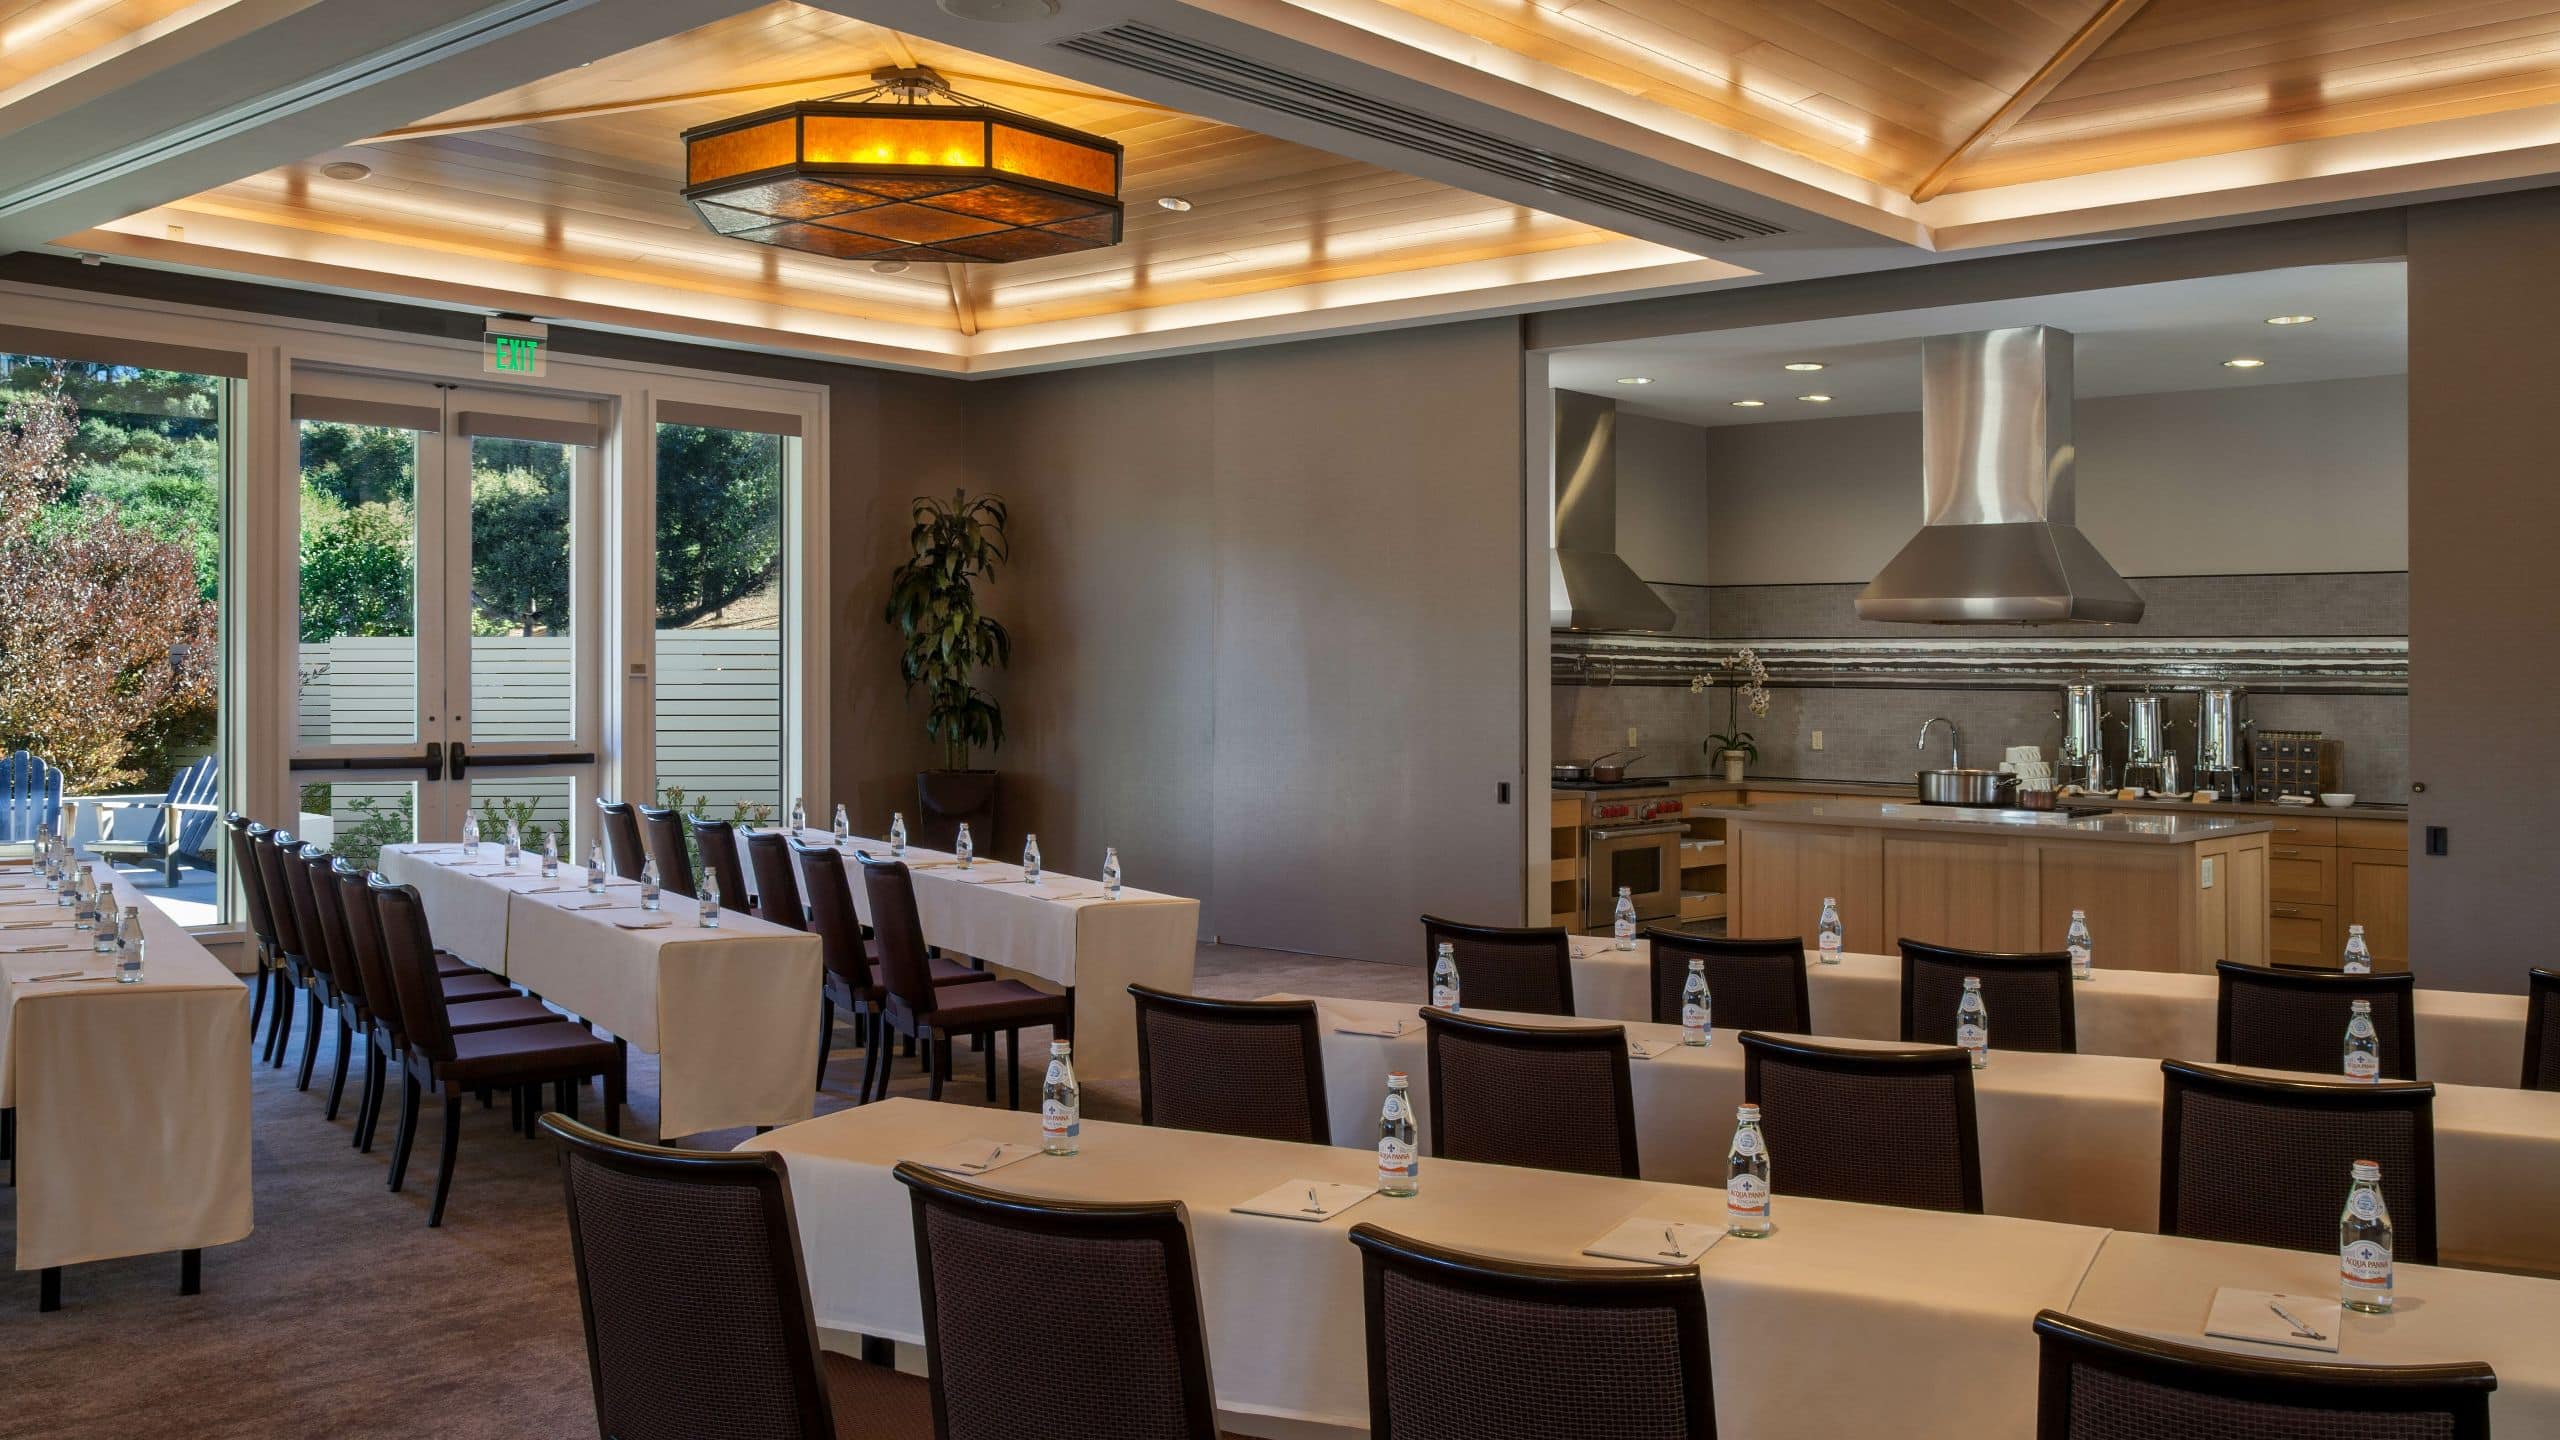
A favorite meeting space at the Lodge, the Oak Room offers two walls of glass windows and a sunlit outdoor courtyard. It’s also home to the ever-popular Adventure Kitchen, where our chefs are available to provide interactive cooking demos or prepare fresh-from-the-garden meals in front of your group.
Oak Courtyard
139 sq m
Capacity
150 Guests
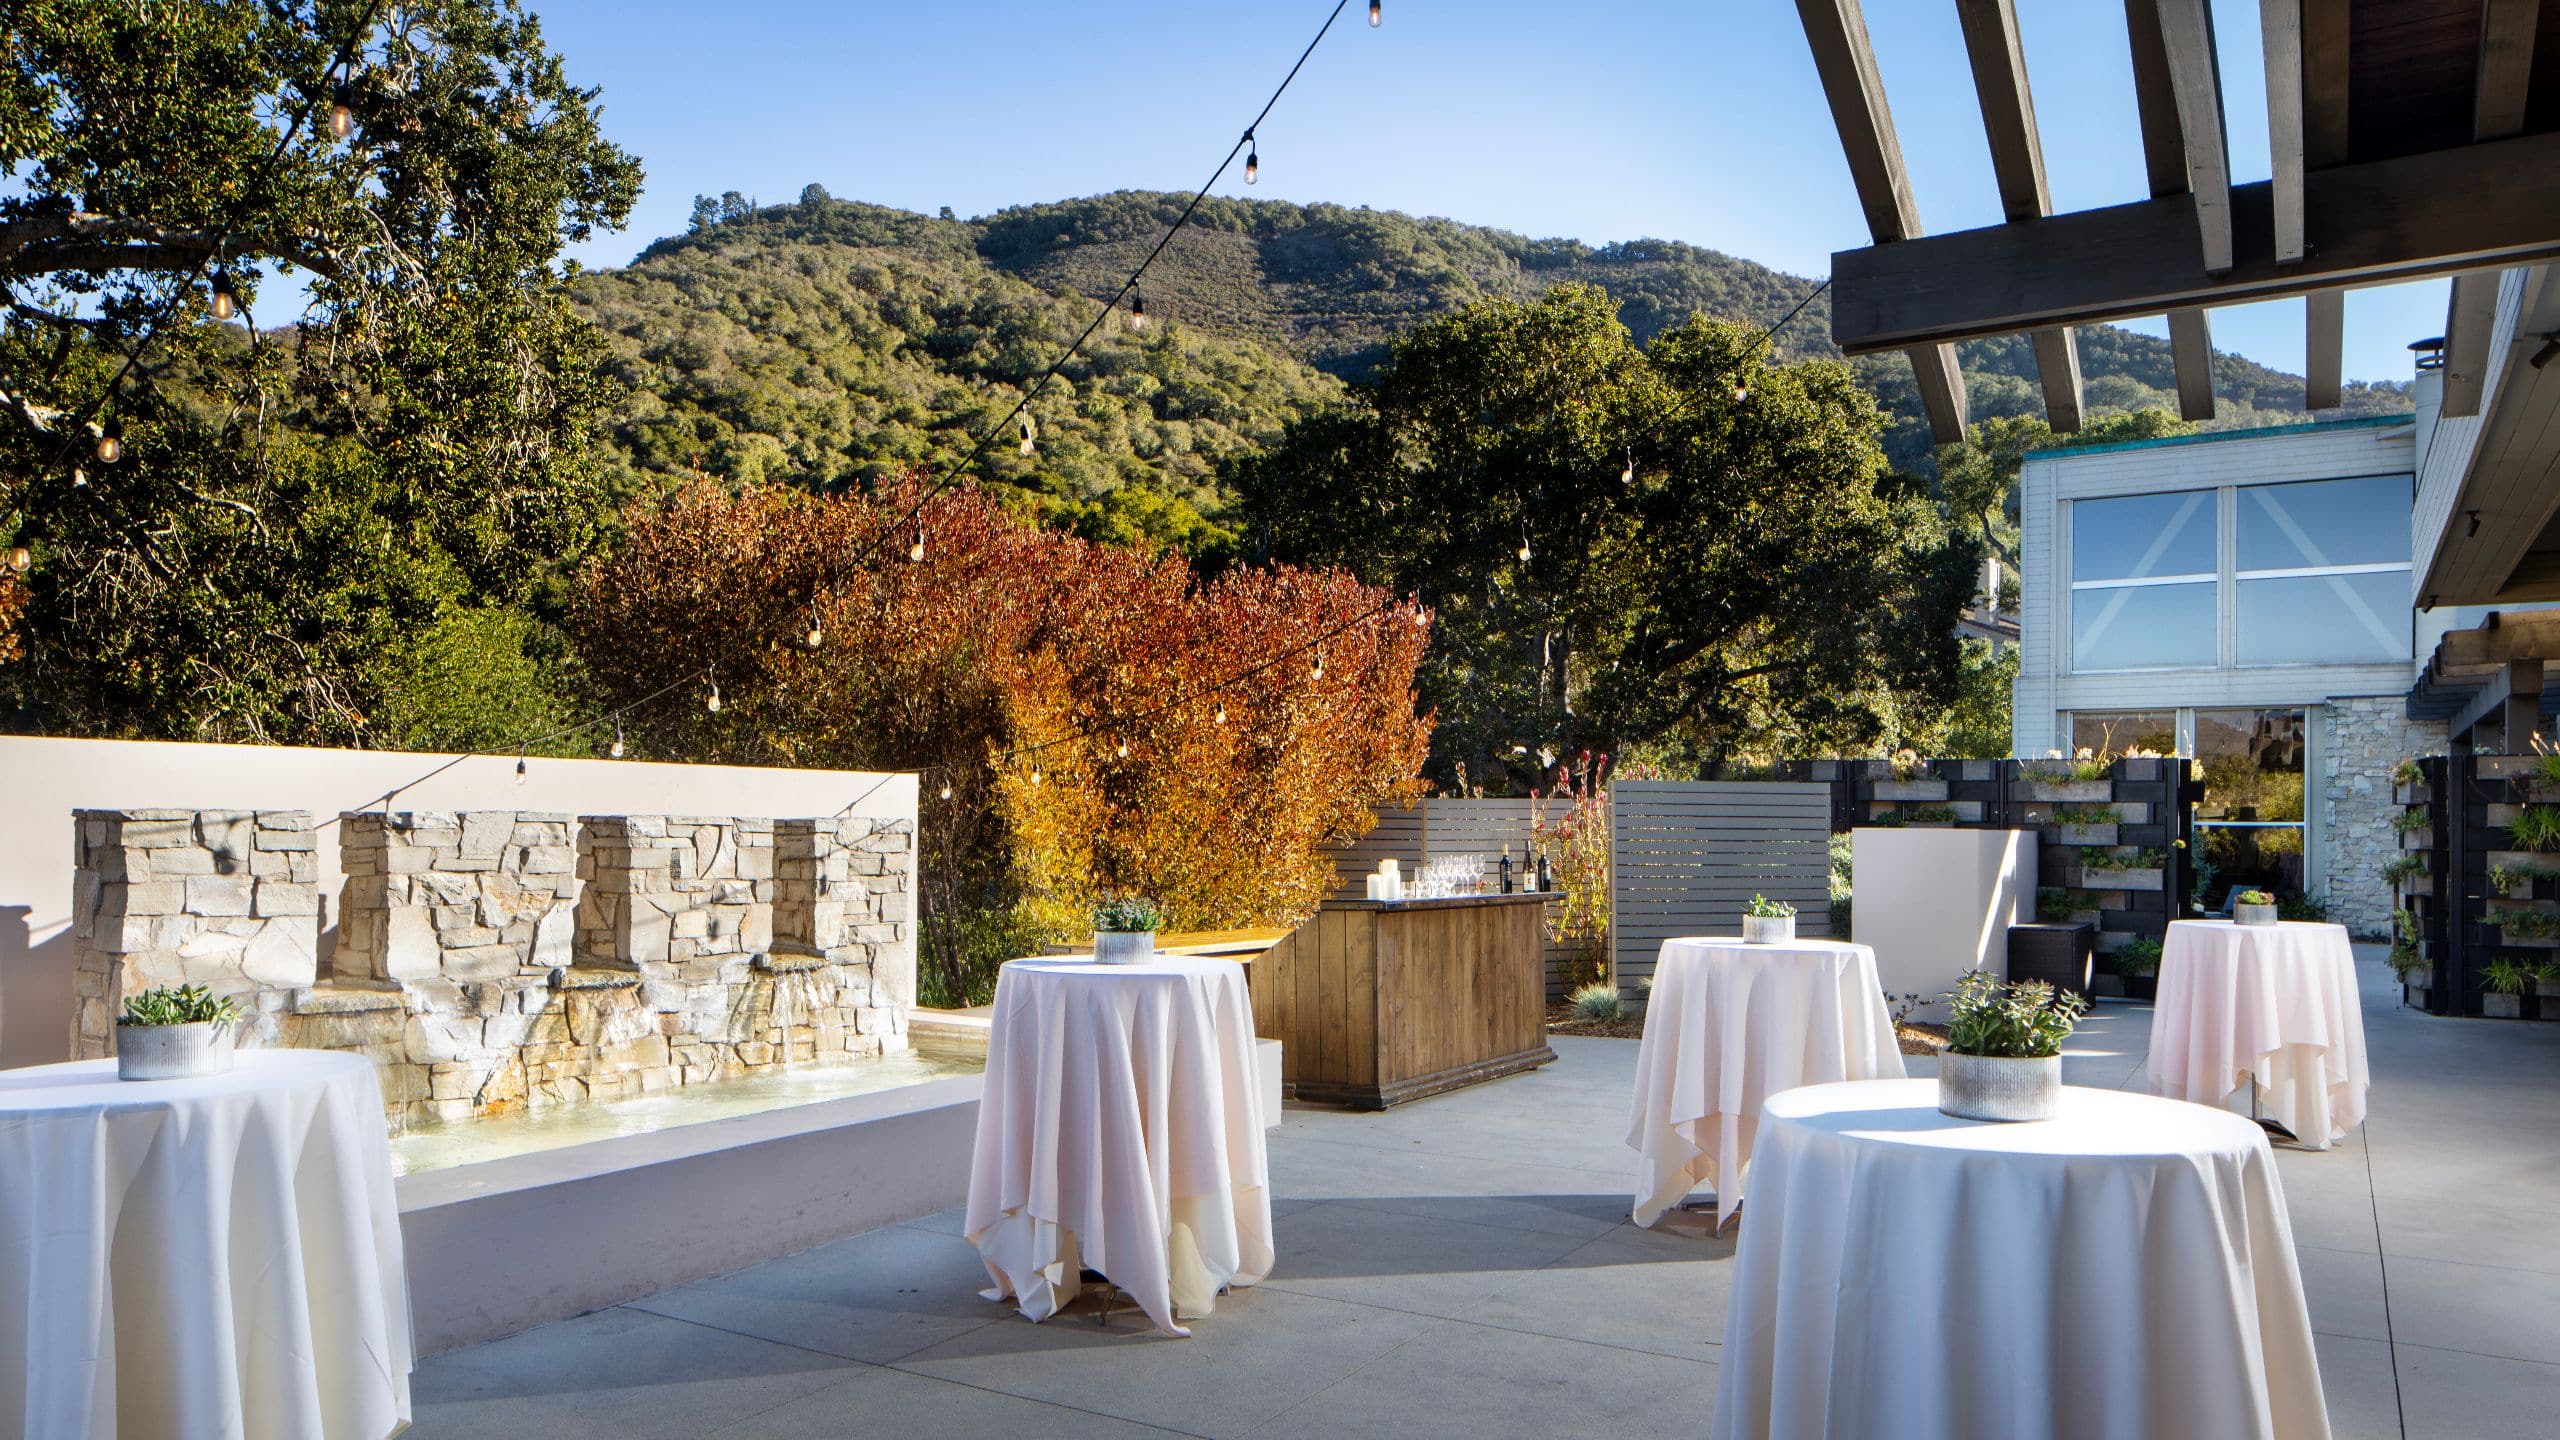
Showcasing a contemporary water fountain under Carmel’s sun-drenched skies, enjoy a more intimate event in this delightful courtyard space as it wraps around the Oak Room.
Vintner Room
117 sq m
Capacity
100 Guests
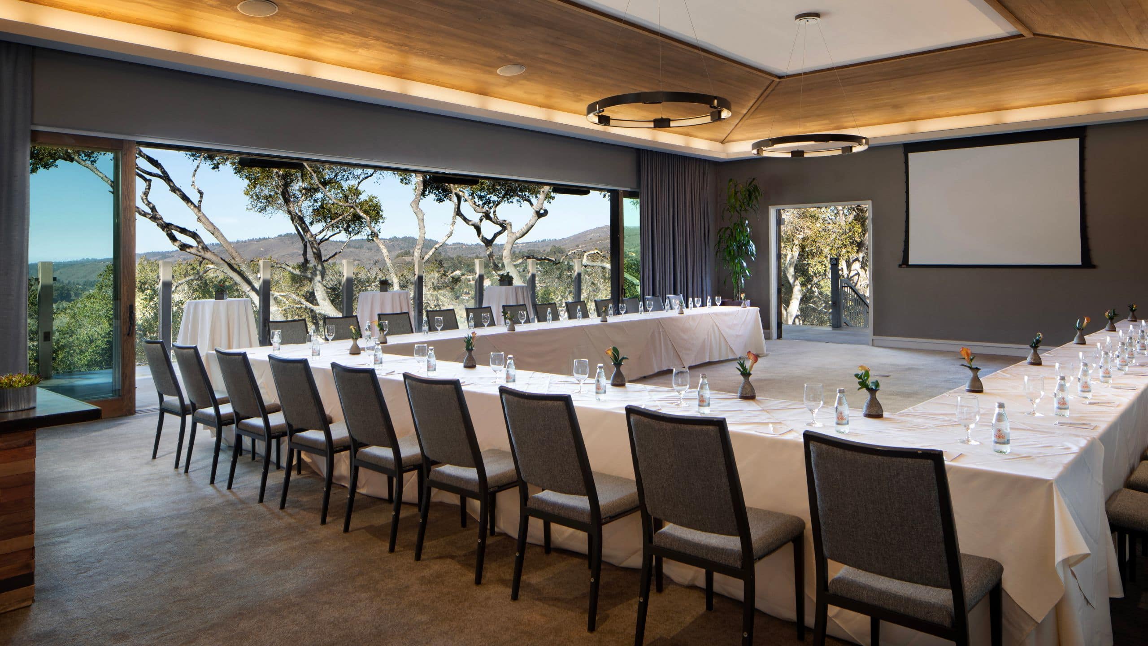
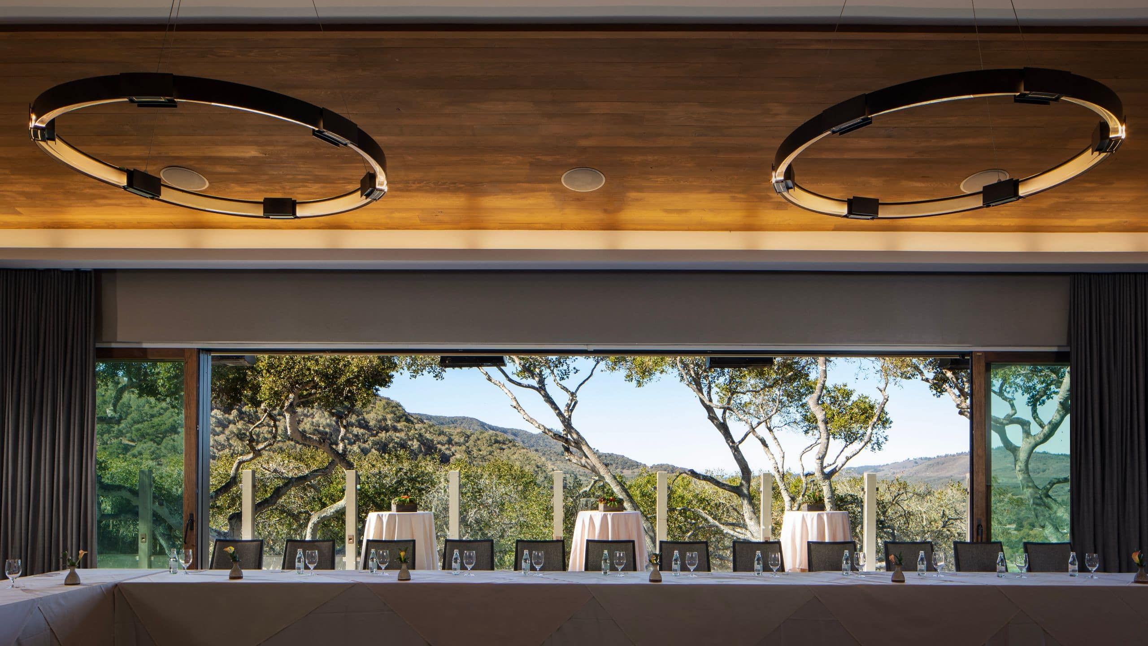
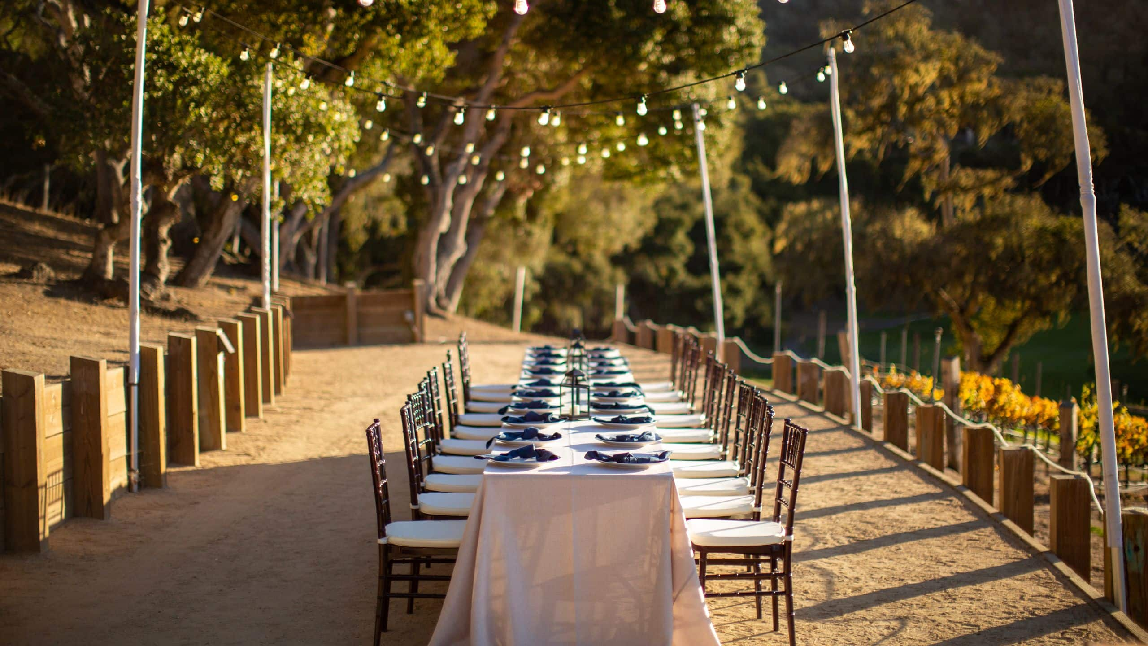
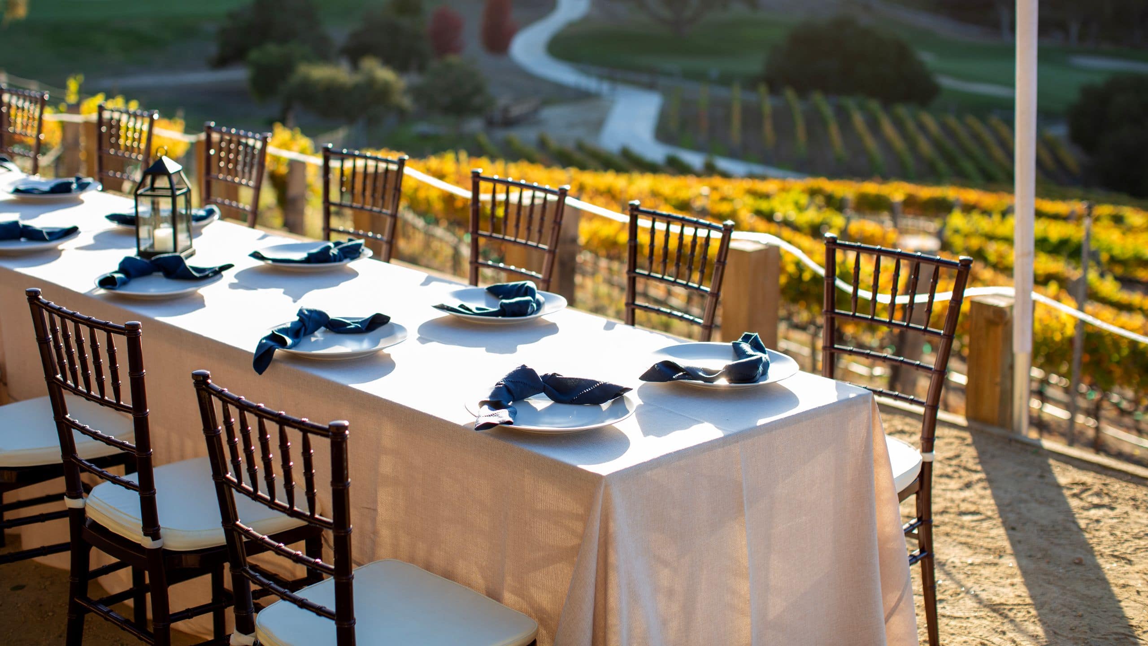
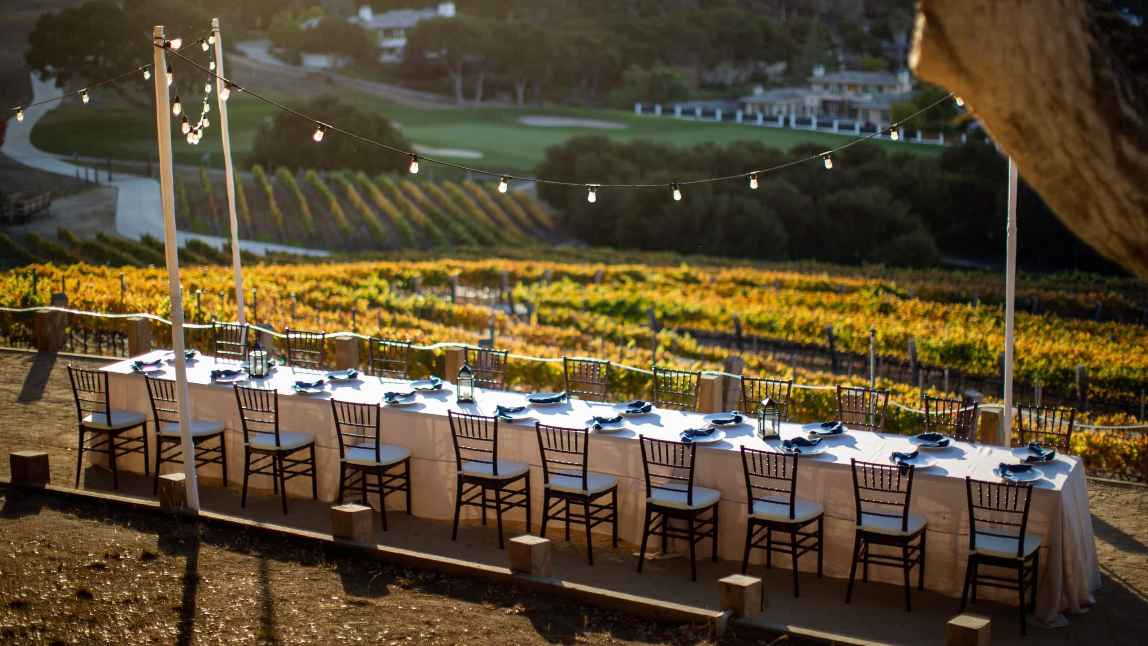
This expansive space, boasting retractable walls for flexible use and large windows that open onto a spacious patio, offers a stunning treetop vineyard view cascading to the gardens and valley below. This is an ideal venue for intimate wedding receptions, al fresco dining or after-dinner drinks by the fire pit. Just a few steps down, you'll find the Harvest Landing perched directly atop the vineyard.
Harvest Landing
148 sq m
Capacity
100 Guests
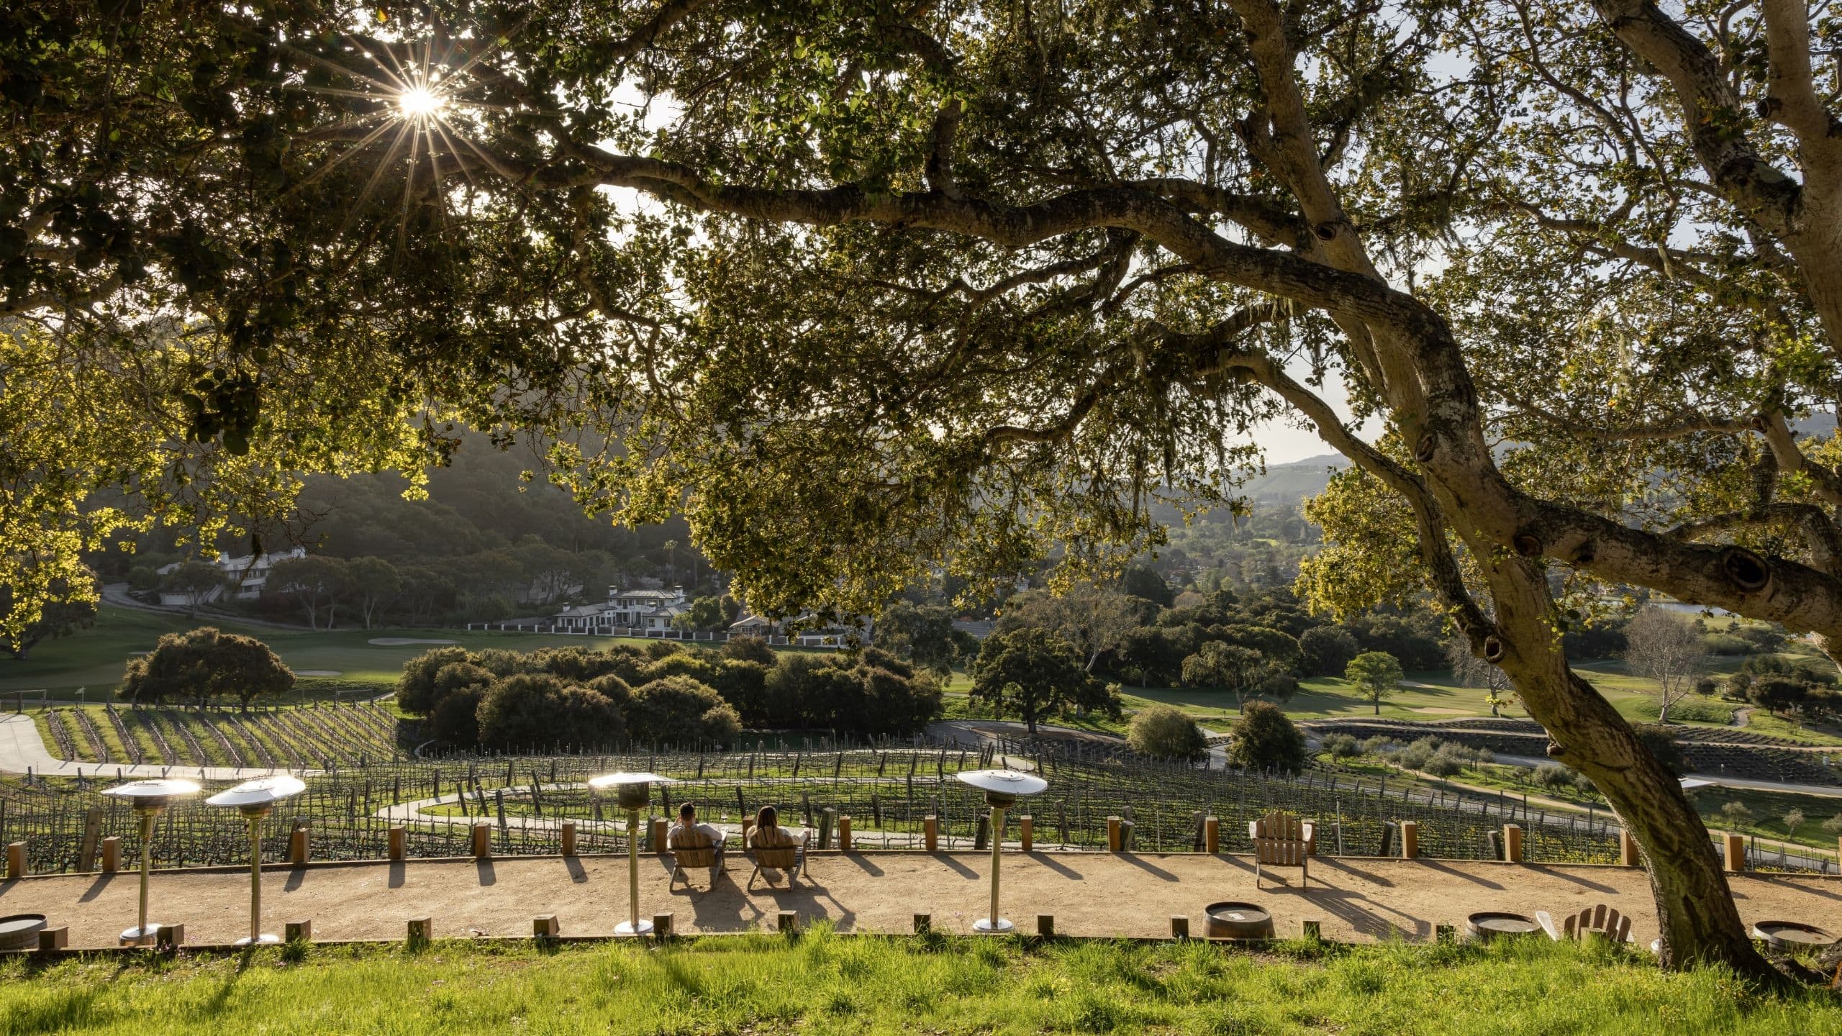
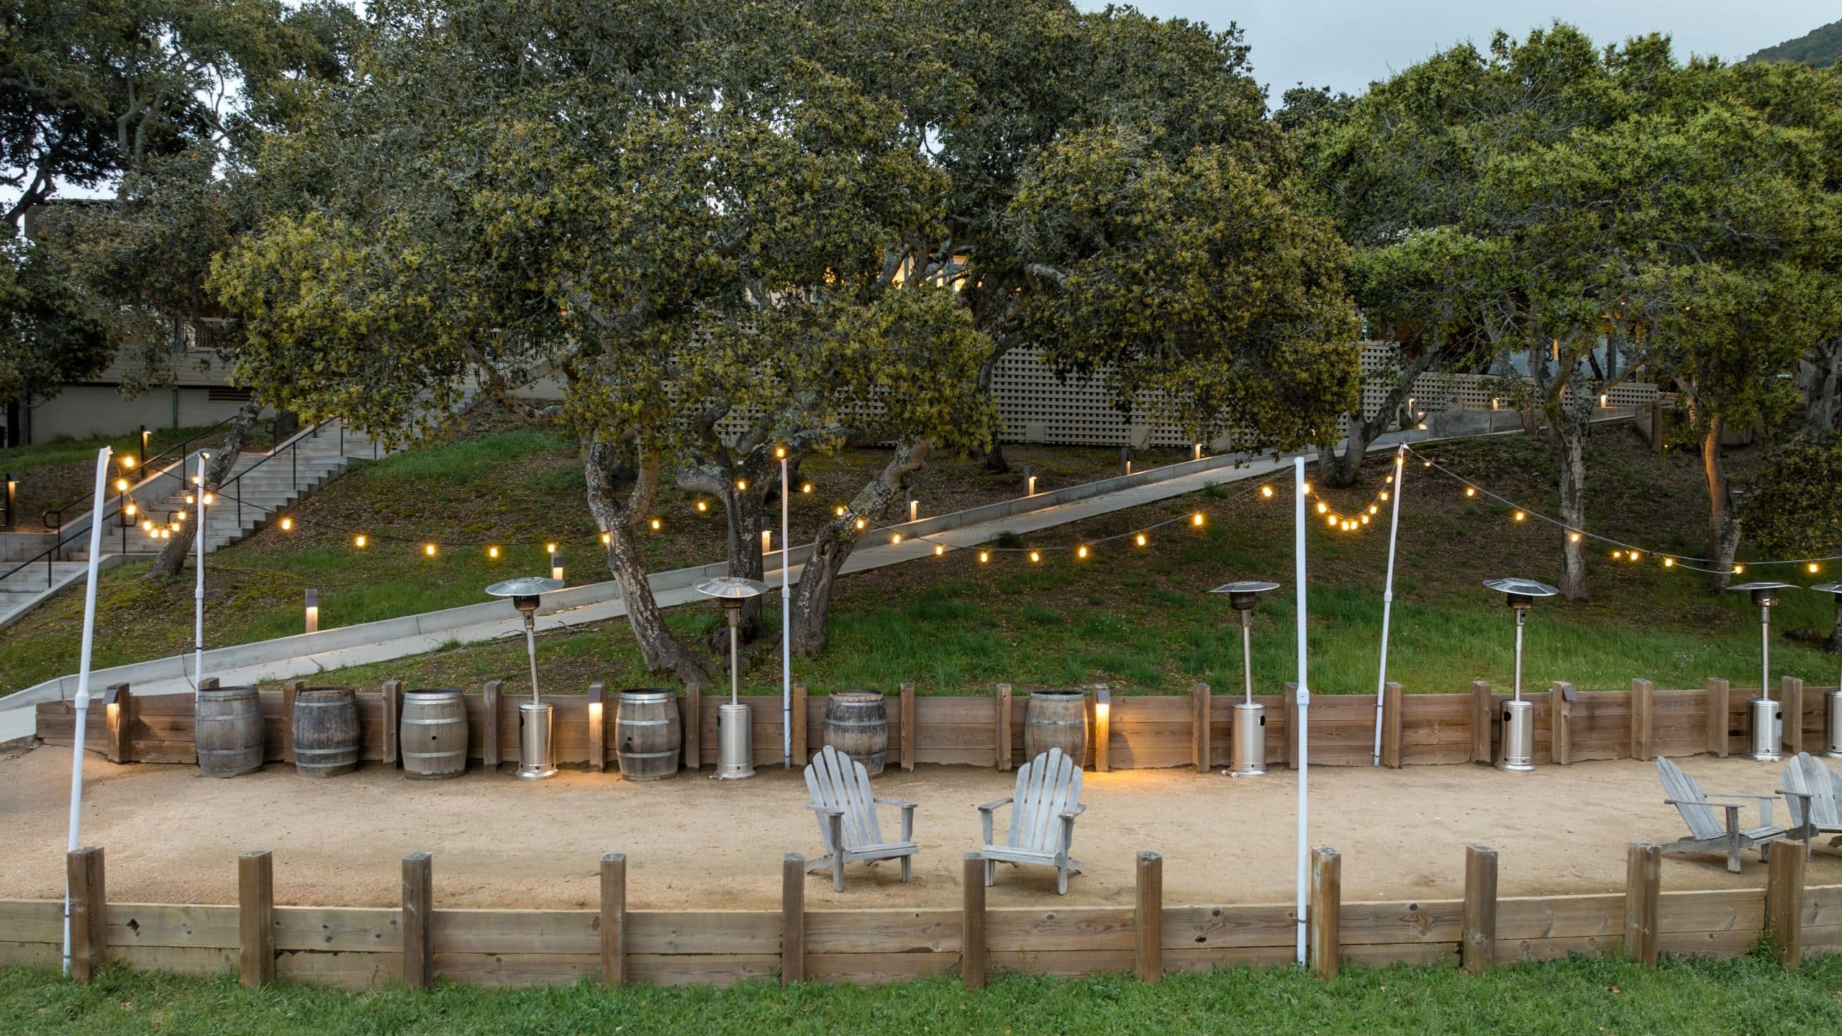
Like a charmed treetop aerie, this terrace venue, just below Valley Kitchen, offers impeccable views of tidy vineyards below and the expanse of Carmel Valley beyond. Imagine your event perched above nature’s paintbox, surrounded by birdsong and whispering oaks.
Redwood Terrace
172 sq m
Capacity
100 Guests
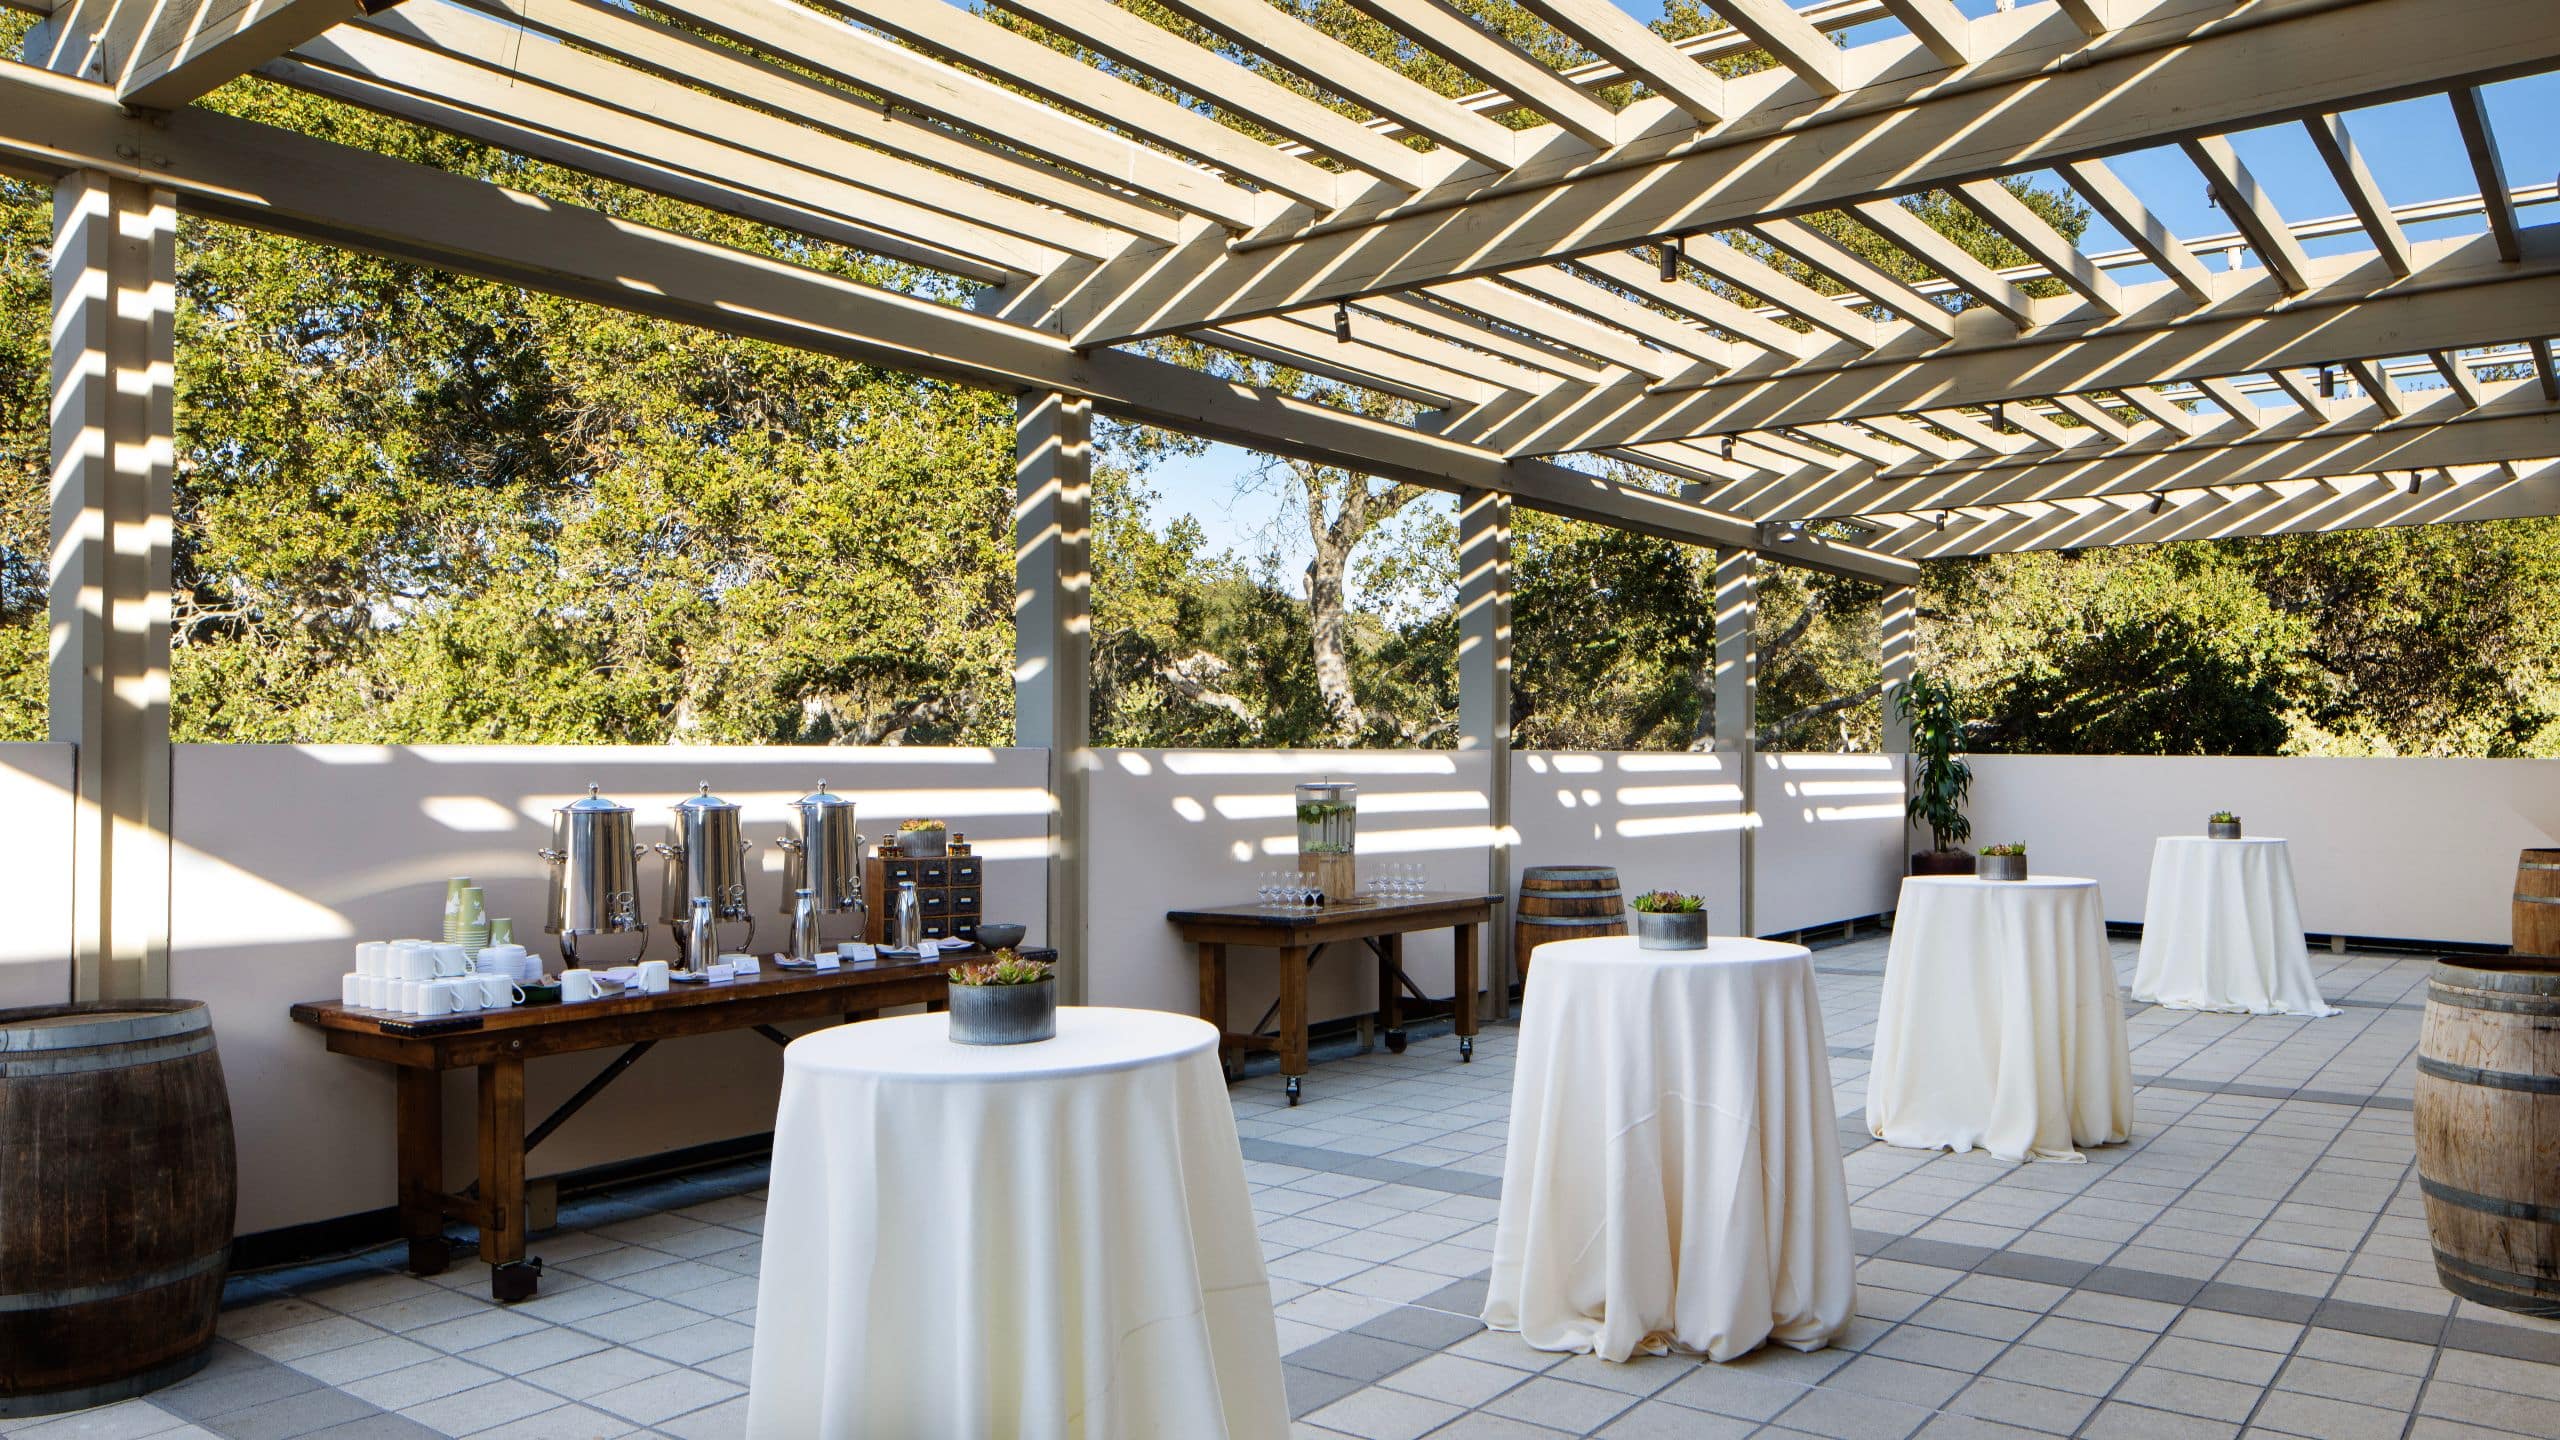
A sunshade and outdoor teak furniture turn this terrace into an attractive al fresco breakout meeting space outside the Redwood Ballroom. It’s perfect for brainstorming or bonding.
Vintner Terrace
71 sq m
Capacity
50 Guests
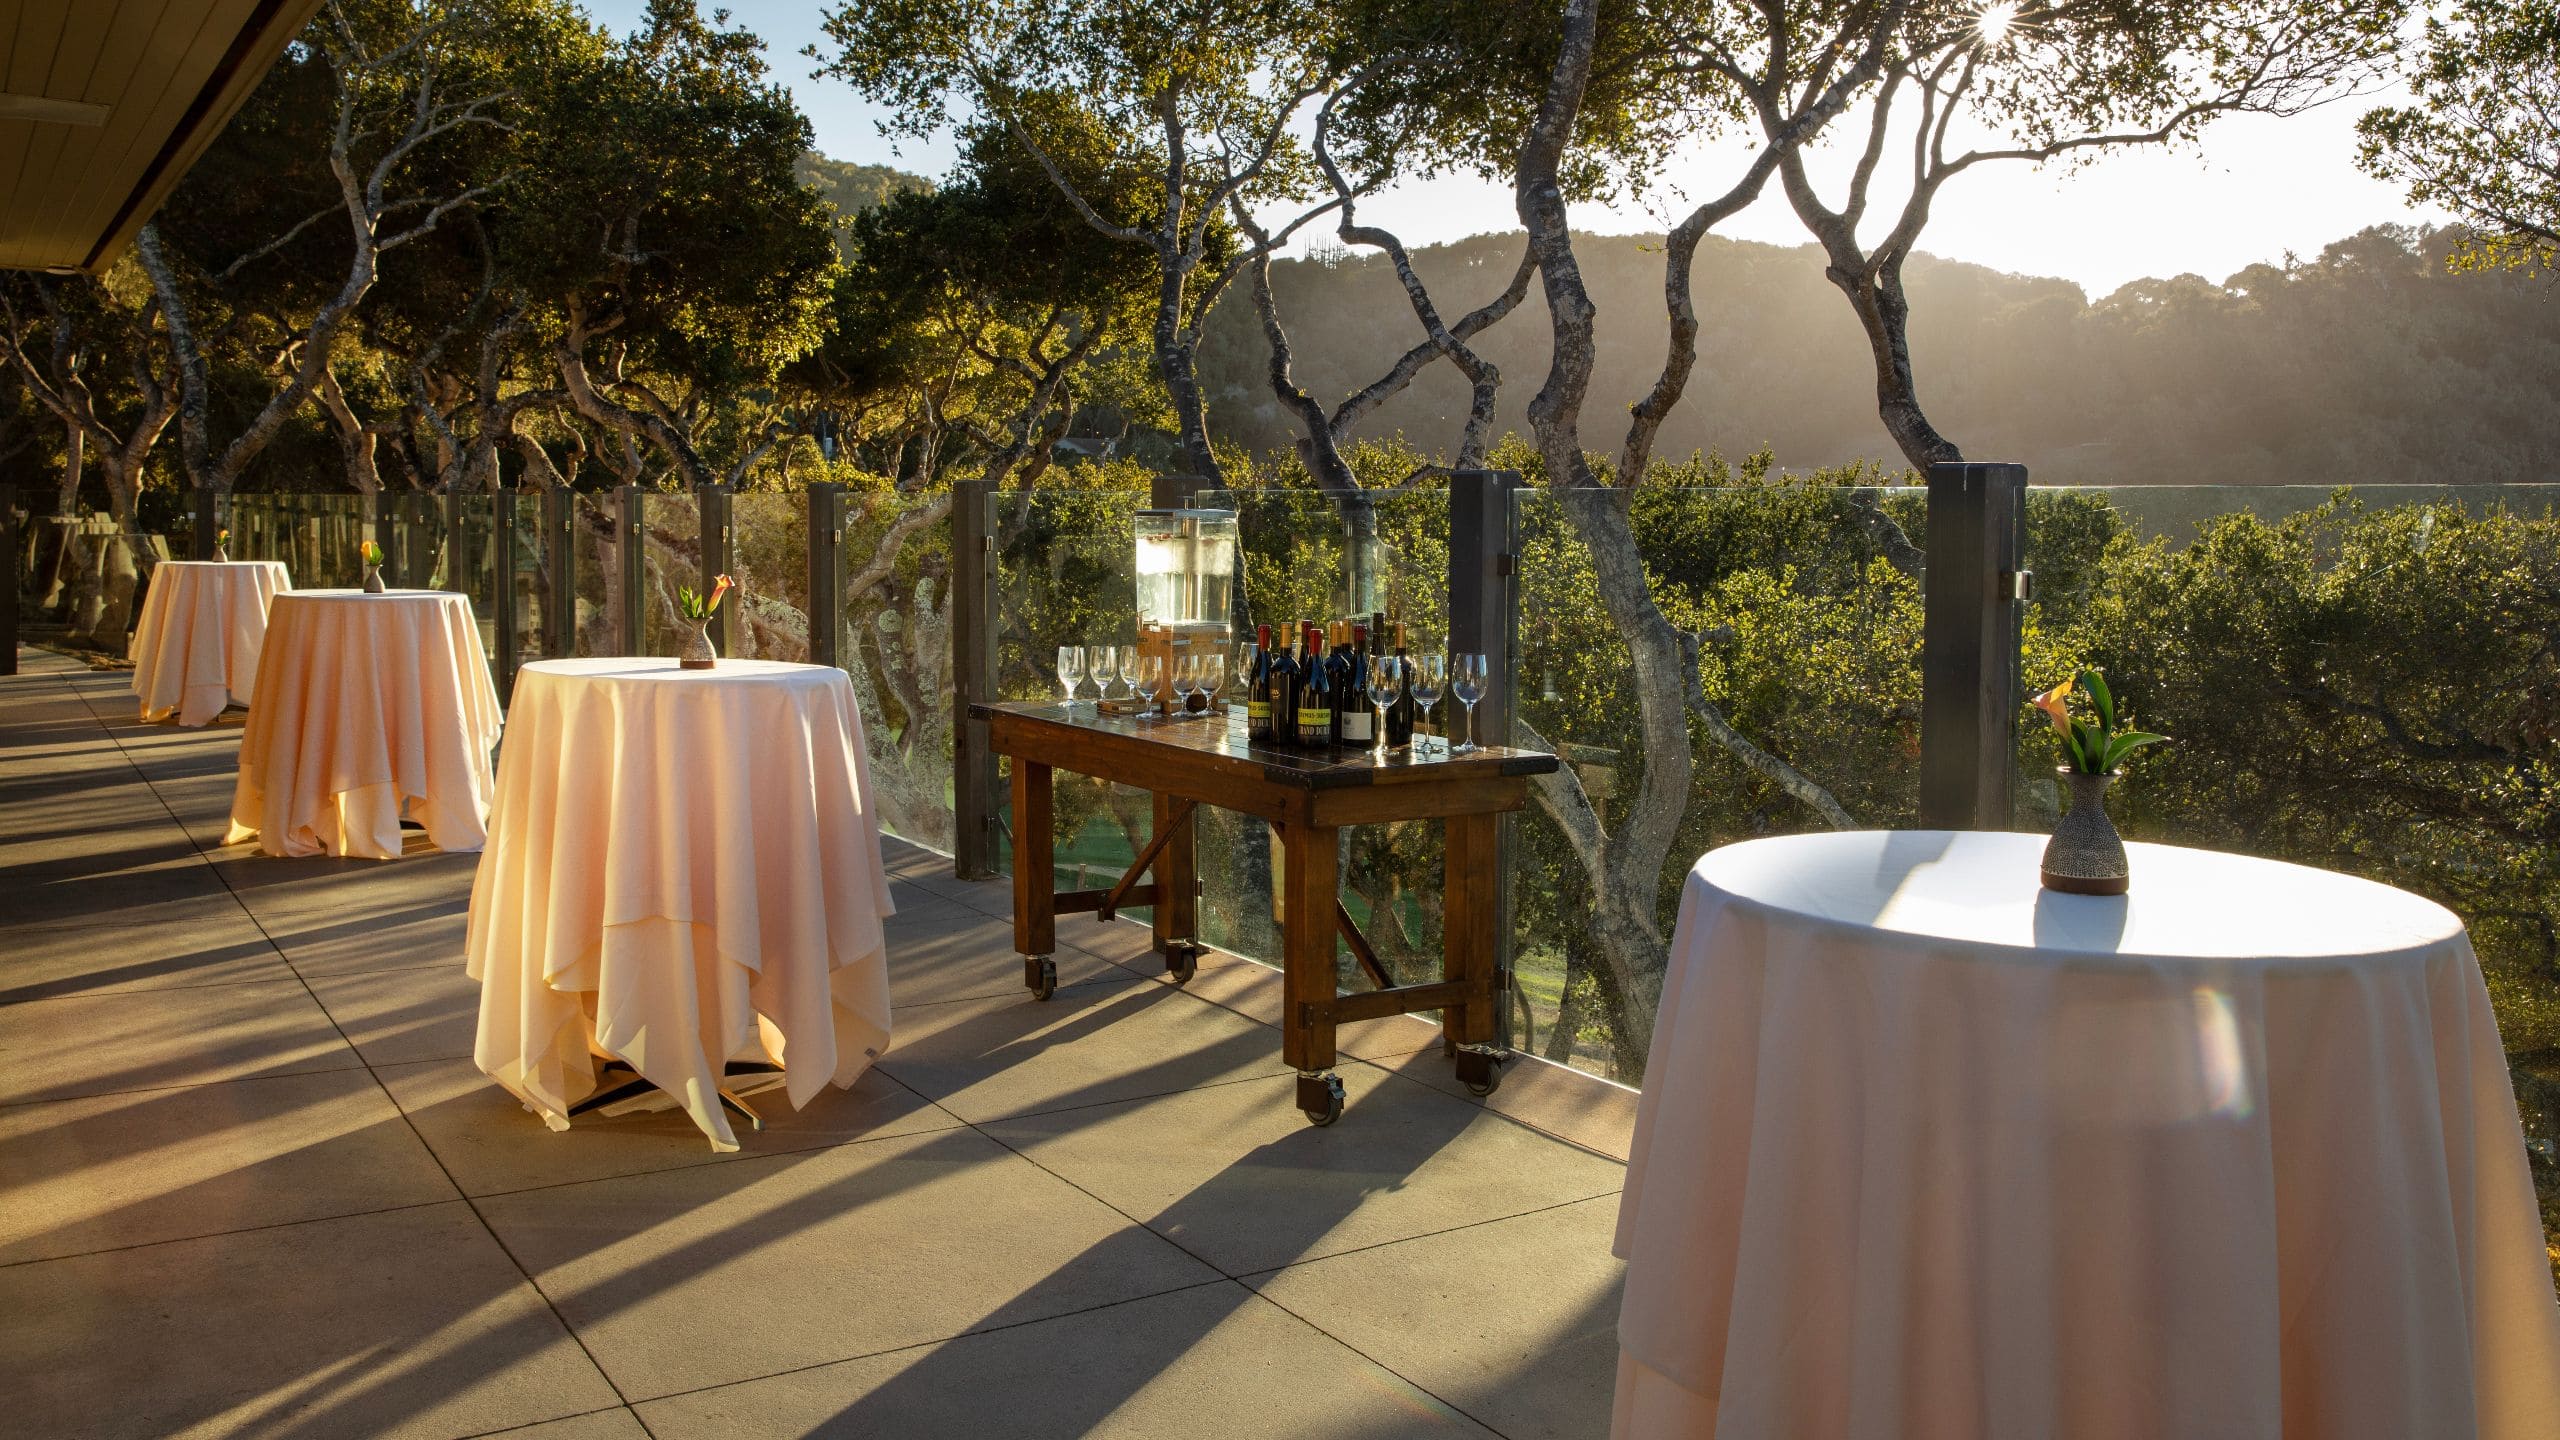
The Vintner Terrace elevates any event, with sweeping views of the vineyard and valley through a wind-protective glass wall just outside the Vintner Room. Consider this venue your flashback to childhood treehouses—but with a sophisticated air.


The Think Tank
53 sq m
Capacity
20 Guests
The Think Tank’s location in the Bluff Suite neighborhood, away from the main Lodge building, offers prime views and a secluded meeting space for up to 18 attendees to think outside the box. Fully renovated with refined modern furnishings and upgraded AV capabilities, it also features a private deck and bathroom.

River Ranch Lawn
887 sq m
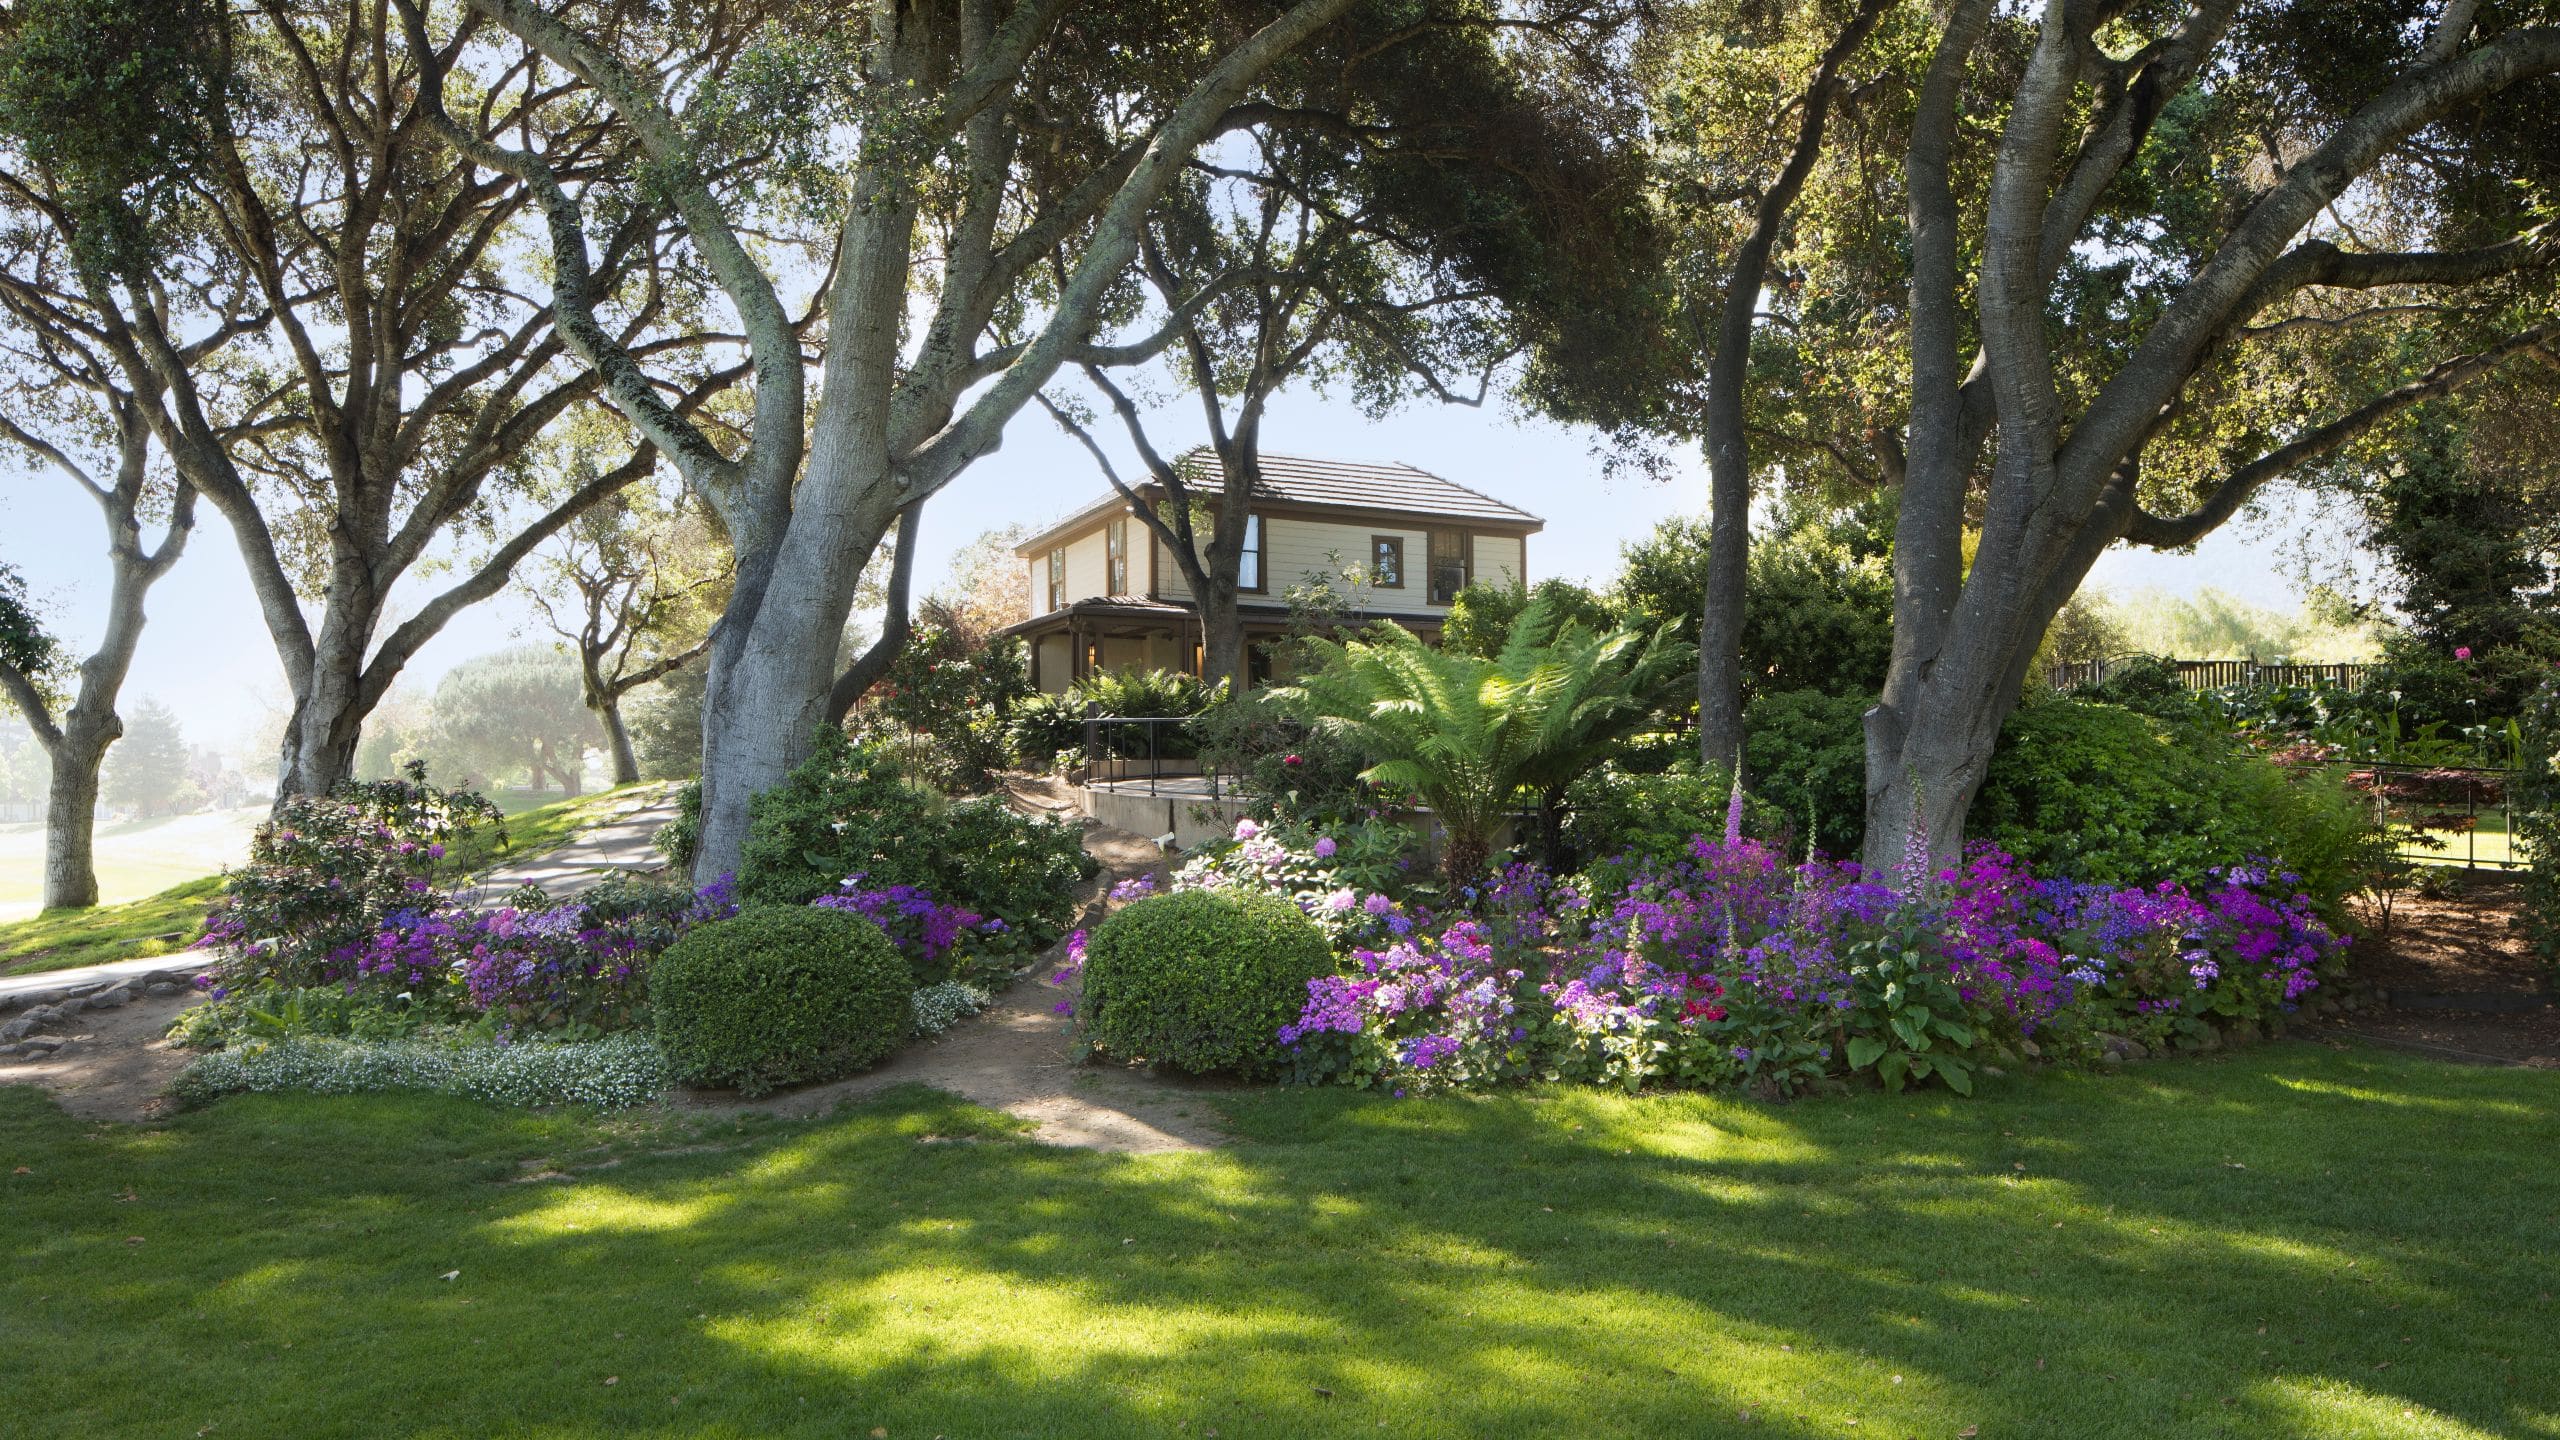
Located at River Ranch and surrounded by tall ivy walls, the River Lawn is the ideal grassy meeting venue for our full gamut of corporate team-building activities.