Meetings
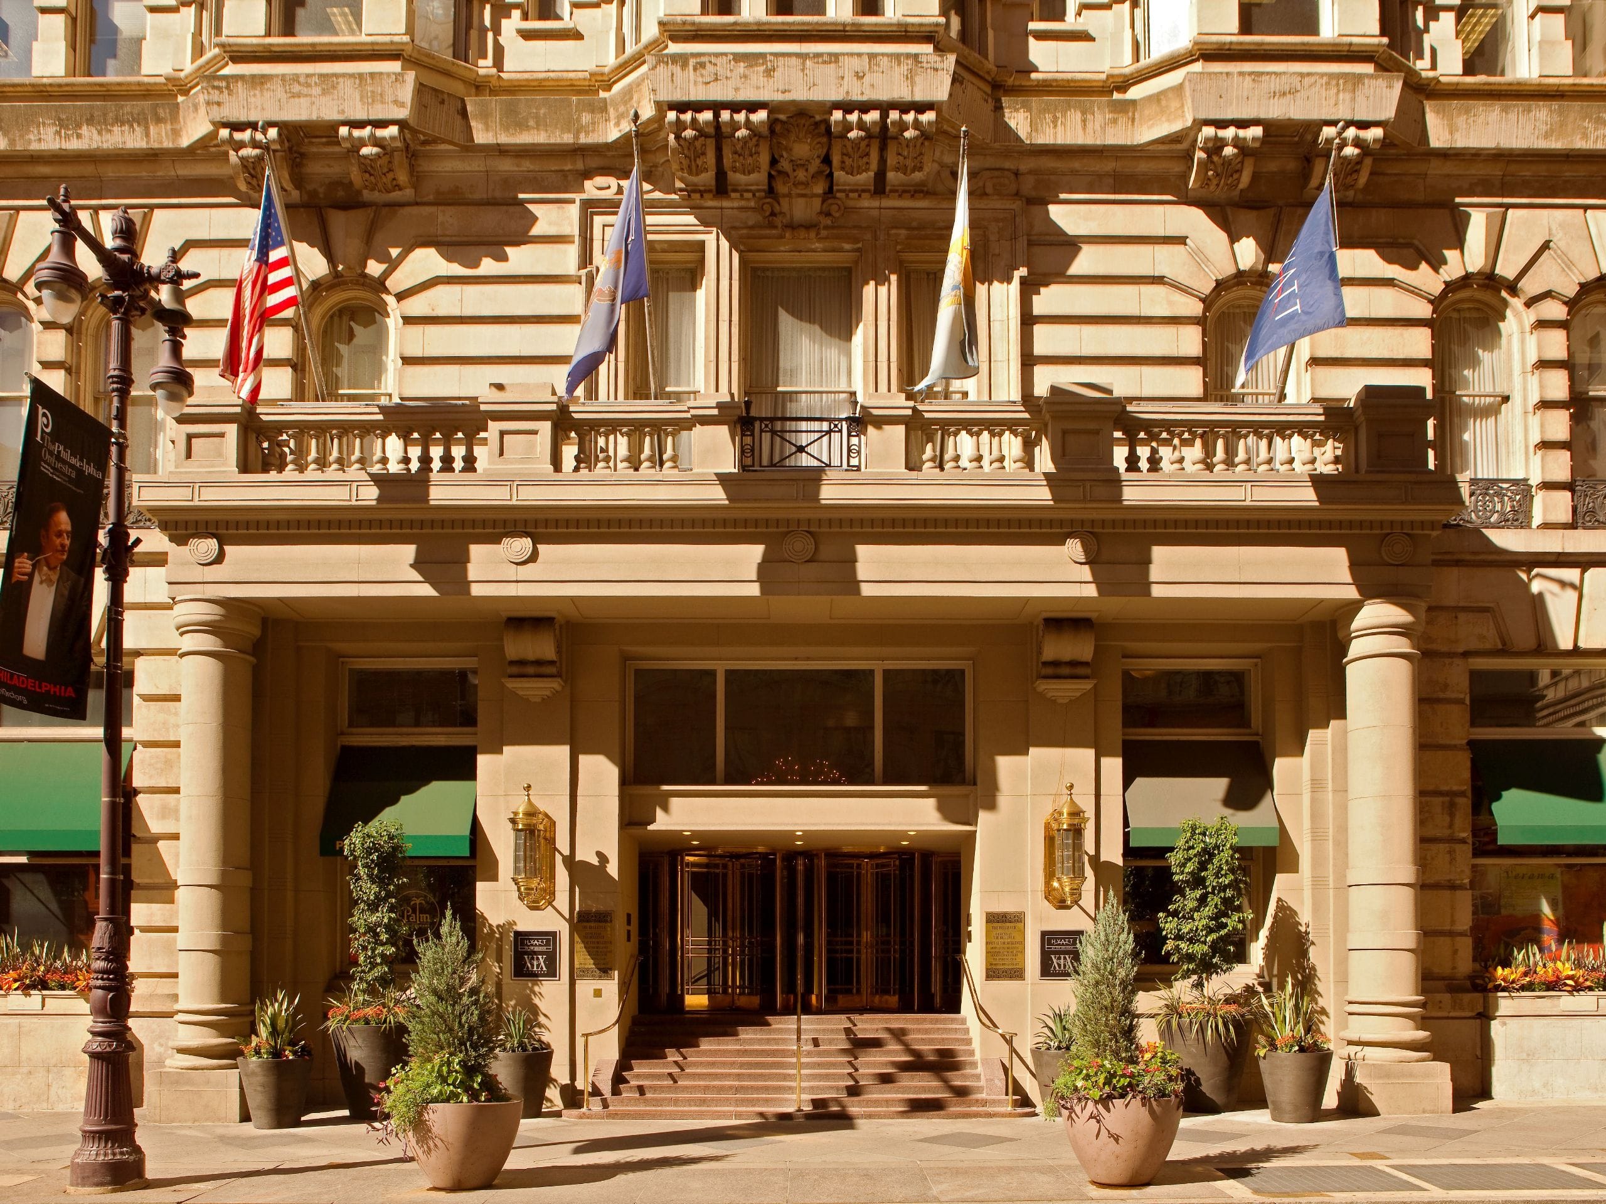
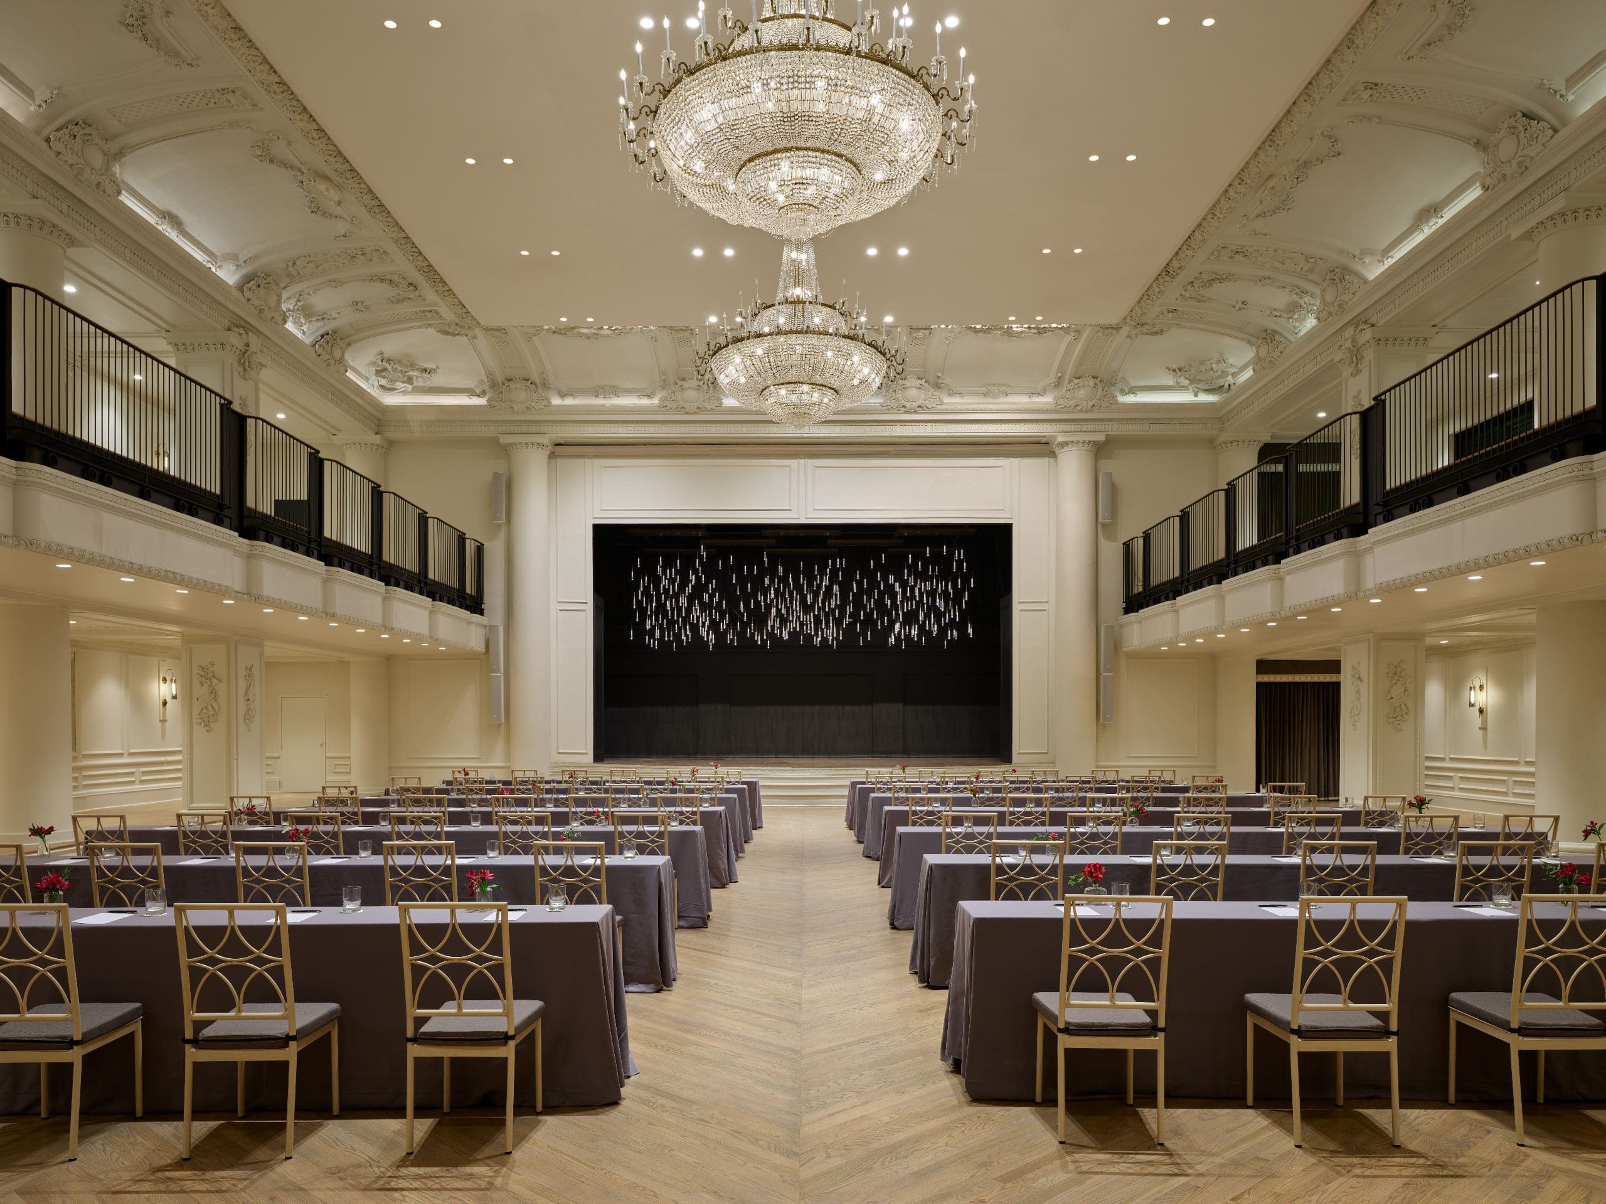
For more than 120 years, The Bellevue Hotel has been a place where landmark moments unfold. Set in the heart of downtown Philadelphia, the hotel offers an elevated collection of meeting spaces ideal for elegant galas, impactful conferences and sophisticated social gatherings. From grand ballrooms and rooftop receptions to private dining and thoughtfully designed meeting rooms, each setting is infused with timeless French Renaissance elegance. With over 30,000 square feet of flexible meeting space, our hotel blends downtown Philadelphia’s historic charm with modern capability. Guests are cared for through personalized culinary experiences, intuitive service from dedicated event professionals, seamless audiovisual support, and curated room blocks—ensuring every detail is beautifully orchestrated and every experience feels effortlessly exceptional.
Total Spaces
Largest Space1,079 sq m
Total Rooms
Event Spaces
11 Results

Grand Ballroom
1,079 sq m
Capacity
1450 Guests
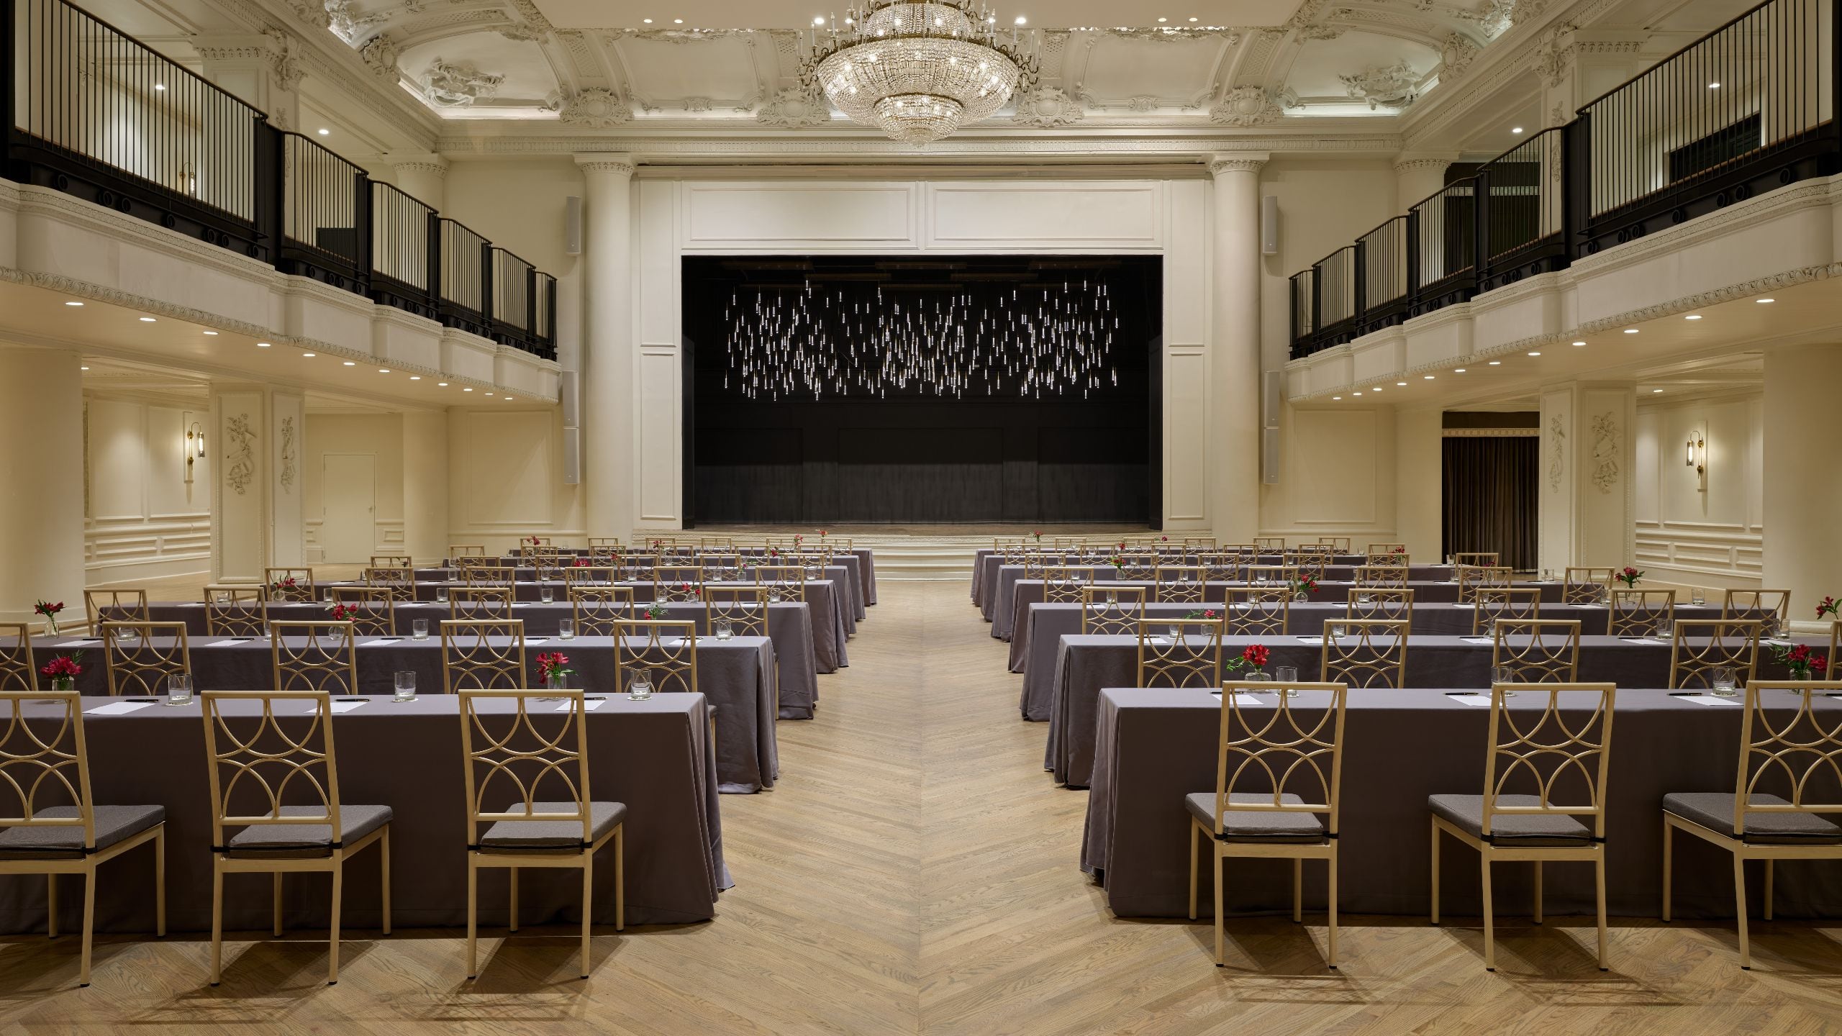
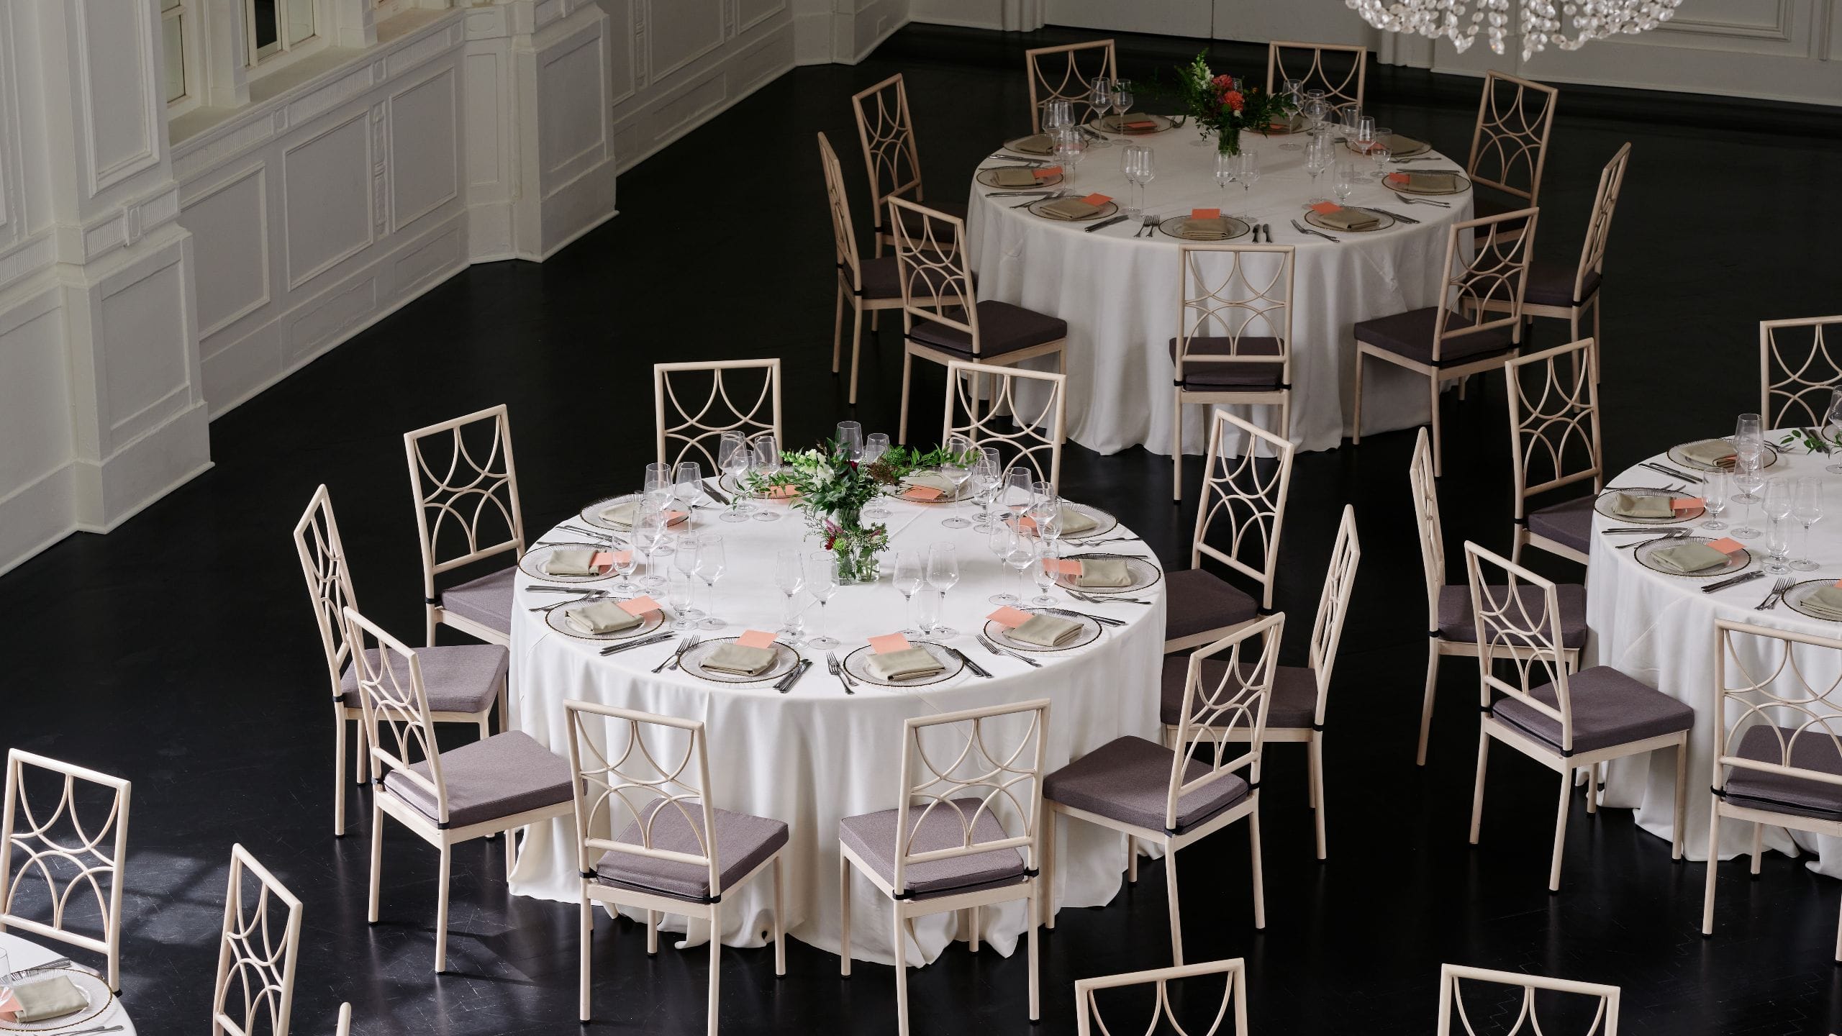
Spanning 11,616 square feet across two dramatic tiers, this historic ballroom was originally envisioned as “the most magnificent ballroom in the world.” That legacy endures through its gleaming parquet floors, ornate wrought-iron railings, and one-of-a-kind lighting board. Designed to impress, this iconic Philadelphia meeting space is ideal for large-scale conferences, corporate galas, and sophisticated business receptions. Accommodating up to 1,450 guests, the ballroom offers a truly unforgettable setting in the heart of downtown—where history, elegance, and modern events come together seamlessly.
Rose Garden
252 sq m
Capacity
400 Guests
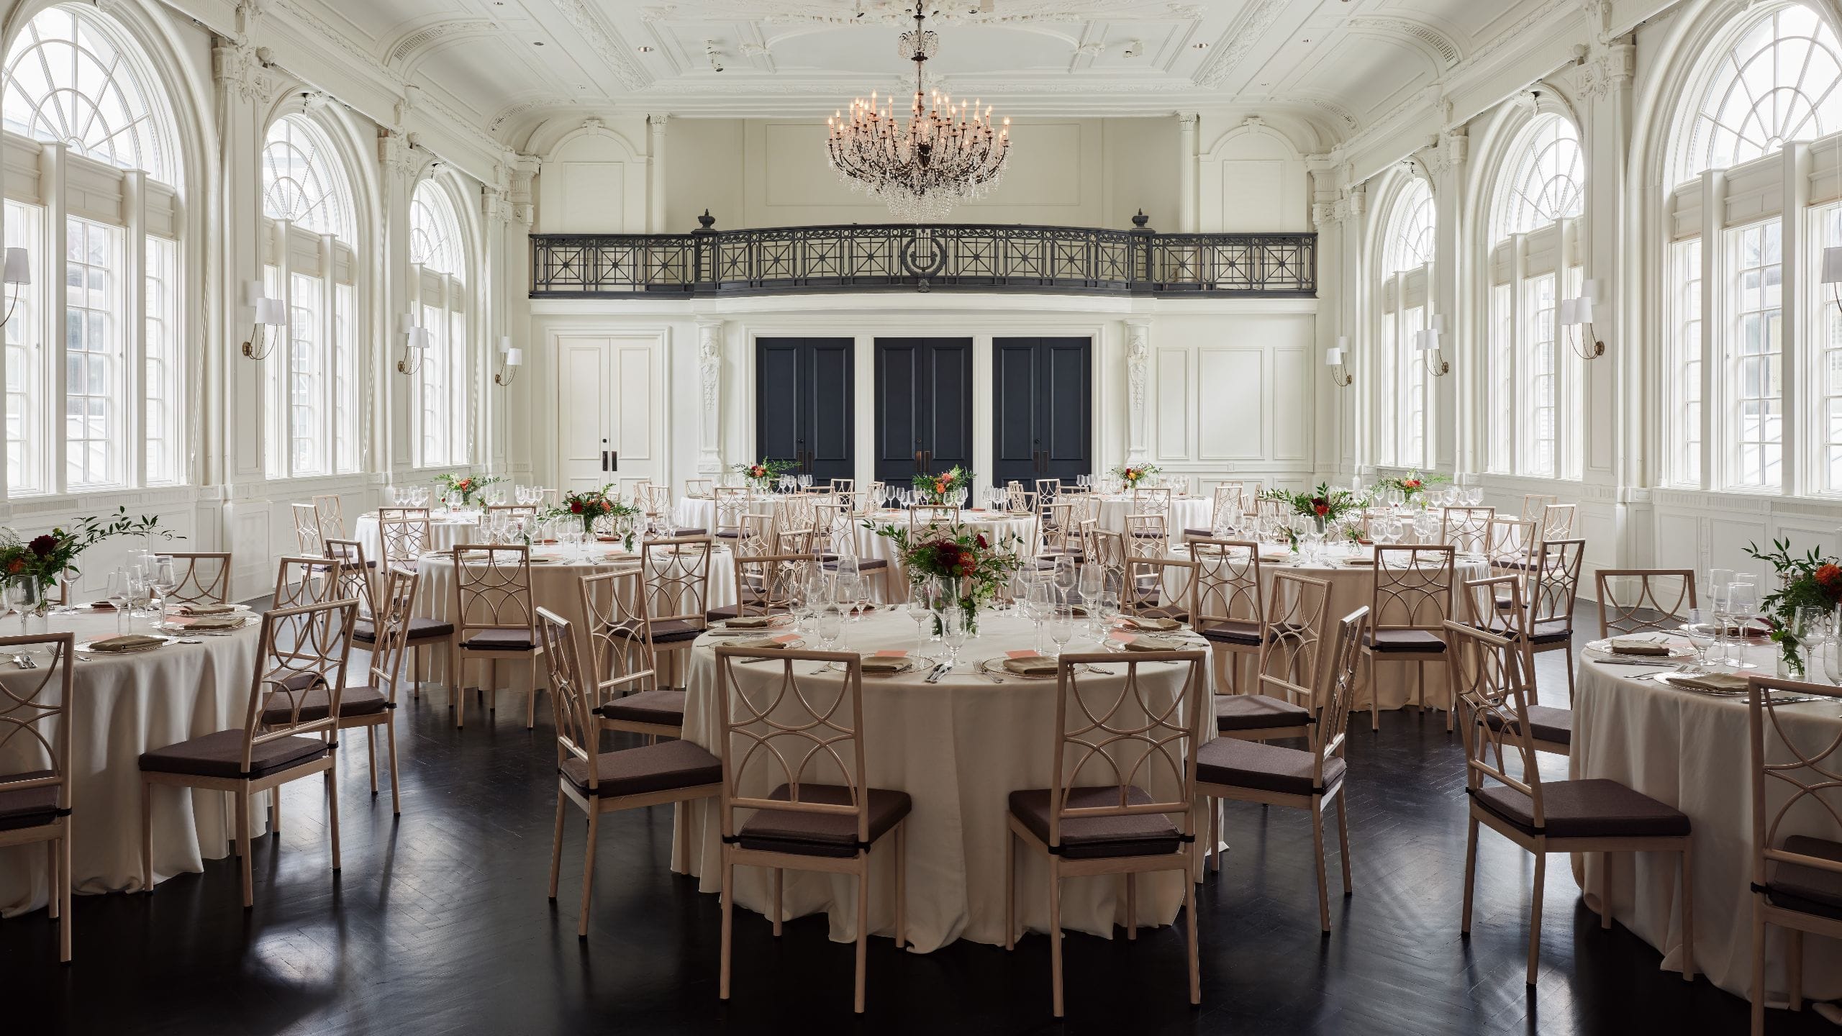
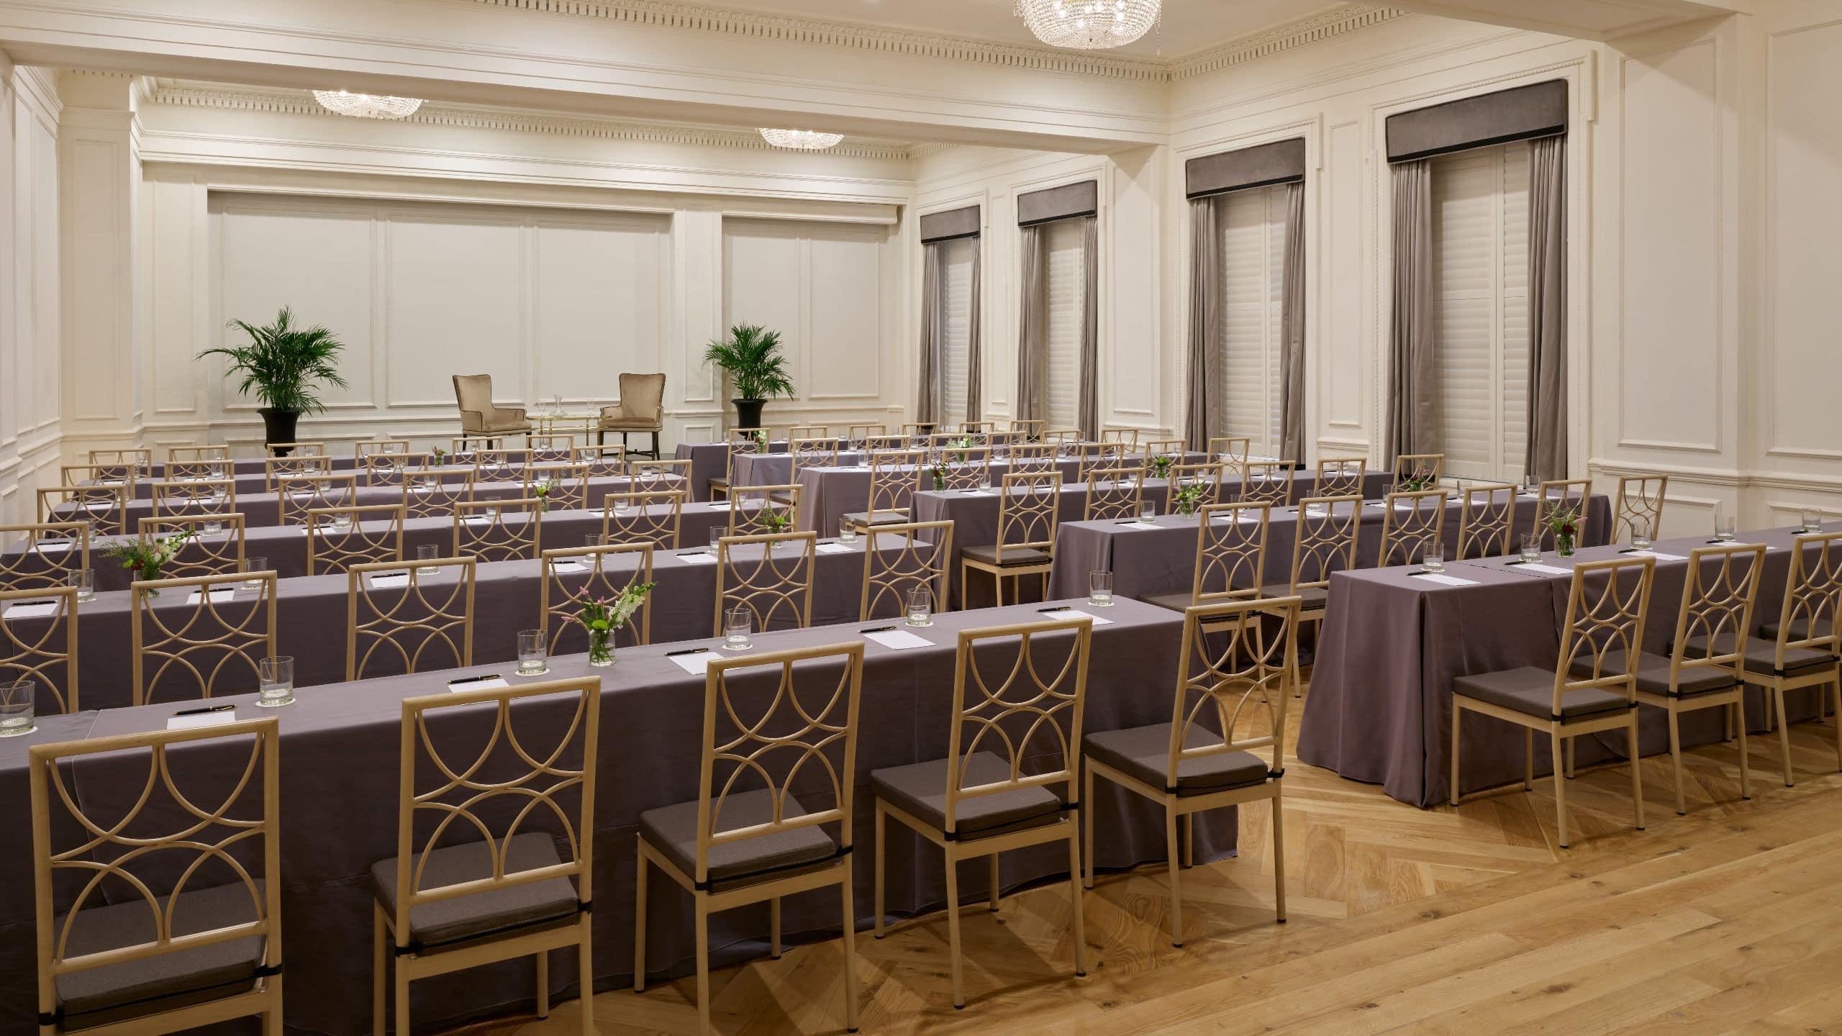
Located on the 19th floor and inspired by the grandeur of the Hall of Mirrors at Versailles, this elegant venue offers 2,714 square feet of refined meeting space. Designed to elevate every meeting, the room pairs dramatic style with a sense of occasion high above the city. Accommodating up to 400 guests, it is an ideal setting for sophisticated receptions, dynamic networking events, and executive meetings—delivering a memorable downtown Philadelphia experience with a sense of elevated distinction.

Clover Room
129 sq m
Capacity
250 Guests
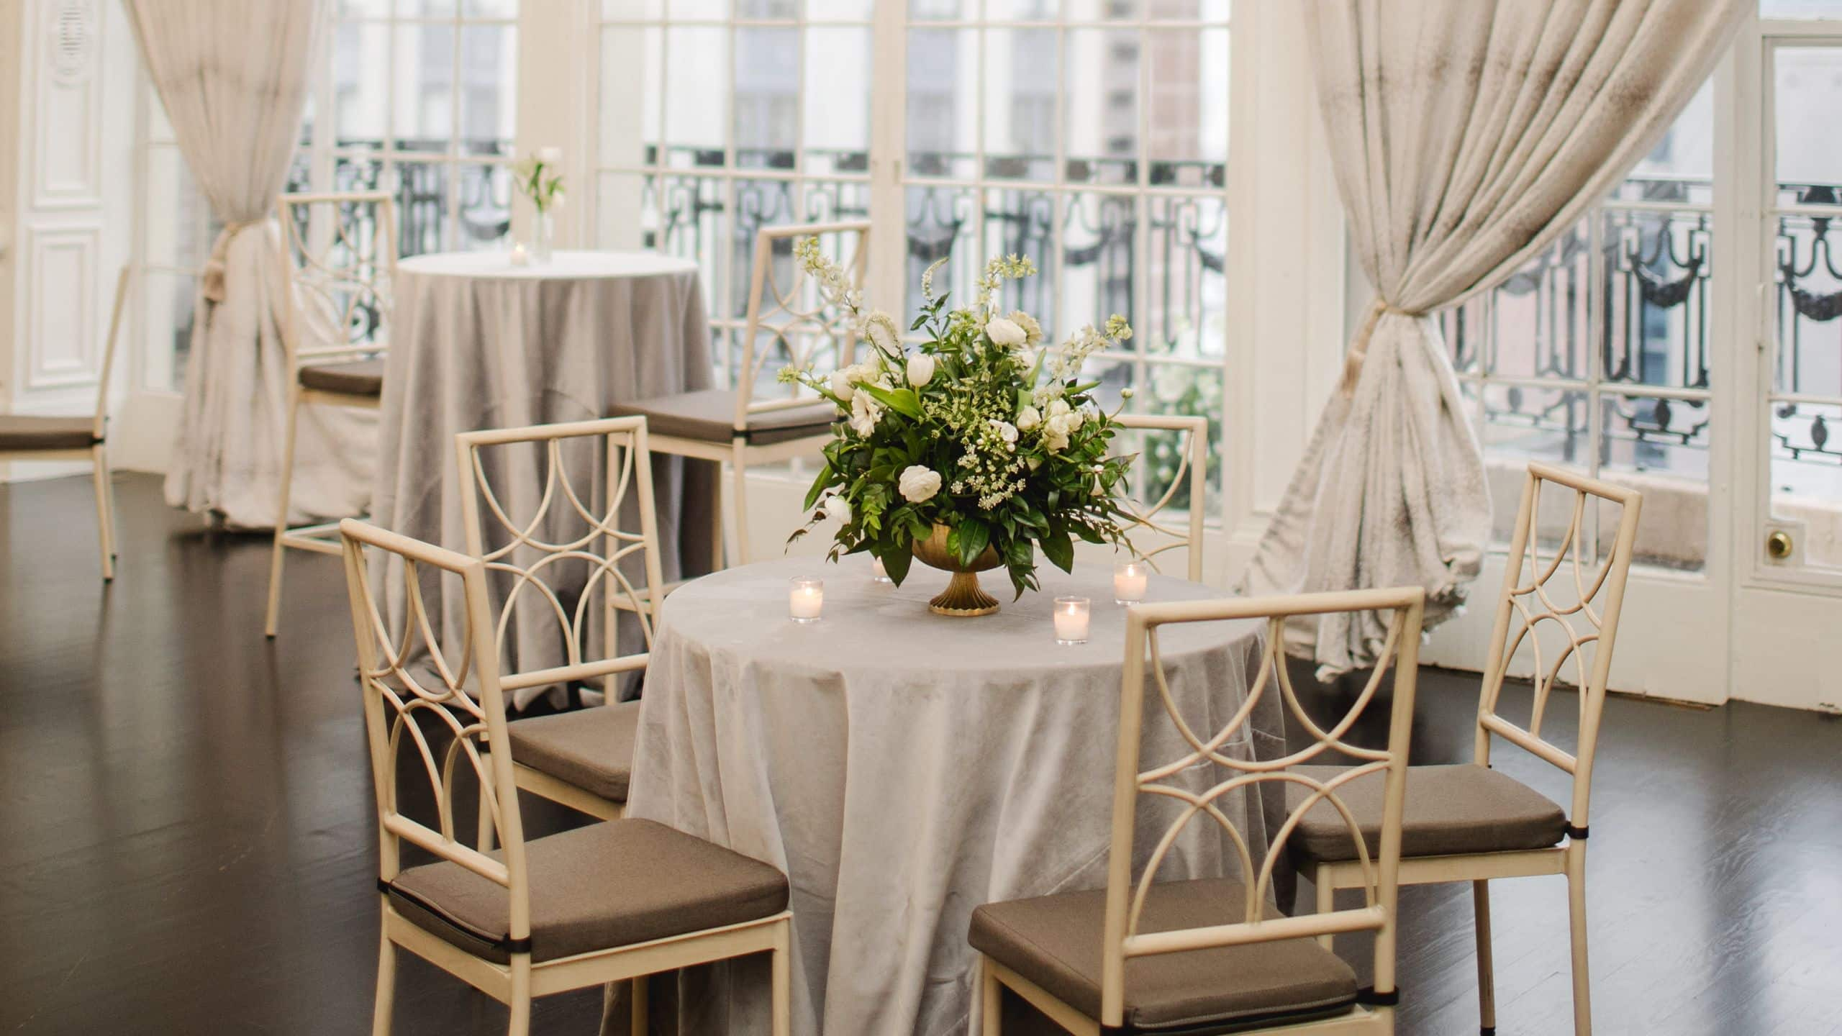
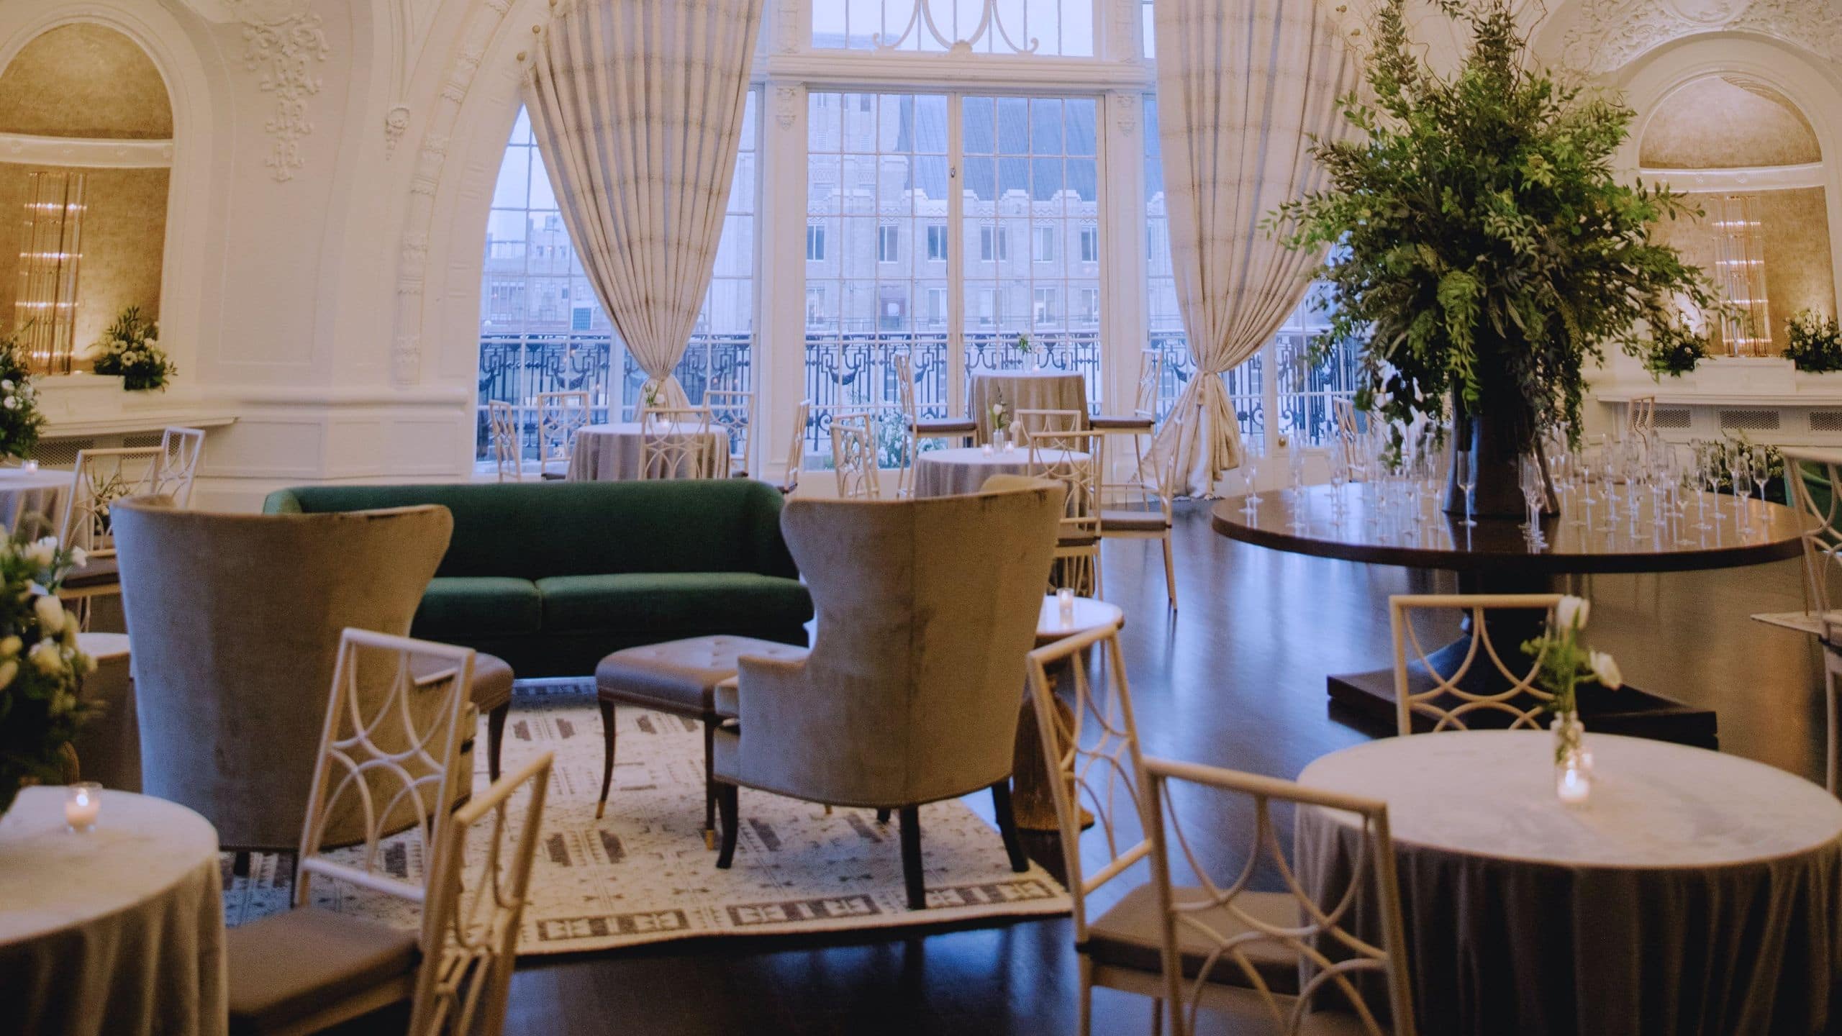
Within The Bellevue’s Grand Ballroom collection on the first floor, the Clover Room spans 1,396 square feet and offers versatile meeting space for both social and corporate gatherings. Accommodating up to 250 guests, it provides an intimate setting for singular events or can seamlessly connect to the full Grand Belle space for larger receptions and breakout functions—delivering flexibility with timeless elegance.

Cameo Room
196 sq m
Capacity
205 Guests
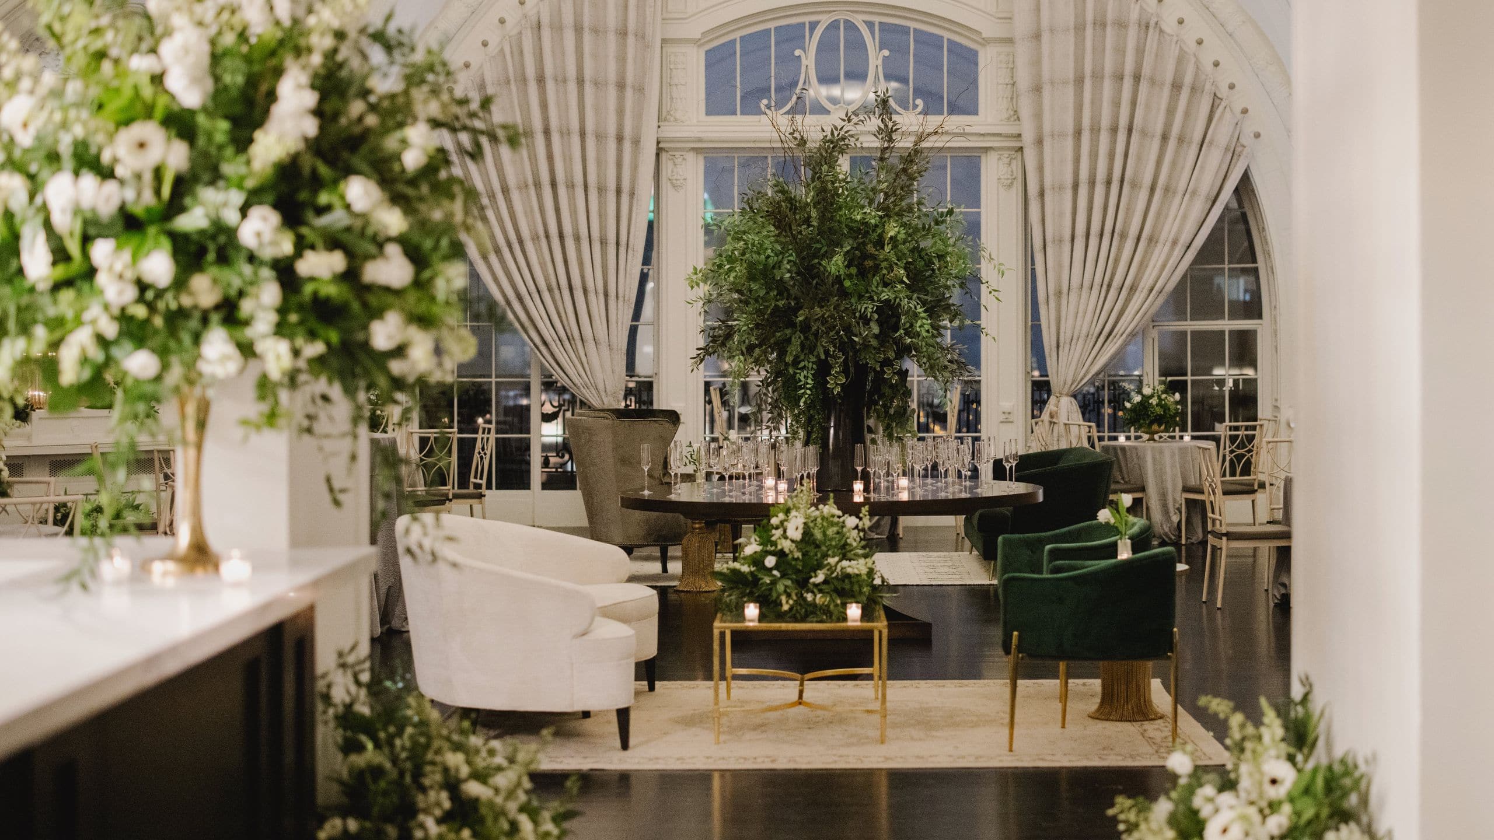
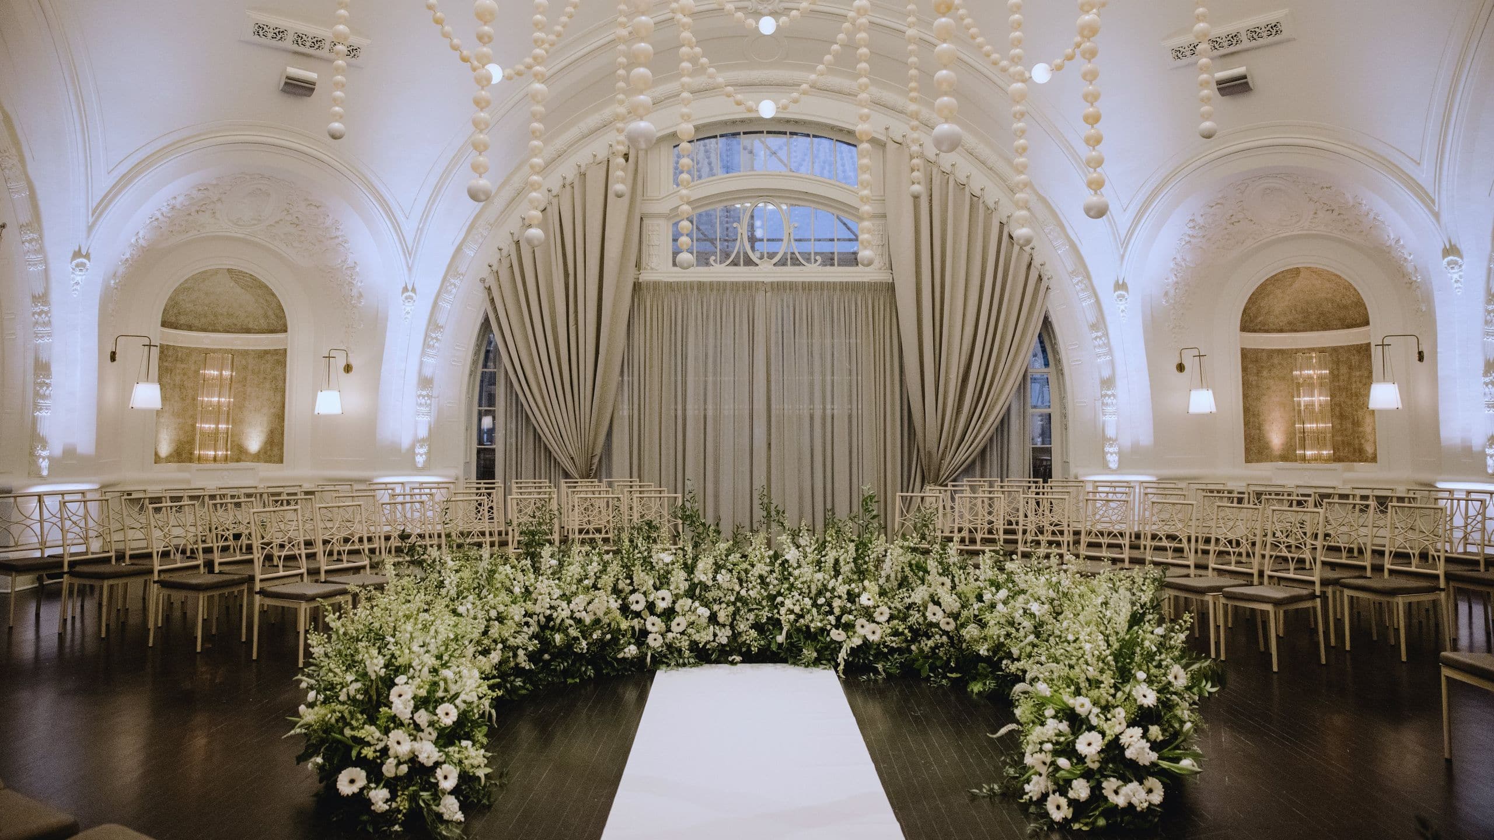
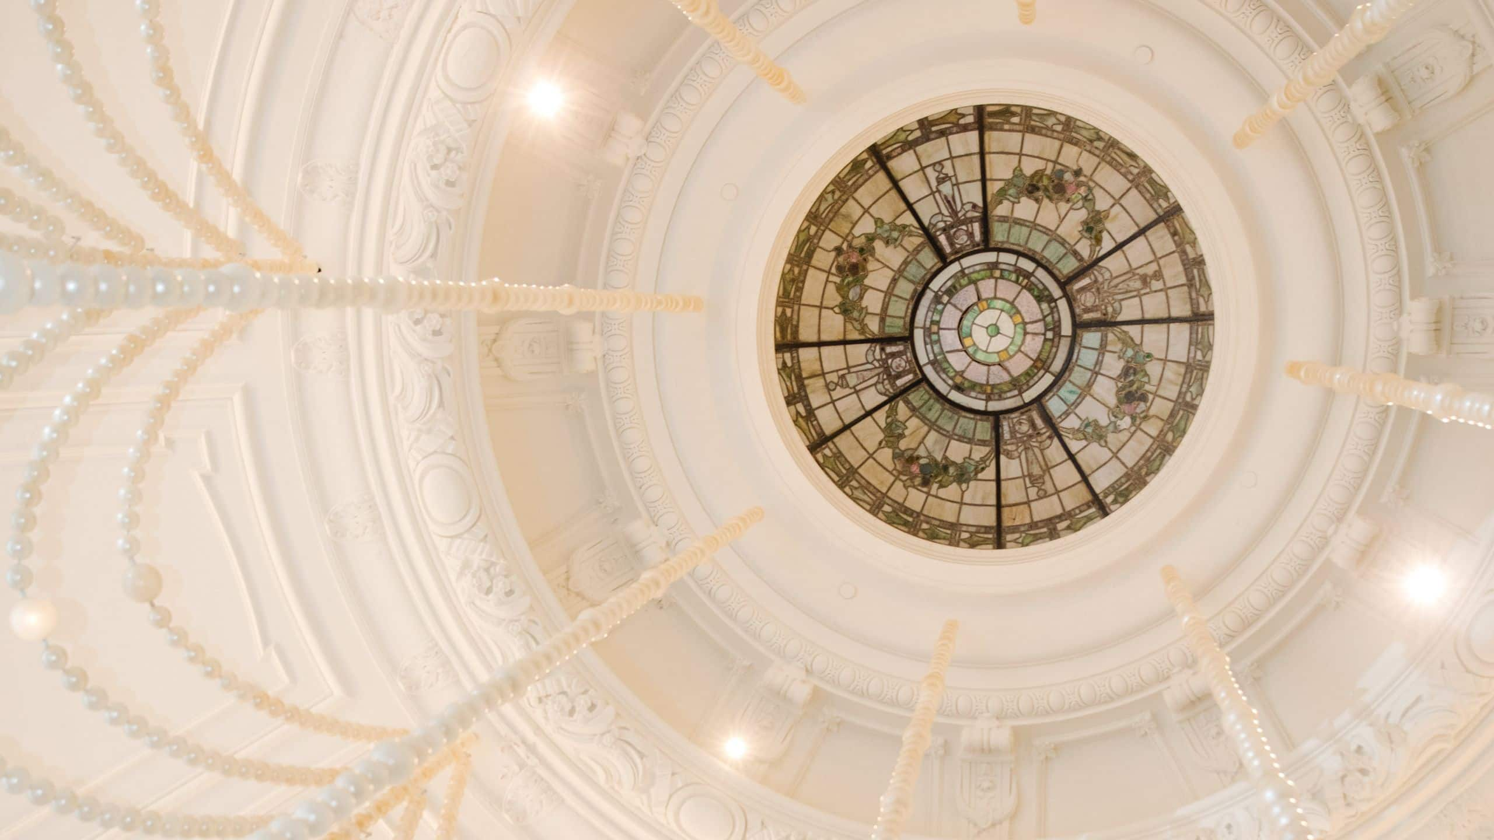
A refined complement to the Pearl Room, the Cameo Room reflects the same sense of grandeur with soaring 36-foot ceilings, a luminous stained-glass dome, and sweeping balconies overlooking downtown Philadelphia. Elegant in scale and design, this meeting room offers a striking backdrop for elevated gatherings. Featuring a newly designed private bar, the Cameo Room is ideal for sophisticated networking receptions, corporate celebrations and stylish social events—where atmosphere and service come together seamlessly.
Pearl Room
196 sq m
Capacity
201 Guests
Host your next meeting, conference or corporate event in the Pearl Room, an iconic space in the heart of downtown Philadelphia. With soaring 36-foot ceilings, luminous stained-glass domes and grand balconies framing sweeping city views, the venue creates an atmosphere of effortless elegance and distinction. The newly designed adjoining bar enhances the experience, offering seamless service and refined flow—ensuring every gathering feels polished, elevated and unforgettable.

State Drawing Room
78 sq m
Capacity
105 Guests
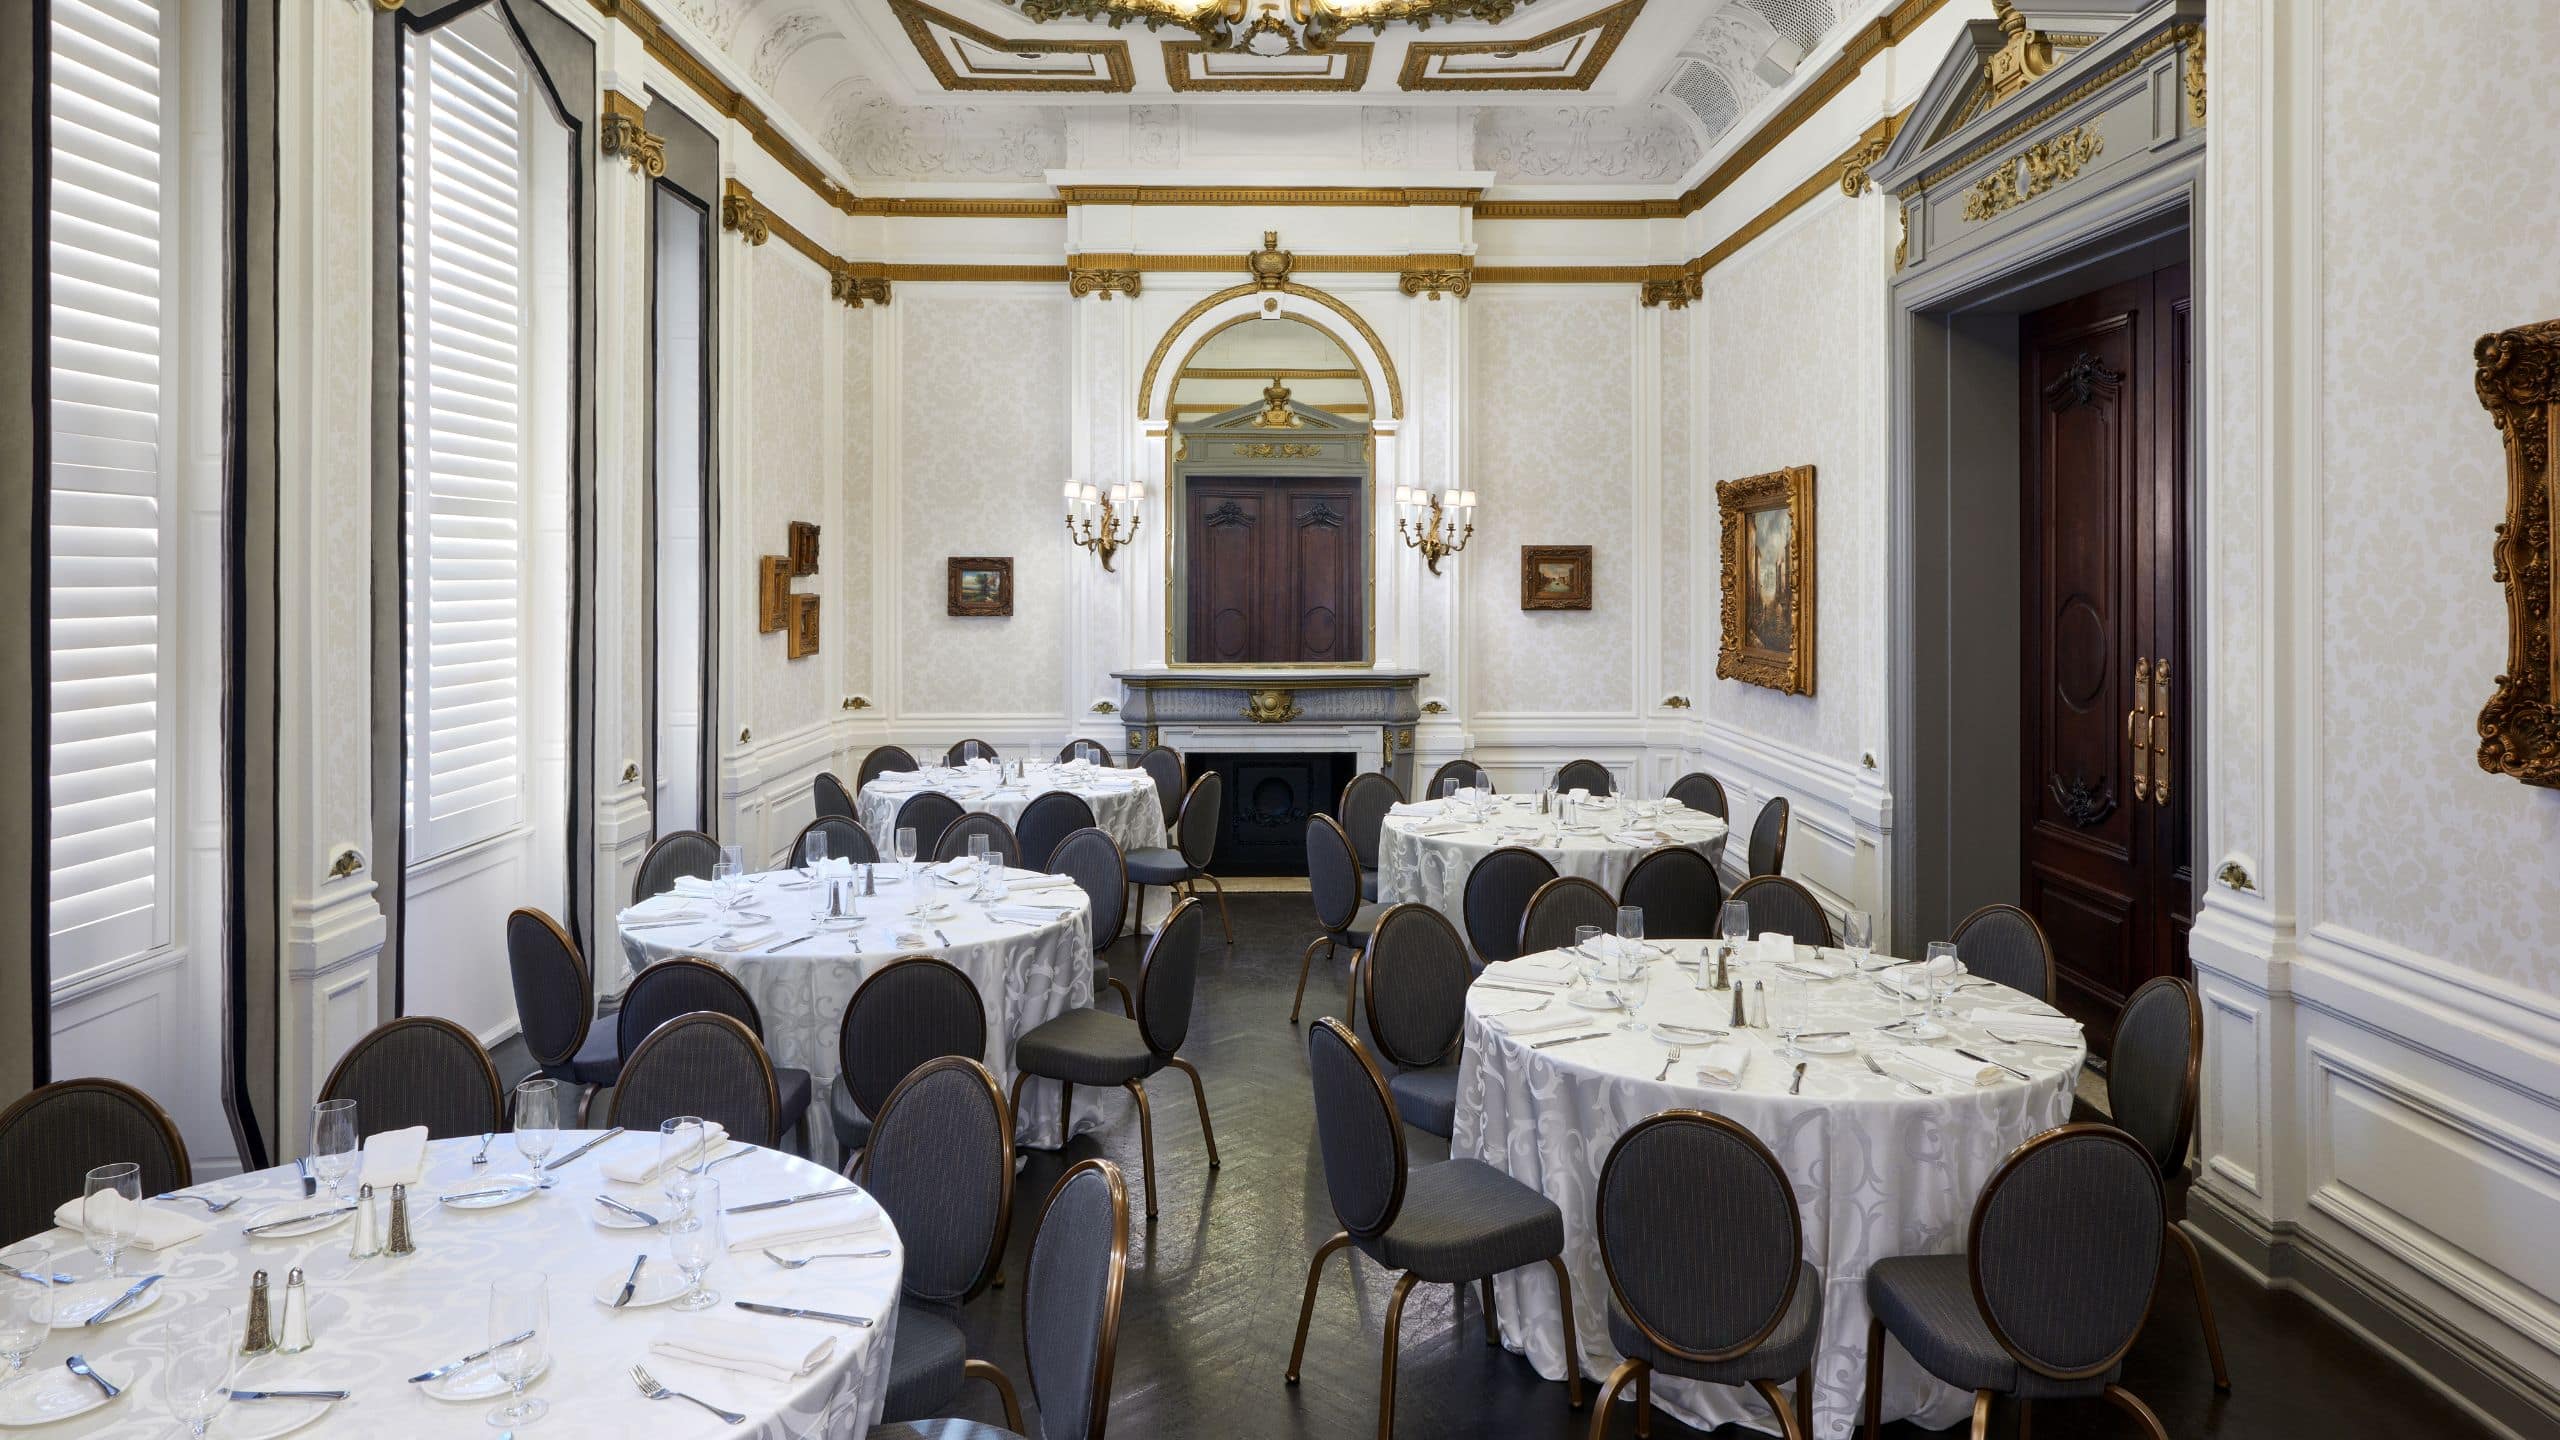
Once known as the “Gold Room,” this intimate meeting space was inspired by a classic French salon, featuring a gilded, decorative fireplace and Viennese-influenced artwork. Rich in character and refined detail, the room creates an elegant setting for high-touch gatherings. Spanning 846 square feet, the drawing room comfortably accommodates up to 105 guests, offering a distinctive atmosphere for executive meetings, private receptions and curated Philadelphia events.
Cliveden
97 sq m
Capacity
100 Guests
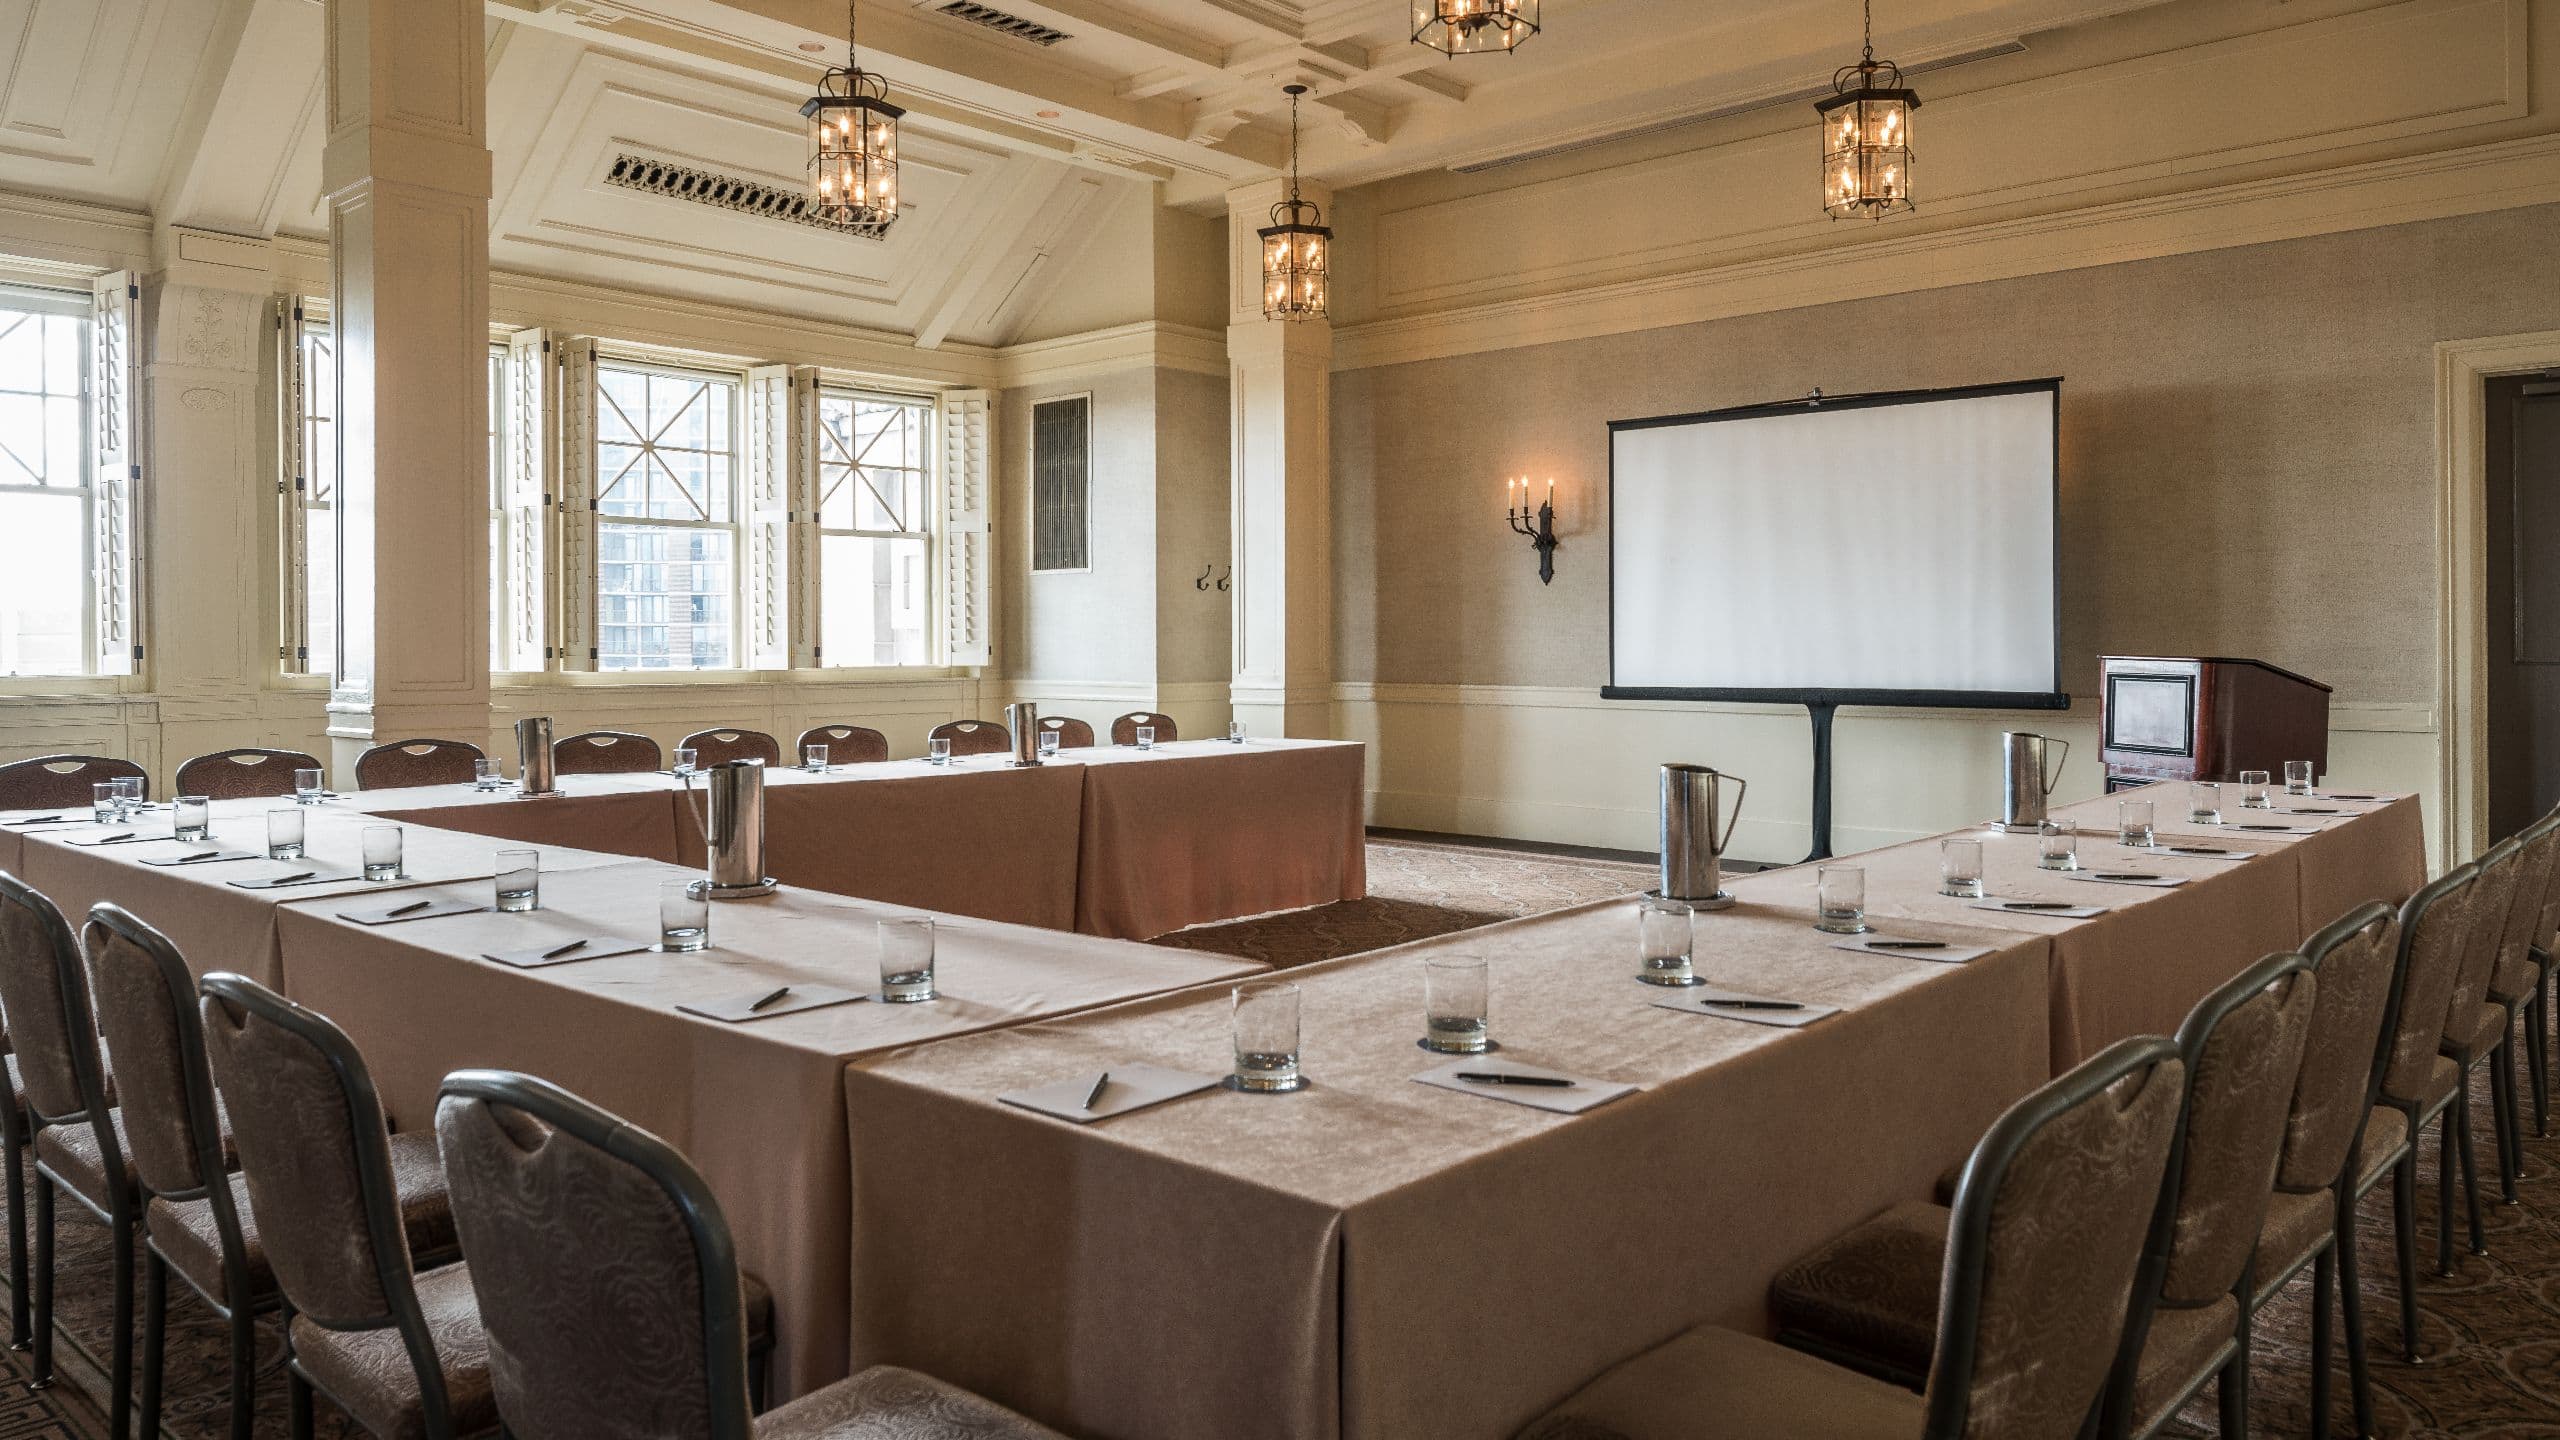
Host your next intimate meeting in Cliveden, located on the nineteenth floor of the hotel. This 1,051-square-foot space accommodates up to 100 guests and offers abundant natural light with sweeping views of South Philadelphia—an inspiring setting for meetings, trainings and private gatherings.


Conservatory
332 sq m
Capacity
65 Guests
The Conservatory, located on the 12th floor of The Bellevue Hotel, offers a serene and luxurious retreat in the heart of downtown Philadelphia. Inspired by a Parisian outdoor café, the space features a restored mosaic floor, lush interior plantings, a central fountain and elegant seating beneath a skylight. Warm light from custom glass lanterns and vintage-inspired sconces creates an inviting ambiance, making the Conservatory an ideal setting for intimate gatherings, receptions and distinguished social events.
Wine Hall
67 sq m
Capacity
60 Guests
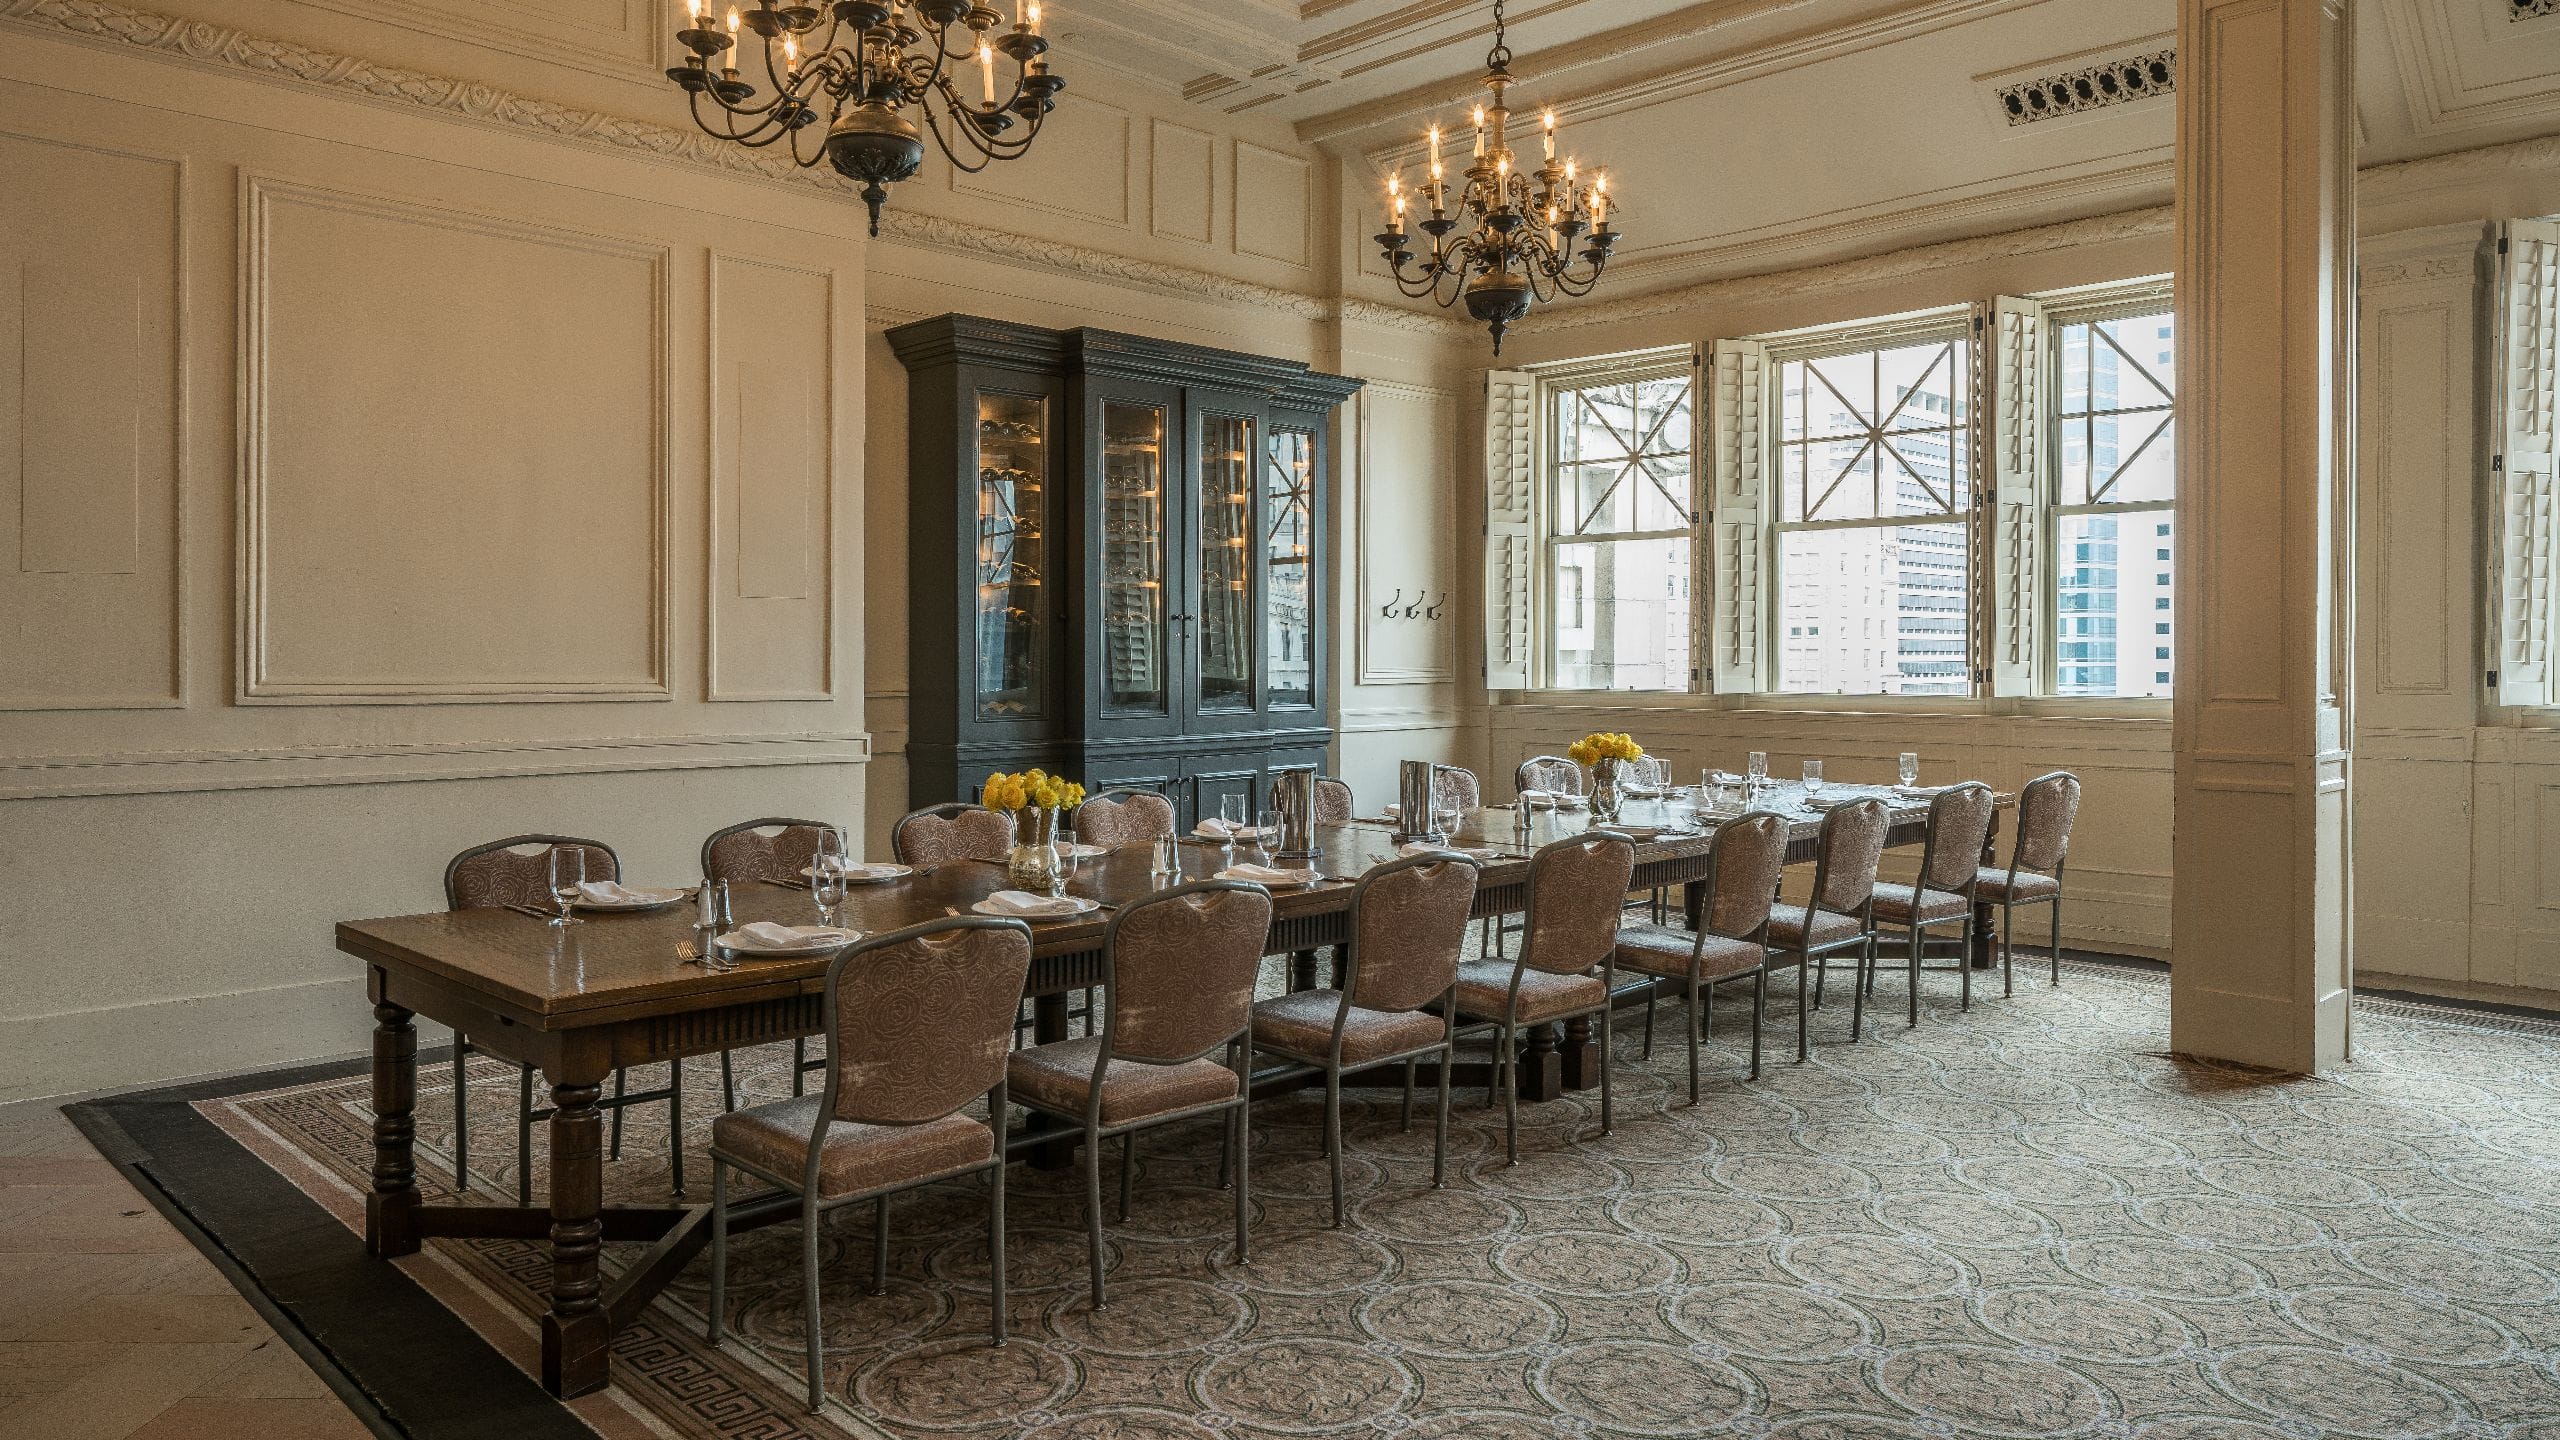
The Wine Hall offers a distinctive meeting and dining experience within The Bellevue’s rooftop restaurant, Pergola. Blending refined restaurant ambiance with historic character, this elevated space delivers a warm yet sophisticated setting in the heart of downtown Philadelphia. Ideal for corporate dinners, post-conference networking events and intimate gatherings, the Wine Hall is available for private or semi-private events and accommodates up to 60 guests—creating a tailored, memorable experience in an inspired rooftop environment.

Event Suite
65 sq m
Capacity
12 Guests
Formerly the Wine Room, the Event Suite on the hotel’s iconic Nineteenth Floor rooftop offers an intimate yet sophisticated setting for elevated corporate gatherings. Set high above downtown Philadelphia, this meeting space blends refined design with a sense of exclusivity.


Presidential Suite
170 sq m
Capacity
10 Guests
Host intimate dinners or cocktail parties in the Presidential Suite, featuring a dining room with reclaimed French millwork, a marble table, 55″ TV, and adjoining Orangerie for cocktails in a lush atrium setting.