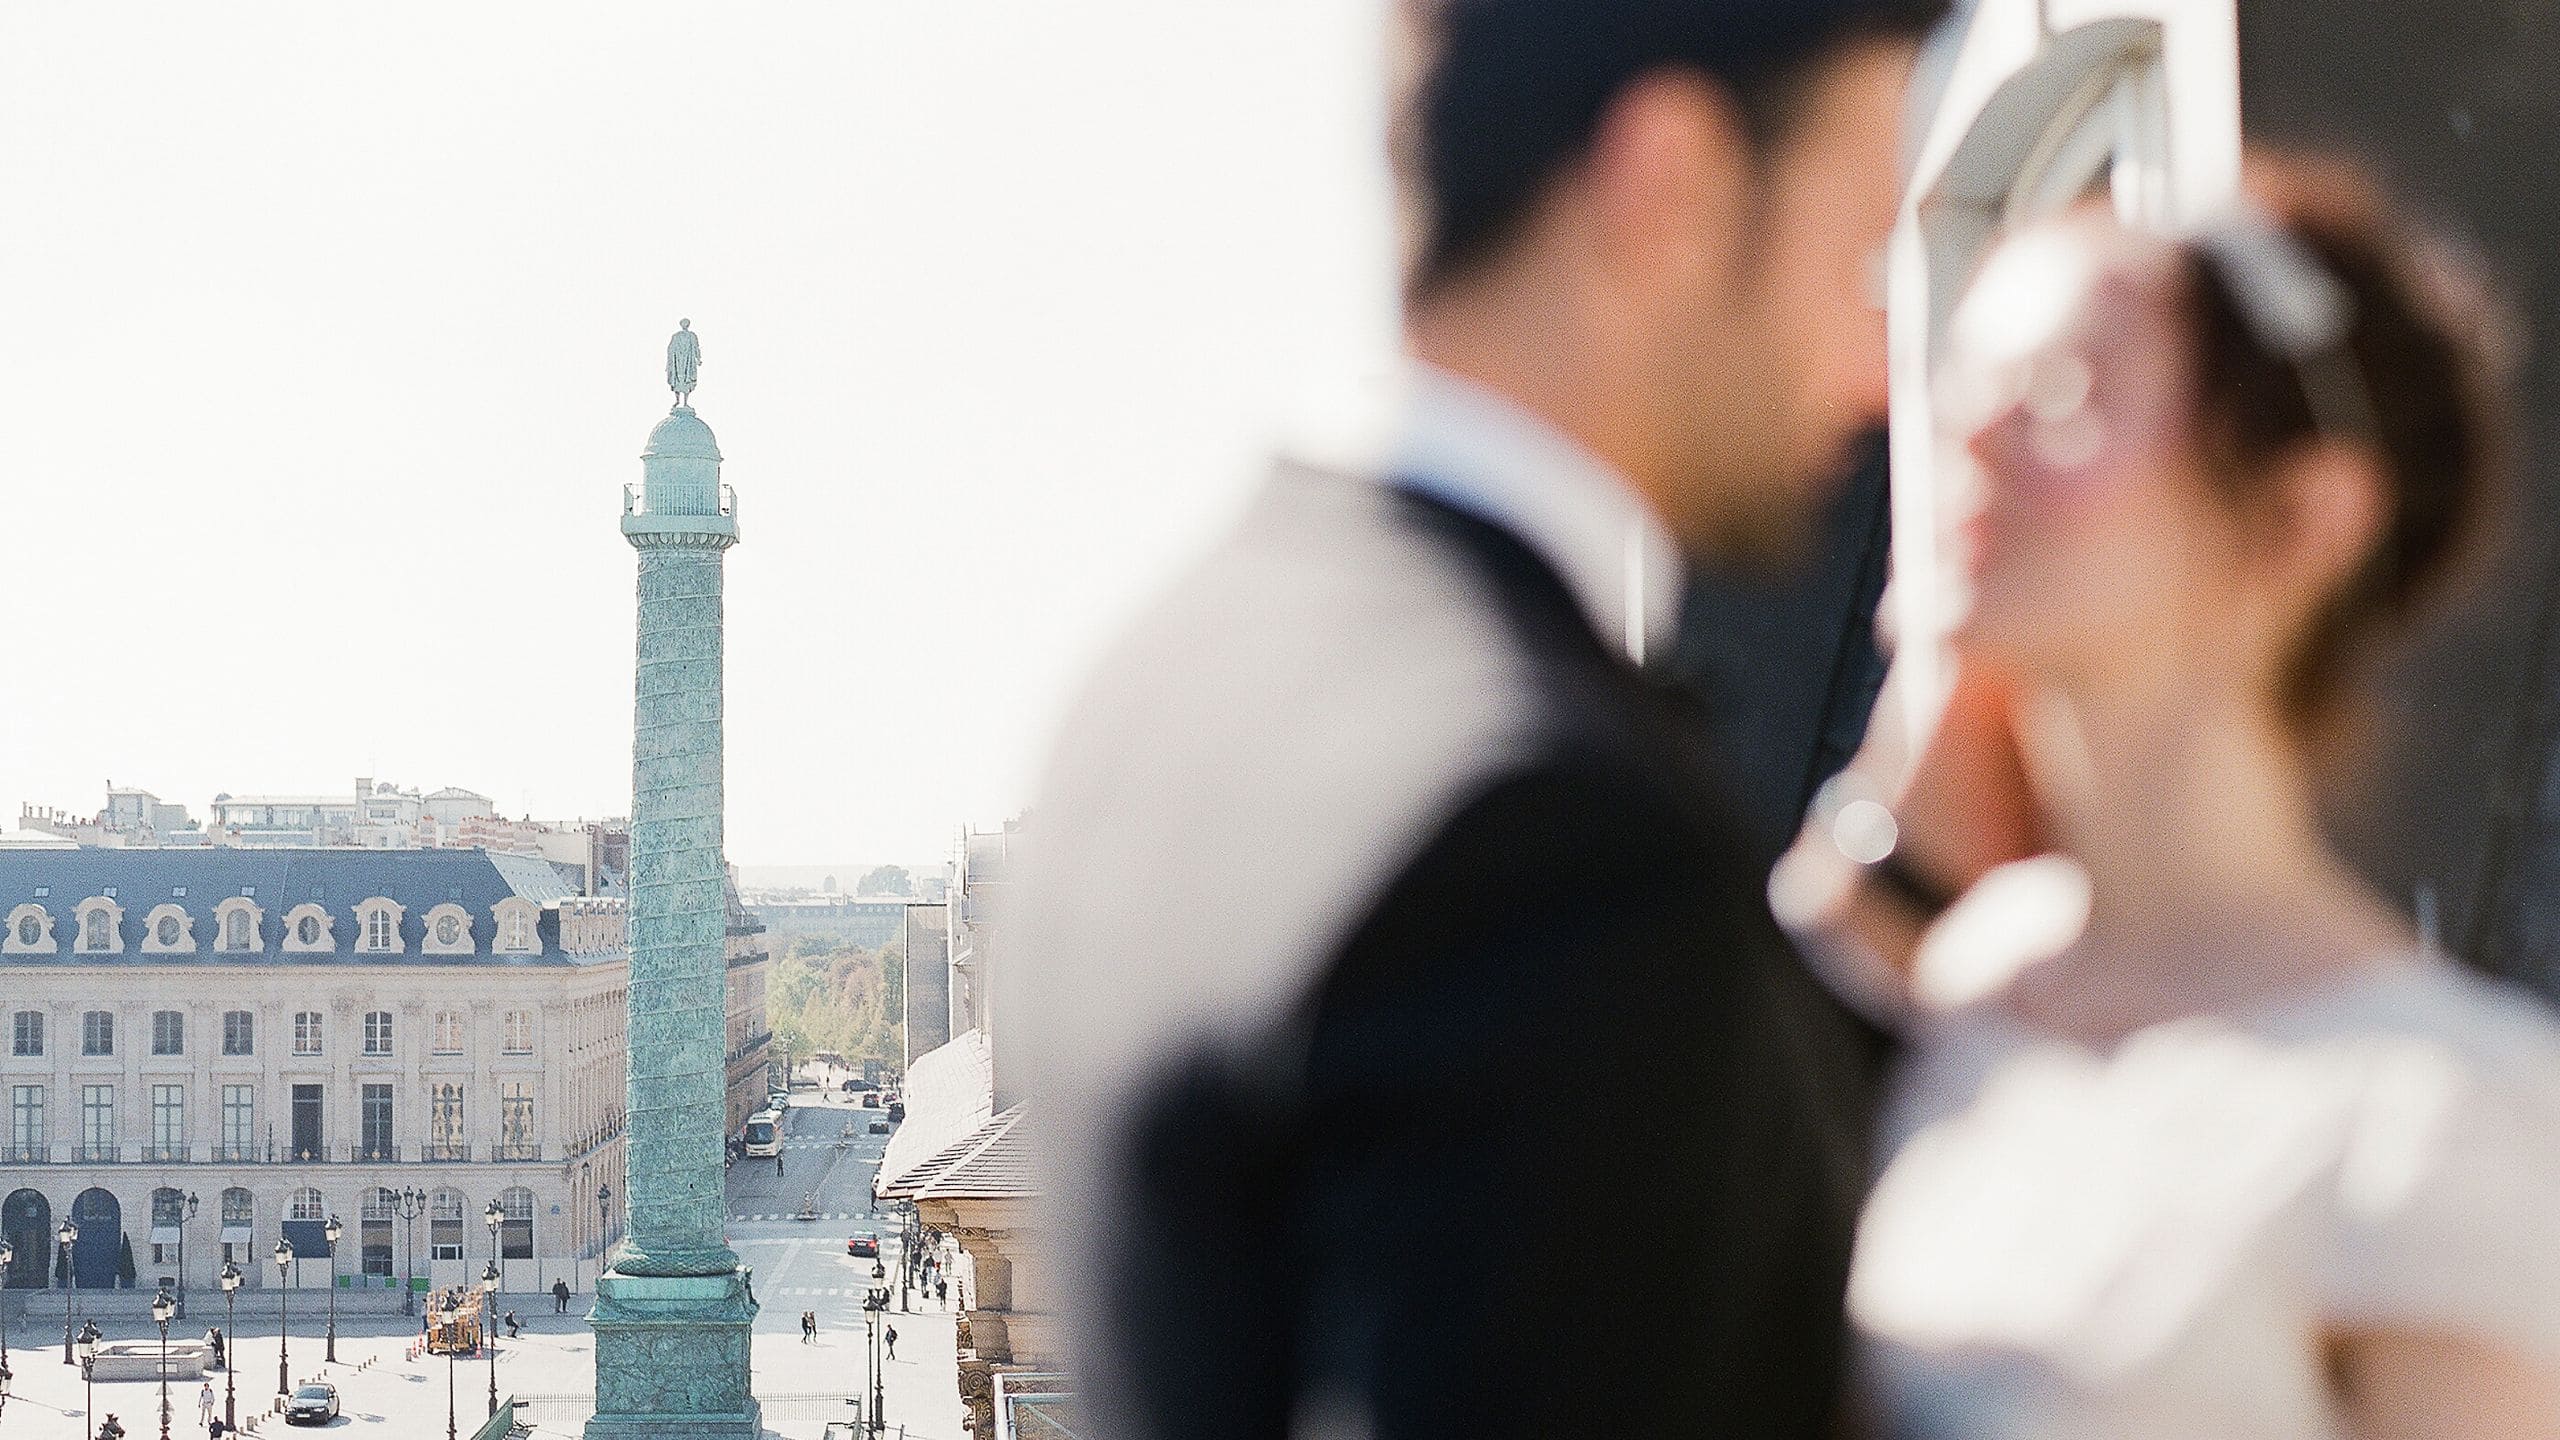
Weddings & Celebrations
Celebrate your wedding in the heart of the world’s most romantic city at Park Hyatt Paris-Vendôme. With over 500 sqm (5,380 sq ft) of refined event space, we can host up to 250 guests for an unforgettable celebration. Our dedicated team will ensure every detail is perfectly tailored to make your day truly extraordinary. Contact & Information: PARPH-rfp@hyatt.com
Total Spaces
Largest Space162 sq m
Total Rooms
Event Spaces
7 Results


Améthyste Ballroom
162 sq m
Capacity
150 Guests
The Amethyste reception room is 162 square meters large and decorated with mirrors, golden cornices and sculptures by artist Roseline Granet. It is a superb space to accommodate your wedding event for up to 110 guests in round tables. This lounge opens onto a central space called ‘foyer’, ideal for a cocktail party.


Foyer Améthyste
60 sq m
Capacity
90 Guests
With its oak parquet flooring, mirrors, and bronze appliqués, the Foyer Améthyste (60 m² / 646 sq. ft.) offers a warm and elegant atmosphere, perfect for cocktails, wedding receptions, or pre-event gatherings. Accommodating up to 90 guests in a cocktail setup, it provides direct access to Salons Saphir, Cornaline, and the Améthyste Ballroom. The space is equipped with complimentary Wi-Fi, air conditioning, and full accessibility for persons with reduced mobility.


Cornaline
92 sq m
Capacity
70 Guests
Step into the warm and elegant Salon Cornaline (92 m² / 990 sq. ft.), adorned with wool carpeting, chenille silk, and mahogany accents. Perfect for wedding receptions, family celebrations, or intimate dinners, it offers direct access to the Foyer Améthyste and Salon Saphir, making it an ideal choice for small to medium-sized gatherings. The space accommodates up to 70 guests in a reception setup and offers flexible layouts including banquet, theater, classroom, boardroom, U-shape, or cabaret. Fully equipped with a projector, screen, complimentary Wi-Fi, air conditioning, and accessibility for persons with reduced mobility, Salon Cornaline combines intimacy, elegance, and comfort.


Saphir
43 sq m
Capacity
25 Guests
Intimate and inviting, Salon Saphir (43 m² / 462 sq. ft.) is perfect for small celebrations, private dinners, or pre-event gatherings. With direct access to Salon Cornaline and Foyer Améthyste, it offers a cozy yet elegant setting for your special moments. The space accommodates up to 25 guests and offers flexible layouts including banquet, reception, classroom, theater, boardroom, U-shape, or cabaret. Equipped with projector, screen, complimentary Wi-Fi, air conditioning, and full accessibility, Salon Saphir blends comfort with versatility.


Paris VII
31 sq m
Capacity
16 Guests
Paris VII offers a bright and elegant setting for meetings of up to 16 guests. Located on the first floor, it features natural daylight, high ceilings, and a private terrace overlooking the Café Jeanne glass roof, ideal for breaks and cocktails. The fixed boardroom table supports focused exchanges, complemented by modern audiovisual equipment and ergonomic seating. Paris VII is equipped with a 65-inch LCD plasma screen integrated into a mirror.


Paris VIII
31 sq m
Capacity
16 Guests
Bathed with natural daylight, Paris VIII offers an intimate and refined setting for meetings of up to 16 guests. Located on the first floor, it features high ceilings, large windows, and a private terrace overlooking the courtyard. The fixed boardroom table encourages focused exchanges, while modern audiovisual equipment and ergonomic seating ensure optimal comfort. Paris VIII can also interconnect with Paris VII to create a larger 62 sqm space for extended gatherings. Paris VIII ais equipped with a 65-inch LCD plasma screen integrated into a mirror.


Paris IX
21 sq m
Capacity
6 Guests
With a stunning view over La Terrasse and bathed in natural daylight, our intimate meeting space spans 21 square meters and is designed to accommodate up to 10 guests. The room creates a bright and airy atmosphere perfect for confidential meetings, lunches, and dinners, with a delightful terrace view. This space is equipped with a 65‑inch LCD plasma screen integrated into a mirror.