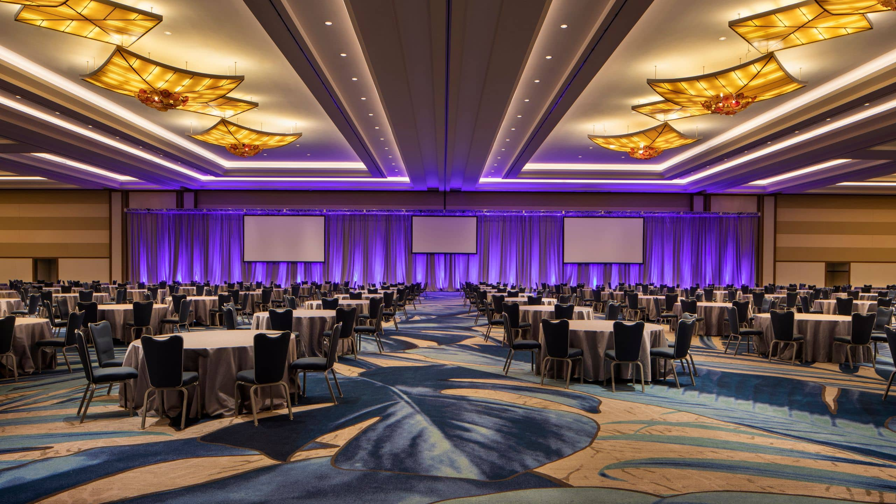
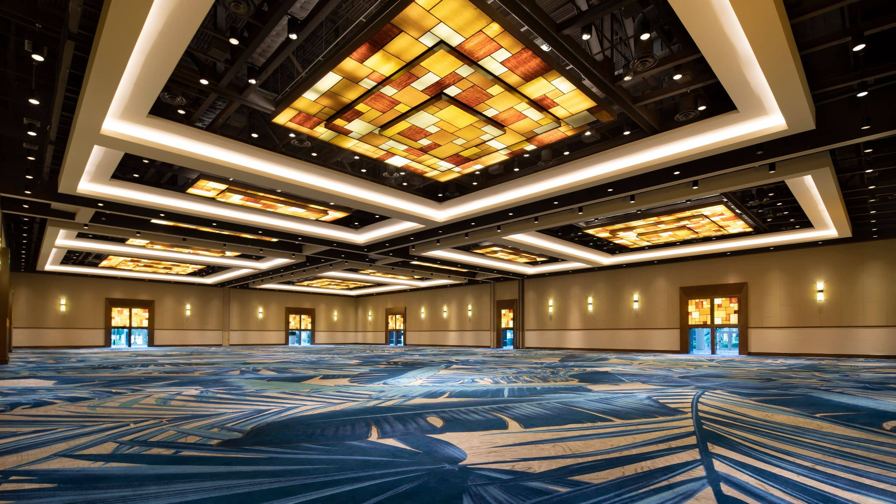
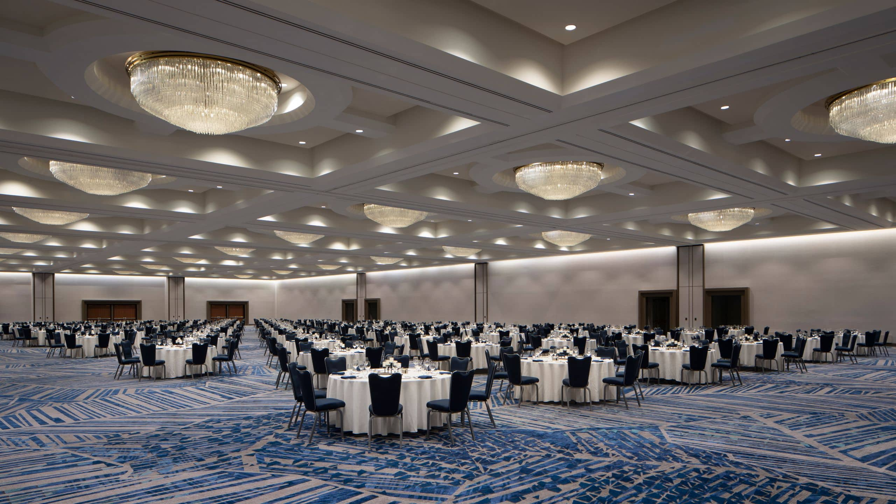
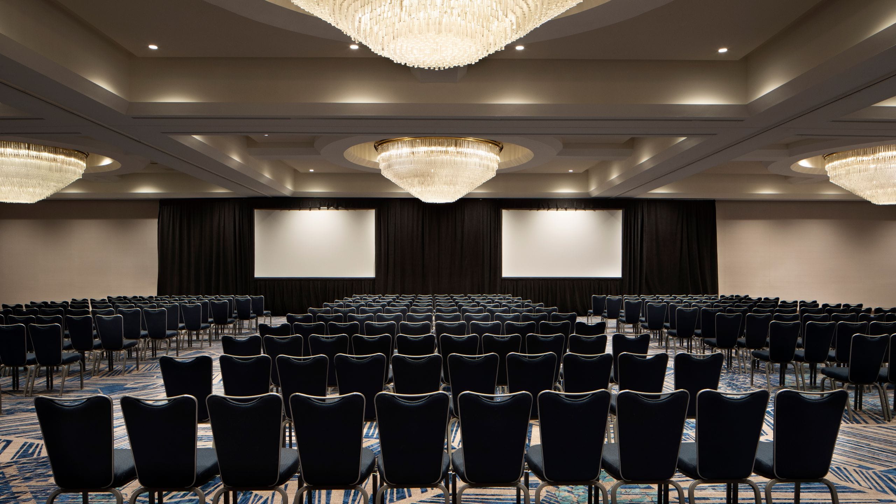
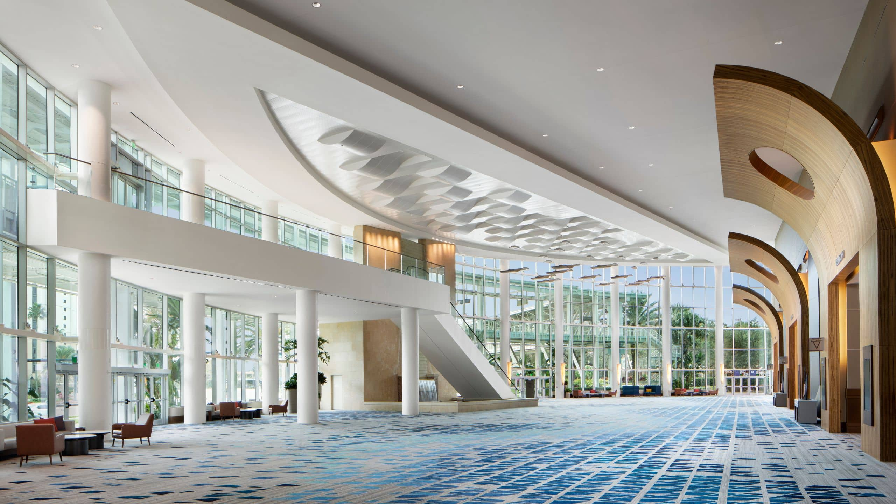
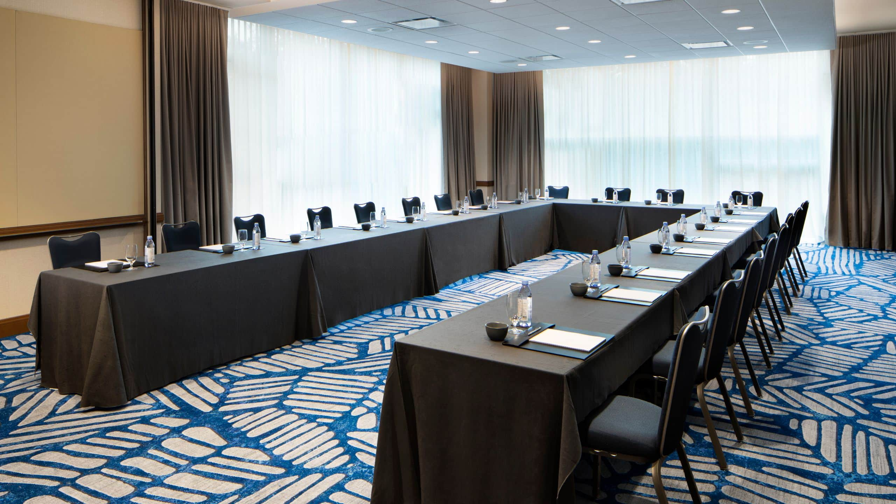
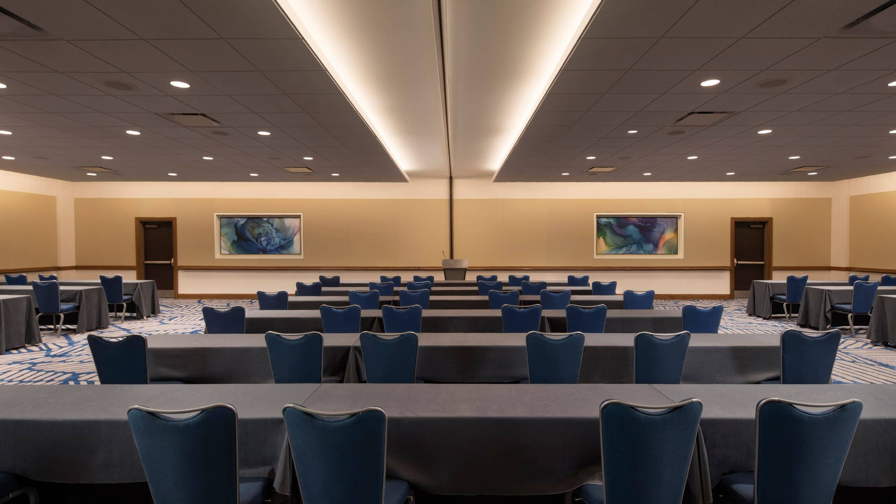
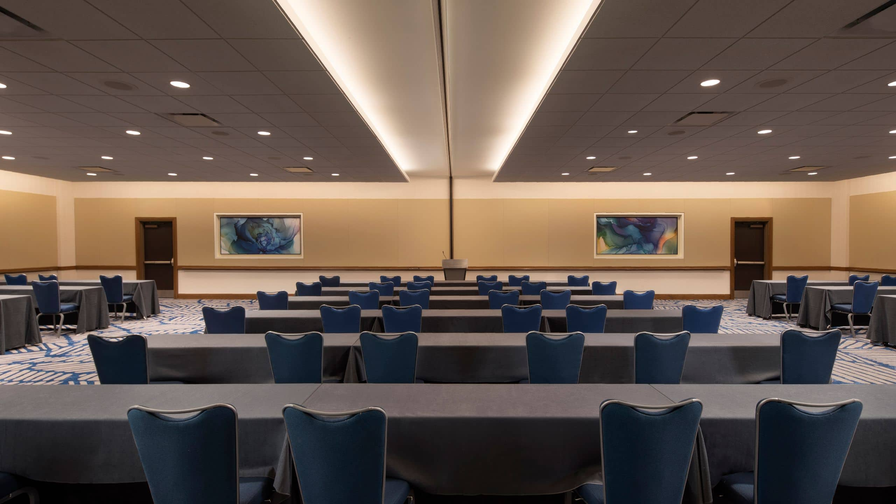
Host your event in our hotel’s 315,000 square feet of flexible event and conference space near the Orange County Convention Center, with newly added digital interactive screens and discover why CVENT ranked Hyatt Regency Orlando as Florida’s #1 Convention Property five years in a row.
14 Results
5,076 sq m
Capacity
4000 Guests
Comfortably host up to 4,000 guests in the 54,638-square-foot Regency Ballroom. This contemporary venue features Chihuly-inspired chandeliers, a spacious foyer and a rotunda with high ceilings and natural light. For smaller events, the ballroom divides into eight sections.
260 sq m
Capacity
200 Guests
Dreaming of a sunset wedding ceremony? Book the Orchid Verandah surrounded by lush Floridian plants and invite up to 200 guests to celebrate your big day.
Capacity
200 Guests
Fiorenzo fuses classic Italian style with modern steakhouse cuisine. The restaurant’s private dining room can accommodate parties of 50–100 guests, and the main dining room allows for up to 200 guests.
3,191 sq m
Capacity
3500 Guests
With 34,352 square feet of space, the Windermere Ballroom is divisible into four sections. Situated next to our beautiful Rotunda, the ballroom is also conveniently located just a short walk from the North/South Concourse of the Orange County Convention Center.
2,501 sq m
Capacity
3000 Guests
Whether you’re planning an intimate gathering or large-scale meeting, this ballroom offers a modern, sophisticated space to suit your needs. Lit by elegant crystal chandeliers, the ballroom’s 26,921 square feet can be divided into eight sections.
833 sq m
Capacity
300 Guests
The Florida and Orlando ballrooms each offer 8,975 square feet of pristine, chandelier-lit event space, capable of accommodating 50–300 guests. Just outside, foyers present an optimal location for cocktail receptions.
5,202 sq m
Need a large, open networking or registration space for your next event? Reserve this sprawling 56,000-square-foot rotunda with soaring ceilings.
1,858 sq m
Hose your meeting or event in the great outdoors at our Garden Terrace—boasting 20,000 square feet of space, east-facing Orlando views and hanging market lights. For the perfect event, personalize venue décor and seating to fit your needs.
199 sq m
Capacity
200 Guests
The Orchid Room offers 2,144 square feet of space with Bali-inspired décor, natural light, marble flooring and more. Plus, you can take your event outside on the 2,802-square-foot Orchid Verandah that overlooks Orlando’s skyline and accommodates up to 200 guests.
137 sq m
Capacity
150 Guests
Regency Lounge makes the perfect setting for receptions or dinners for up to 150 people. Plus, the doors open to a beautiful outdoor patio.
95 sq m
Capacity
100 Guests
Dazzle up to 100 guests with views of International Drive through floor-to-ceiling windows. This versatile venue can be customized to suit your needs, whether you’re organizing a meeting, reception or other event.
246 sq m
Capacity
180 Guests
These breakout rooms are great for intimate events and breakout meetings for up to 180 people.
64 sq m
Capacity
20 Guests
Gather up to 20 guests in the Boardroom—a modern setting that encourages collaboration. With seats circling a table, this space provides the perfect spot for brainstorming sessions and small meetings.
Capacity
350 Guests
Descend 21 offers fun, interactive entertainment in a lively indoor-outdoor setting. The all-new venue features lounge seating, a centrally located bar with communal tables and a landscaped terrace with fire pits, overlooking Grotto Pool. Descend 21 can accommodate parties of 50-350 guests.

Simplify planning with our dedicated conference team, Event Concierge App, and award-winning catering.
Hyatt Regency Orlando is proud to be a member of The Florida Green Lodging Program and a Three Palm designated hotel. We offer many sustainable meeting initiatives and green lighting technology.
Get on-site support for our state-of-the-art audiovisual equipment and sound systems from Encore Event Technologies. Services include digital audio, professional cameras and projection as well as exhibit displays with flat-screen and plasma monitors.
Create a distinctive experience for attendees with customized messaging throughout the hotel from 11th Hour, our on-site, full-service business center.
Partner with proven local vendors to make your meeting a streamlined success.
Work with Hello Florida for help with transportation, on- and off-site special events, tours and more.
Ensure every detail of your event is executed with day-of support from our meeting concierge.
Extend your meeting after hours with enhanced networking areas throughout the hotel.
For booking inquiries with a minimum of 10 sleeping rooms and that require hotel meeting space, please email:
HRO-Sales@hyatt.com or call 407-345-4446
Let’s start the planning process. Contact us for more information or to schedule an appointment.
For guests with existing confirmation numbers who need assistance with room reservations, please email or call: Reservations.mcoro@hyatt.com or call 402-593-5048
To submit an online request for pricing, please click here.
If you are attending a conference and are looking to book meeting space in conjunction with your conference, please email Mcoro-events.sh@hyatt.com.
If you are looking to book a combination of guest rooms and meeting space together, and are not associated with another conference, please email HRO-Sales@hyatt.com.