Experience the ultimate flexibility. Our 1,600 square meters of adaptable event space can be tailored to suit your unique needs, whether you're hosting a small meeting or a large-scale conference.
10 Results
814 sq m
Capacity
1000 Guests
Our pillar-free Suvarnbhumi Grand Ballroom measures 6.5 meters in height and 37 & 22 meters in length, capable of accommodating up to 1000 guests in a standing cocktail or theatre-style setup. It can be separated into three areas for flexibility and its foyer, 430 square meters, is the ideal location for pre-function gatherings.
140 sq m
Capacity
100 Guests
Experience the difference of a naturally lit, pillar-free event space. Our 14x10 meter venue is the ideal setting for conferences, workshops, and private gatherings of up to 100 guests in the theatre or a standing cocktail setup. It can be divided into two separate spaces.
140 sq m
Capacity
100 Guests
Immerse yourself in the beauty of Thai culture in our spacious, naturally lit, pillar-free room. With Thai decor and modern amenities, our 14x10 meter venue offers the perfect blend of traditional elegance and modern comfort.
34 sq m
Capacity
8 Guests
Our exclusive 34-square-meter meeting room offers a private, serene setting for your most important discussions. Complete with a private bathroom, this space ensures utmost comfort and discretion.
63 sq m
Capacity
15 Guests
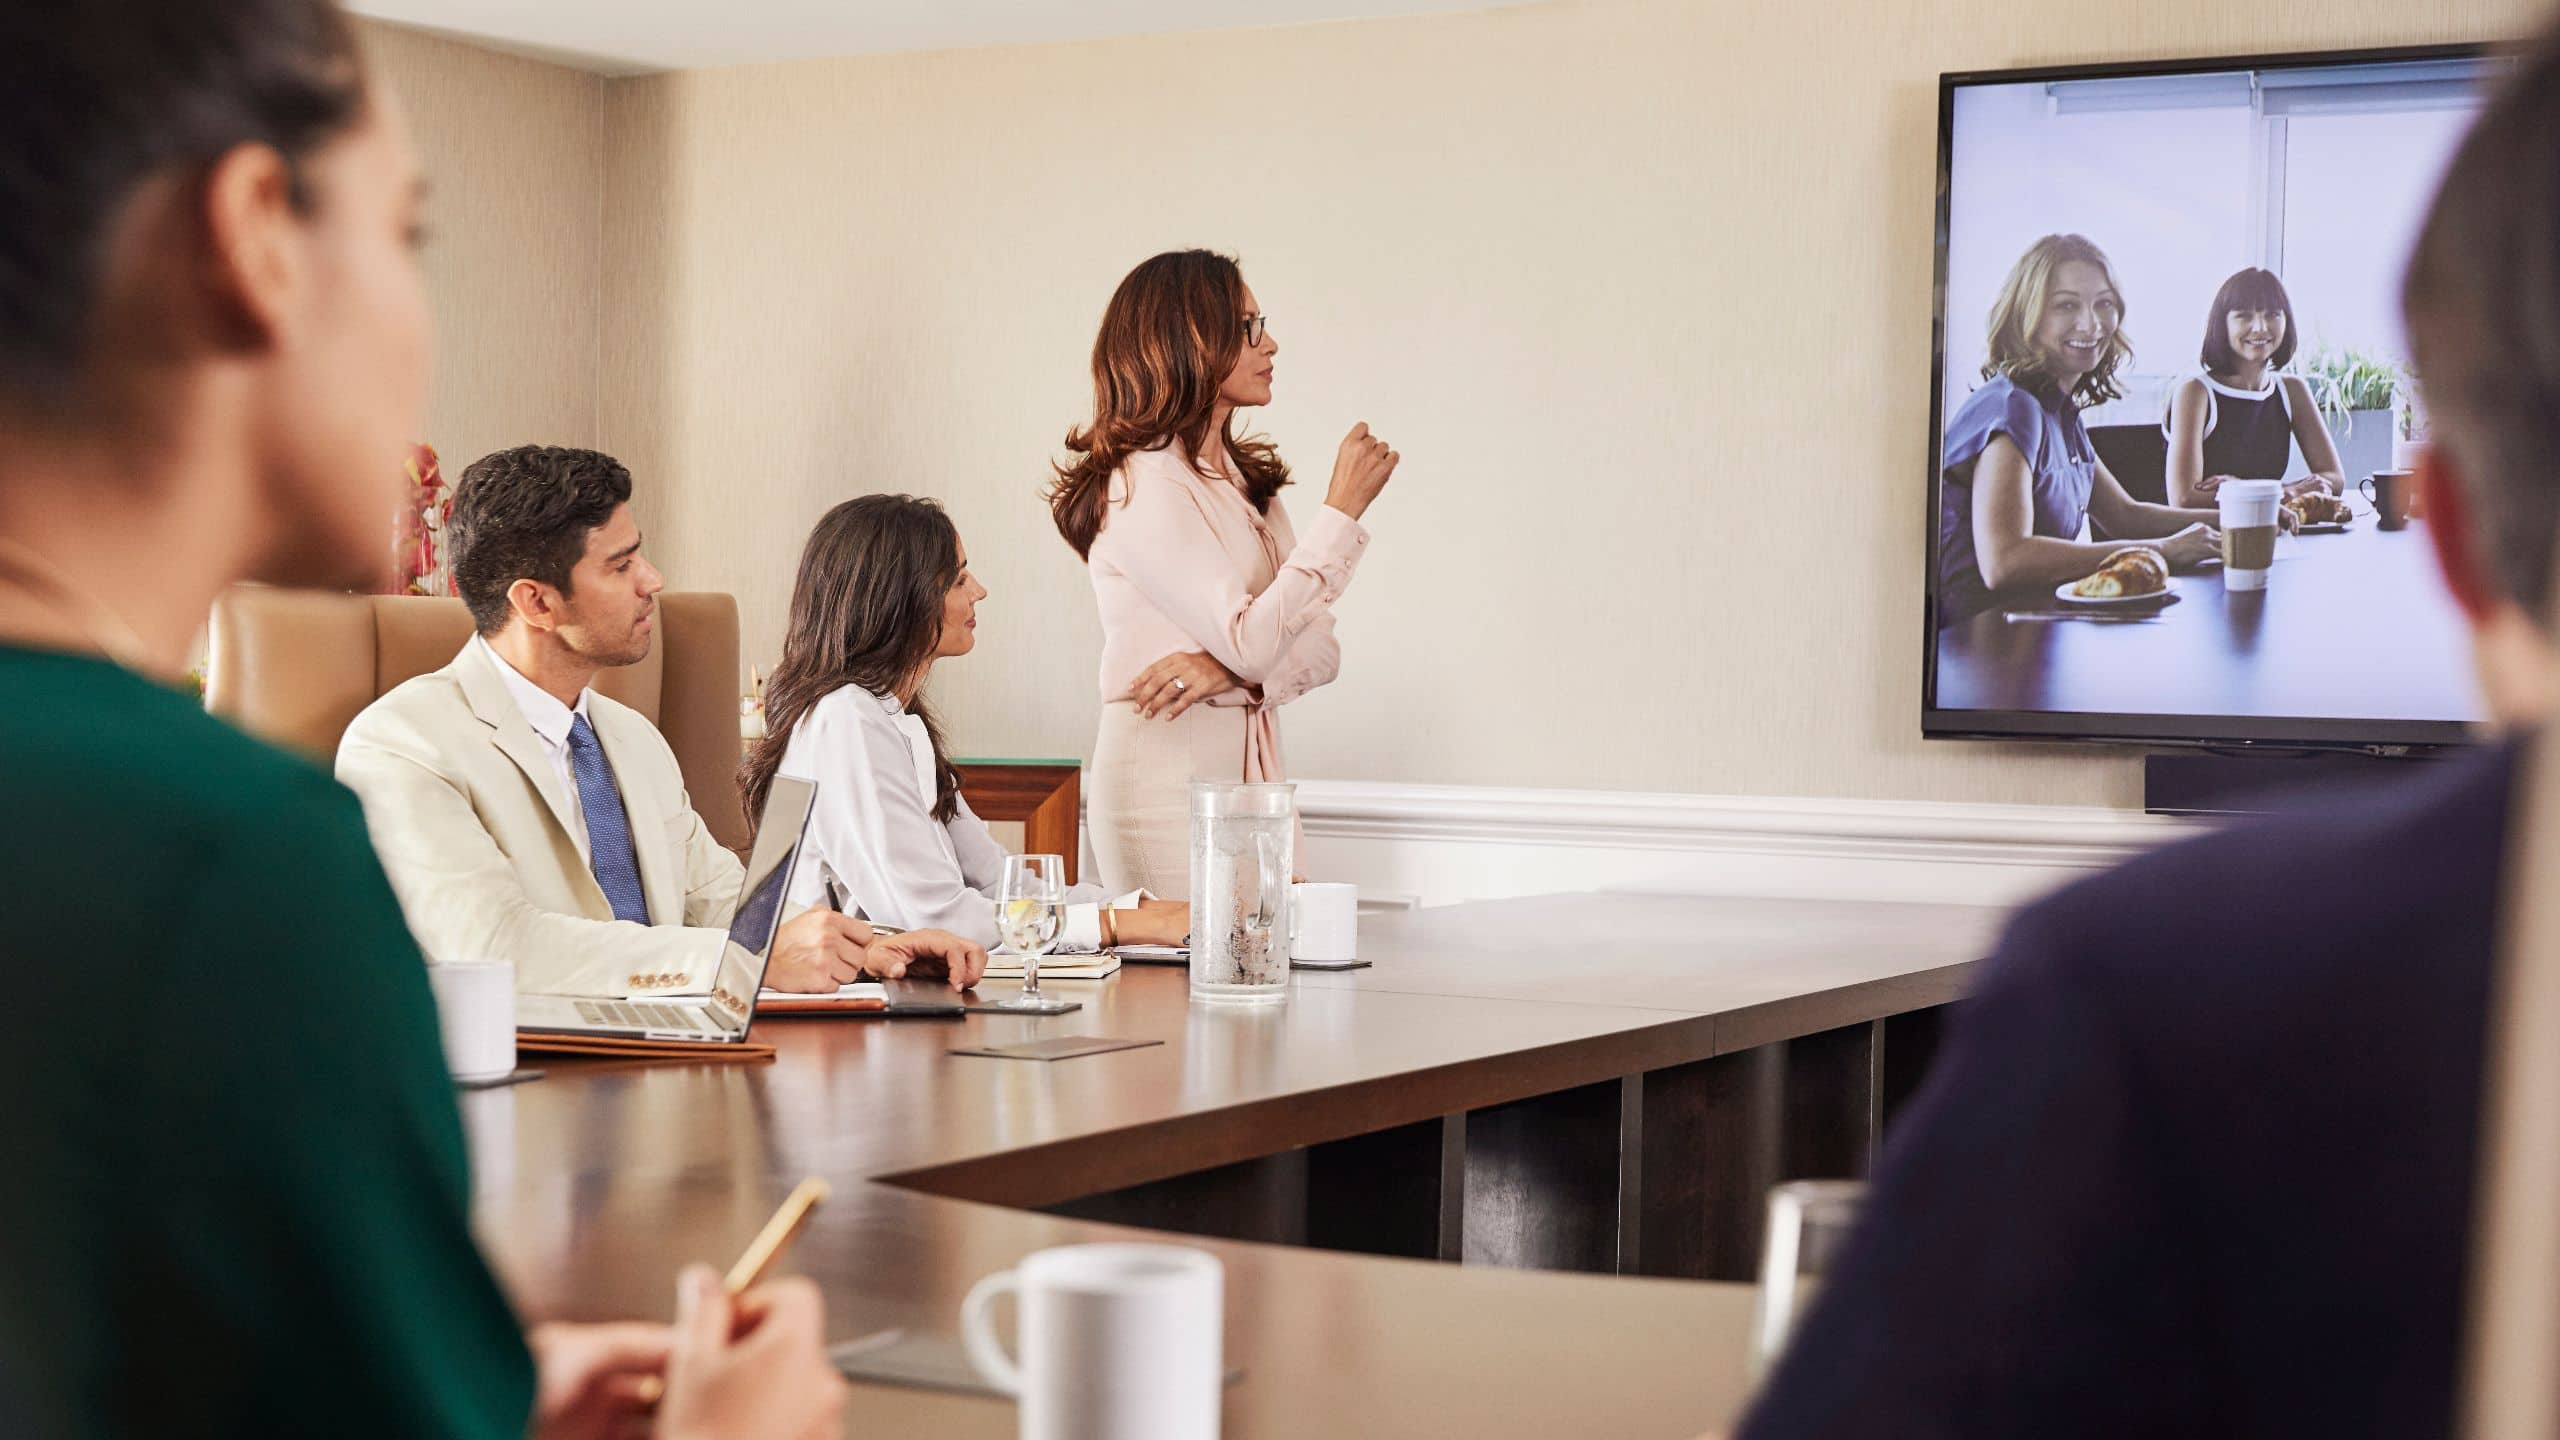
Elevate your board meetings in our spacious, naturally lit boardroom. Perfect for collaborative discussions and strategic planning.
35 sq m
Capacity
15 Guests
Our boardroom, equipped with comfortable furnishings, offers a serene and private environment, perfect for confidential discussions and focused brainstorming sessions.
268 sq m
Capacity
180 Guests
Our 268-square-meter multipurpose function space is the perfect venue for a wide range of events. With a spacious foyer and abundant natural light, this versatile space can be transformed to suit your specific needs. Our built-in sound system ensures crystal-clear audio for presentations, performances, and celebrations. It can be separated into three areas.
82 sq m
Capacity
80 Guests
This multipurpose function space offers the perfect blend of versatility and style. For added convenience and a touch of sophistication, our space includes a separate setting ideal for cocktail receptions. This allows you to seamlessly transition between formal meetings and relaxed networking events, all within the same venue.
31 sq m
Capacity
14 Guests
Conveniently located on the lobby floor, our meeting room is the ideal spot for quick, impromptu meetings or productive work sessions. Perfect for catching up between flights, holding brief consultations, or simply needing a quiet space to focus, this accessible location ensures you can maximize your time.
Capacity
116 Guests
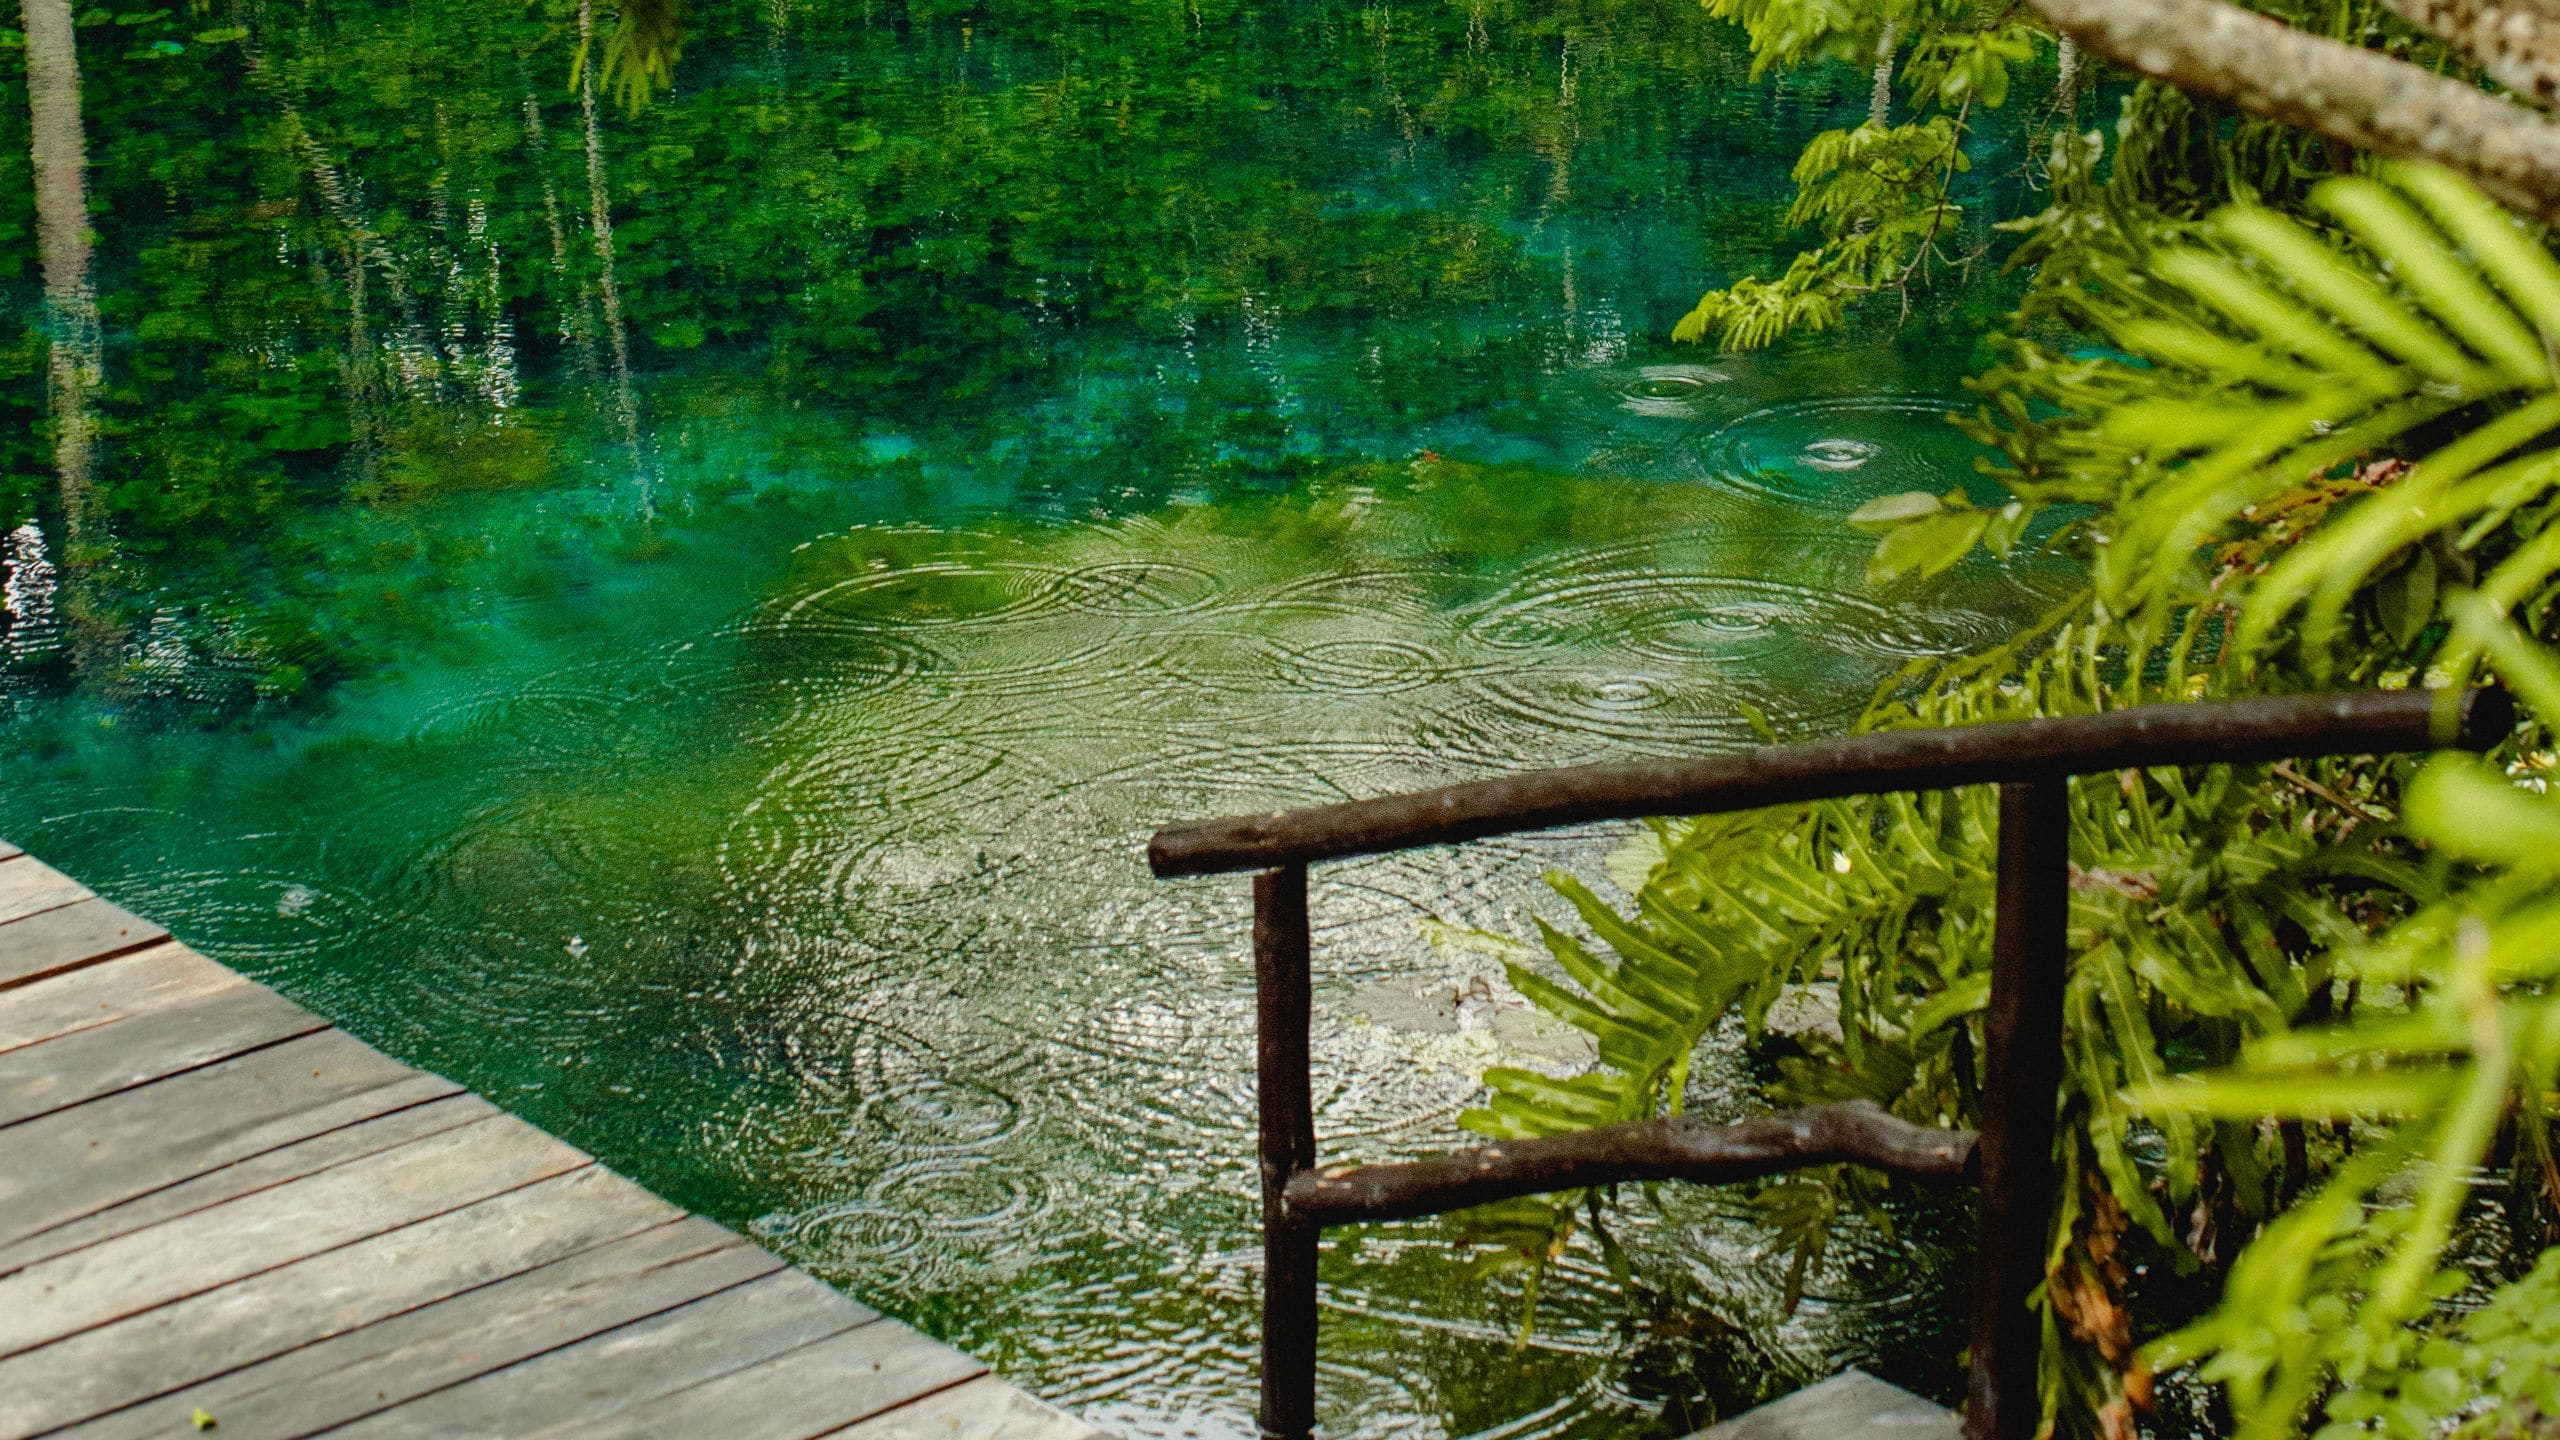
Discover the serene beauty of our Thai Garden, nestled on the 2nd floor of the hotel. Immerse yourself in the authentic charm of Thailand, with traditional Sala, a sacred San Phra Phum (Spirit House), and a lush tropical garden. This tranquil oasis offers the perfect setting for casual breaks, evening cocktails, and ice-breaking activities.

Pillarless 814-square-meter space with 6.5-meter high ceiling plus a 430-square-meter pre-function area.
Besides the spacious ballroom, we offer 12 different breakout rooms in size.
Not only international menu options, the hotel can offer authentic Thai, Chinese, Japanese and Western cuisines in your preferred style of catering.
All our meeting rooms and restaurant outlets are located on the same 1st floor, making it easy for your participants to move between sessions and enjoy delectable meals.
Let’s start the planning process. Contact us for more information or to schedule an appointment.