Host meetings, celebrations and social events in Downtown Indianapolis’ Fieldhouse District. With seven contemporary spaces, including an outdoor balcony venue, and more than 8,000 square feet of flexible indoor and outdoor space, the hotel offers built-in A/V, customizable catering, event support and group room blocks near Gainbridge Fieldhouse, Lucas Oil Stadium and Indiana Convention Center.
6 Results
21 sq m
Capacity
10 Guests
A private, contemporary boardroom designed for small meetings and executive sessions, featuring comfortable seating for 10, built-in A/V and a professional setting for productive gatherings.
48 sq m
Capacity
60 Guests
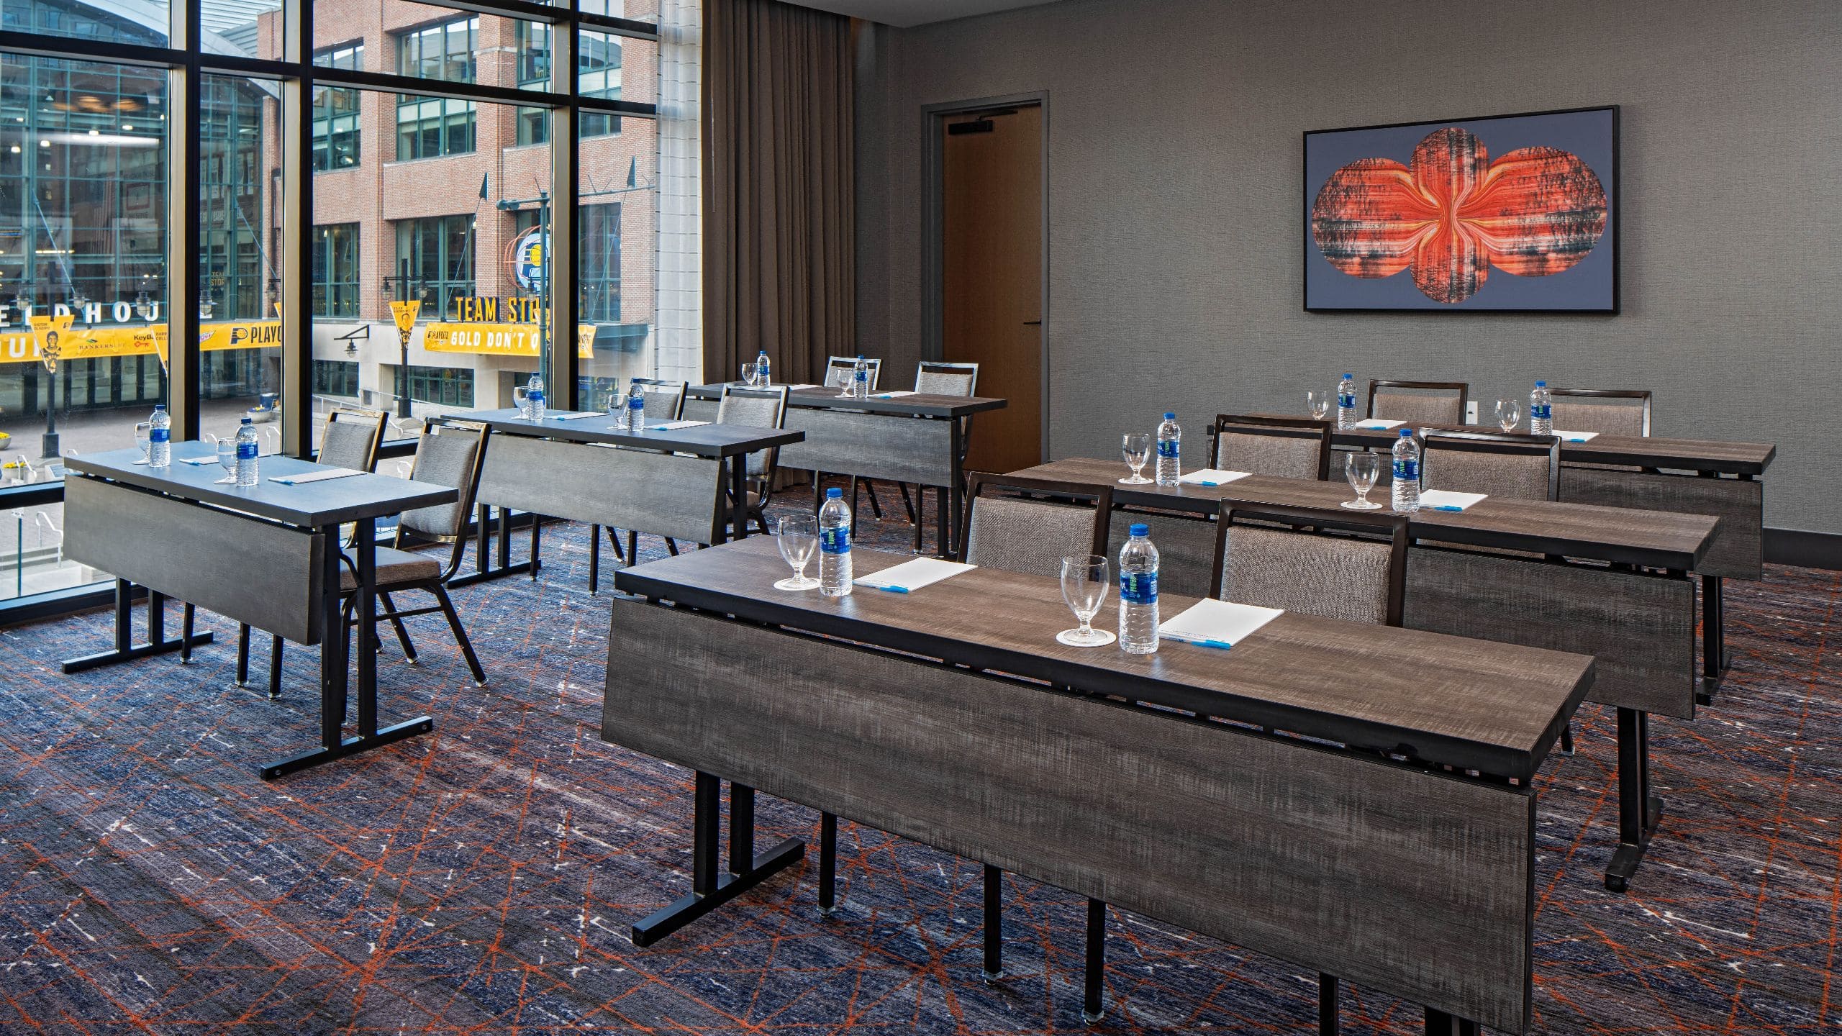
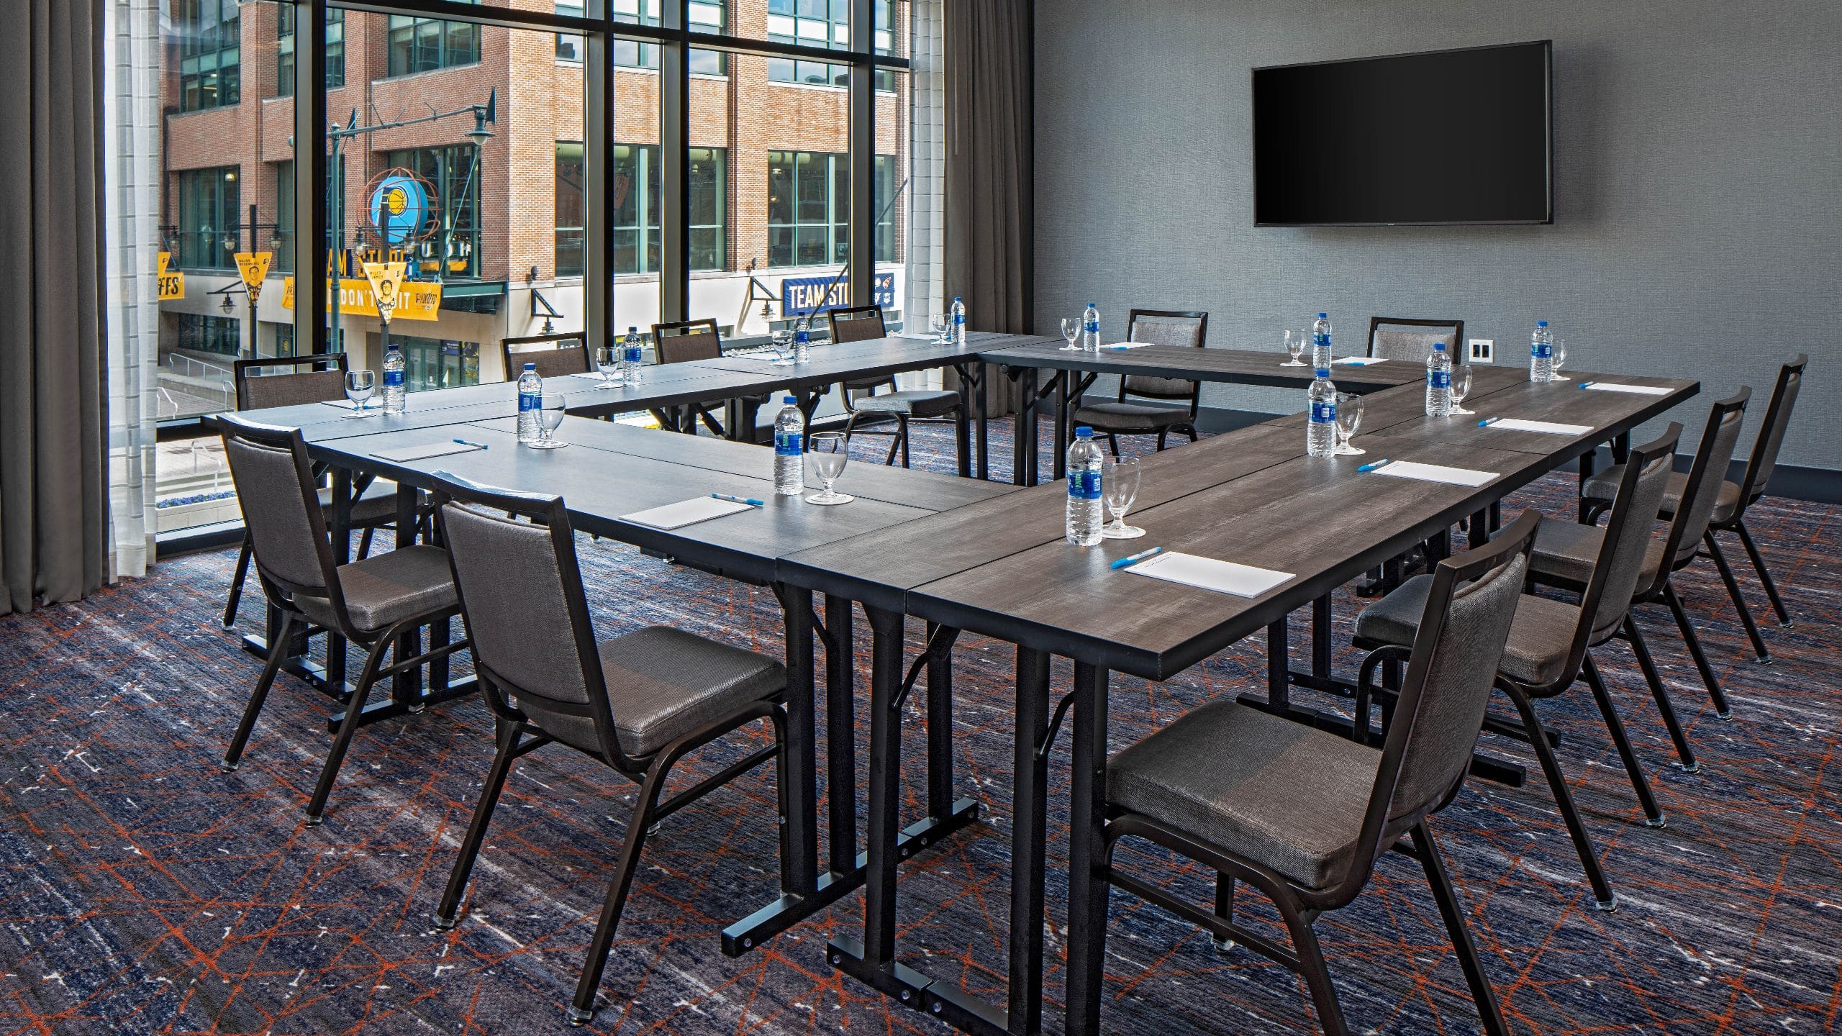
Case features floor-to-ceiling windows overlooking Pennsylvania Street and Gainbridge Fieldhouse, creating a bright, contemporary setting for meetings and events. Flexible layouts accommodate up to 60 guests.
48 sq m
Capacity
60 Guests
Curtis offers a bright, contemporary setting with floor-to-ceiling windows overlooking Pennsylvania Street and Gainbridge Fieldhouse. Flexible configurations make the space ideal for meetings and events of up to 60 guests.
157 sq m
Capacity
140 Guests
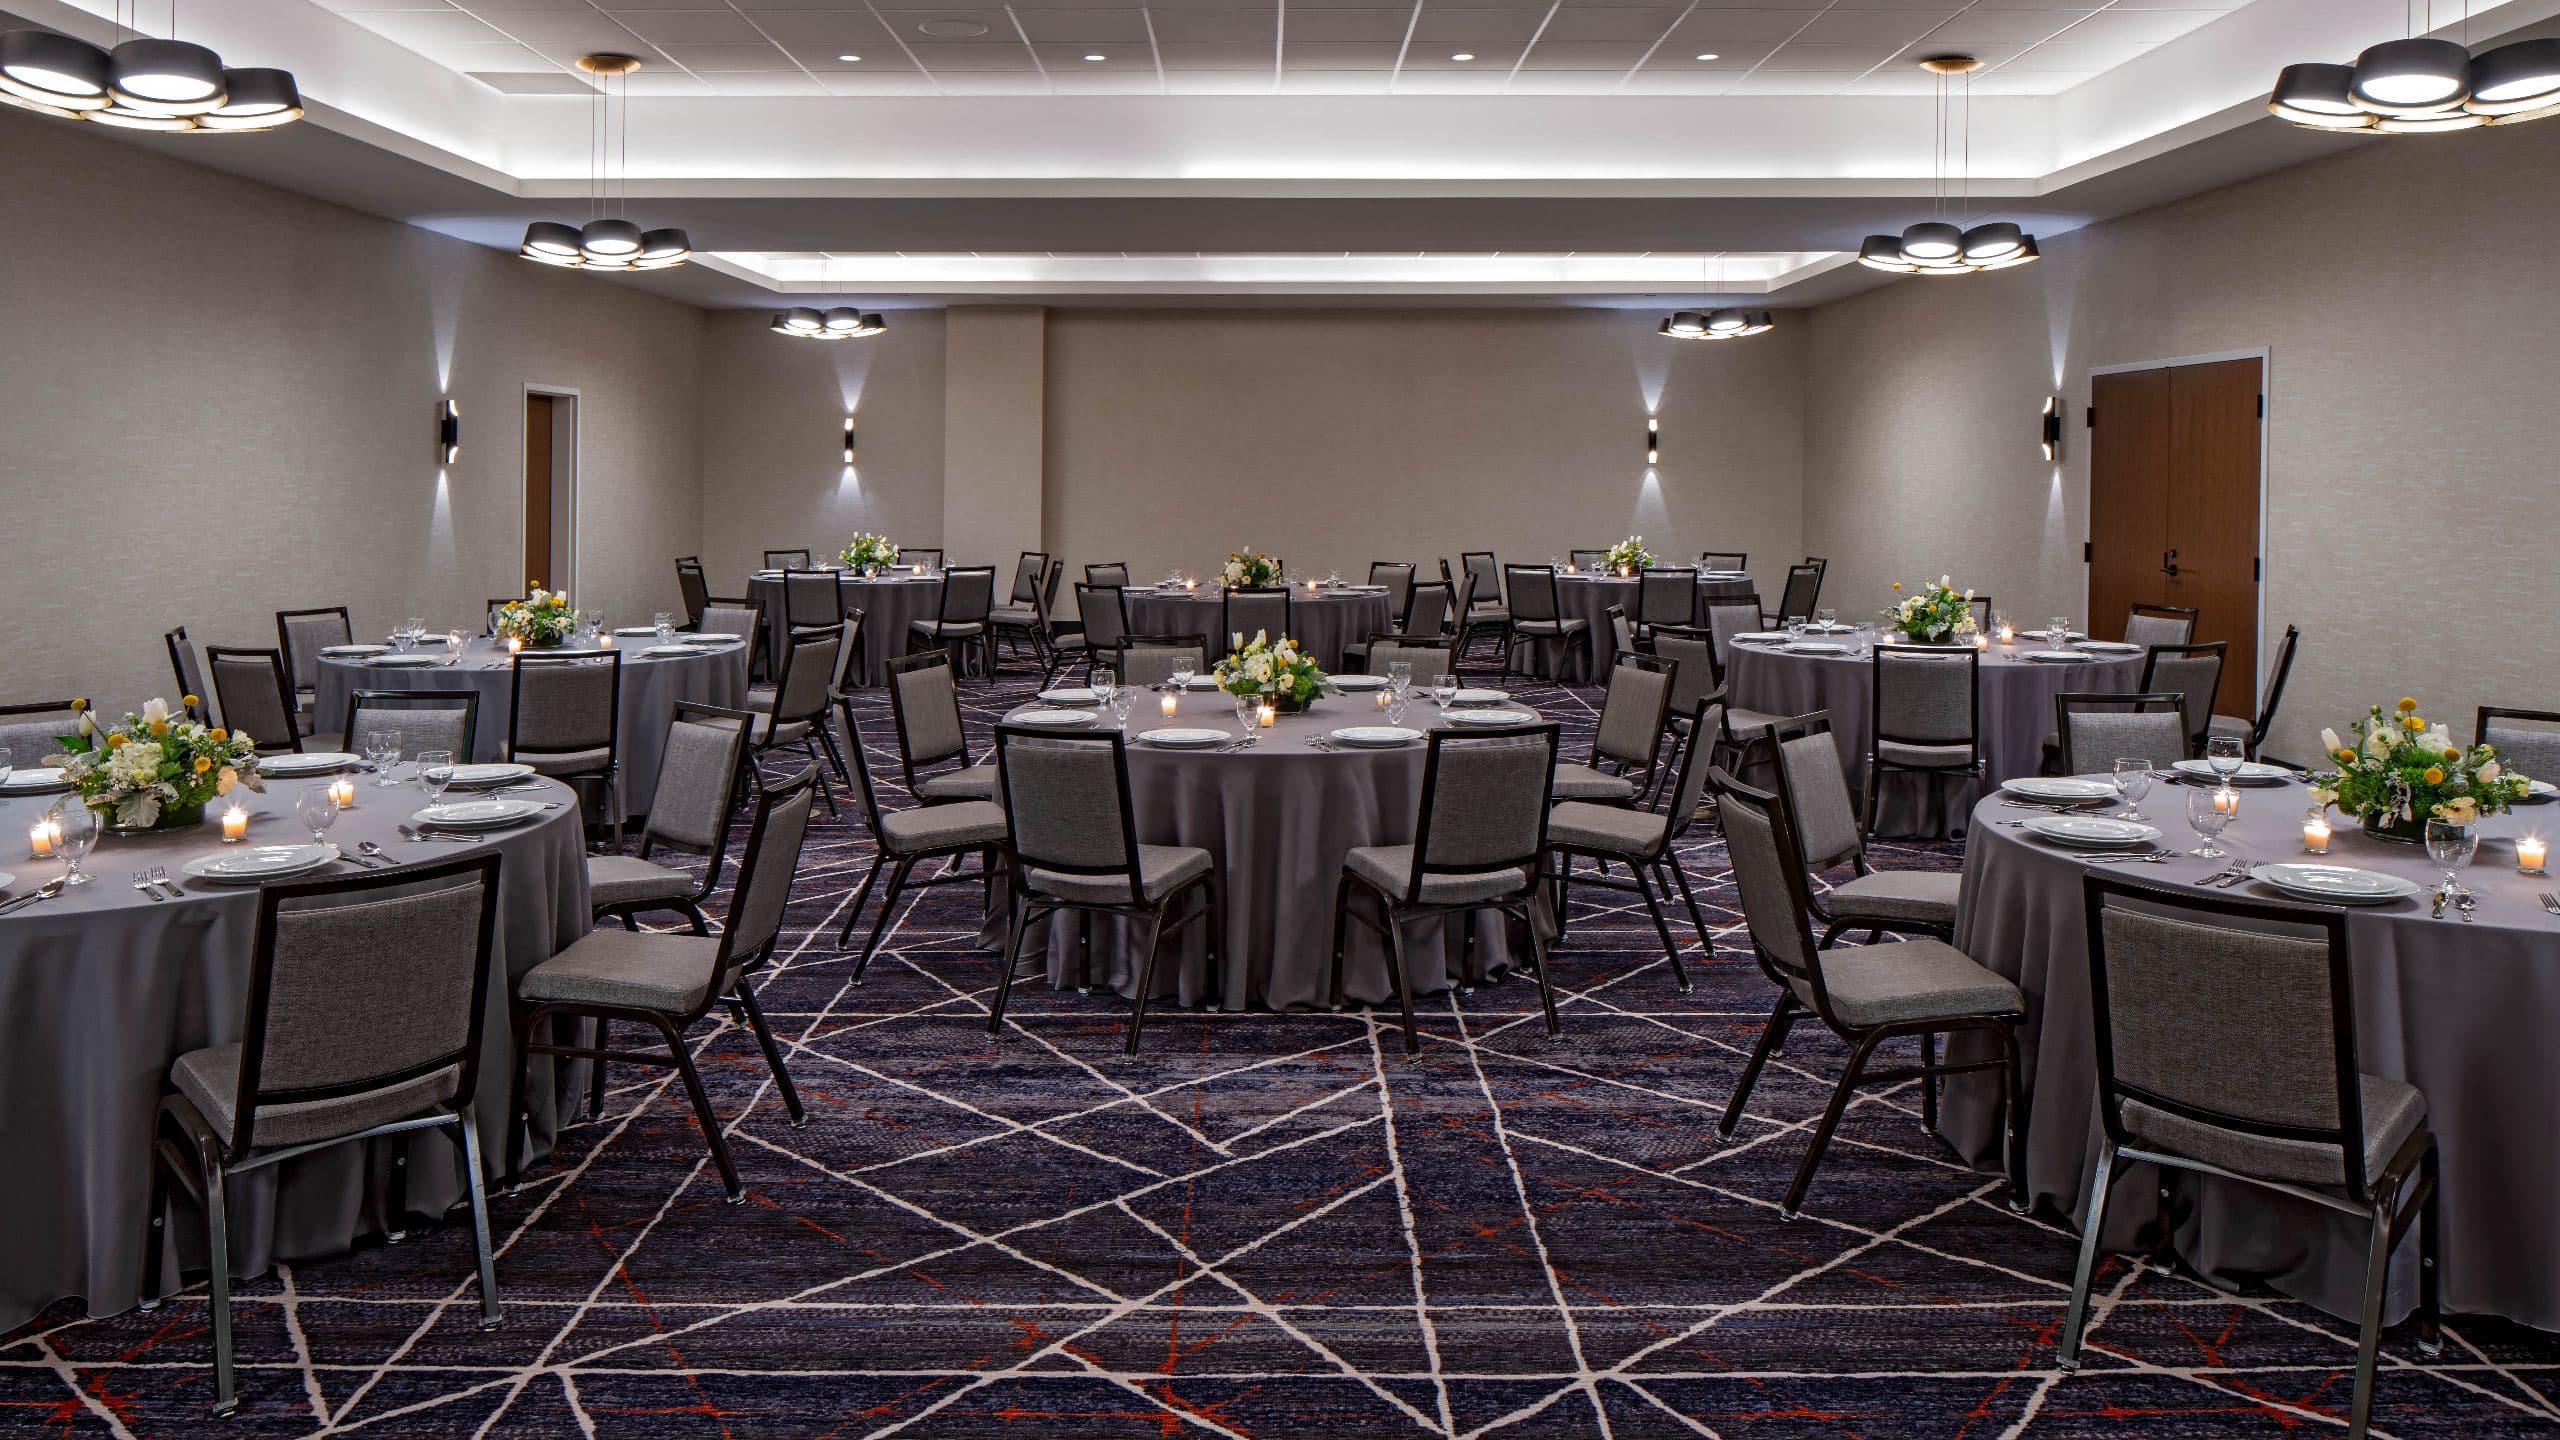
Crossroads is our largest meeting space, ideal for mid-size conferences, work seminars and receptions. Flexible layouts accommodate up to 140 guests, with built-in A/V and a polished setting for productive gatherings.
278 sq m
Capacity
300 Guests
Pivot Bar & Balcony pairs indoor and open-air event space with lounge seating, fire pits, TVs and views of Gainbridge Fieldhouse. Ideal for receptions, networking events and celebrations of up to 300 guests.
53 sq m
Capacity
70 Guests
Convive offers a relaxed setting with fixed furnishings, flexible gathering space and direct access to Pivot Balcony. Ideal for casual meetings, receptions and social events, the space accommodates up to 70 guests.

Let’s start the planning process. Contact us for more information or to schedule an appointment.