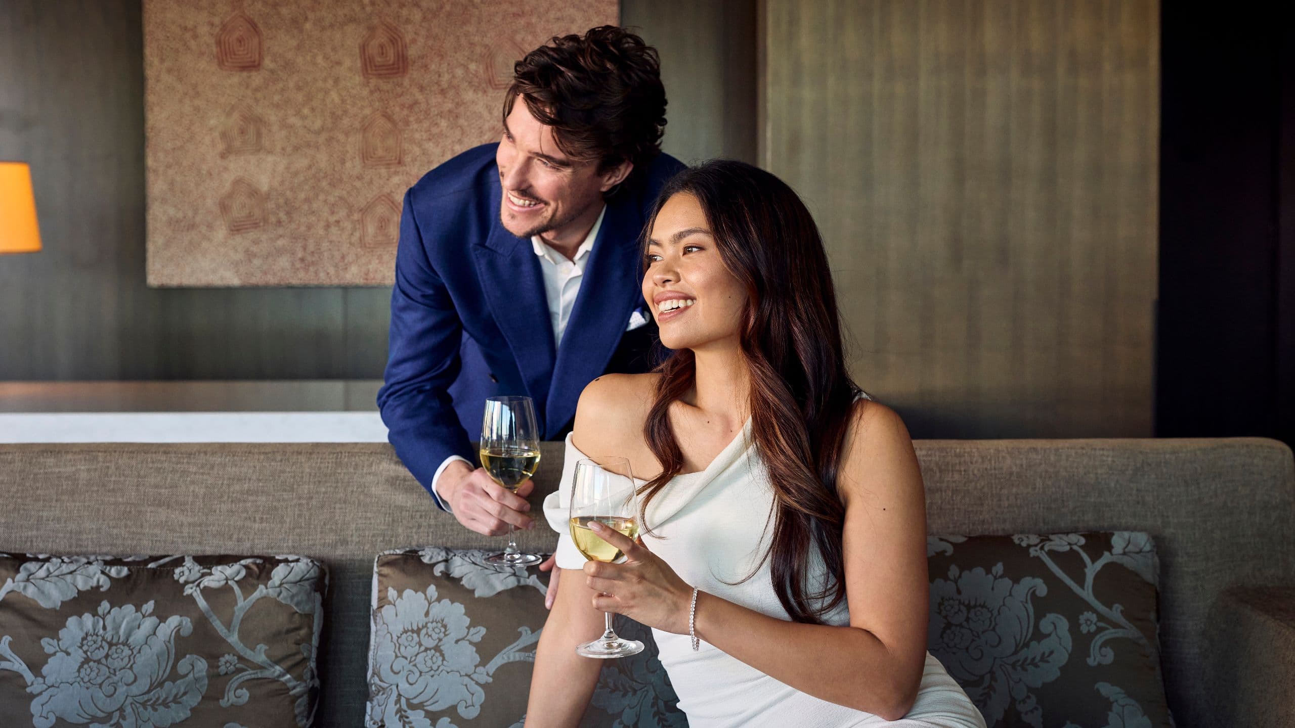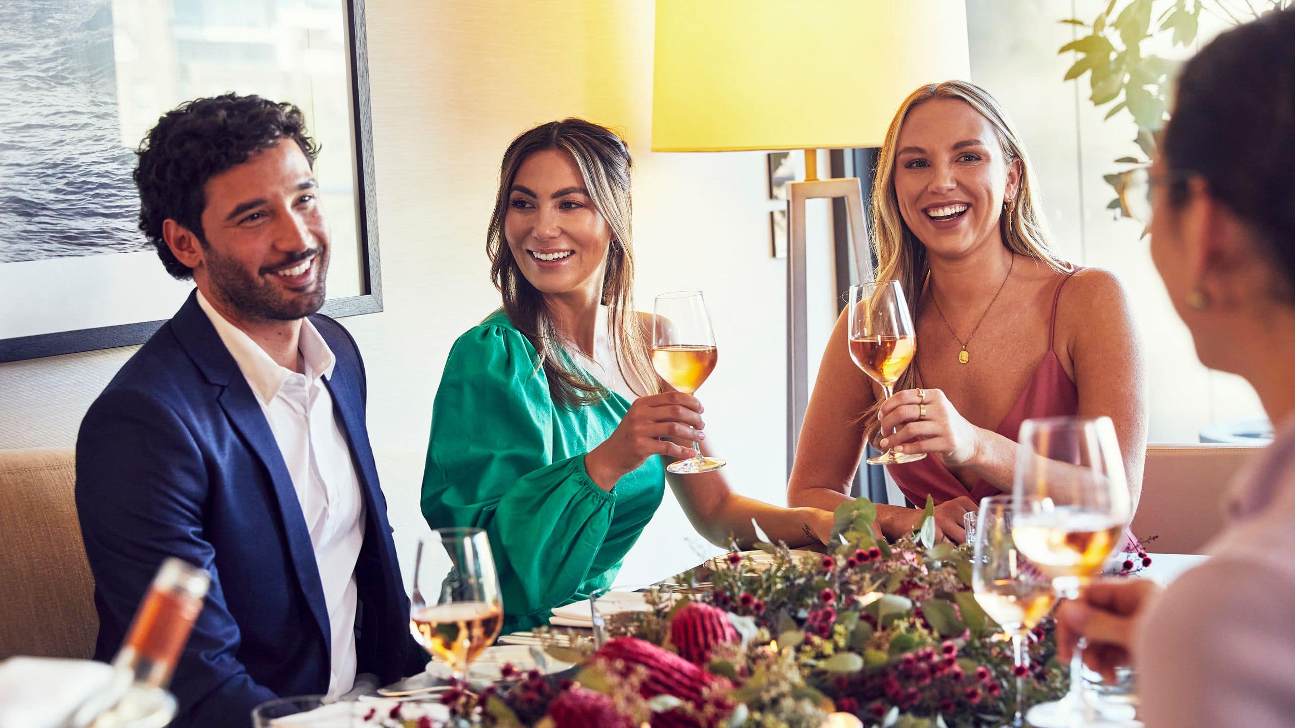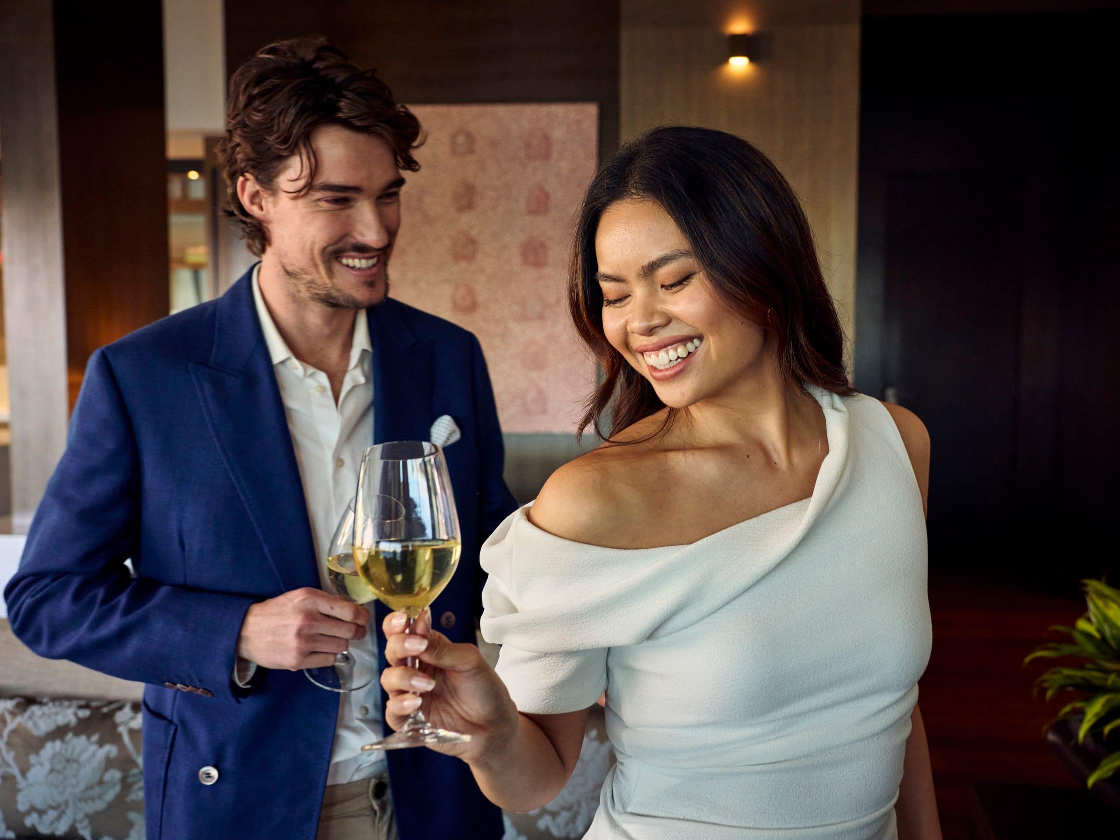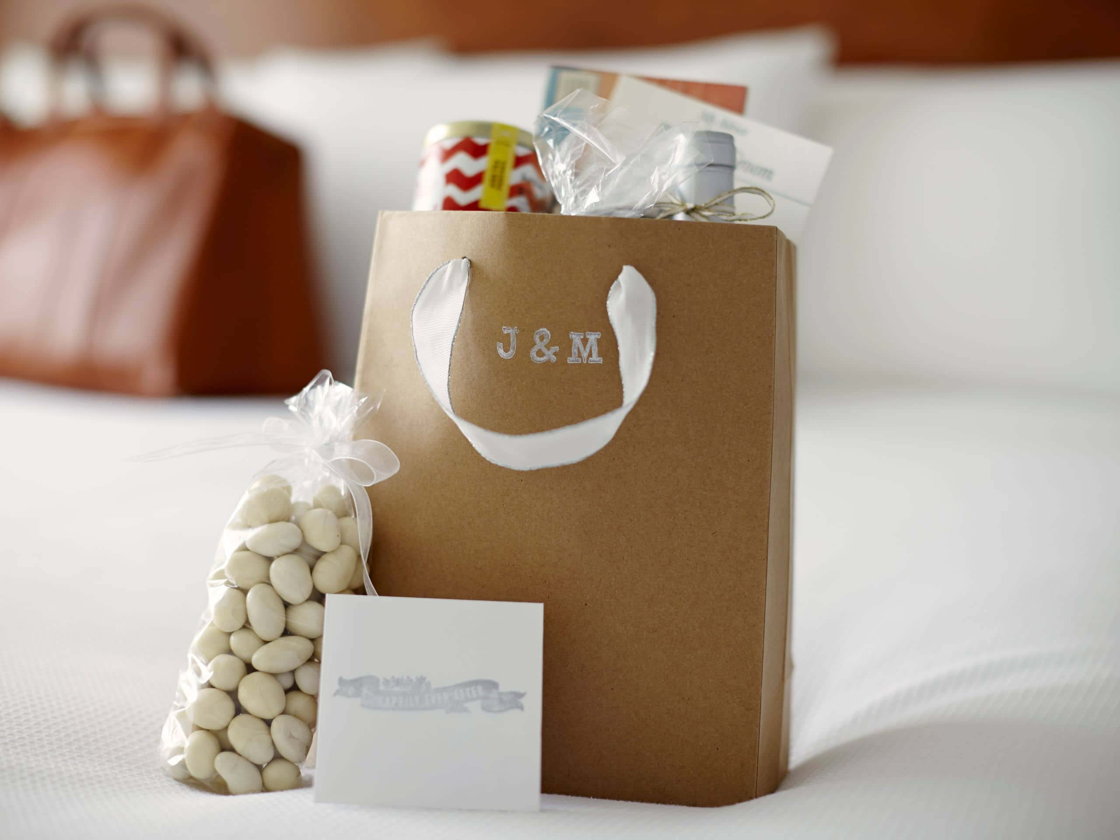
Celebrate your special day in style with 4,000 square feet of versatile indoor and outdoor event and pre-function space. Say “I do” in an elegant setting, gather with guests before the celebration begins, toast with cocktails , and dance the night away. Each space is thoughtfully designed to create unforgettable moments for you and your guests.
5 Results
121 sq m
Capacity
160 Guests
Designed for weddings and gatherings large and small, this room can stand alone or combine with the neighboring space to create a more expansive layout. Its location near shared gathering areas allows celebrations to flow naturally throughout the event.
120 sq m
Capacity
159 Guests
Ideal for ceremonies, receptions or intimate celebrations, this space sits near the hotel lobby and connects directly to the adjoining room. The movable wall allows both rooms to open into a larger setting, with nearby access to shared gathering areas and the outdoor lounge.
110 sq m
Capacity
158 Guests
Located just outside the event rooms, this welcoming space is ideal for cocktail hours, guest arrivals or moments between events. With direct access to the outdoor lounge, it offers a smooth transition between indoor celebration and open-air mingling.
242 sq m
Capacity
319 Guests
Celebrate in style by combining Vista 1 and 2 into 2,606 square feet of open, flexible event space—an ideal setting for weddings, receptions, and memorable gatherings.
65 sq m
Capacity
35 Guests
Perfect for intimate celebrations, the boardroom provides a private, elegant setting for rehearsal dinners, bridal gatherings, or meaningful moments with close family and friends.

Let’s start the planning process for your wedding or social event. Contact us for more information or to schedule an appointment.