Meetings
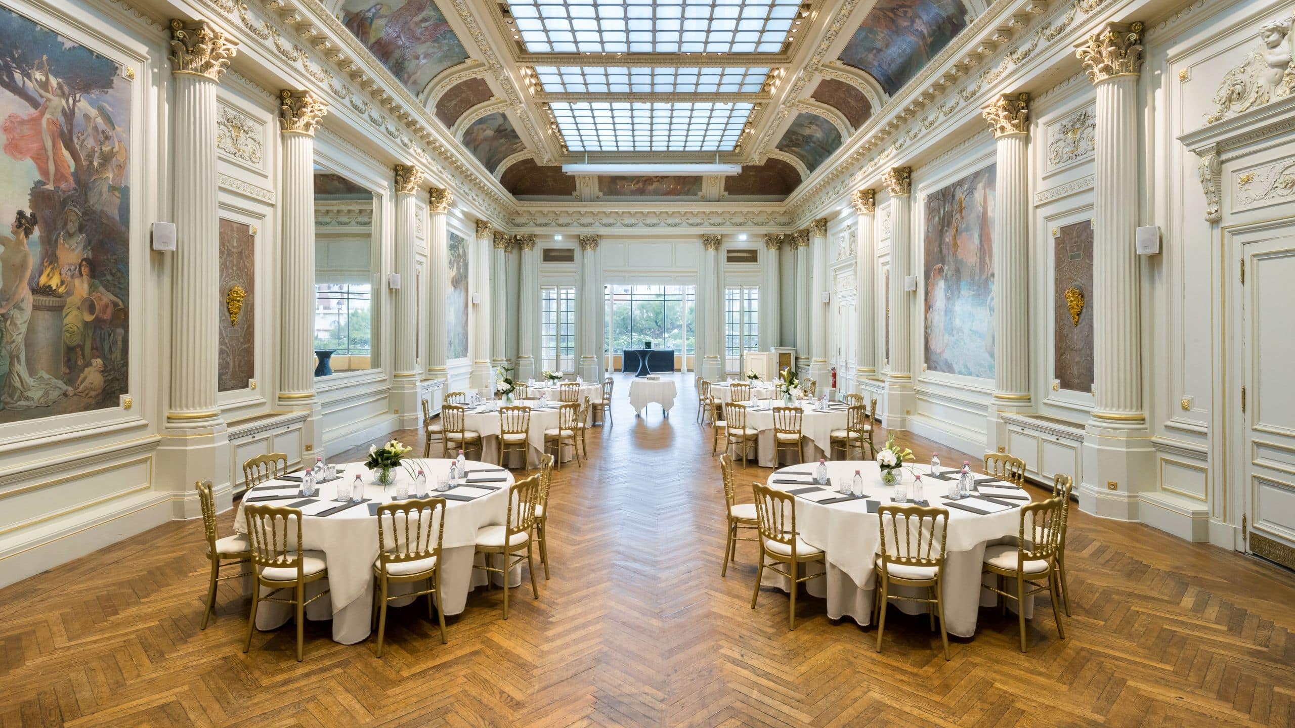
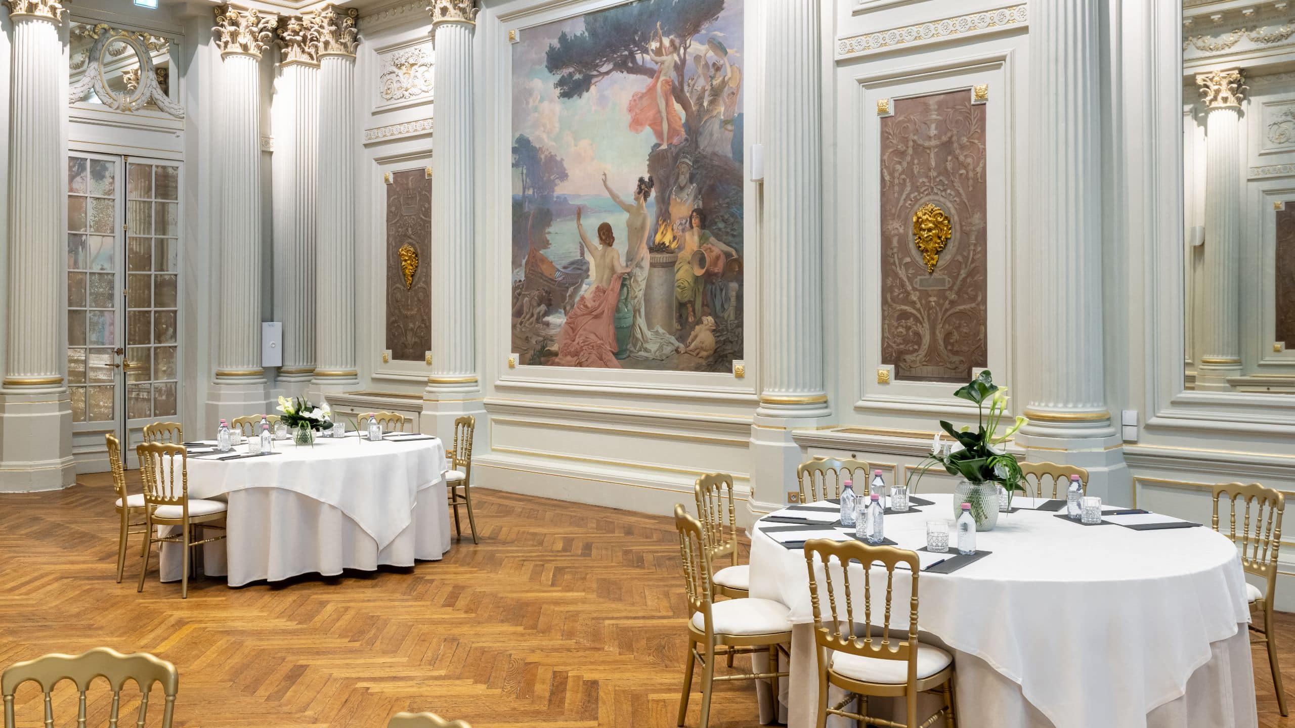
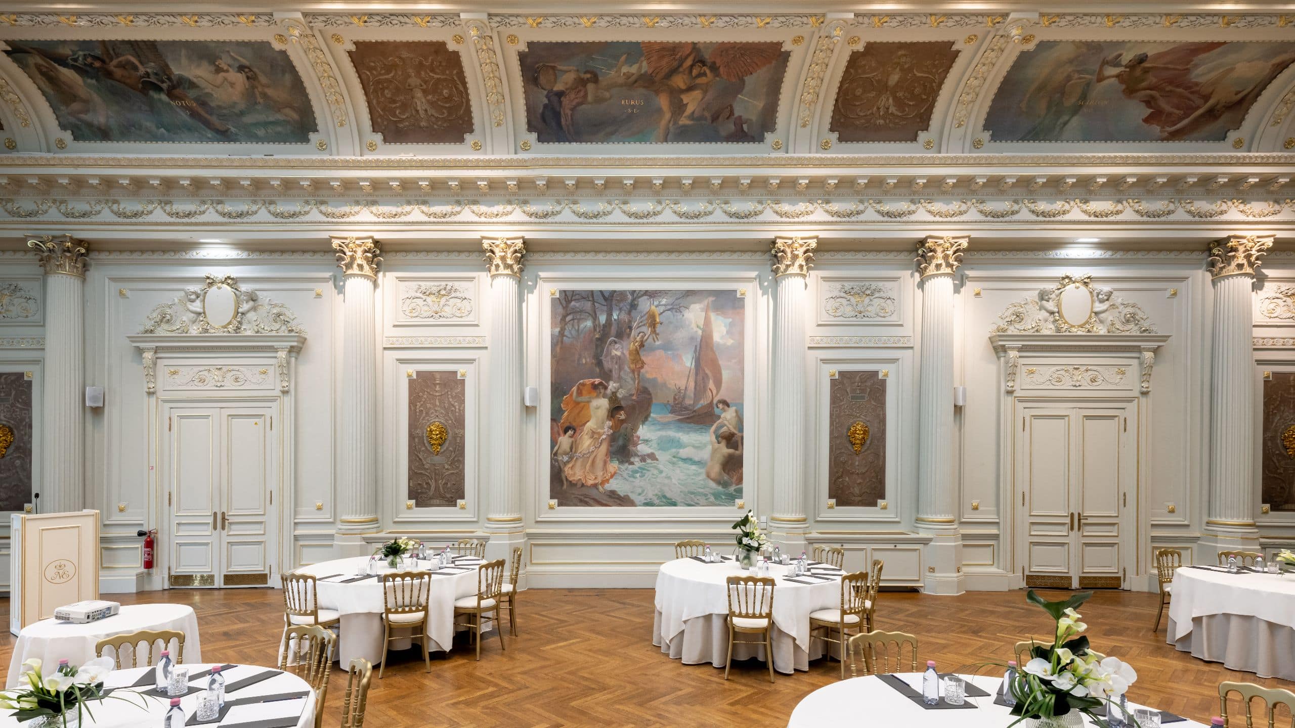
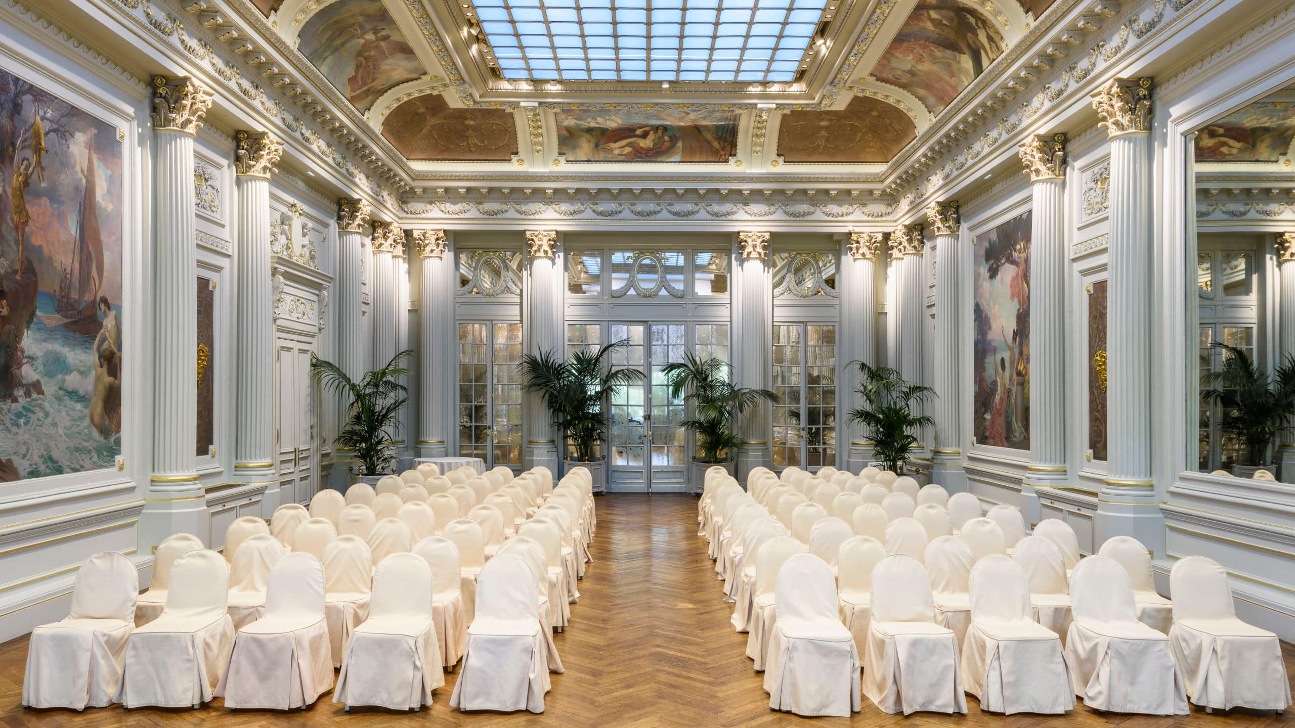
Our private and prestigious salons are fully equipped to host a variety of events, including meetings, conferences, seminars or exhibitions for up to 300 guests for a cocktail reception. These customizable spaces, bathed in natural light, offer high-quality audiovisual equipment and breathtaking ocean views. Our experts are at your service to organize every detail of your event. The grand Imperial Salon—the former ballroom of Napoléon III and Empress Eugénie—features magnificent murals by Paul Gervais, period parquet flooring and exquisite marquetry. Our iconic Basque Coast hotel can also be rented out on request. Our chefs and their teams will be delighted to create unique menus highlighting local flavors and seasonal products.
Total Spaces
Largest Space223 sq m
Total Rooms
Event Spaces
9 Results


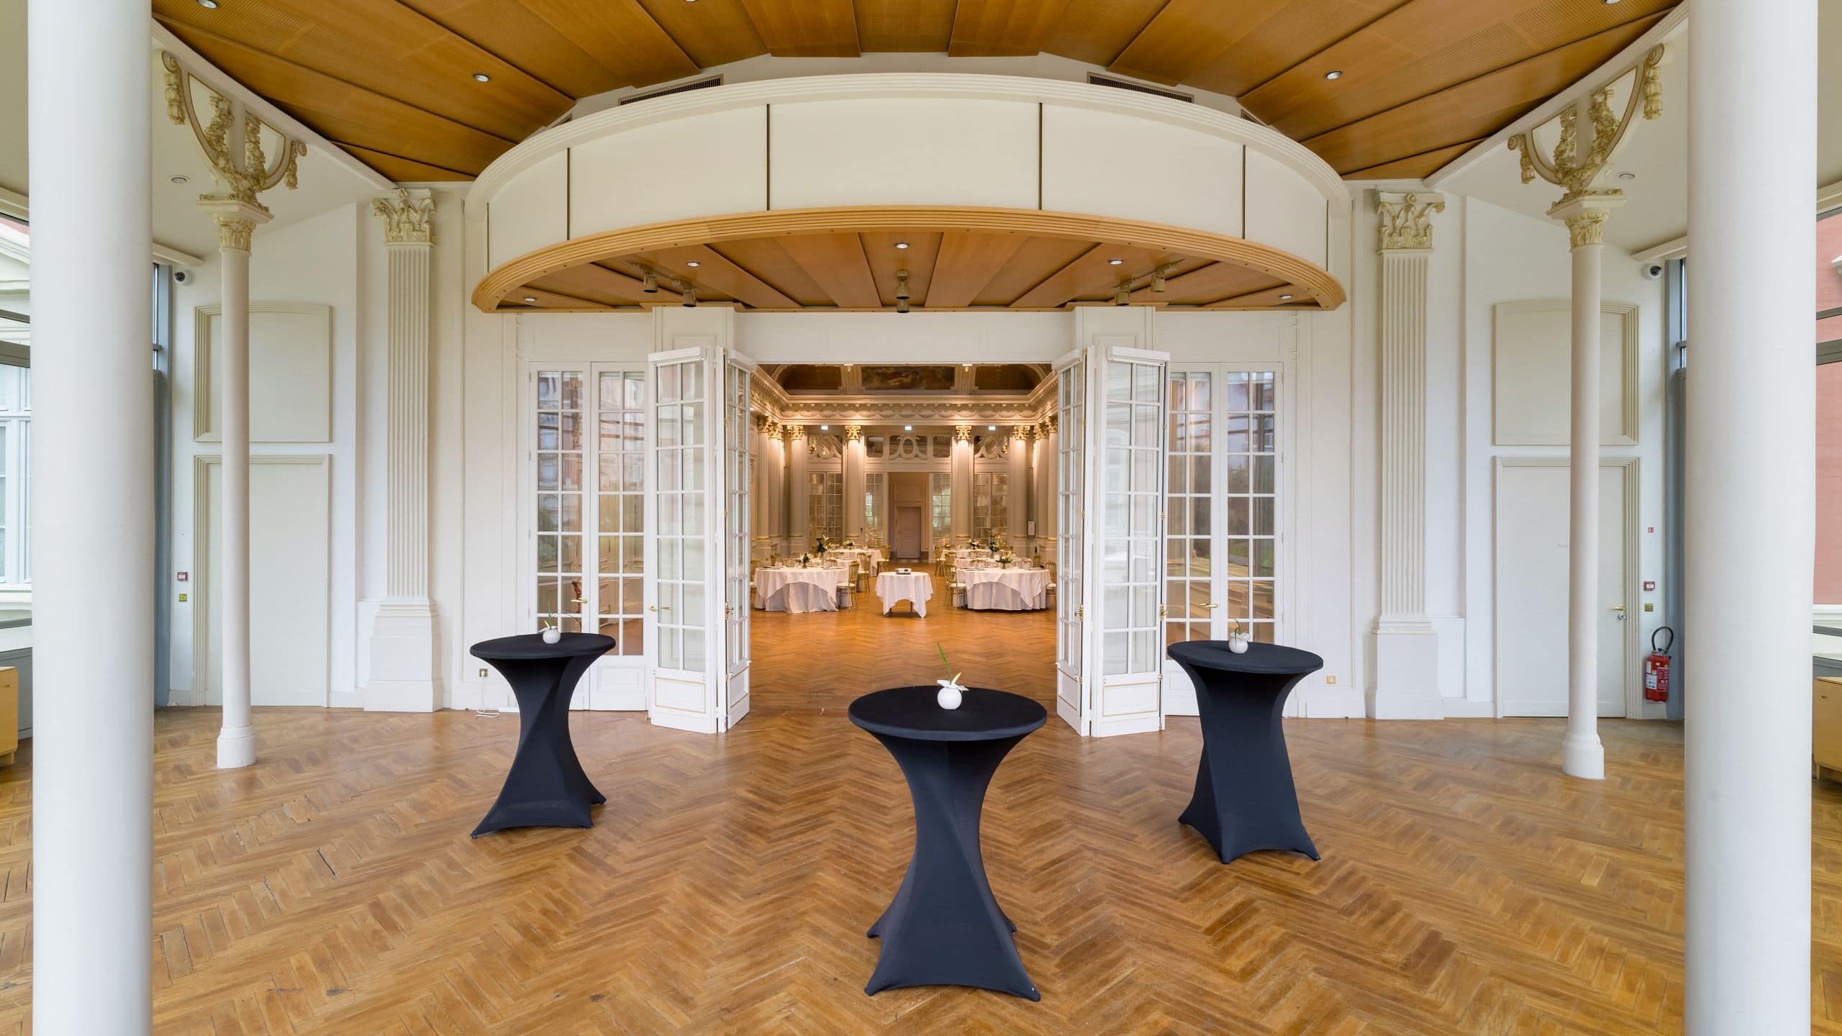
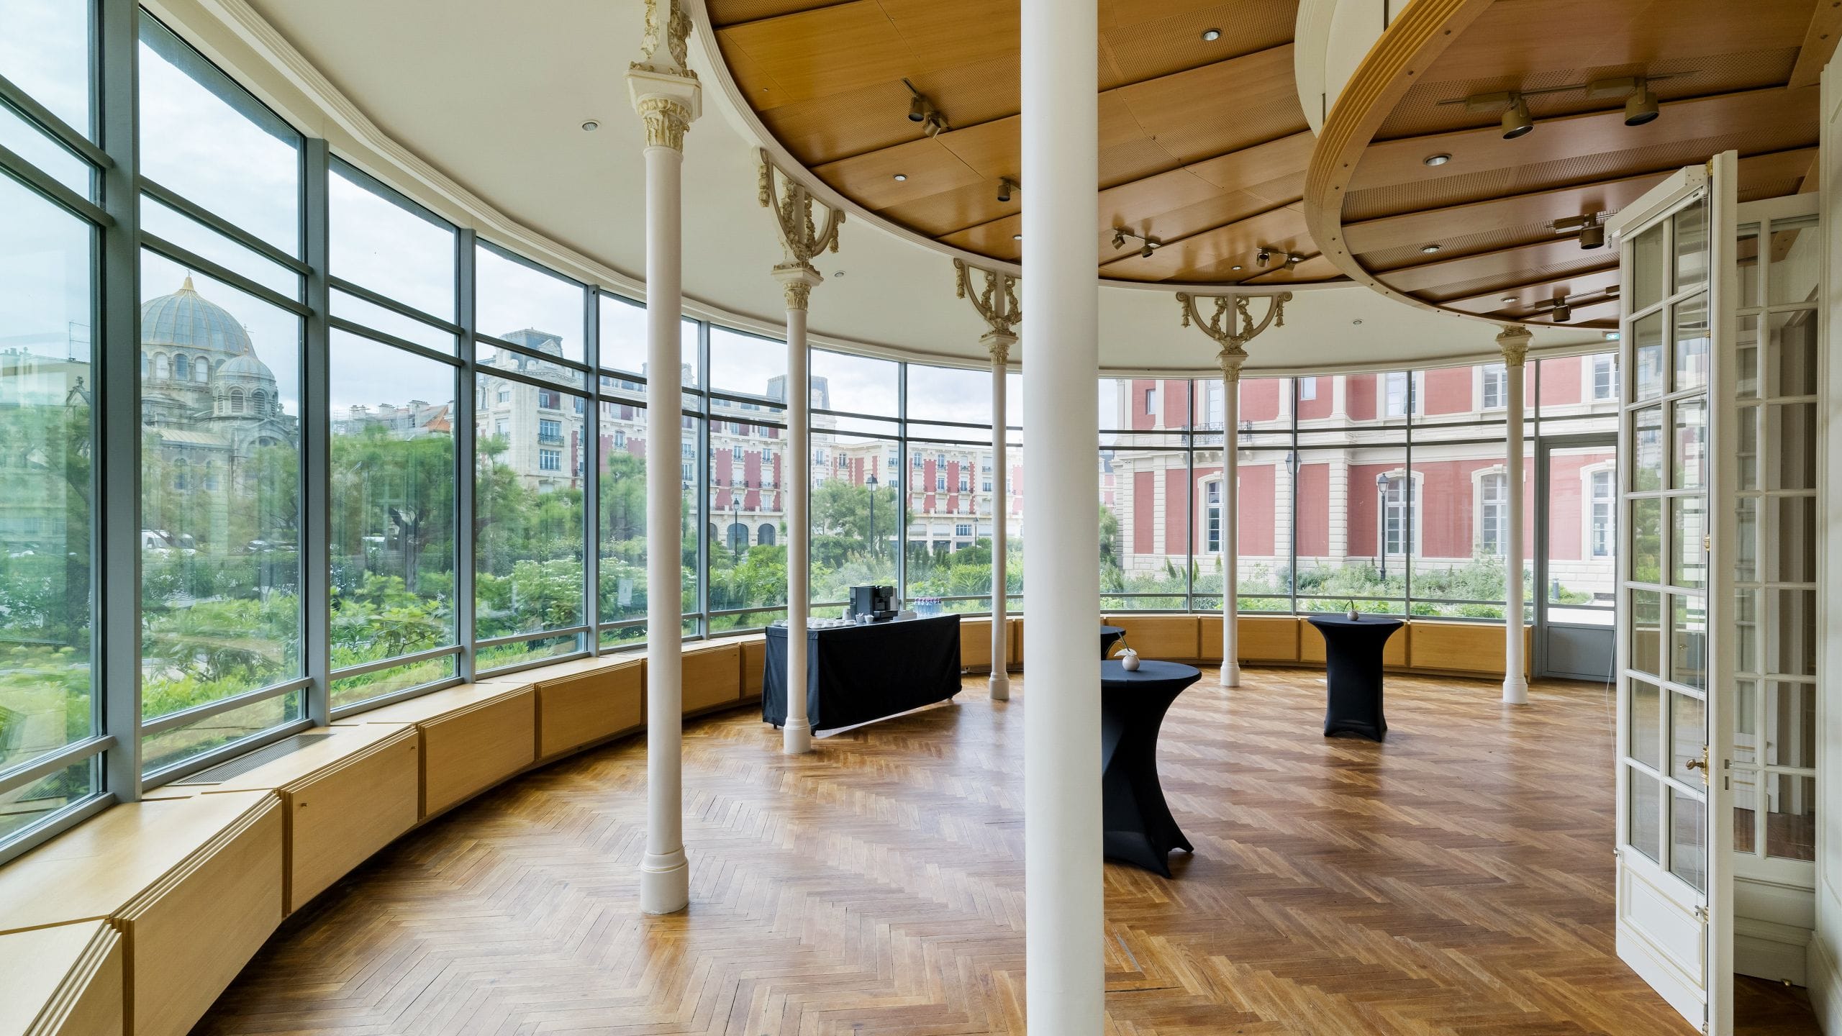
Salon Impérial and Jardin d'Hiver
223 sq m
Capacity
220 Guests
The former Emperor's ballroom benefits from natural light thanks to its blackout glass roof, soaring to a height of 7-metre-high. This space steeped in history can host banquets, conferences, and even concerts, thanks to its exceptional acoustics. The Winter Garden, an adjacent 1184.030 sp. ft. (110m²) panoramic veranda, is ideal for a cocktail or a memorable small-scale event. Maximum capacity: 220 people in theater-style Salon Impérial's size: 2400.352 sq. ft. / 223 m² Winter Garden's size: 1184.030 sq. ft. / 110 m² Integrated projection screen Additional technical equipment Free WI-FI connection Dedicated coordinator to organise your event Accessible for people with reduced mobility (PRM)
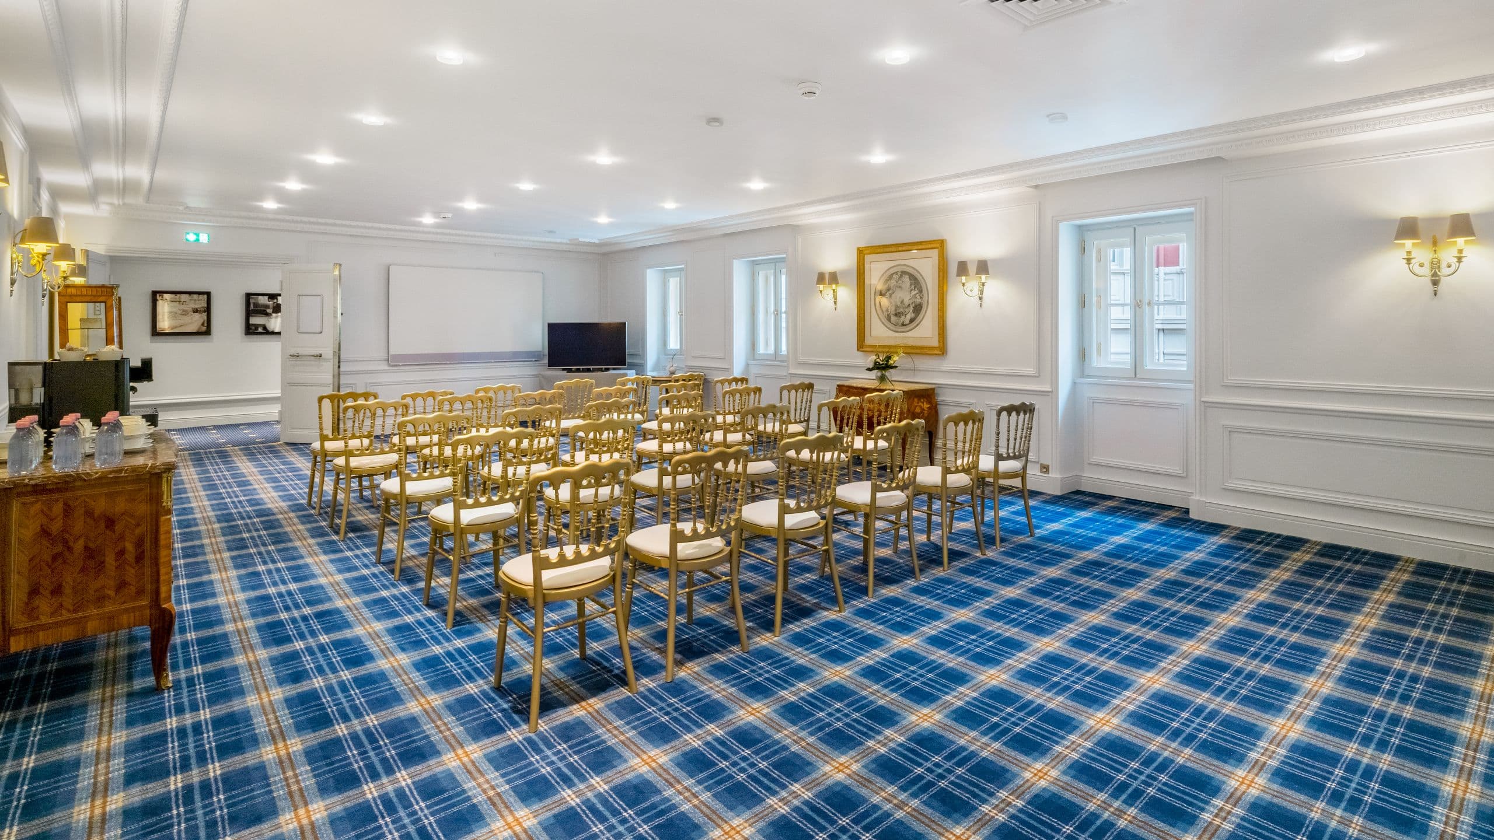
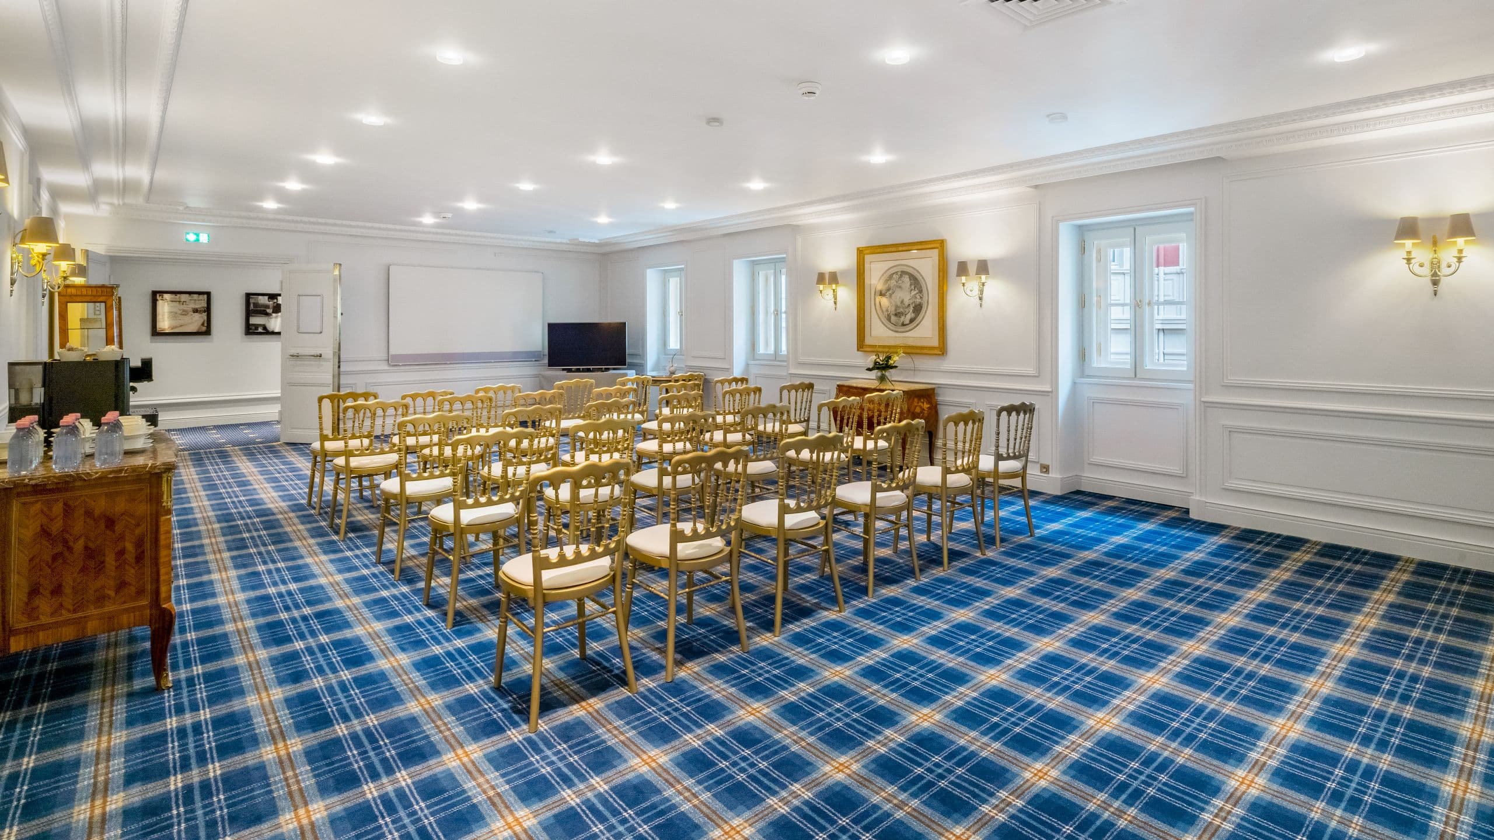
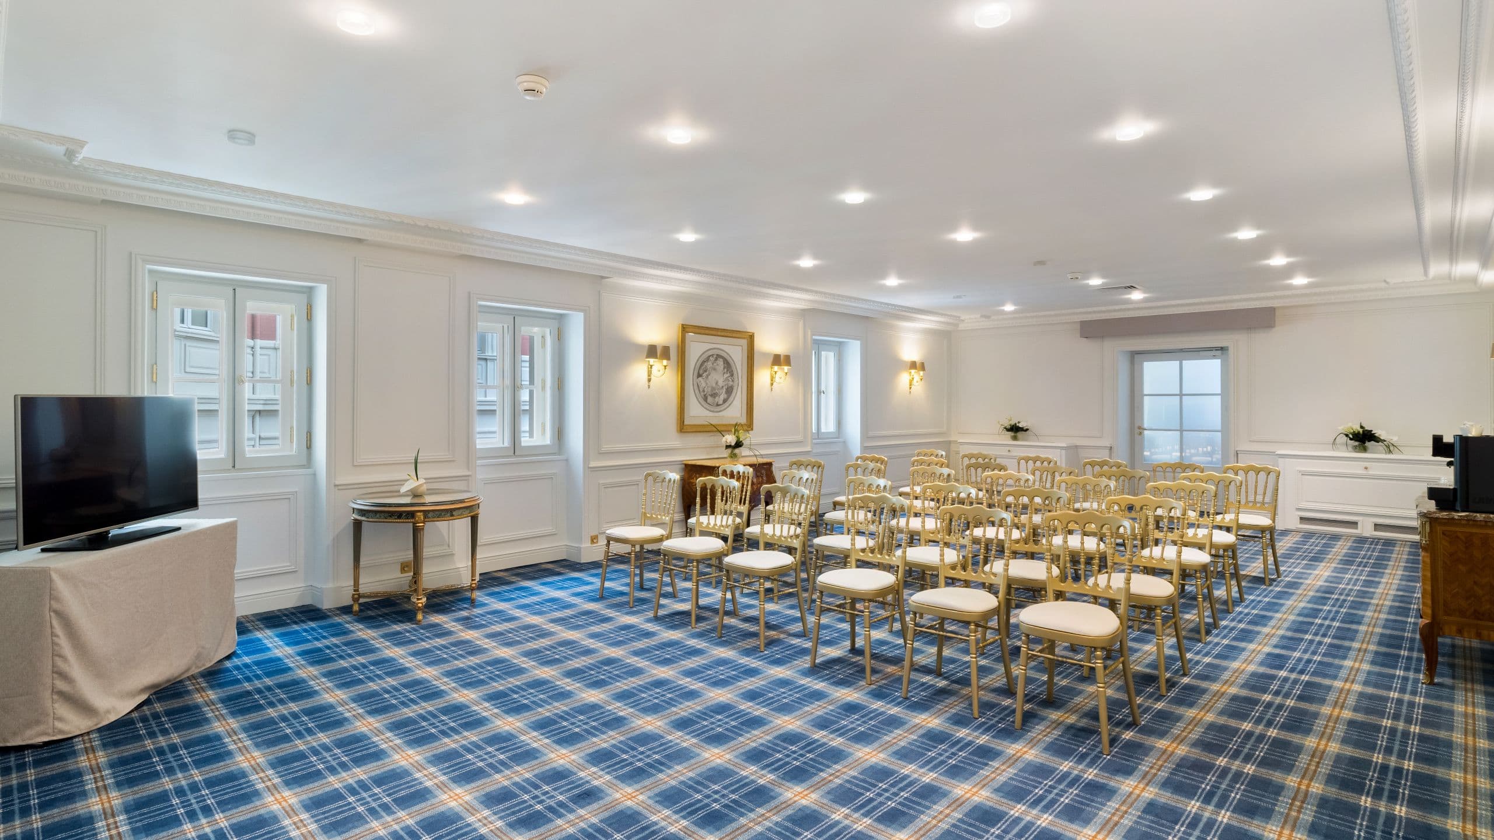
Salon « Les Ateliers »
65 sq m
Capacity
50 Guests
This intimate salon on the 1st floor, bathed by natural daylight and close to the Salon Impérial, is ideal for corporate meetings. Its unique decor highlights the craftsmanship of Atelier Follin, our team of artisans (cabinetmaker, art painter, upholstery craftsman), who continuously ensure the preservation of the hotel. Maximum capacity: 50 people in theater-style Size: 700 sq. ft. / 65 m² Integrated screen and video projector Free WI-FI connection Dedicated coordinator to organise your event Possibility of a day rate including breaks, lunch and beverages

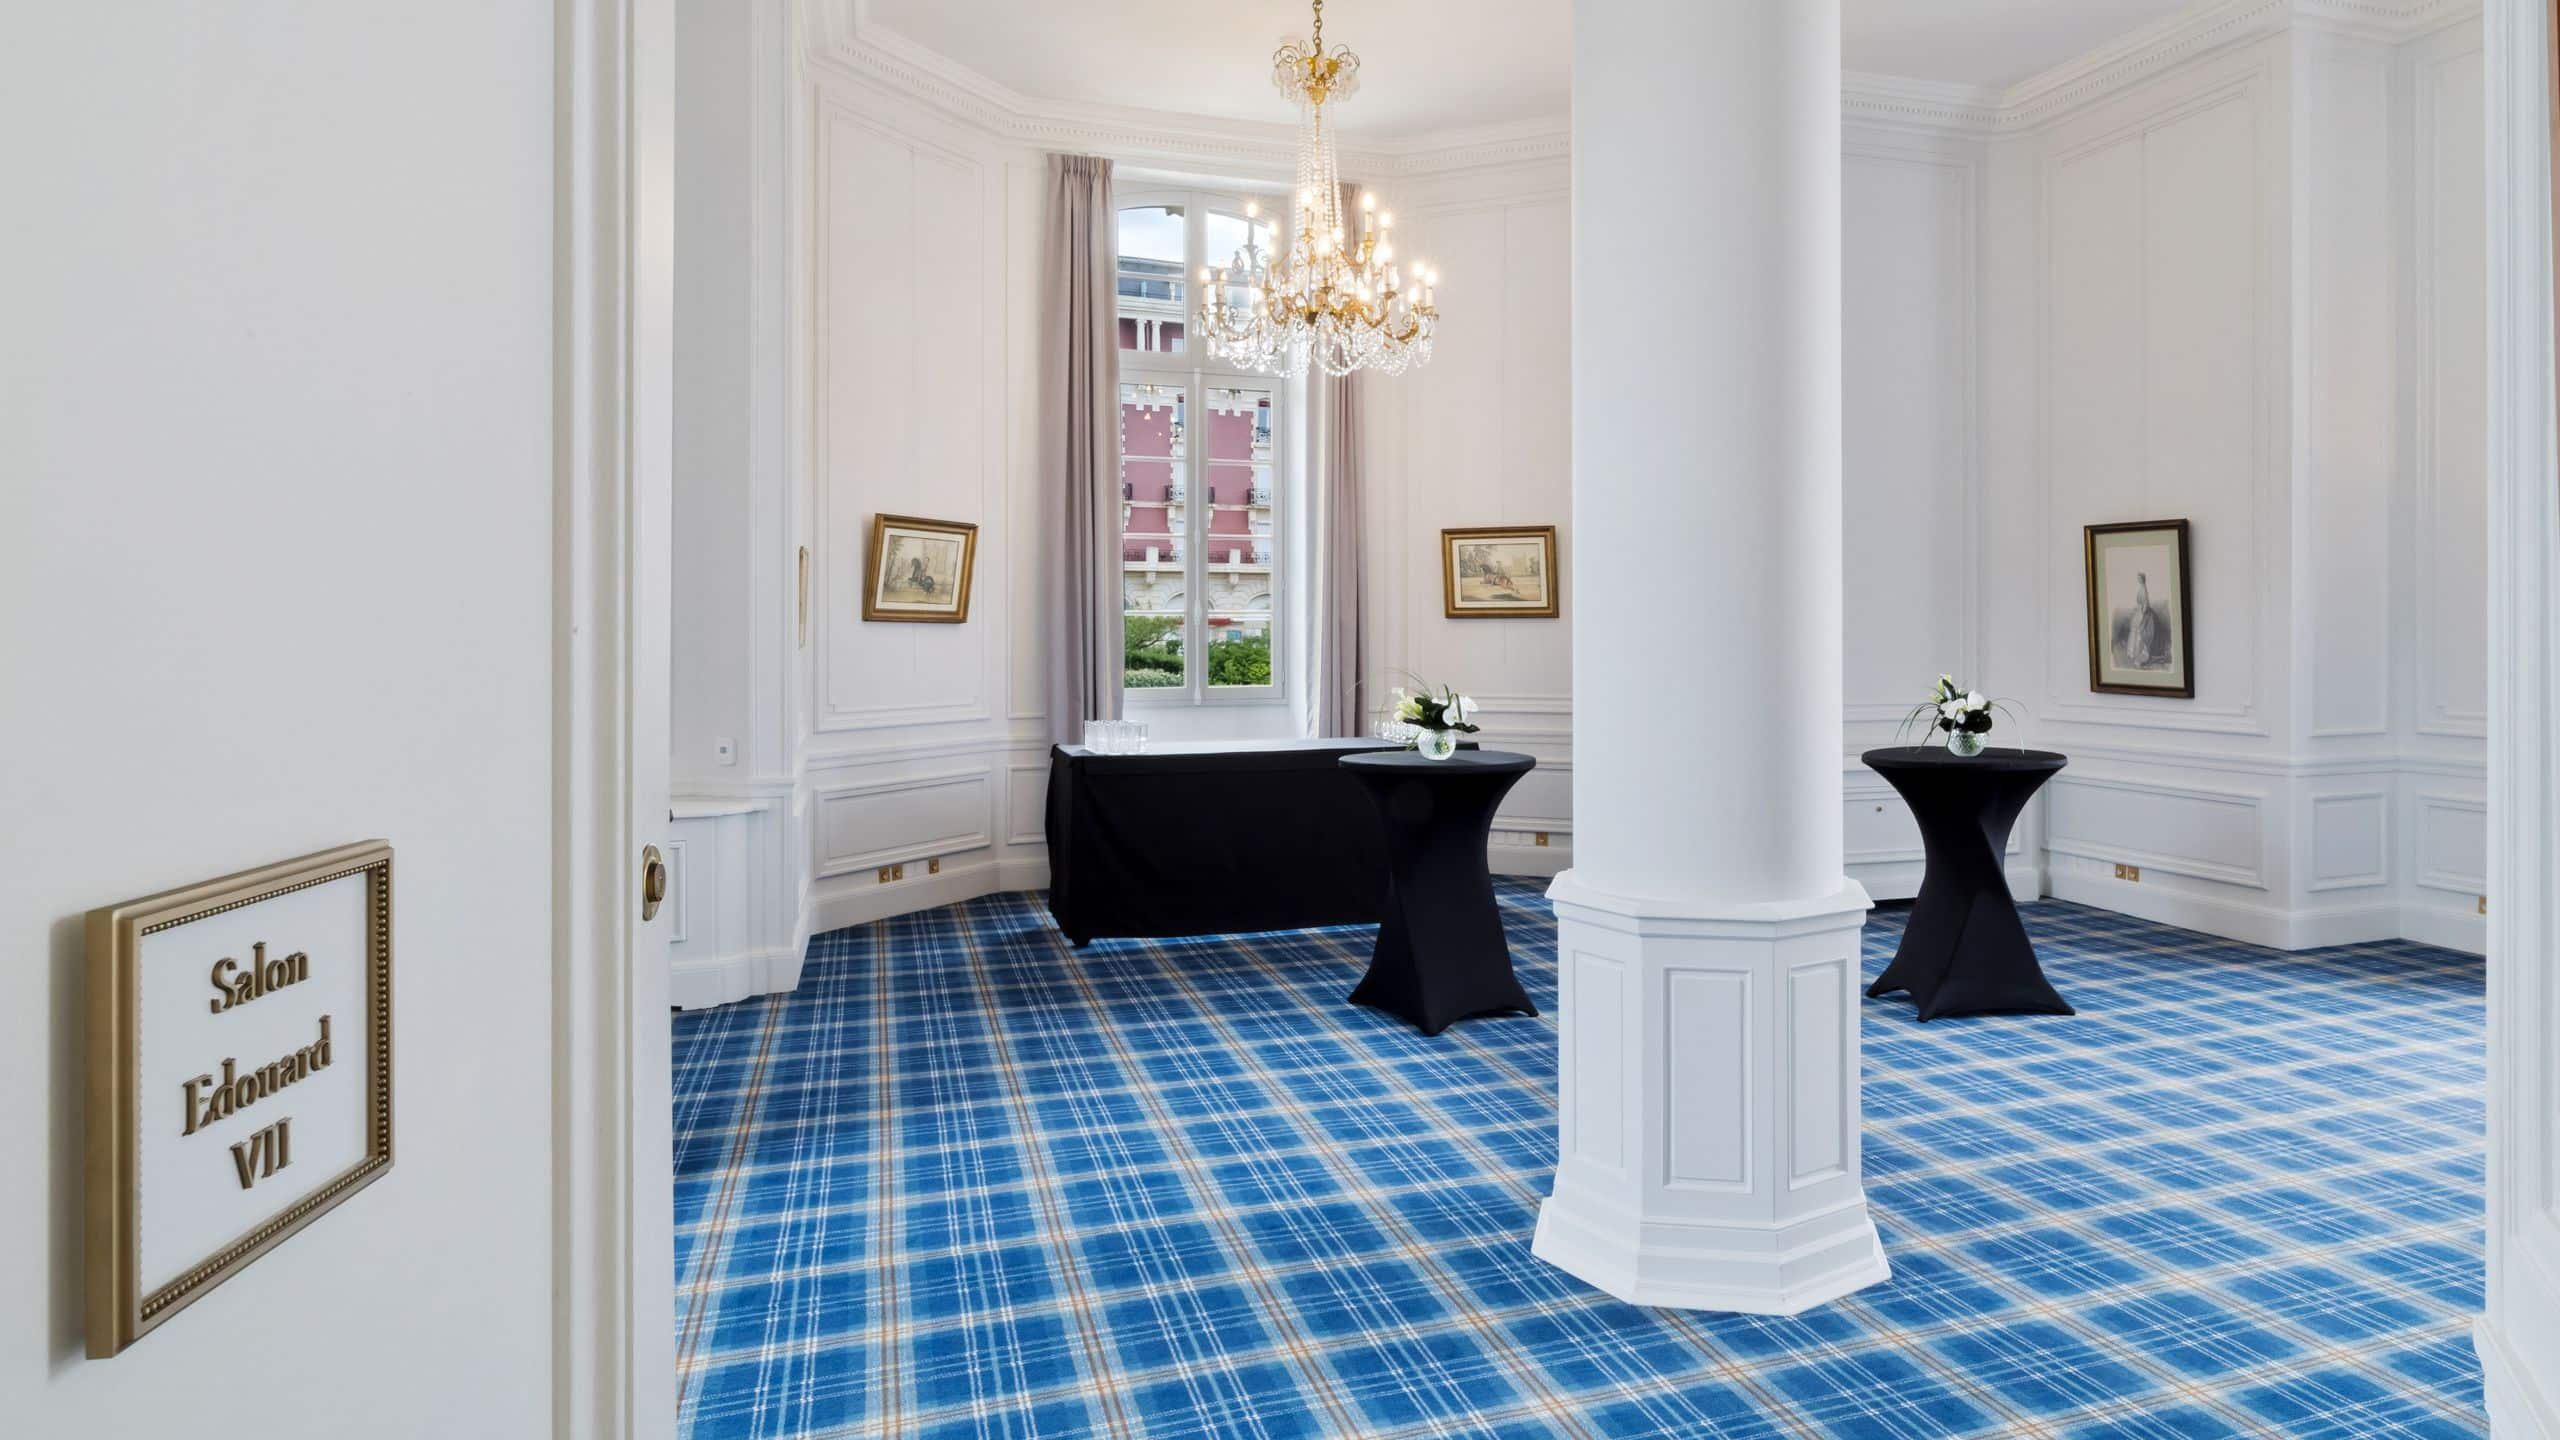
Salon Edouard VII
78 sq m
Capacity
50 Guests
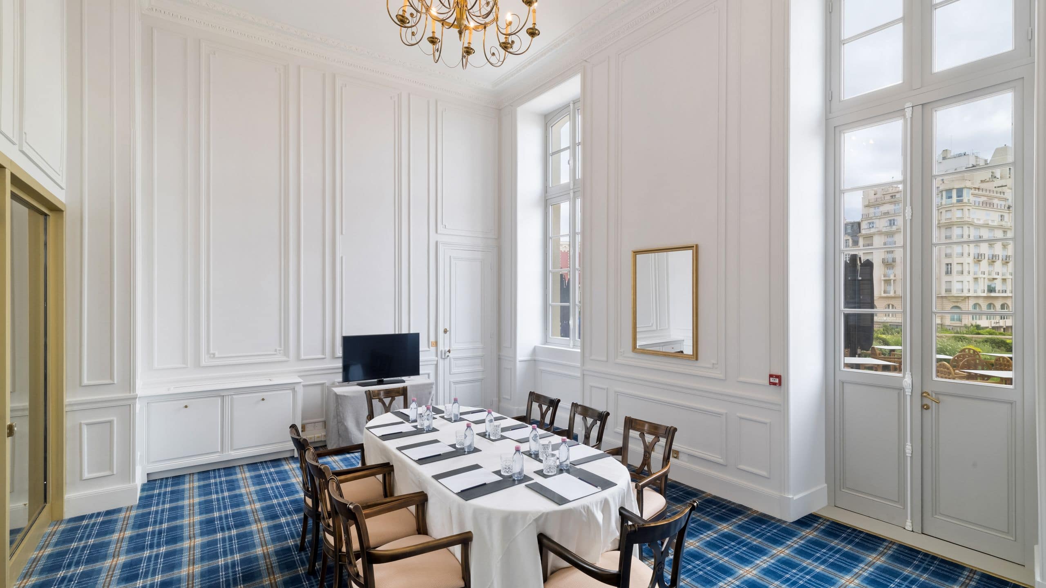
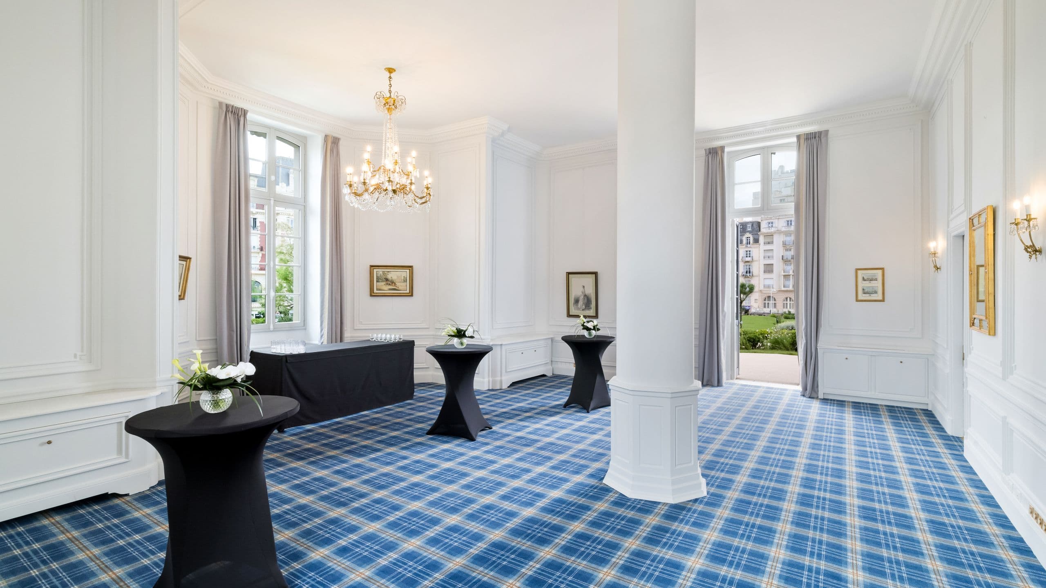
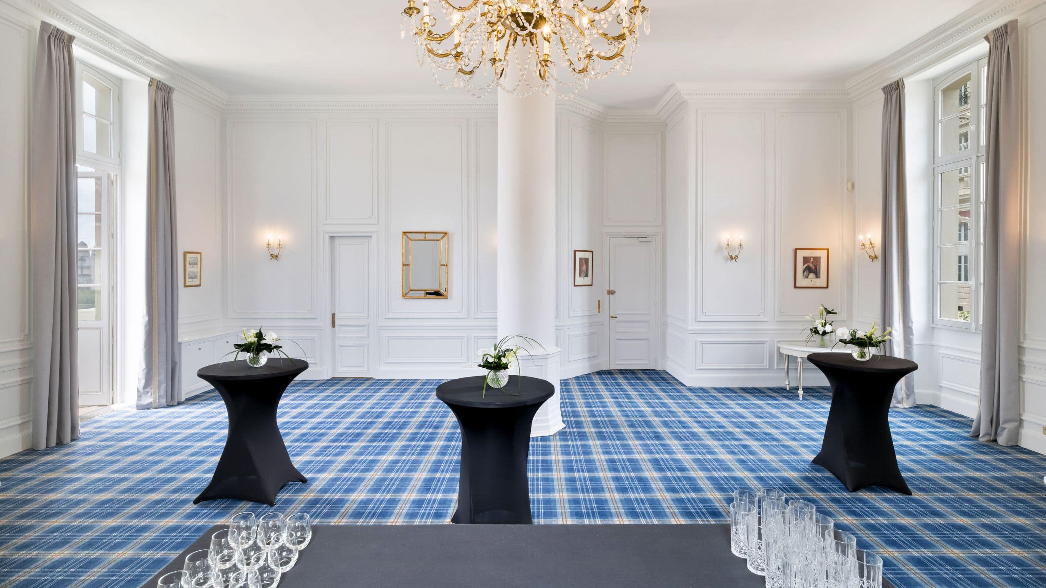
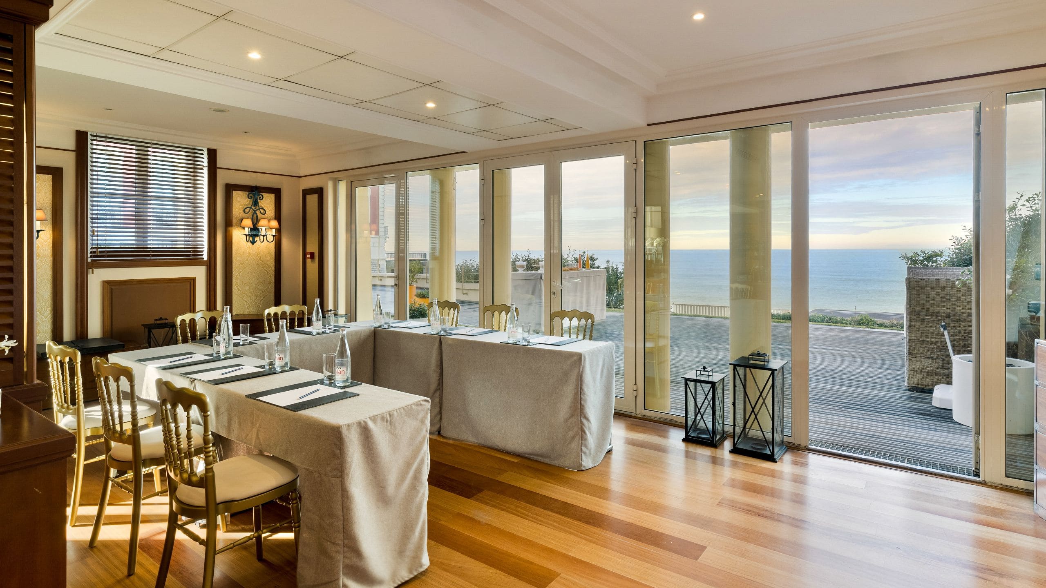
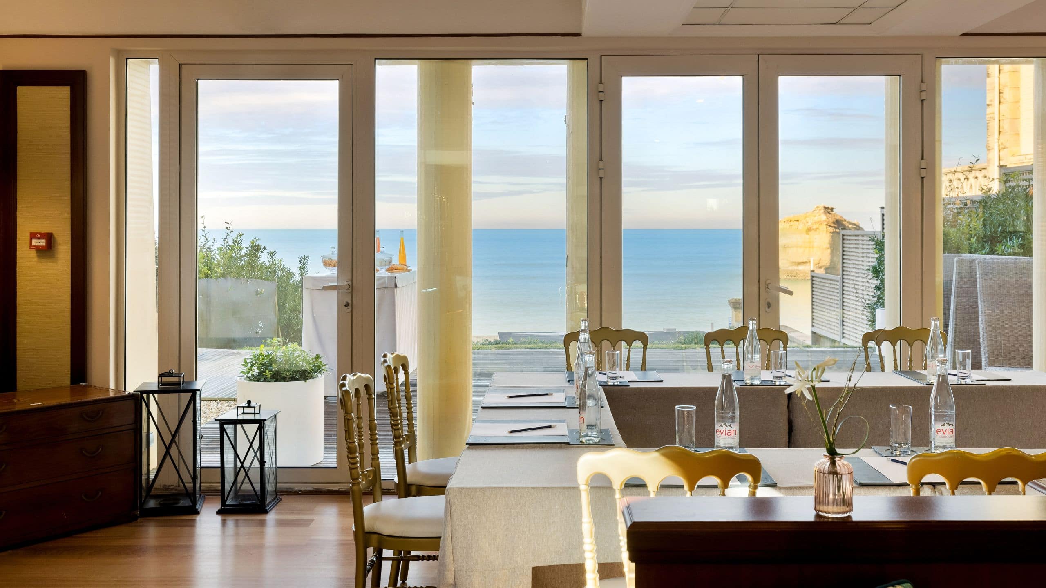
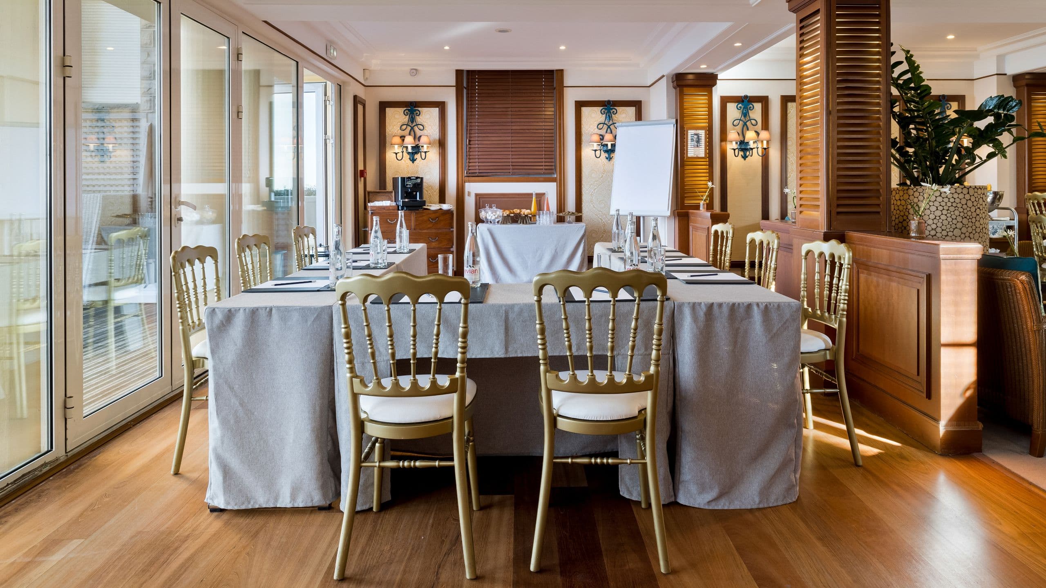
This Second Empire-style lounge, thanks to its beautiful high ceilings, benefits from natural light. Its direct access to the terrace with an exceptional view of the ocean and gardens makes it an ideal space for conferences or cocktails. Maximum capacity: 50 people in theater-style Size: 840 sq. ft. / 78 m² Additional technical equipment Free WI-FI connection Dedicated coordinator to organise your event Possibility of a day rate including breaks, lunch and beverages Accessible for people with reduced mobility (PRM)
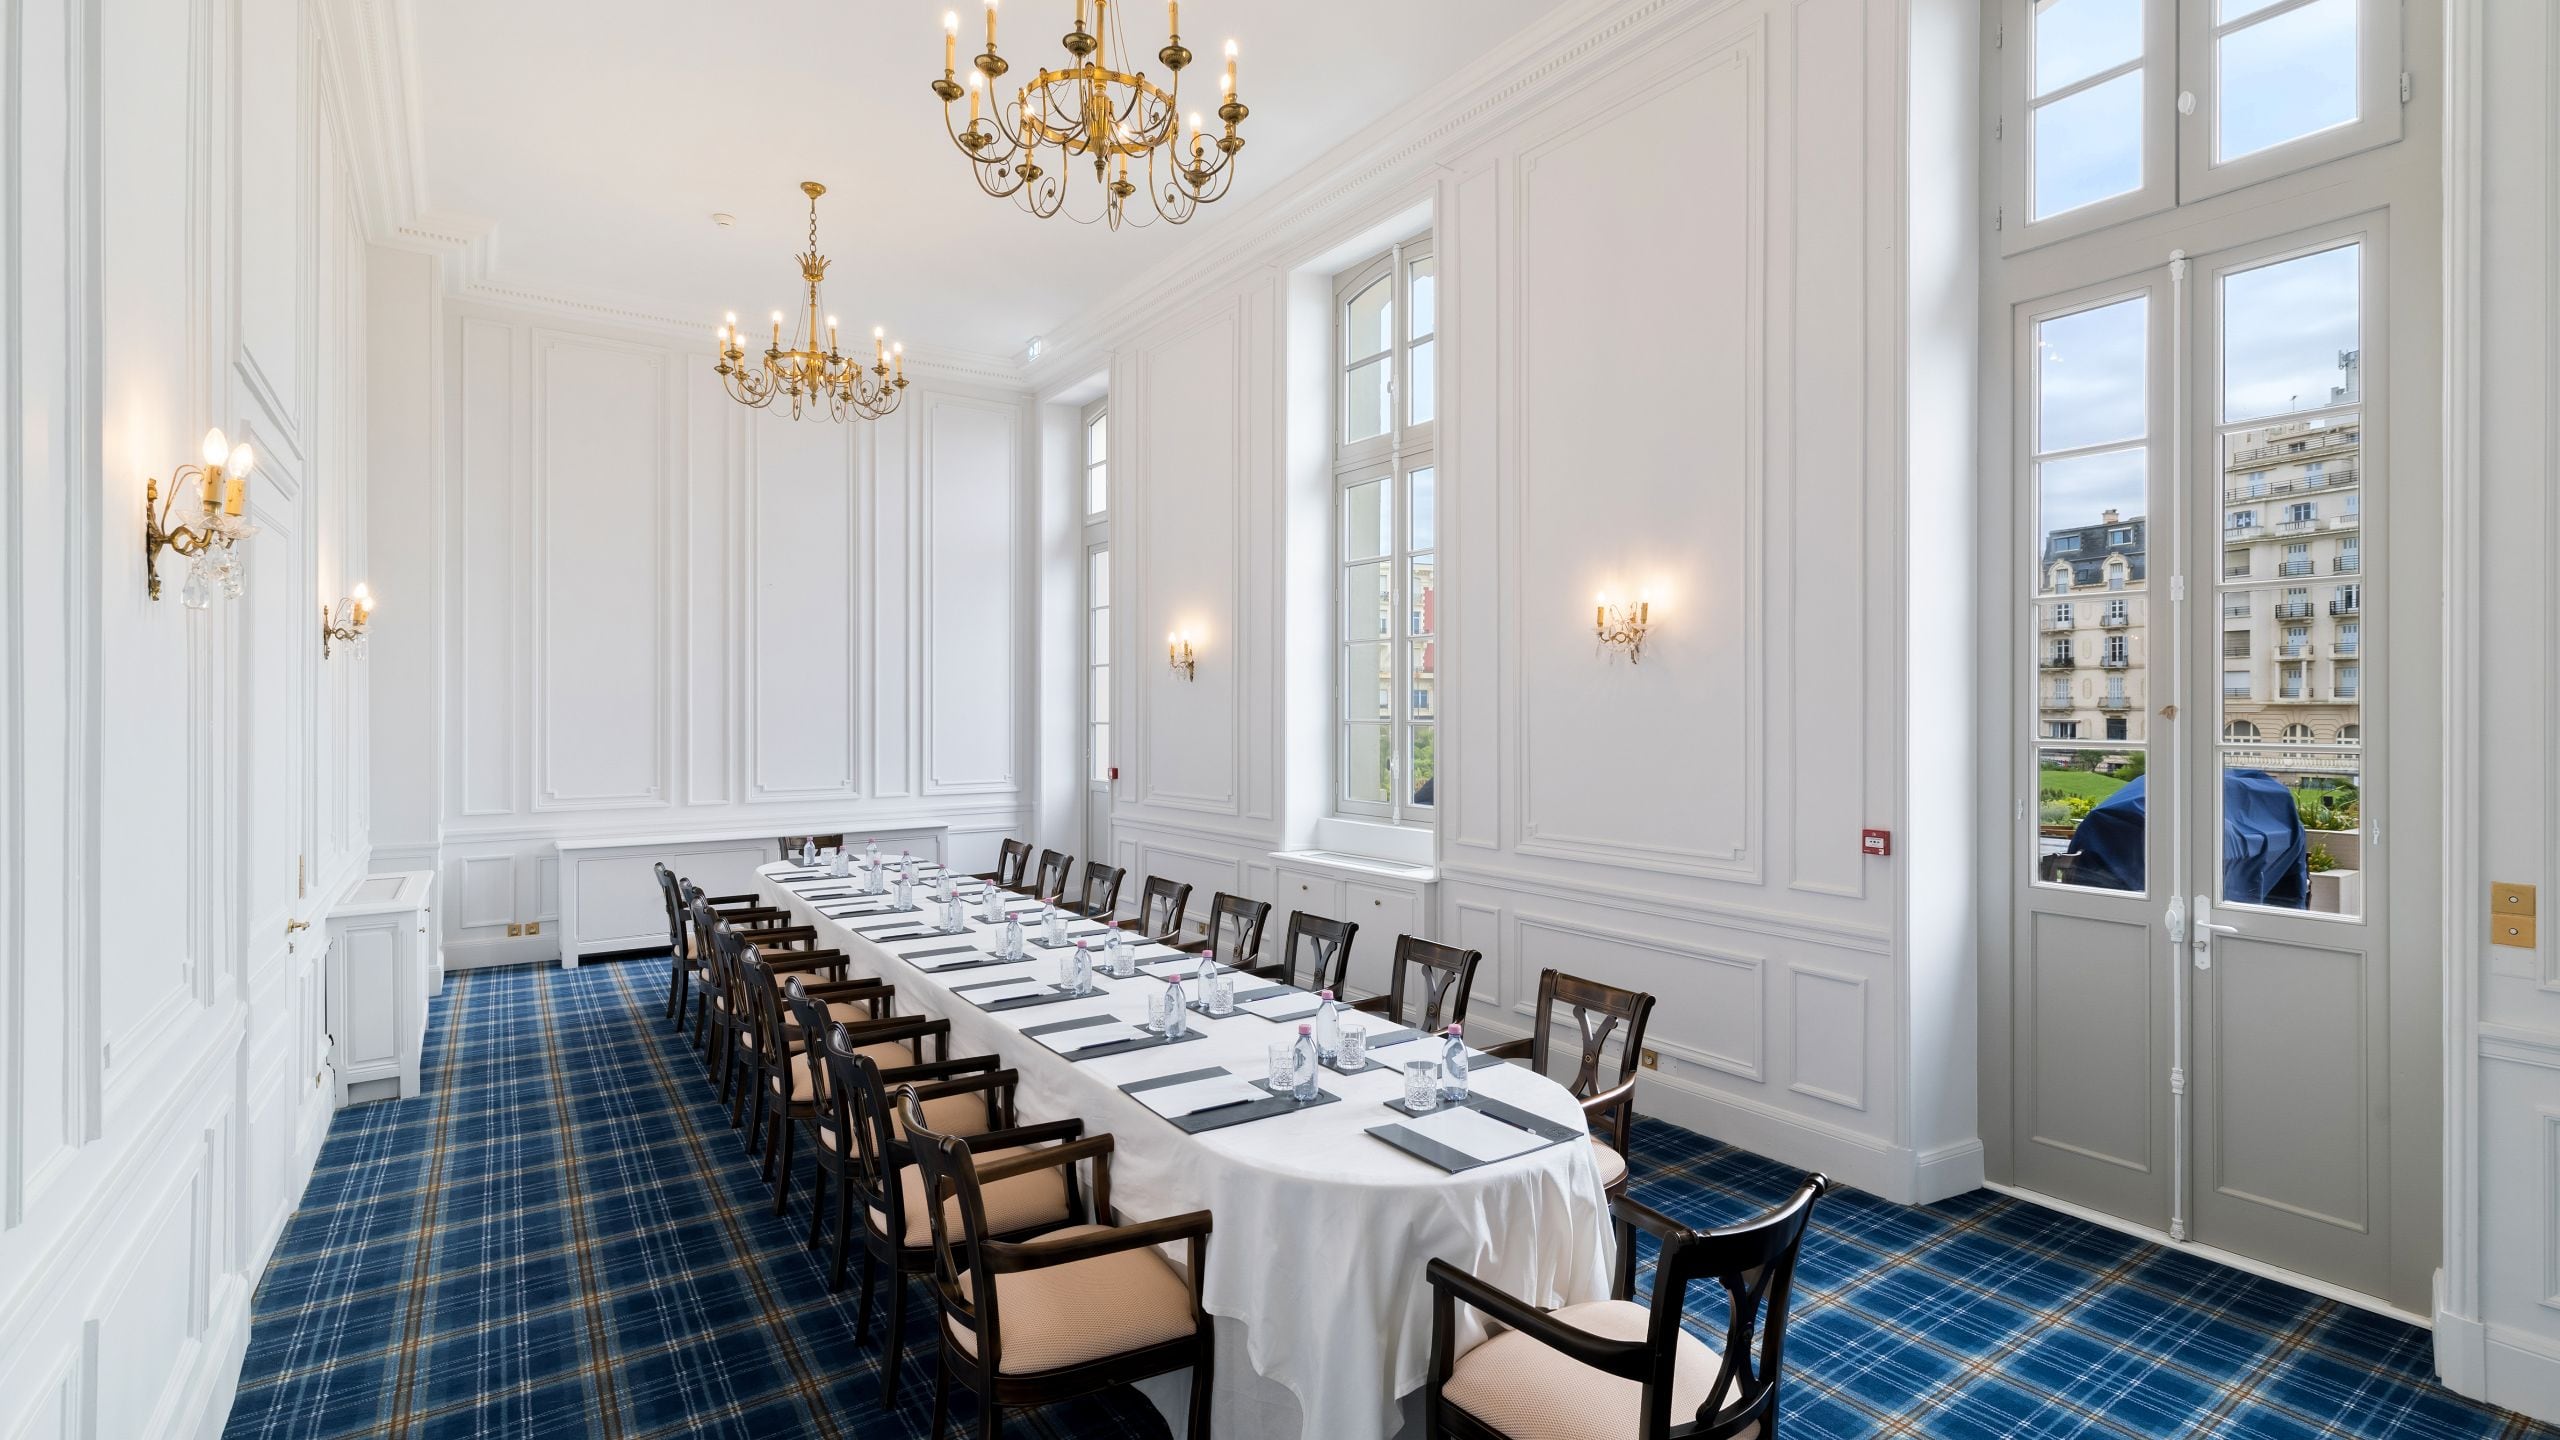


Salon Windsor
50 sq m
Capacity
40 Guests
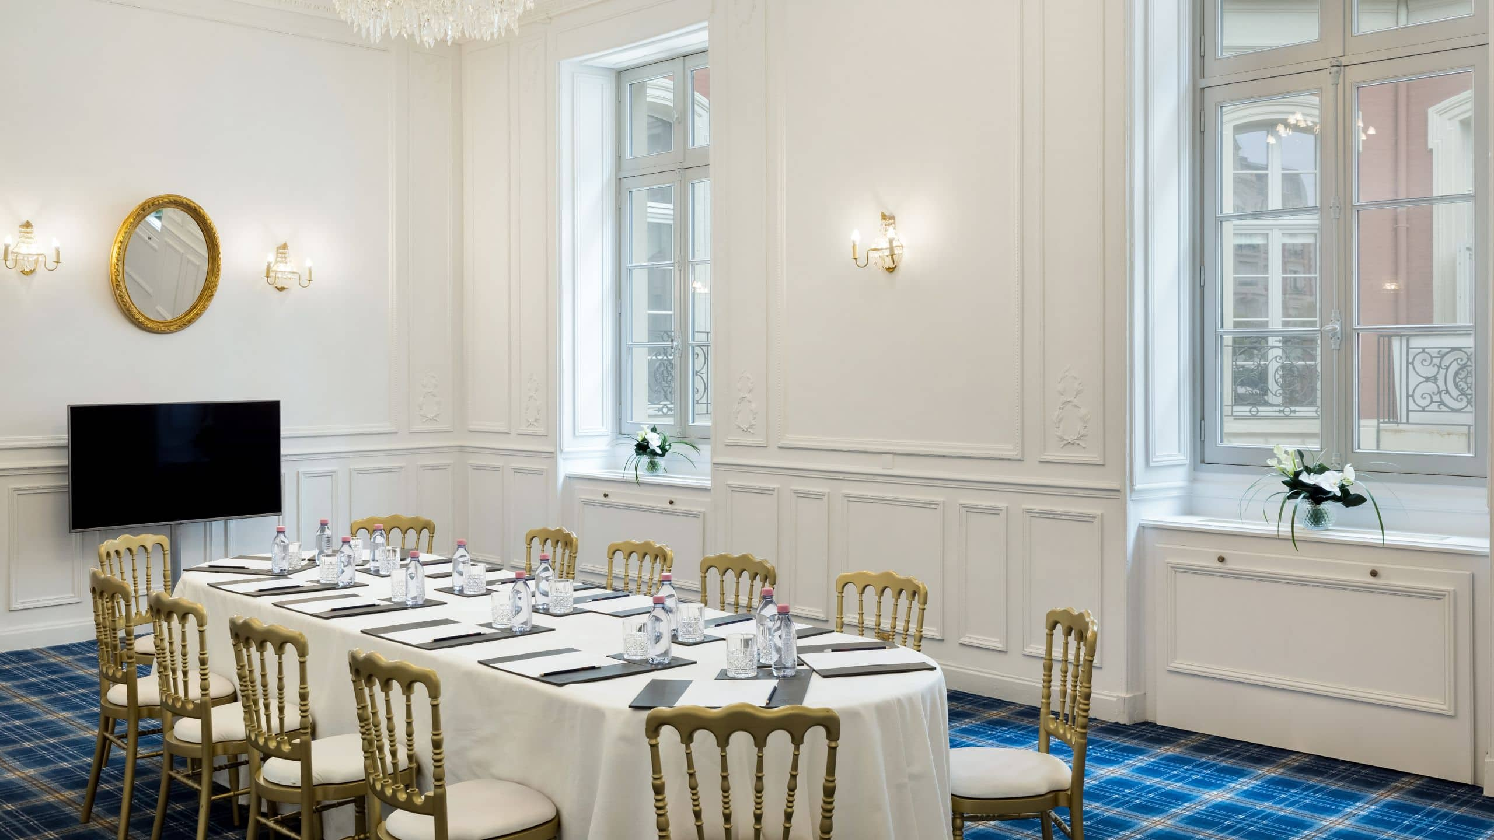
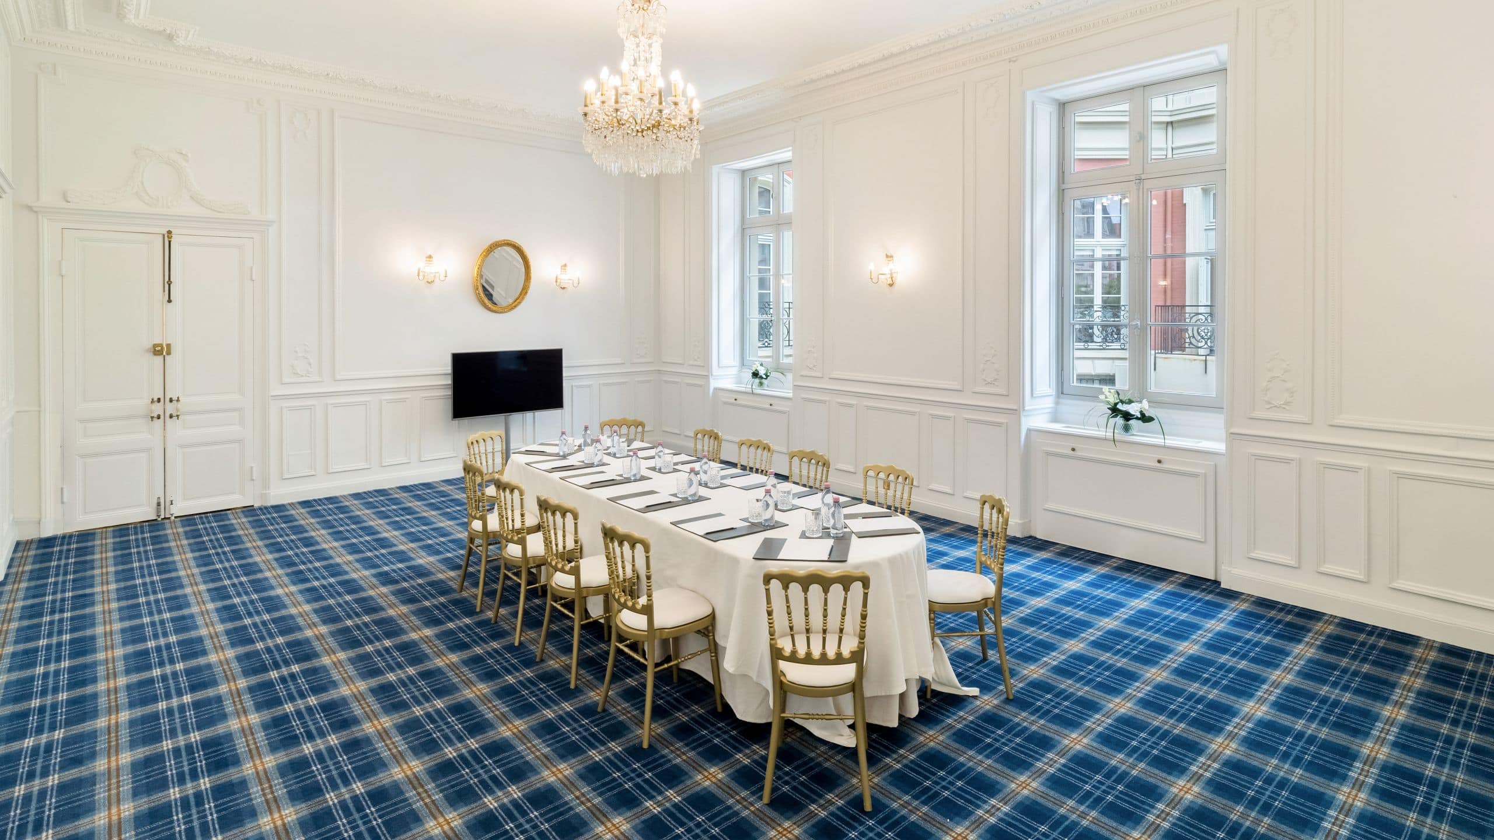
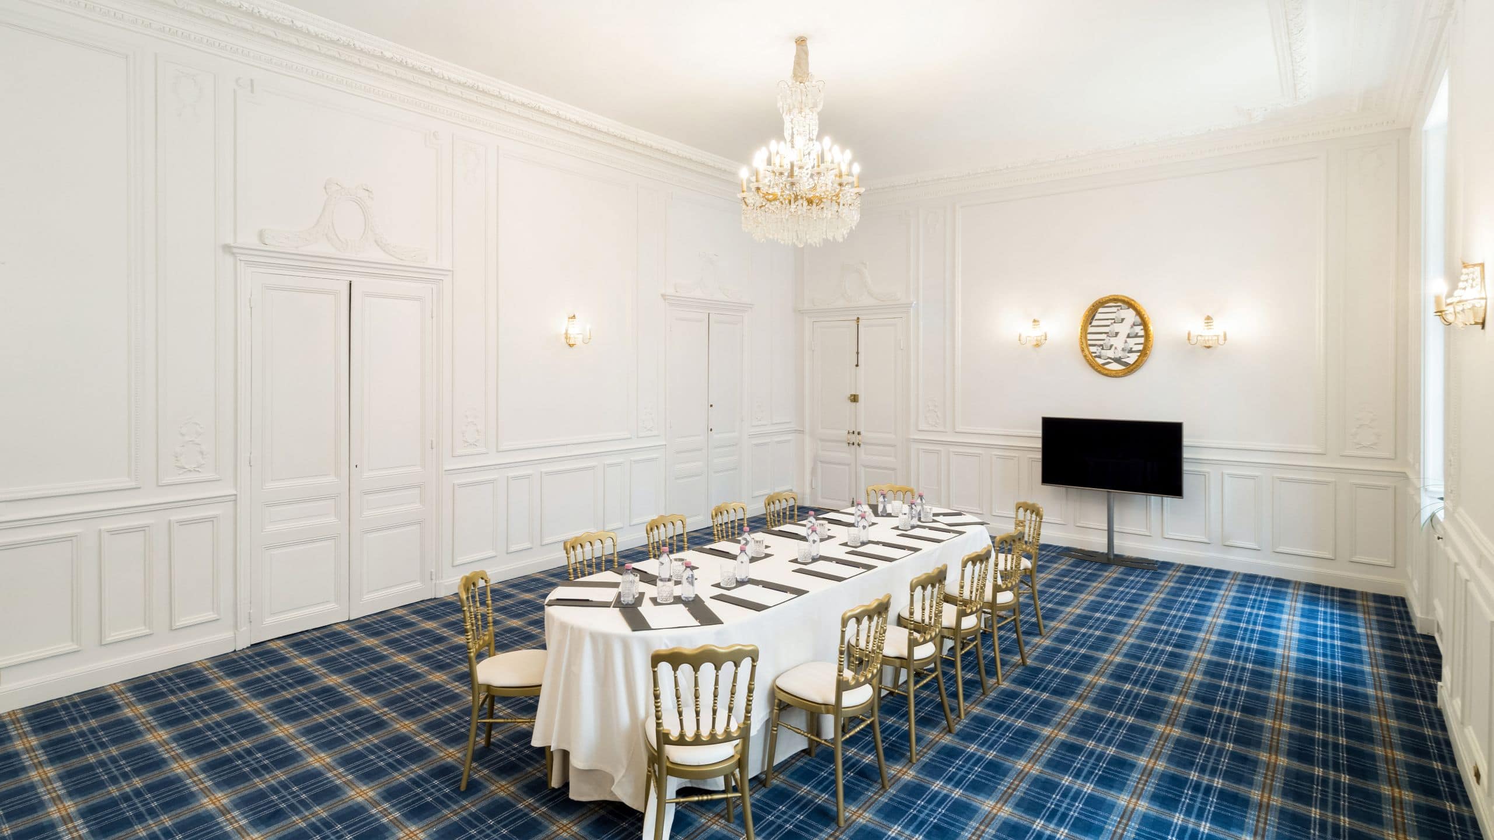
This private lounge, bathed in natural light, has its own direct access to a terrace terrace overlooking the ocean and the hotel gardens. Salon Winsdor is ideal for corporate meetings or cocktails. Maximum capacity: 40 people in theater-style Size: 538.195 sq. ft. / 50 m² Additional technical equipment Free WI-FI connection Dedicated coordinator to organise your event Possibility of a day rate including breaks, lunch and beverages Accessible for people with reduced mobility (PRM)
Salon Mathilde
53 sq m
Capacity
40 Guests
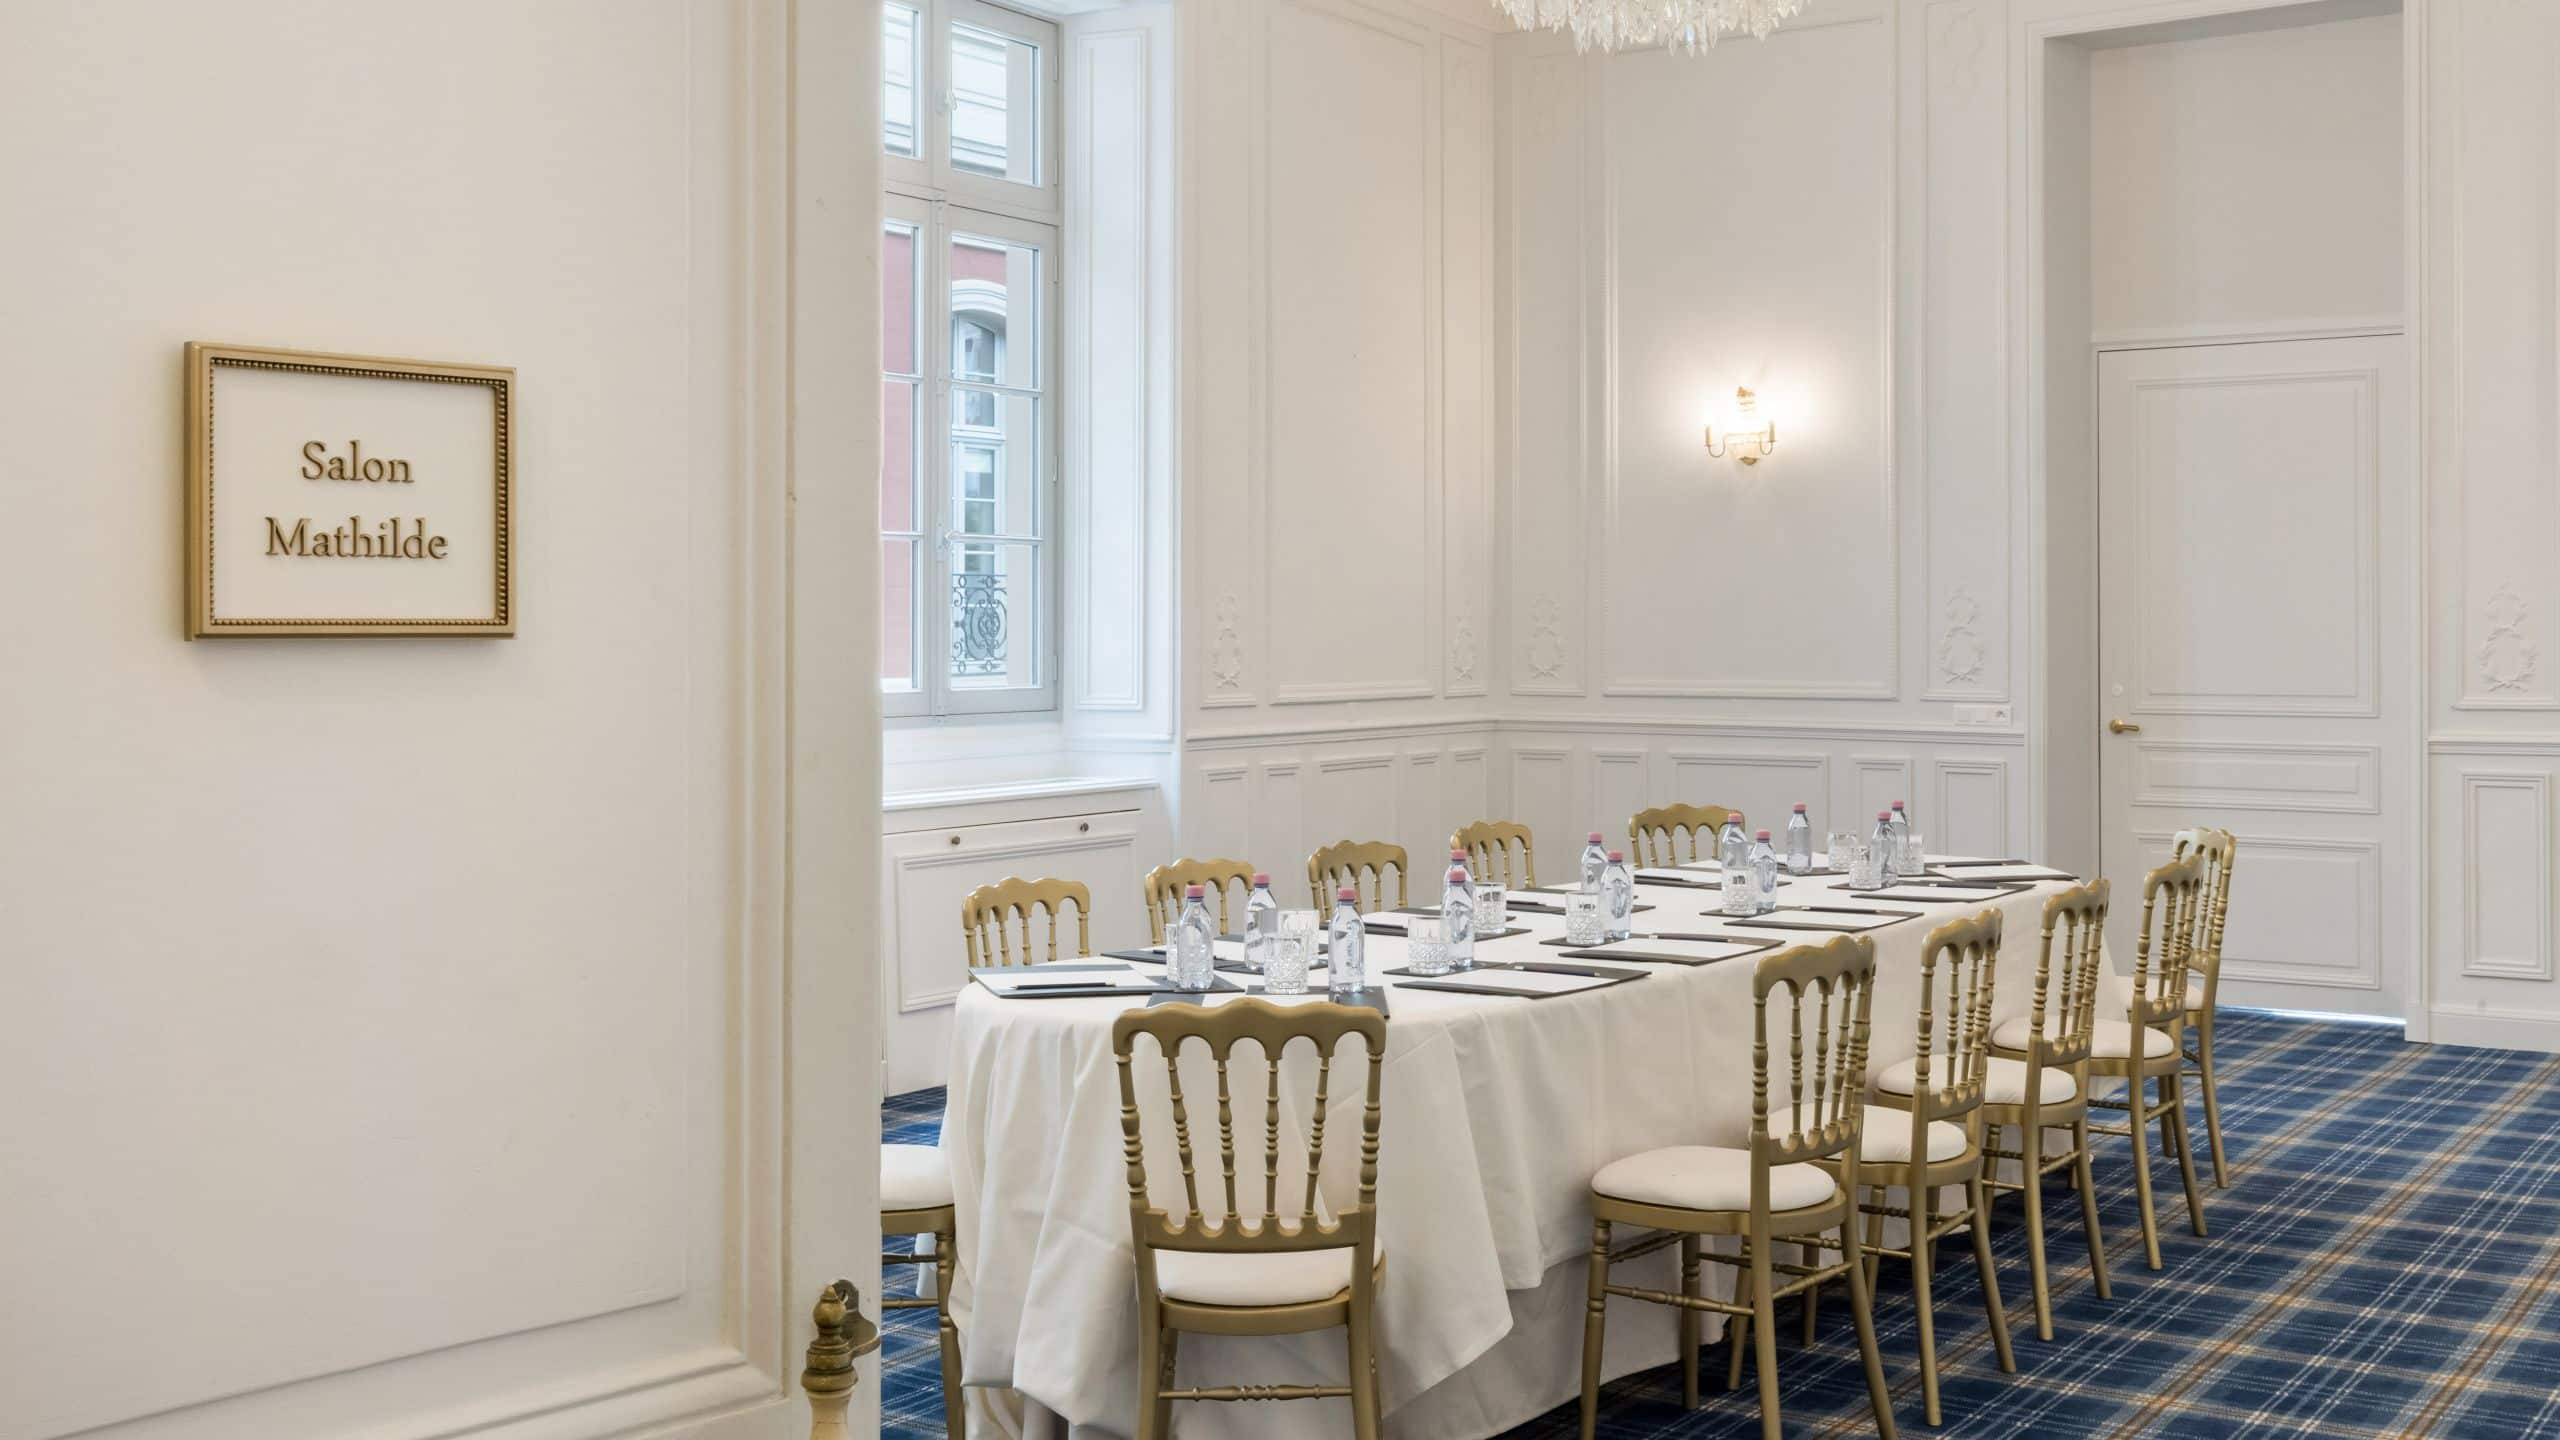
This private Second Empire-style lounge is bathed in natural light, close to the Salon Impérial, and ideal for corporate meetings. Maximum capacity: 40 people in theater-style Size: 570 sq. ft. / 53 m² Additional technical equipment Free WI-FI connection Dedicated coordinator to organise your event Possibility of a day rate including breaks, lunch and beverages Accessible for people with reduced mobility (PRM)
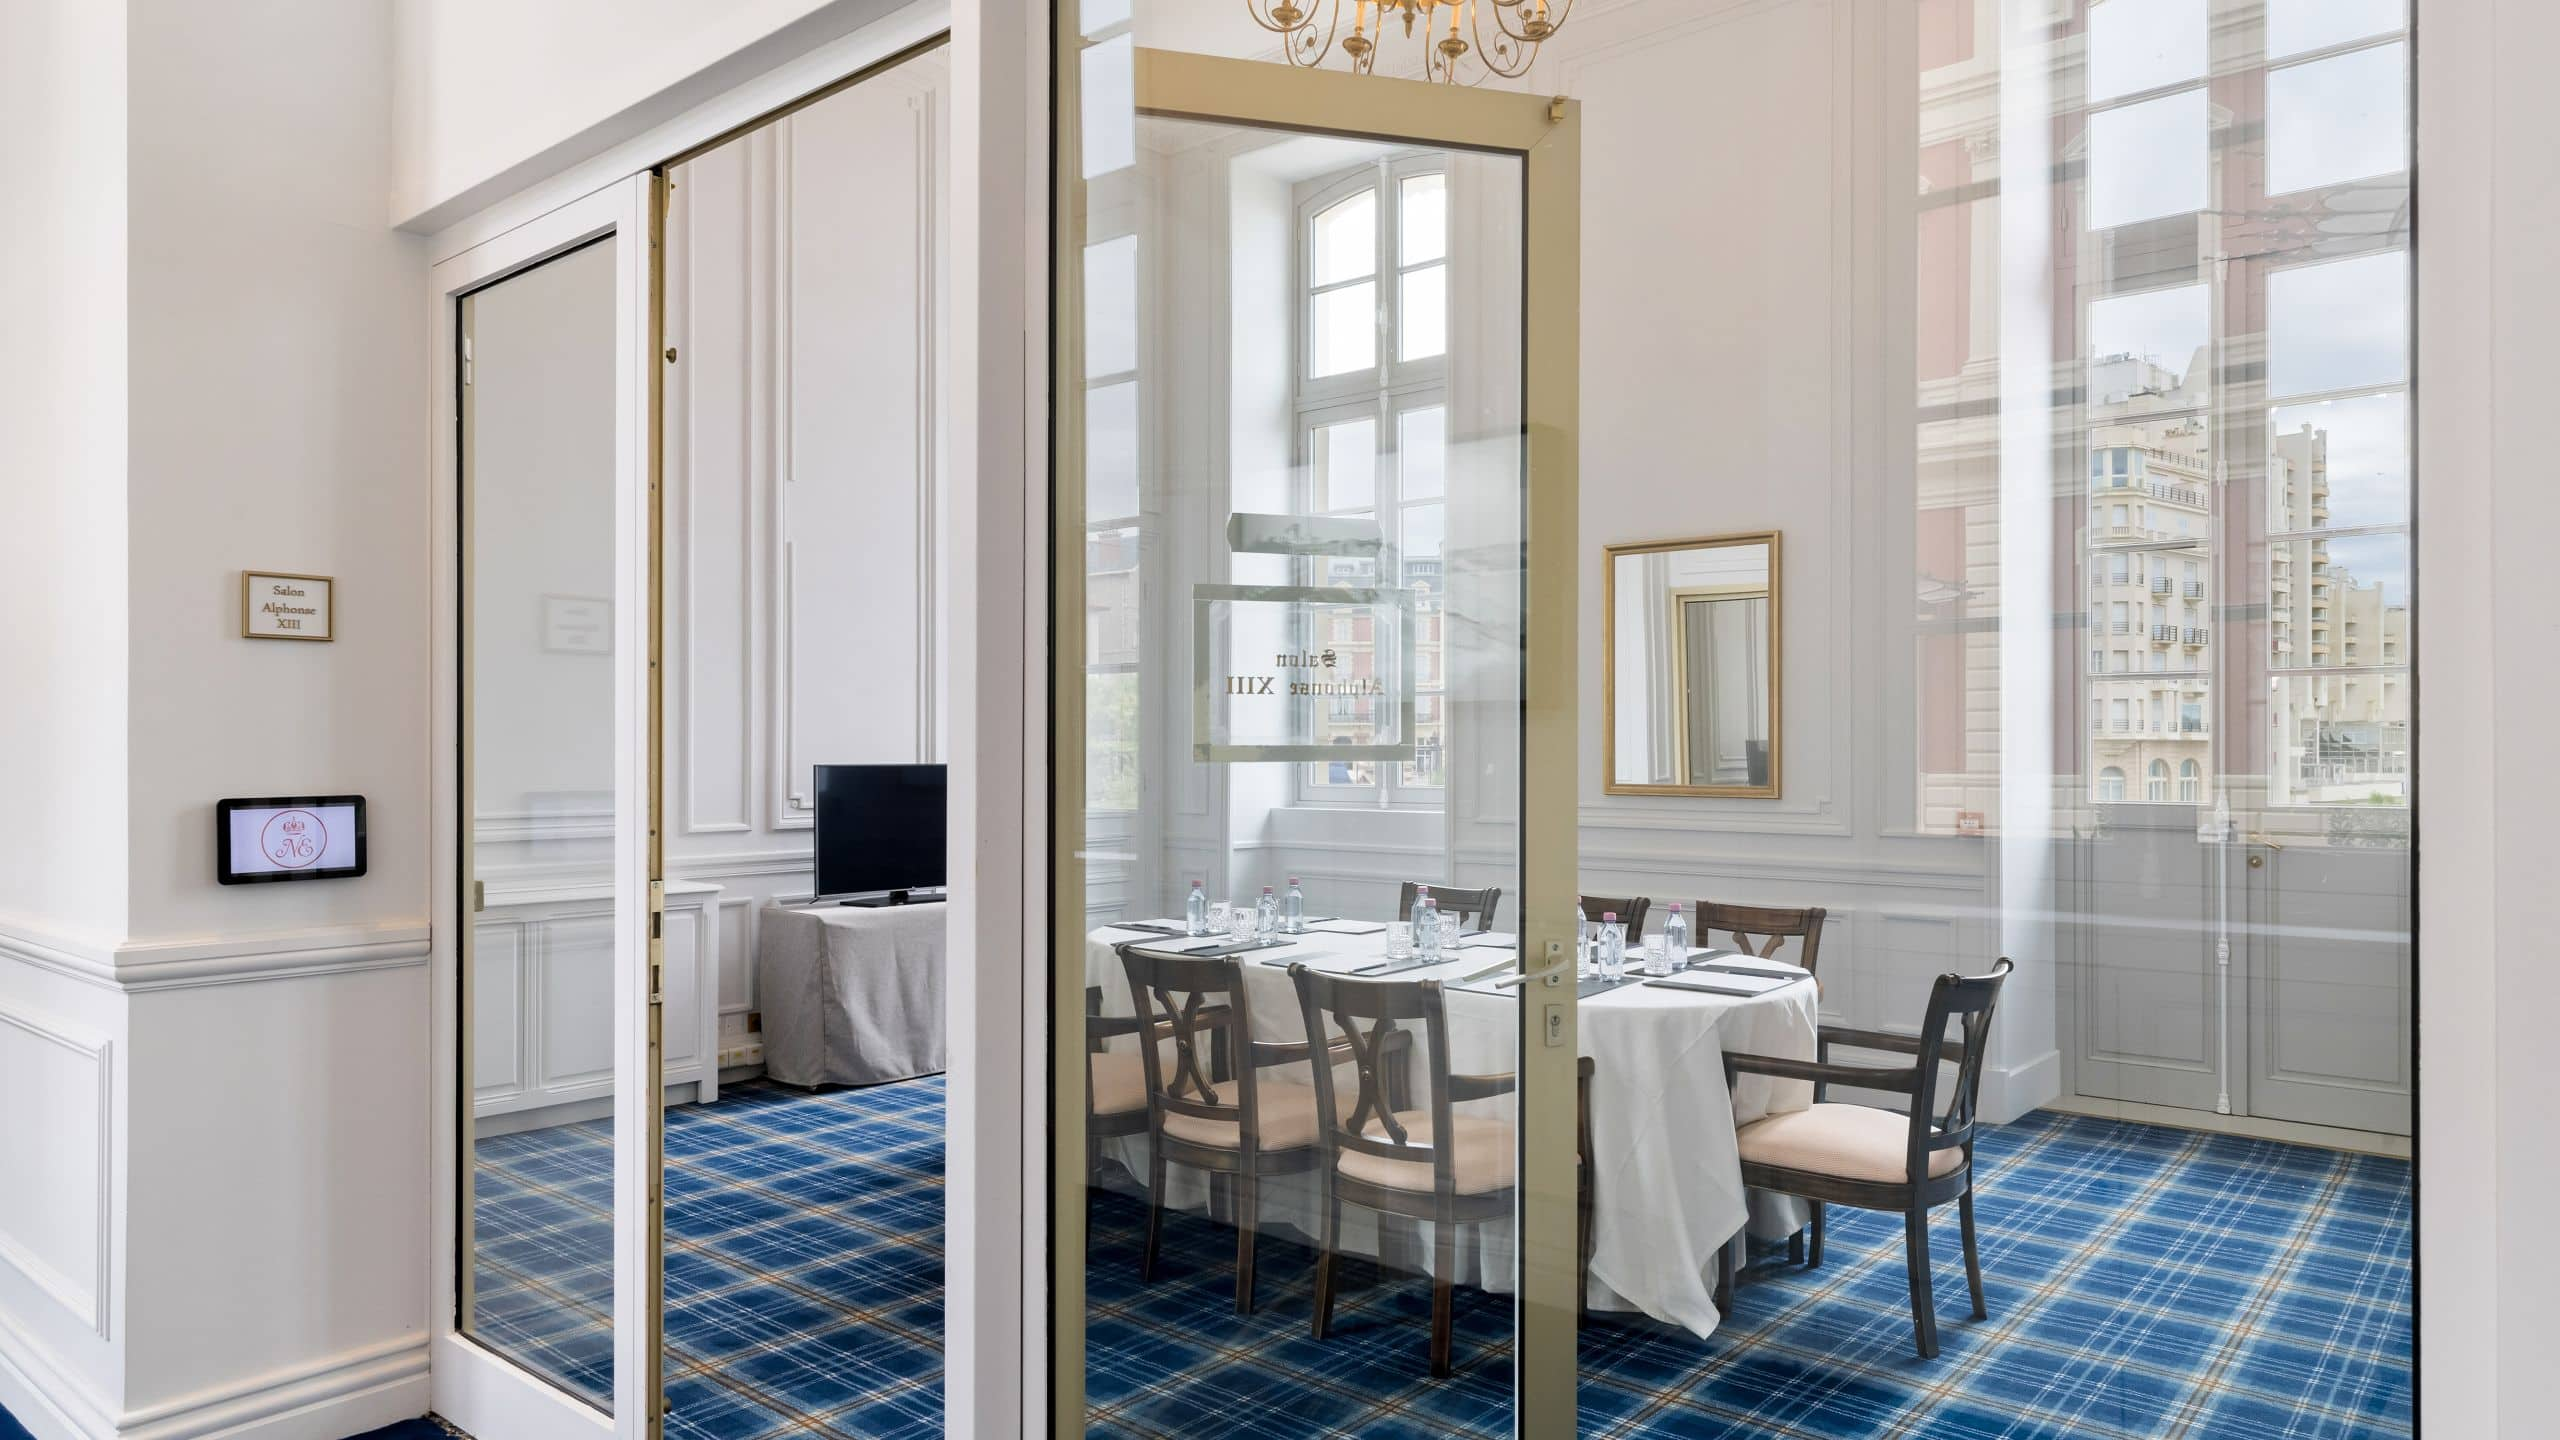
Salon Alphonse XIII
32 sq m
Capacity
20 Guests
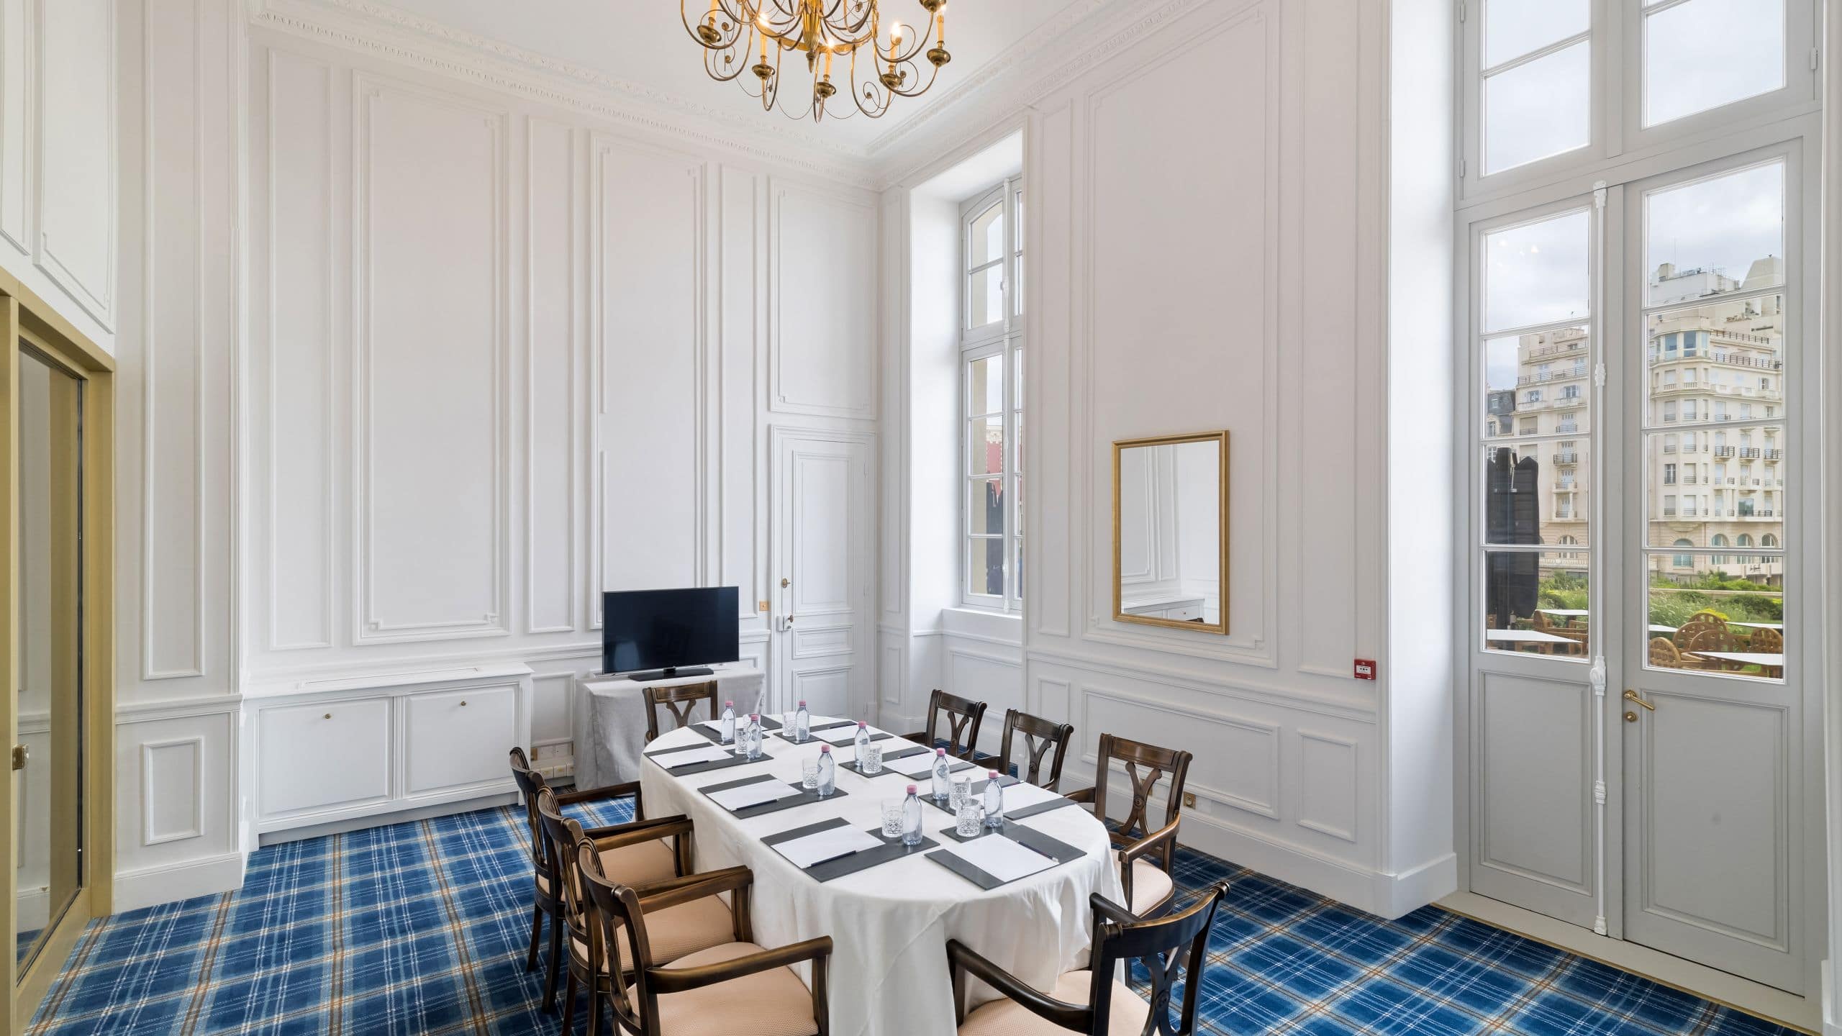
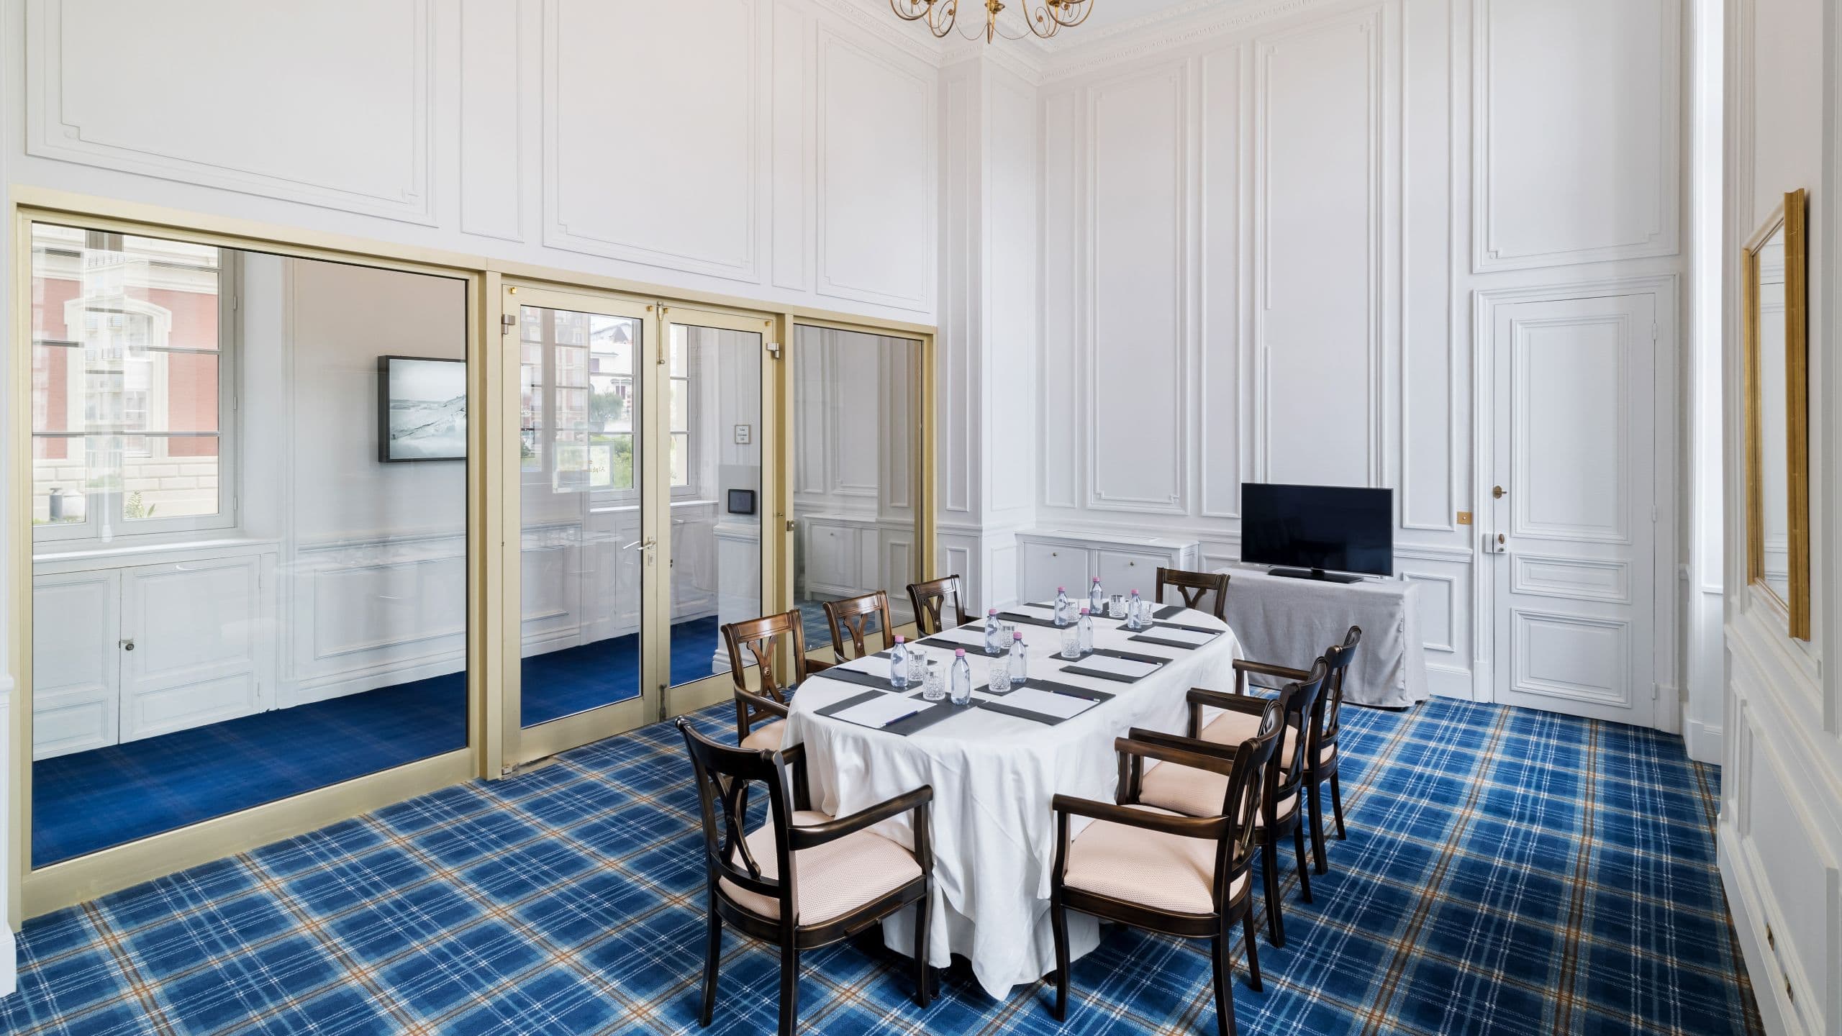
This intimate Second Empire-style private room, bathed in natural light, is ideal for your corporate meetings. Maximum capacity: 20 people in theater-style seating Size: 344.445 sq. ft / 32 m² Additional technical equipment Free WI-FI connection Dedicated coordinator to organise your event Possibility of a day rate including breaks, lunch and beverages
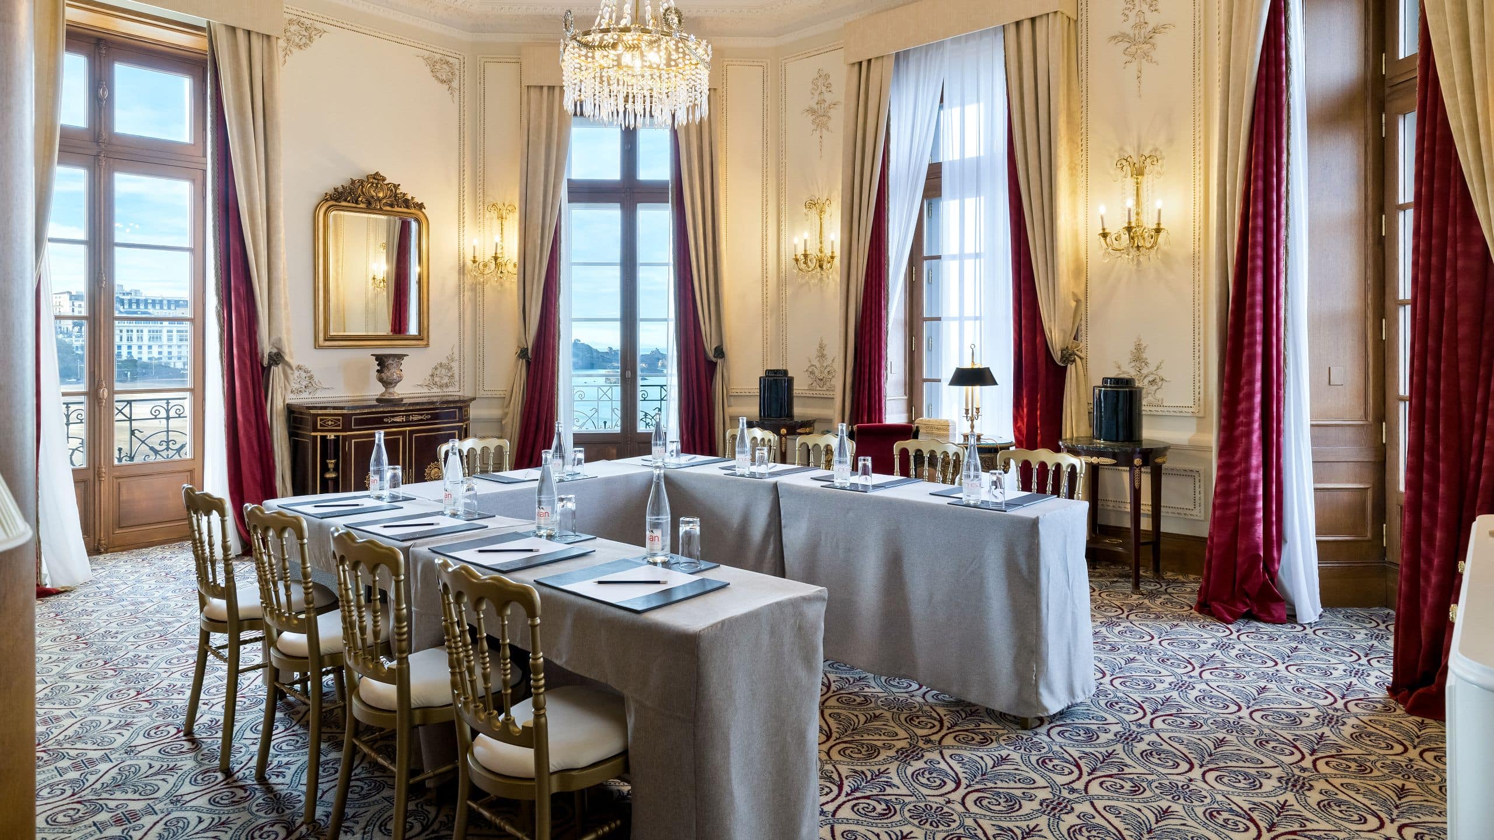
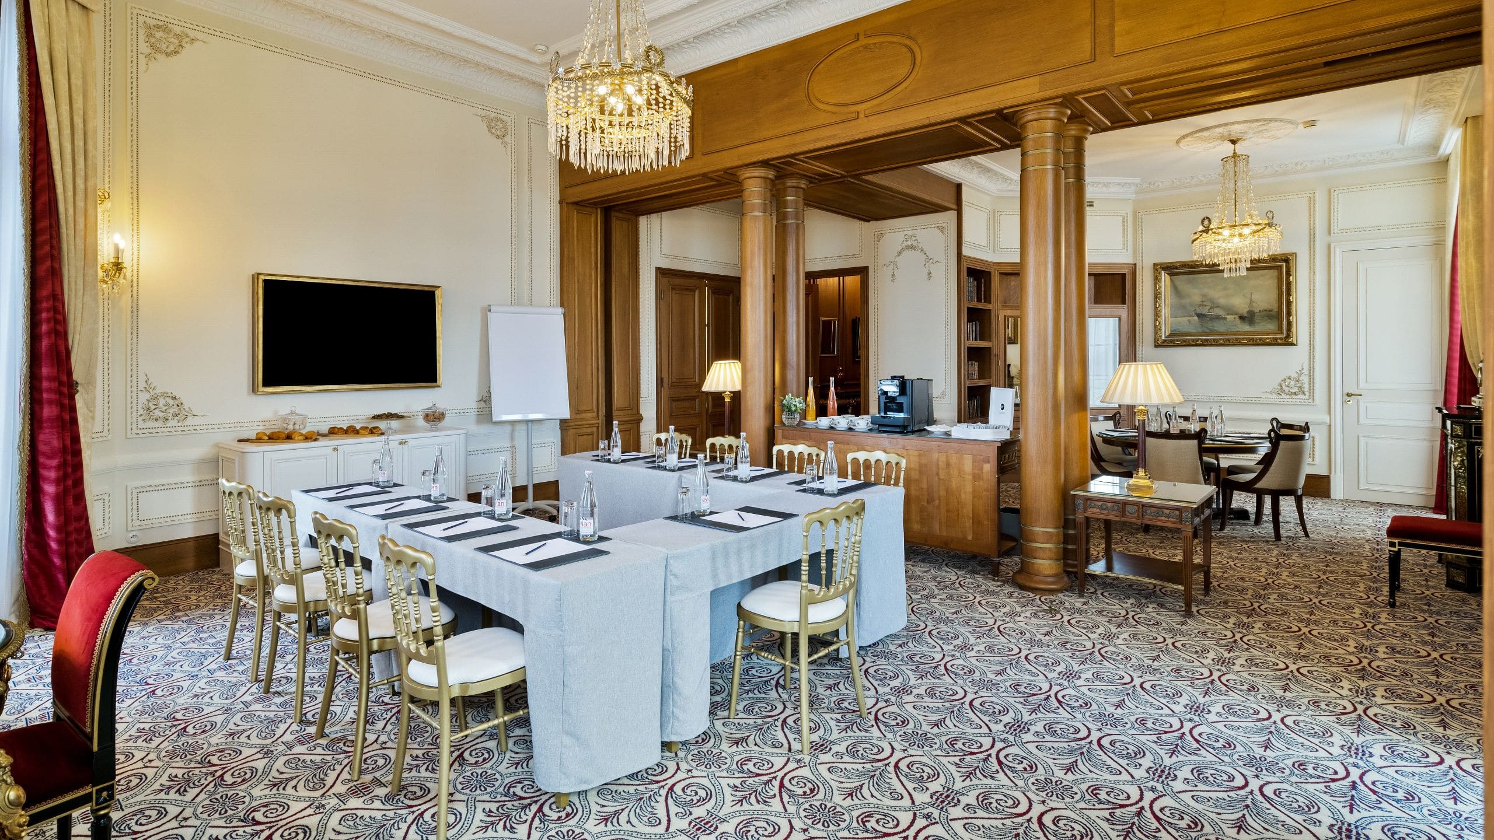
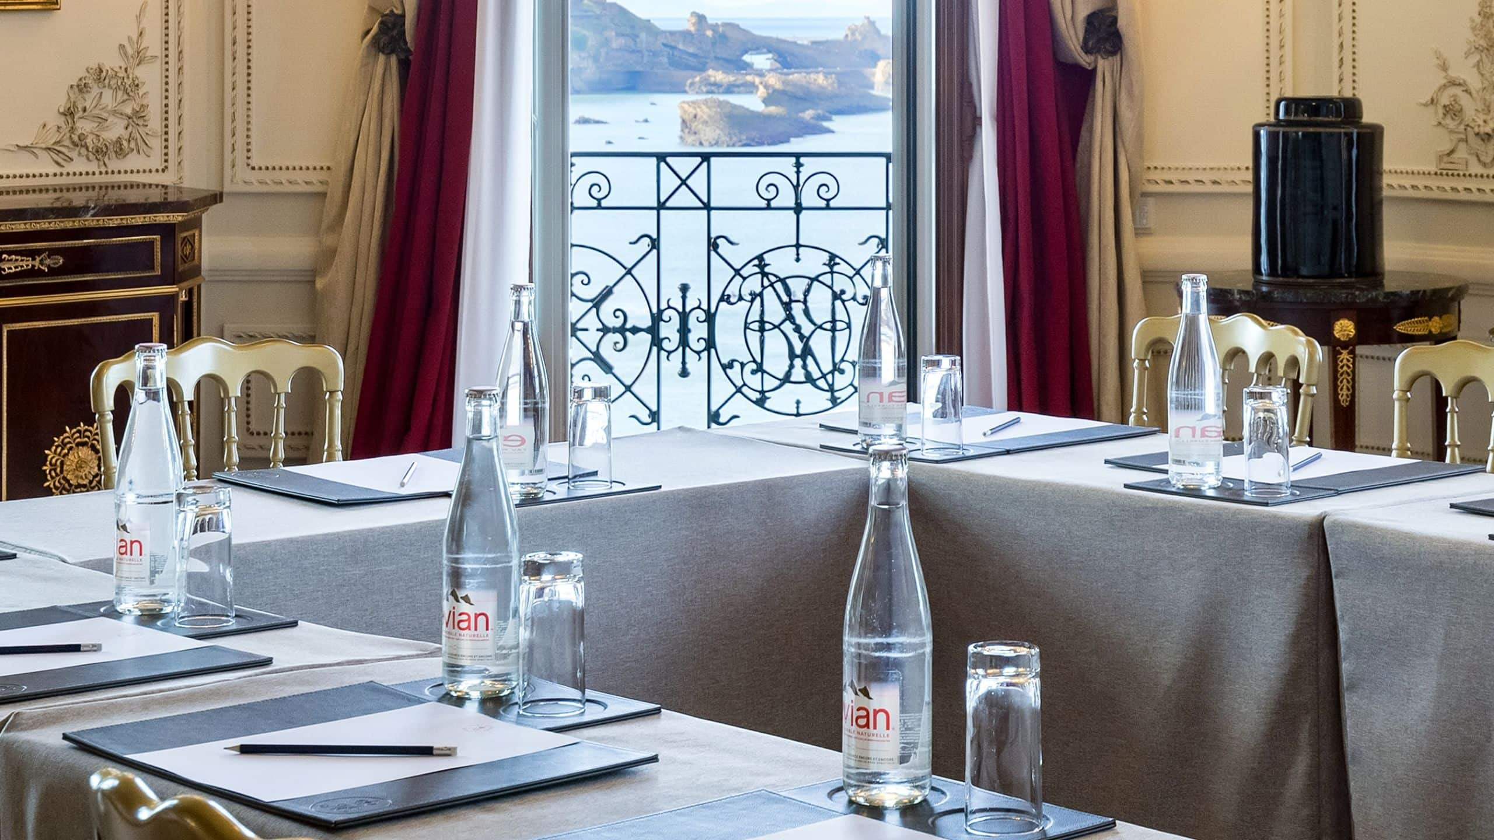
Suite Edouard VII
30 sq m
Capacity
10 Guests
One of our exquisite Royal Suites can be converted into a meeting room, ideal for corporate gatherings. Located on the first floor, this suite has natural light and access to a terrace overlooking the ocean. Maximum capacity: 10 people in a U-shape Living room area: 322.917 sq. ft. / 30m² Integrated TV screen Free WI-FI connection Dedicated coordinator to organise your event
Lounge Eugénie
20 sq m
Capacity
10 Guests
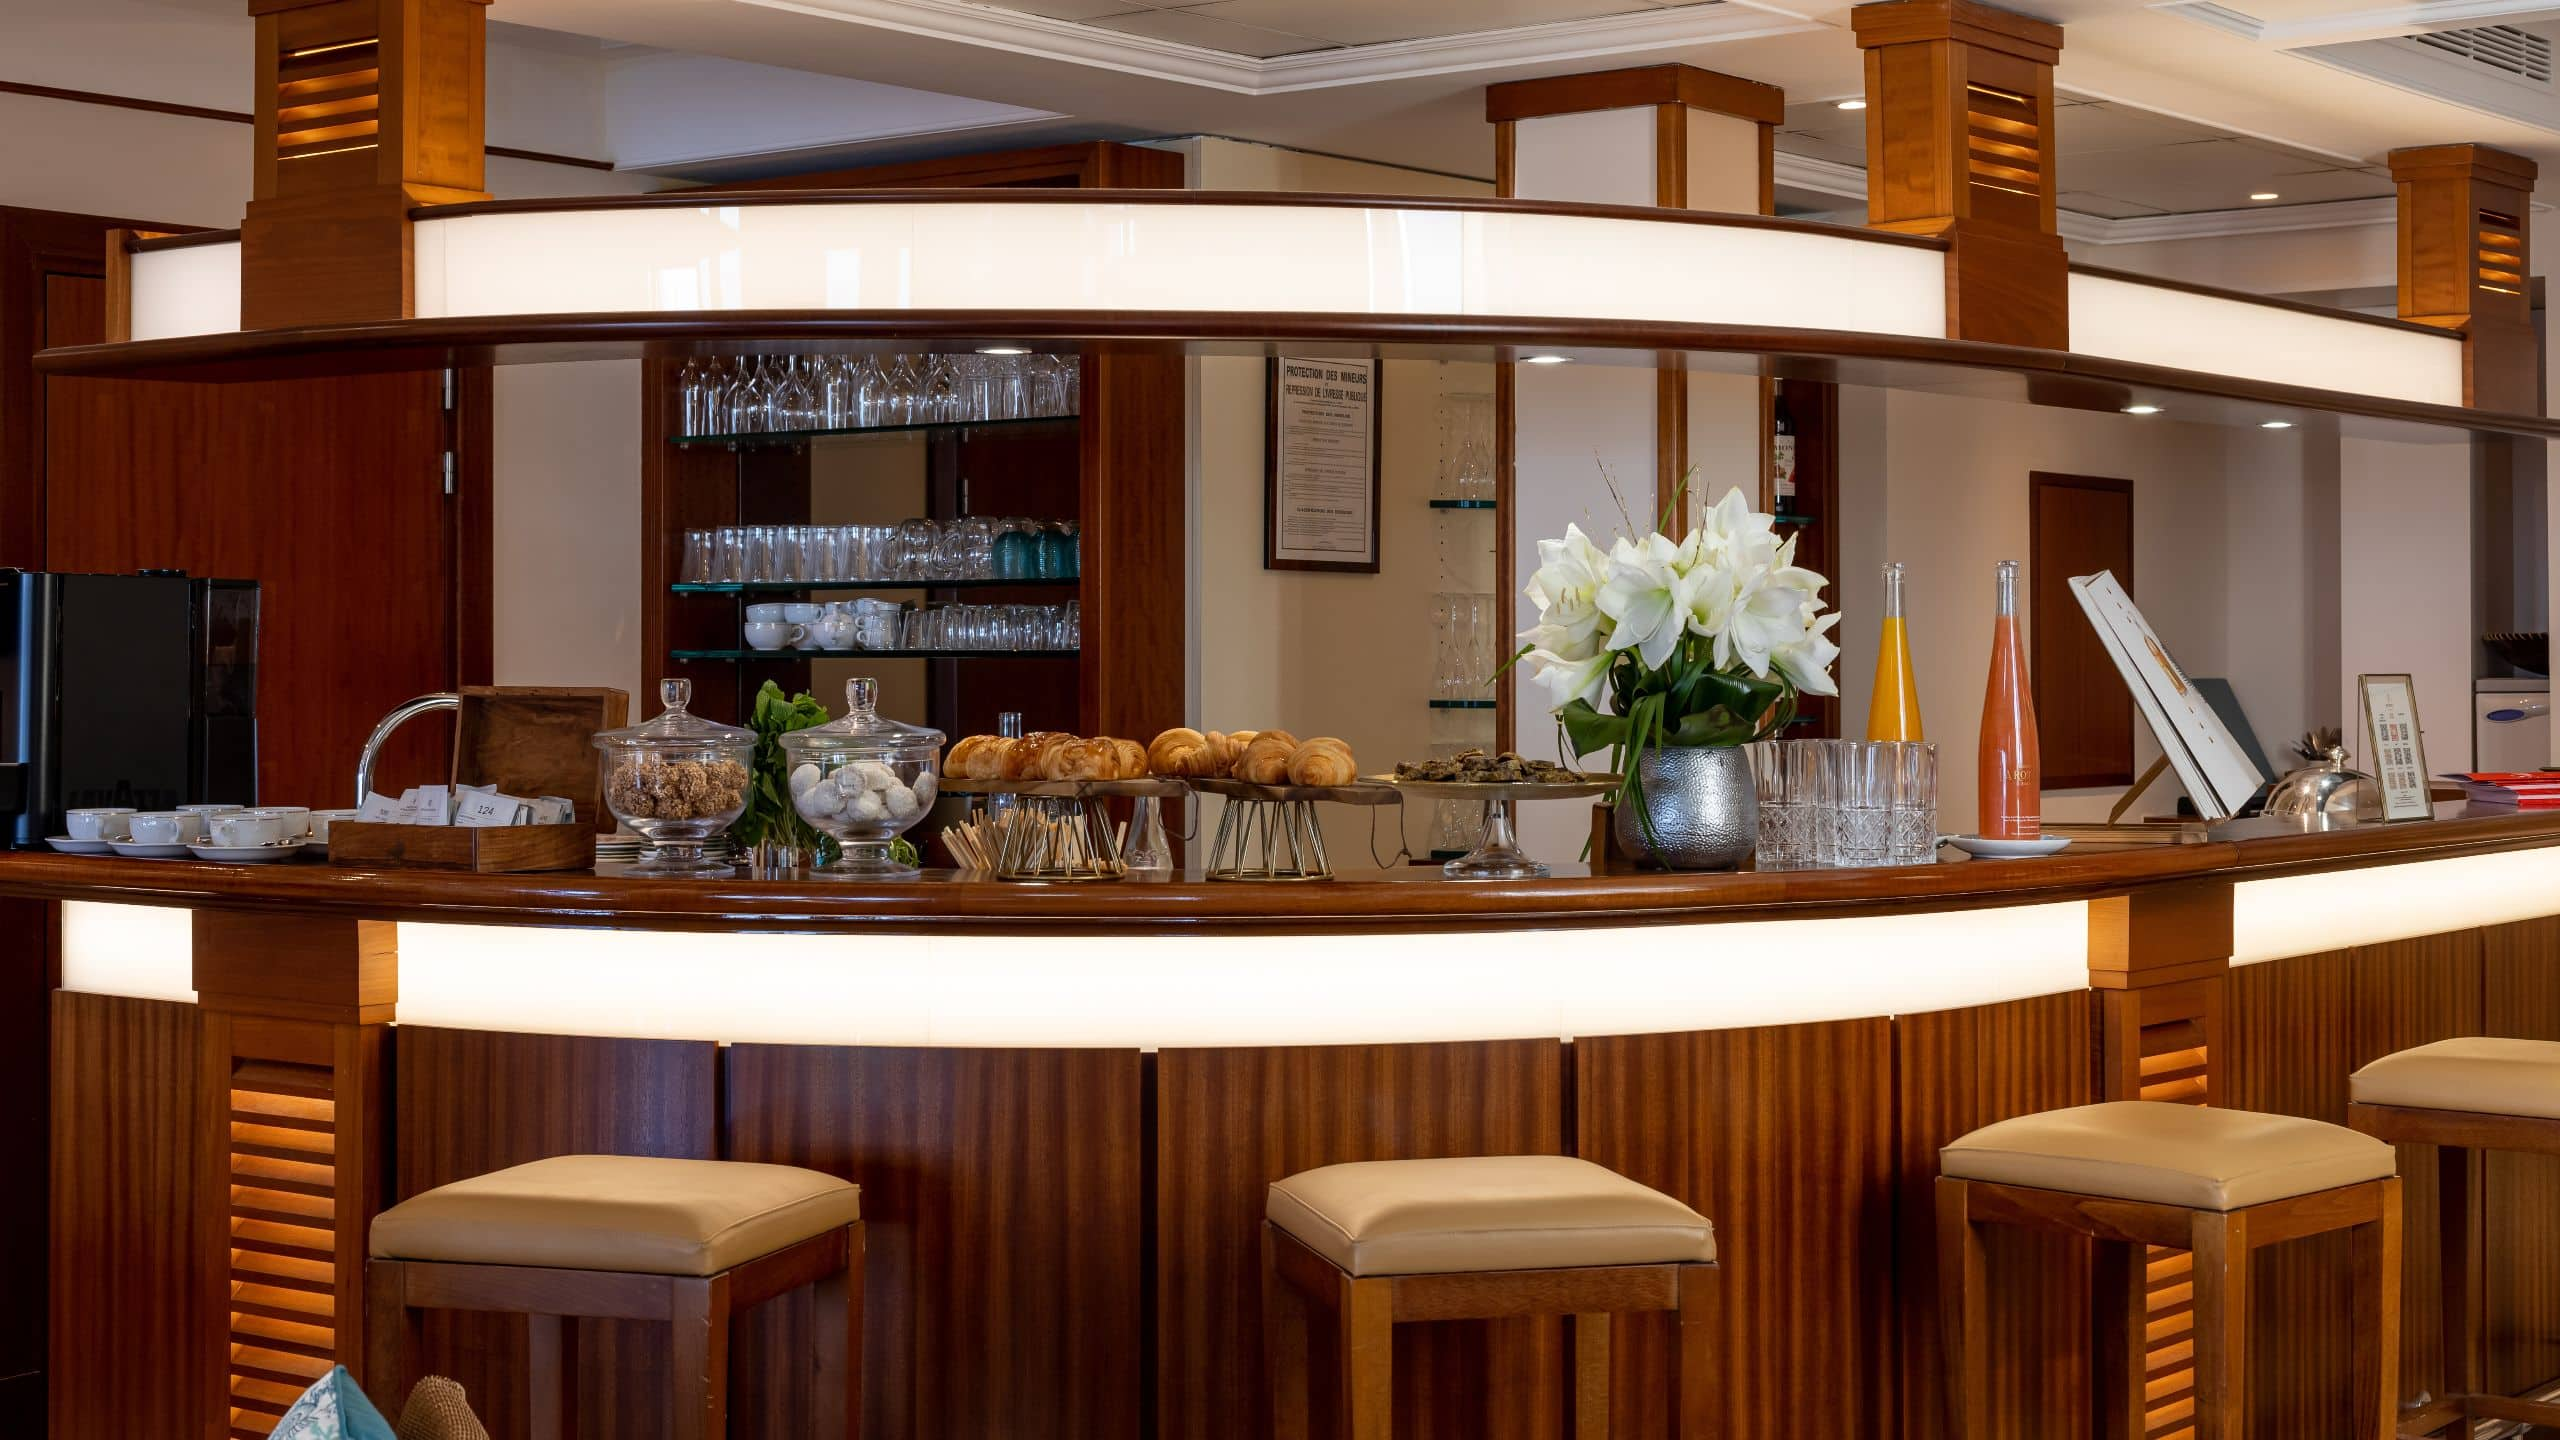
A part of our Spa Impérial lounge can be converted into a meeting room facing the ocean. In a cosy setting, you will enjoy natural daylight in this exceptional space. Maximum capacity: 10 people in a U-shape Usable size: 215.278 sq. ft. / 20m² Additional technical equipment Free WI-FI connection Dedicated coordinator to organise your event
Suite Hemingway
15 sq m
Capacity
4 Guests
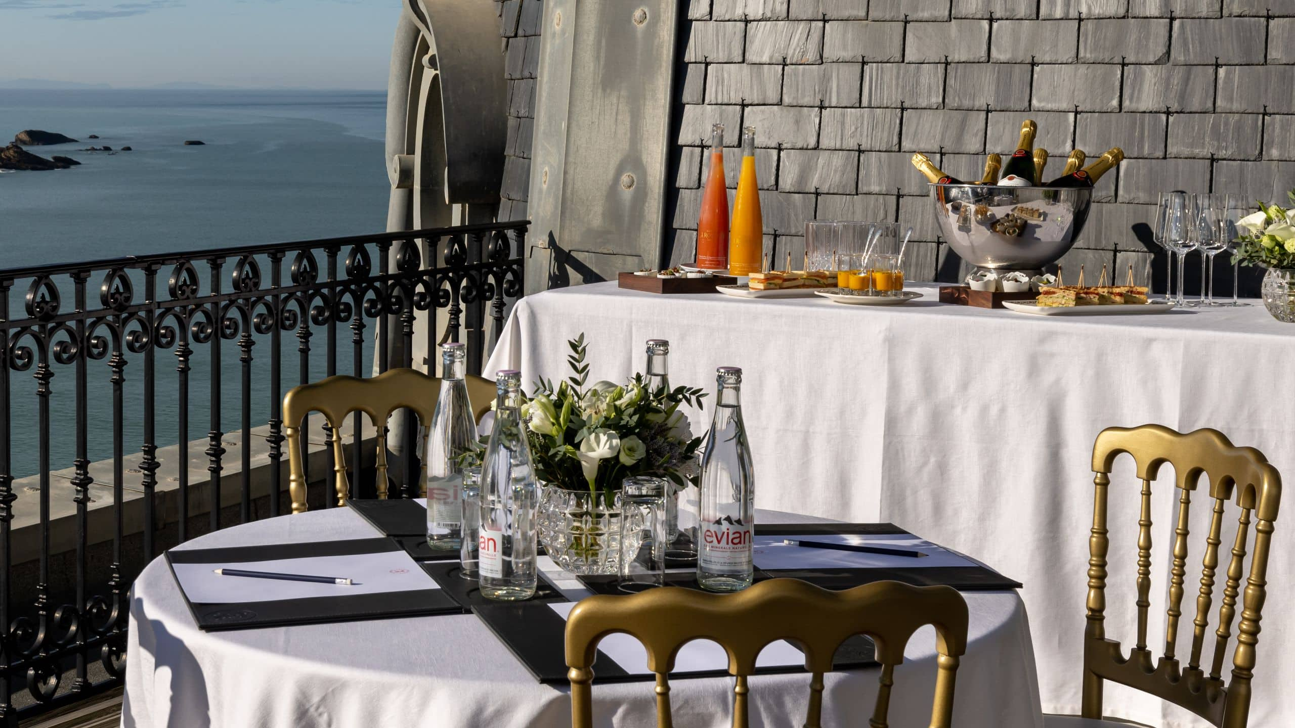
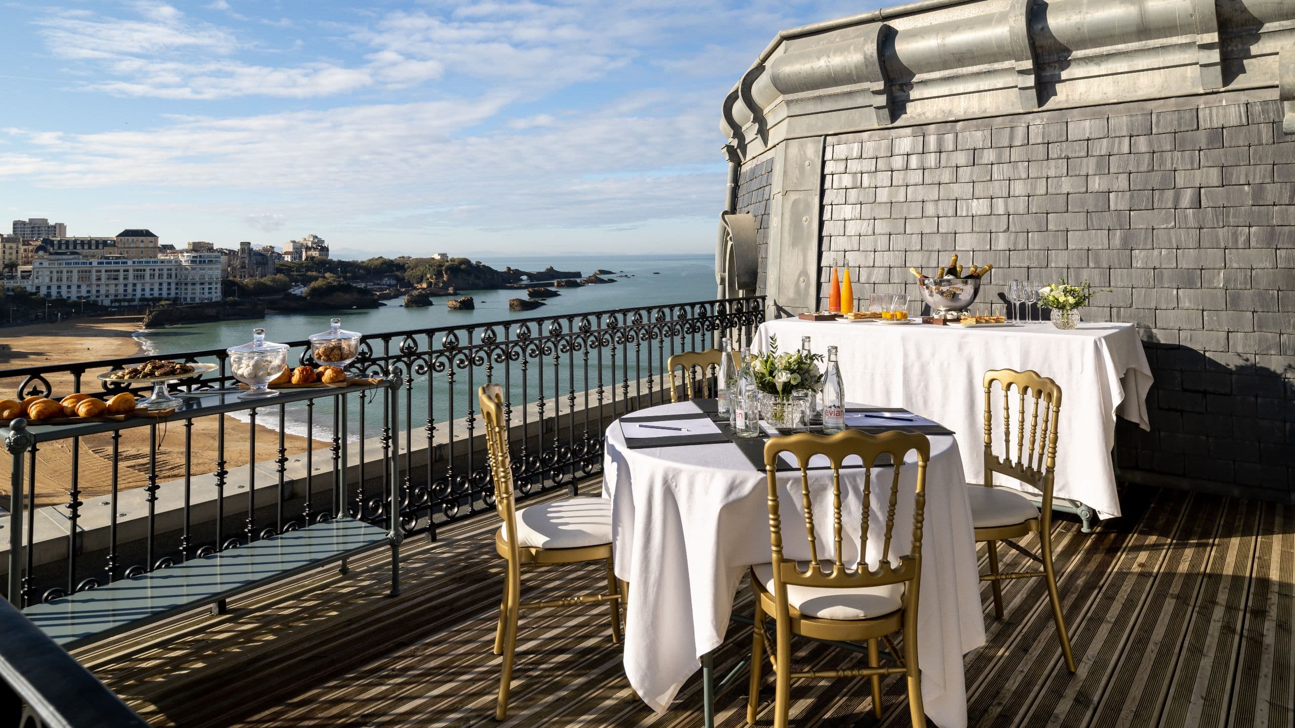
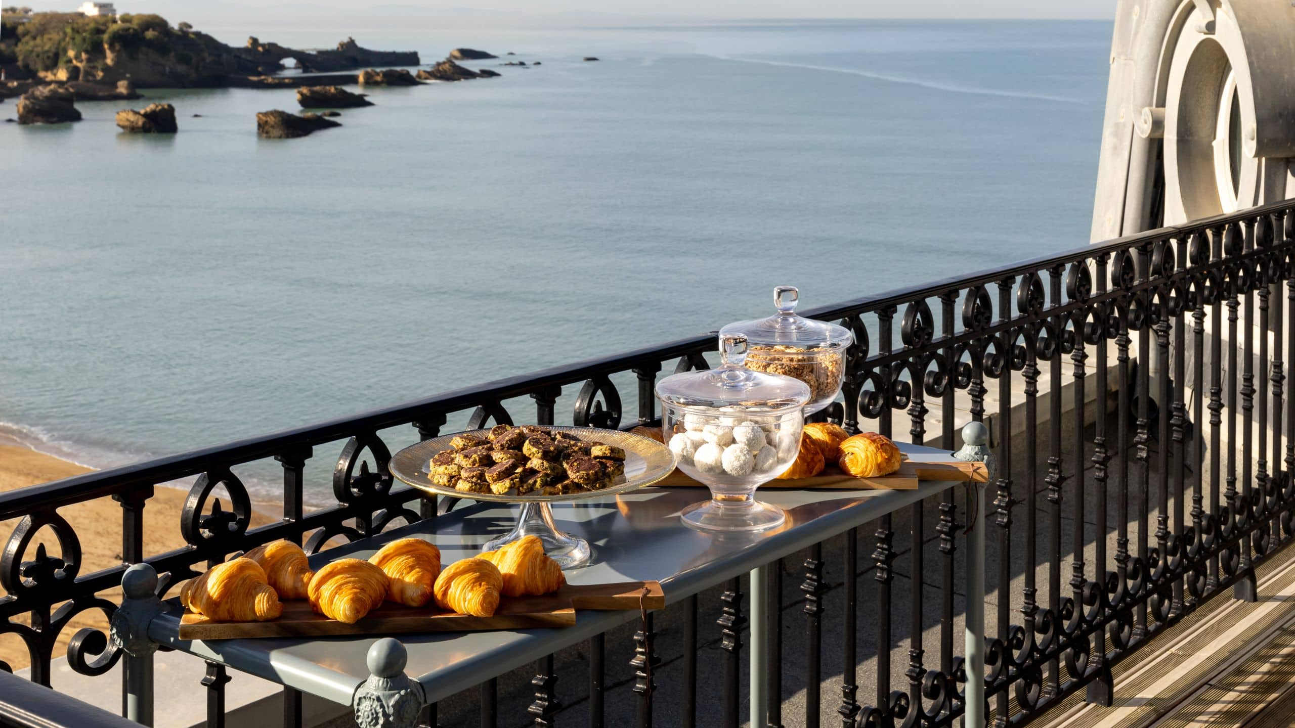
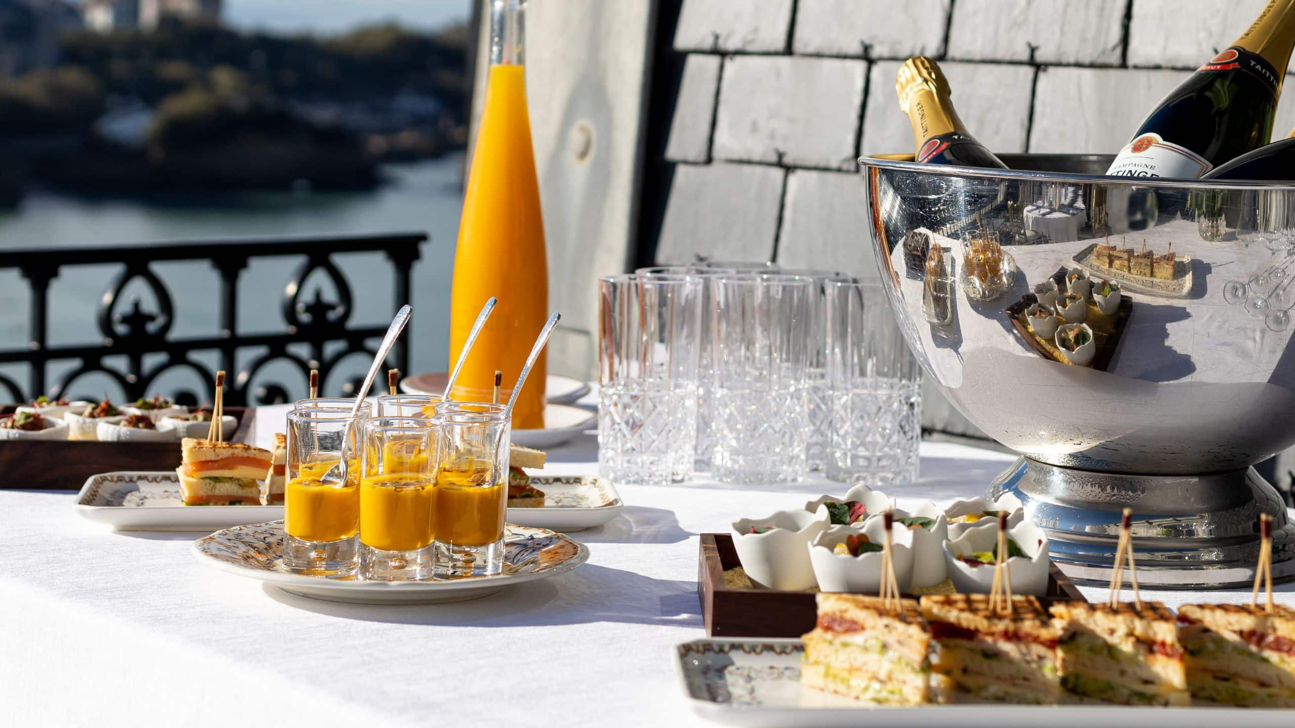
One of our sublime Rooftop Suites with a maritime atmosphere can be converted into a meeting room, ideal for small committee gatherings. Located on the 5th and top floor, this suite features natural light and terrace access with a panoramic view of the famous beach in Biarritz. Maximum capacity: 4 people Usable surface area: 161.458sq. ft. / 15 m² Integrated TV screen Free WI-FI connection Dedicated coordinator to organise your event