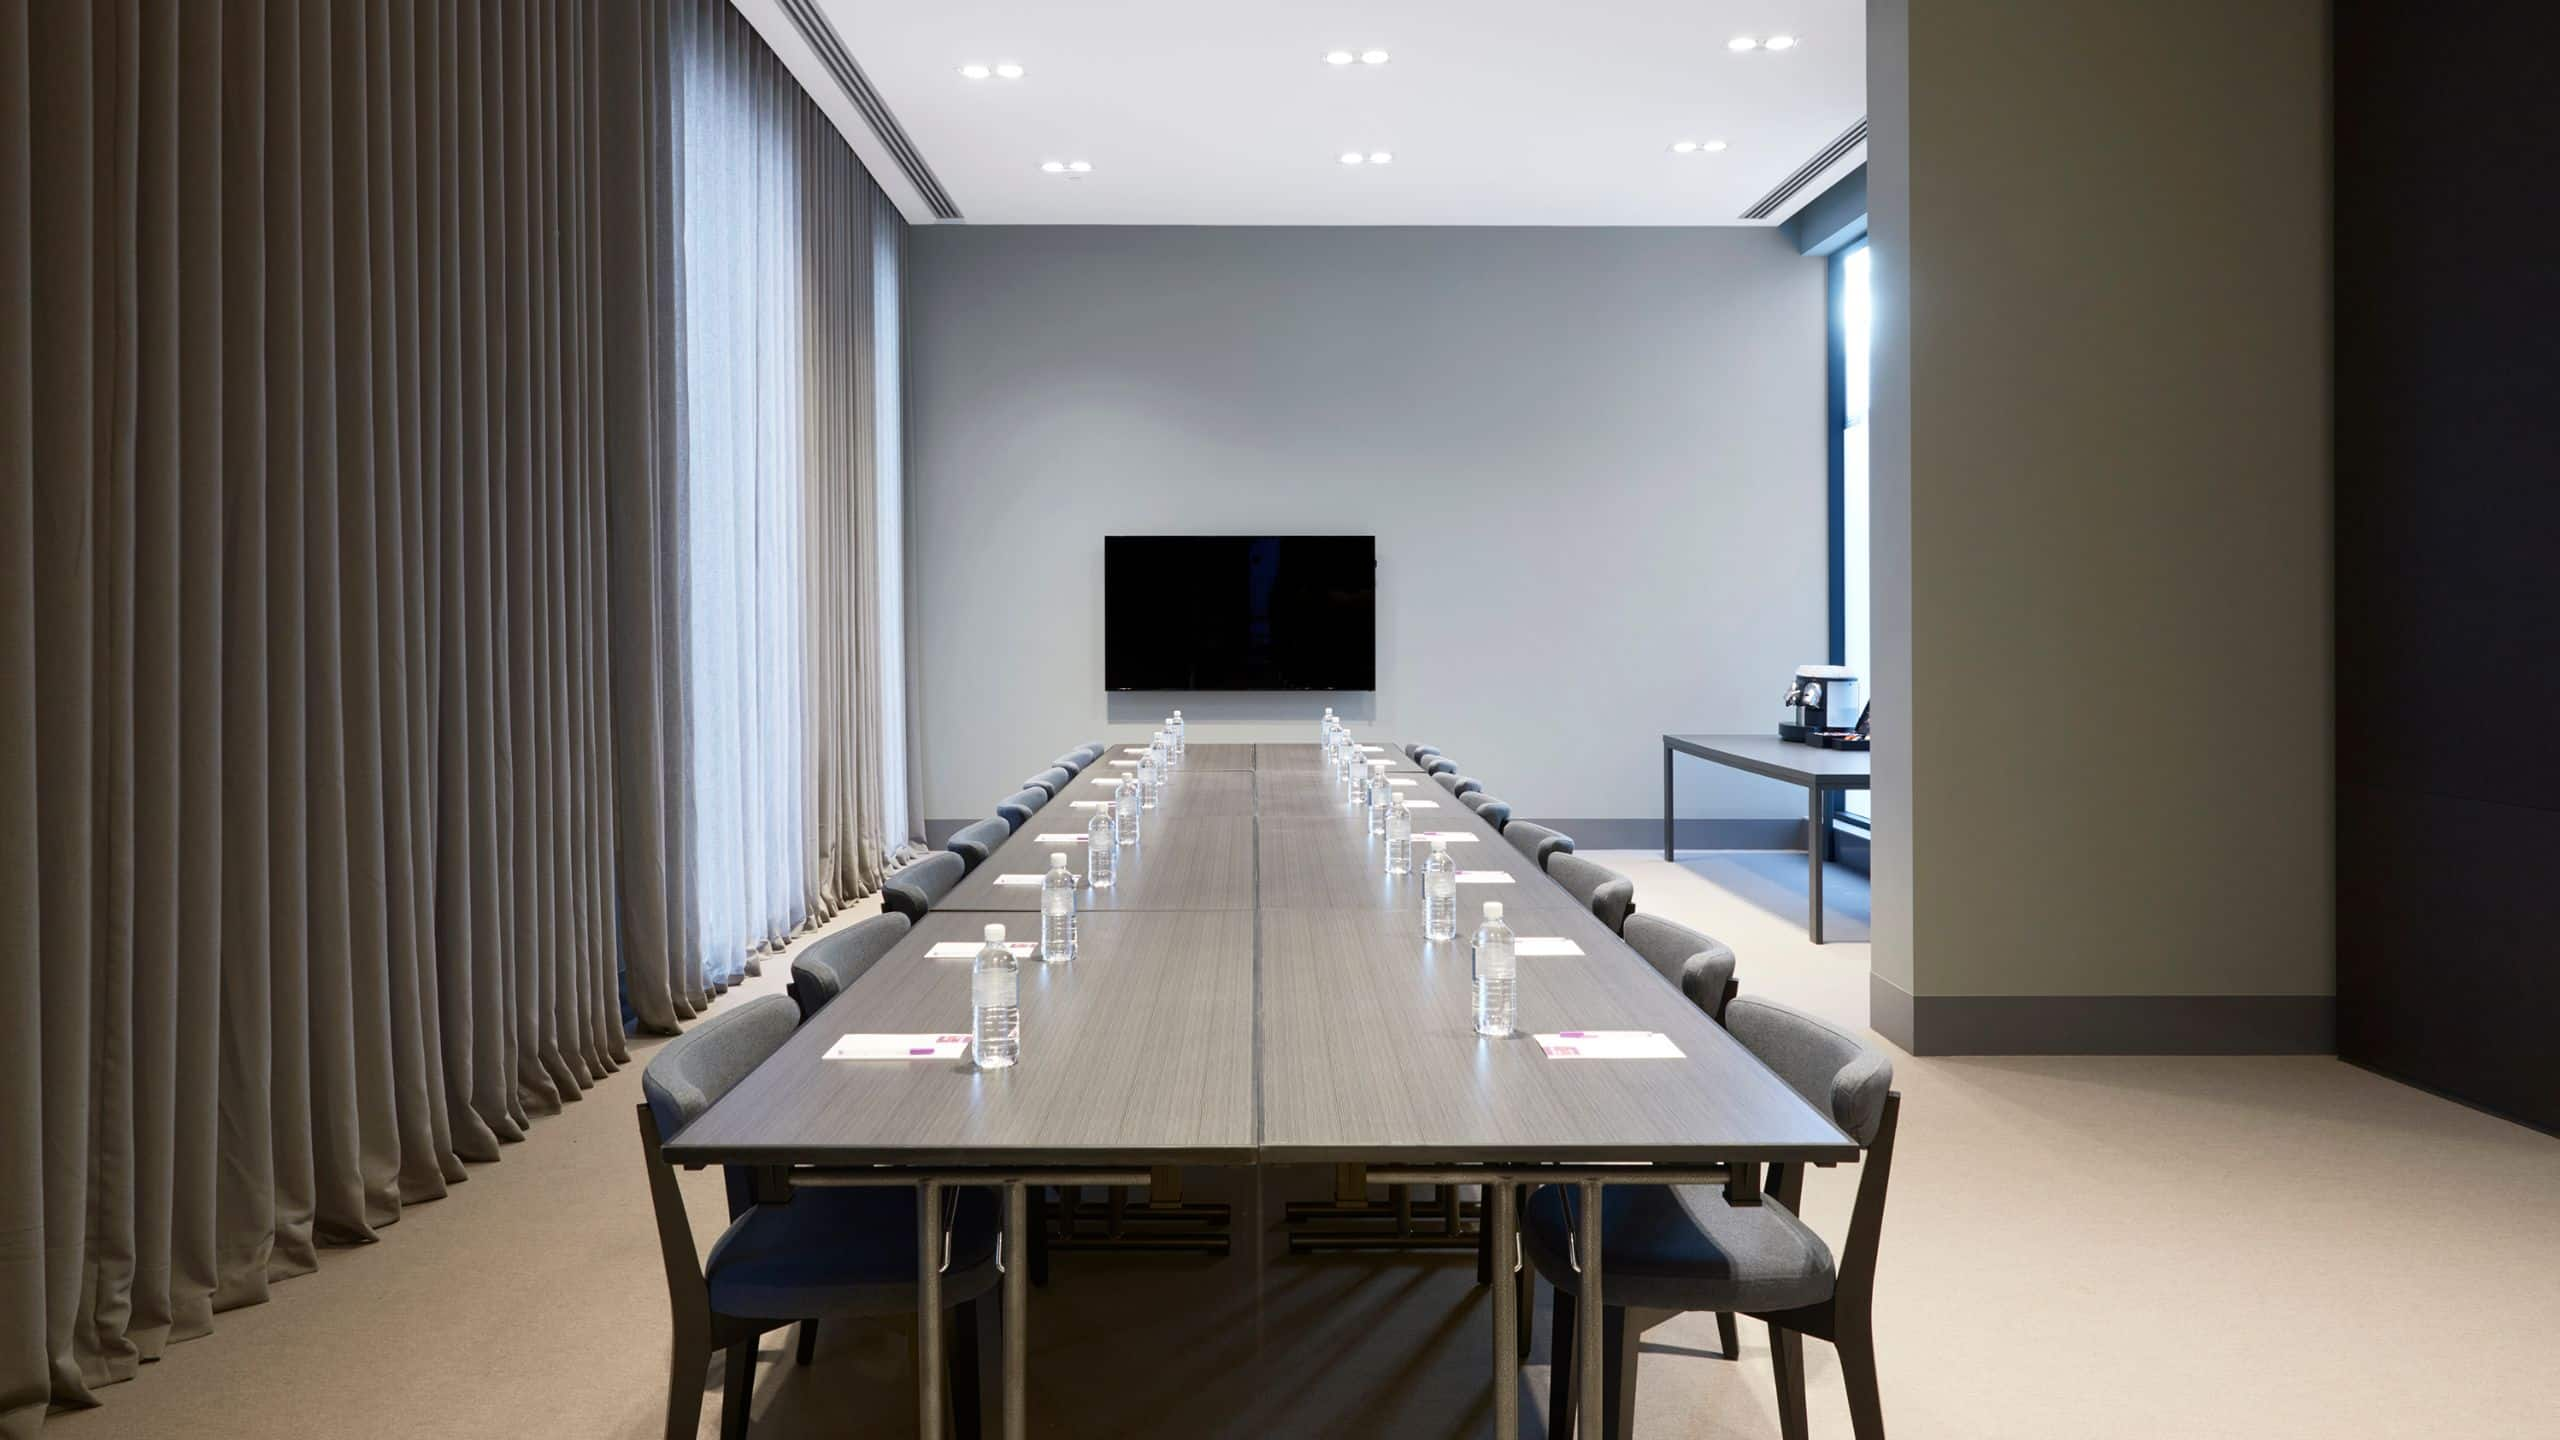
Hyatt Place Melbourne Essendon Fields Event Centre offers more than 1,700 square metres of flexible meeting and event space, making it one of Melbourne's premier venues for conferences, corporate events, exhibitions, gala dinners, training seminars, and business meetings. Accommodating up to 1,500 guests, the venue features six modern pillar-less function rooms equipped with the latest audio-visual technology, sound systems, and broadcasting capabilities. Conveniently located near Melbourne Airport, our dedicated events team provides end-to-end support, including in-house audio-visual services, on-site technical assistance, premium catering, and tailored food and beverage packages to ensure a seamless event experience.
5 Results
990 sq m
Capacity
960 Guests
The Australian is our largest and most versatile event space, featuring decorative operable doors that allow the room to be divided into three individual spaces, Australian 1, Australian 2 and Australian 3, each measuring 330m². Individually, each room can accommodate up to 168 guests in theatre style, 320 guests for cocktail functions or 140 guests for weddings with a sizeable dance floor. For larger events, Australian 1 & 2 or Australian 2 & 3 can be combined to create a 663m² venue, accommodating up to 648 guests in theatre style, 640 guests for cocktail functions or 380 guests for weddings and gala events.
318 sq m
Capacity
300 Guests
The Atrium is a light-filled, north-facing all-weather event space featuring a retractable roof, making it ideal for both indoor and outdoor events, exhibitions and social gatherings. As a standalone venue, it can accommodate up to 310 guests for cocktail functions or 210 guests for banquet dinners. For larger events, The Atrium can be incorporated into the main function area to support events of up to 1,365 guests. Purpose-built for trade shows and exhibitions, the space has been designed for easy bump-in and bump-out access for vehicles, including cars, boats and caravans, and can accommodate up to 14 exhibition booths measuring 3m x 3m.
62 sq m
Capacity
40 Guests
The Meeting Place offers a professional and flexible setting for small meetings, workshops and training sessions. Featuring three versatile meeting rooms and a dedicated boardroom, the space can accommodate up to 30 guests and is equipped with 42-inch flat-screen TVs with seamless connectivity to laptops and other devices. Whether hosting presentations, team meetings or collaborative workshops, The Meeting Place provides a modern and productive environment for business events of all sizes.
250 sq m
Capacity
120 Guests
The State Room offers a flexible and elegant setting for presentations, conferences, meetings and celebrations. Designed to adapt to a variety of event styles, the space can accommodate up to 94 guests in theatre configuration, 64 guests in cabaret style, 80 guests for banquet events and up to 120 guests for cocktail receptions, making it an ideal venue for both corporate and social occasions.
21 sq m
Capacity
100 Guests
Three Oak Pavilion is a picturesque outdoor event space set amongst beautifully landscaped gardens and framed by three magnificent oak trees. Featuring a striking pavilion constructed from reclaimed wharf timber, a patterned glass roof and a stunning water wall backdrop, the venue provides an elegant setting for wedding ceremonies, cocktail receptions and special celebrations. The space can comfortably accommodate up to 100 guests for standing events or 50 guests for seated gatherings.

Let’s start the planning process. Contact us for more information or to schedule an appointment.