Meetings & Gatherings
Elevate any occasion with our 8,000 square feet of flexible indoor/outdoor event space in Culver City. Our sleek boardrooms, outdoor venues and breakout rooms offer the ideal setting for any meeting, and our vibrant ballroom opens to a charming courtyard, creating a seamless flow for business or social events. Reserve the Ivy Ballroom for large presentations or split it into three separate spaces for collaboration and innovation. From high-tech meeting rooms to private outdoor terraces, customize our event spaces to suit your needs. Let our stunning venues provide the backdrop for your next Los Angeles-area celebration.
Total Spaces
Largest Space320 sq m
Total Rooms
Event Spaces
12 Results
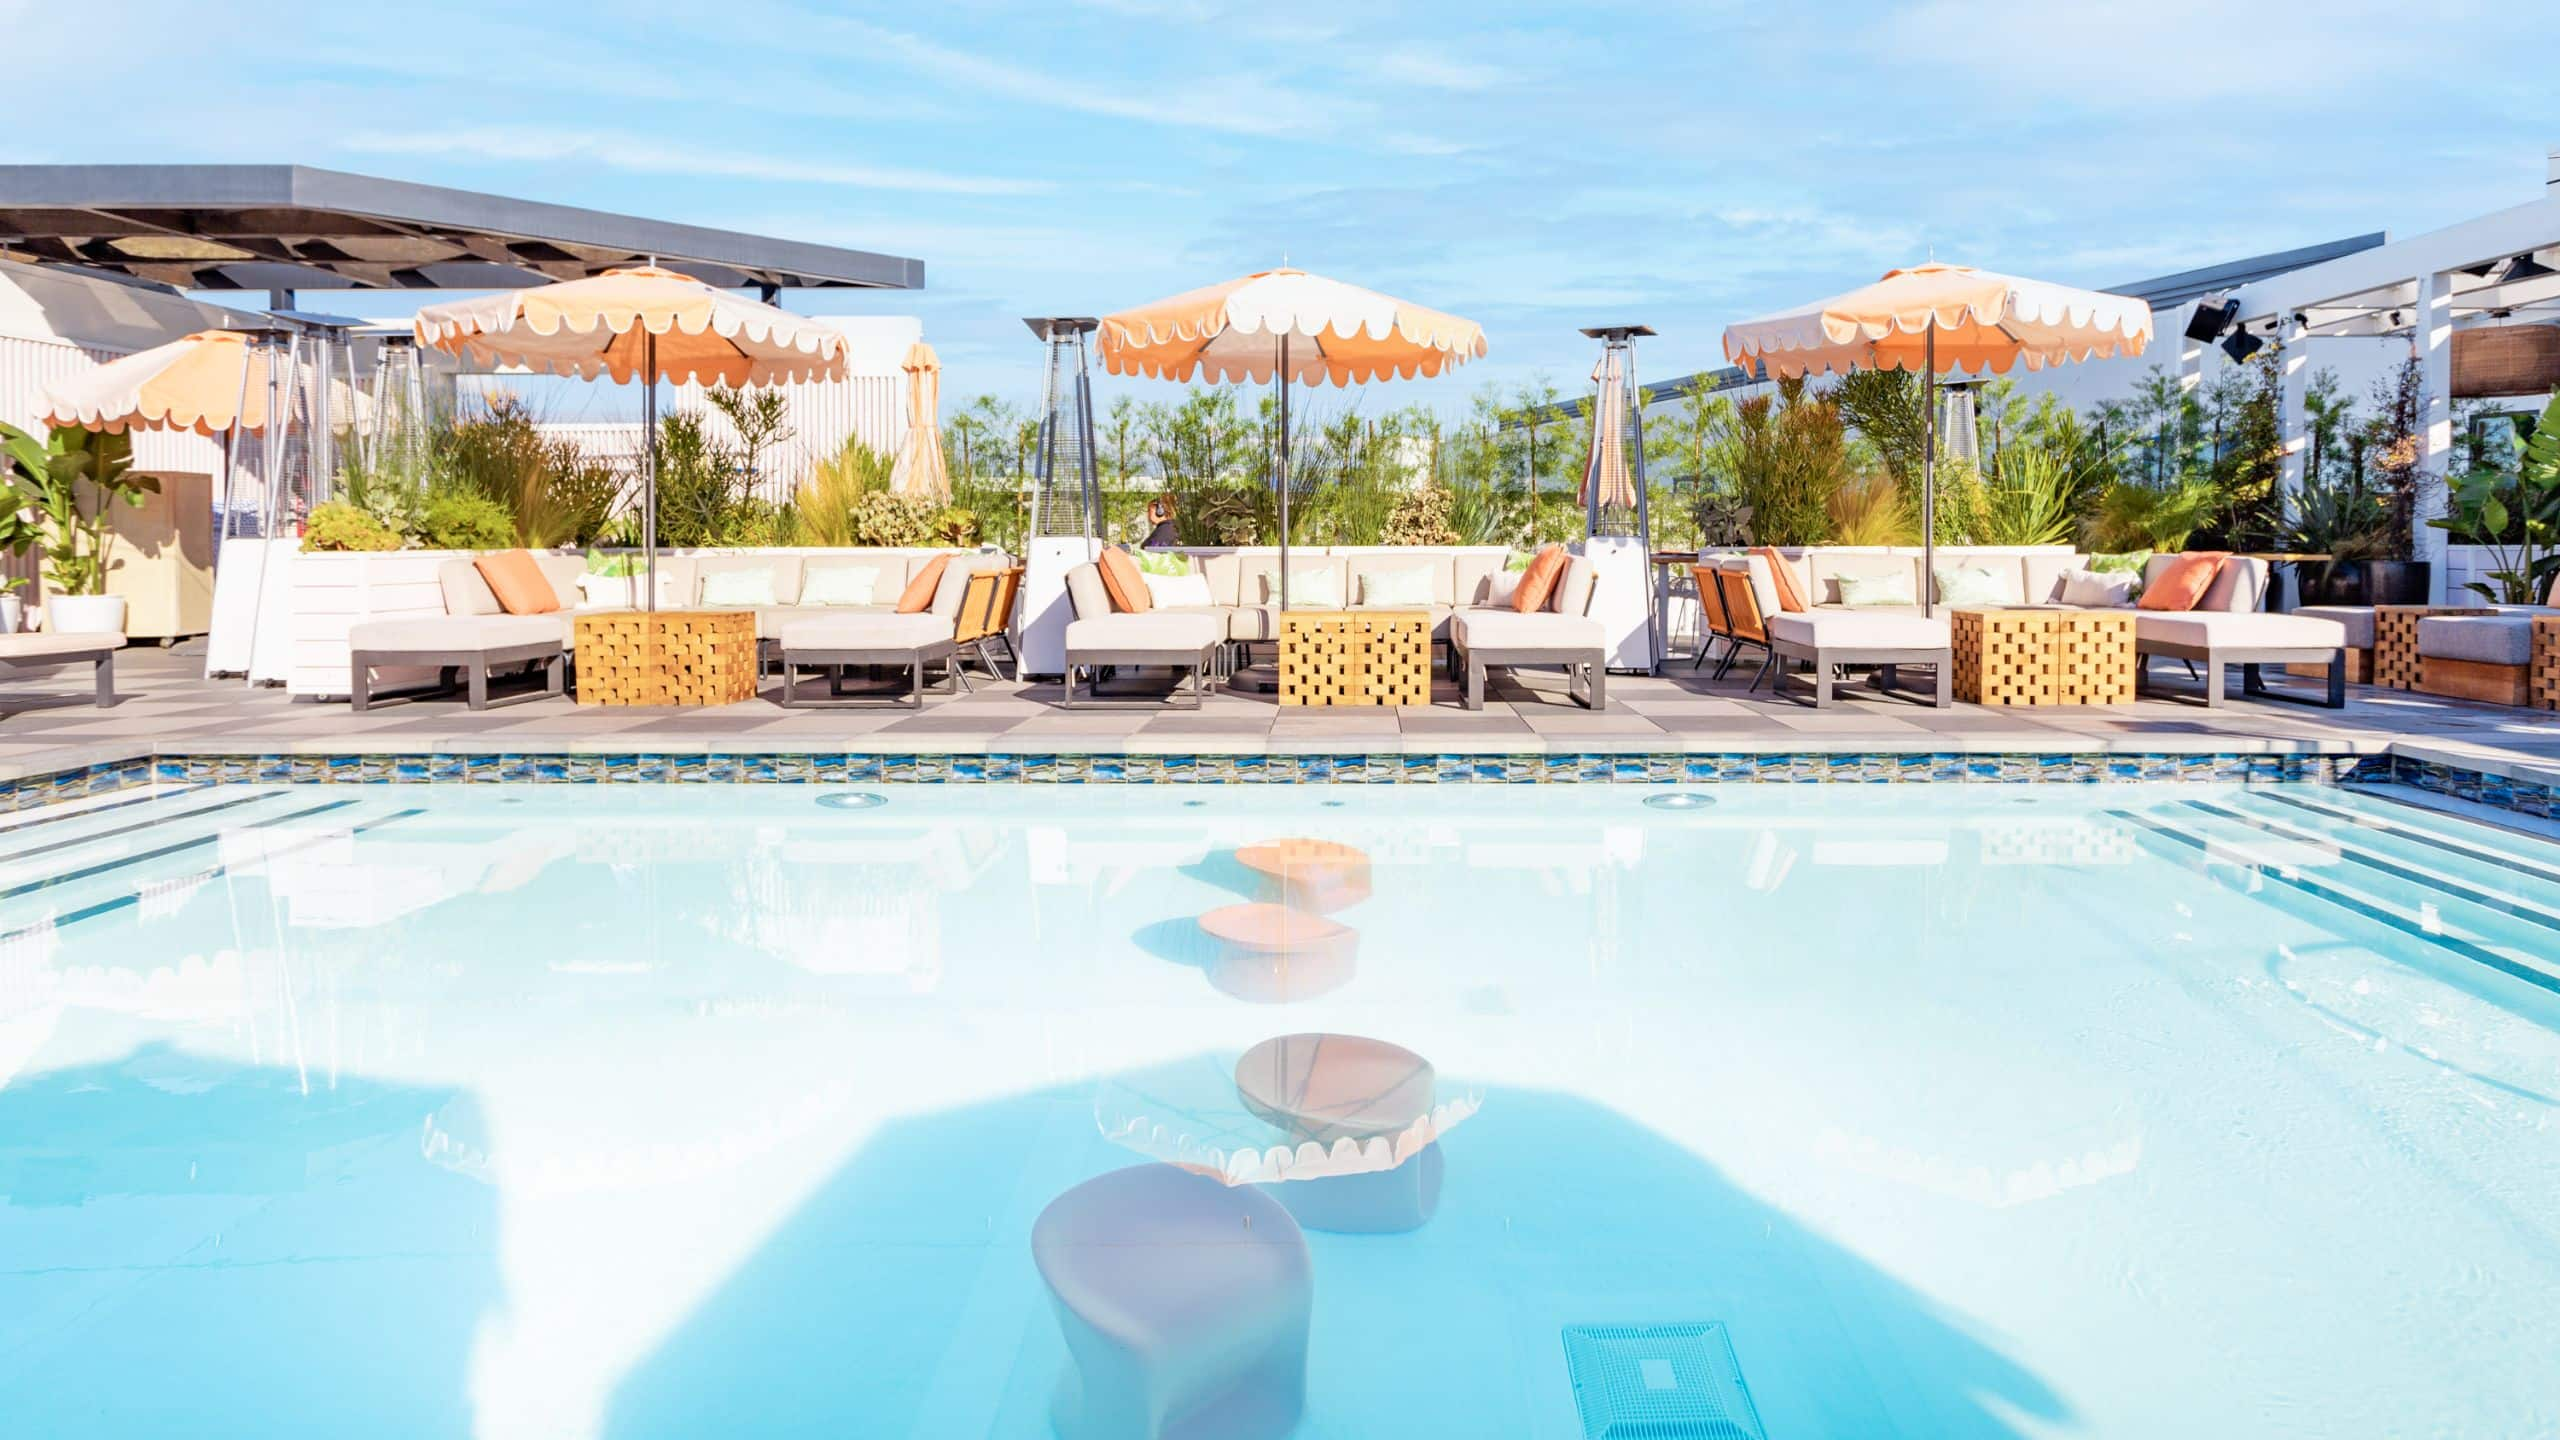
Rooftop Pool Deck
185 sq m
Capacity
250 Guests
Host a chic event on our 2,000 sq. ft. rooftop pool deck, offering sweeping views and a stylish setting for up to 250 guests.

Ivy Ballroom
320 sq m
Capacity
236 Guests
3,400 sq. ft. ballroom for up to 236 guests, with indoor/outdoor pre-function spaces and stunning design that adapts beautifully for weddings, meetings, and more.

Ivy Outdoor Courtyard
185 sq m
Capacity
200 Guests
Step through French doors to this elegant 2,000 sq. ft. outdoor space, perfect for open-air events with up to 200 guests in a charming atmosphere.
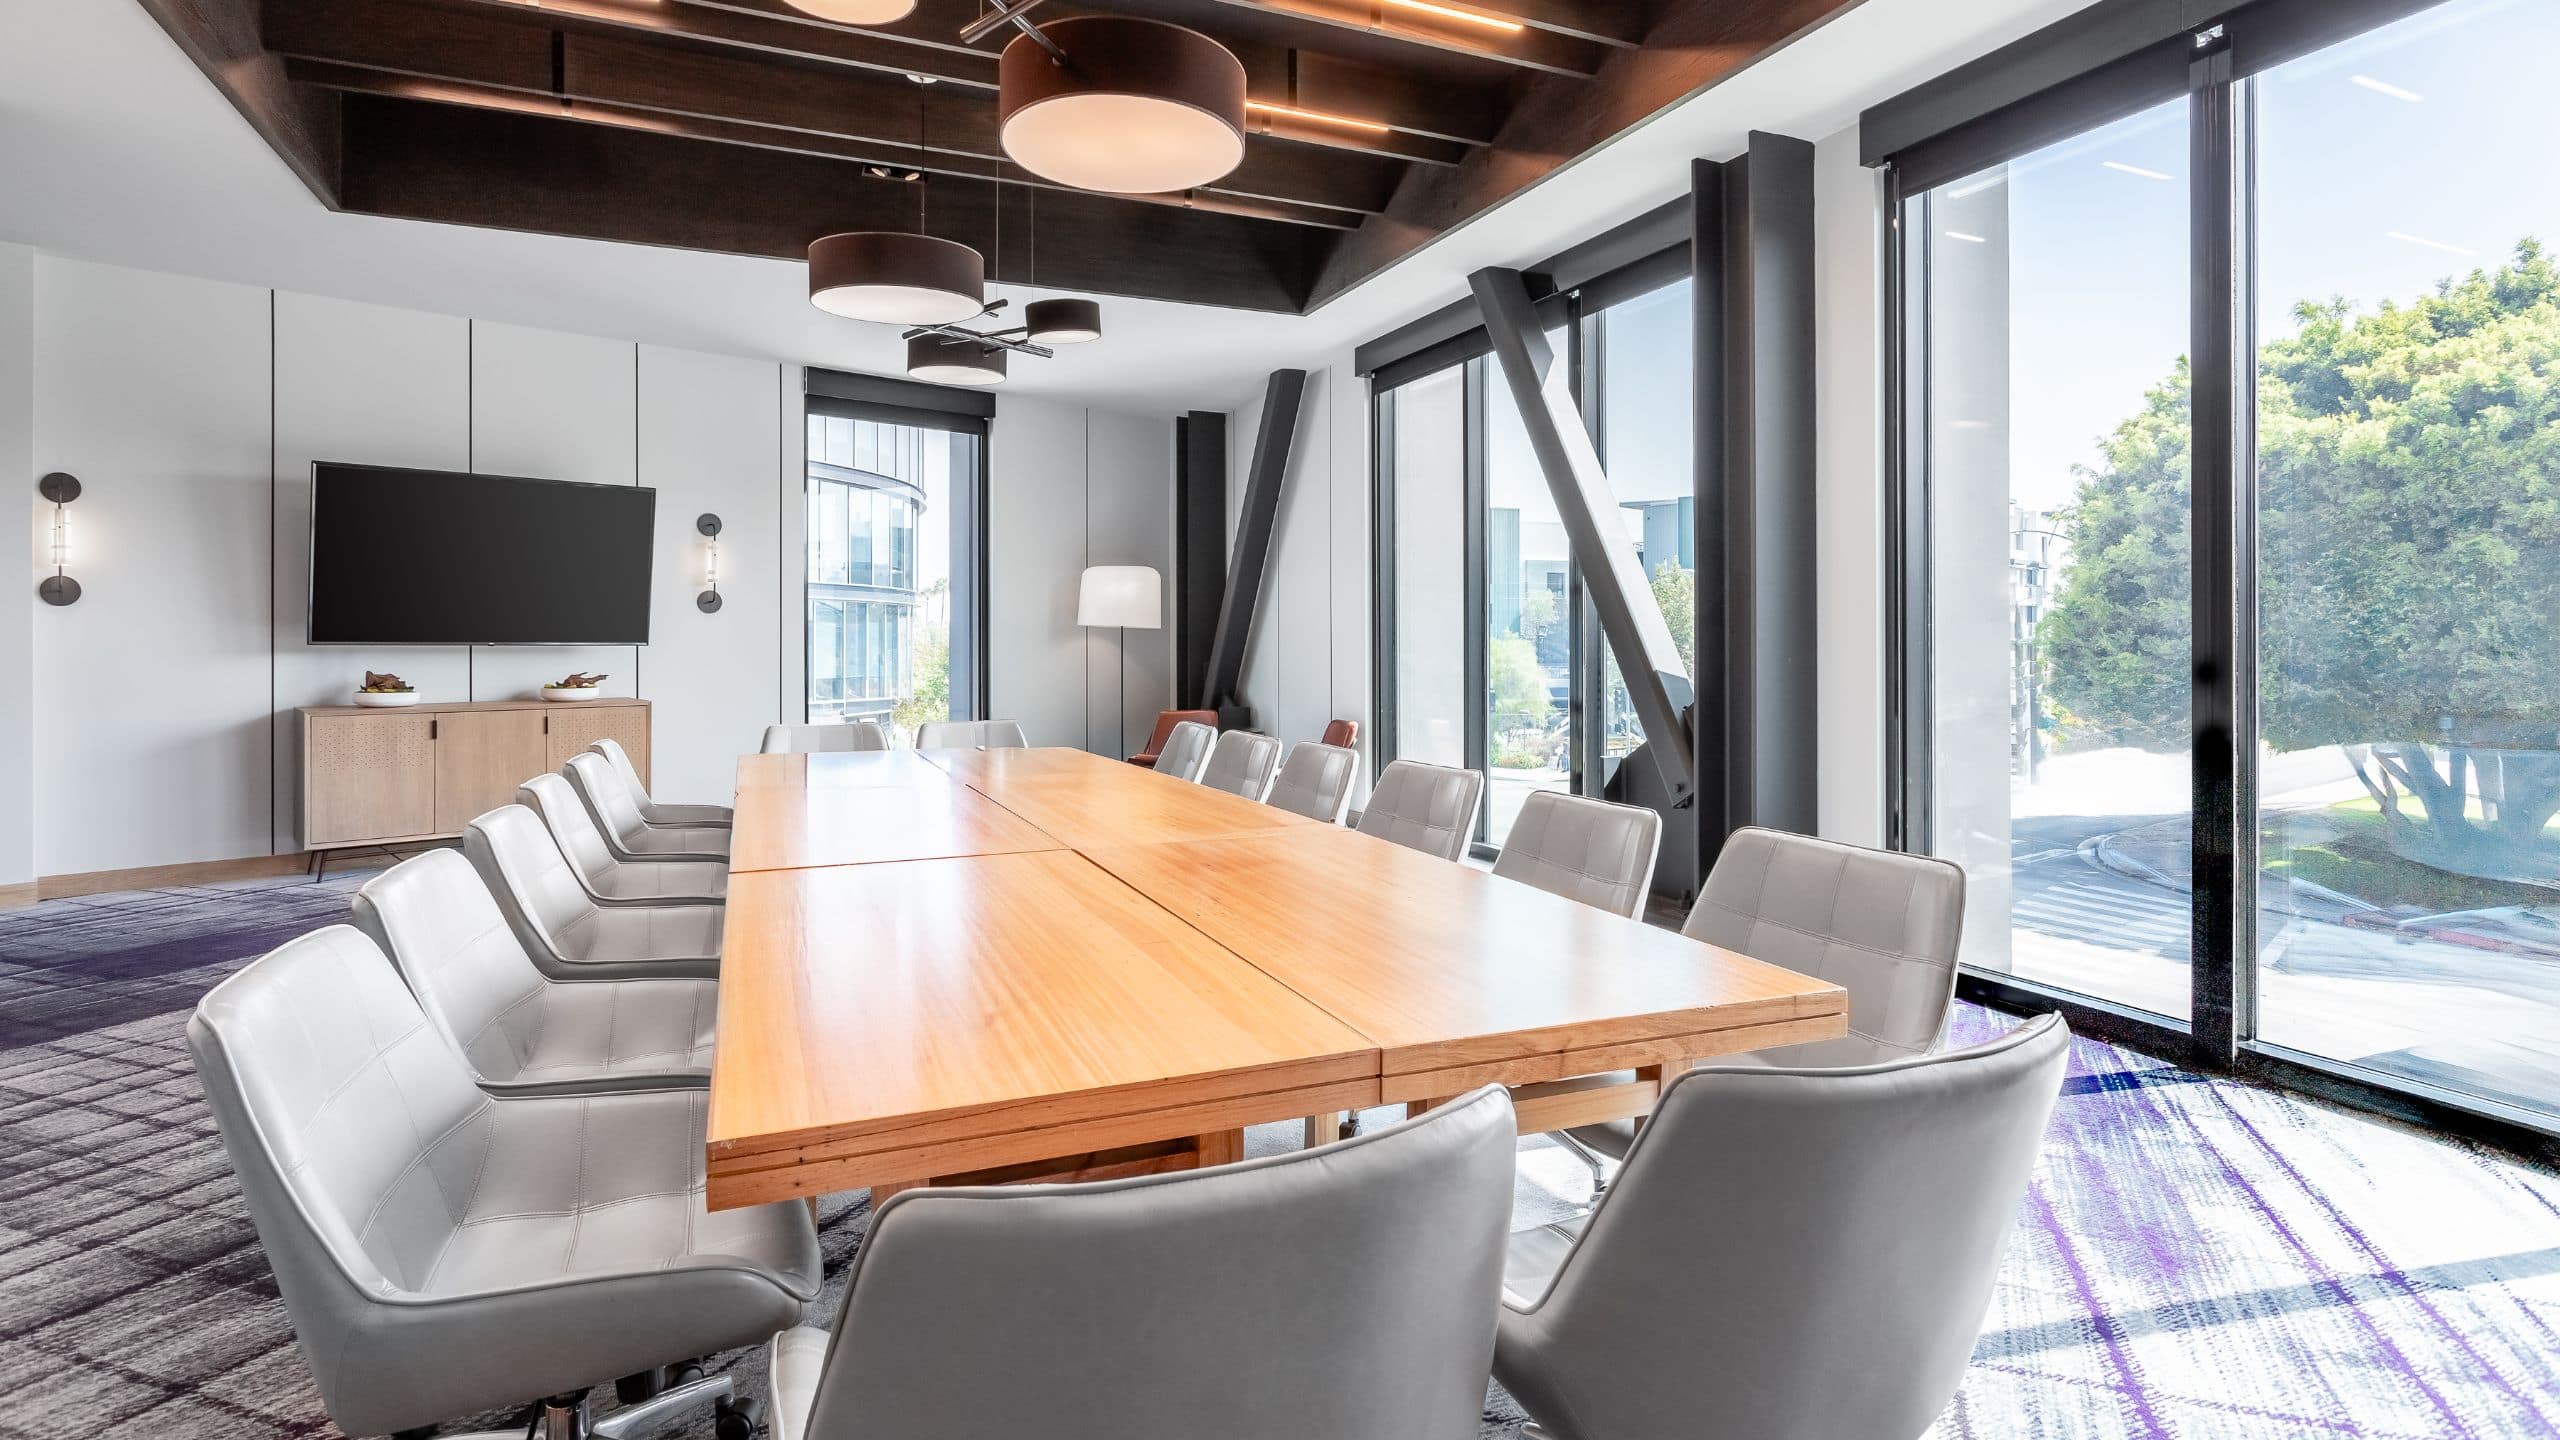


Hayden
64 sq m
Capacity
56 Guests
Flexible 690 sq. ft. venue for 55 guests, featuring a private balcony, natural light, and versatile space ideal for gatherings and celebrations.
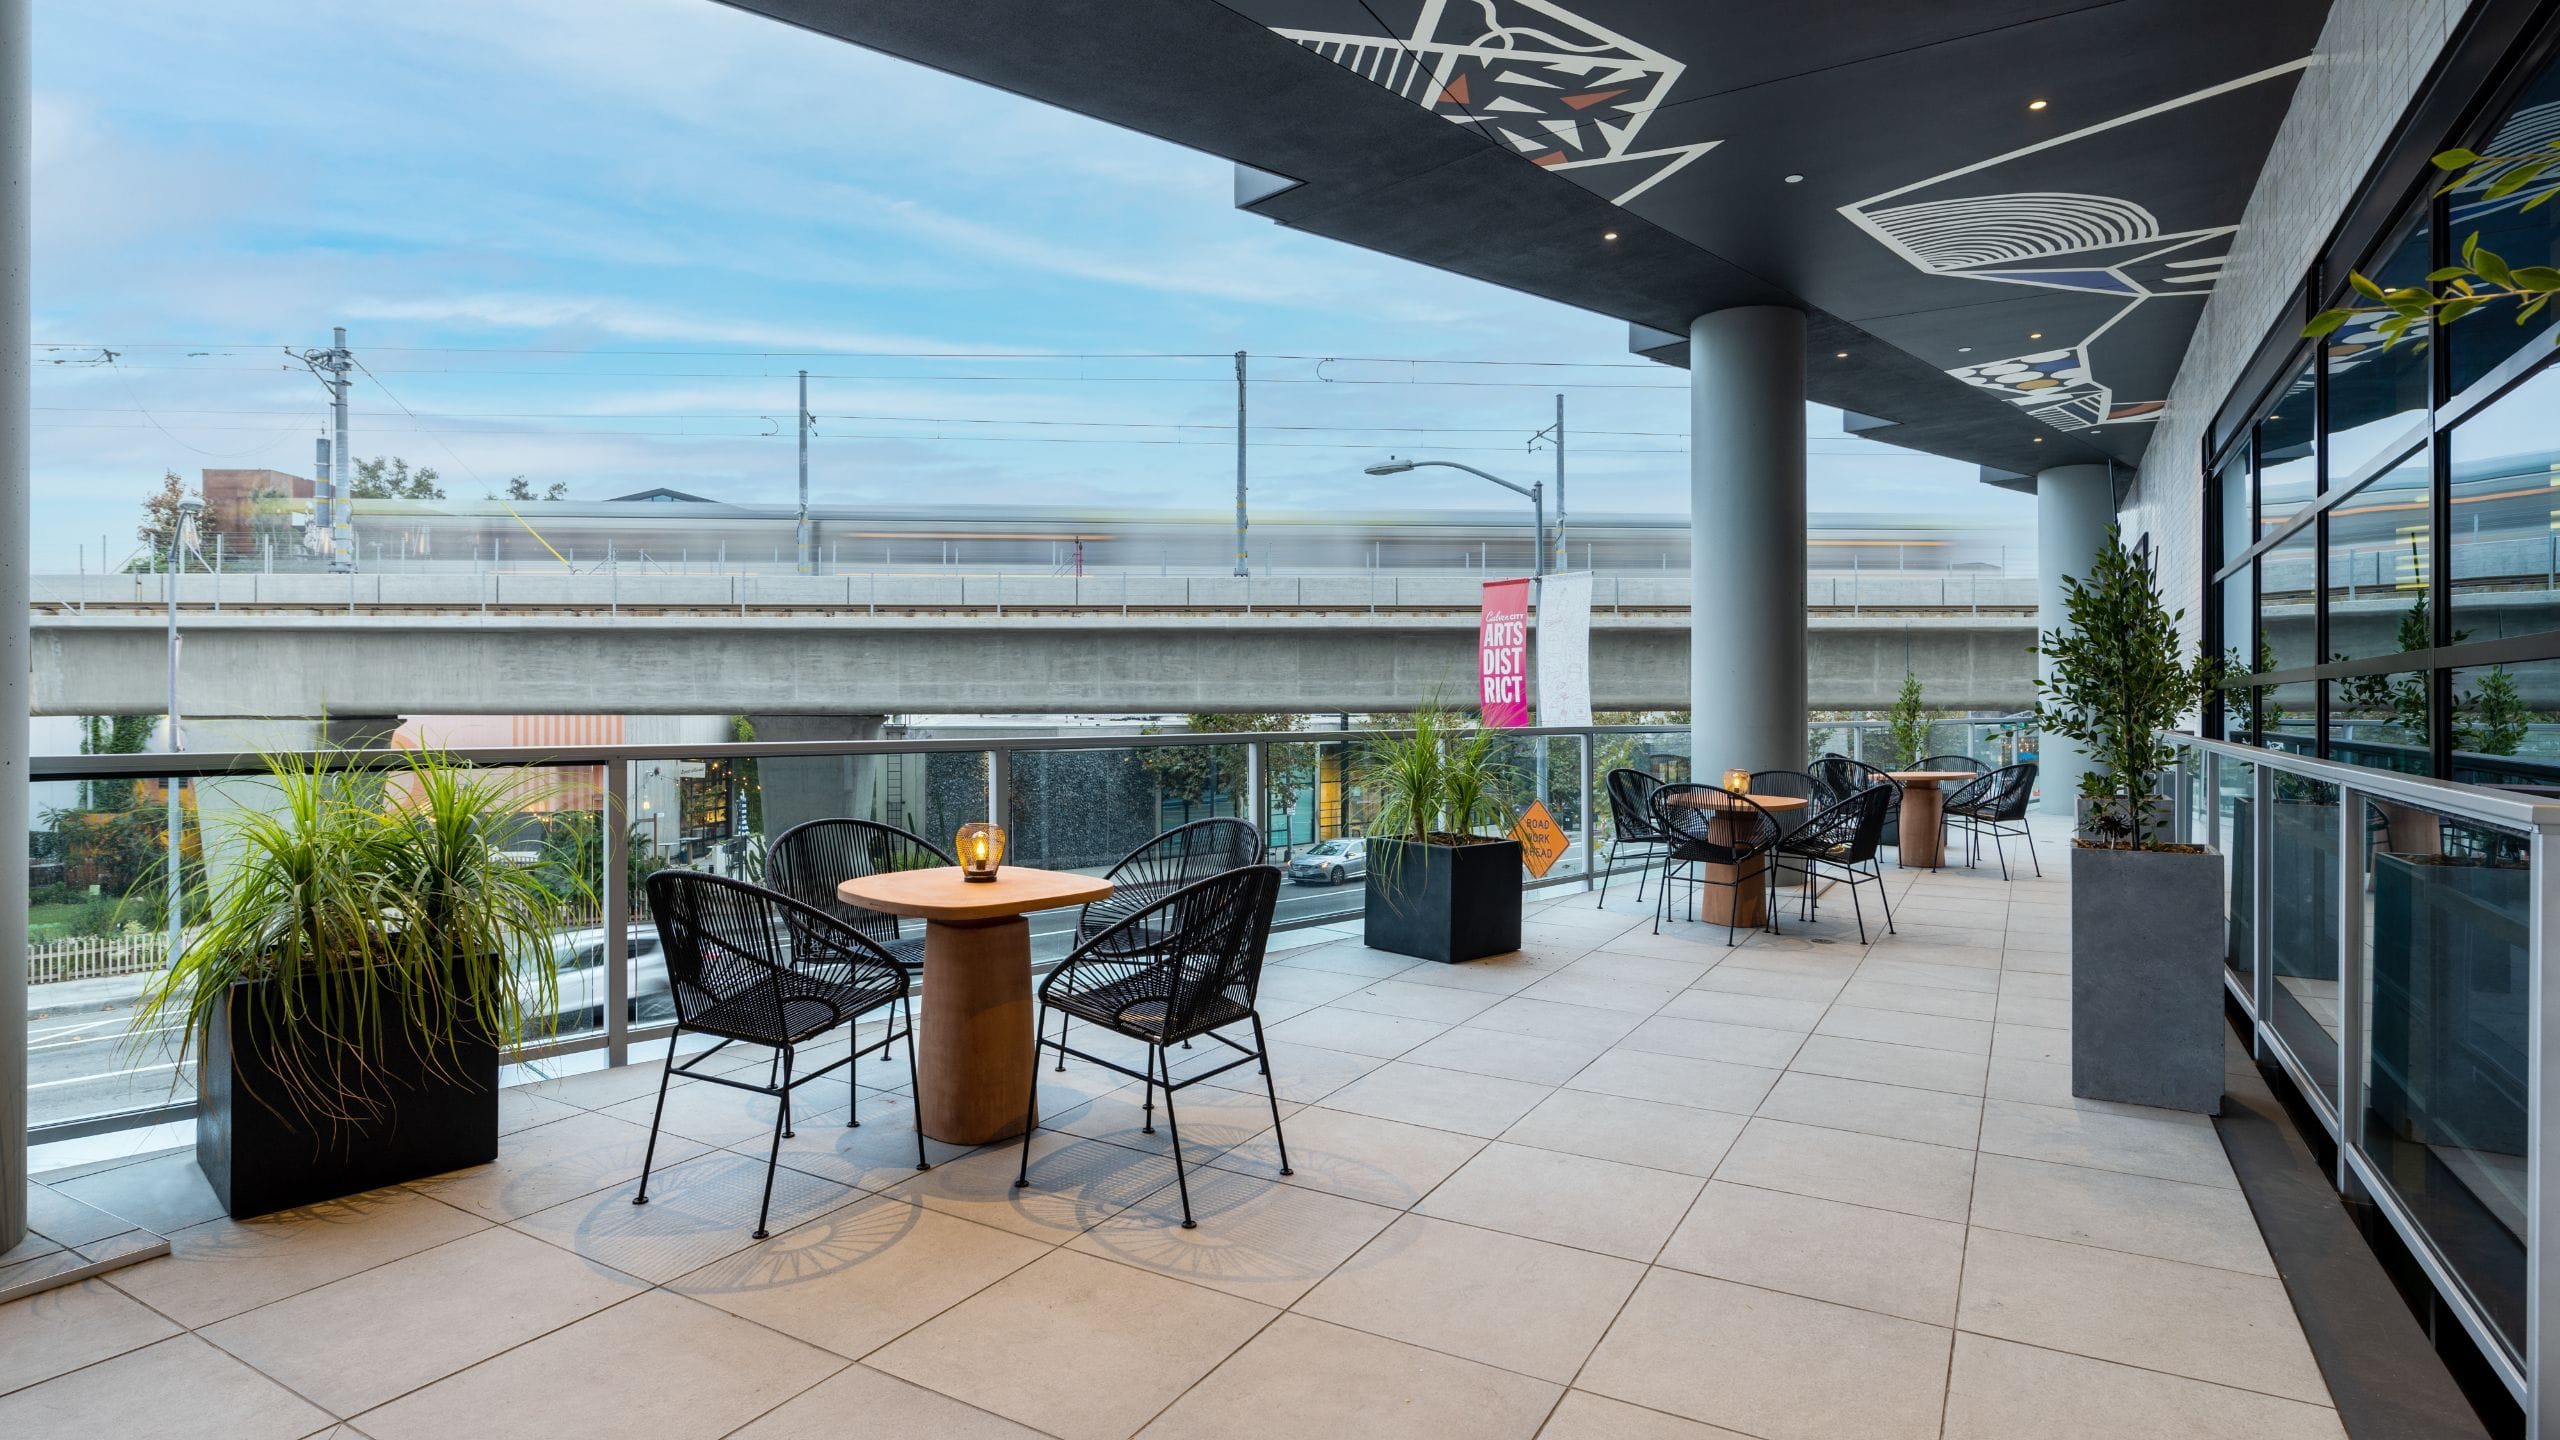
The Terrace
73 sq m
Capacity
49 Guests
Covered 786 sq. ft. terrace accommodating up to 49 guests, ideal for intimate gatherings or pre-function events with a scenic outdoor touch.


The Peek – Rooftop Event Space
52 sq m
Capacity
40 Guests
560 sq. ft. private rooftop space for 40 guests, perfect for sunset happy hours. Optional cabana rentals available for a larger experience.
Helms
44 sq m
Capacity
36 Guests
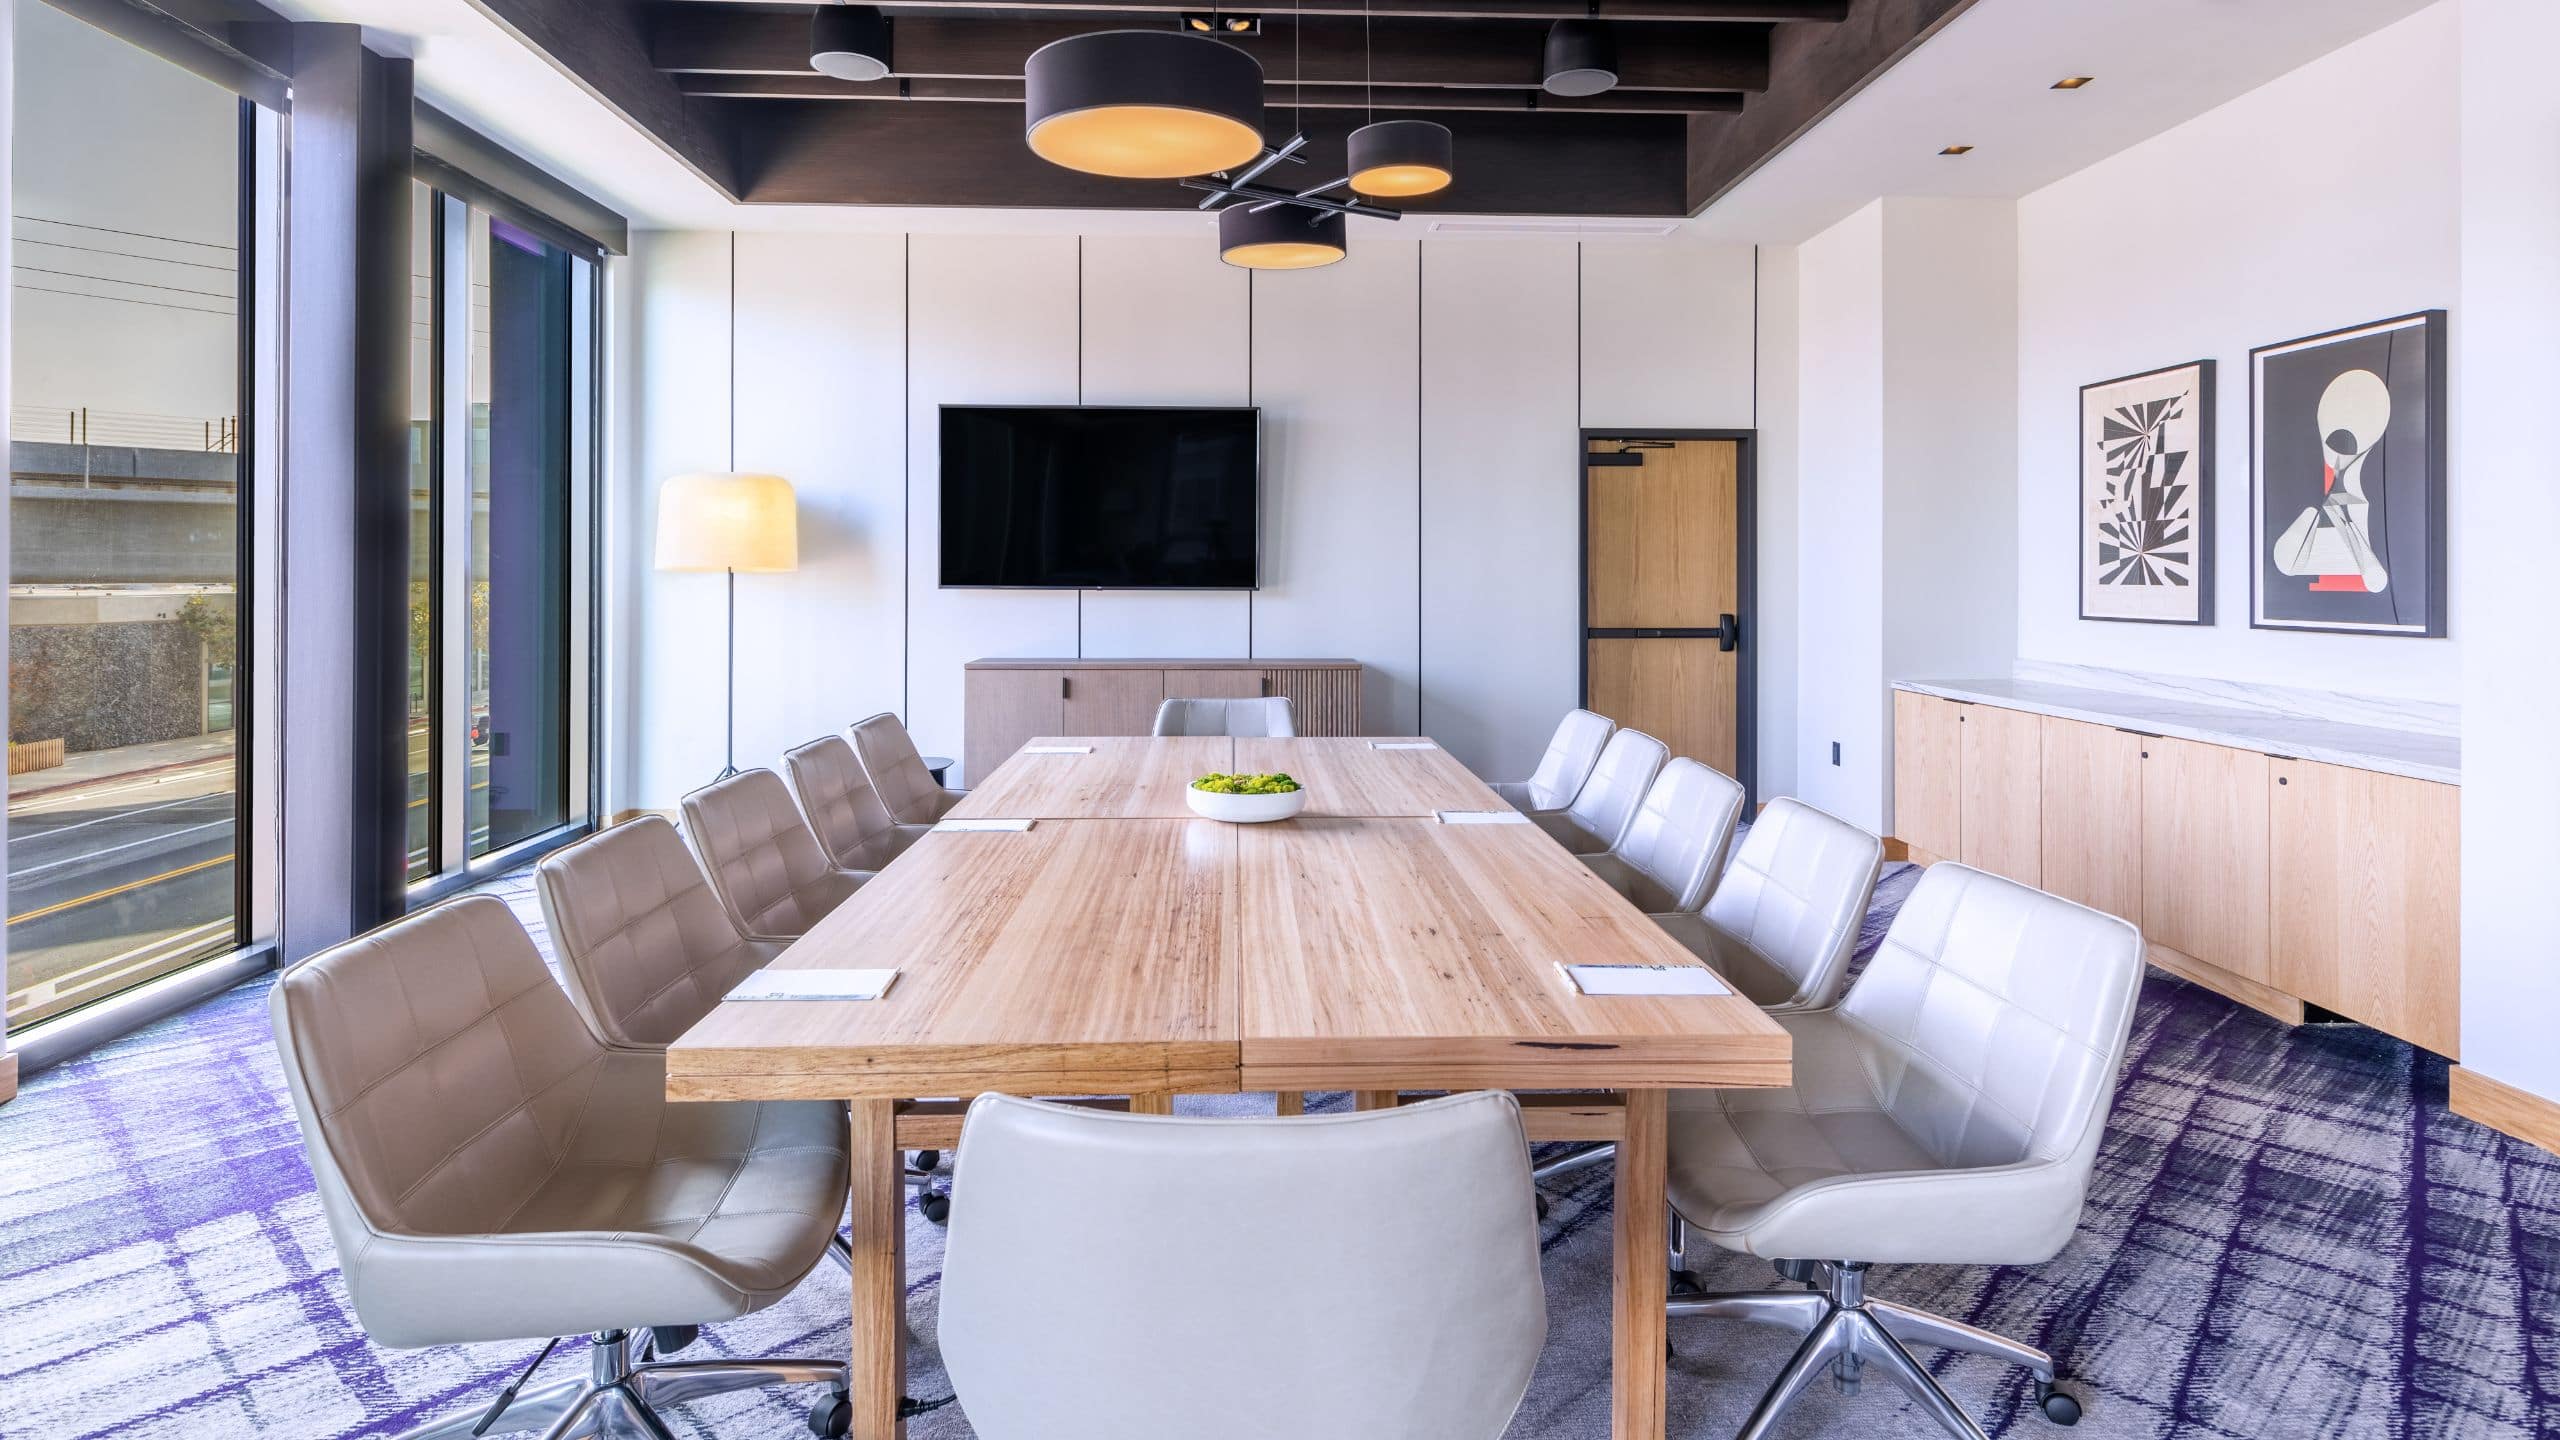
Bright 480 sq. ft. room with floor-to-ceiling windows for up to 40 guests, connecting seamlessly with the Hayden Room for expanded options.


Blackwelder Boardroom
65 sq m
Capacity
30 Guests
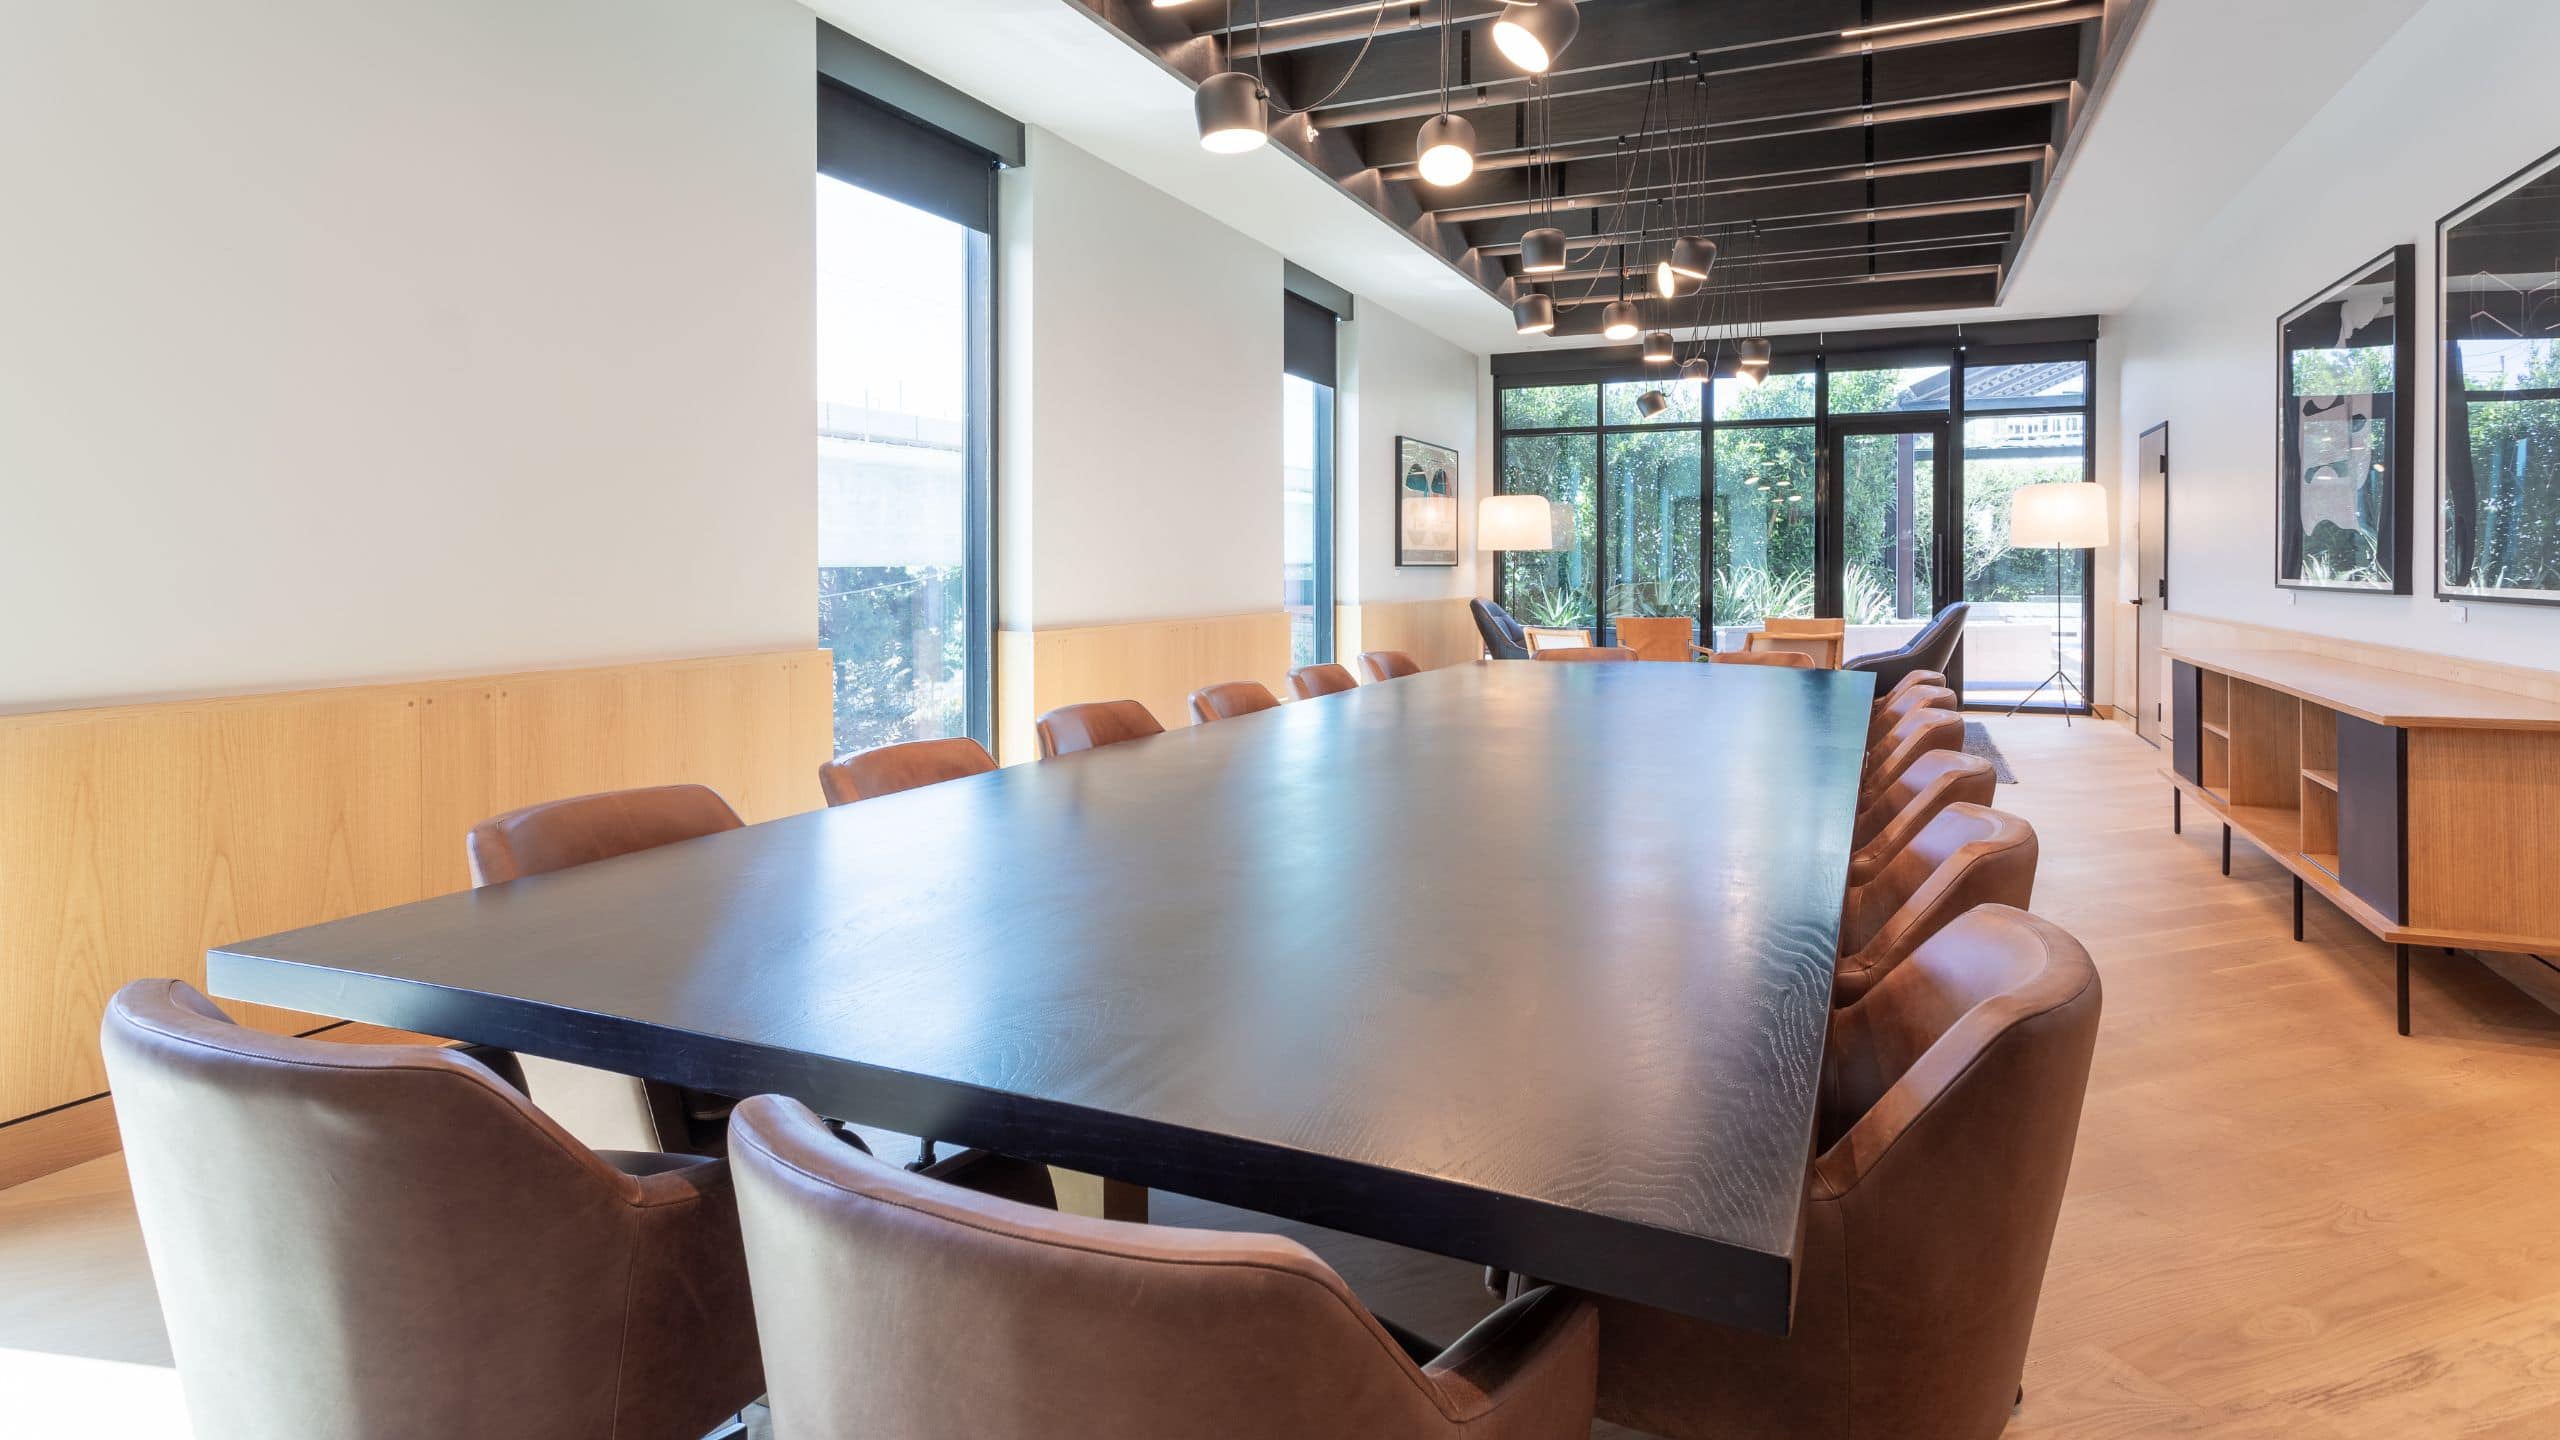
Inspire innovation in our 694 sq. ft. boardroom with a handcrafted table and adjacent casual seating. Perfect for high-impact meetings or relaxed calls.
Presidential Scene
139 sq m
Capacity
25 Guests
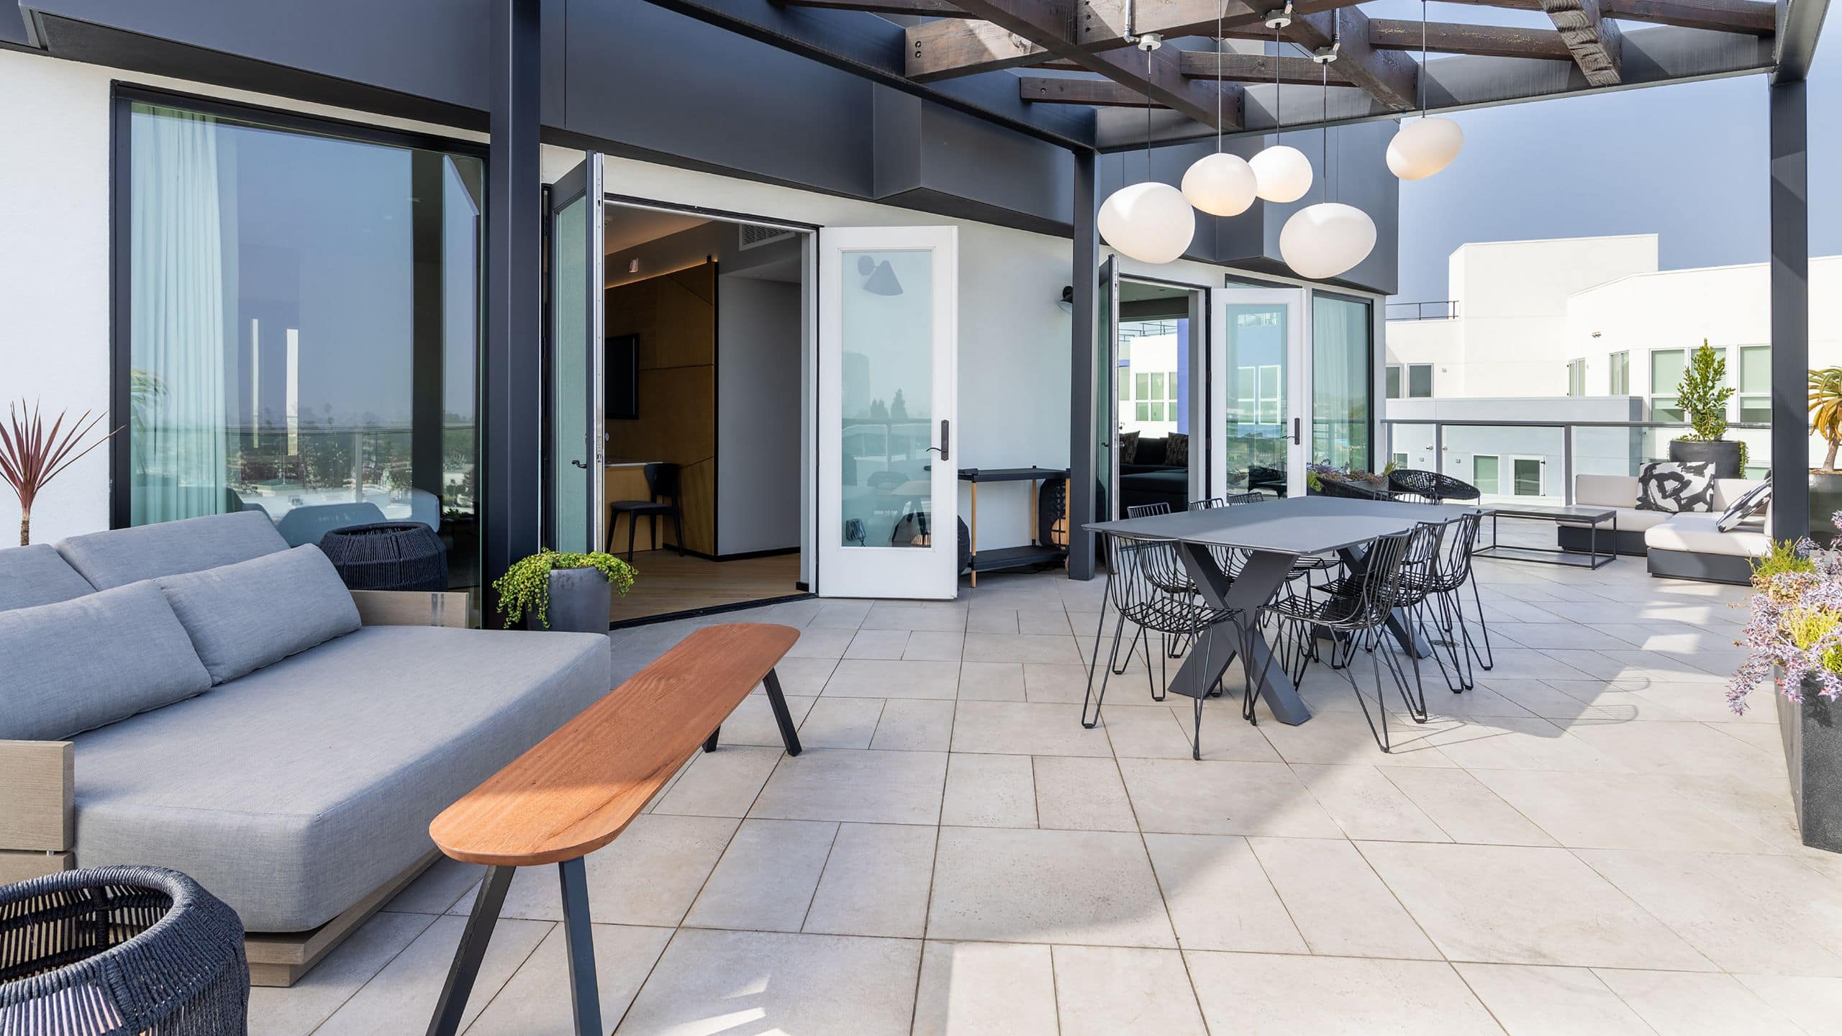
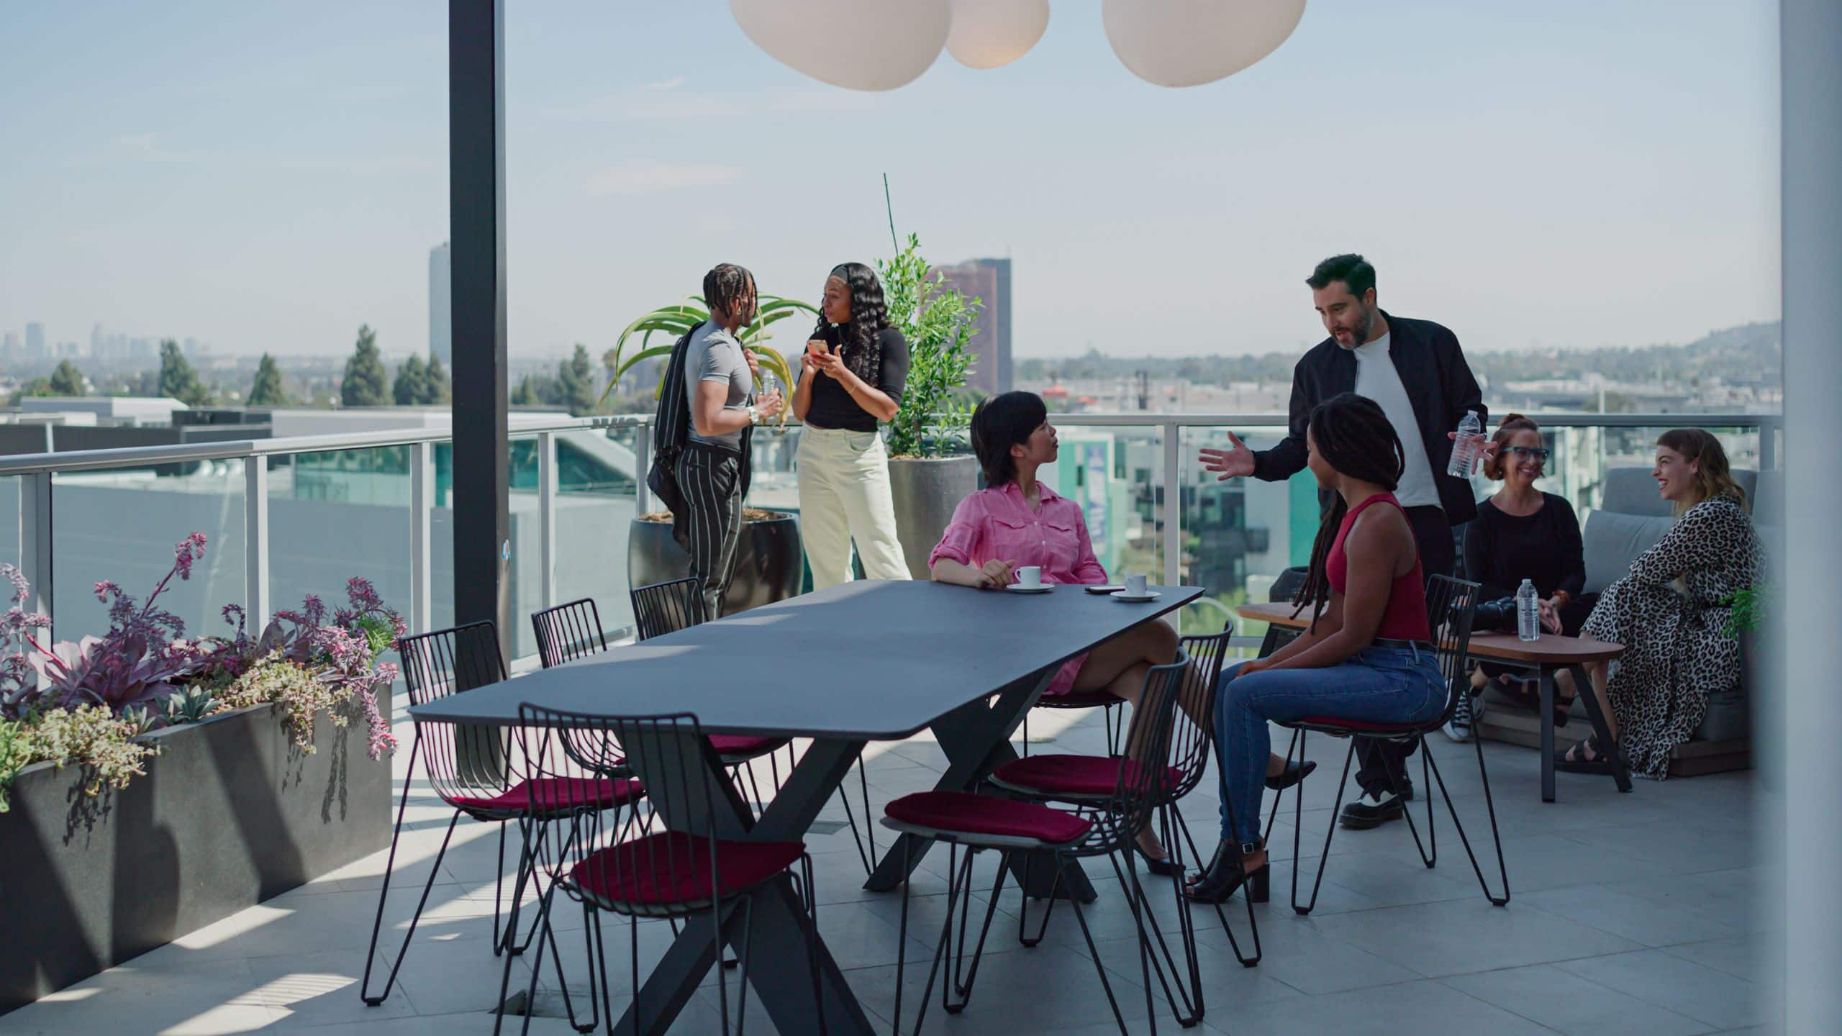
1,200 sq. ft. suite with an 800 sq. ft. terrace, Hollywood views, and convertible dining/poker table. Ideal for upscale gatherings or receptions of 25 guests.
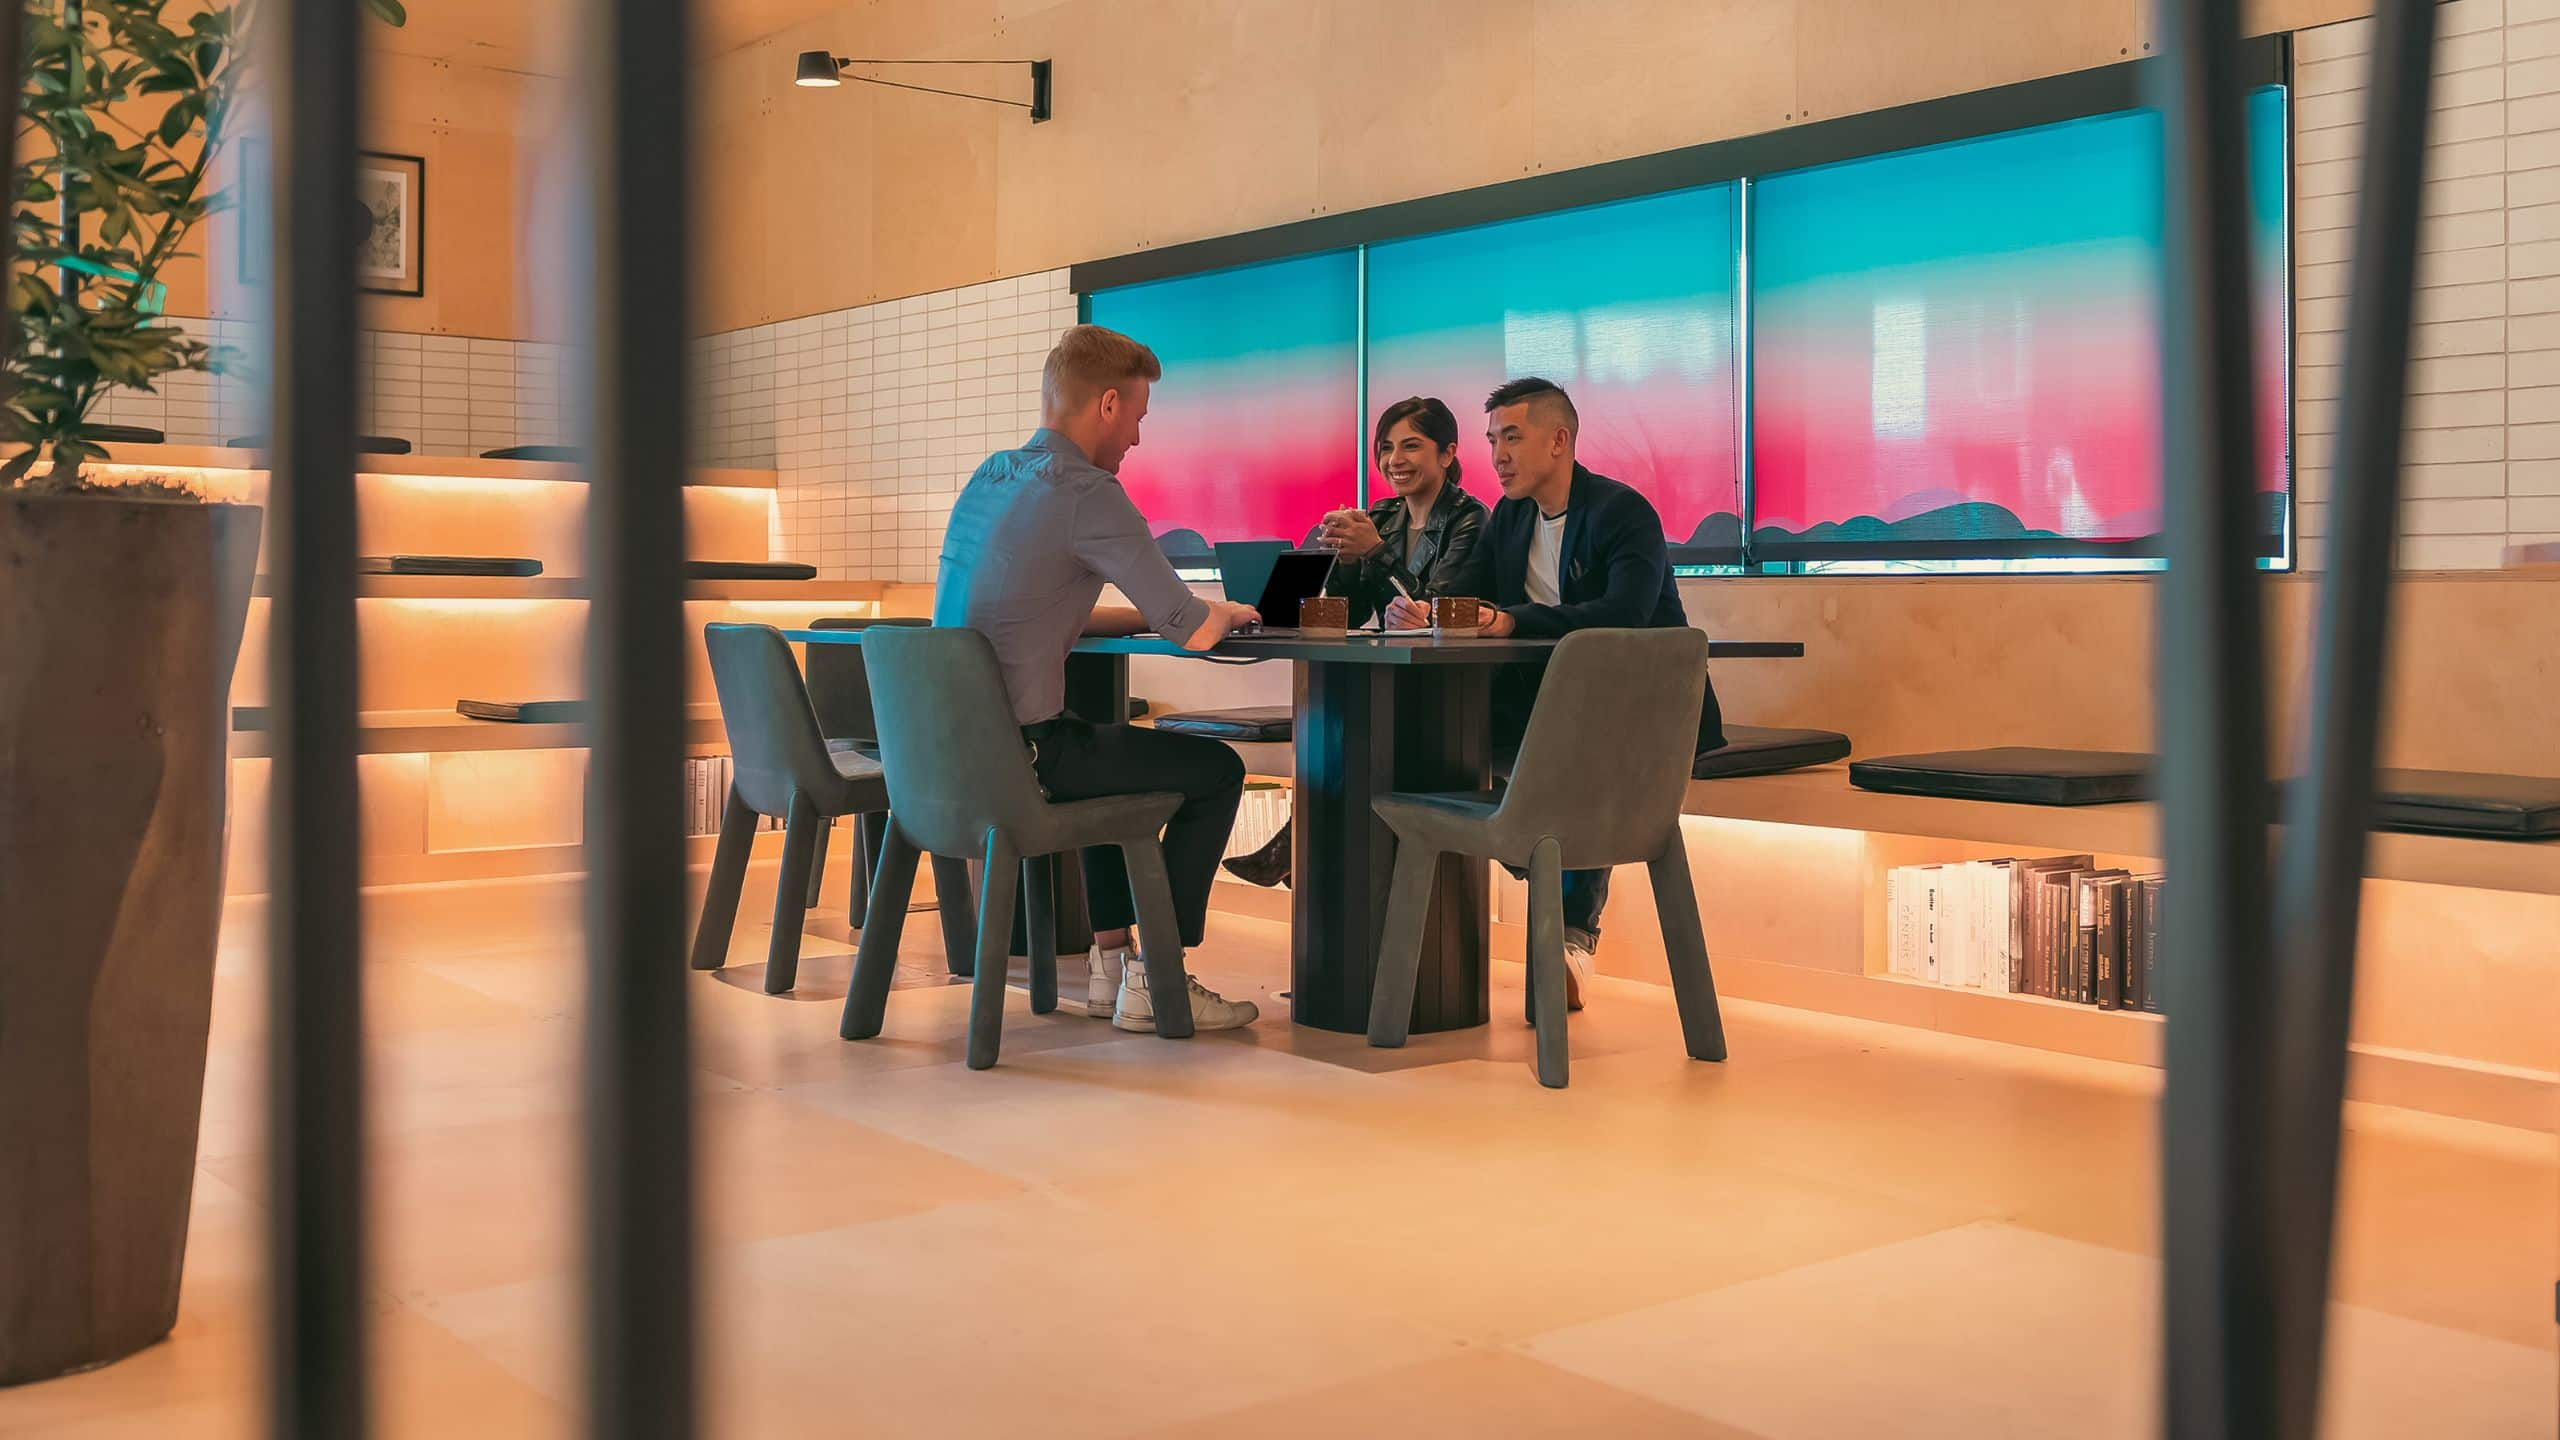
The Box
39 sq m
Capacity
25 Guests
424 sq. ft. flexible space featuring theater seating, staging for events, and multi-level configurations ideal for creative showcases or activations.
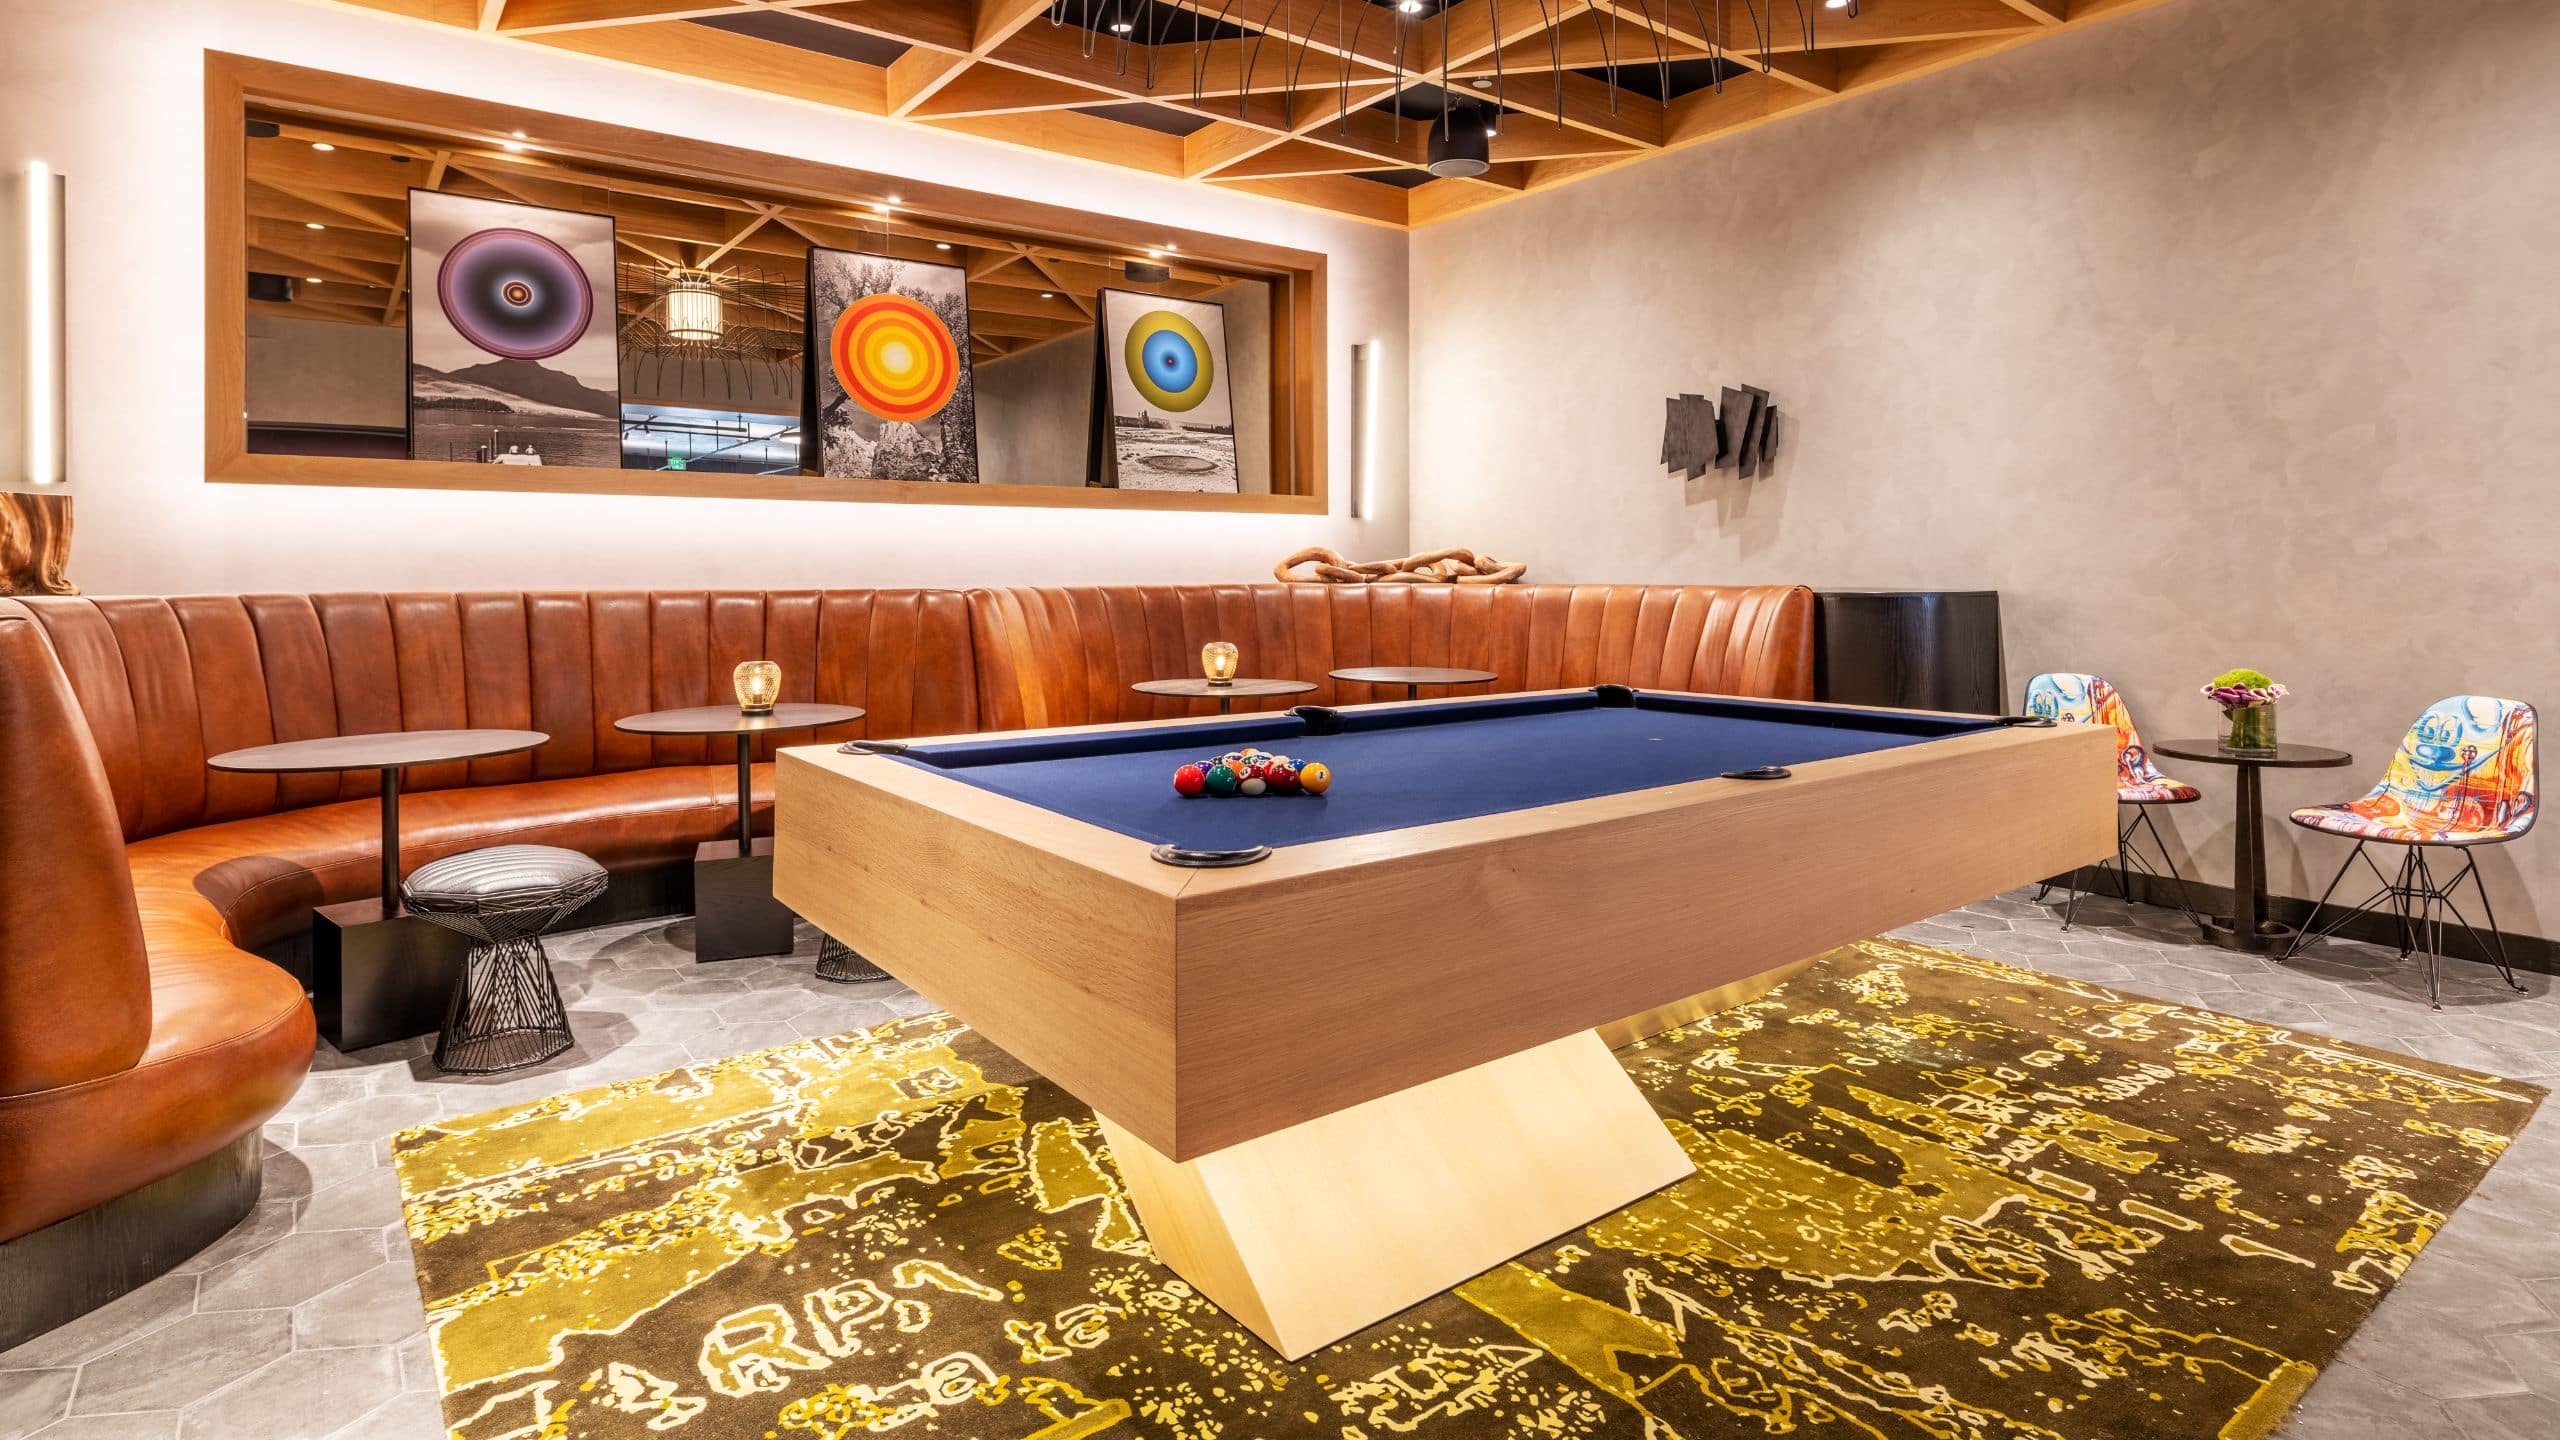
Game Room
44 sq m
Capacity
20 Guests
482 sq. ft. venue for social games, private dining, and unique wine tastings. Convert the billiard table for memorable gatherings of up to 20 guests.
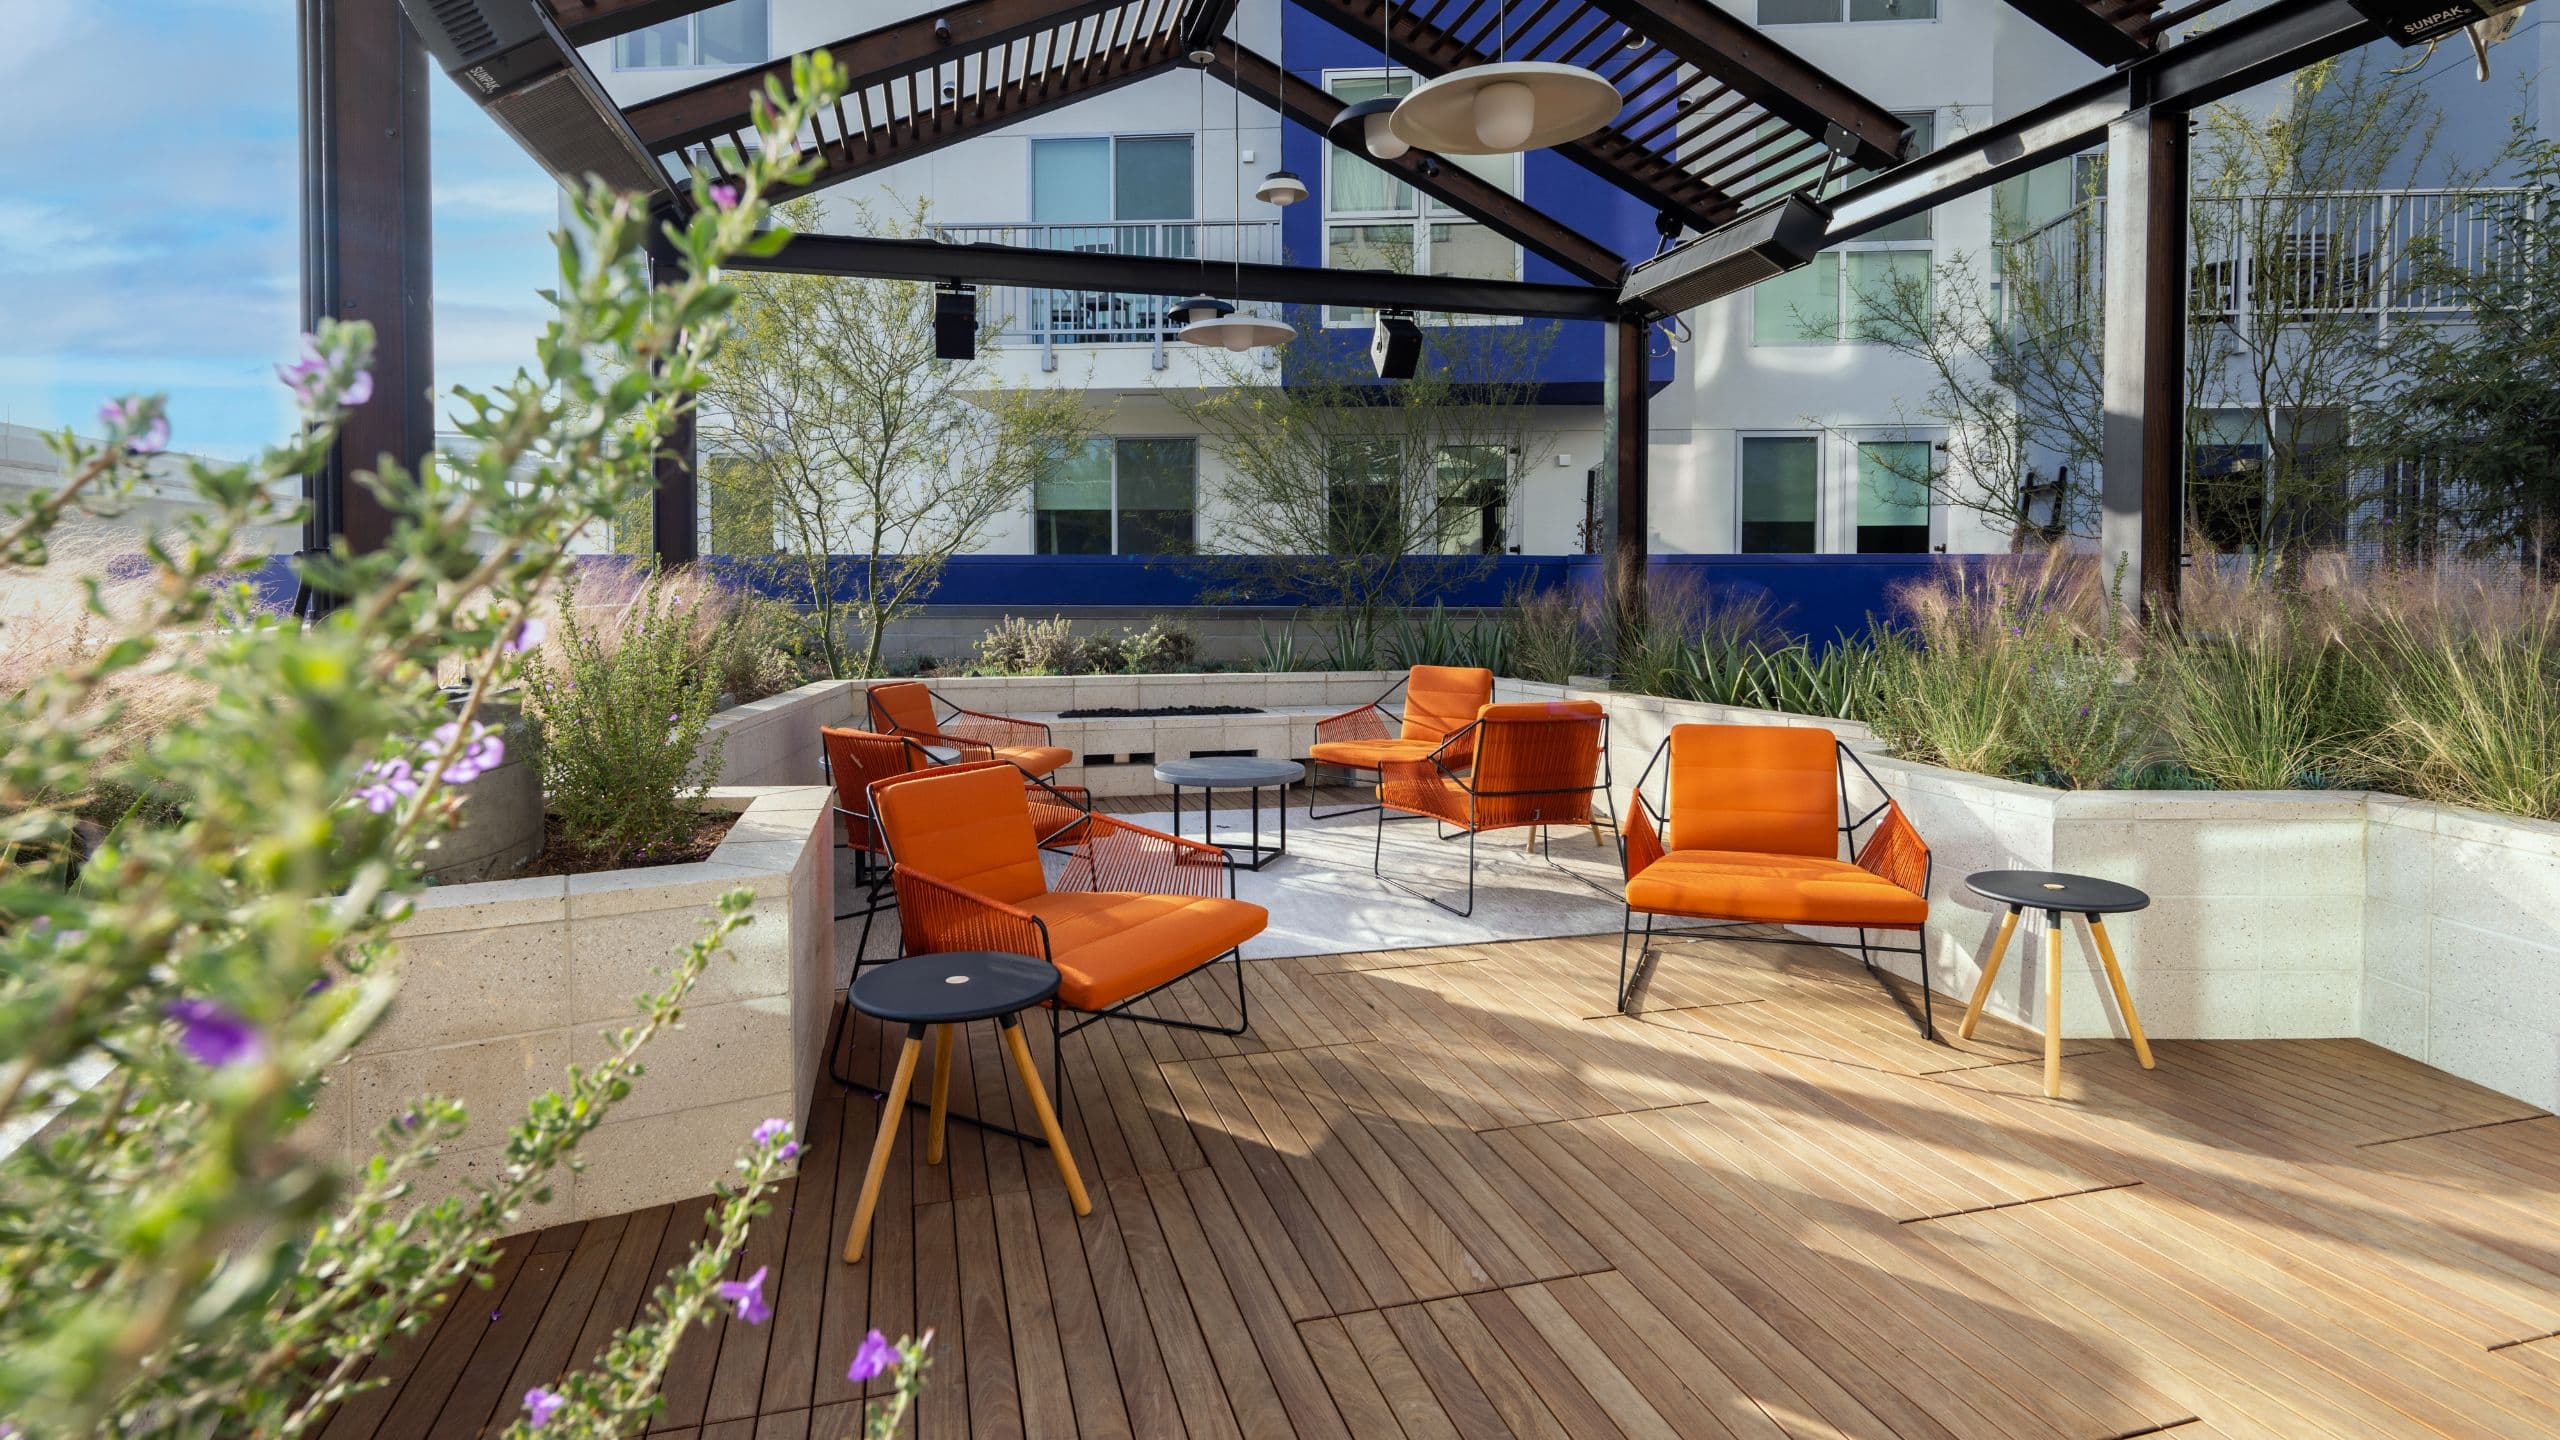
Gazebo Outdoor Courtyard
39 sq m
Capacity
16 Guests
430 sq. ft. courtyard featuring a gazebo, private fireplace, and cozy patio furniture for intimate gatherings or relaxed outdoor moments.