Meetings
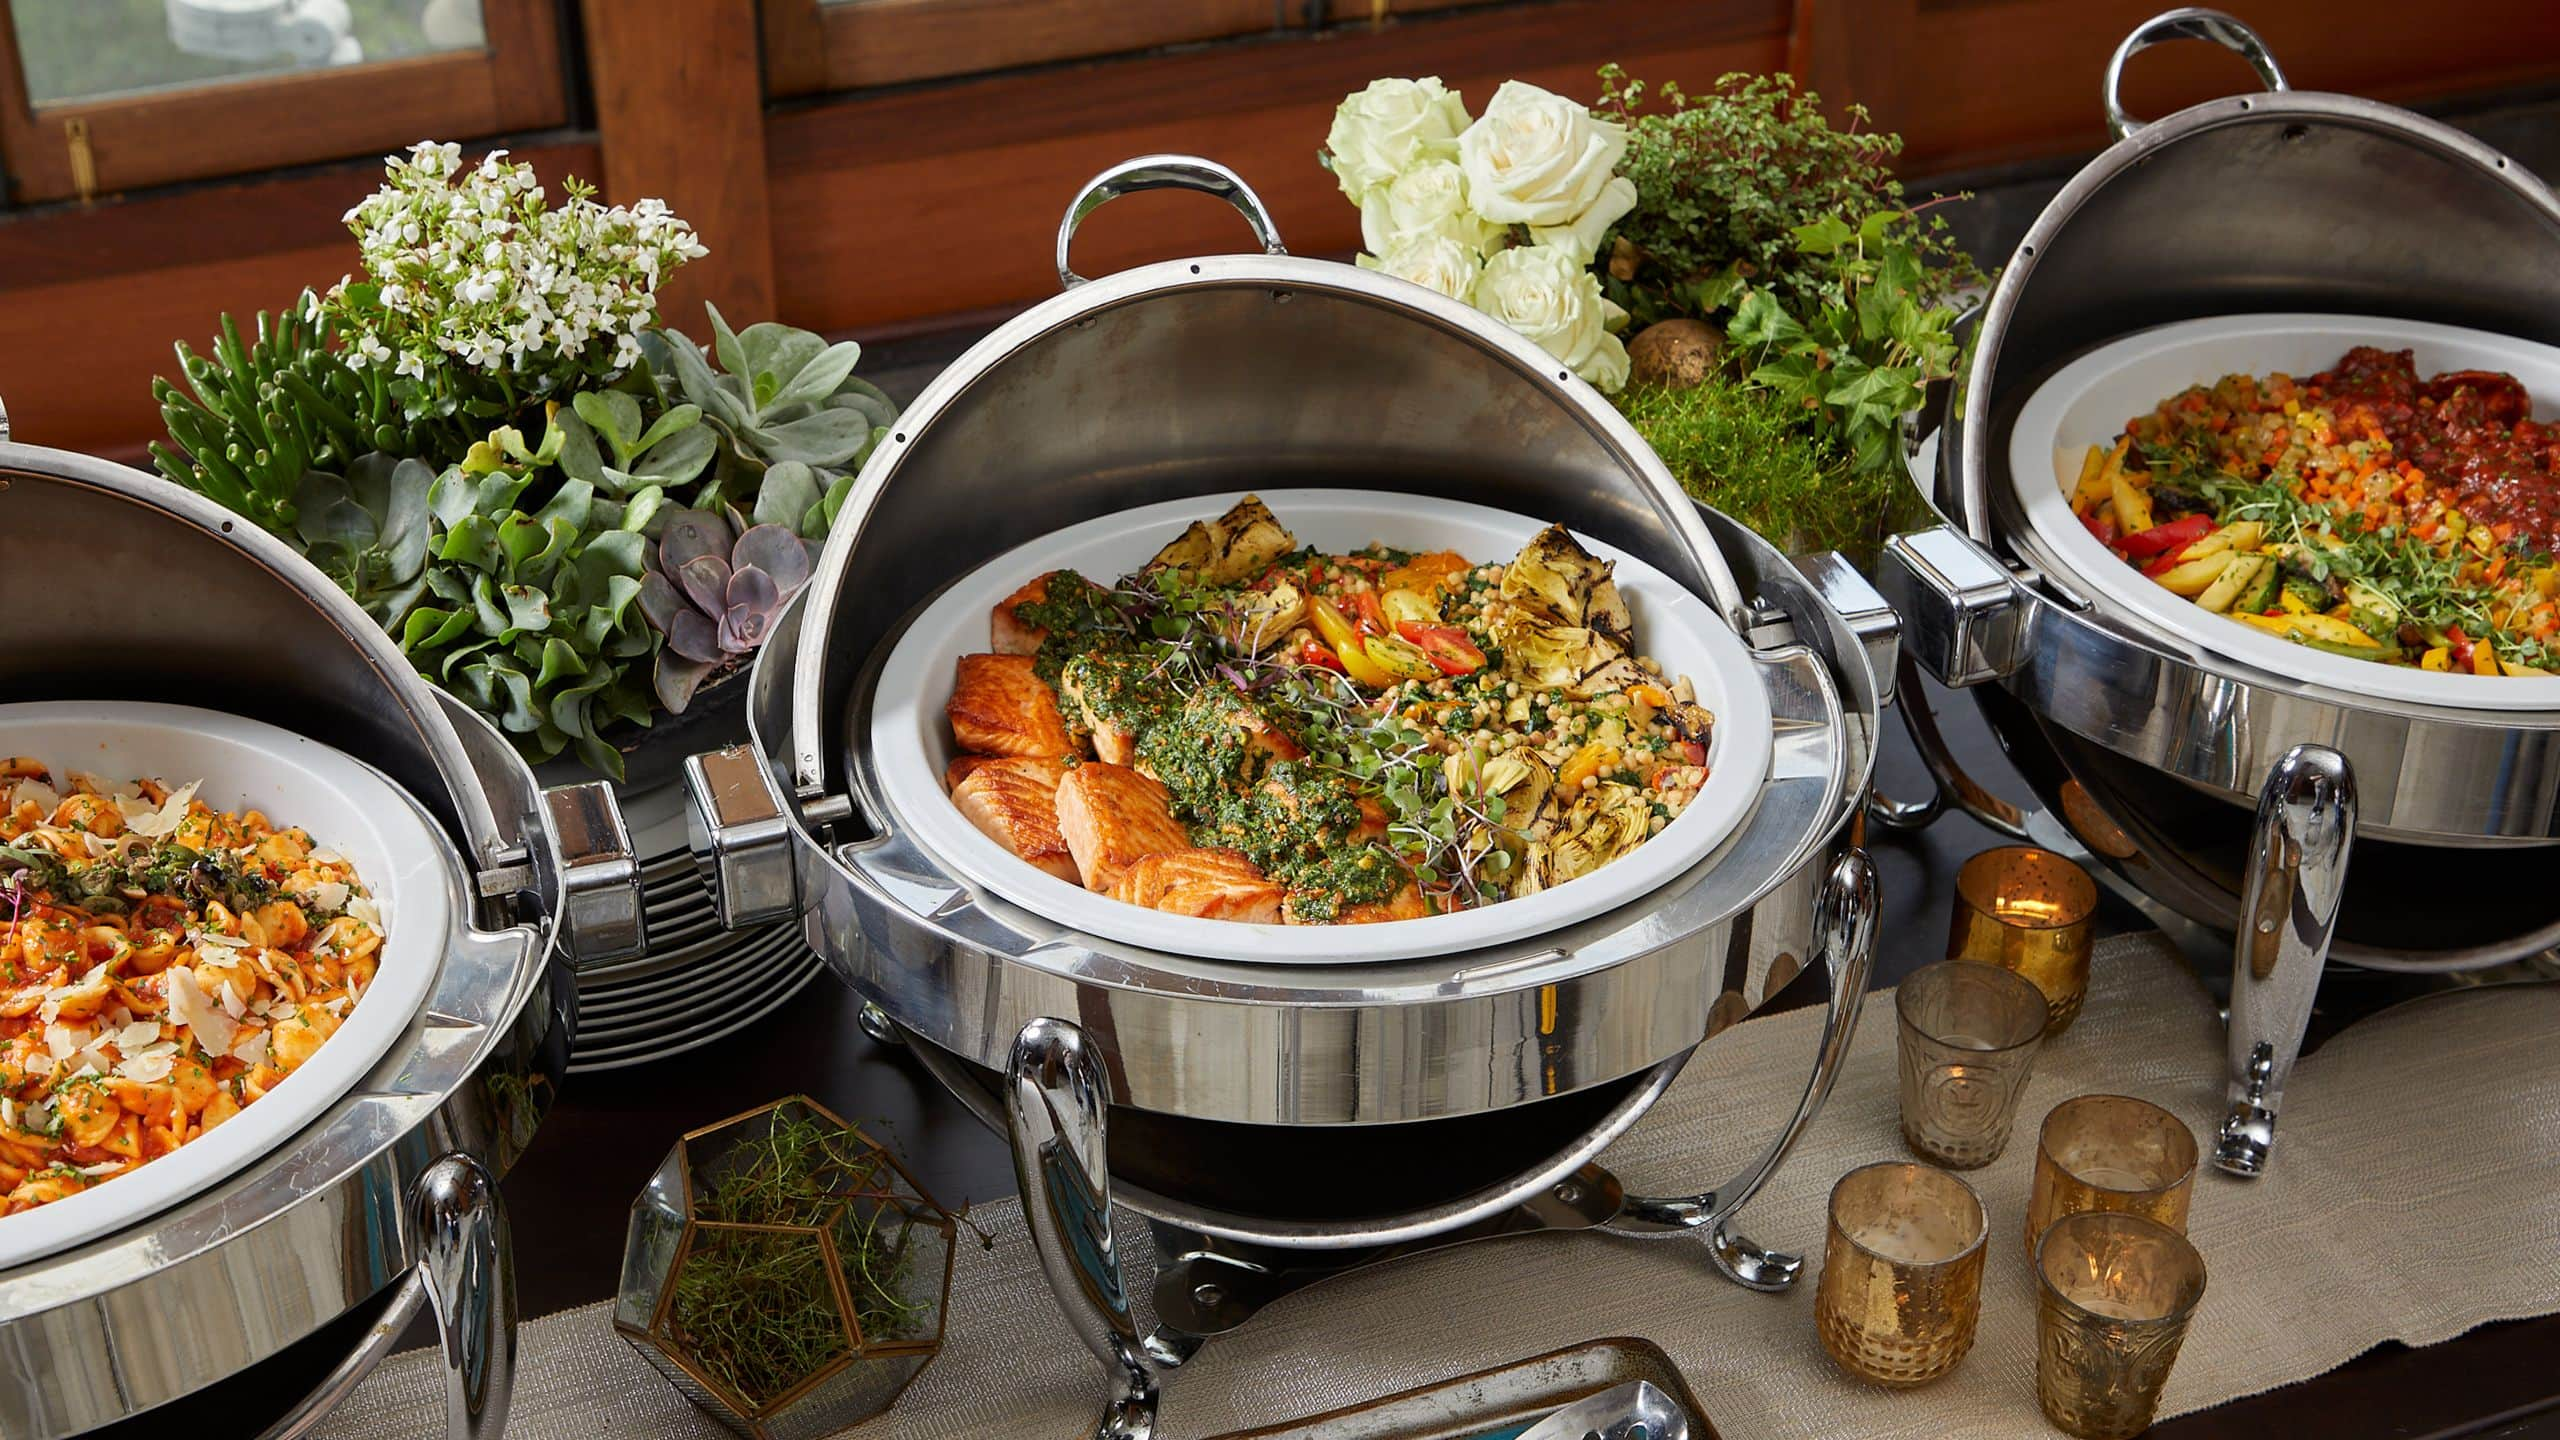
Host your next event at the Chicago Athletic Association, a downtown Chicago hotel that offers unique meeting spaces and event venues for groups from 80 to 500. With historic details, city views, and a central location, it’s a spot that makes gatherings feel special. From ballrooms with stained glass to rooms with vintage basketball hoops, you’ll find a space that fits your style. Our culinary and events team is here to make sure everything goes smoothly.
Total Spaces
Largest Space416 sq m
Total Rooms
Event Spaces
8 Results


Stagg Court
416 sq m
Capacity
280 Guests
Named for bygone club member and University of Chicago coach A.A. Stagg, the Association’s actual basketball court and gymnasium have been reimagined as a unique and versatile event space.


The Tank
351 sq m
Capacity
260 Guests
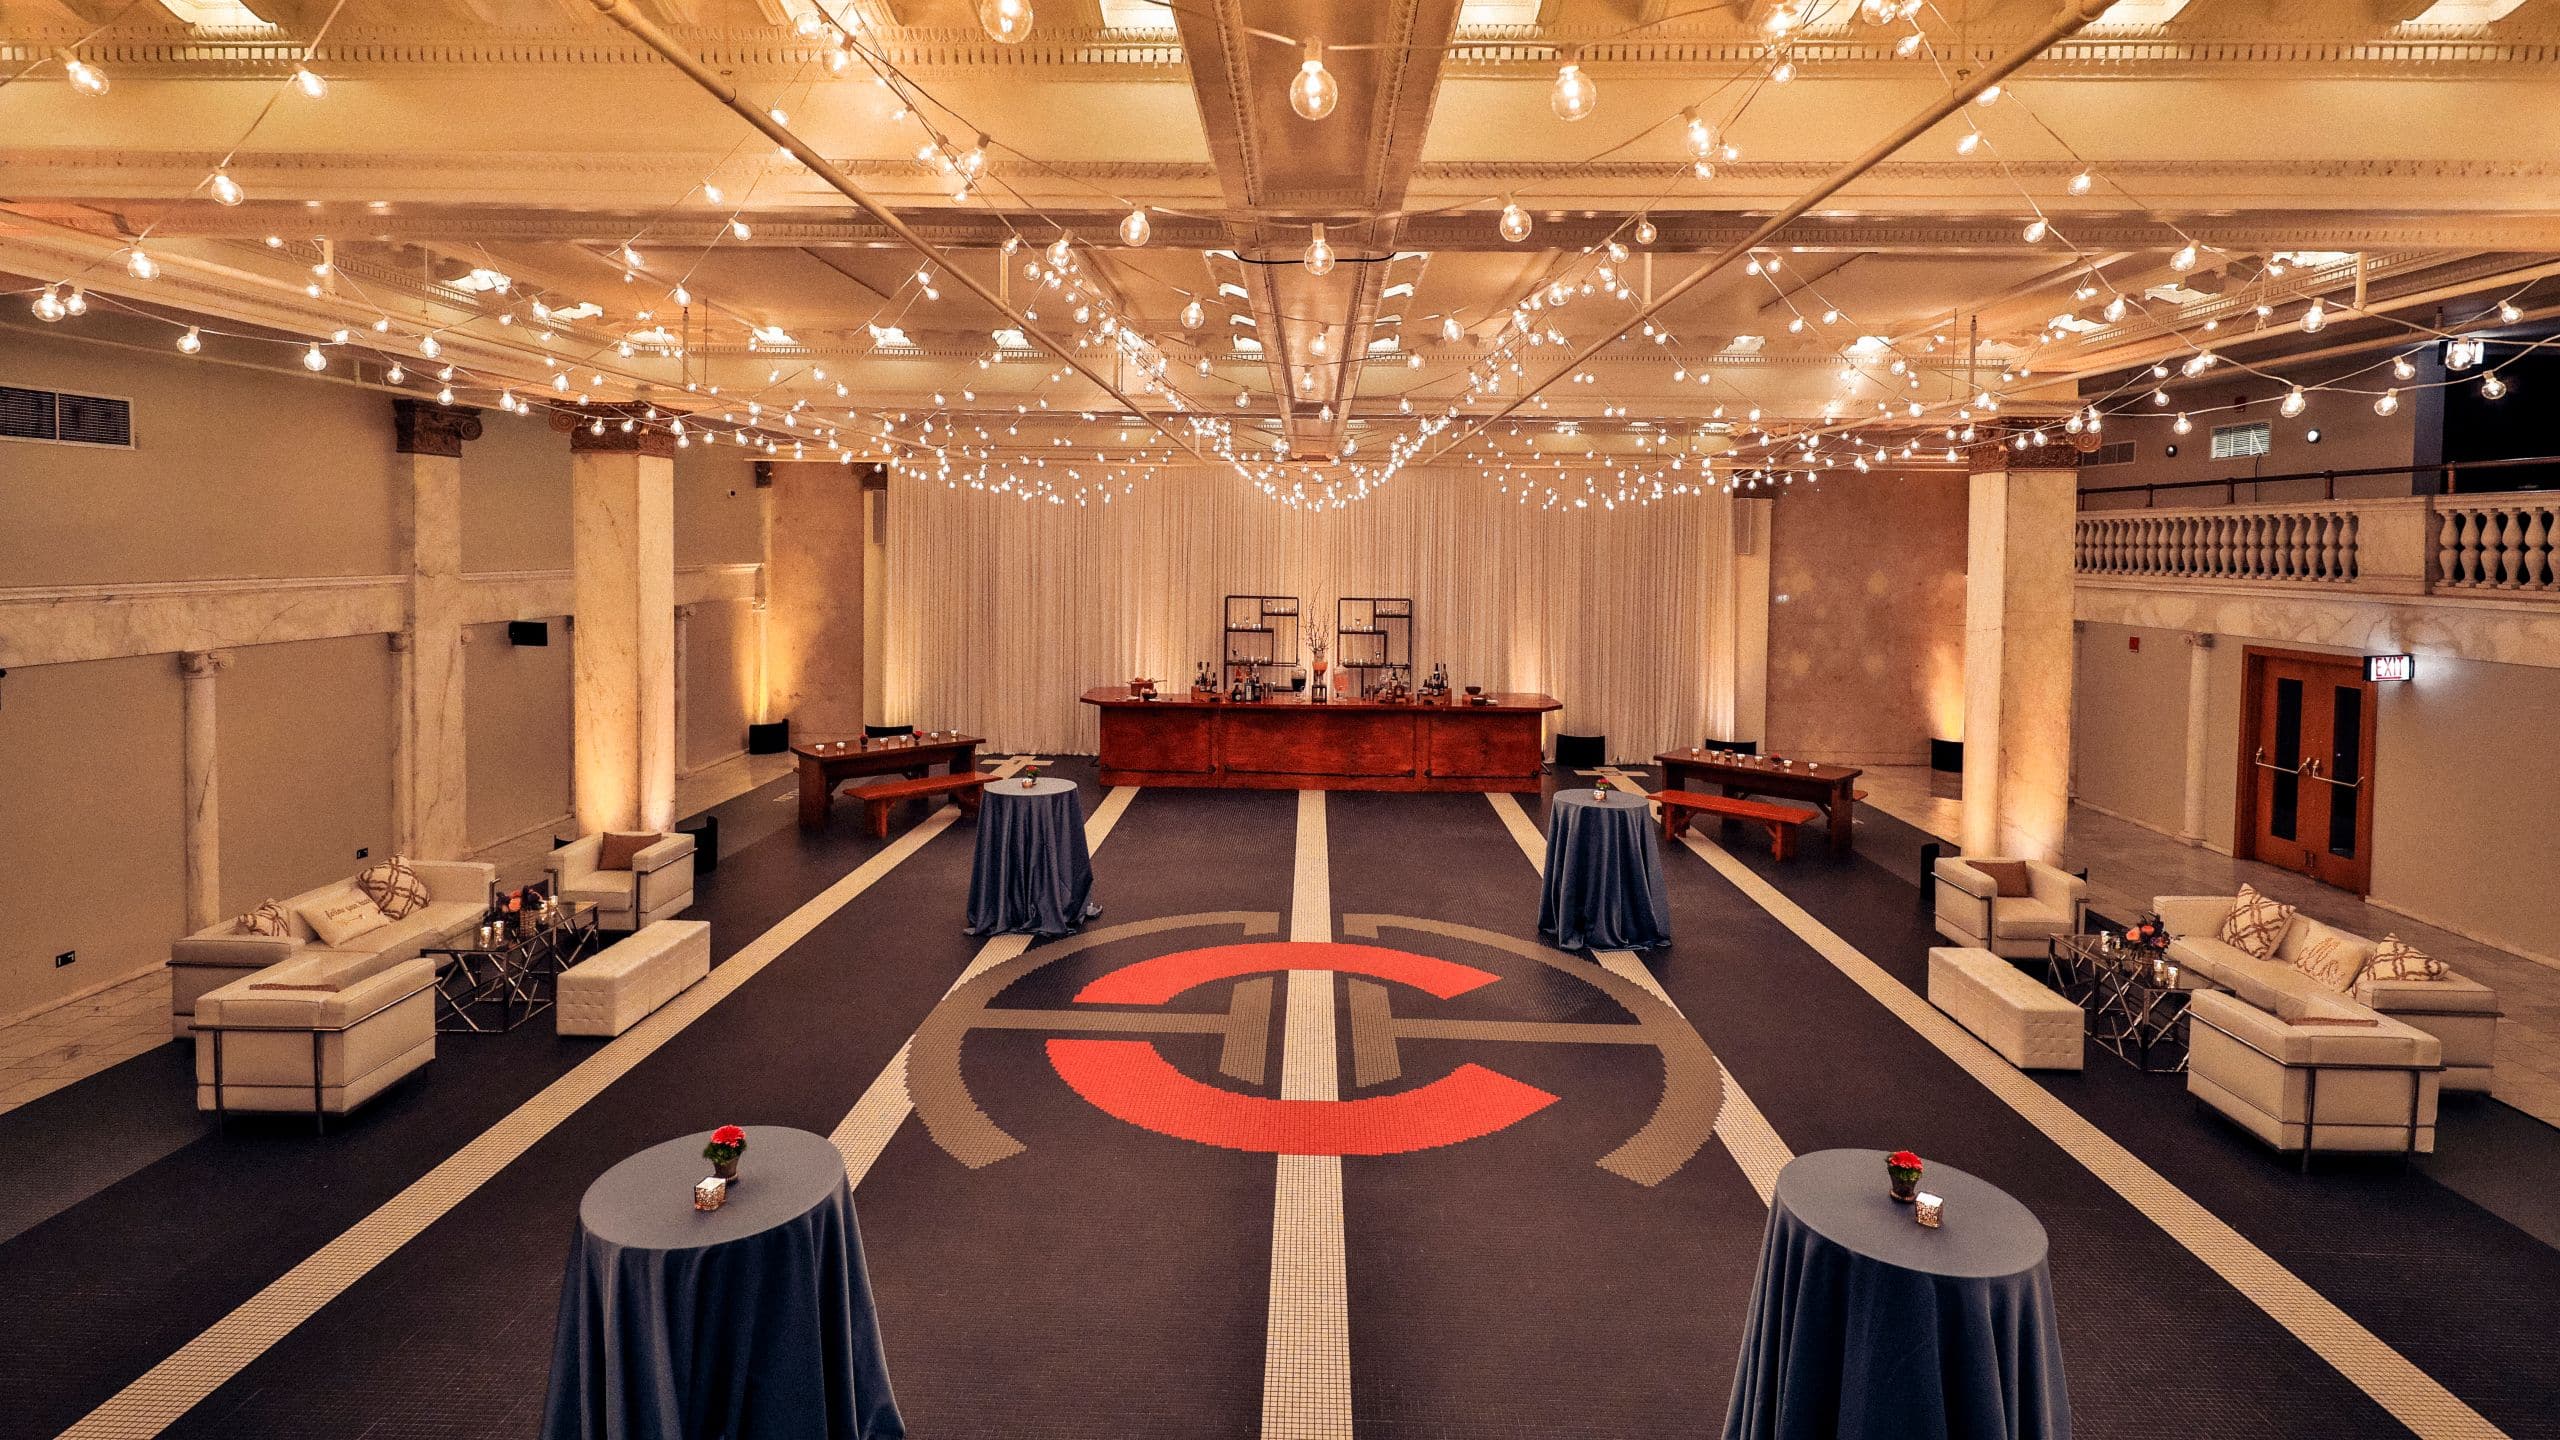
Where five-time Olympic gold medalist Johnny Weissmuller once plied the swimming lanes, the Chicago Athletic Association’s pool area—originally called “The Tank” by club members—has been transformed into a one-of-a-kind venue ideal for public exhibits, performances, installations and creative semi-private events.
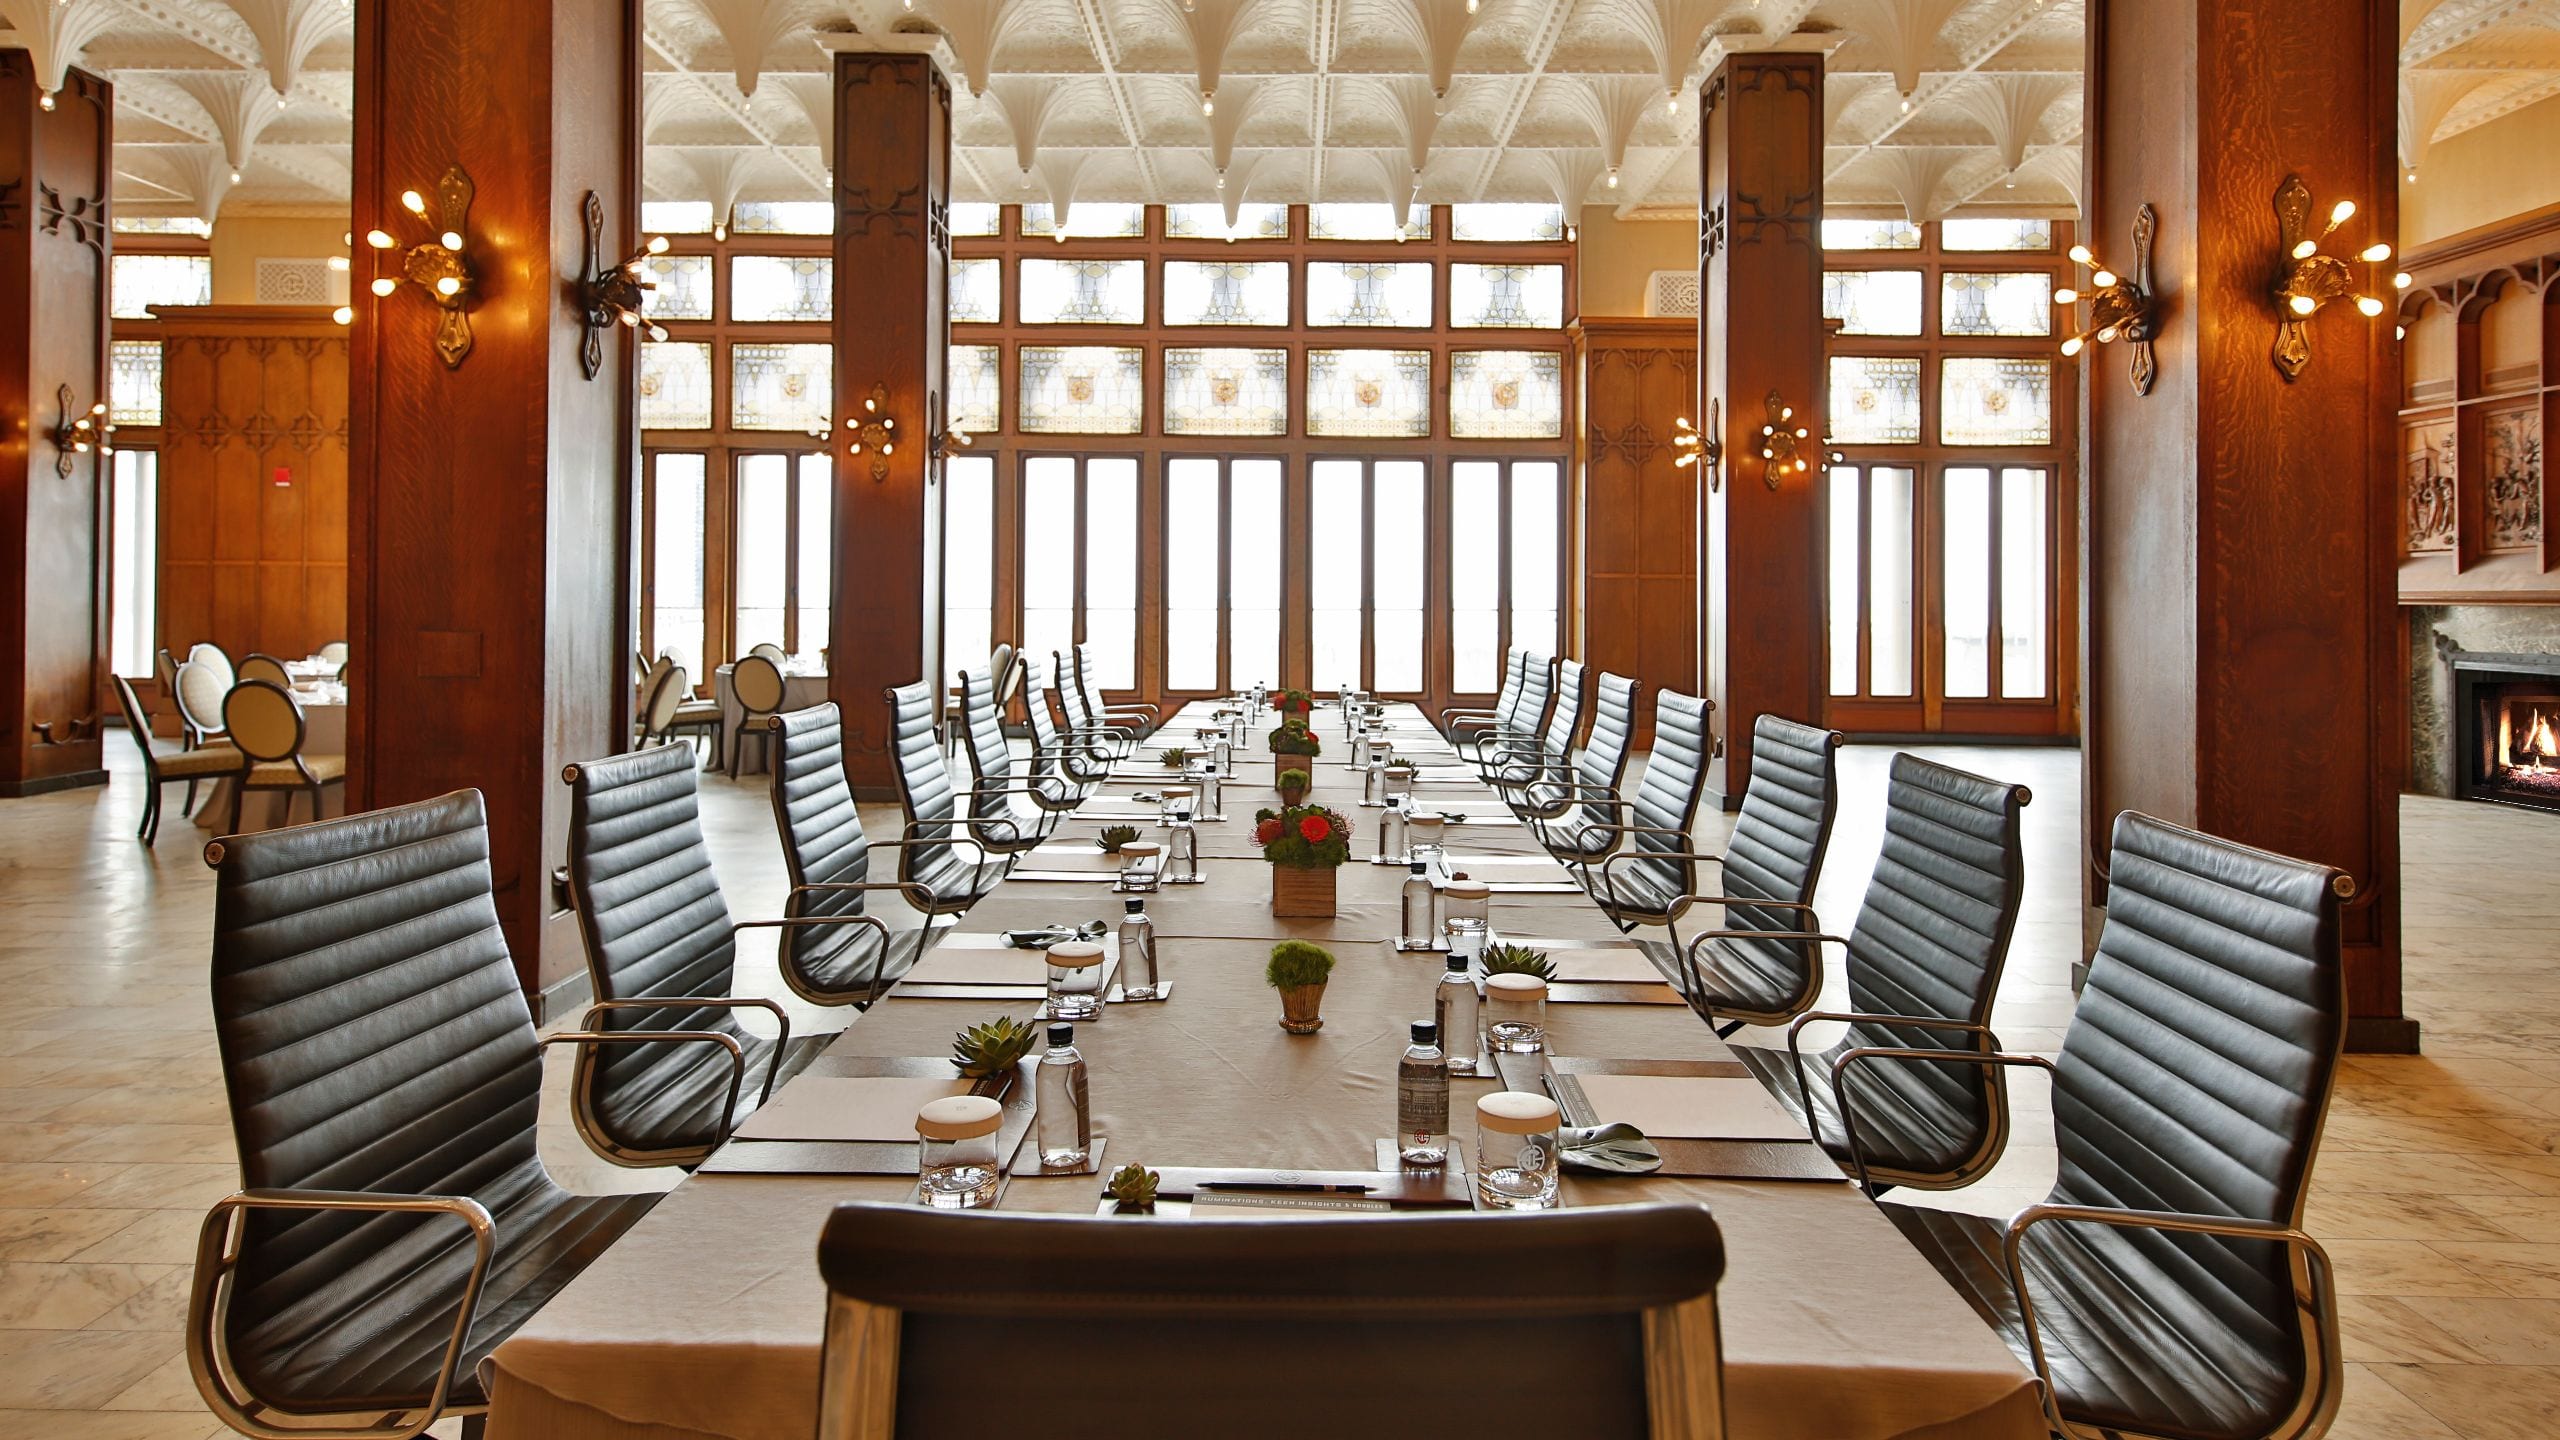
White City Ballroom
332 sq m
Capacity
230 Guests
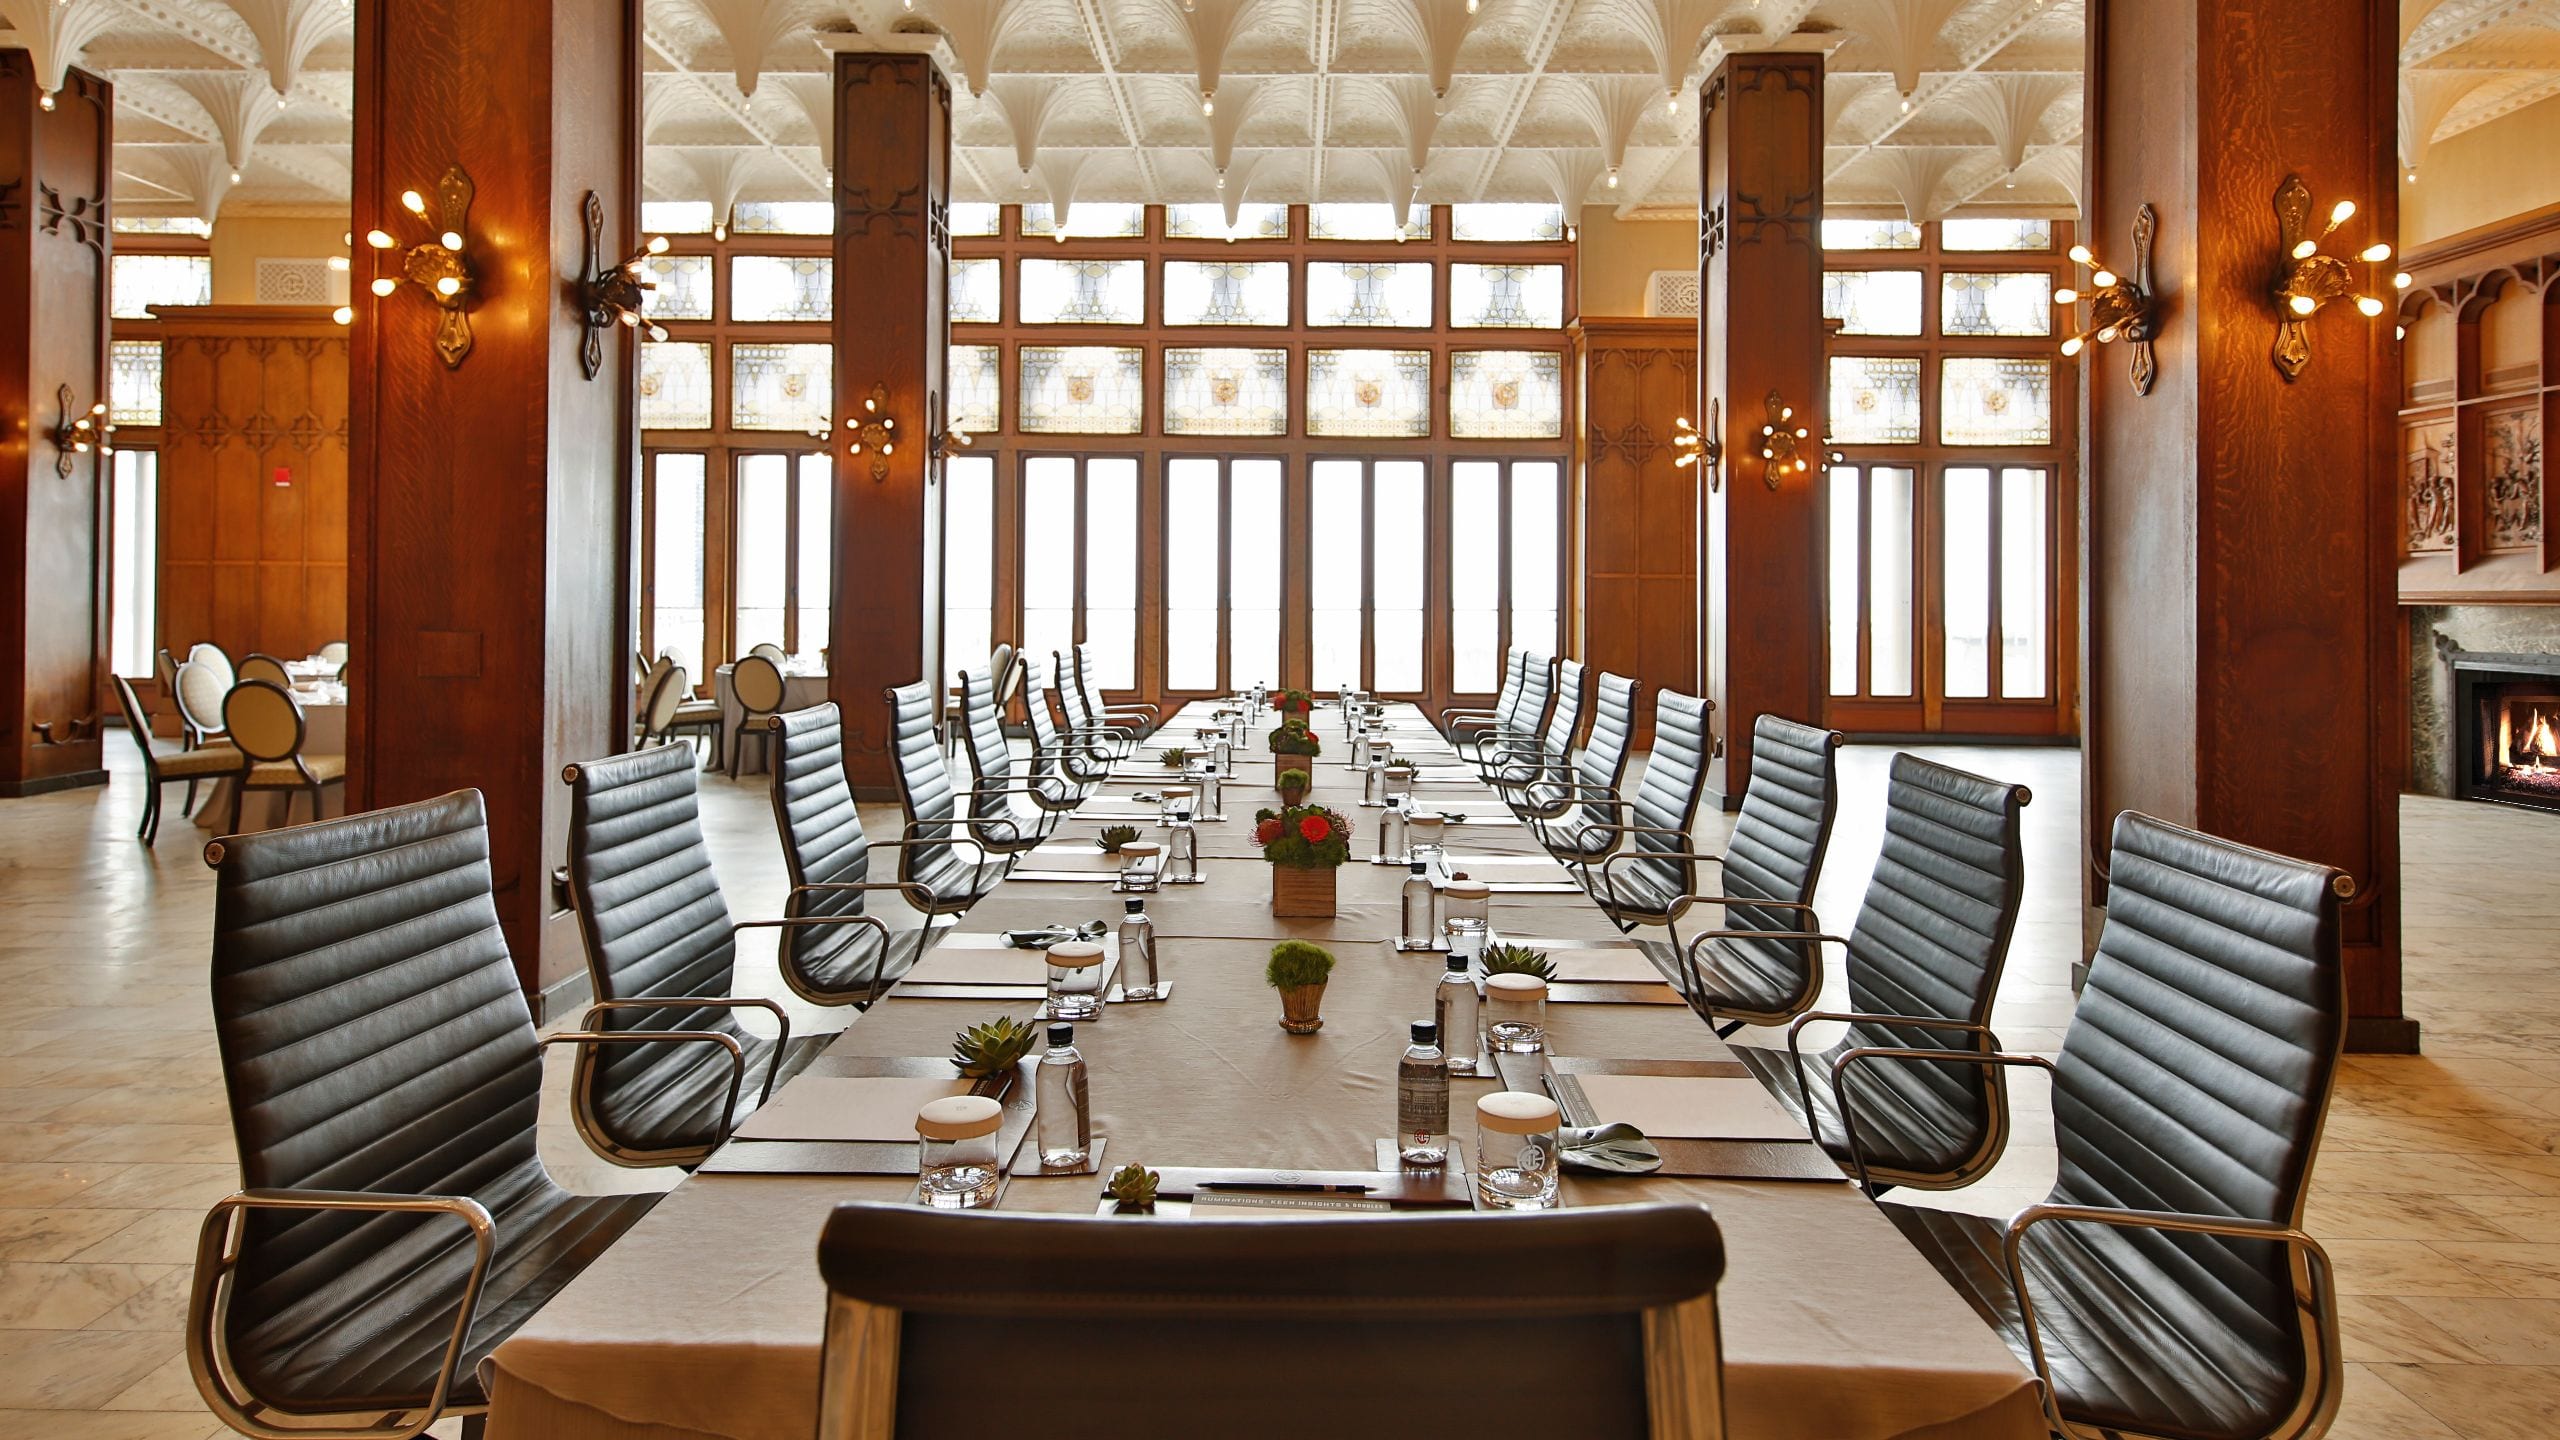
Truly a breathtaking expression of Old Chicago grandeur, White City Ballroom’s floor-to-ceiling windows, capped with vintage stained glass, open directly onto Millennium Park and Lake Michigan’s blue horizon—for endless inspiration amid three colossal 19th-century fireplaces.


Madison Ballroom
216 sq m
Capacity
170 Guests
Dressed to impress with genuine downtown Chicago sophistication, Madison Ballroom stands without peer. Dramatic windows extend from the original walnut parquet floors to a gold leaf beamed ceiling graced by three formidable 19th century crystal chandeliers.


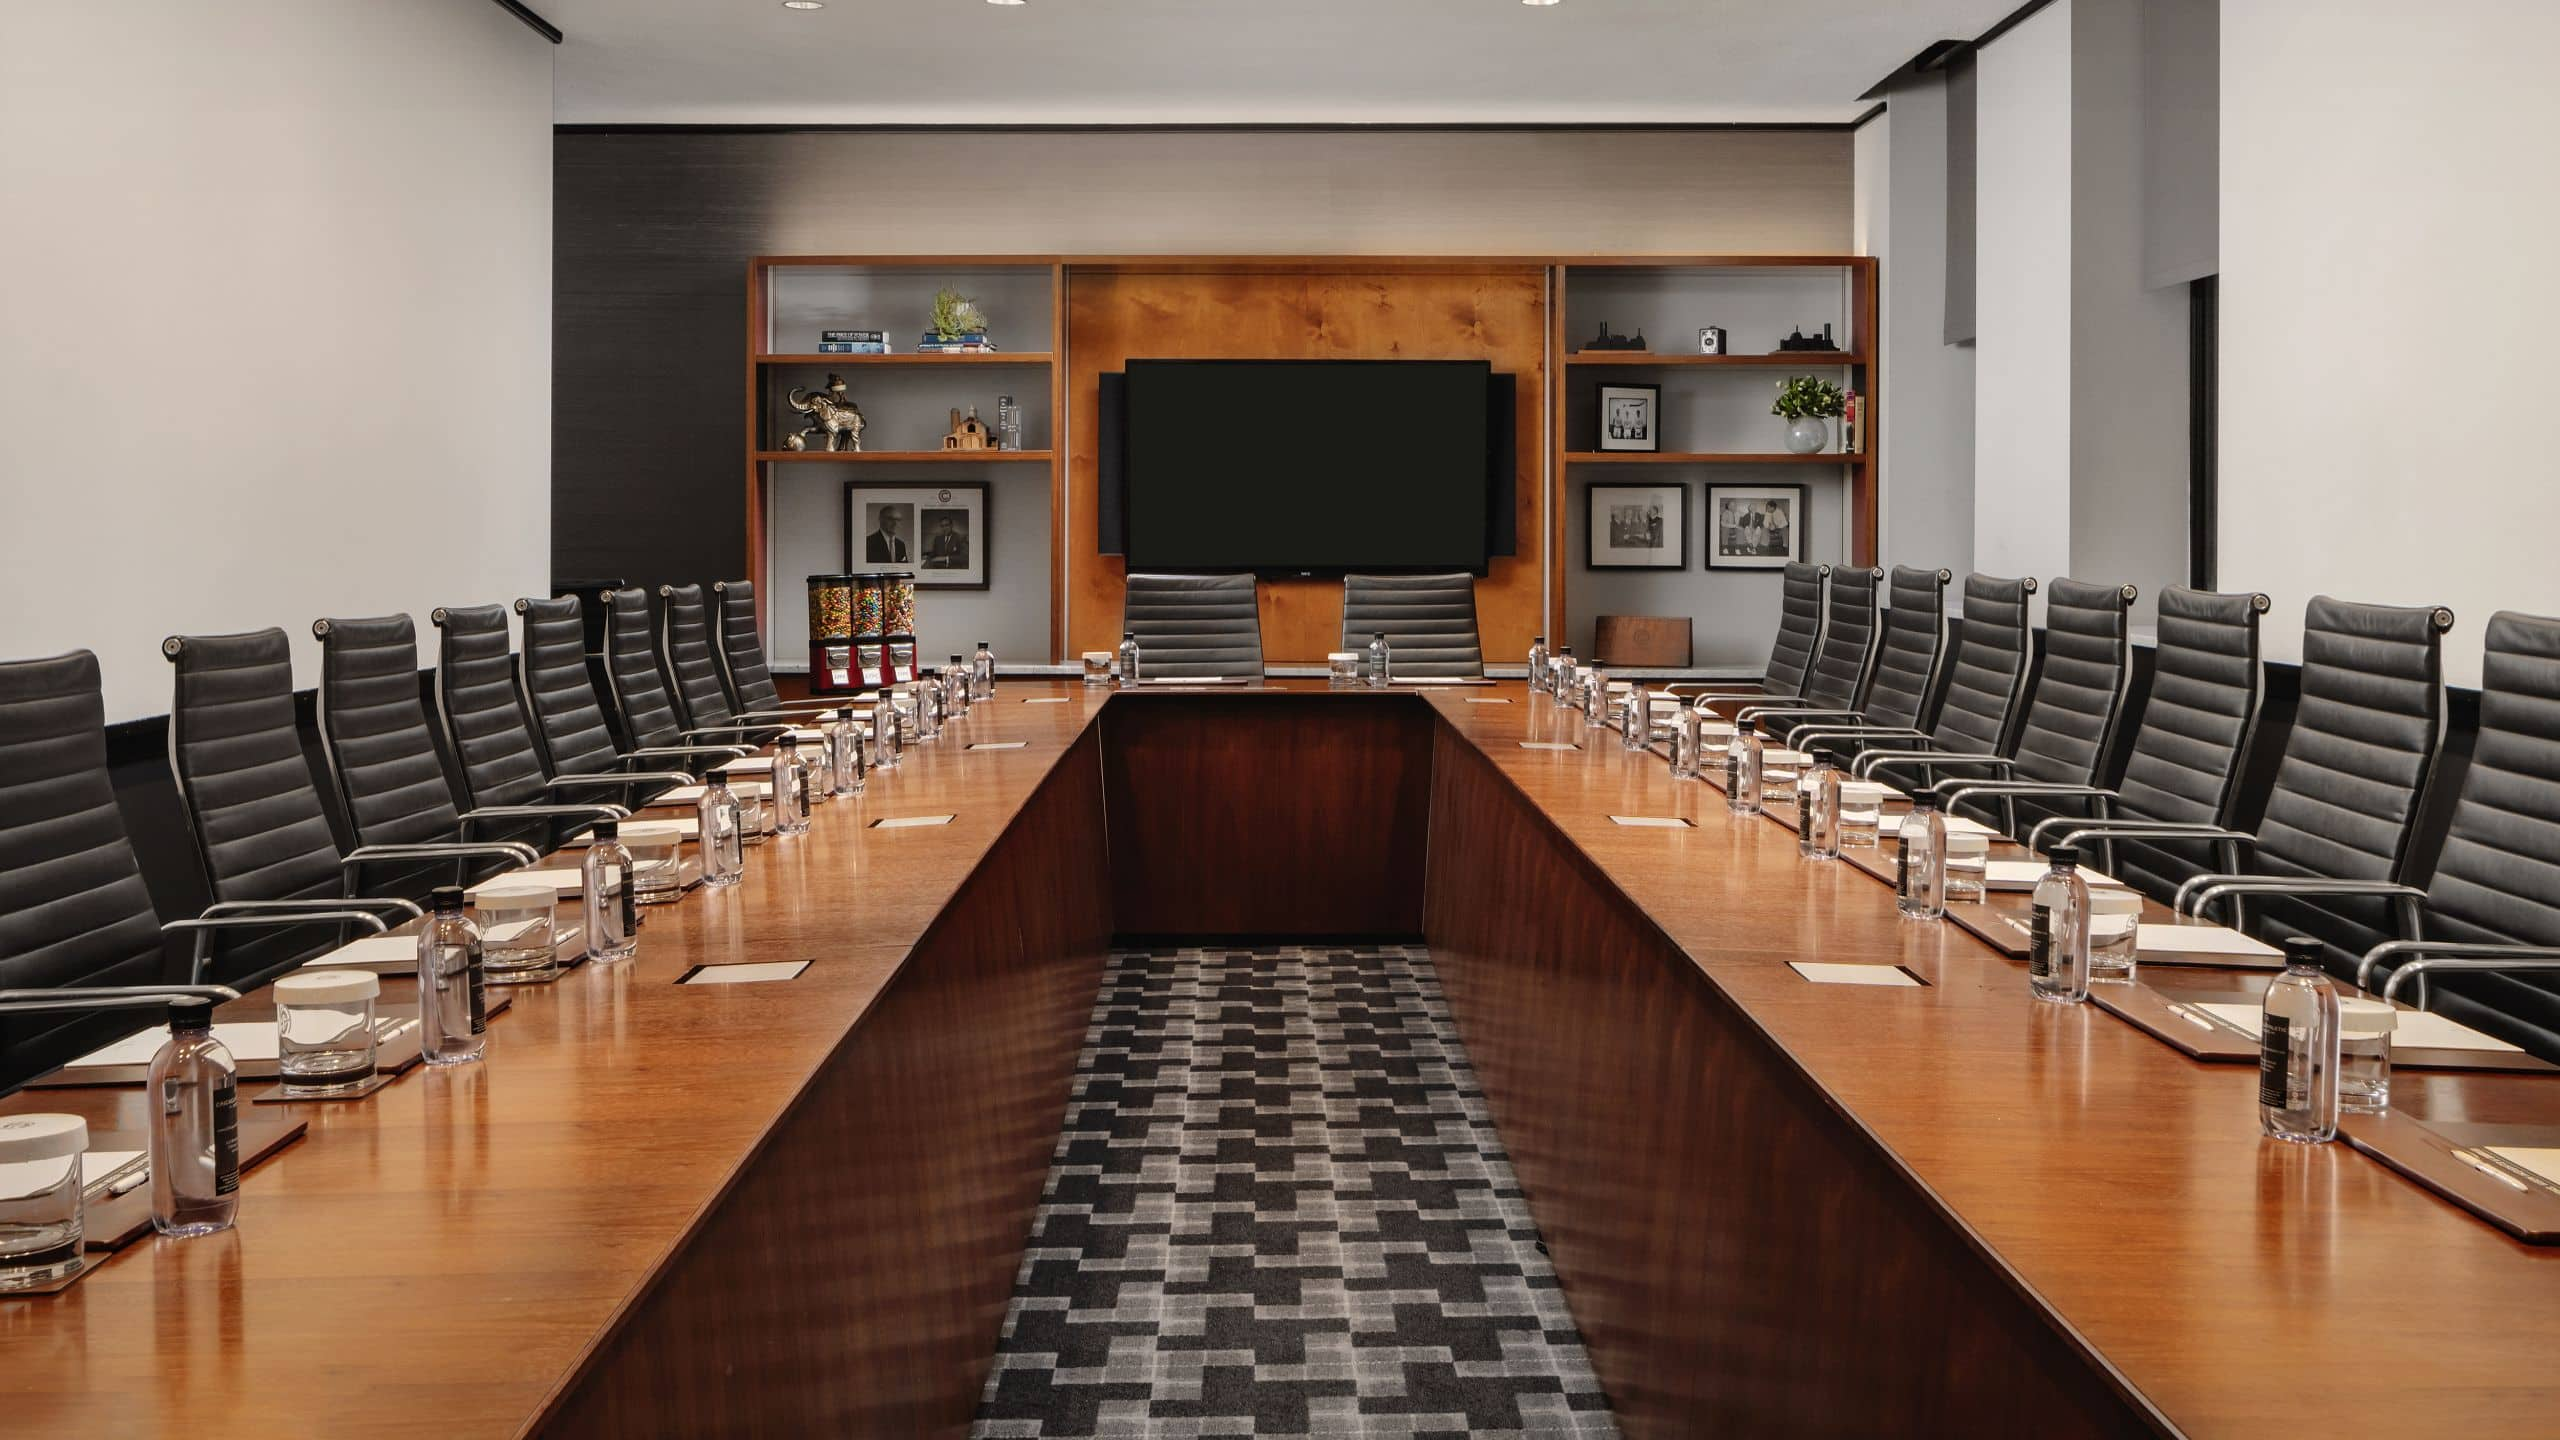
Evers Boardroom
58 sq m
Capacity
28 Guests
The Evers Boardroom is a 625‑square‑foot meeting space ideal for executive gatherings, offering seating for up to 28 guests in an elegant, historically inspired U‑shape setting. Located on the third floor, it blends classic Chicago Athletic Association character with modern meeting functionality.


Topgolf Swing Suite
60 sq m
Capacity
16 Guests
Elevate your next meeting in our semi-private Topgolf Swing Suite, an innovative venue designed for up to 16 guests. This versatile environment integrates interactive golf simulation with full meeting functionality, creating an engaging setting ideal for team-building, presentations, and productive collaboration.


Tinker Boardroom
20 sq m
Capacity
14 Guests
The Tinker Boardroom is a 225‑square‑foot meeting space designed for intimate executive sessions, offering seating for 12–14 guests in a refined, historically inspired setting. Located on the third floor, it provides a sophisticated environment ideal for focused discussions and small‑group collaboration.


Chance Boardroom
16 sq m
Capacity
10 Guests
The Chance Boardroom is an intimate 175‑square‑foot meeting space ideal for small executive sessions, offering seating for up to 10 guests in a refined, historically inspired setting. Located on the third floor, it provides a quiet, sophisticated environment perfect for focused discussions and private collaboration.