From the moment your attendees arrive at Hyatt Regency Tulsa Downtown, they’ll know they’re about to experience a truly unique event. Blend urban excitement and warm hospitality when you host a meeting at our Four-Diamond hotel, located steps from BOK Center and Arvest Convention Center. With over 38,000 sq. ft. of meeting space and 444 guest rooms, there's plenty of room to fit your event needs.
8 Results
18 sq m
Establish your command center in the Meeting Planner Lounge—a dedicated workspace designed to keep your program running seamlessly. Thoughtfully equipped with essential amenities, including a refrigerator and comfortable lounge seating, this private retreat offers both functionality and comfort. Courtesy cameras provide live views of all meeting areas, allowing you to monitor activity and stay connected to your event without ever leaving the room.
74 sq m
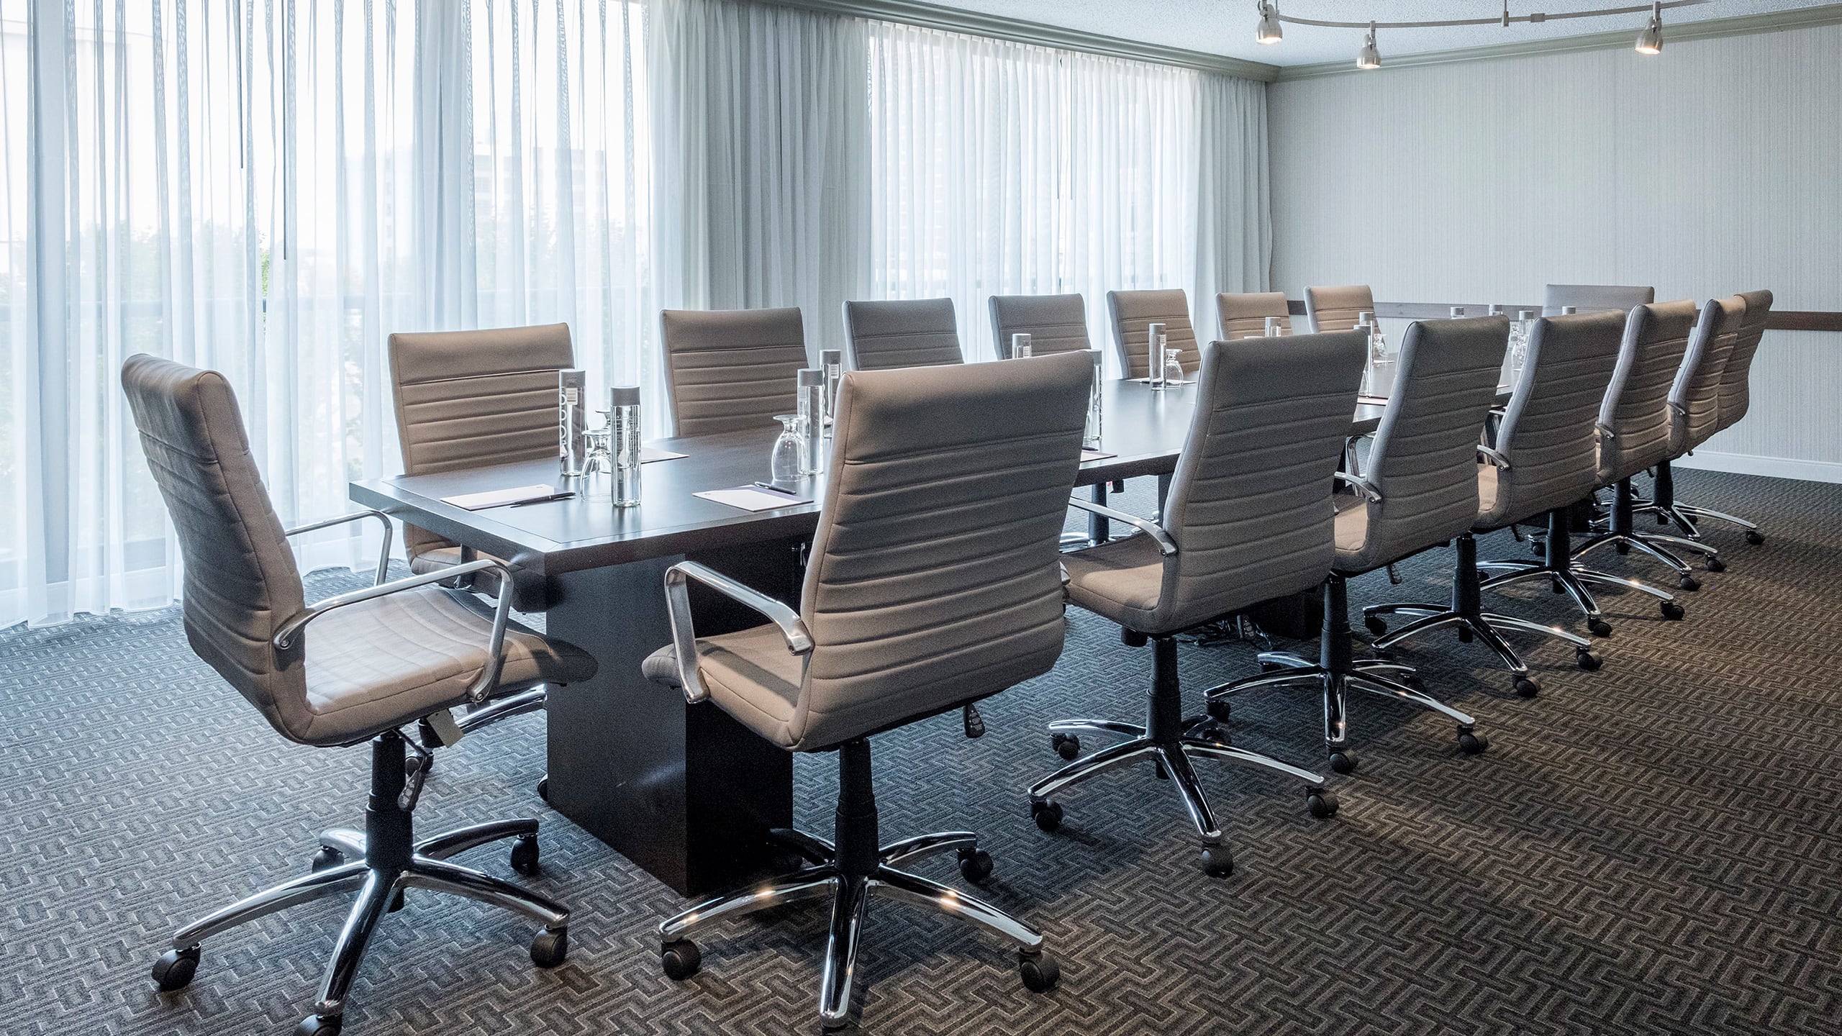
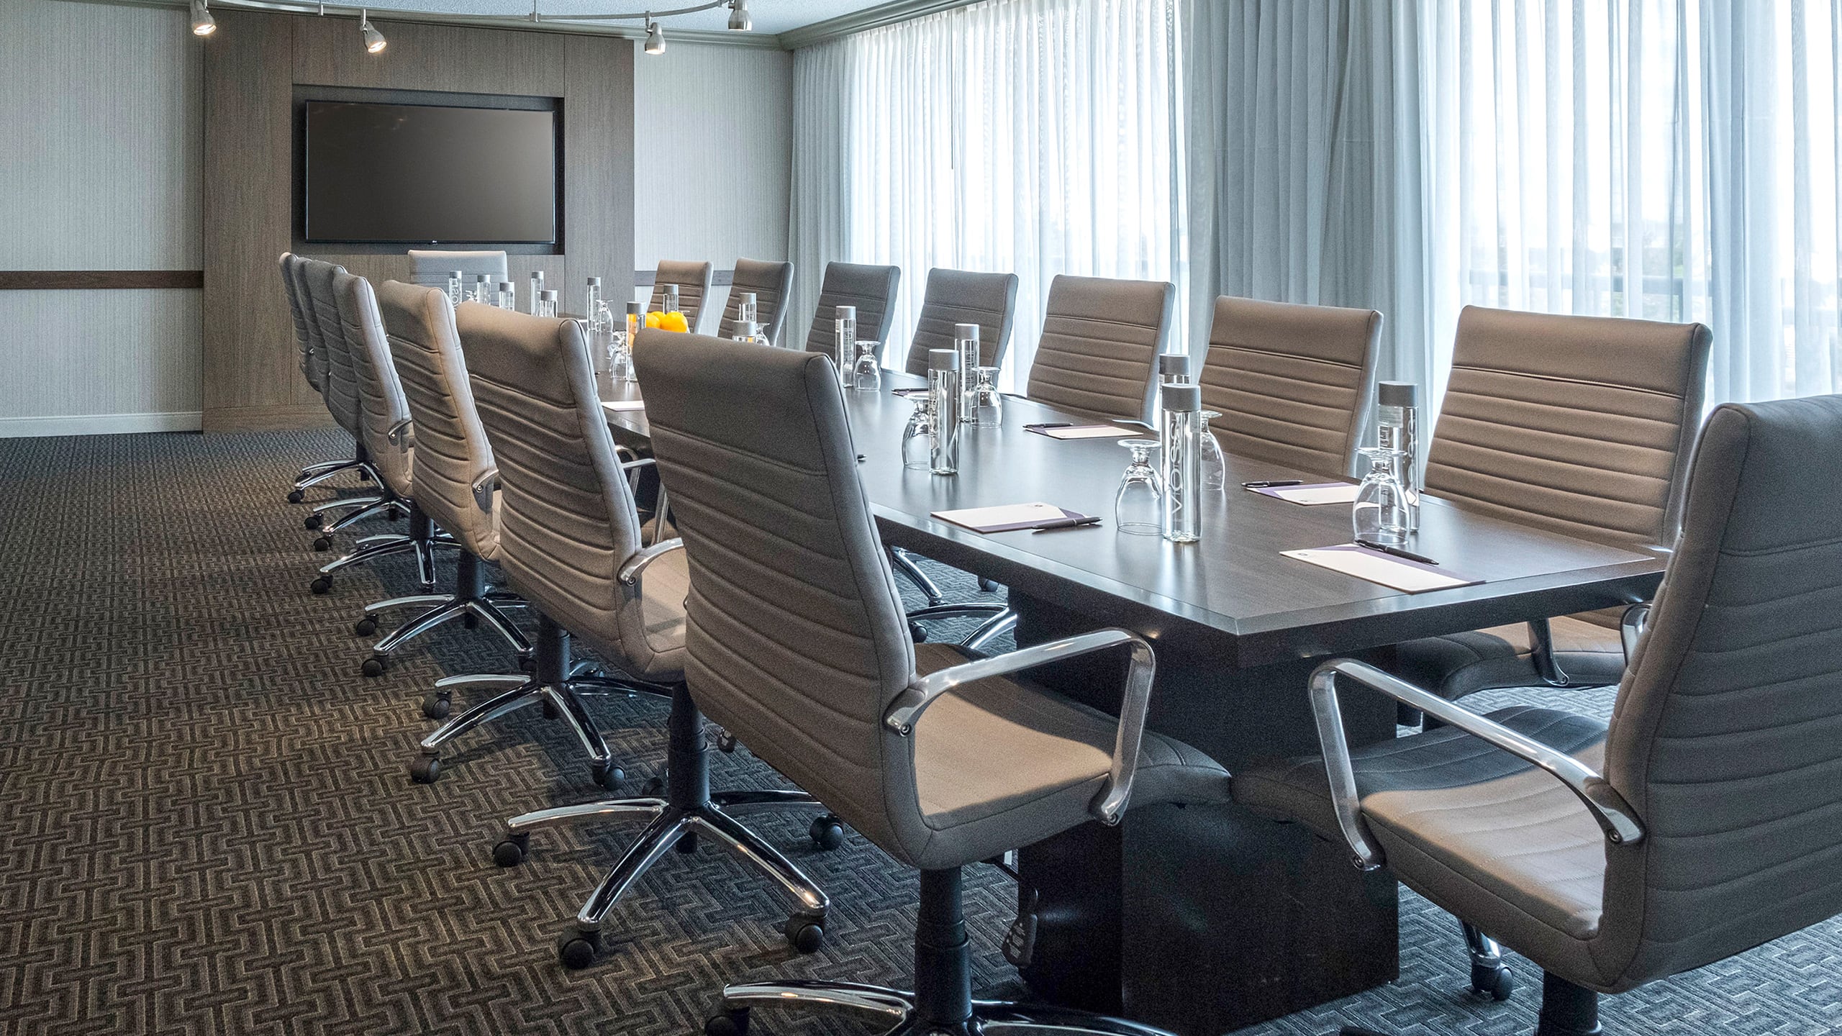
Boardroom 304 offers a sleek, professional setting designed for focused discussion and executive-level meetings. Featuring refined finishes and a modern conference table, the space comfortably seats up to 12 guests, creating an intimate environment ideal for strategy sessions, leadership meetings, and private presentations.
131 sq m
Located directly across from the Tulsa Ballroom, the Oklahoma Ballroom offers a more intimate setting while maintaining the same convenient first-floor access. Ideal for smaller meetings, luncheons, receptions, or breakout sessions, this versatile space provides flexibility and functionality in a refined environment—perfect for programs that require a more focused footprint.
920 sq m
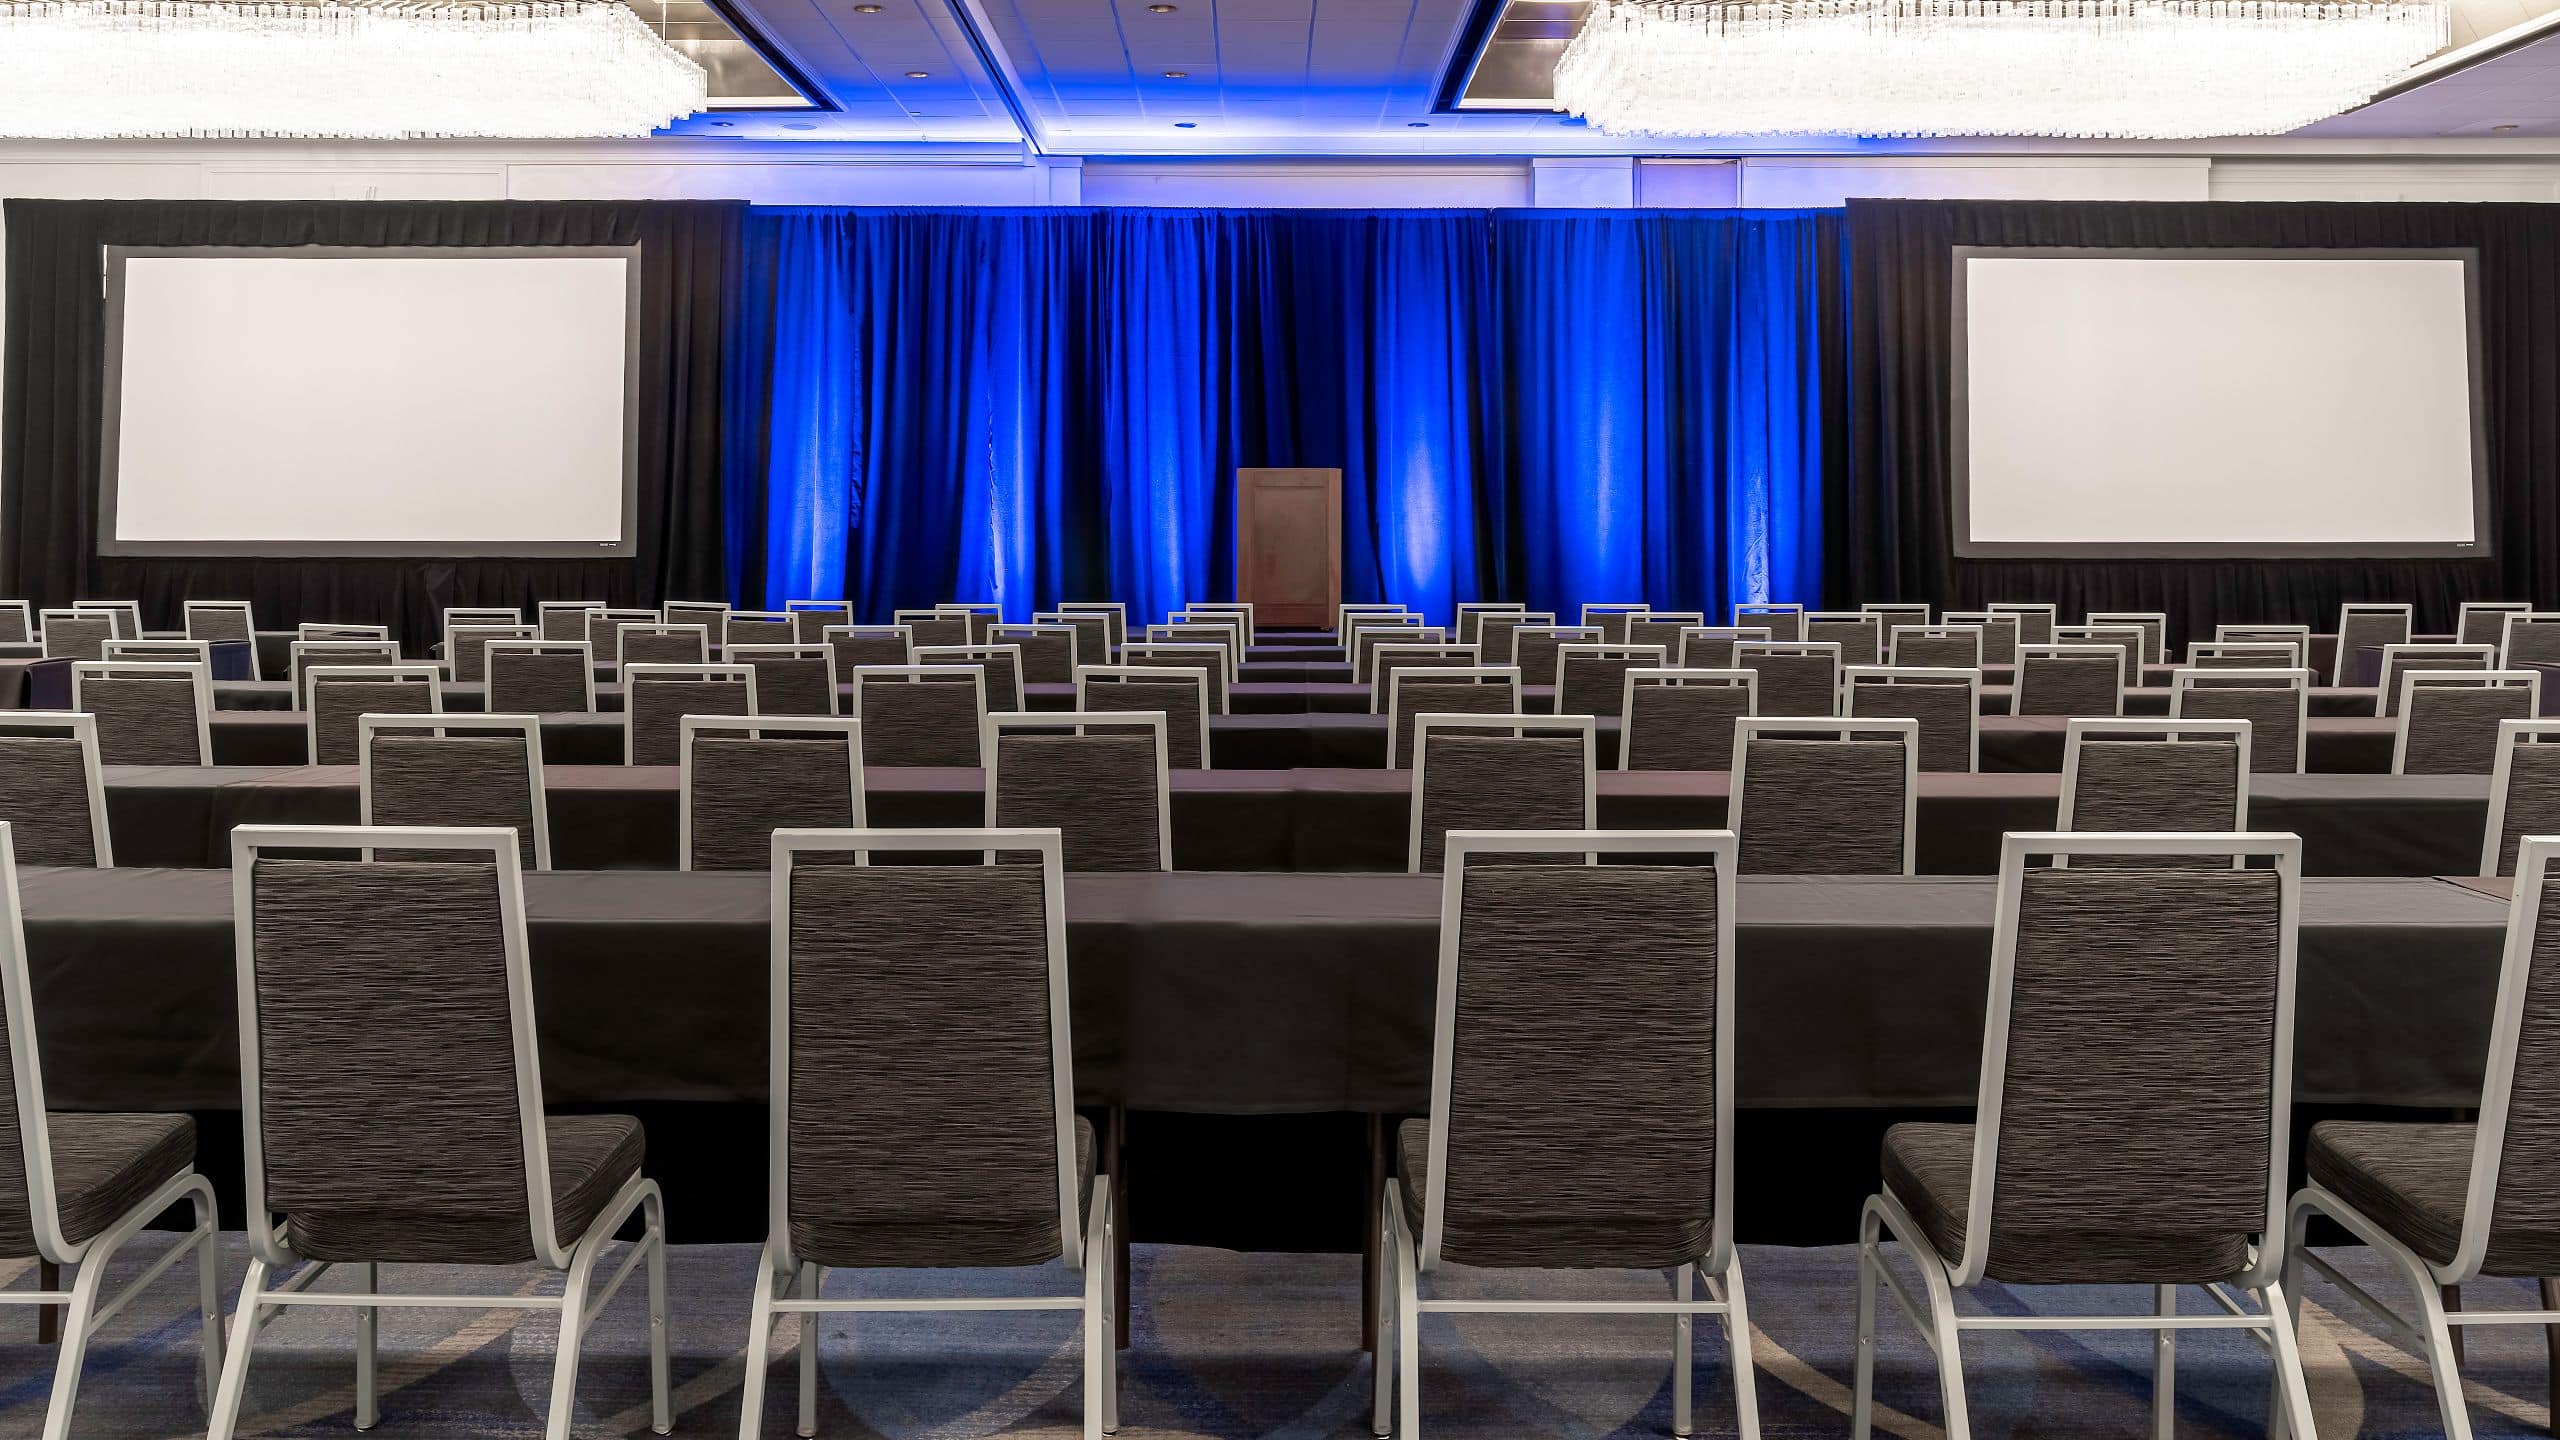
One of Oklahoma’s most unforgettable settings, the Tulsa Ballroom blends timeless glamour with modern updates, featuring dazzling chandeliers and newly refreshed flooring. Offering more than 9,900 square feet of versatile space, it accommodates up to 600 guests for an elegant banquet or more than 1,100 for a dynamic reception. Located on the first floor, guests are welcomed by a picturesque fountain and an expansive pre-function area—an ideal backdrop for arrivals, networking, and memorable event moments.
50 sq m
Directors Row features a collection of flexible breakout and meeting rooms designed for productivity and seamless flow. Ideal for executive sessions, training workshops, board meetings, or concurrent breakouts, these adaptable spaces can be configured to meet a variety of event needs. Conveniently located and thoughtfully designed, Directors Row provides a professional setting that supports collaboration while keeping attendees connected to the larger program.
875 sq m
Framed by expansive windows and sweeping downtown views, the Promenade Ballroom brings contemporary sophistication to any occasion. The space comfortably accommodates up to 500 guests for a seated banquet or more than 1,000 for a vibrant reception. Just outside, an oversized pre-function area flows seamlessly from the ballroom—ideal for networking, refreshment breaks, and stylish cocktail receptions before the main event.
74 sq m
Studio 315 is an 800-square-foot meeting space designed for intimate, high-impact gatherings. The room accommodates up to 30 guests comfortably in banquet rounds, creating an ideal setting for hospitality suites, VIP hosting, team briefings, or small receptions. Expansive windows provide natural light and overlook the pool, offering an open, inviting atmosphere that elevates the experience beyond a traditional meeting room. Studio 315 works particularly well for groups seeking a private space that still feels connected to the energy of the property.
69 sq m
The Diplomat and Executive Rooms, each offering 748 square feet, are conveniently located next door to one another—making them ideal for concurrent sessions, breakout meetings, or a combined program with separate components. Each room comfortably accommodates up to 70 guests and can be arranged in a variety of configurations, including theater, classroom, reception, and boardroom. Together, they provide flexible, professional space designed to support seamless event flow and productive gatherings.

Use this space as a home base for your meeting. We’ll make sure it’s stocked with the essentials to cover your needs.
Our award-winning executive chef will build a personalized menu to delight you and your guests.
Guests can take a short elevator ride to reach one of our 444 modern, upscale rooms and suites that feel like home.
Our on-site audiovisual experts can help your event visions come to life. Our top-of-the-line equipment is at your fingertips at Hyatt Regency Tulsa Downtown.
Valet parking and self-parking are available in the attached garage. Ask for event rates and package information.
World of Hyatt points are awarded for all food, beverage, venue rental fees and rooms purchased.
Let’s start the planning process. Contact us for more information or to schedule an appointment.