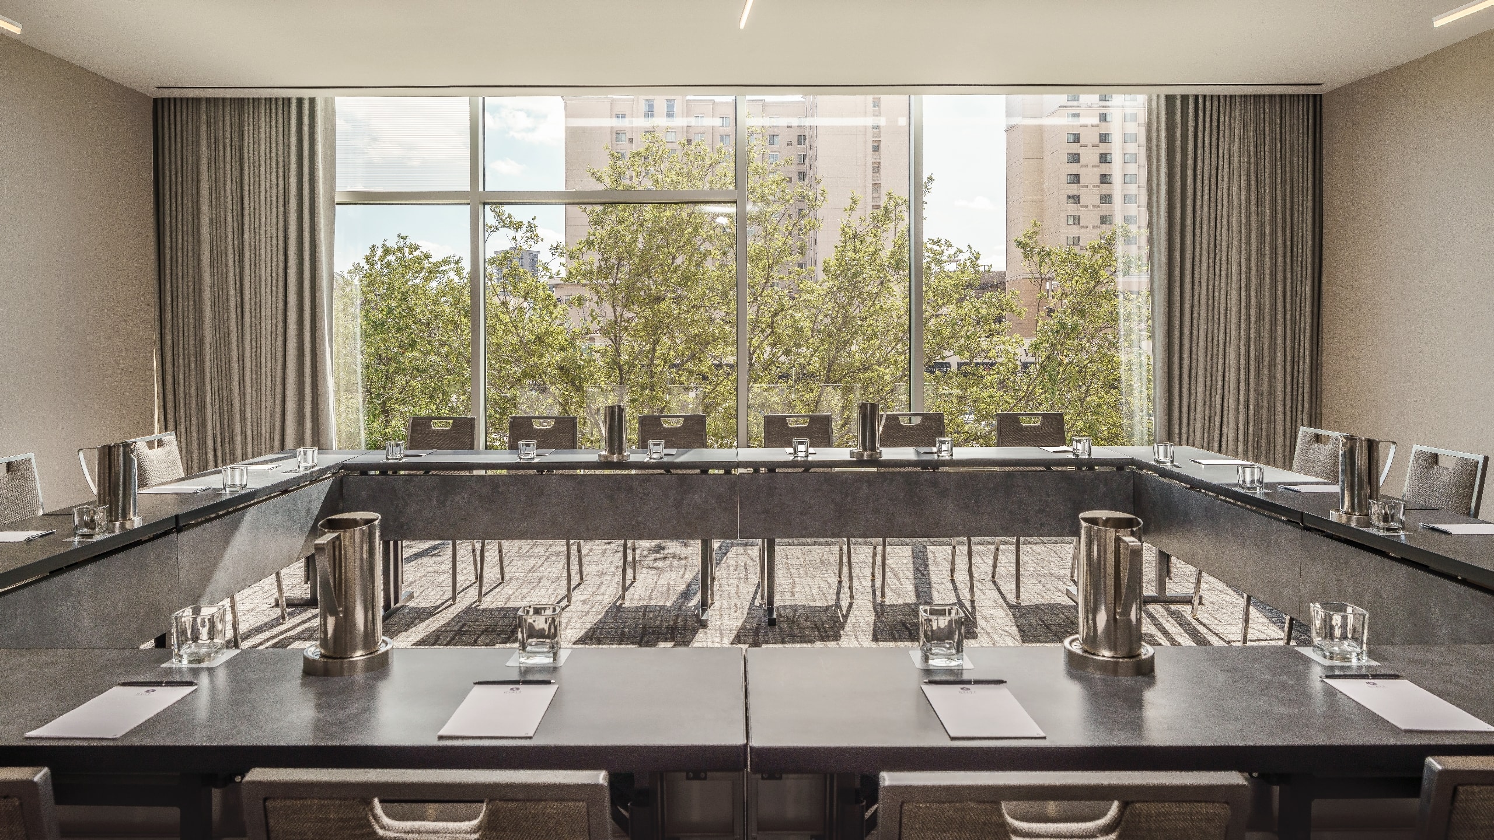
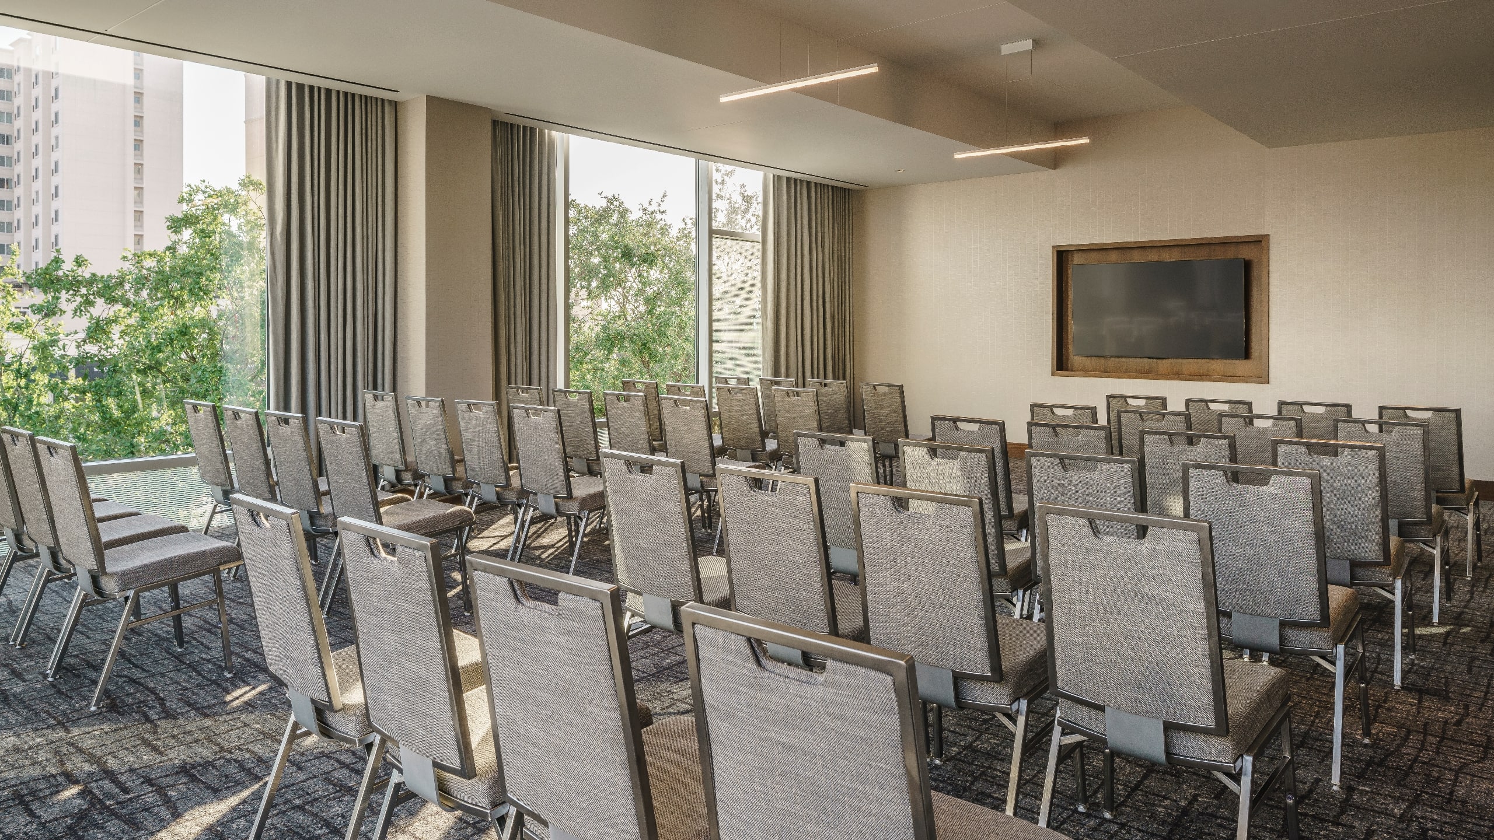
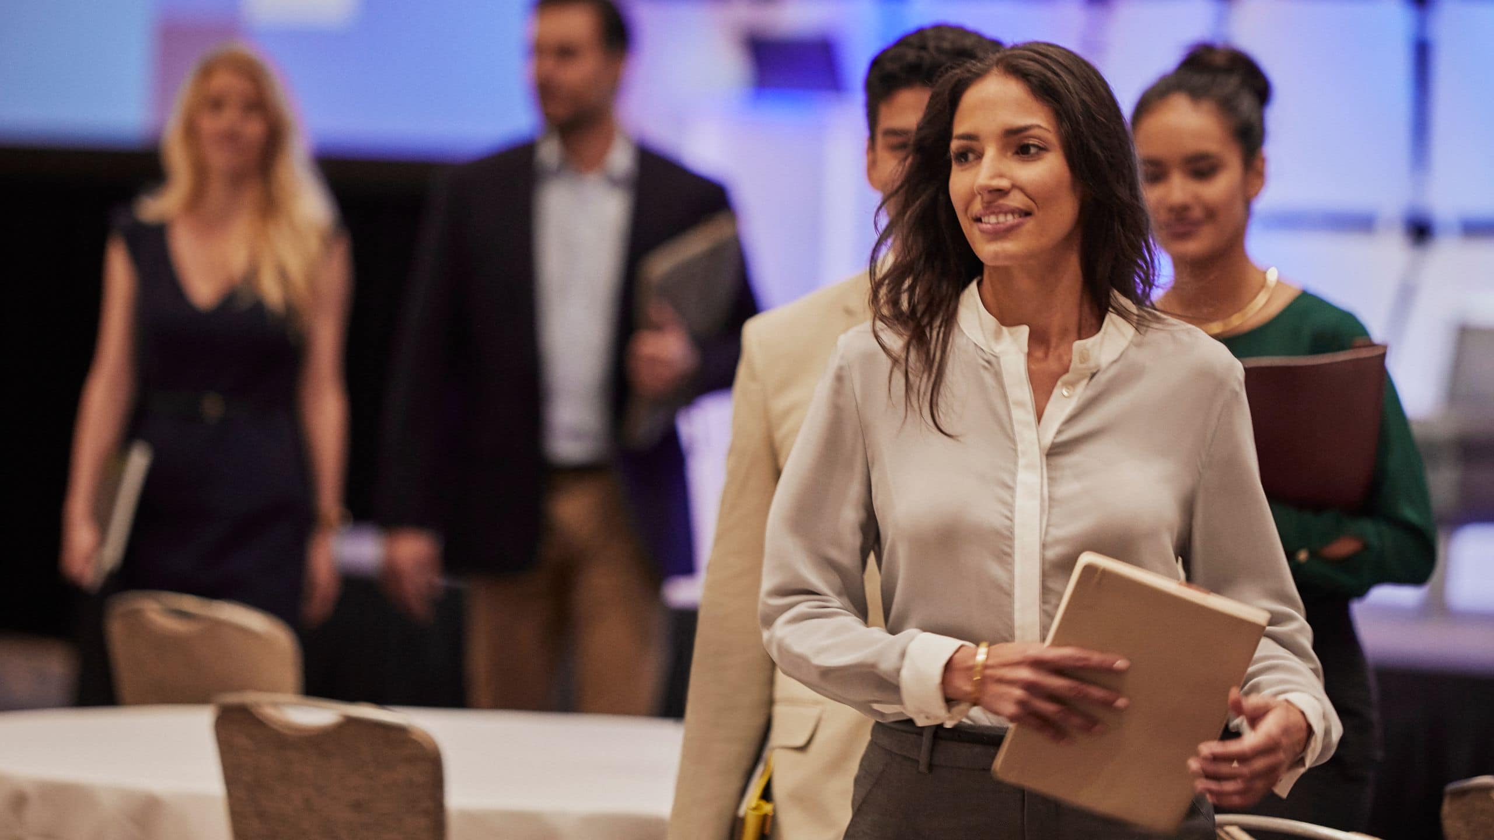
Great meetings are produced when you choose our Hyatt Regency Houston/Galleria’s meeting facility in the heart of Uptown. Our hotel features 19,000 square feet of versatile meeting and event space with a variety of setups, from the stylish Regency Ballroom to our dynamic break-out rooms. Our professional meeting and event planners deliver unparalleled service, exquisite catering, exceptional venues and detailed organizing.
8 Results
510 sq m
Capacity
200 Guests
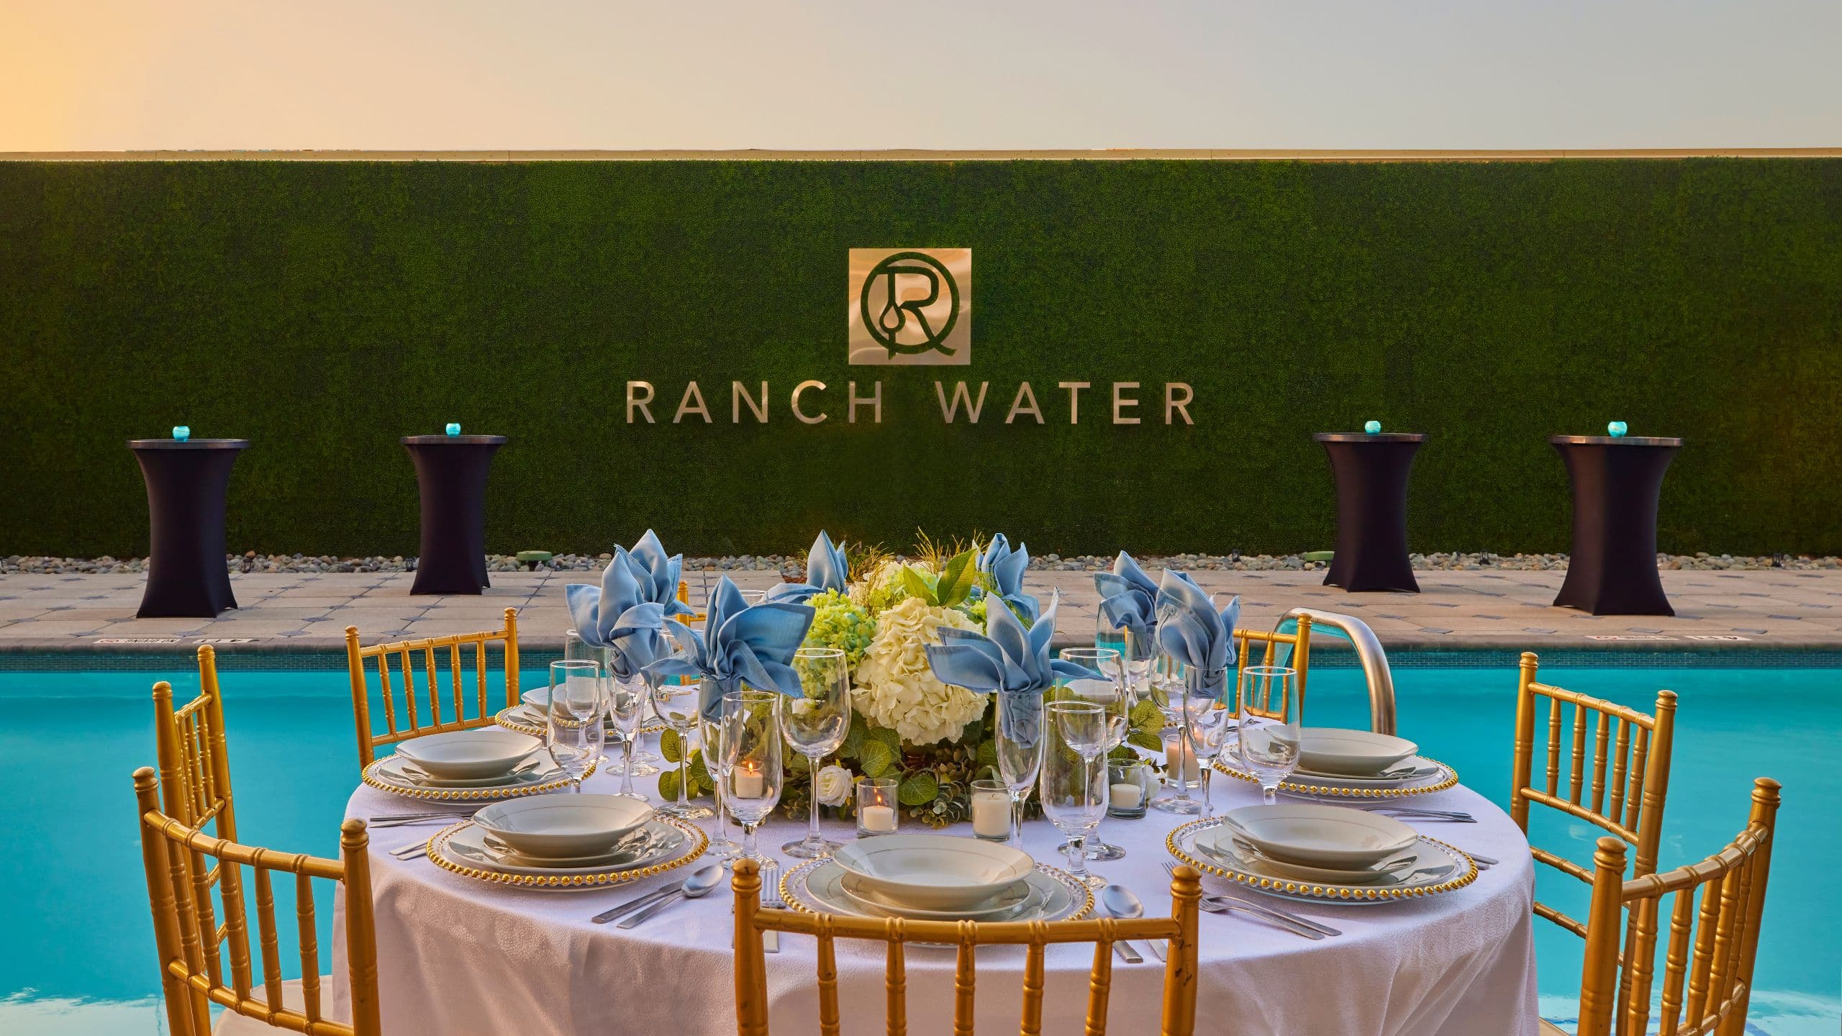
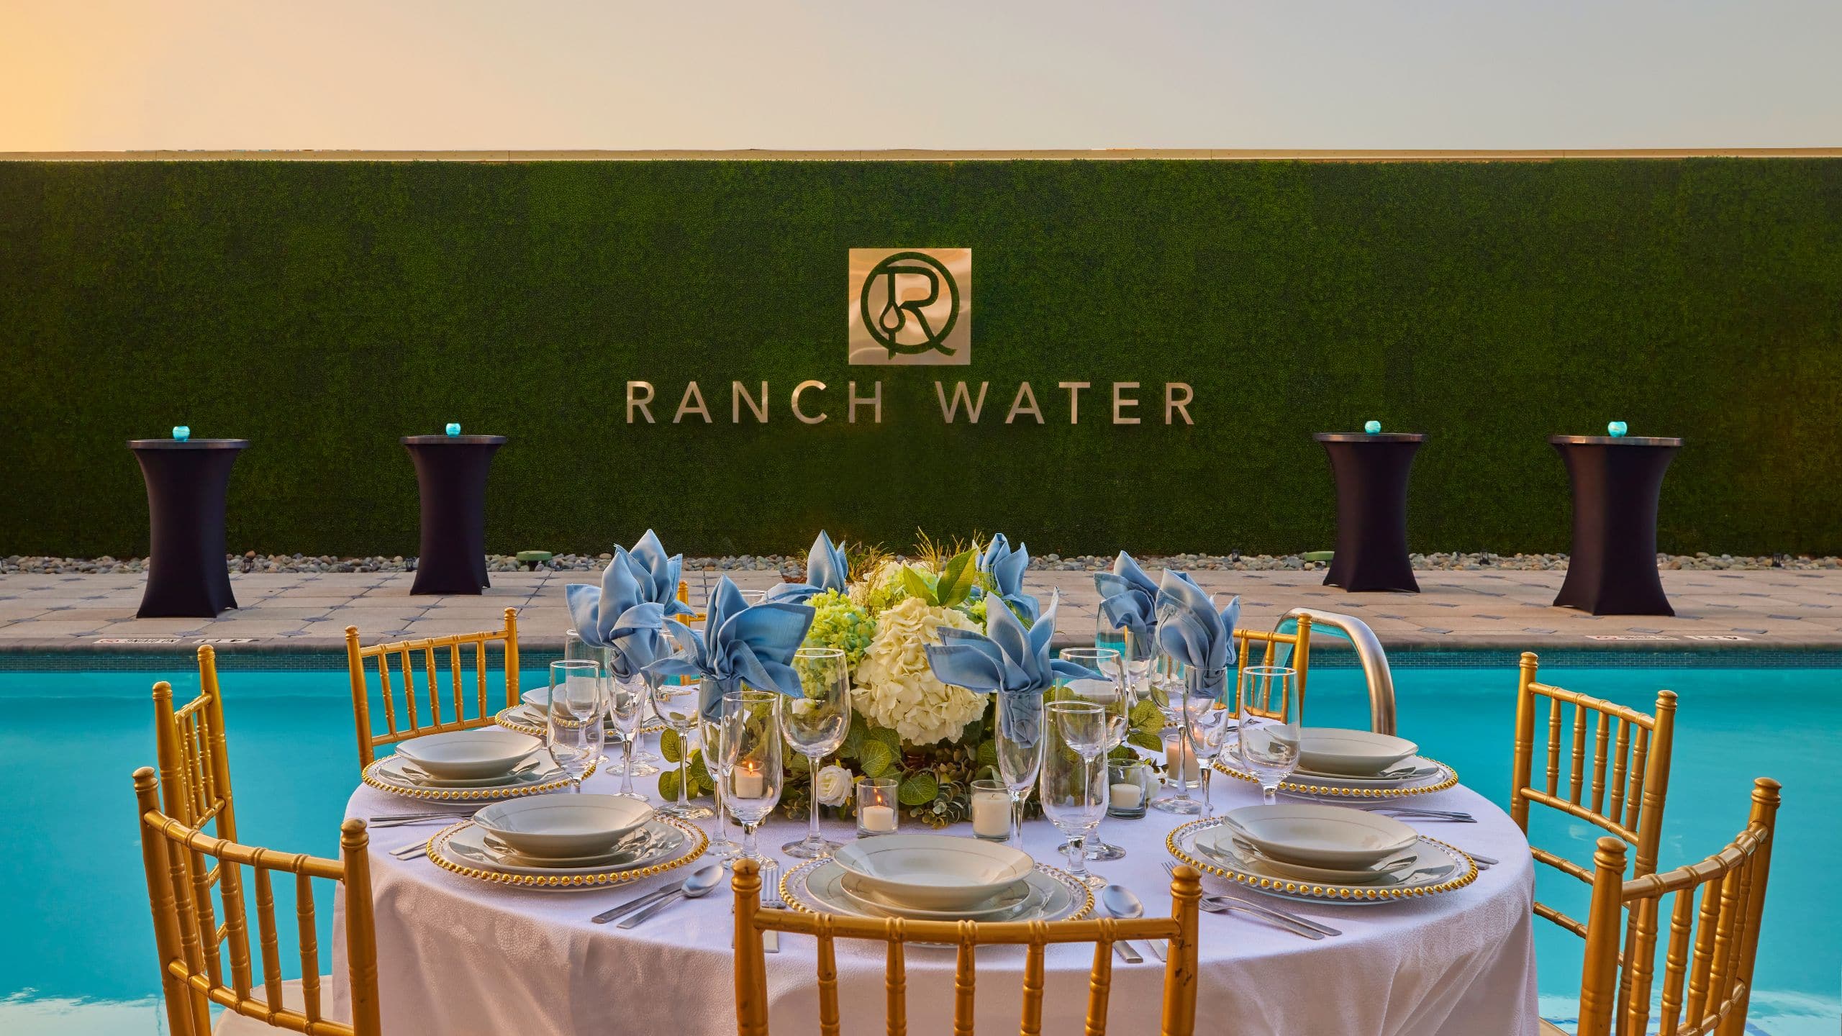
Our newly reimagined pool deck features a sleek and modern design, creating the perfect outdoor backdrop for your upcoming event. Host your guests for a business or social cocktail hour at our new bar which pays homage to a known Texas favorite, Ranch Water.
681 sq m
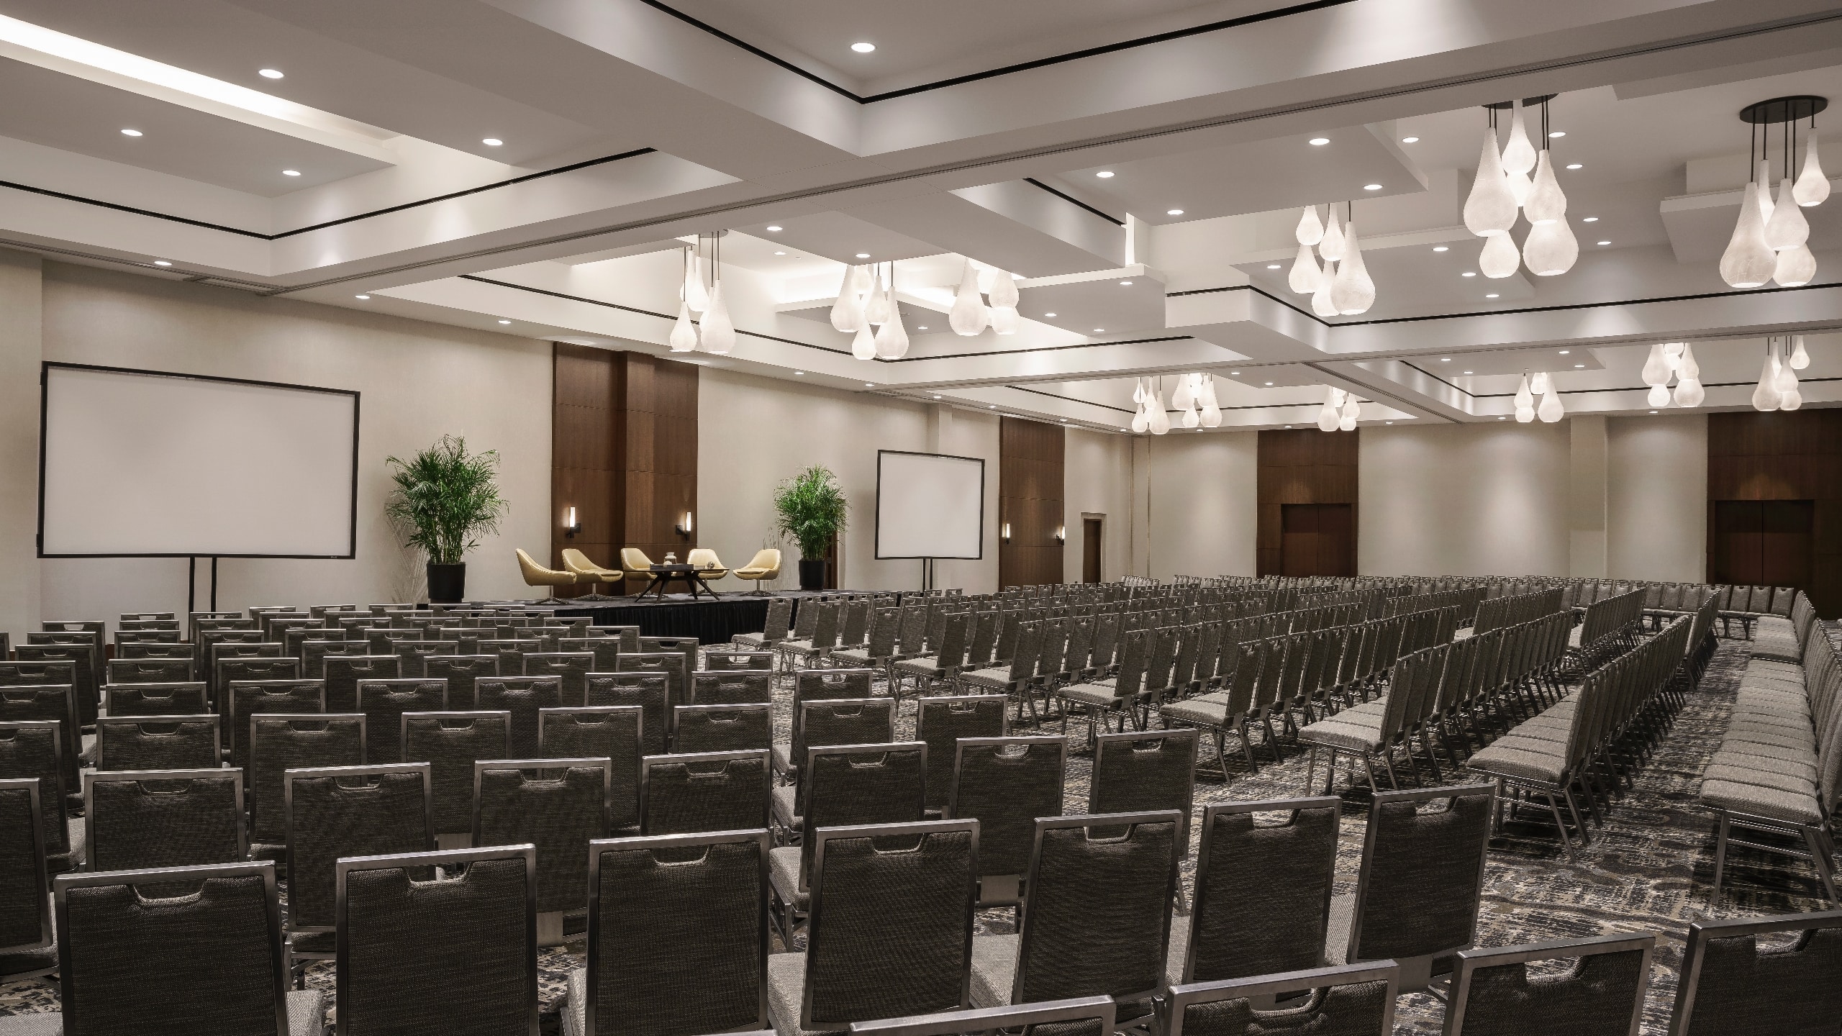
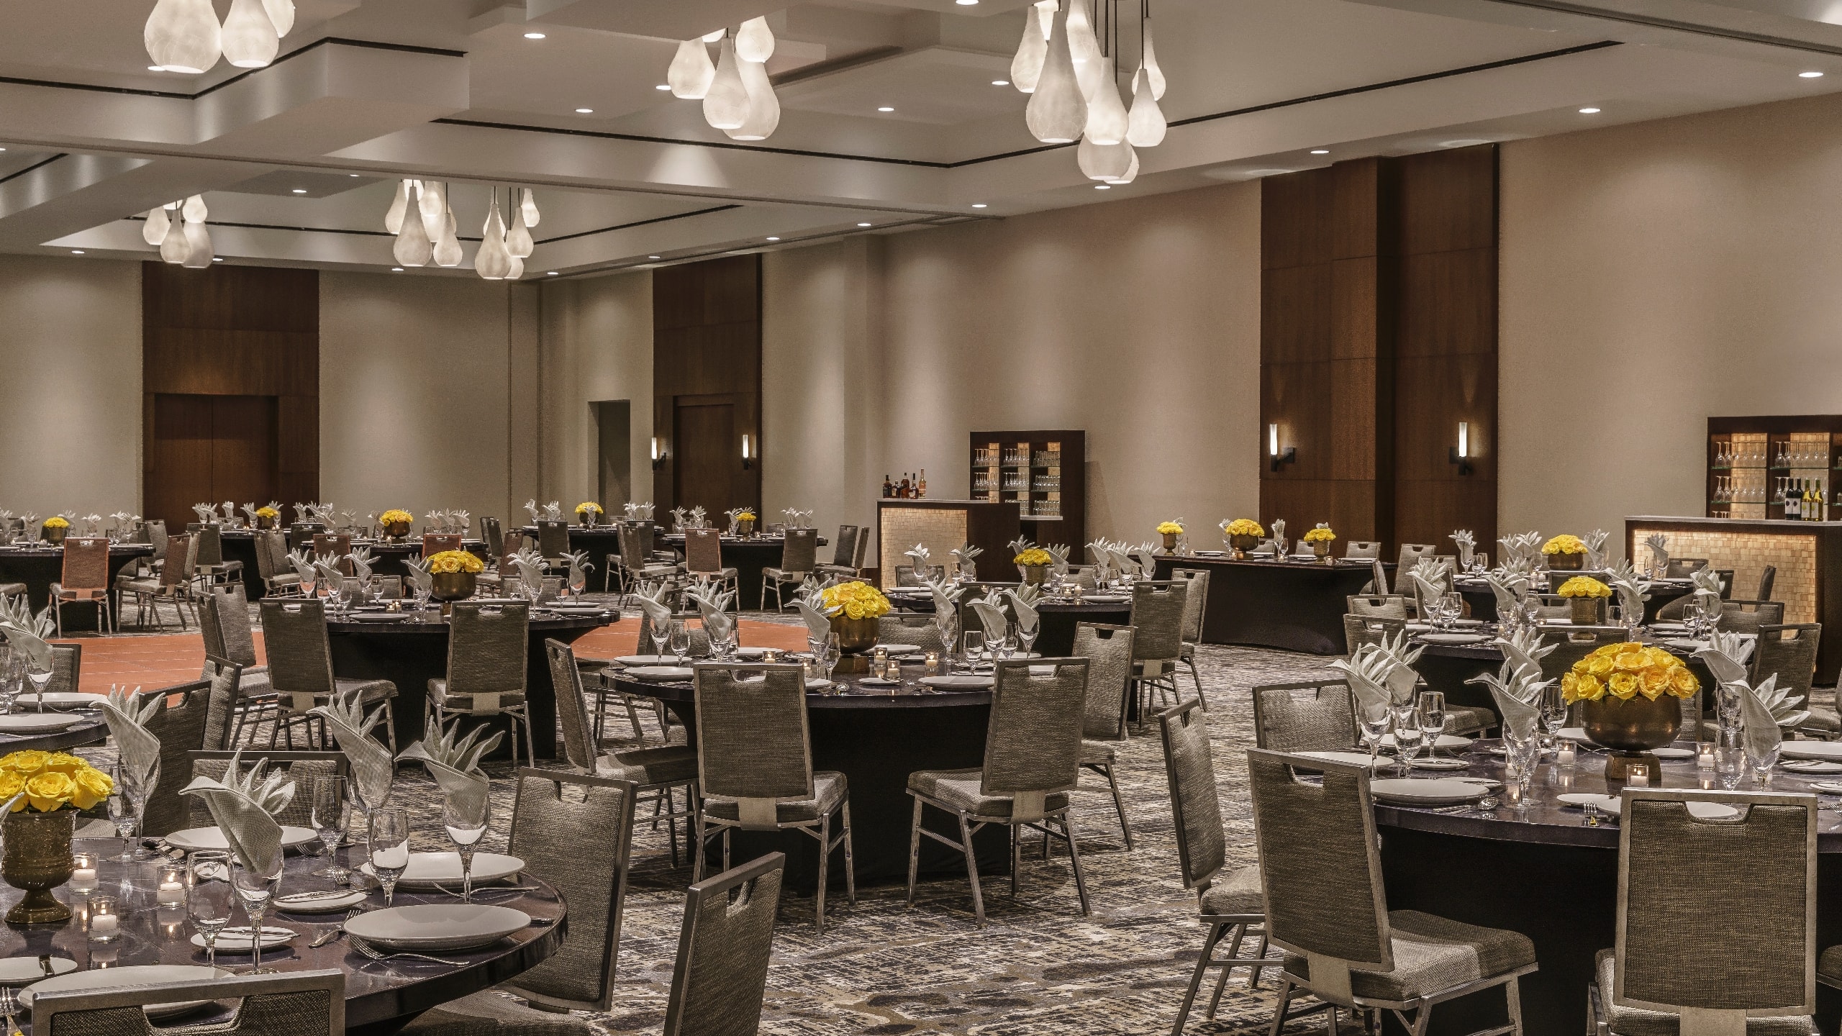
7,332 square feet Sub-divides into four sections Each sectioned area allows for any type of setup, from theater to banquet
53 sq m
Capacity
57 Guests
A bright and contemporary meeting space ideal for training sessions, presentations, and workshops. Sage features modern finishes, AV capabilities, and flexible layouts accommodating up to 57 guests reception or 48 banquet style.
52 sq m
Capacity
57 Guests
Featuring floor-to-ceiling windows and abundant natural light, West Alabama creates an inviting setting for board meetings, strategy sessions, and small social events. Flexible seating options accommodate up to 57 guests.
33 sq m
Capacity
20 Guests
Perfect for executive meetings, private dinners, and intimate gatherings, Richmond offers a sophisticated atmosphere with natural light and versatile setup options for smaller groups.
69 sq m
Capacity
74 Guests
A spacious and adaptable venue designed for seminars, training programs, and networking events. Rice comfortably accommodates larger groups while maintaining a polished, professional setting with modern amenities.
53 sq m
Capacity
12 Guests
Designed for high-level meetings and executive discussions, Post Oak features an elegant boardroom-style layout, dedicated meeting table, integrated technology, and a refined atmosphere for productive collaboration.
109 sq m
Capacity
117 Guests
The hotel's premier meeting venue, Westheimer offers expansive space, floor-to-ceiling windows, and flexible configurations for corporate events, receptions, training sessions, and social gatherings. Accommodating up to 117 guests reception-style, it is ideal for larger programs seeking a sophisticated Houston Galleria setting.

Let’s start the planning process. Contact us for more information or to schedule an appointment.