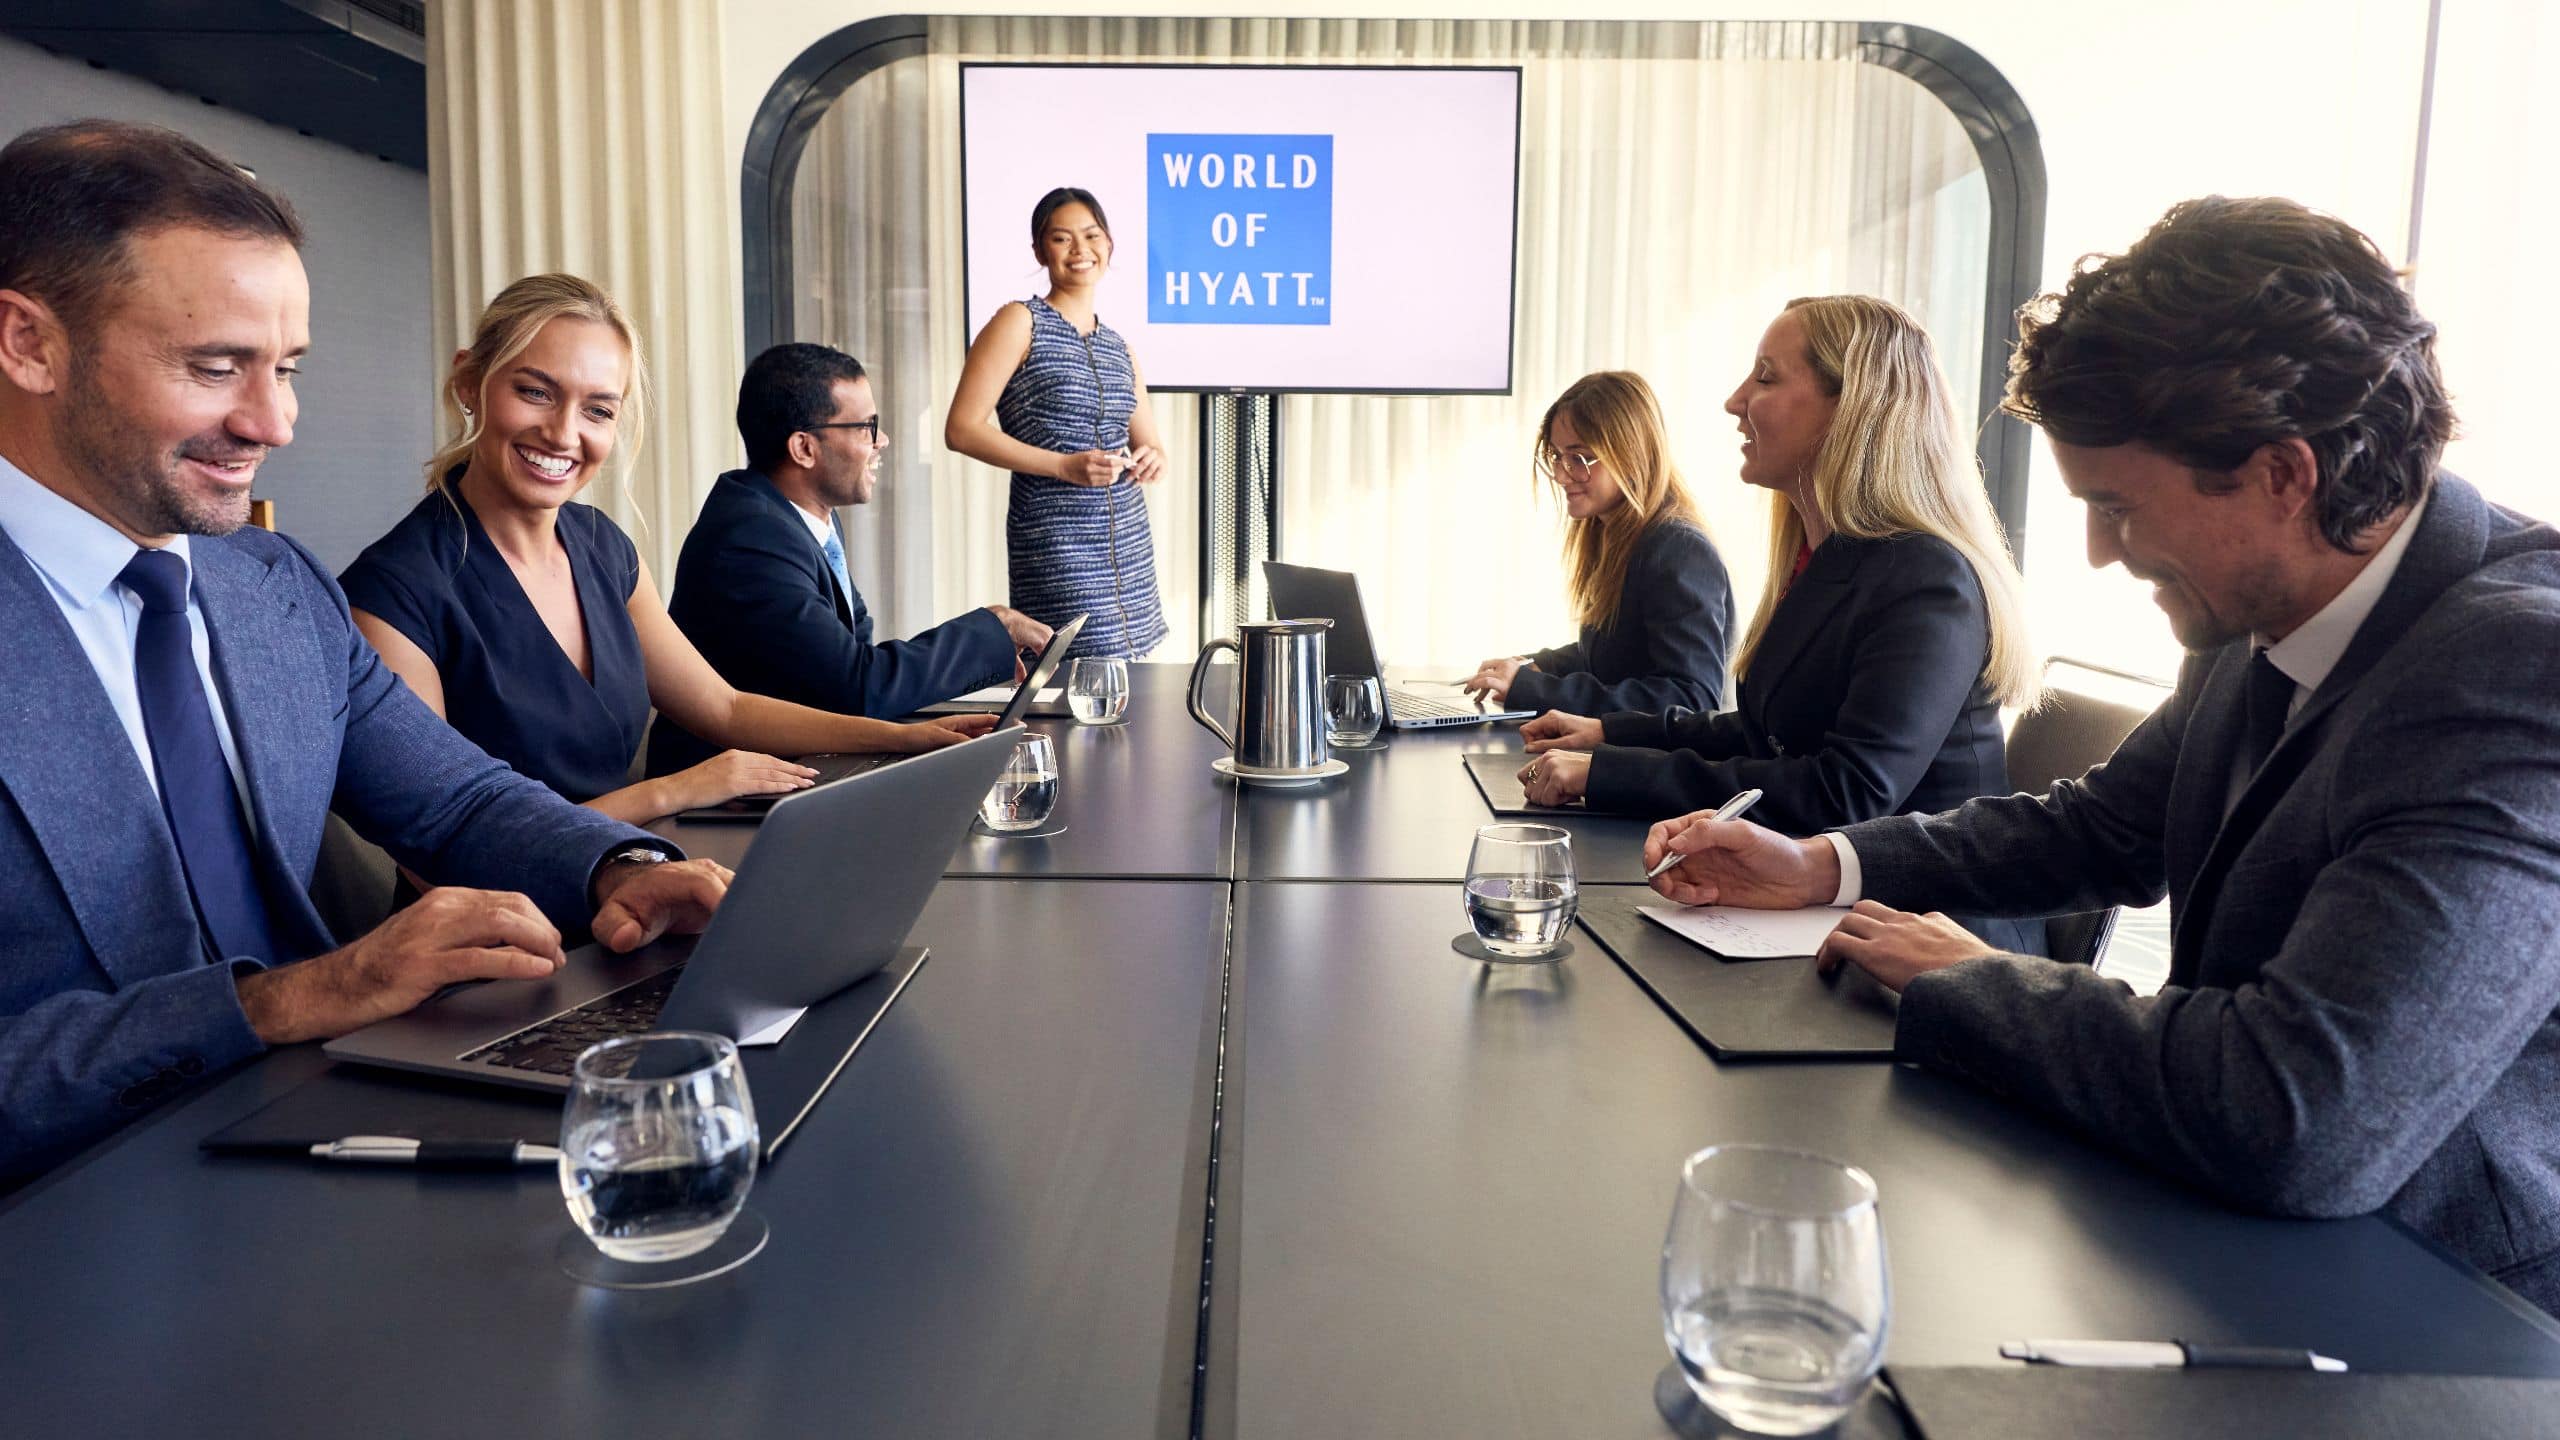
Create memorable events in a setting that could only be Alaska. Hyatt Regency Anchorage features more than 25,000 square feet of flexible meeting and event space, including the largest hotel ballroom in Anchorage. Surrounded by Alaska Native-inspired artwork, dramatic stone reliefs, an iconic jade staircase and panoramic mountain views from the Summit, guests experience a venue that reflects the culture, beauty and spirit of the Last Frontier while delivering everything needed for a successful event.
15 Results
37 sq m
Capacity
12 Guests
Located on the hotel’s 2nd floor, this 400-square-foot boardroom provides an intimate and professional setting for C-suite meetings, planning sessions, interviews and small group discussions. The space supports 12 guests.
37 sq m
Capacity
12 Guests
Designed for executive meetings and brainstorming sessions, Boardroom 301 offers 408 square feet of flexible meeting space in a comfortable, professional setting. The room features a bathroom for added convenience and connects directly to Boardroom 303, allowing for expanded meeting configurations.
55 sq m
Capacity
45 Guests
In this intimate, 600-square-foot boardroom, host small get-togethers, executive meetings and breakout sessions. The room features two bathrooms and connects to Boardroom 308, allowing for expanded setup possibilities and seamless flow between spaces.
55 sq m
Capacity
45 Guests
Ideal for small meetings, breakout sessions and intimate receptions, Boardroom 308 spans 600 square feet and supports up to 45 people. The room features two bathrooms for added convenience and connects to Boardroom 311, providing flexible options for expanded meeting layouts or multiroom events.
55 sq m
Capacity
20 Guests
Just outside the ballroom is the Howard Rock Ballroom Lobby, a spacious, 600-square-foot pre-function space. Conveniently situated near the 5th Avenue entrance and elevator banks, the lobby offers easy accessibility and natural event flow for guests attending meetings, conferences and social functions.
870 sq m
Capacity
900 Guests
The Howard Rock Ballroom is the hotel’s largest event venue, spanning 9,375 square feet on the 2nd floor. Ideal for conferences, galas, receptions, banquets and large-scale meetings, the ballroom can be divided into three separate spaces, each with convenient hallway access for smooth event flow and flexible scheduling options.
115 sq m
Capacity
130 Guests
Host a C-suite retreat, an intimate fundraiser or a small party in Kuskokwim West, which features 1,242 square feet of flexible space. Separated from Kuskokwim East by a movable airwall, the room can function independently for more intimate gatherings or combine with the adjoining space for larger events.
371 sq m
Capacity
220 Guests
For truly lavish gatherings, host in the Summit Ballroom. This sprawling, 4,000-square-foot venue full of natural light is ideal for galas, receptions, conferences and other large parties. Architectural columns throughout the center of the ballroom add character to the space and can be incorporated into creative event layouts, staging and décor designs.
156 sq m
Capacity
125 Guests
Susitna features 1,680 square feet of flexible event space, perfect for corporate gatherings or large training sessions. The space provides a focused meeting environment, while architectural columns along one side create natural separation, offering opportunities for creative staging, breakout areas or divided seating arrangements.
94 sq m
Capacity
125 Guests
Plan a workshop or training session in Yukon, a flexible venue spanning 1,012 square feet and conveniently located just off the hotel’s atrium. Host up to 125 people in this event space.
239 sq m
Capacity
225 Guests
Host a large-scale meeting, reception or company retreat in the Kuskokwim Ballroom, spanning 2,576 square feet and easily divisible into two smaller spaces, Kuskokwim East and Kuskokwim West. The latter space also connects to the Yukon Meeting Room through double doors, allowing for expanded flow between spaces while still providing the option for complete separation and privacy when the doors are closed.
174 sq m
The Howard Rock Foyer offers 1,875 square feet of pre-function space designed to support anything from registration tables to coffee breaks to open receptions. Adjacent to the Howard Rock Ballroom, the foyer serves as the primary entrance and exit area for ballroom events, creating a natural flow for guest arrivals, networking and event transitions.
115 sq m
Capacity
130 Guests
Kuskokwim East features 1,242 square feet of flexible space well suited for breakout sessions, workshops, business meetings and conferences. The venue is separated from Kuskokwim West by a movable airwall, allowing it to operate as a private stand-alone meeting space. When combined with the adjoining room, it allows for larger events and expanded configurations.
55 sq m
Capacity
45 Guests
Boardroom 303 offers 600 square feet of versatile meeting space, ideal for small meetings, breakout sessions and intimate receptions. Connecting to Boardrooms 301 and 305, this space features a bathroom for added comfort and convenience.
55 sq m
Capacity
45 Guests
Plan a family reunion or an executive meeting in Boardroom 305, a 600-square-foot space that supports up to 45 guests. The room includes two bathrooms for added convenience and connects to Boardroom 303, allowing for expanded event configurations and seamless flow between spaces.

Let’s start the planning process. Contact us for more information or to schedule an appointment.