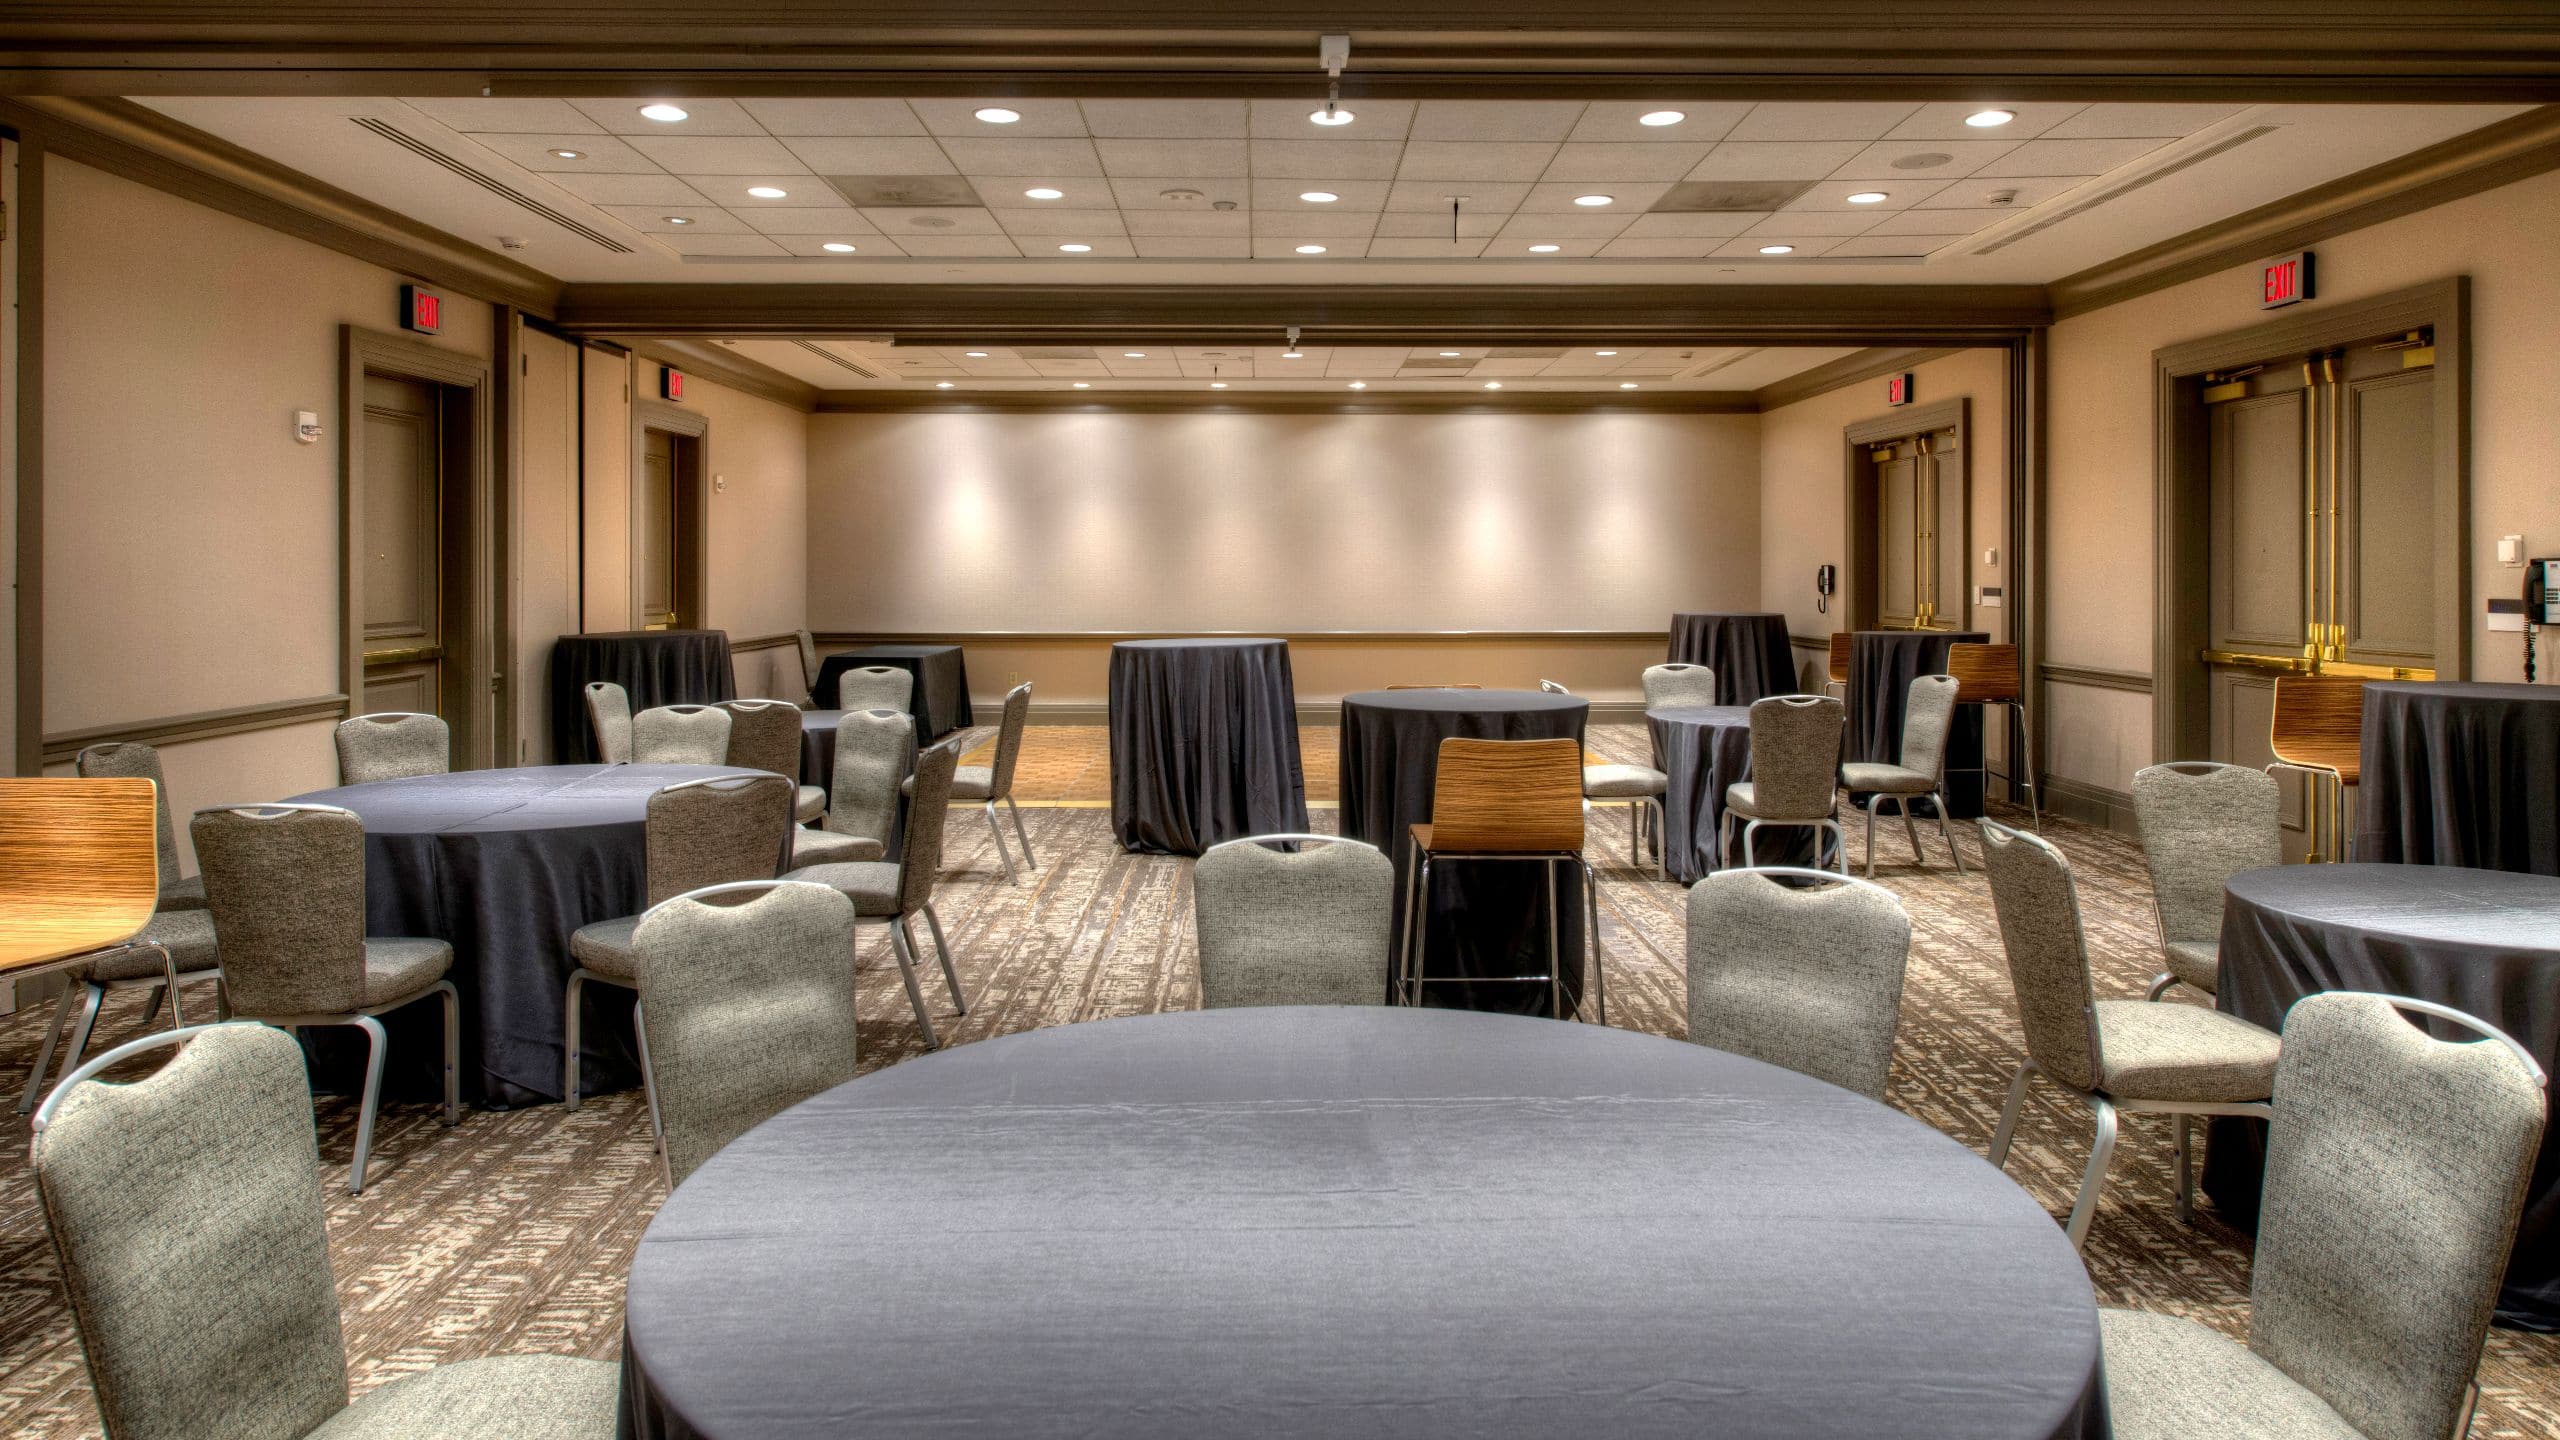
Plan a productive gathering in Reston, Virginia with meeting space designed to adapt to your agenda. Located in the heart of the Dulles Technology Corridor and steps from Reston Town Center, the hotel features more than 33,000 square feet of flexible meeting and event space, all renovated in 2025. From executive boardroom settings to expansive conference rooms for large-scale events, each space is equipped to support productive, seamless gatherings. On-site audiovisual expertise, dedicated event professionals, and high-speed Wi-Fi throughout every meeting room ensure your event runs smoothly from start to finish.
8 Results
1,142 sq m
Capacity
950 Guests
Recognized as one of the largest ballrooms in Fairfax County, this pillar-free venue in Reston, Virginia offers 12,300 square feet of uninterrupted meeting space beneath impressive 16-foot ceilings. The open layout supports large-scale conferences, corporate general sessions and company-wide gatherings with clear sightlines and flexible staging options. An adjacent foyer provides a polished setting for registration, networking breaks and pre-function receptions, ensuring a seamless flow for meetings and events from start to finish.
334 sq m
Capacity
280 Guests
Equipped with built-in rear projection, this flexible 3,600-square-foot ballroom is ideal for impactful meetings and executive-level gatherings that rely on seamless visual presentations. The refined scale makes it ideal for leadership summits, corporate trainings and mid-sized conferences that benefit from integrated technology and a focused setting. An adjoining terrace extends the meeting venue outdoors, offering a sophisticated space for networking breaks, pre-function receptions or fresh-air conversations between sessions.
130 sq m
Capacity
140 Guests
Refined and contemporary, these 475-square-foot suites offer a polished setting for executive meetings and boardroom-style gatherings. Each space functions seamlessly on its own for focused discussions, or can be combined to create up to 1,400 square feet accommodating as many as 140 attendees. Flexible and thoughtfully designed, this venue adapts easily to leadership sessions, strategy workshops and corporate events that call for both sophistication and versatility.
70 sq m
Capacity
80 Guests
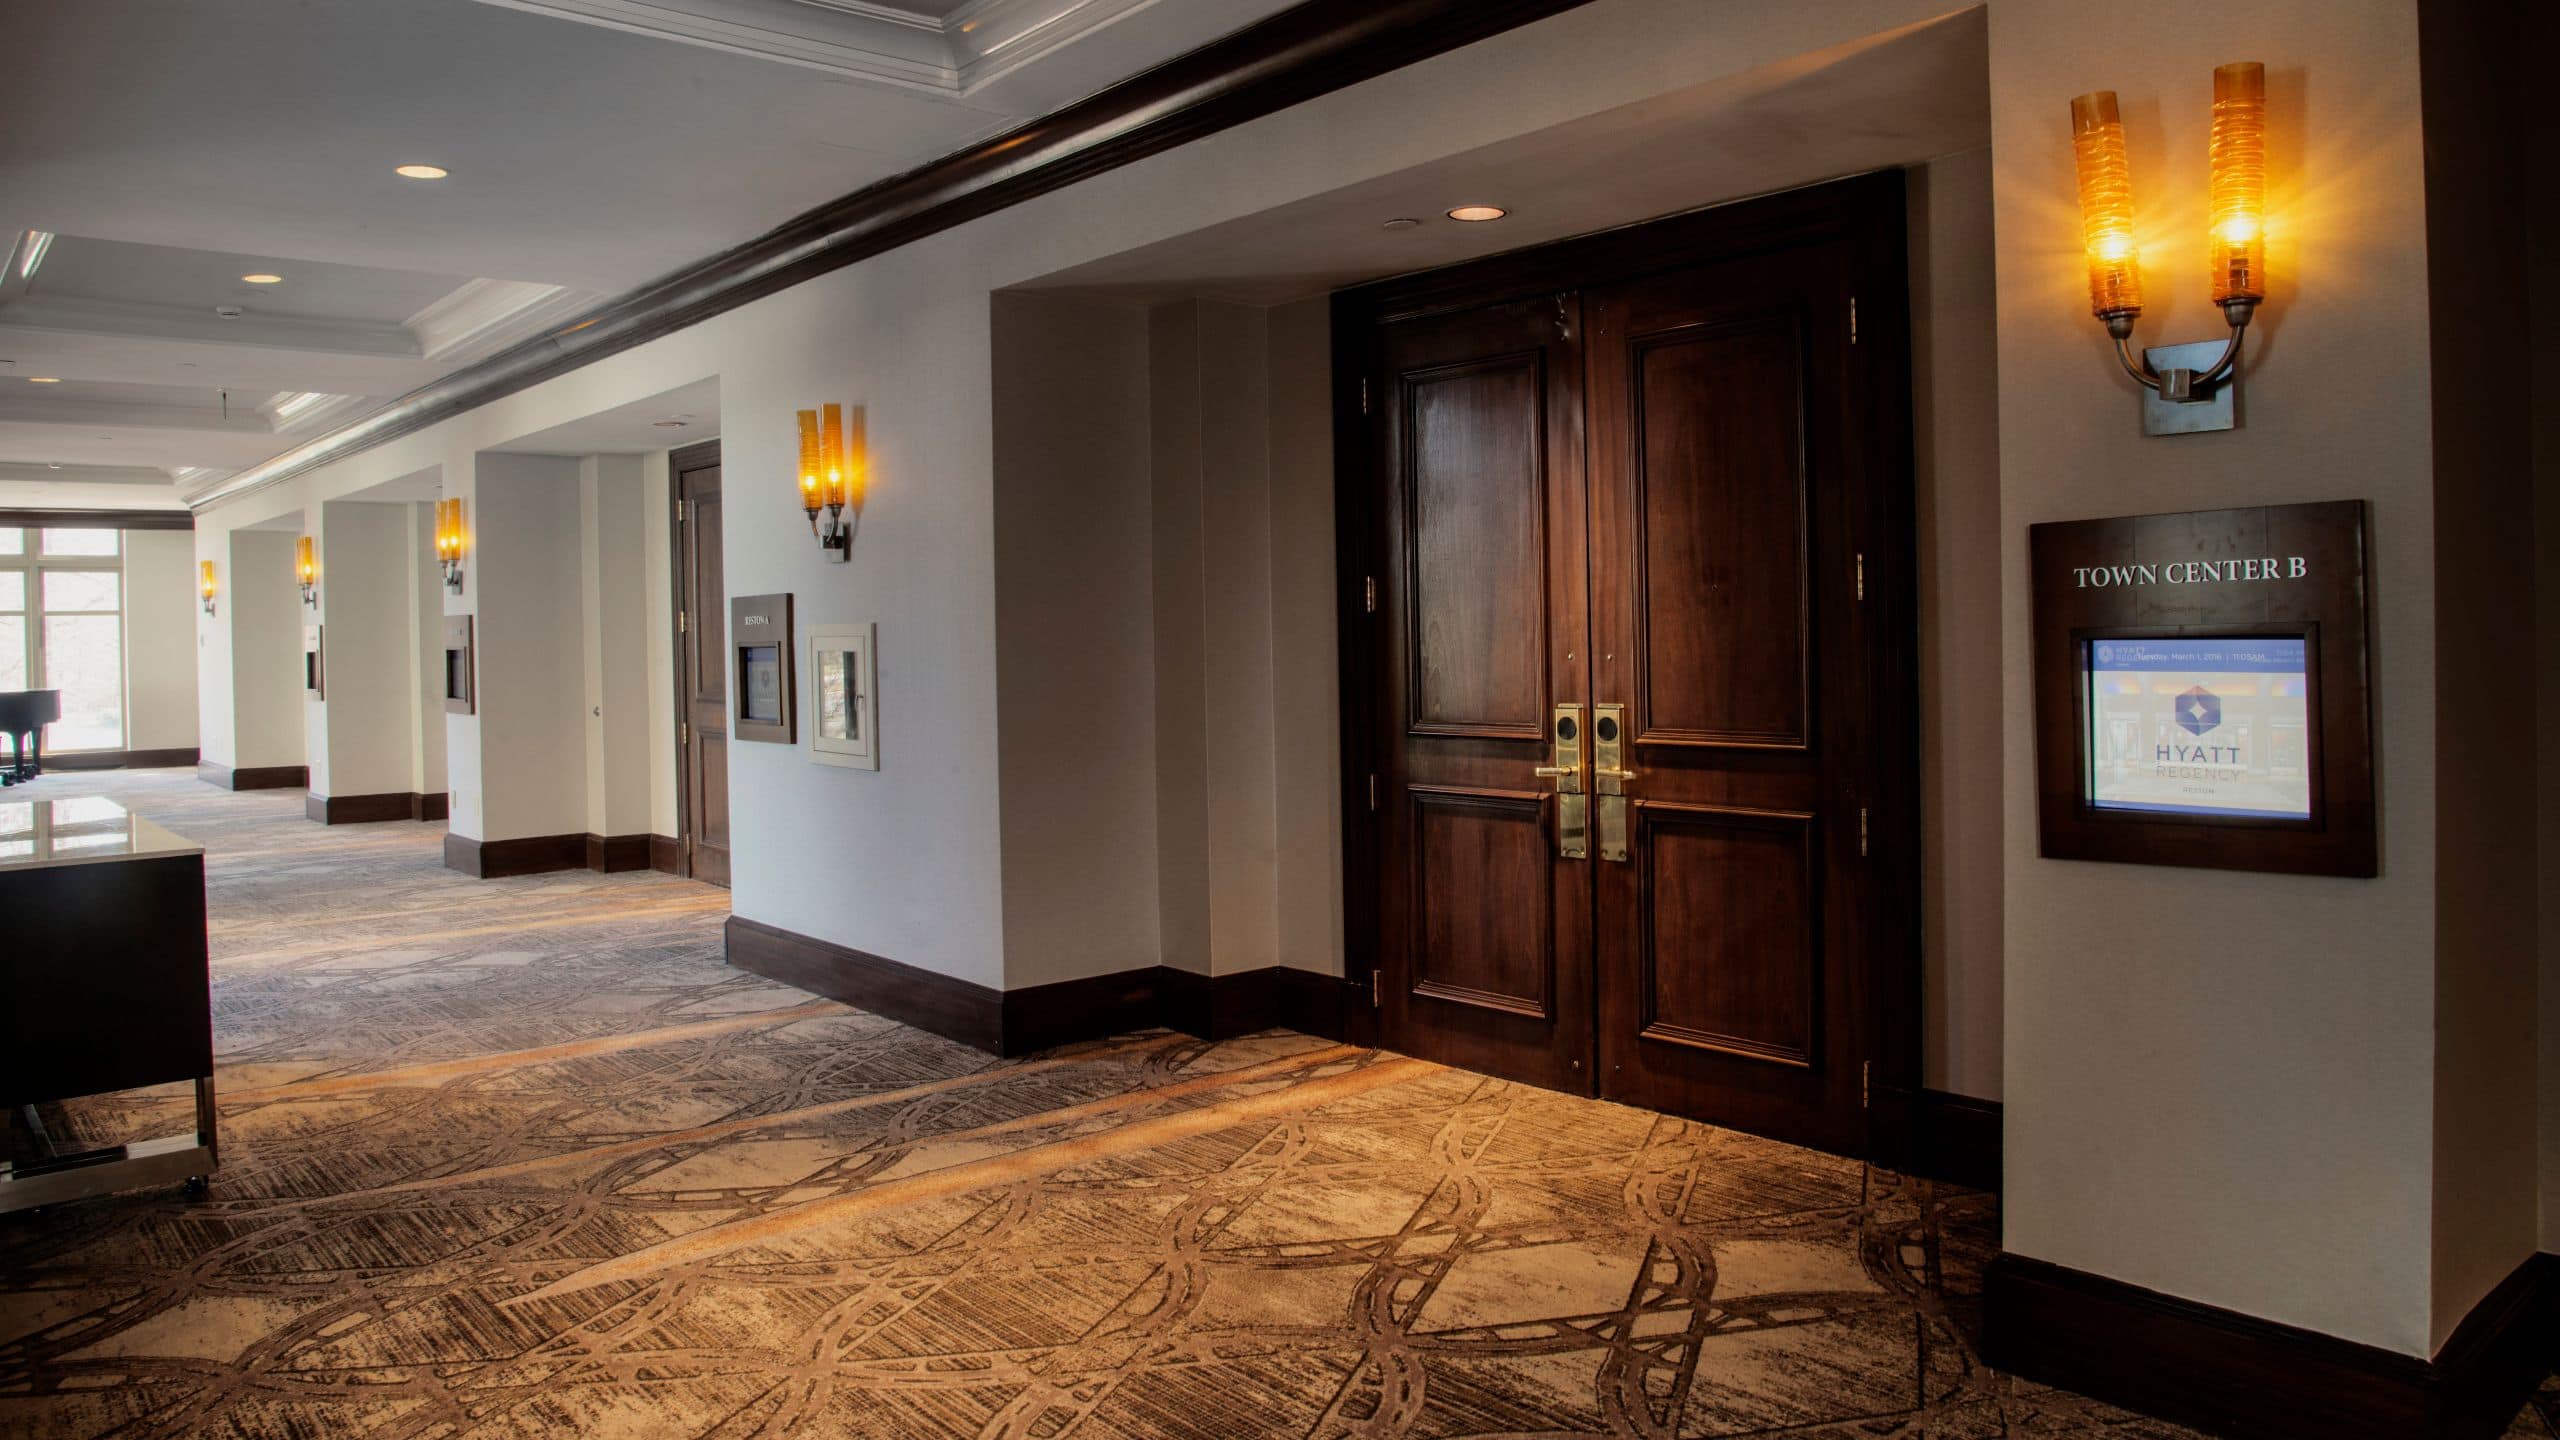
Town Center offers 756 square feet of flexible meeting space, designed to adapt to your agenda. The venue can remain open for collaborative sessions or divide into two separate rooms to support concurrent breakouts or smaller discussions. When configured in a reception or theater style, this space can host up to 80 guests and is great for polished presentations, trainings and corporate gatherings.
36 sq m
Capacity
12 Guests
A. Smith Bowman and Robert E. Simon serve as dedicated executive boardrooms in Reston, Virginia, each thoughtfully pre-set to accommodate up to 12 attendees. Designed for focused discussions and high-level meetings, these refined spaces provide an intimate, professional setting ideal for strategy sessions, leadership briefings and confidential conversations within a polished meeting room.
68 sq m
Capacity
70 Guests
Warm, inviting and contemporary, The Living Room offers 741 square feet of flexible space for intimate meetings, breakout sessions and collaborative discussions. Designed to foster conversation and connection, this versatile venue provides a comfortable setting for strategy sessions, workshops and executive gatherings, with a welcoming atmosphere that encourages productivity and engagement.
143 sq m
Capacity
160 Guests
Flexible and contemporary, Lake Anne and Lake Fairfax each provide 1,540 square feet of adaptable meeting space for presentations, training sessions and collaborative workshops. Used individually for mid-sized gatherings or opened together for larger events, these versatile venues accommodate up to 160 attendees each in a reception layout or 150 in a theater configuration, offering the flexibility to support everything from breakout sessions to general meetings.
107 sq m
Capacity
130 Guests
Bright and versatile, Lake Thoreau and Lake Audubon each offer 1,160 square feet of flexible event space for meetings, seminars and team gatherings. Ideal on their own for focused sessions or combined for larger programs, each room accommodates up to 140 attendees in both theater and reception configurations, providing a polished setting for productive business events of varying sizes.

Let’s start the planning process. Contact us for more information or to schedule an appointment.