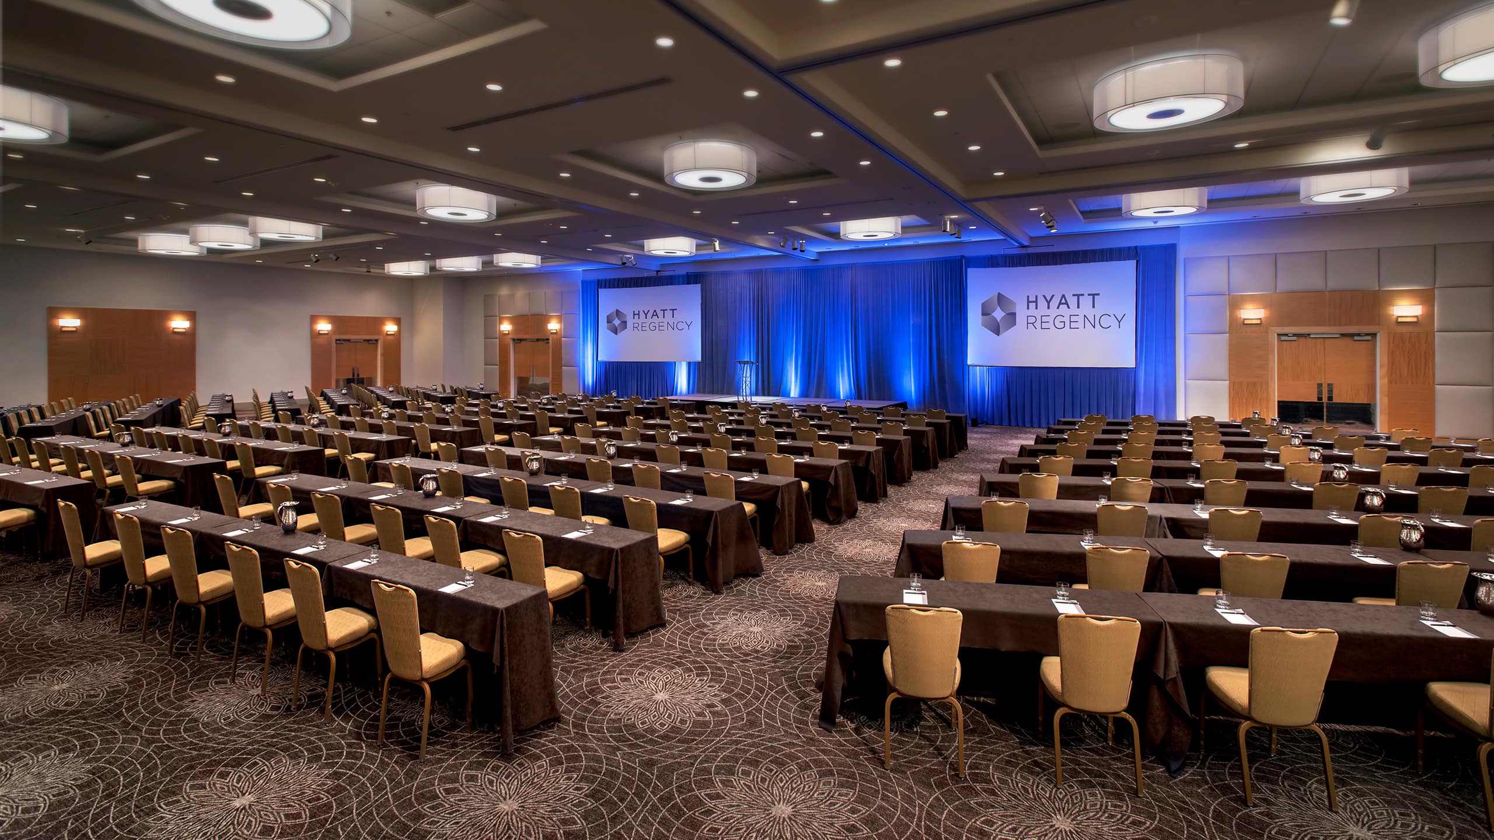
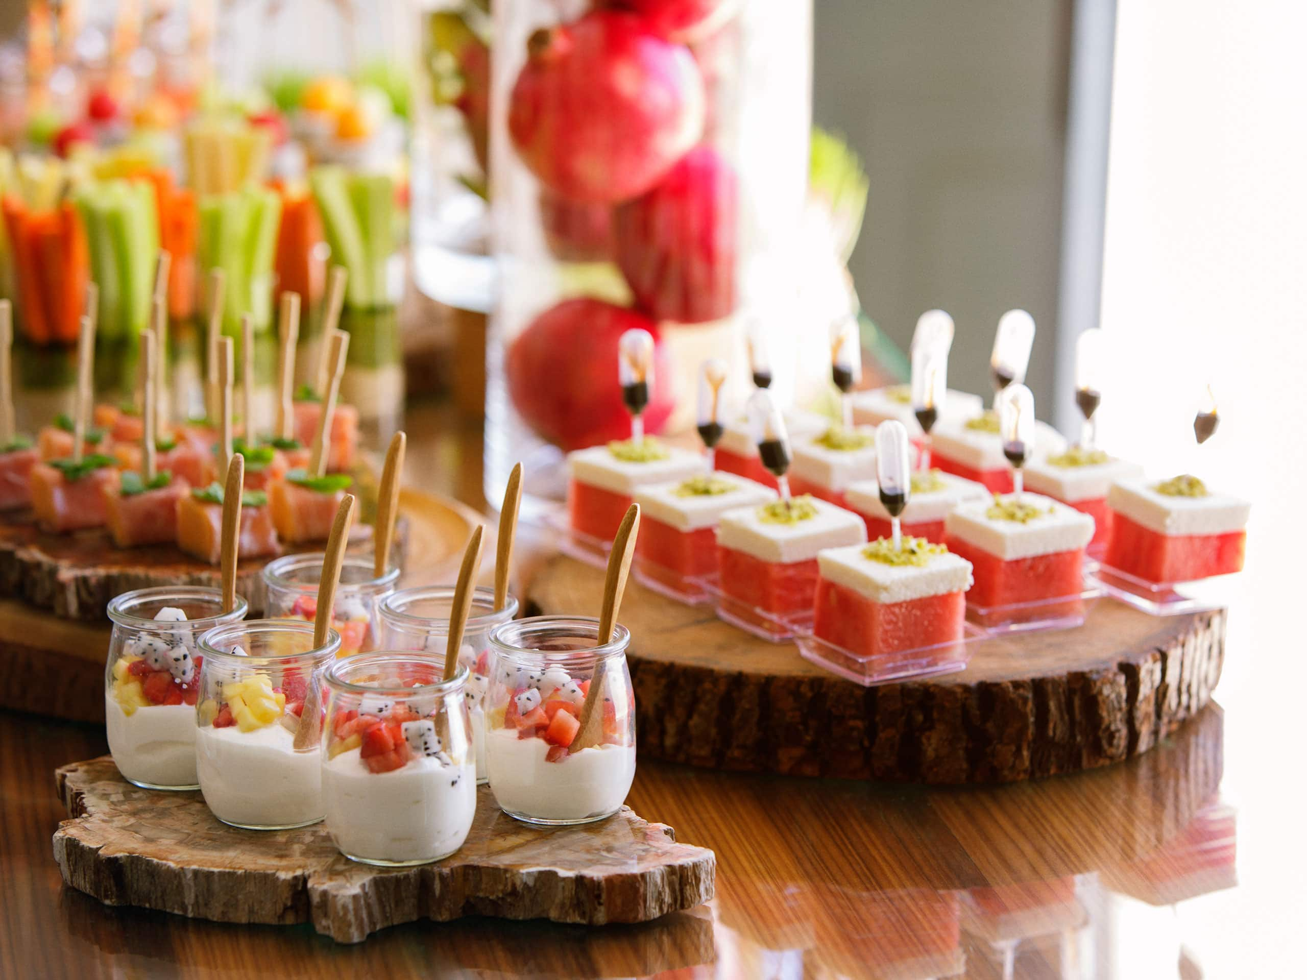
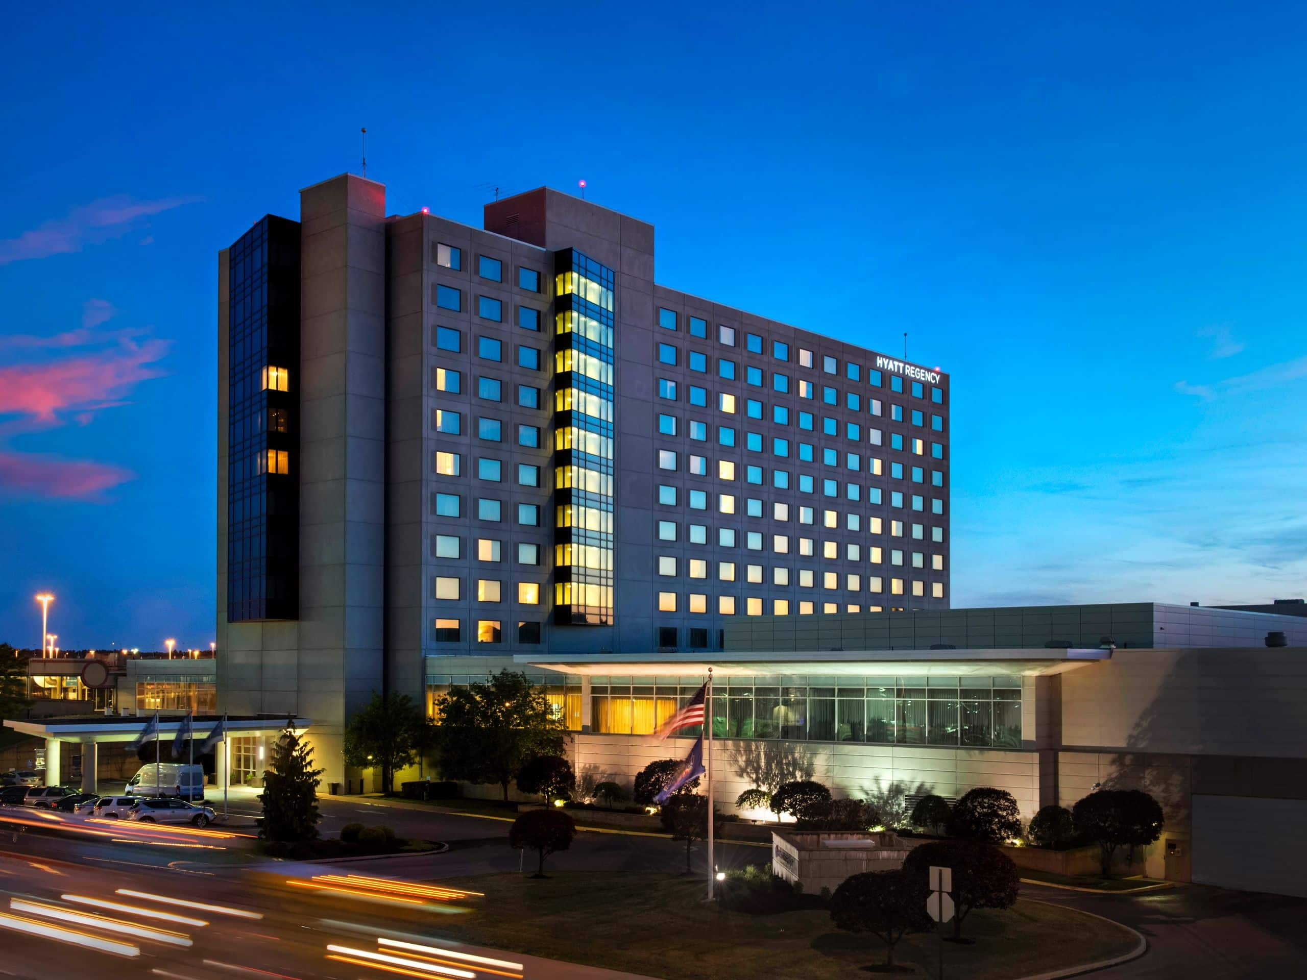
Get inspired in our innovative Pittsburgh meeting rooms, just steps from the airport. Discover over 20,000 square feet of flexible event space and conference venues to fit any size, theme and budget. Take advantage of our services, including audiovisual equipment and support, expert catering and event planning services, and free local transportation for hotel guests. We can also create a customized, private reservation website just for your group, allowing your attendees to check availability, reserve their rooms at the group rate, access hotel and destination information, and more.
5 Results
130 sq m
Capacity
150 Guests
Elegant design coupled with traditional luxury appointments mark these three notable meeting rooms - all available on the lobby level of our airport hotel. Providing ultimate convenience with access from the hotel lobby or from the parking lot, these impressive event facilities are accented by outstanding Hyatt service and technical capabilities. All of our soundproof meeting rooms are equipped with wireless High Speed Internet access. Each of these meeting facilities offers 1,400 square feet of well-appointed interior space to accommodate up to 150 guests for your reception or 100 guests for a banquet. Ideally suitable for intimate and mid-size events, each of these meeting venues may also be divided into two sections of 700 square feet each.
58 sq m
Capacity
12 Guests
Earn a reputation for excellence when you host your important meeting in our boardrooms. Providing ultimate convenience for out-of-town guests with easy access from the airport parking lot behind the hotel or our Hyatt lobby, this sophisticated meeting space is ideally suited for private negotiations among international guests or discreet board meetings. These boardrooms accommodate up to 12 people with a sleek, modern design and comfortable seating. All of our meeting venues offer wireless high speed Internet access.
836 sq m
Capacity
950 Guests
This exquisite, renovated ballroom boasts 9,000 square feet of refined modern elegance for your meeting or spectacular event. Accommodating 750 for a banquet or 950 for a reception, this grand hotel conference facility or banquet hall makes a distinguished statement of pre-eminence to the world and to your guests. Ultimately convenient, located on the lobby level, this ballroom may be divided into as many as five sections - each offering distinct advantages and ample space for your memorable occasion. All meeting venues provide state-of-the-art capabilities with wireless high speed Internet access.
260 sq m
Capacity
200 Guests
The Earhart Ballroom is the perfect setting for your special event. The Earhart Ballroom is elegantly appointed with four marble bars and soft light. Its ideal location adjacent to its own pre-function space allow for a private, intimate gathering just for you. The Earhart Ballroom is divisible into four separate sections, 700 square feet per section, for smaller gatherings. The ballroom offers 2,800 square feet of well-appointed interior space to accommodate comfortably up to 200 seated guests for any social occasion.
167 sq m
Capacity
220 Guests
This junior ballroom with an entire wall of windows providing natural light may be divided into three sections, offering 600 square feet of space each, for as many as 60 guests for a reception. Its 1,800 total square feet of opulent-modern interior space easily accommodates 150 for a reception or 100 for a banquet. In a theater-style arrangement, as many as 220 guests may be seated comfortably in this ballroom. Ease of access from the hotel lobby or the parking lot, with quick connection to or from the airport terminal, are hallmarks of all our meeting venues, along with state-of-the-art capabilities and outstanding Hyatt services.

The hotel is connected via an enclosed, climate controlled moving walkway to the Pittsburgh International Airport.
Host a flawless function with support from your dedicated meeting and conference specialist.
Each space can have customized audio visual equipment added to the room and will be serviced by onsite technicians.
Take advantage of more than 20,000 square feet of space, including boardrooms and suites.
Arrange discounted corporate rates for your group or stay in a well-equipped Conference Suite.
Let’s start the planning process. Contact us for more information or to schedule an appointment.