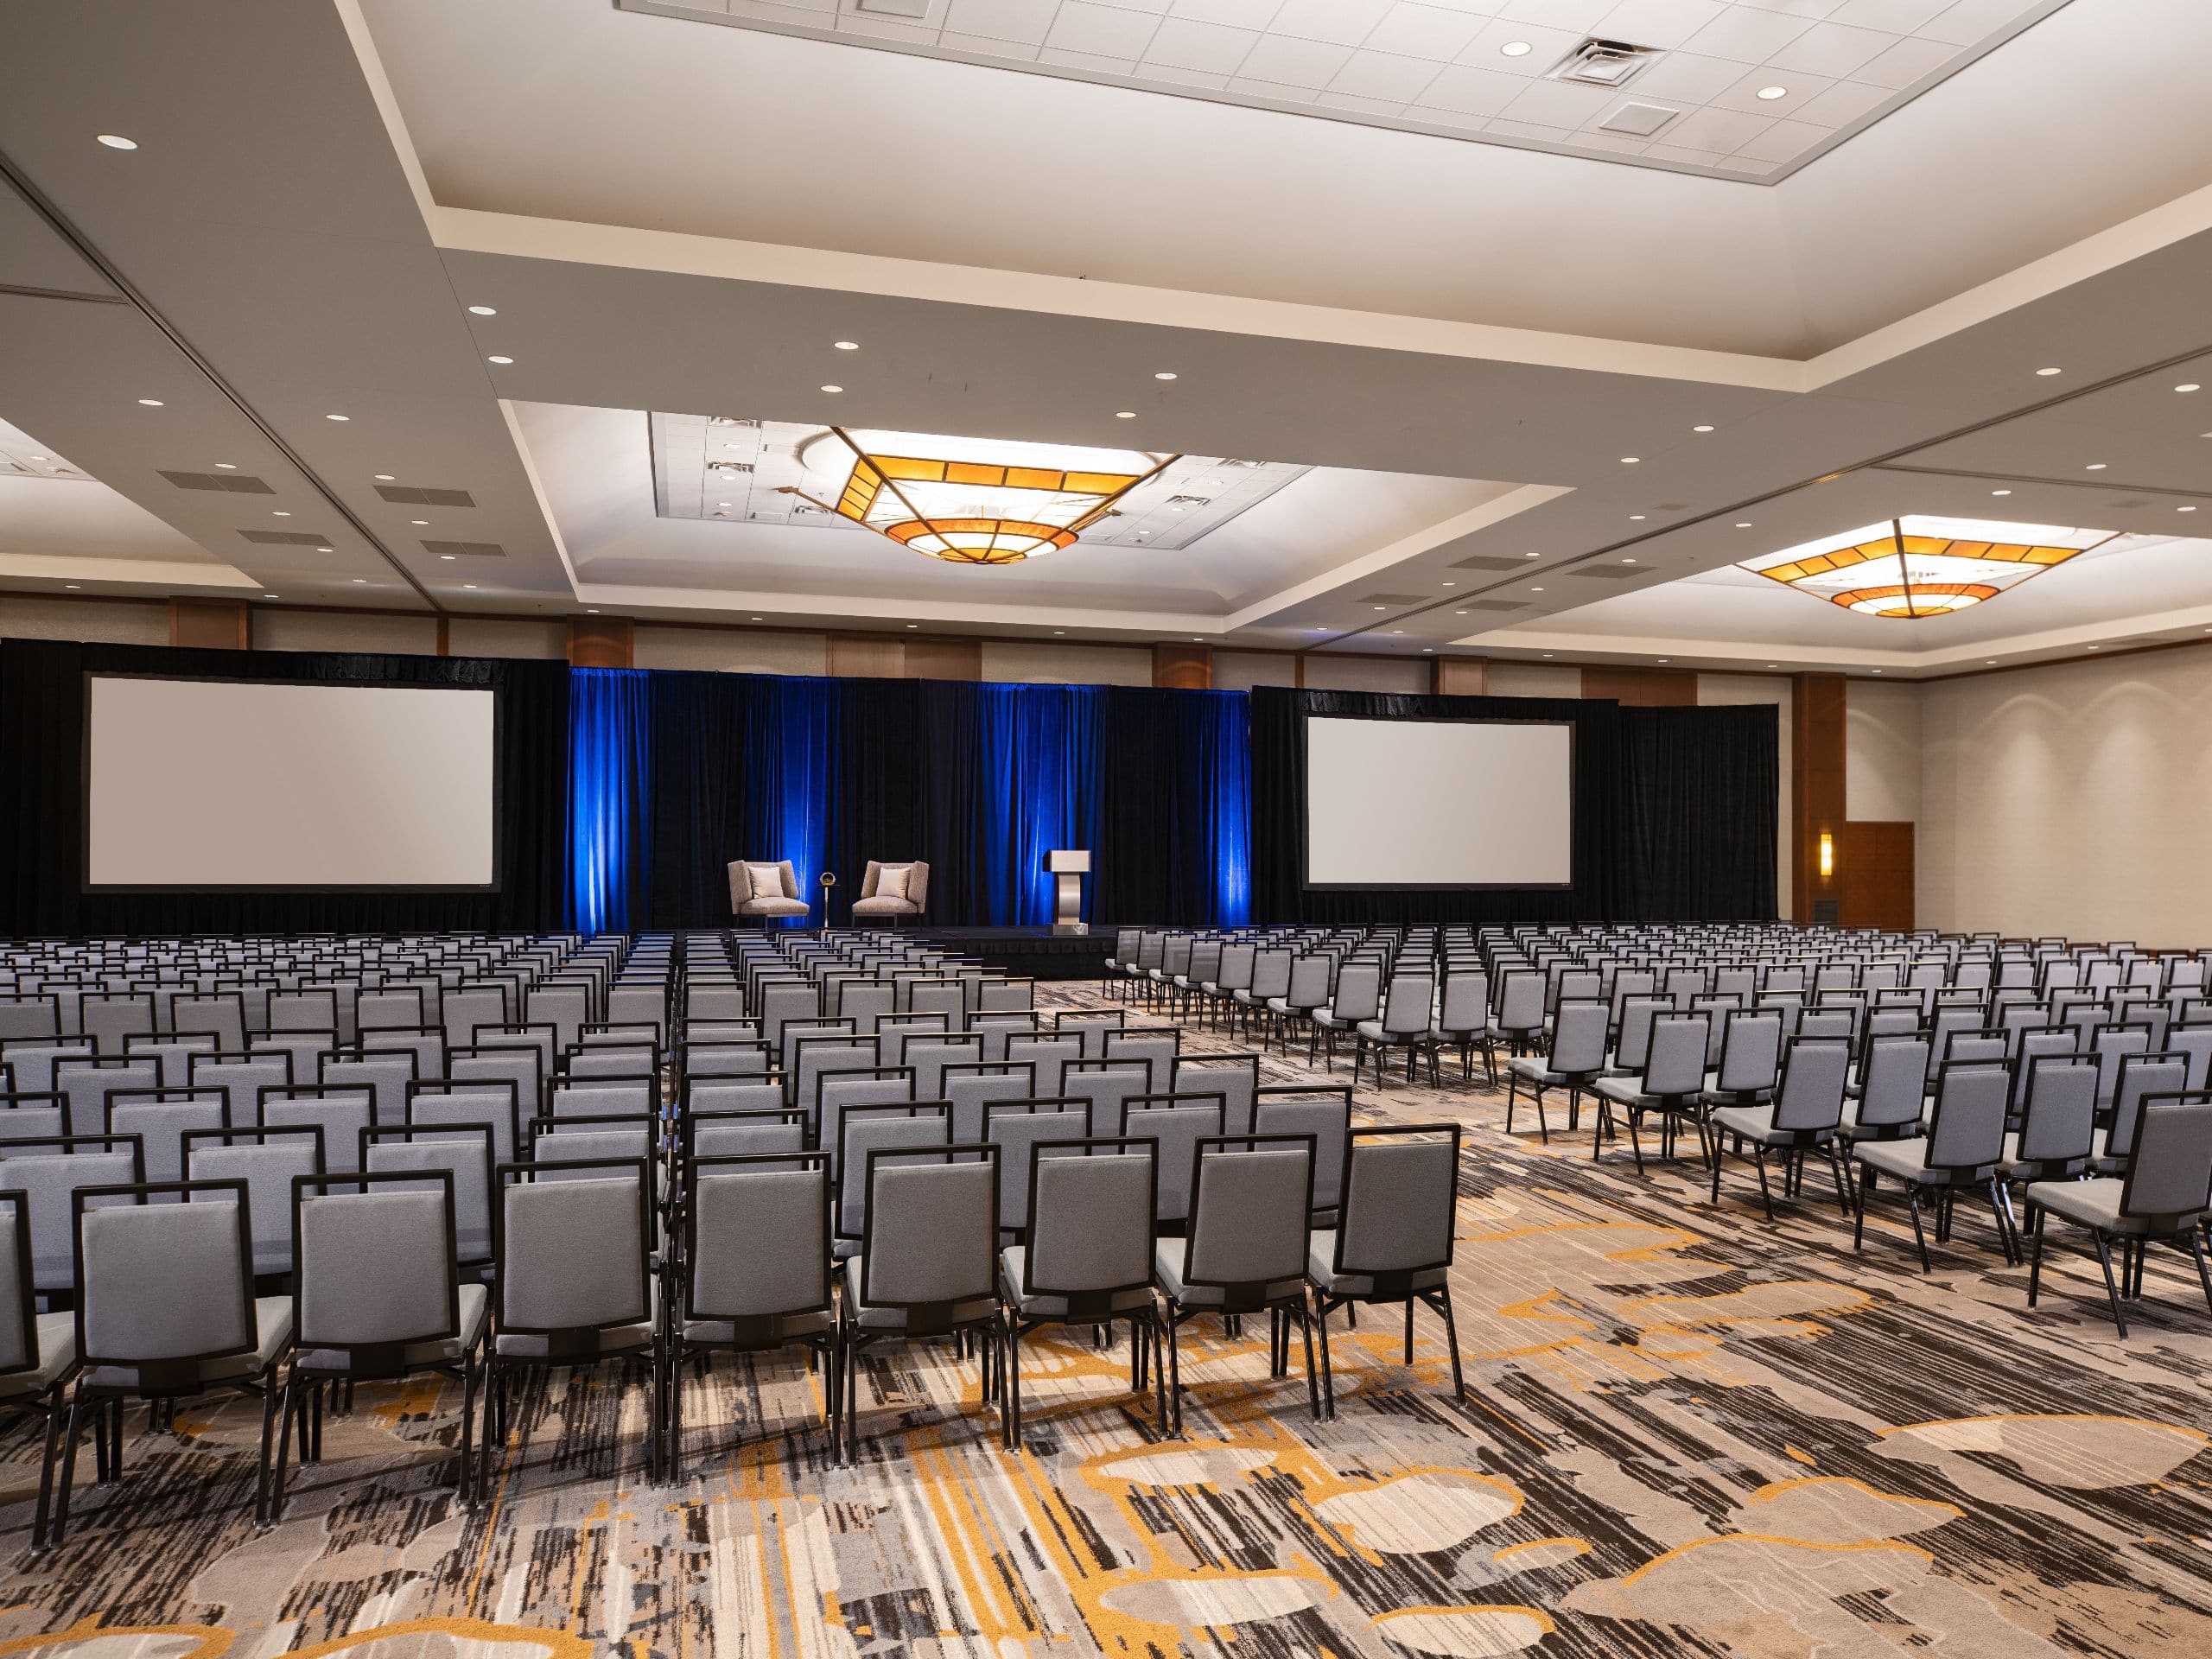
Let our expert planners put together a seamless gathering for your team in our Coralville Conference Center. Take advantage of over 80,000 square feet of indoor and outdoor meeting rooms, plus easy access to Iowa City, University of Iowa and Iowa River Landing. Make your next event memorable and productive in one of our flexible, spacious venues.
16 Results
39 sq m
Capacity
12 Guests
Host a productive meeting in this modern boardroom overlooking the Iowa River Wetland Park.
58 sq m
Capacity
40 Guests
Gather for an inspiring meeting in one of our larger second-level meeting rooms, overlooking the Iowa River Landing.
60 sq m
Capacity
40 Guests
This bright meeting room, overlooking the Iowa River Landing, is one of our largest, flexible meeting spaces located on our second floor.
1,858 sq m
Capacity
500 Guests
Host a cocktail party, social, or wedding ceremony on our stunning, bi-level East Terrace overlooking the pond.
47 sq m
Capacity
30 Guests
This flexible, mid-size meeting room is perfect for gatherings, and boasts a beautiful view of the Iowa River Wetland Park.
39 sq m
Capacity
12 Guests
Sit down for a productive meeting in our Van Allen boardroom that overlooks the Iowa River Wetland Park
58 sq m
Capacity
40 Guests
This flexible meeting room, overlooking the Iowa River Landing, is an ideal space for business or social events.
Host cocktail receptions or vendor booths in our expansive pre-function space with floor-to-ceiling windows overlooking the terrace and pond.
325 sq m
Capacity
150 Guests
Plan a memorable gathering alongside the Iowa River Wetland Park on our South Terrace. The versatile space is perfect for wedding ceremonies or cocktail hours.
35 sq m
Capacity
20 Guests
The inviting Willson room, overlooking the Iowa River Wetland Park, is perfect for small gatherings.
60 sq m
Capacity
40 Guests
The multi-purpose Wood Room is a great space to connect for business or social gatherings.
60 sq m
Capacity
40 Guests
Plan an engaging business or social get together in one of our largest second-floor meeting rooms, overlooking the Iowa River Landing
47 sq m
Capacity
30 Guests
Gather in our versatile Benson Room overlooking the Iowa River Wetland Park.
668 sq m
Capacity
750 Guests
Our smaller ballroom is the perfect setting for company meetings, receptions, and parties, hosting up to 500 guests for reception and 350 for seated banquet.
2,787 sq m
Capacity
3000 Guests
Our expansive, flexible exhibit hall spans 30,000 square feet. It’s ideal for major conferences, trade shows, and galas – there’s room for up to 3,000 guests for reception and 2,500 for banquet seating.
1,393 sq m
Capacity
1400 Guests
Ideal for receptions or conventions, our largest ballroom can seat up to 1,400 for a theater, or 880 for an elegant banquet.

Our experts handle everything from conference suites to personal transportation and last-minute requests.
Our team of sales and event managers are with you every step of the way from contract to execution to ensure your Iowa City meeting is flawless.
Our on-site audiovisual partner provides high-tech equipment to ensure flawless presentations.
Our experts recommend and coordinate with trusted local vendors for decor and entertainment.
Our team of event managers will help you design the functional layout for your meeting room and take care of all the heavy lifting.
For your meeting attendees, our on-site business center provides computer access with the ability to print.
Let’s start the planning process. Contact us for more information or to schedule an appointment.