Meetings & Events
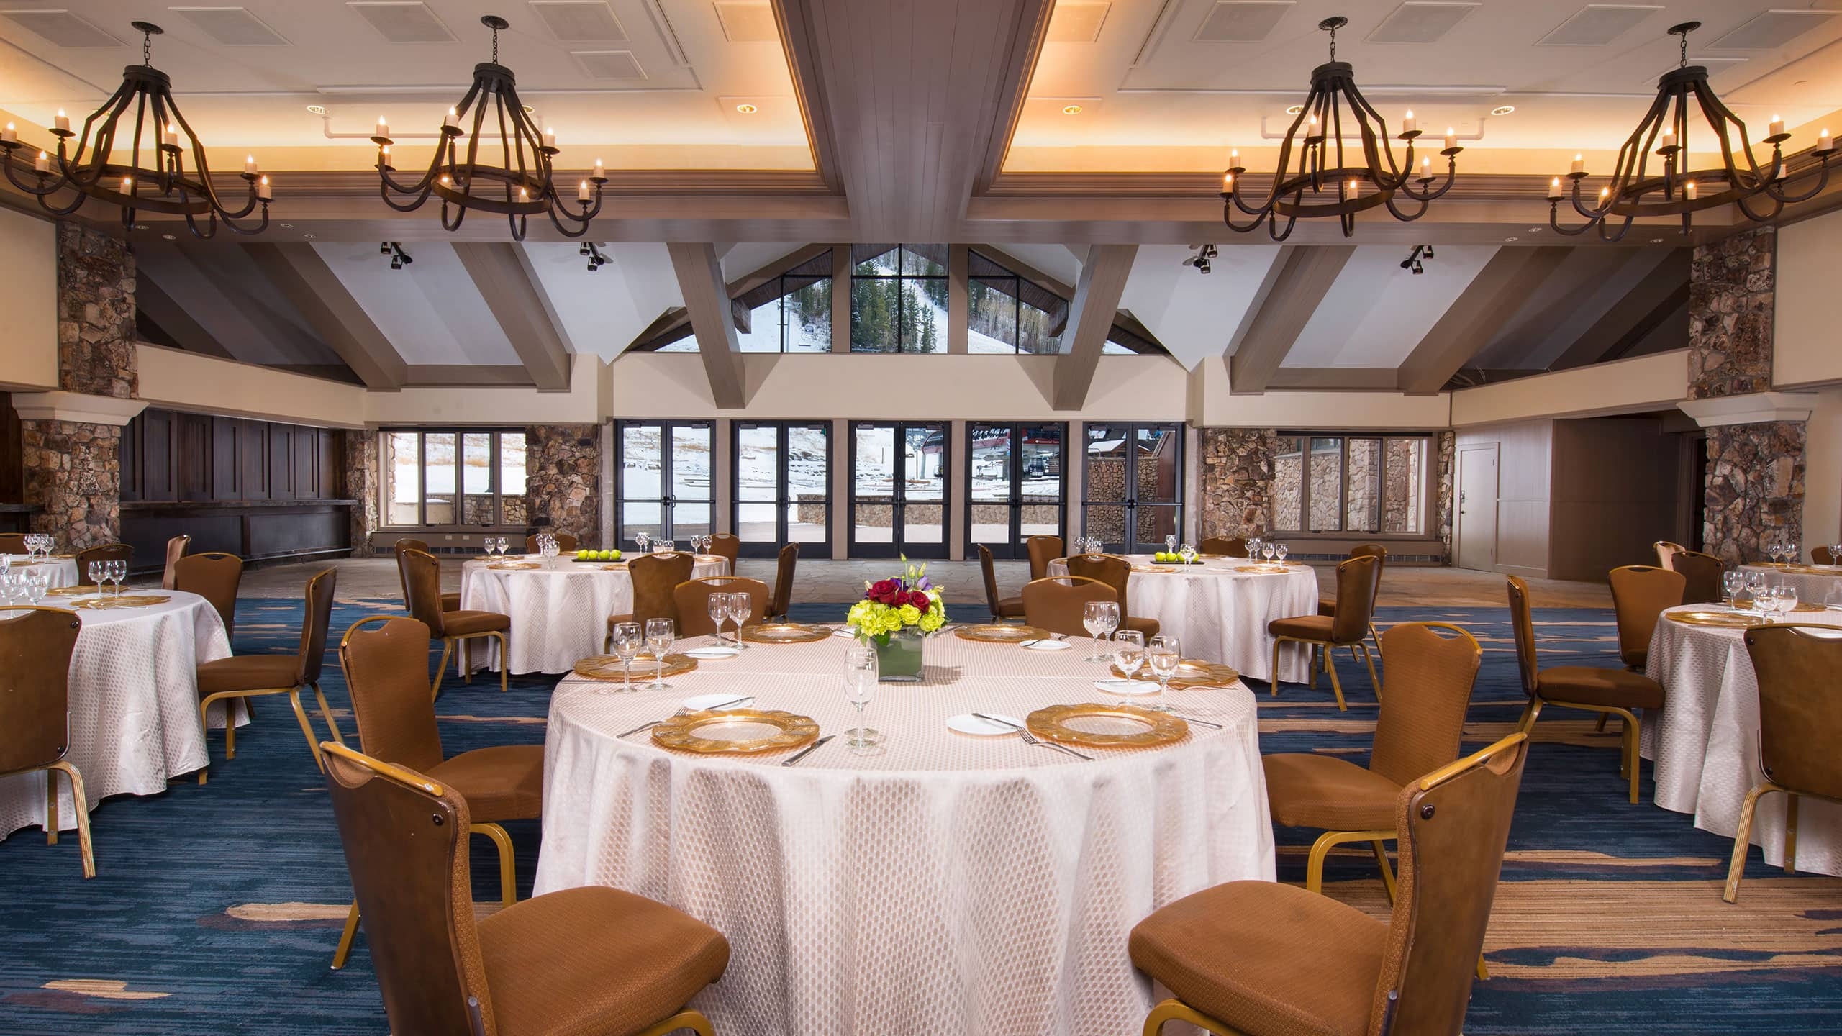
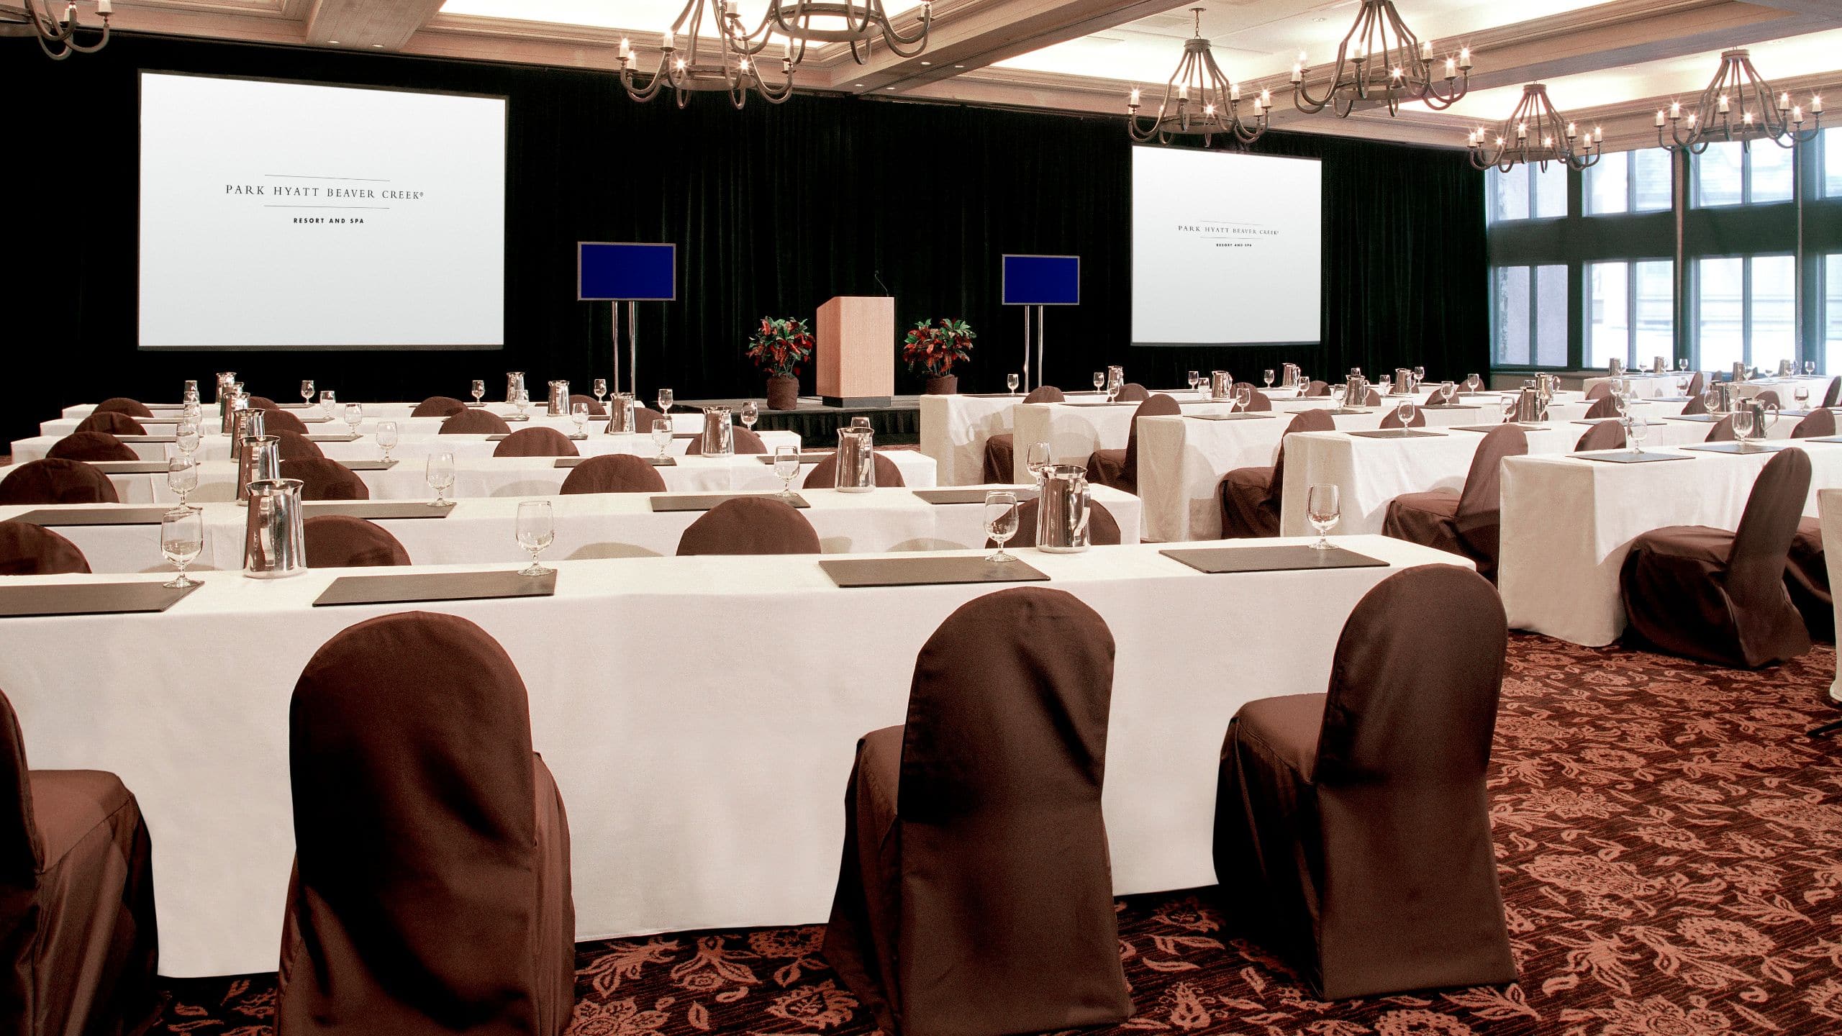
Surrounded by the stunning peaks of Vail Valley, our luxury ski-in/ski-out resort in Beaver Creek offers a truly elevated setting for your next event. Whether it’s a corporate retreat or an incentive gathering, our state-of-the-art conference center blends modern alpine design with refined lodge-style elegance. With floor-to-ceiling windows showcasing sweeping mountain views and every detail thoughtfully curated, your event will feel as exceptional as the destination itself. Select elegant indoor and majestic outdoor meeting spaces at our resort and spa, located near Vail, Colorado, for your corporate or social functions. Our elegantly appointed meeting spaces can be customized to suit any vision.
Total Spaces
Total Rooms
Event Spaces
6 Results

Sawatch Ballroom and Foyer
Capacity
1000 Guests
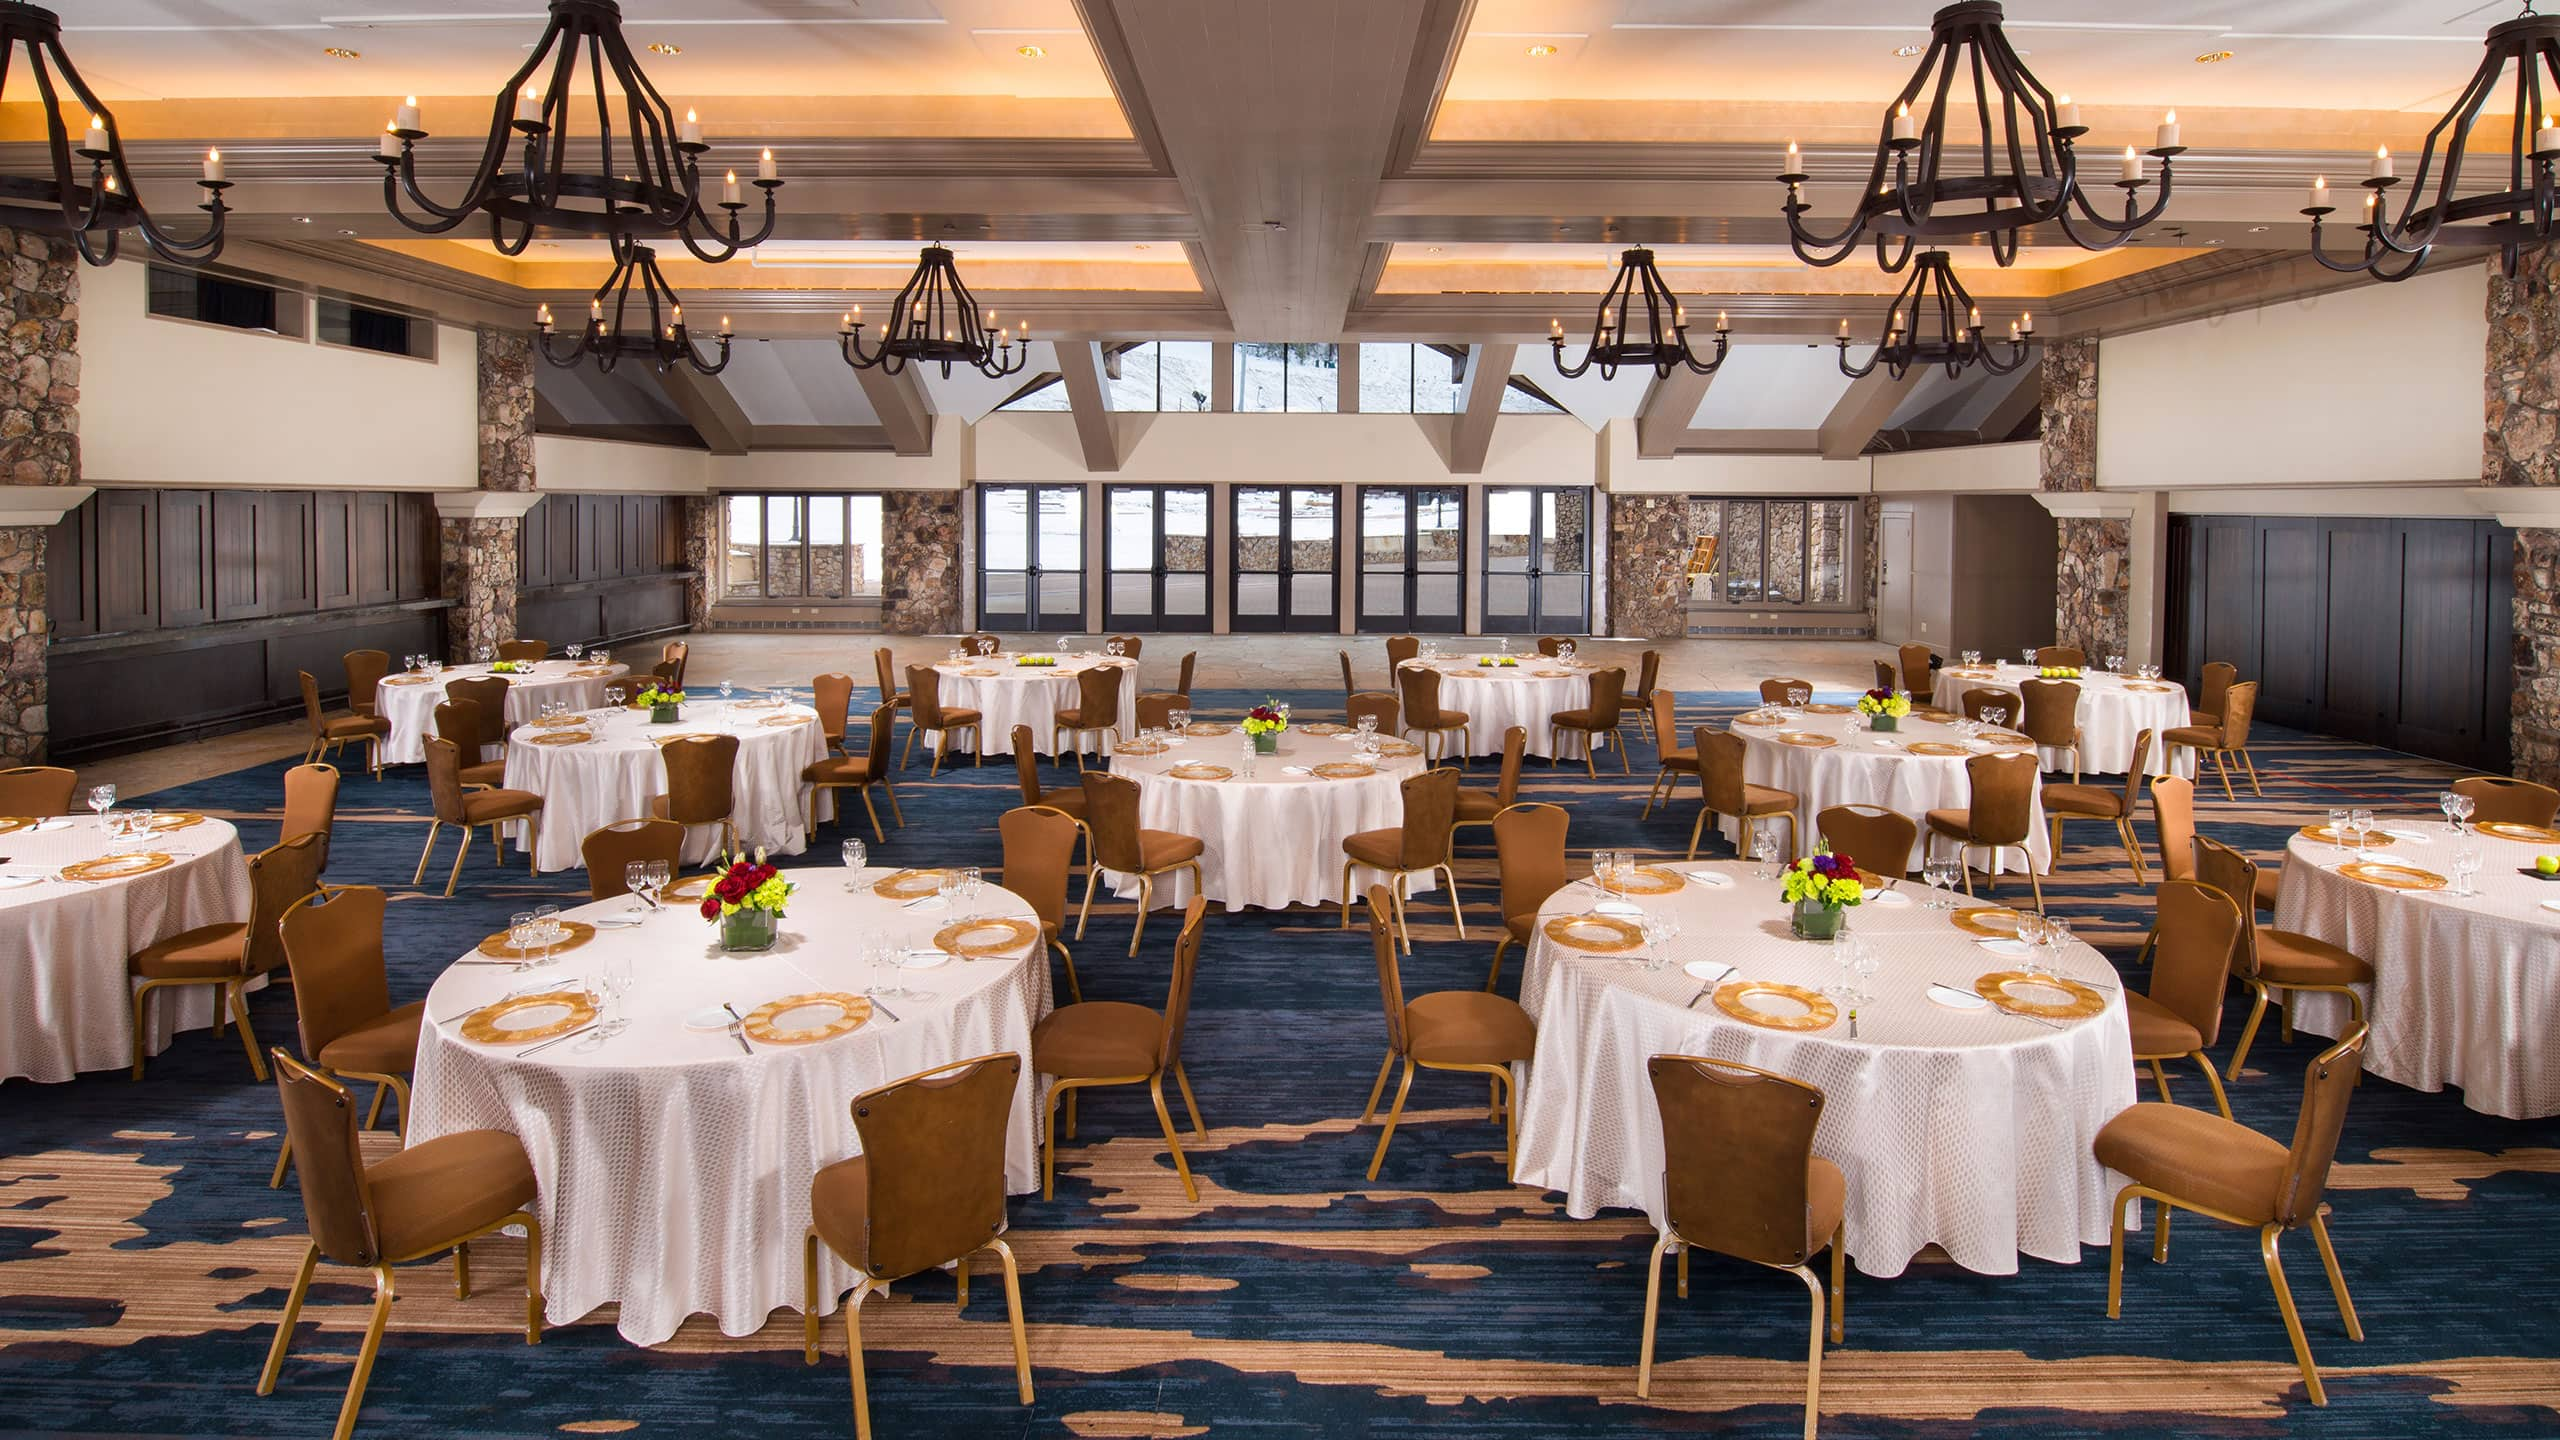
Perfect for large-scale conferences and receptions, Sawatch Ballroom exudes refined sophistication with soaring ceilings and floor-to-ceiling windows that showcase sweeping views of the surrounding mountains and Beaver Creek Village. Accommodating up to 700 guests in theater seating or 1,000 for a reception, this versatile space can also be divided into three distinct venues—seamlessly blending grandeur with flexibility.


Gore Range Hall and Foyer (Slate Mountain, Keller Mountain, Crystal Peak)
Capacity
200 Guests
Host your midsize gathering in this stunning lodge-style hall with antler chandeliers, fine wood accents, and floor-to-ceiling windows overlooking the village. The balcony also offers a beautiful reception area during the summer.

Heritage Hall and Foyer
Capacity
180 Guests
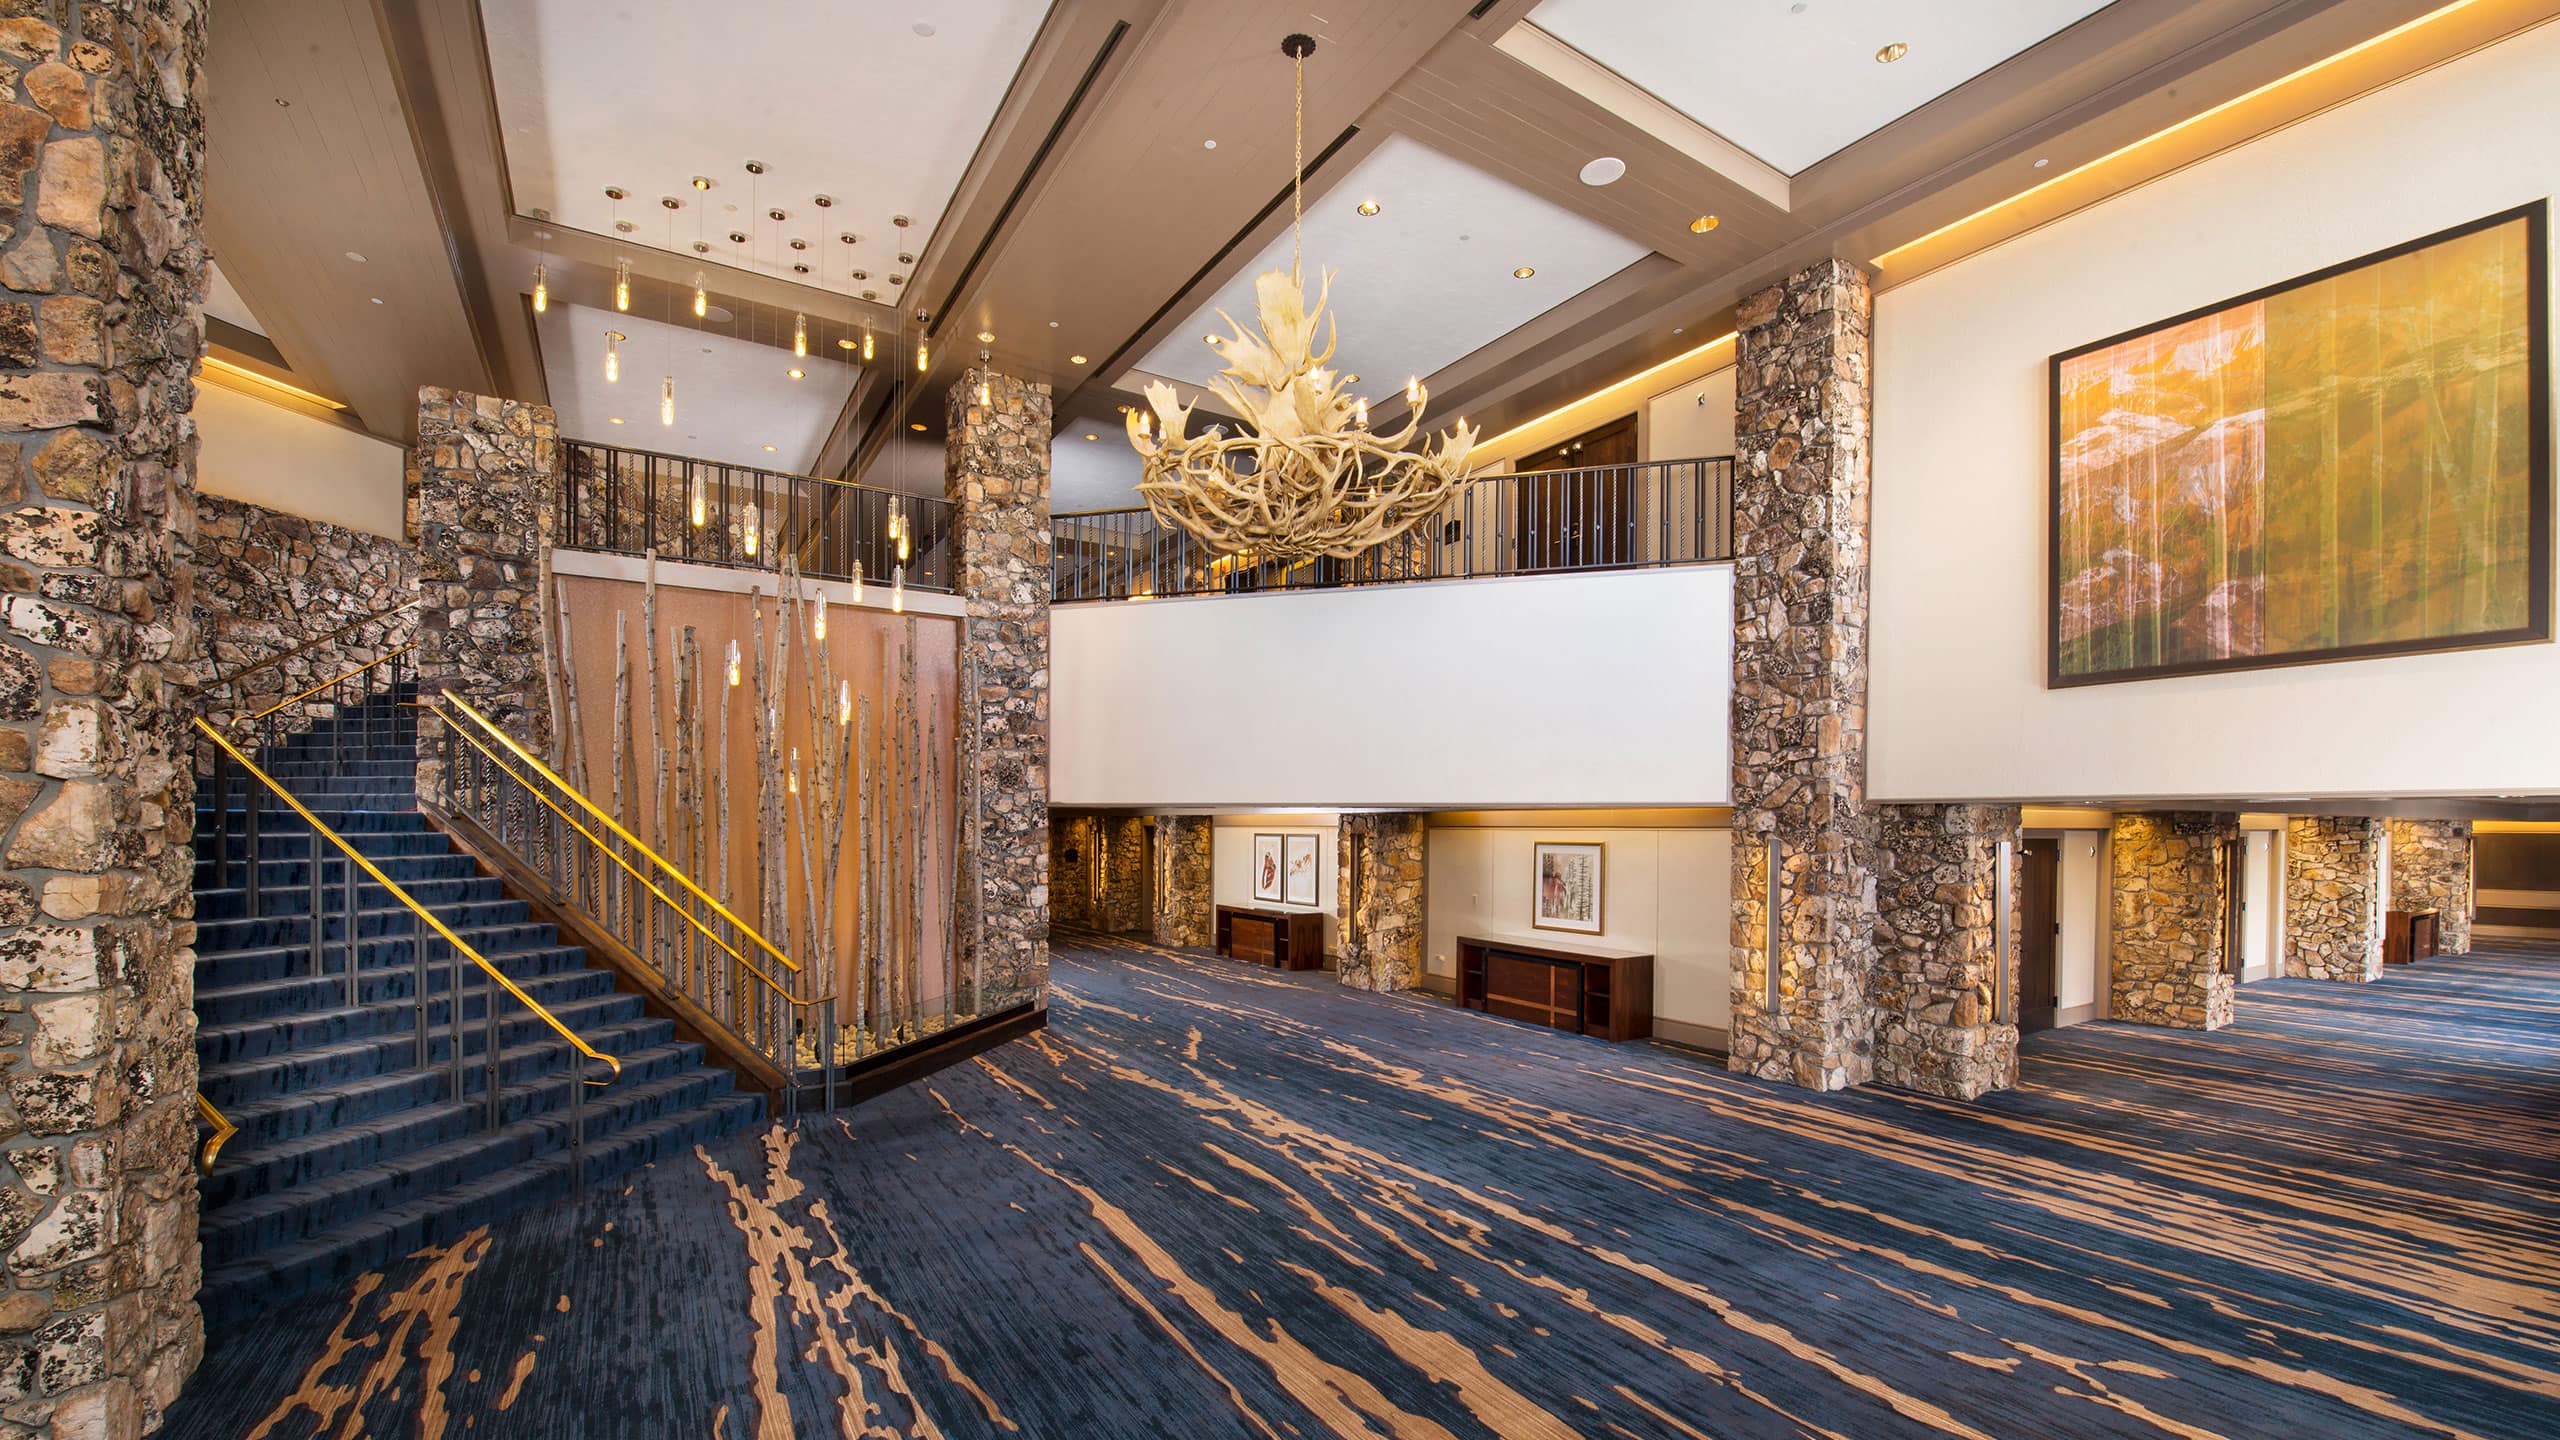
Designed for both elegance and flexibility, Heritage Hall and its adjoining foyer can welcome up to 180 guests in a classroom-style setting or be transformed into four refined breakout rooms. Expansive windows fill the space with natural light, while striking design elements—including a statement chandelier—add a touch of mountain-inspired luxury. With direct access to Beaver Creek Village, this venue seamlessly connects the charm of the village with a polished event experience.
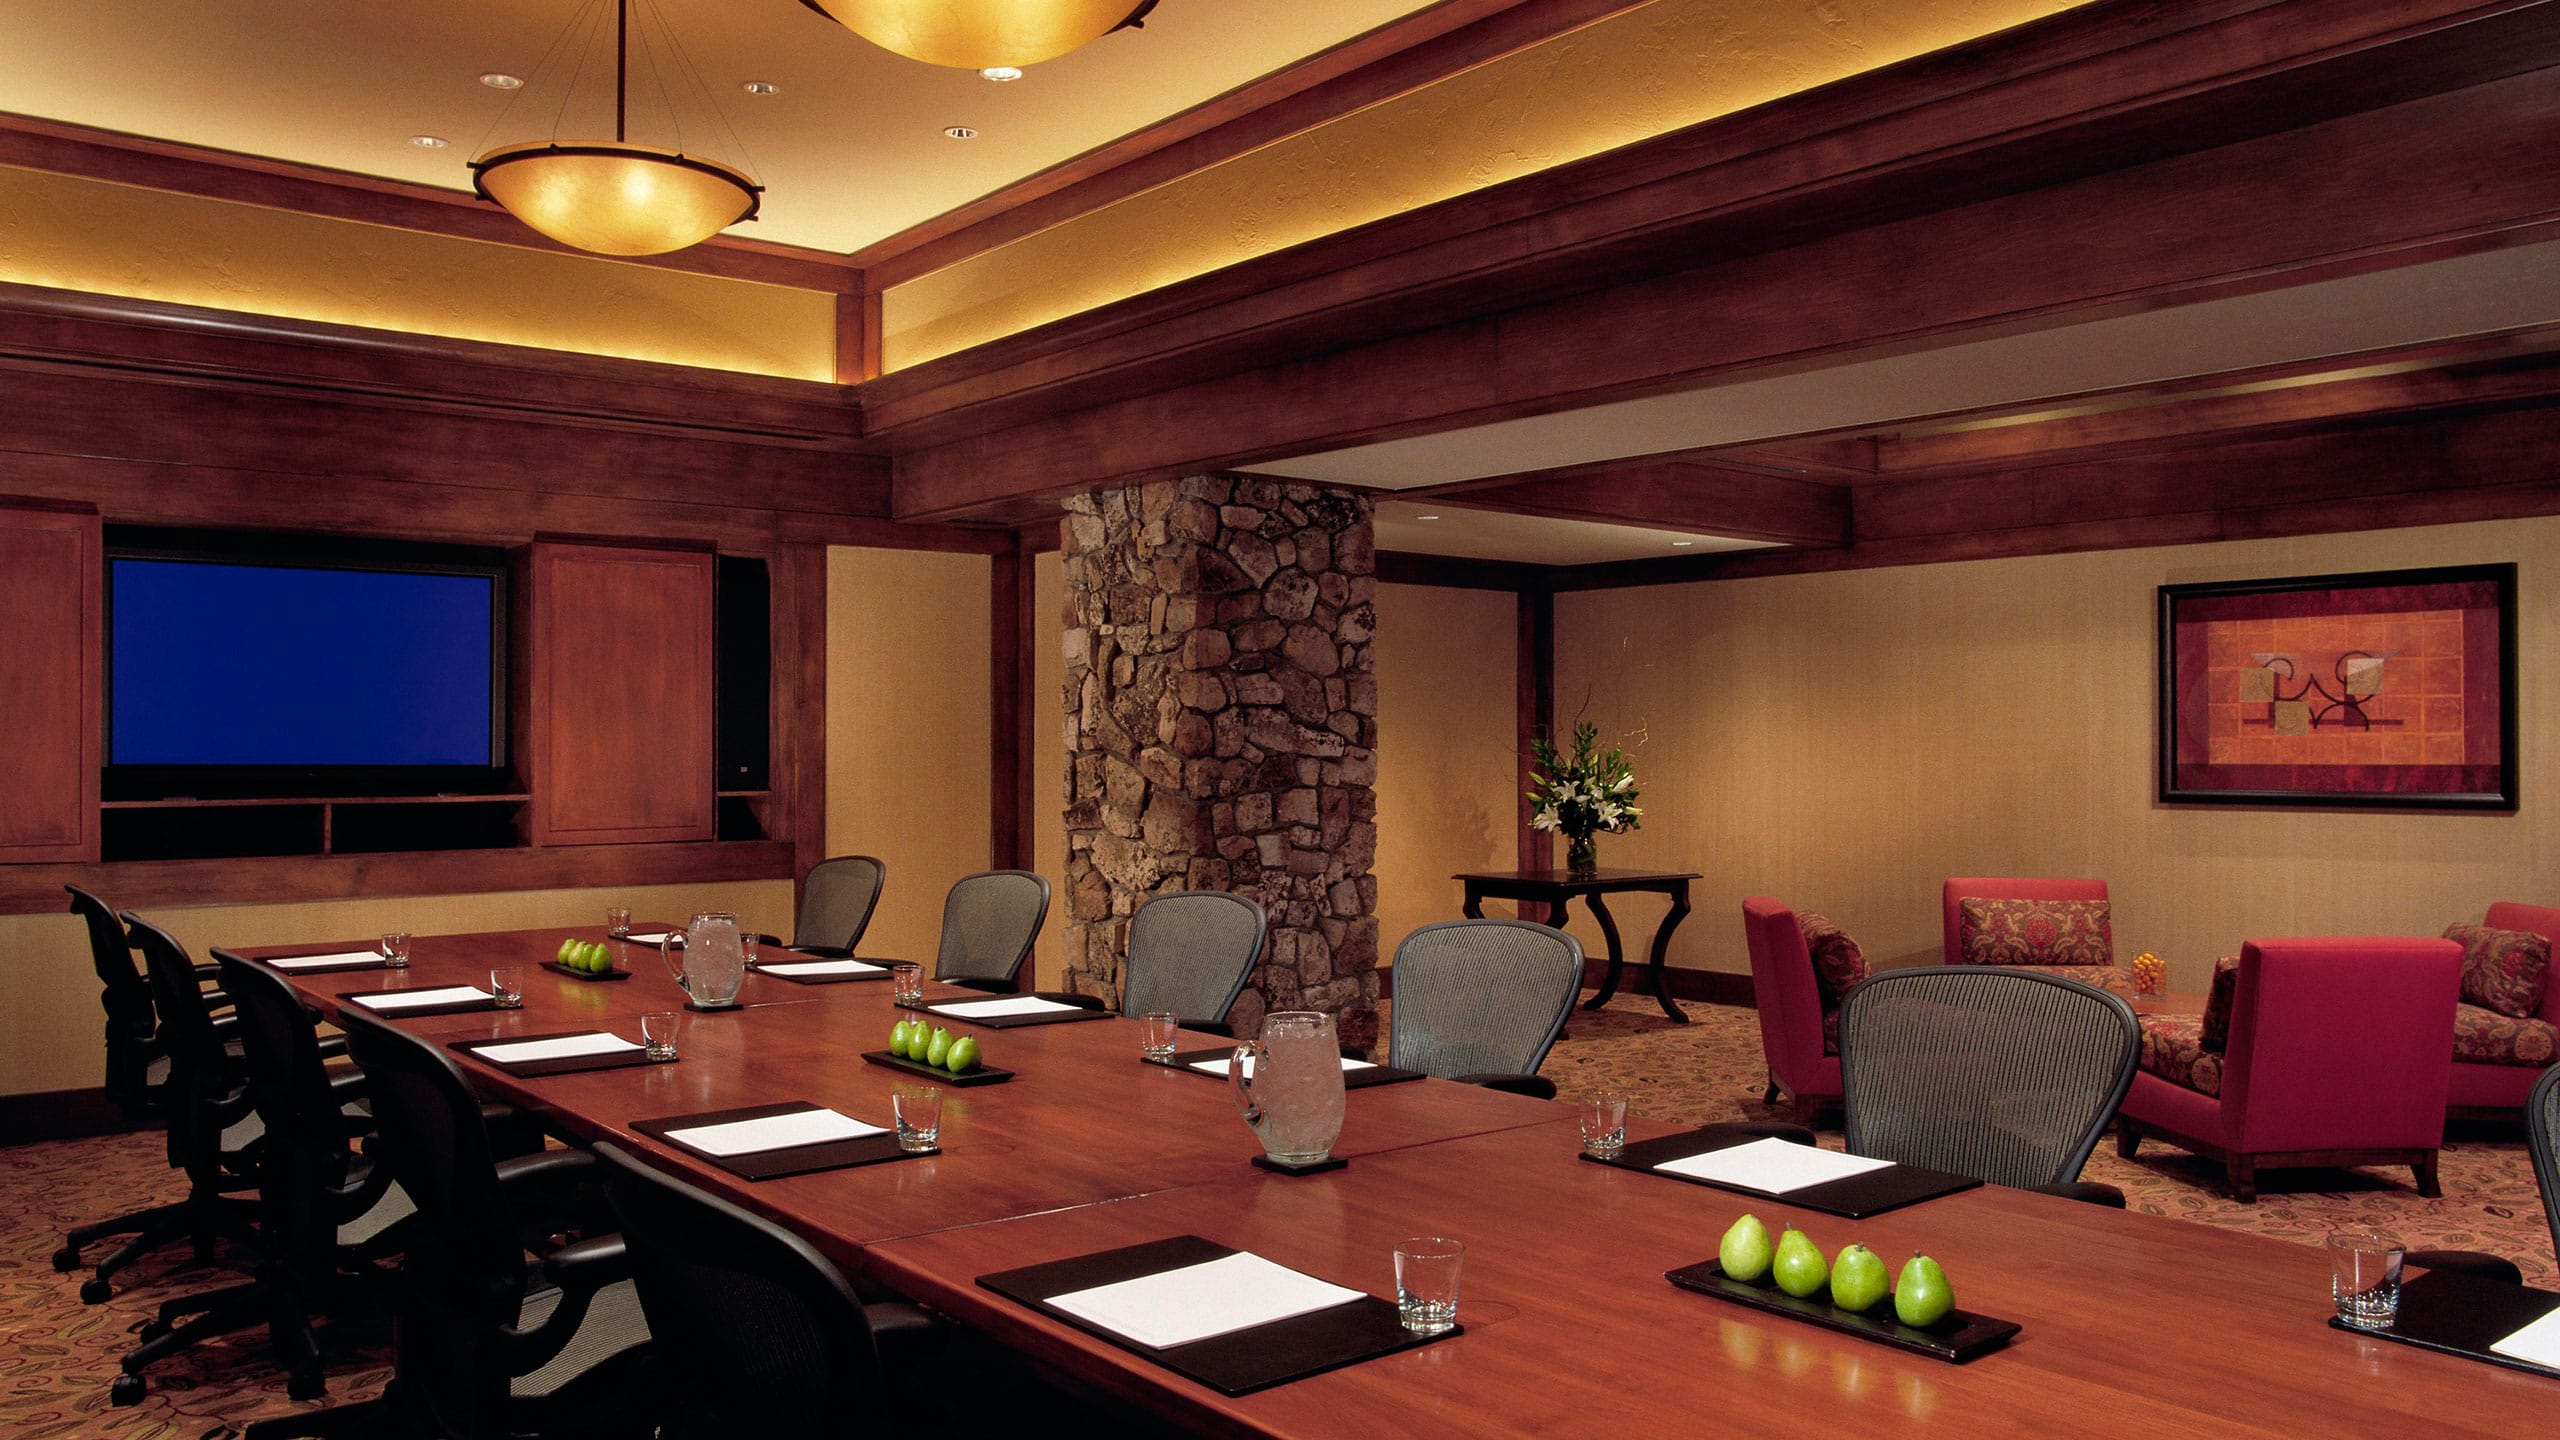
Gerald R. Ford Boardroom
Capacity
14 Guests
This sophisticated boardroom features seating for 14 around a stately wood table, with additional space available for expanded gatherings. Designed for productivity and comfort, the space is outfitted with high-end amenities and refined finishes—ideal for executive meetings or focused strategy sessions in an inspiring mountain setting.
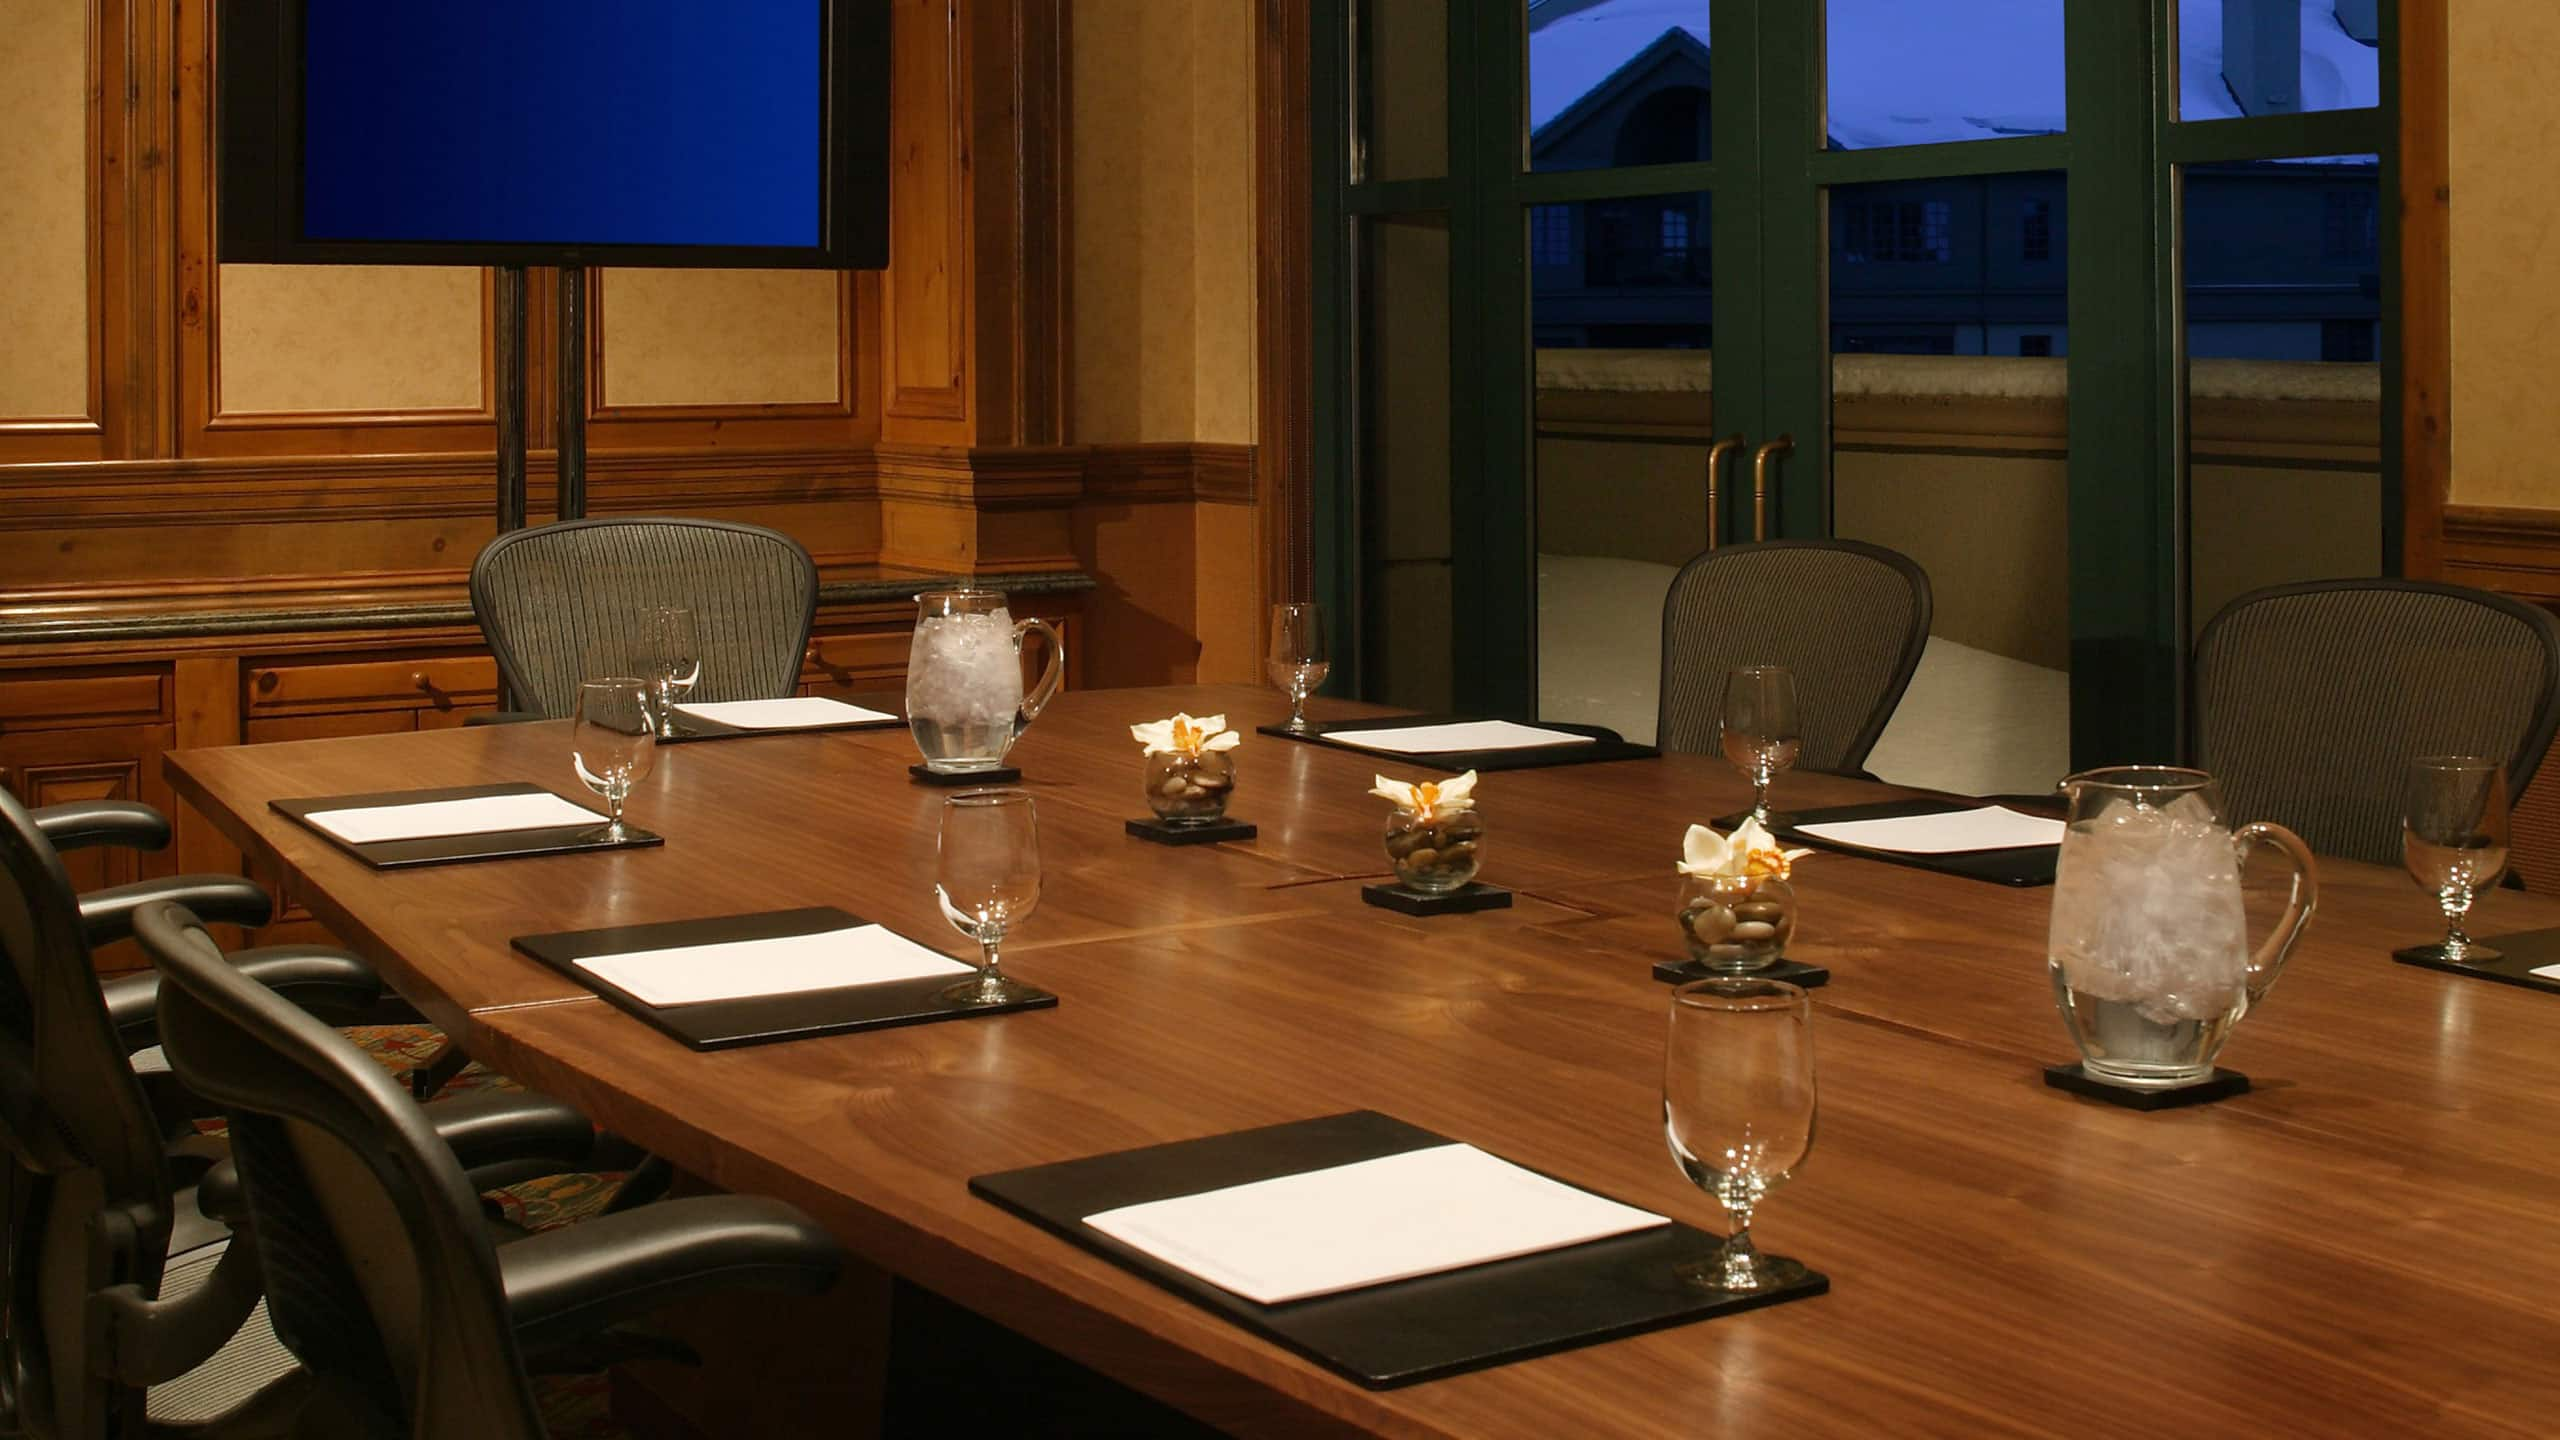

John Anderson and George Townsend Boardroom
Capacity
10 Guests
These adjacent boardrooms add elegance to any meeting, with glass doors that lead to a balcony offering views of Beaver Creek Village. Each spacious room features a large conference table that can accommodate 10 guests.
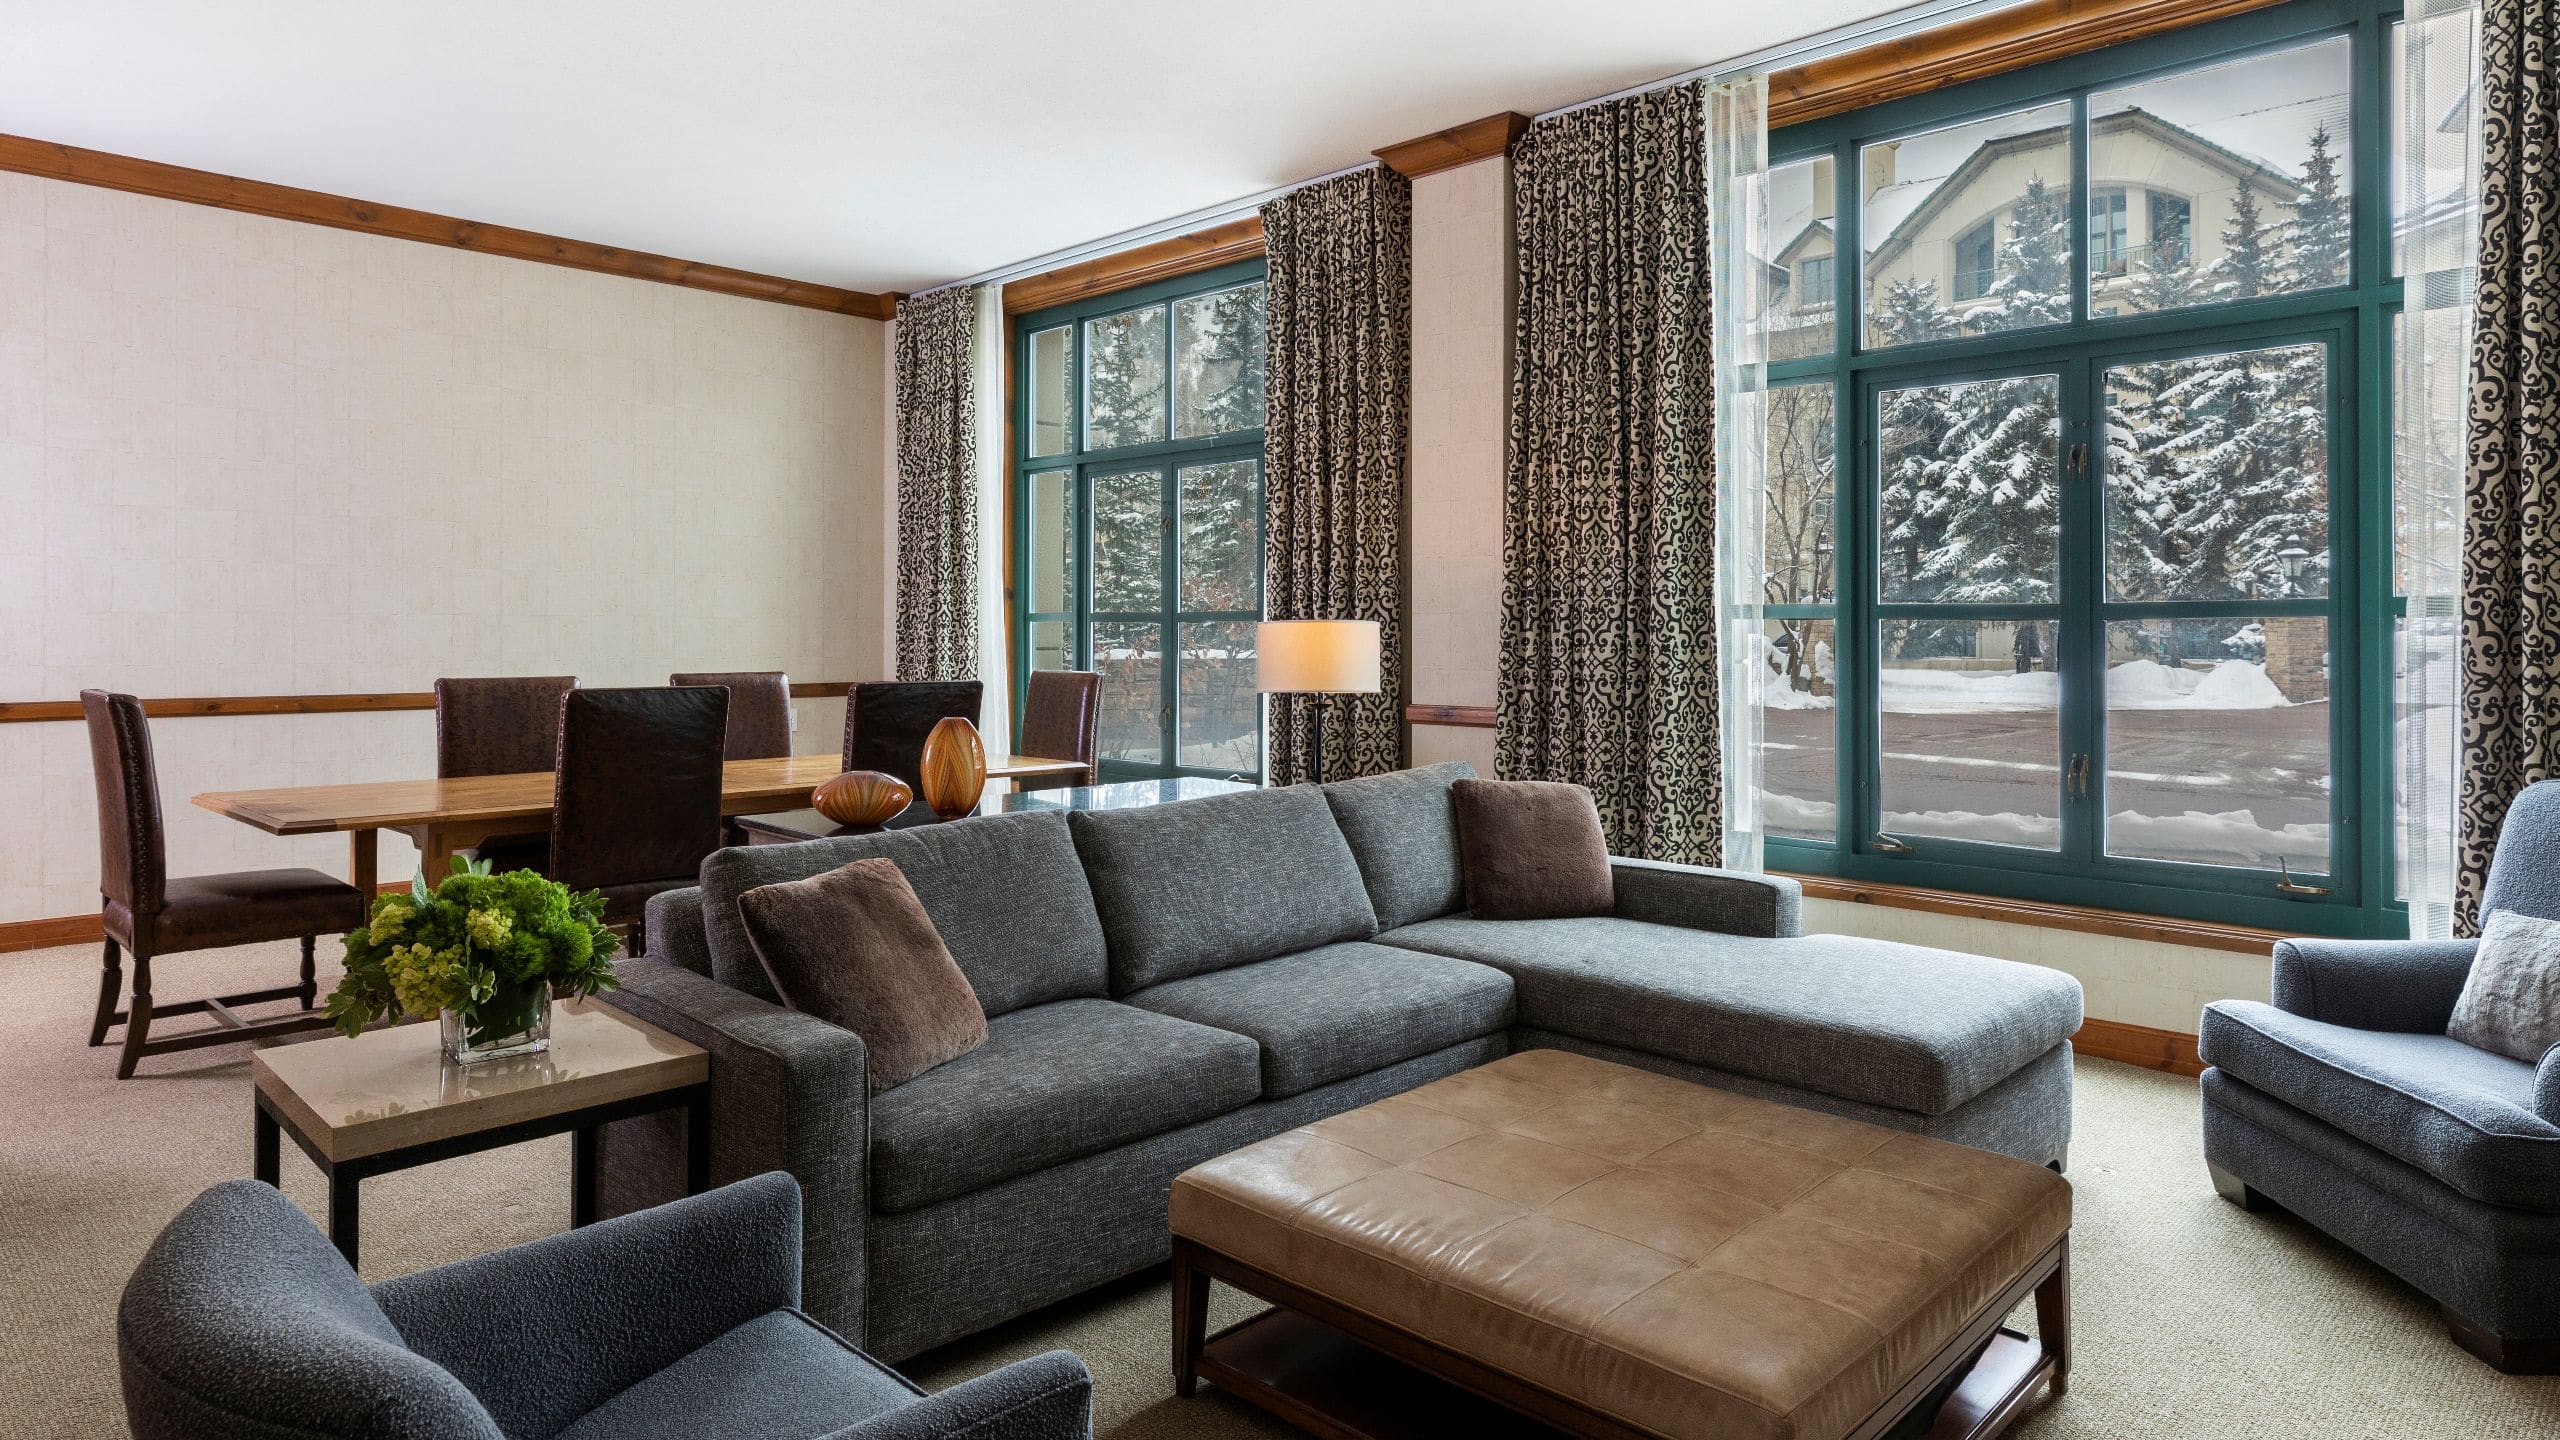
Conference Suites (Mount Meridian, Mount Powell)
Capacity
8 Guests
Our lobby-level conference suites are ideal for private gatherings and allow for a more relaxed meeting of up to eight guests. They include a fridge, sink, and glassware, and may be purchased as part of a multiroom suite.