At the Hyatt Regency Zurich Airport Convention Center, meetings are held in the heart of The Circle hub, where business meets lifestyle. Enjoy intriguing views of the park or over Zurich Airport from one of 17 meeting rooms. The architecturally striking space features a sleek, contemporary design allowing daylight to filter through the floor-to-ceiling glass walls and roof.
27 Results
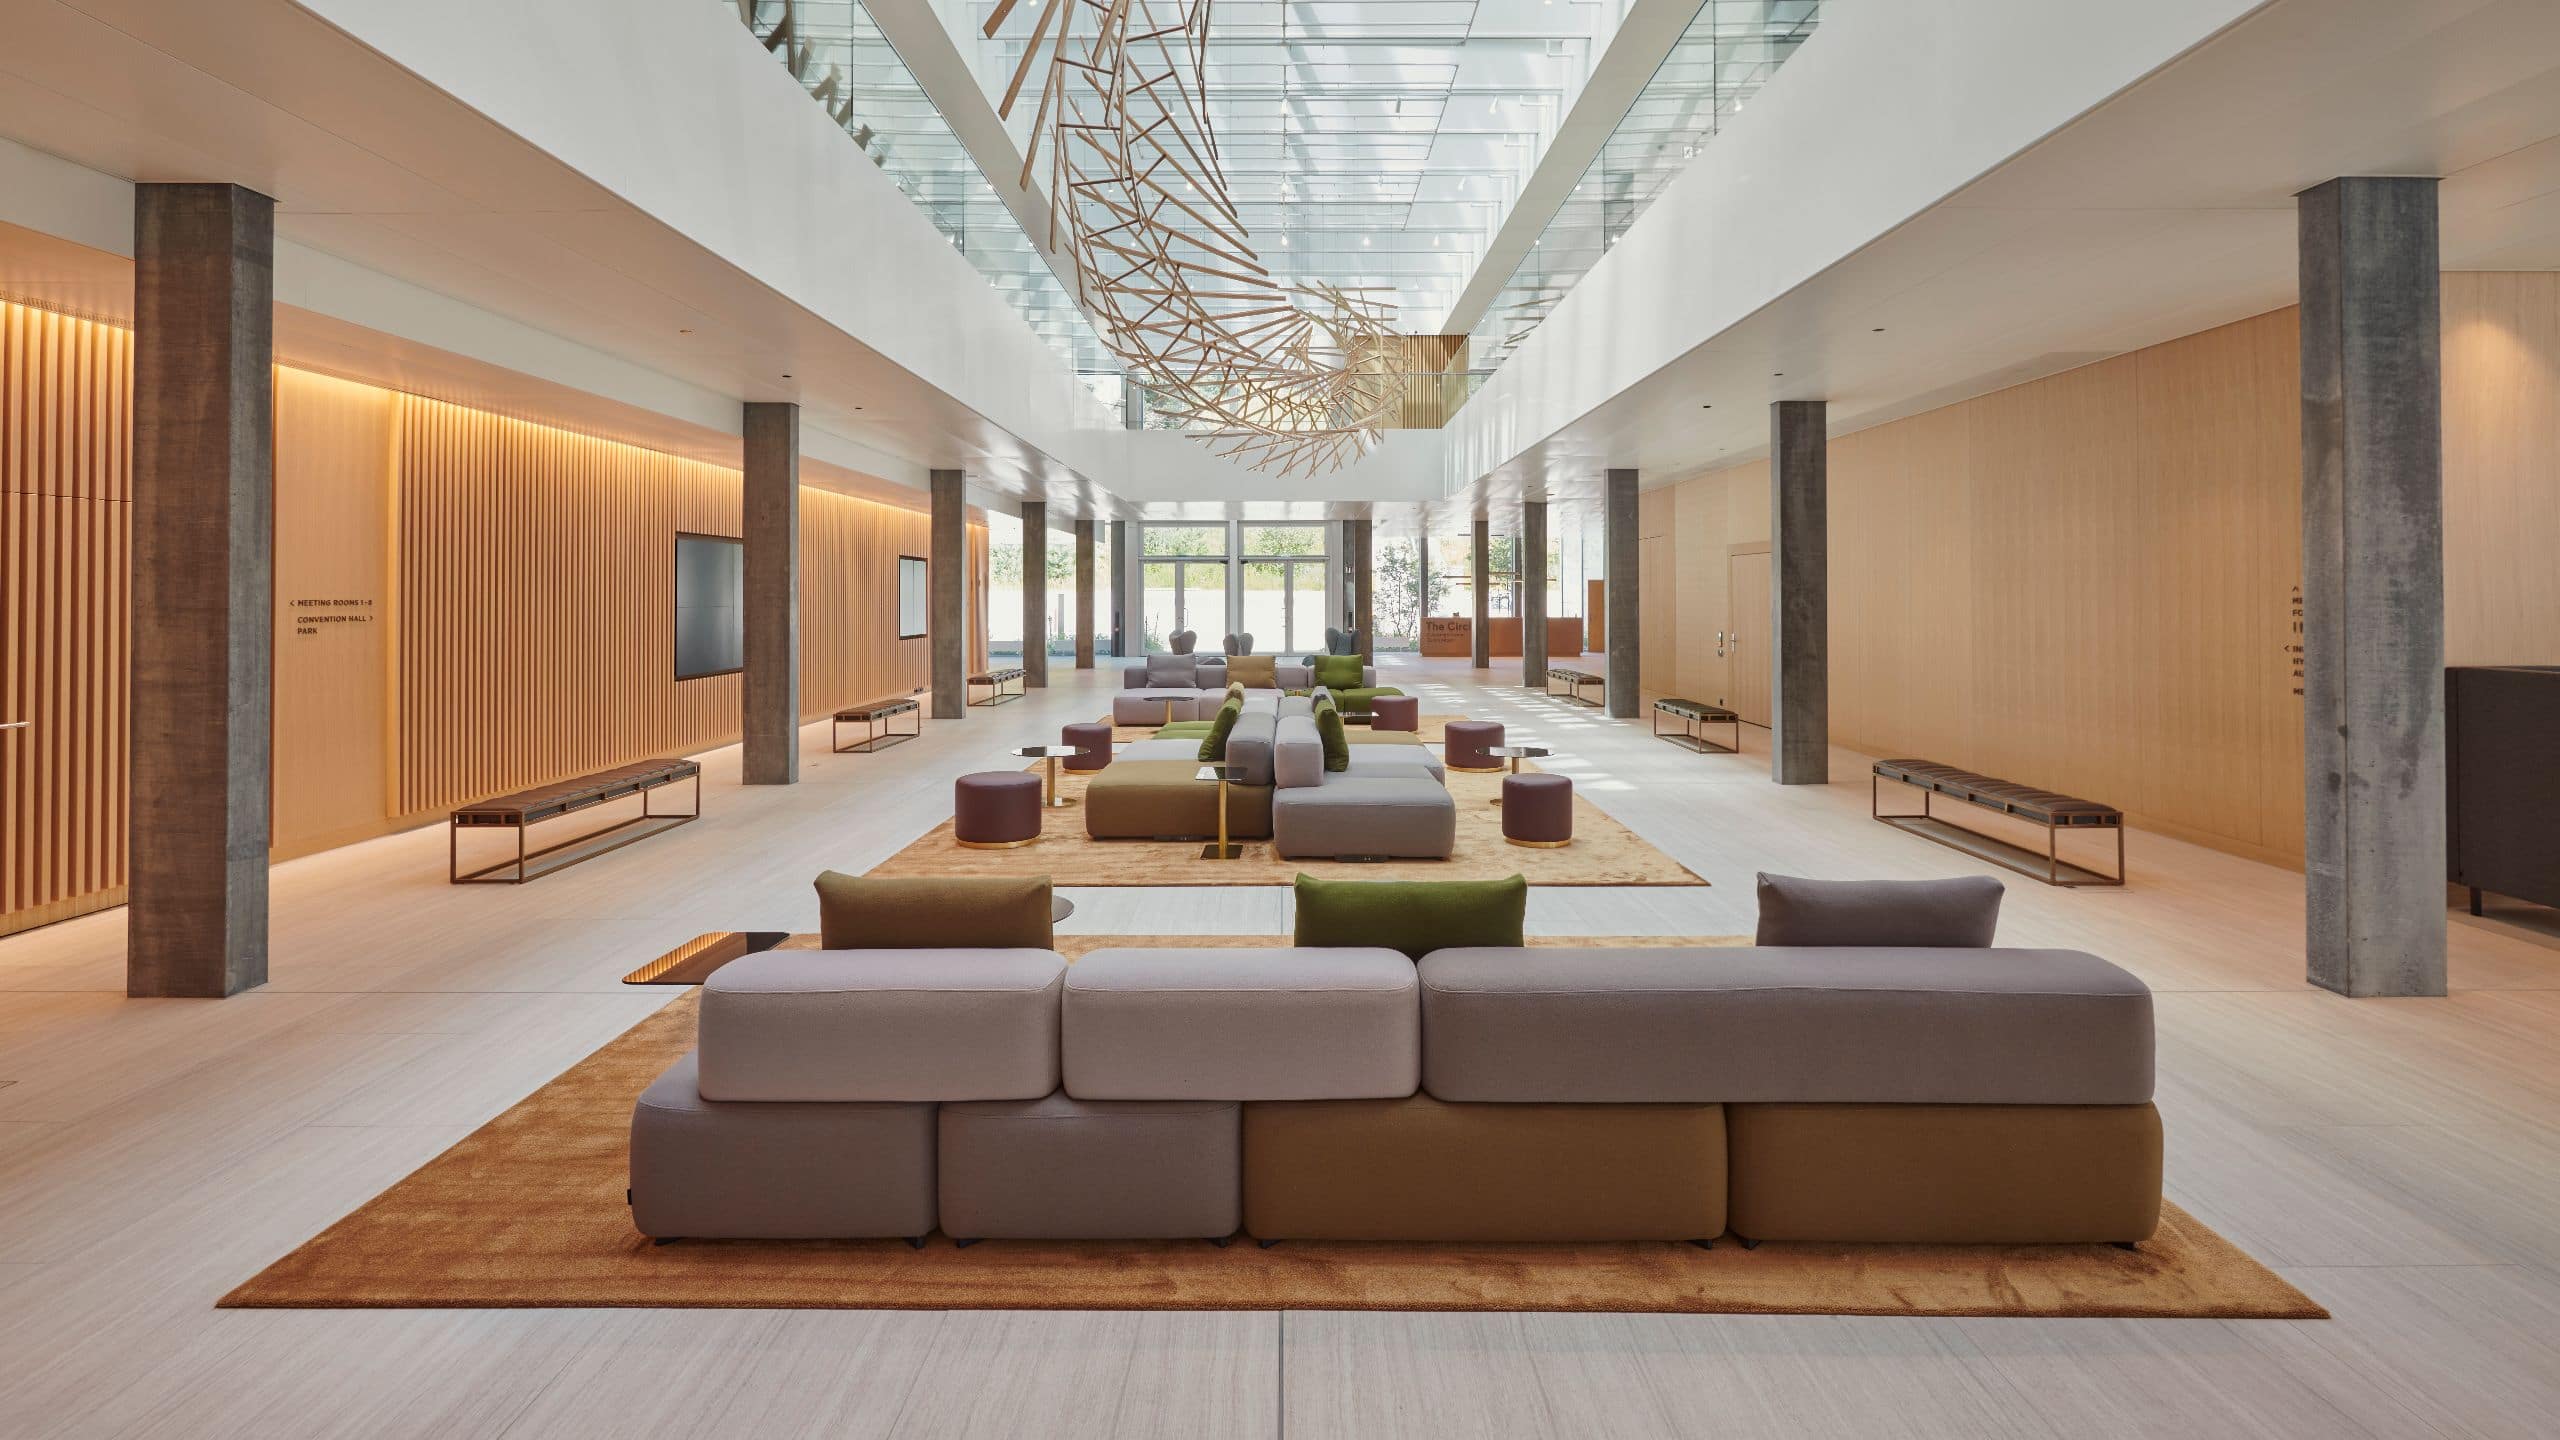
The reception area of the Convention Hall is an ideal place for meetings and discussions and extends over two floors. On the ground floor we welcome you at the reception desk with two cloakrooms for you and your guests. Large, modular lounge furniture and a modern, open ambience with art installations invite people to come together and offer plenty of space during coffee breaks or product presentations. You can also enjoy an exclusive view of the park from the 2nd floor.
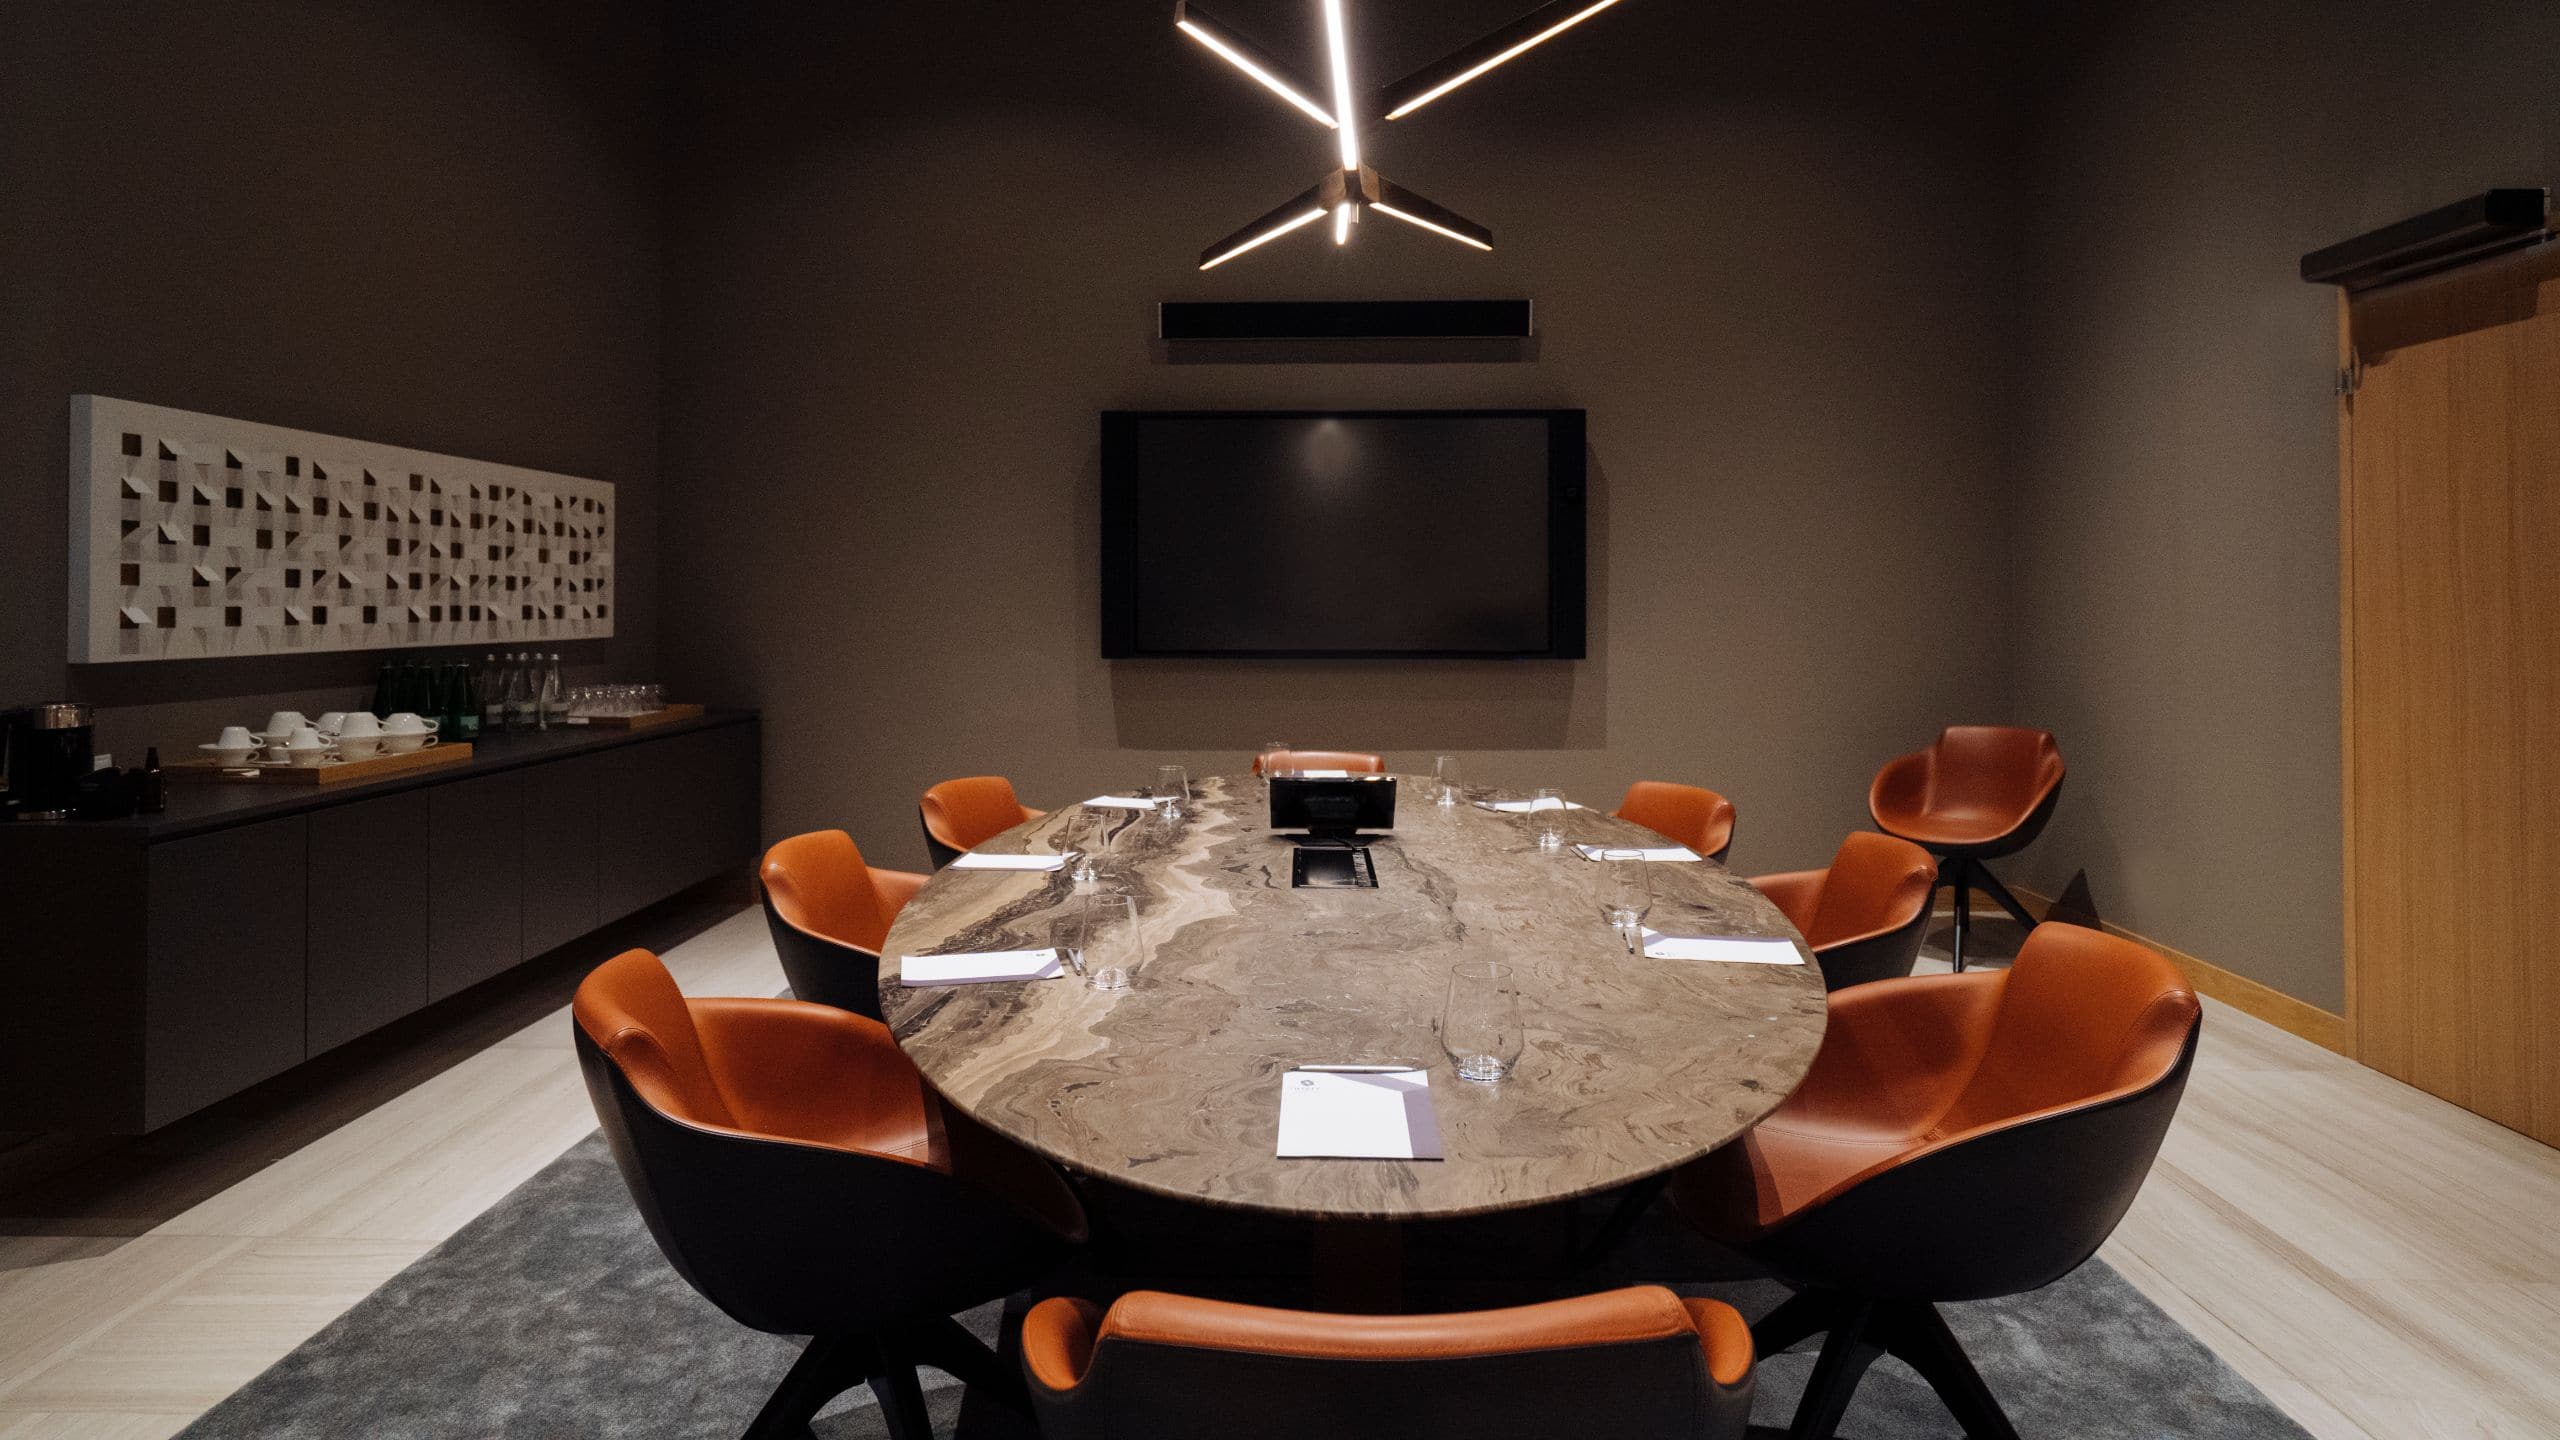
An elegant and intimate boardroom, perfect for small-sized meetings of up to 10 guests. Featuring soundproof walls to ensure the utmost focus for all attendees, creating an ideal environment for productive discussions and collaboration.
117 sq m
Capacity
120 Guests
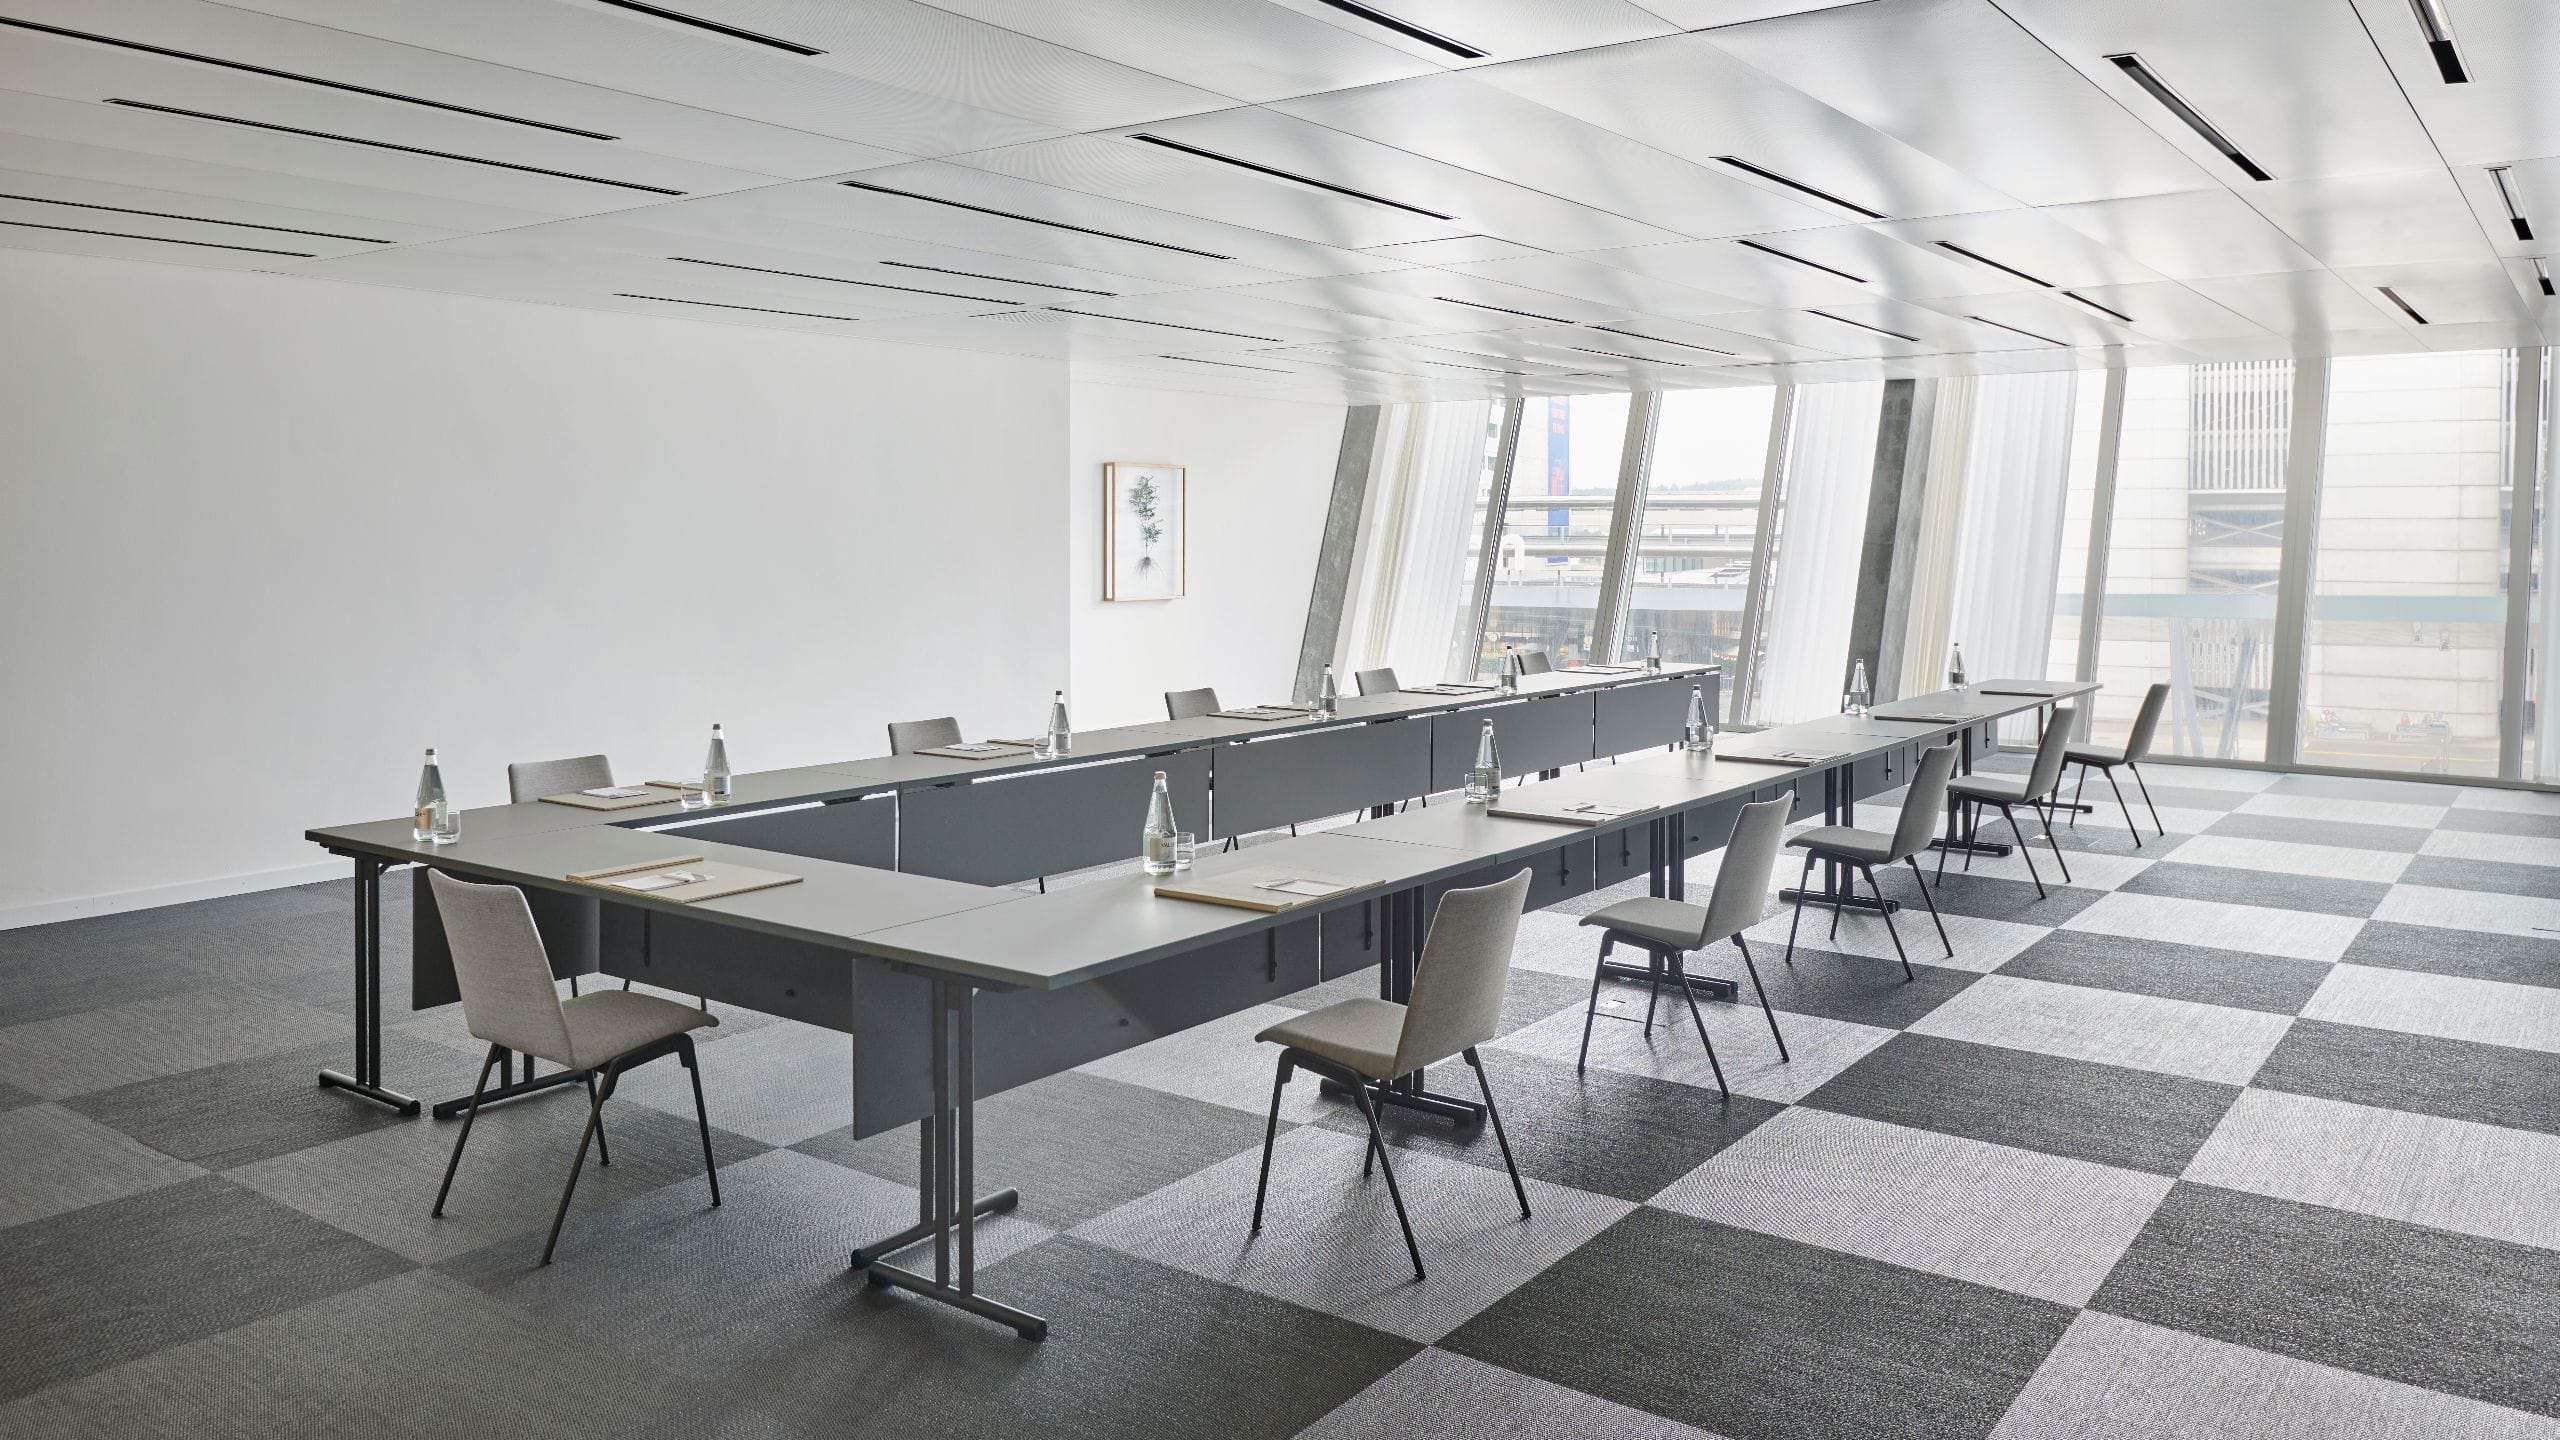
Located on Level 2, Meeting Room 1 “Rotbuche” is suitable for smaller events as well as meetings and features floor to ceiling windows with views over Zurich Airport. It can be combined with Meeting Room 2.
120 sq m
Capacity
130 Guests
Located on Level 2 and mergeable with Meeting Room 1, Meeting Room 2 “Waldkiefer” also offers floor to ceiling windows and views over Zurich Airport. Slightly bigger in size to Meeting Room 1, this event space is a great breakout room for up to 90 guests classroom style.
228 sq m
Capacity
220 Guests
Meeting Rooms 1 and 2 can be combined to create larger spaces, perfect for medium-sized meetings, workshops or private gatherings. Alternatively, they can be used as separate rooms, allowing for multiple events to run concurrently.
113 sq m
Capacity
108 Guests
Located on Level 2, Meeting Room 3 “Feldahorn” is just over 118 square meters in size with generous pre-function space. It can each hold up to 30 guests boardroom style and can be combined with Meeting Room 4. It features floor to ceiling windows and Zurich Airport views.
75 sq m
Capacity
90 Guests
Located on Level 2, Meeting Room 4 “Bergahorn” is just over 72 square meters in size with generous pre-function space. It can each hold up to 38 guests classroom style and can be combined with Meeting Room 3. It features floor to ceiling windows and Zurich Airport views.
178 sq m
Capacity
190 Guests
Meeting Rooms 3 and 4 offer flexible versatility, allowing you to tailor the space to your needs. Combined, they create a spacious setting ideal for medium-sized meetings, engaging workshops or private gatherings. Alternatively, the rooms can be used separately, providing the perfect solution for hosting multiple events simultaneously with ease and comfort.
124 sq m
Capacity
137 Guests
Located on Level 3, Meeting Room 5 “Vogelbeere” can host up to 185 guests for a reception. This versatile venue features floor-to-ceiling windows with delightful views over Zurich Airport and can be utilized for meetings, events and receptions.
145 sq m
Capacity
96 Guests
Situated on Level 3 and next door to venue 5, Meeting Room 6 “Vogelkirsche” can accommodate up to 148 guests in theater-style and 39 guests in a U-Shape set up. It can be combined with Meeting Room 5.
154 sq m
Capacity
144 Guests
Located on Level 3 and at 154 square meters in size, Meeting Room 7 “Grauerle” offers a suitable venue for smaller meetings or an on-site office for event organizers.
77 sq m
Capacity
69 Guests
Situated on Level 3, enjoy the exclusivity within this meeting room “Schwarzerle” featuring views over Zurich Airport. This venue can sit up to 18 guests in boardroom-style.
48 sq m
Capacity
39 Guests
Located on Level 3, featuring floor-to-ceiling windows and views over the inner courtyard of the Circle, Meeting Room 9 “Traubeneiche” is 48 square meters in size and can host up to 39 guests in theater-style.
52 sq m
Capacity
42 Guests
Located on Level 3, Meeting Room 10 “Stieleiche” is the perfect spot for brainstorming sessions and small meetings, with impressive views over the courtyard of the Circle. It can be combined with Meeting Room 9 for a total surface of 100 square meters.
100 sq m
Capacity
120 Guests
Meeting Rooms 9 and 10 can be combined to create a larger space, perfect for medium-sized meetings, workshops or private gatherings. Alternatively, they can be used as separate rooms, allowing multiple events to run concurrently.
118 sq m
Capacity
73 Guests
Located on Level 3, Meeting Room 11 “Hainbuche” offers stunning views over the Circle Park and accommodates up to 73 guests in a theater-style setup. With floor-to-ceiling windows and wooden floors, the room provides a unique atmosphere.
56 sq m
Capacity
36 Guests
Located on Level 3, Meeting Room 12 “Sanddorn” offers stunning views of the greenery of the Circle Park. It features 56 square meters of space and accommodates up to 36 guests in a theater-style setup and 18 guests in a boardroom-style setup.
33 sq m
Capacity
24 Guests
Located on Level 3, Meeting Room 13 “Schlehdorn” offers stunning views of the greenery of the Circle Park. With 33 square meters of space, it is perfectly suited for smaller meetings or as an office for event organizers.
58 sq m
Capacity
42 Guests
Located on Level 4, Meeting Room 14 “Waldmeister” features 58 square meters of space and offers views over the Circle courtyard. It accommodates up to 24 guests in a boardroom-style setup and includes access to a terrace.
41 sq m
Capacity
28 Guests
Located on Level 4, Meeting Room 15 “Schlüsselblume” features 41 square meters of space and offers stunning views over the Circle Park through floor-to-ceiling windows. It accommodates up to 16 guests in a boardroom-style setup.
55 sq m
Capacity
40 Guests
Located on Level 4, Meeting Room 16 “Schlüsselblume” features 41 square meters of space and offers stunning views over the Circle Park through floor-to-ceiling windows. It accommodates up to 16 guests in a boardroom-style setup.
60 sq m
Capacity
40 Guests
Located on Level 4, Meeting Room 17 “Bärlauch” offers stunning views over the Circle Park through floor-to-ceiling windows. The room features 60 square meters of space and accommodates up to 40 guests in a theater-style setup.
40 sq m
Capacity
500 Guests
Our Convention Hall can be divided into three sections. Section B has 435 sqm and it is perfect for medium sized events, with around 500 guests.
435 sq m
Capacity
500 Guests
Our Convention Hall can be divided into three sections. Section A has 435 sqm and it is perfect for medium sized events, with around 500 guests.
36 sq m
Capacity
450 Guests
Section C has 388 sqm and it is connected to the artist room. It is equipped with the state-of-the-art technology.
870 sq m
Capacity
1000 Guests
The two halls A and B combined are offering a capacity of 1000 guests with a floor size of 870 sqm. It is equipped with the state-of-the-art technology.
823 sq m
Capacity
950 Guests
The two halls B and C combined are offering a capacity of 950 guests with a floor size of 823 sqm. It is equipped with the state-of-the-art technology.

Let’s start the planning process. Contact us for more information or to schedule an appointment.