Meetings & Events
Park Hyatt Jeddah offers an inspiring setting for meetings and events of every scale. Adjacent to the hotel, the Lazurde Conventions and Events Centre features over 2,500 square meters of flexible space, including an elegant 800-square-meter ballroom divisible into three soundproof sections, along with eight meeting rooms ideal for board meetings and workshops. Venues are equipped with state-of-the-art audiovisual technology, high-speed connectivity, flexible seating styles, and select outdoor terraces. Our experienced events team ensures every detail is flawlessly delivered.
Total Spaces
Largest Space770 sq m
Total Rooms
Event Spaces
8 Results


Palm Courtyard
770 sq m
Capacity
700 Guests
Set against the Red Sea, Palm Courtyard is a distinctive 770-square-meter outdoor venue designed for memorable weddings, social celebrations and elegant events. The sea-view garden accommodates up to 700 guests for banquet-style occasions and up to 900 guests for receptions. Its open-air setting and waterfront surroundings make it an exceptional choice for large-scale celebrations and events in Jeddah.




Lazurde Hall
756 sq m
Capacity
400 Guests
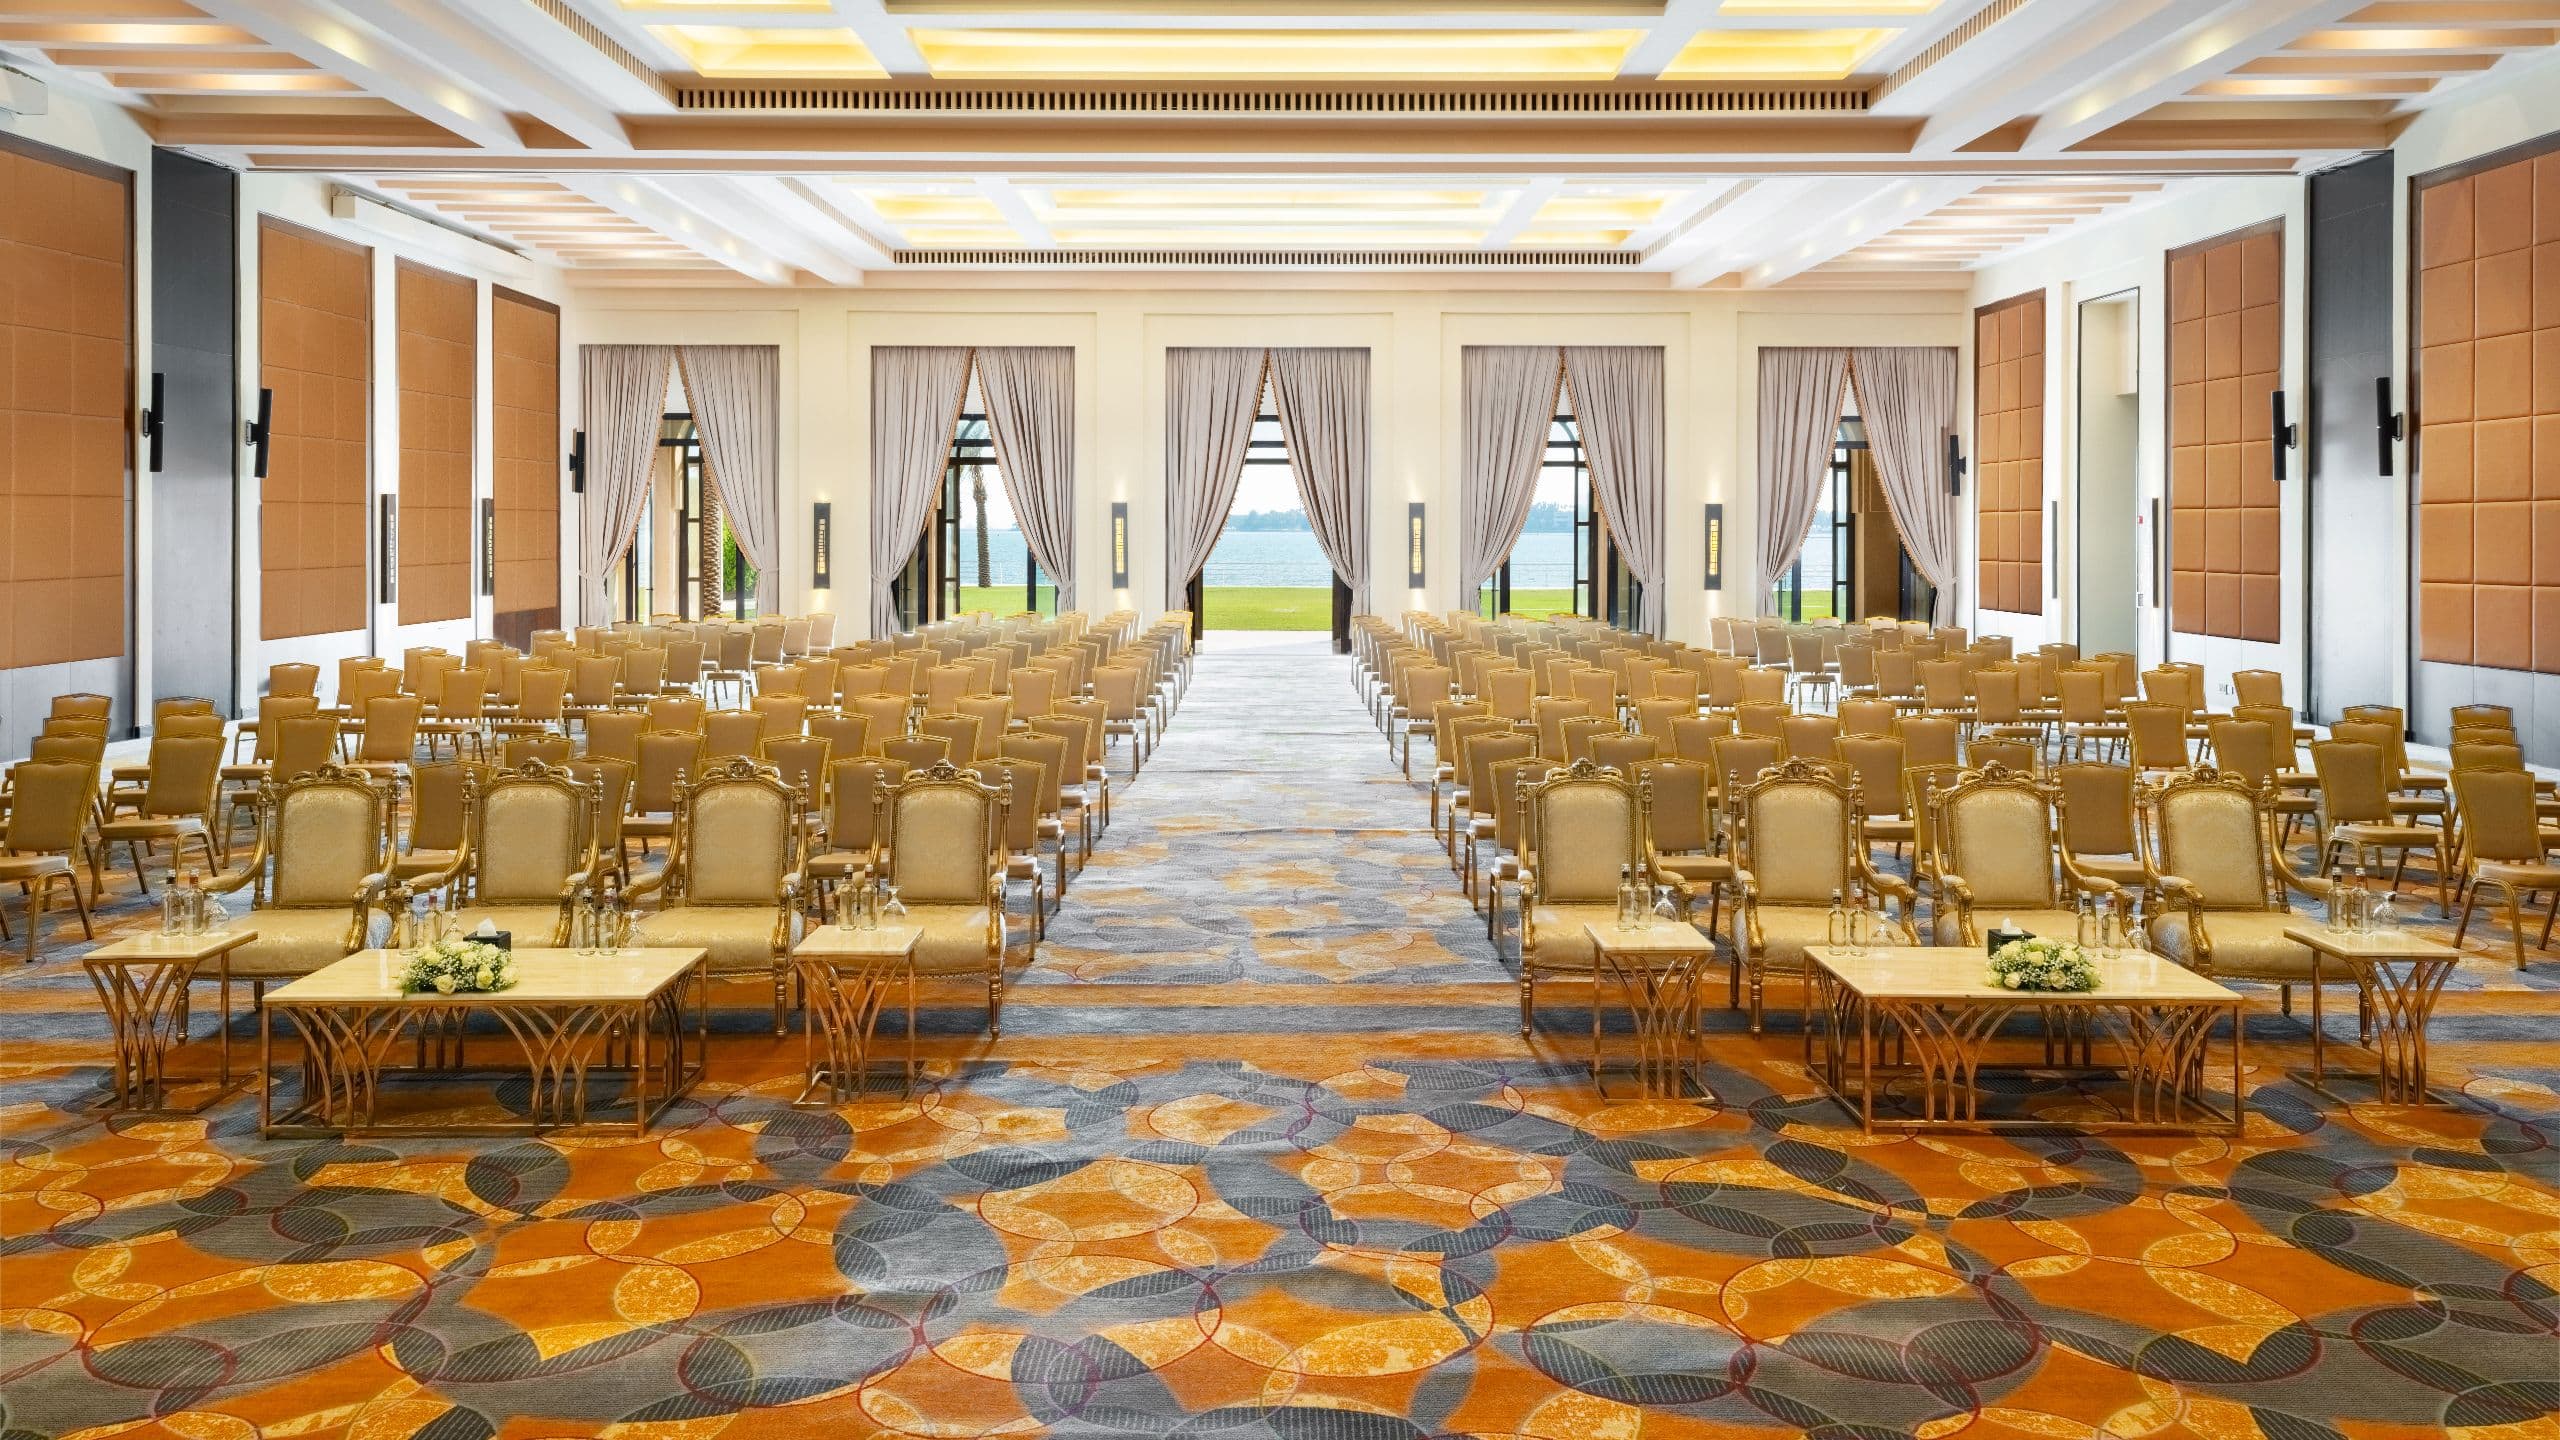
Lazurde Hall is an elegant and versatile venue for weddings, celebrations, meetings and events, accommodating more than 300 guests. The venue features dedicated preparation suites for the couple, a separate entrance and access to a private outdoor garden overlooking the Red Sea. Combining refined indoor surroundings with a beautiful waterfront setting, Lazurde Hall provides a sophisticated backdrop for memorable celebrations and events.




Alsohba Hall
663 sq m
Capacity
300 Guests
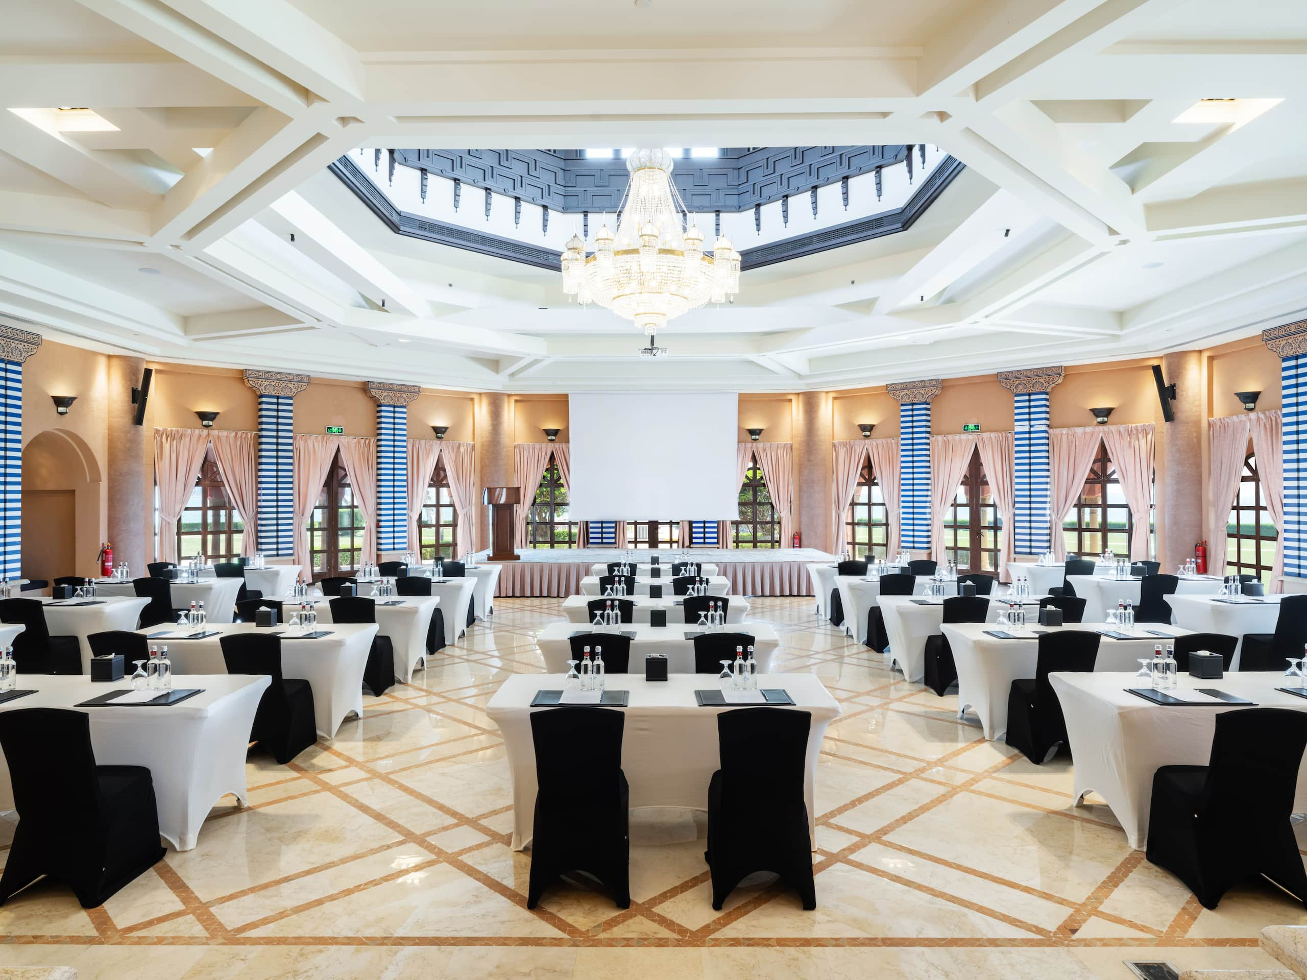
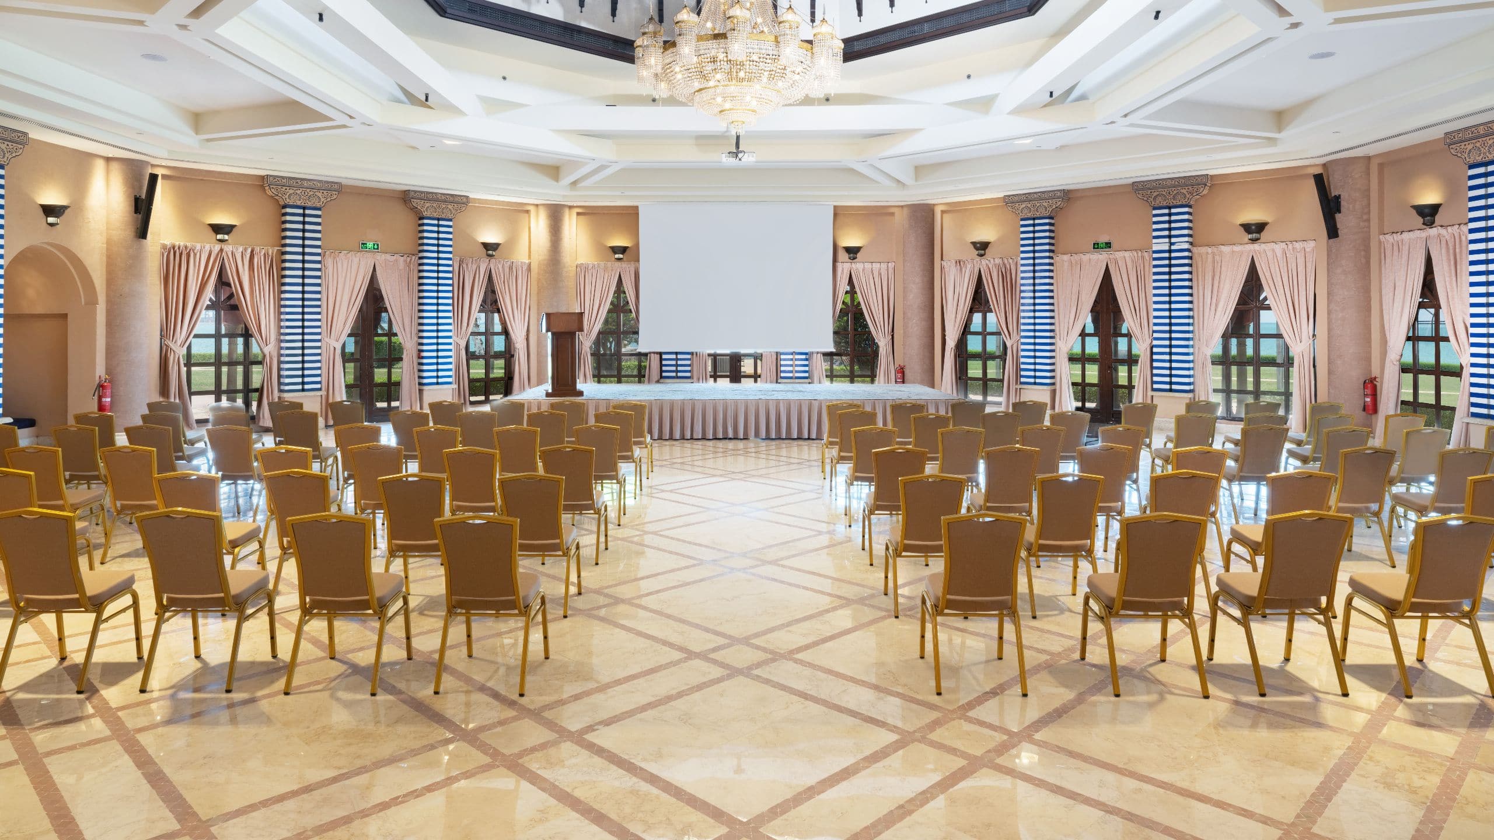
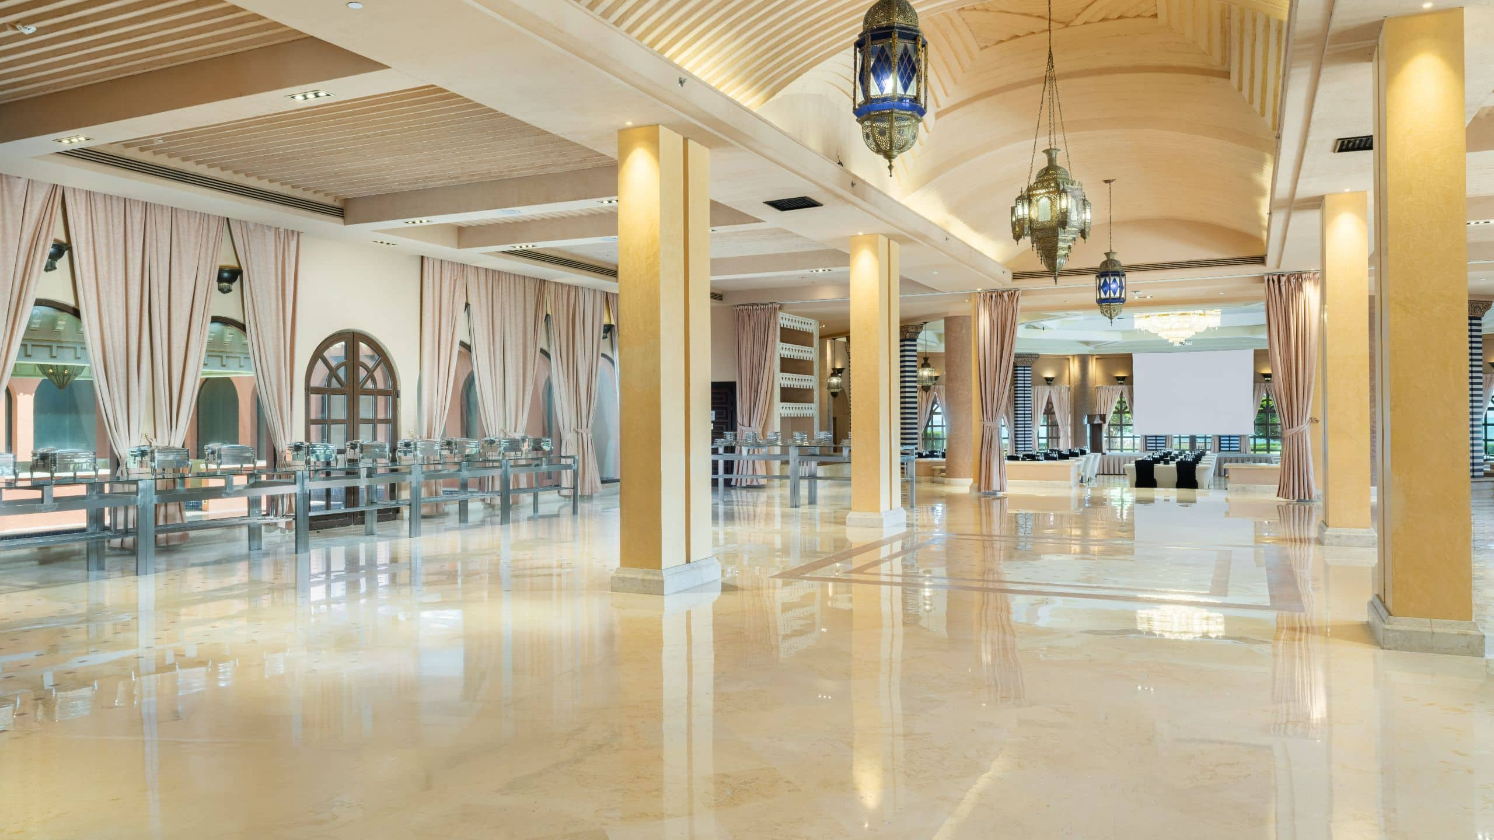
Inspired by elegant Andalusian design, Alsohba Hall offers a distinctive setting for weddings, social celebrations, meetings and private events. The venue features luxurious marble courtyards, private preparation rooms for the couple and an outdoor garden with direct views of the Red Sea. Its architectural character and combination of indoor and outdoor spaces create a memorable setting for intimate celebrations and sophisticated events.


Jalsa
136 sq m
Capacity
165 Guests
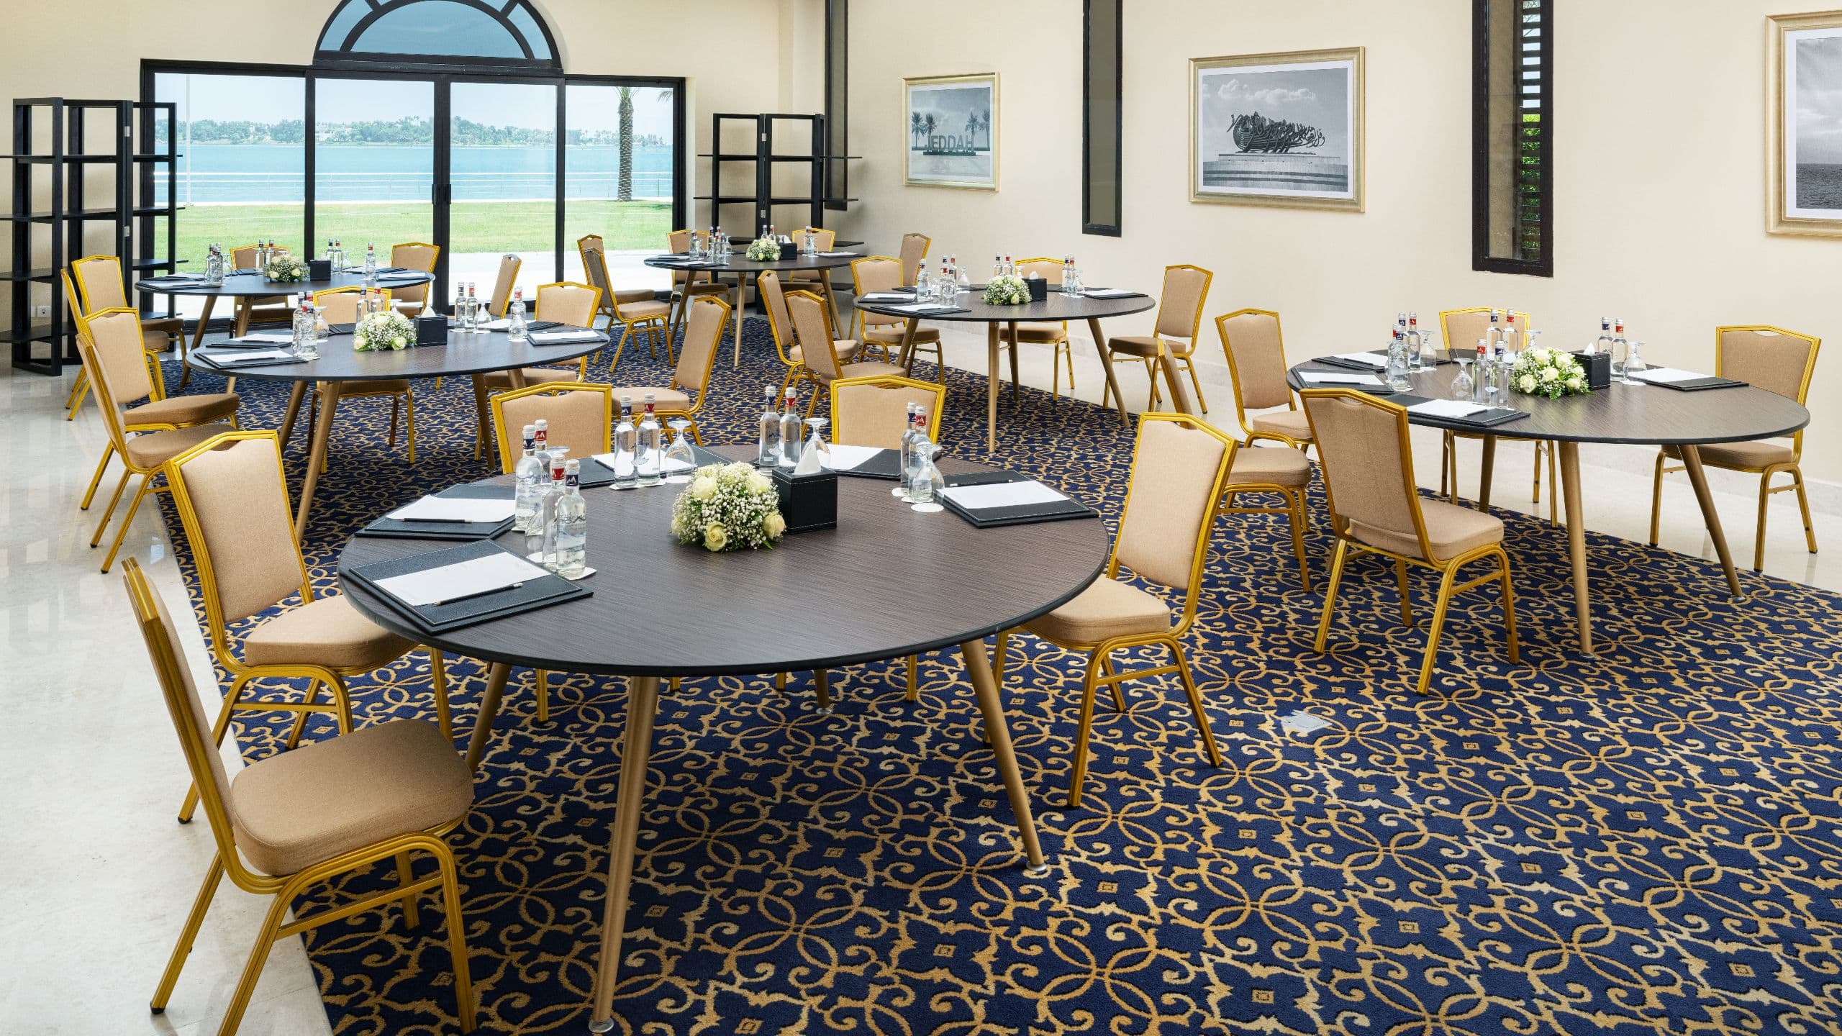
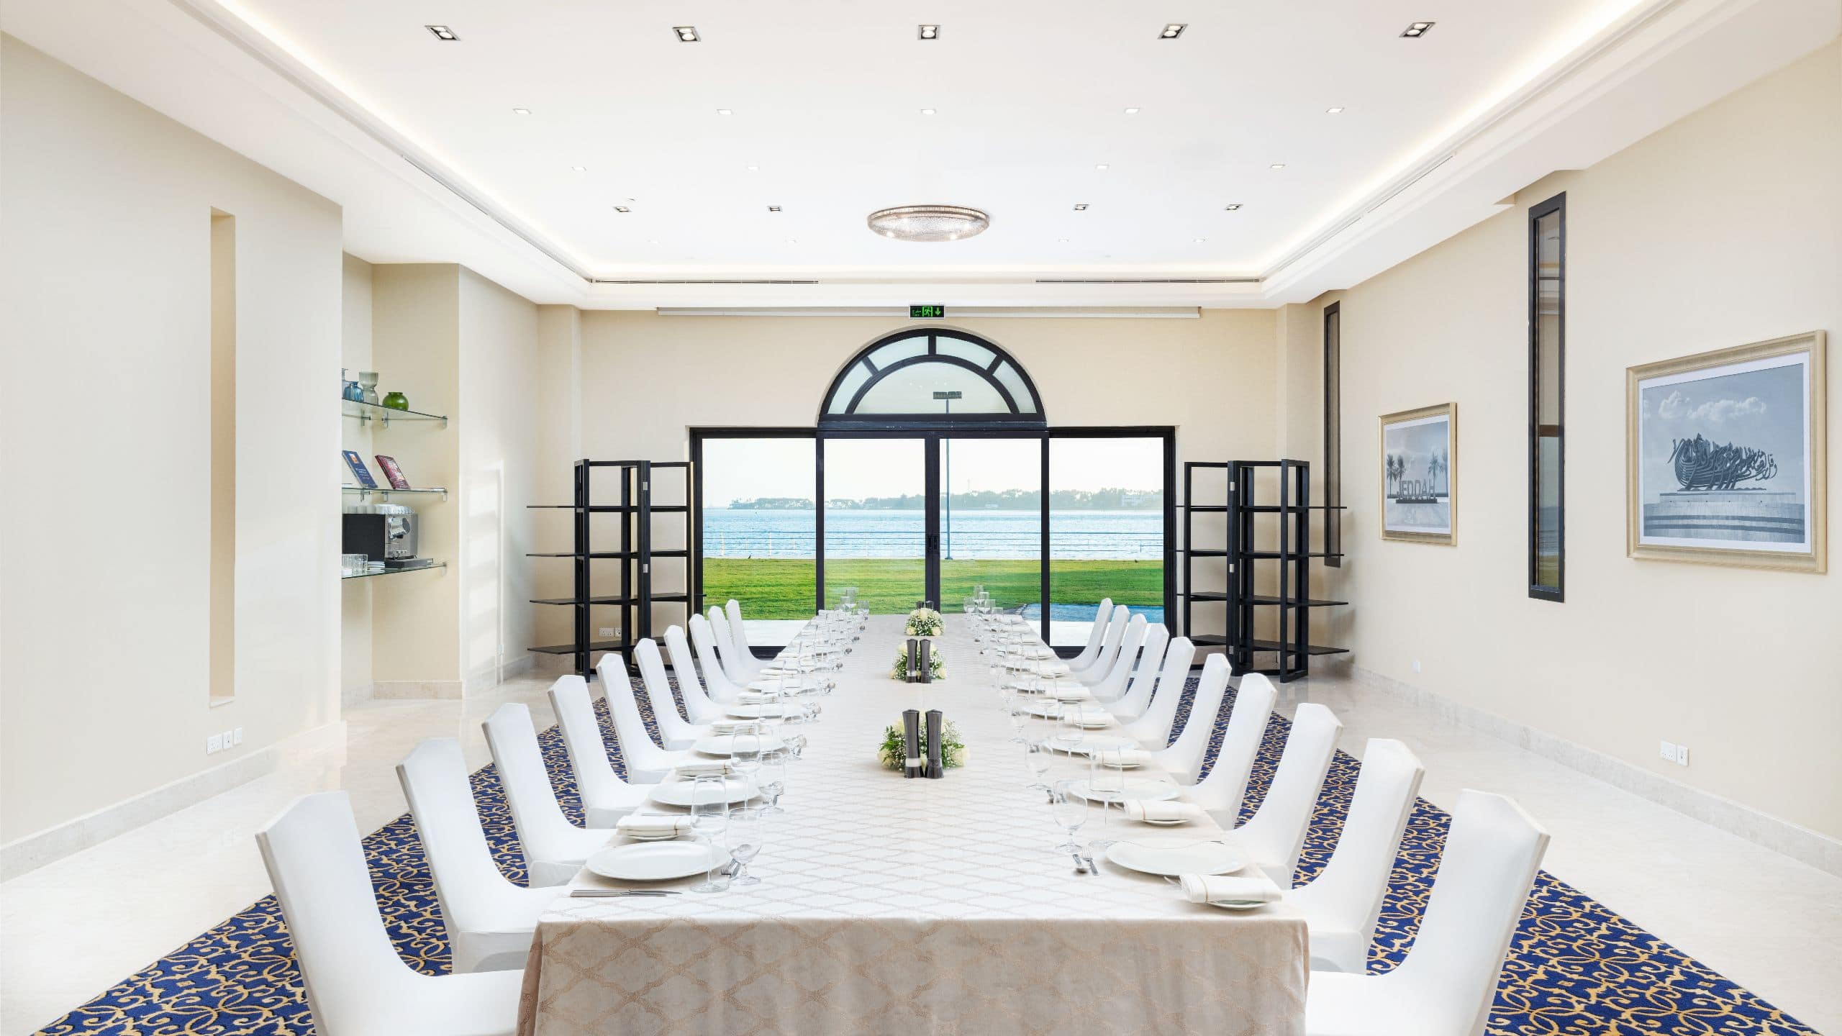
Book this 136-square-meter meeting room that can accommodate 165 people in a theater-style setting, 100 guests in a classroom setting, 50 attendees in a U-shaped set-up, 120 invitees in a banquet setting, and 150 guests in a cocktail reception.




Nawar
112 sq m
Capacity
85 Guests
Plan a meeting or special event in this 35 square-meter meeting room that can accommodate 25 people in a theater-style set-up, 20 guests in a classroom setting, 12 attendees in a U-shaped configuration, 20 guests in a banquet event, and 30 invitees in a mingling cocktail reception.

Sahl
33 sq m
Capacity
15 Guests
Enjoy this classic, 33-square-meter executive boardroom that offers space for up to 15 people.

Bahr
24 sq m
Capacity
10 Guests
Host your meeting in this classic, 24-square-meter executive boardroom that offers space for up to 10 people.


Vip Majlis Room
2 sq m
Capacity
10 Guests
A private VIP meeting room designed for exclusive gatherings of up to 10 guests, featuring a dedicated seating area and an en-suite private restroom for added comfort and privacy.